Single Family
48 Drumdonald Road, Cowie Hill, NS (MLS® 202626924).
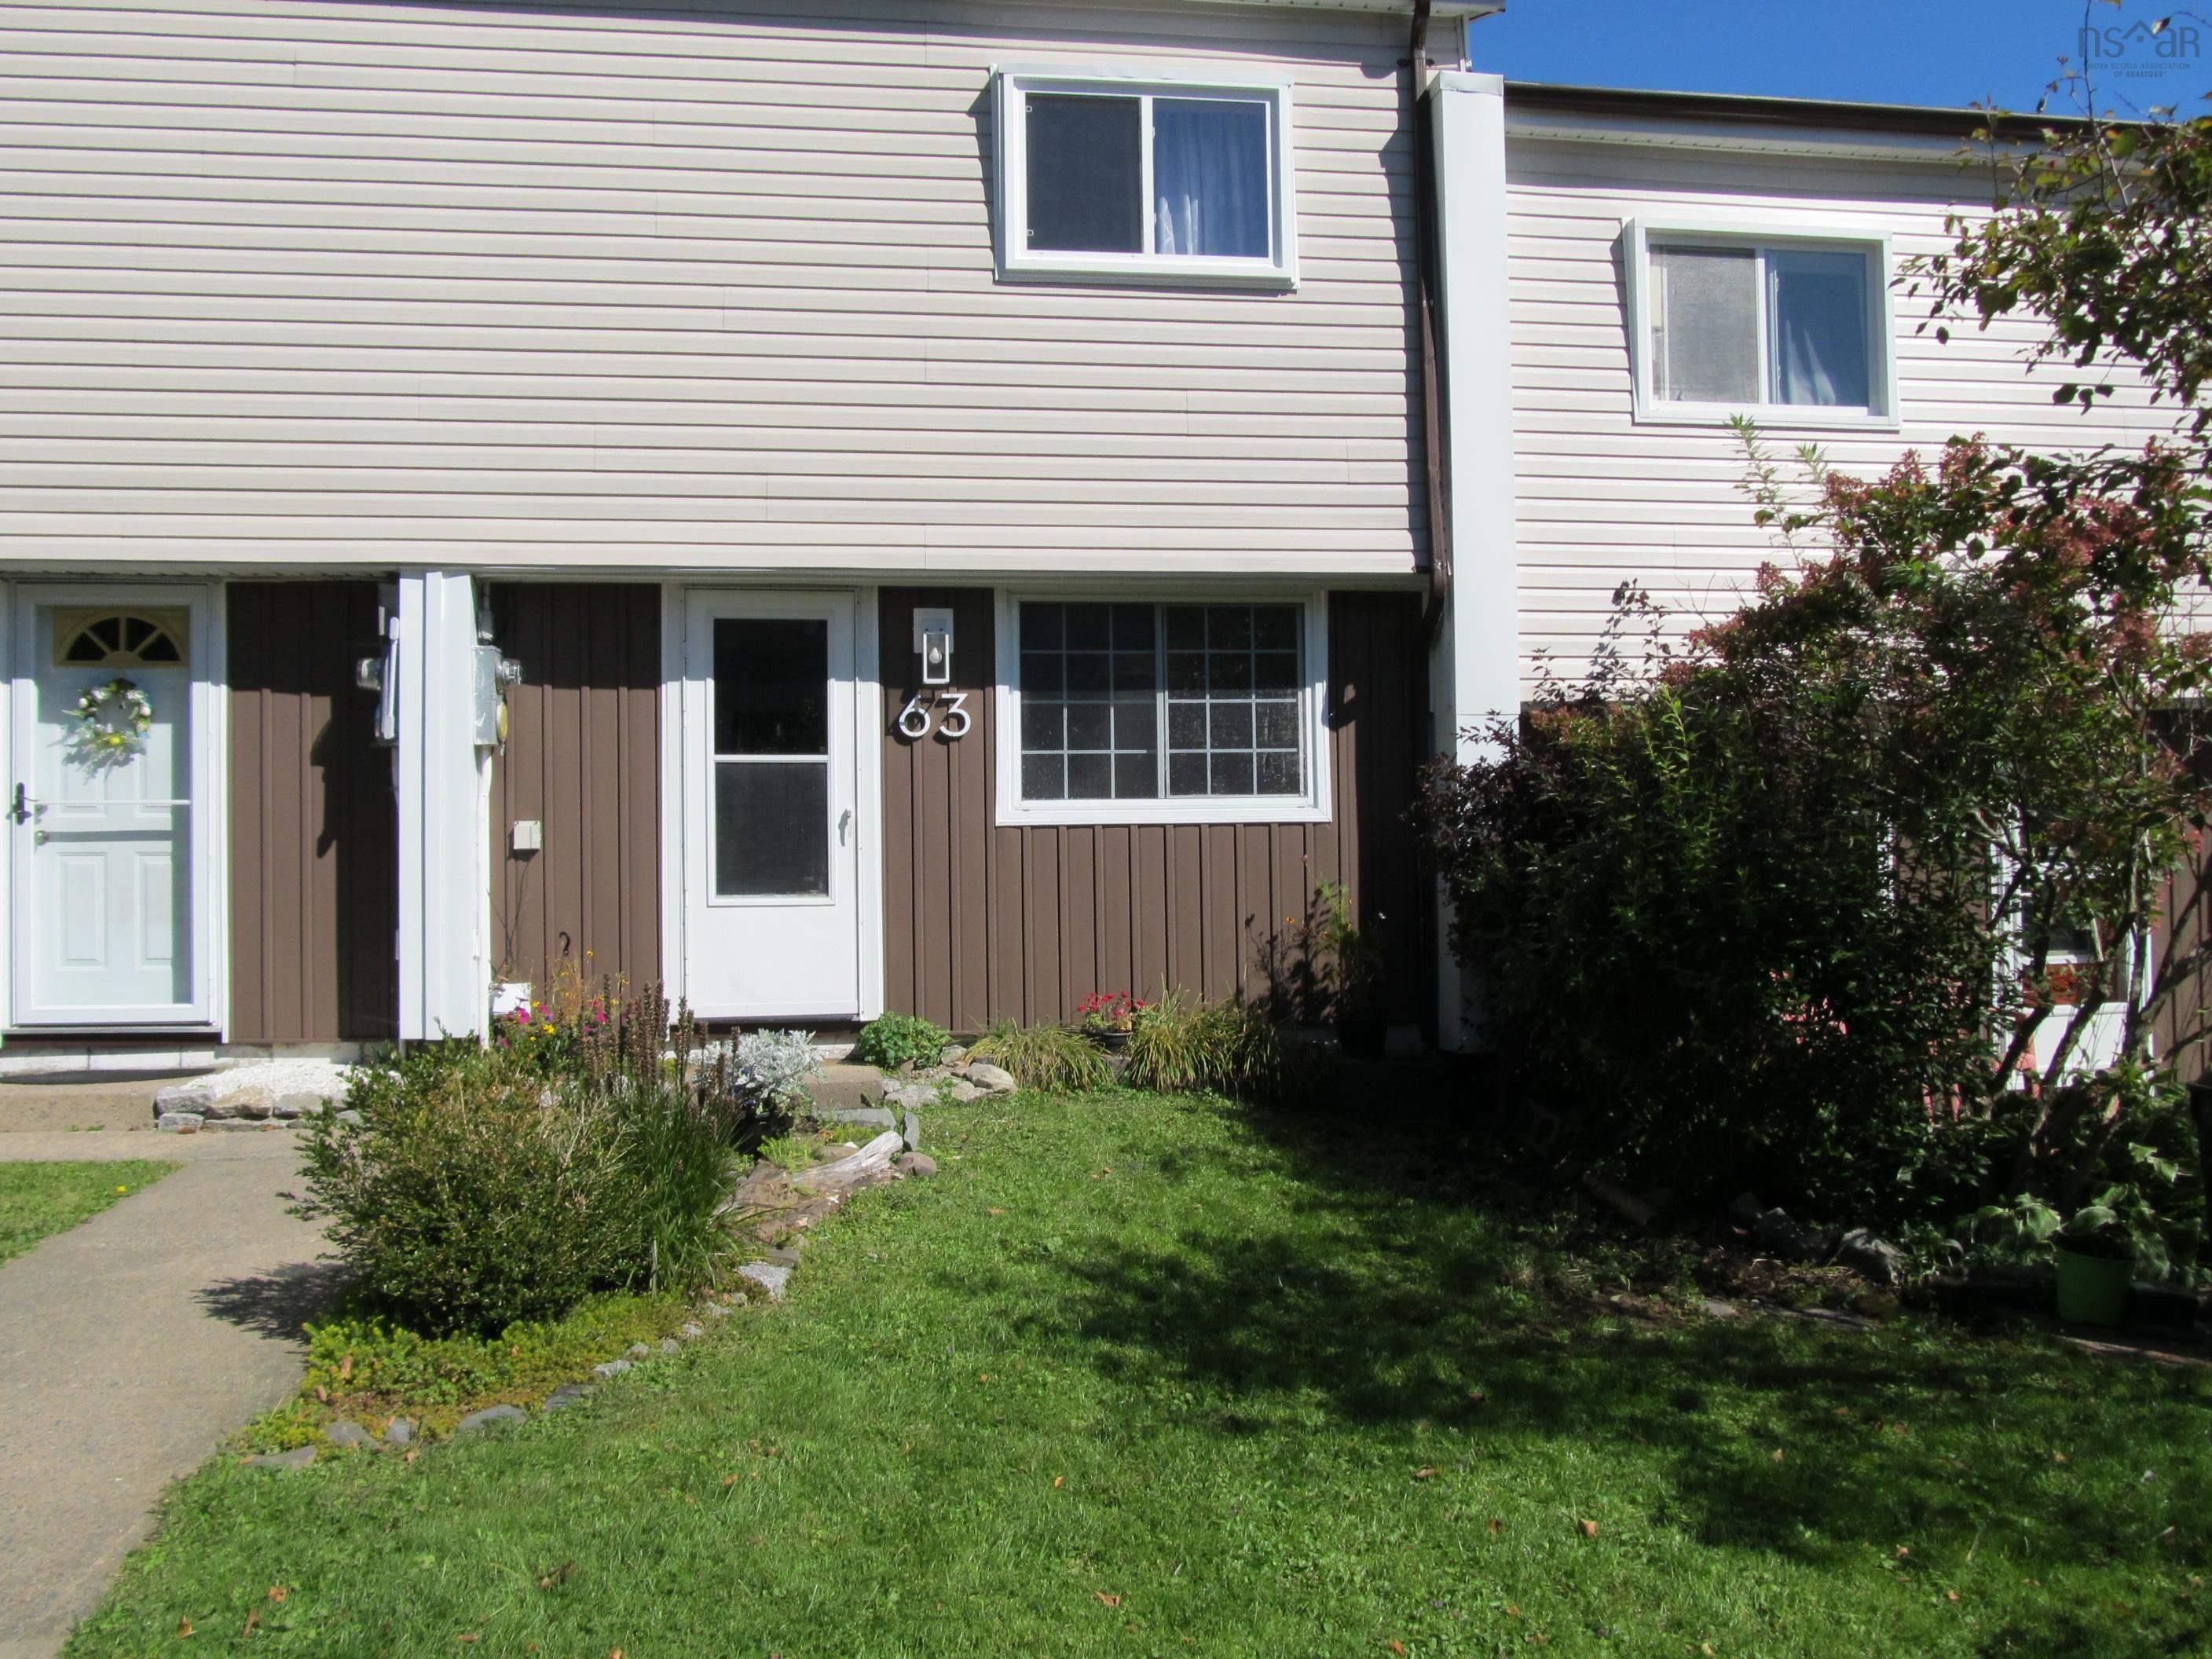
48 Drumdonald Road, Cowie Hill, NS (MLS® 202626924): Beautifully updated two-level townhouse condo in the heart of Cowie Hill, where modern updates, exceptional value, and an unbeatable location come together. Whether you're buying your first home, sick of paying rent, or looking for low-maintenance living, this move-in-ready property delivers. From the moment you walk in, you'll appreciate the fresh, modern feel. The main level features a stylishly updated eat-in kitchen with newer appliances, a spacious living room perfect for relaxing or entertaining, and convenient main-floor laundry with additional storage. Upstairs offers three generous bedrooms, including a primary bedroom with two closets, along with a beautifully updated full bathroom. Step outside and you'll discover one of this home's best features—a private, treed backyard complete with a patio. Enjoy your morning coffee surrounded by nature, host summer BBQs with friends, or simply unwind in your own peaceful outdoor retreat. Every update has already been taken care of, including fresh paint, new laminate flooring, an updated kitchen and bathroom, and modern appliances, so you can simply move in and start enjoying your new home. The location is just as impressive. Nestled in family-friendly Cowie Hill, you're only minutes from downtown Halifax, with Chocolate Lake, walking trails, schools, parks, shopping, and public transit all close by. It's the perfect balance of city convenience and neighbourhood charm. Come see why this Cowie Hill gem is the one you've been waiting for.
Directions
Herring Cove Road to Cowie Hill Road, right onto Ridge Valley Road, left onto Drumdonald Road
Inclusions
Fridge, Stove, Washer, Dryer
Utilities
- Cable
- Electricity
- High Speed Internet
Community Features
- Beach
- Park
- Place of Worship
- Playground
- Public Transit
- Recreation Center
- Shopping
Rooms.
| Level | Type | Dimensions |
|---|---|---|
| Main Floor | Kitchen | 11'3 x 12'2 |
| Main Floor | Living Room | 14'5 x 15'11 |
| Main Floor | Laundry | closet |
| Level | Type | Dimensions |
|---|---|---|
| 2nd Level | Primary Bedroom | 17'6 x 11'4 |
| 2nd Level | Bedroom | 10'9 x 11'8 |
| 2nd Level | Bedroom | 8'3 x 8'7 |
| 2nd Level | Bath 1 | 6'7 x 4'5 |
Schools.
| Type | Name |
|---|---|
| Elementary School | Chebucto Heights Elementary School |
| Middle School | Elizabeth Sutherland School |
| High School | JL Ilsley High School |
| Elementary School (Fr. Imm.) | Chebucto Heights Elementary School |
| Middle School (Fr. Imm.) | Elizabeth Sutherland School |
| High School (Fr. Imm.) | JL Ilsely High School |
contact the agent.

Candice has been a licensed REALTOR® since 2009. Candice's knowledge allows her to offer superior guidance, advice and service through the delicate p…