| Level | Type | Dimensions |
|---|---|---|
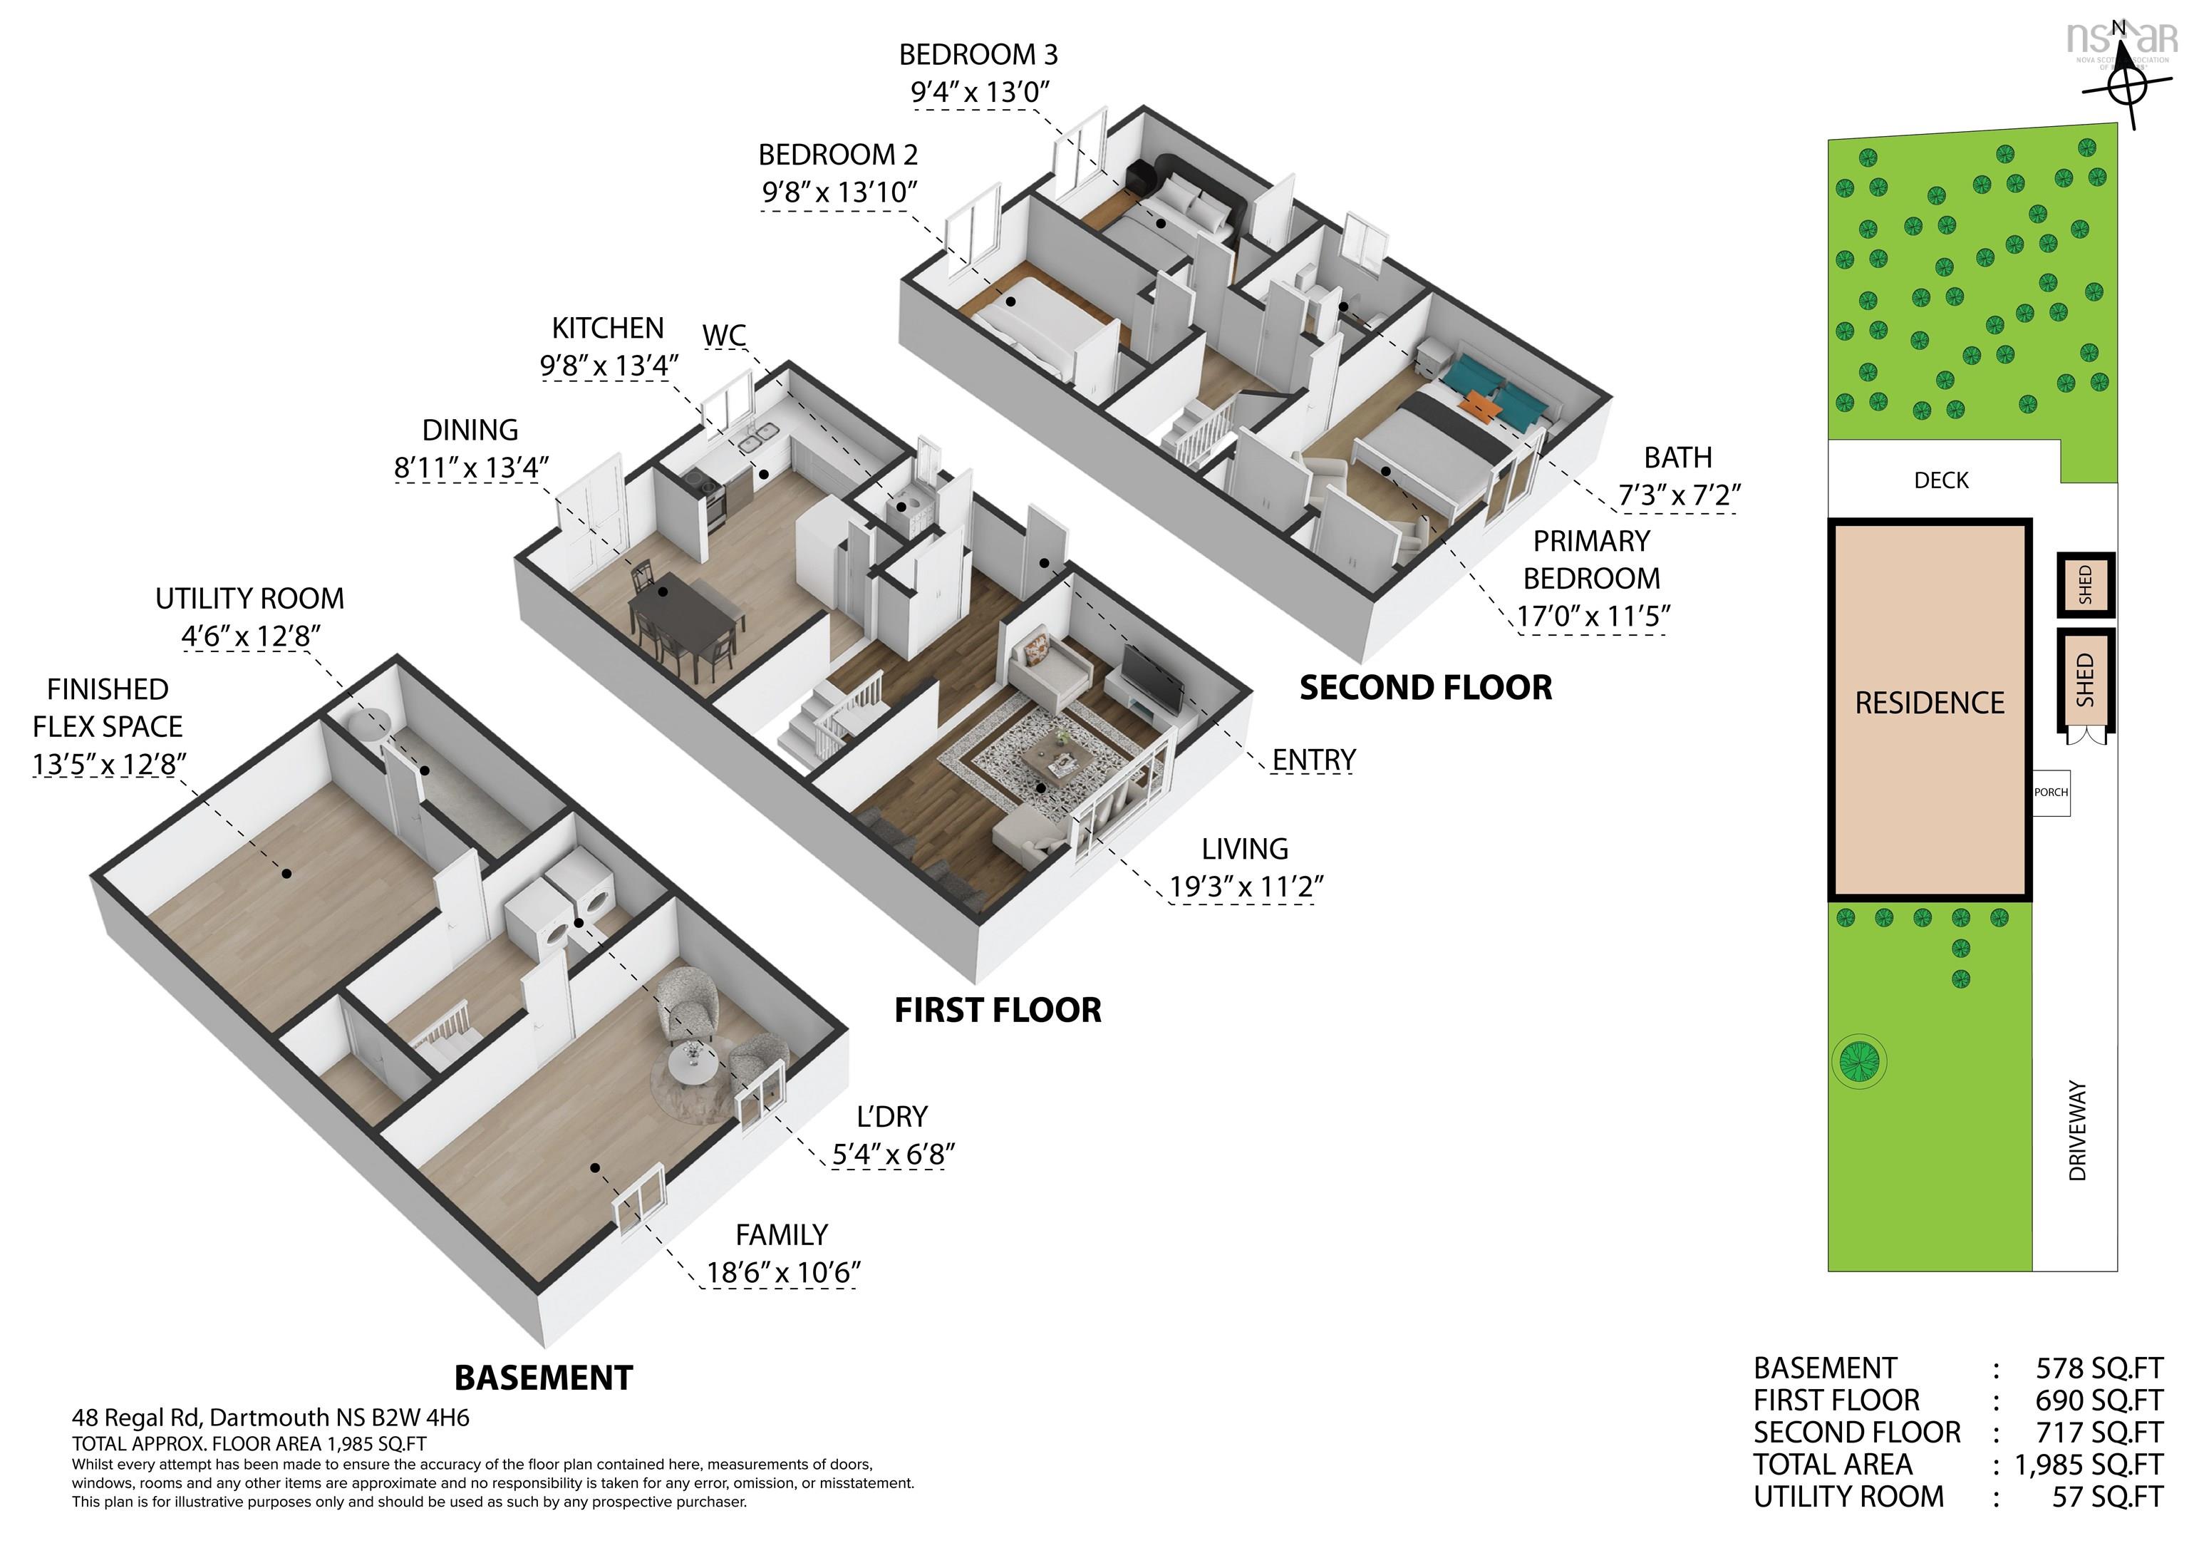
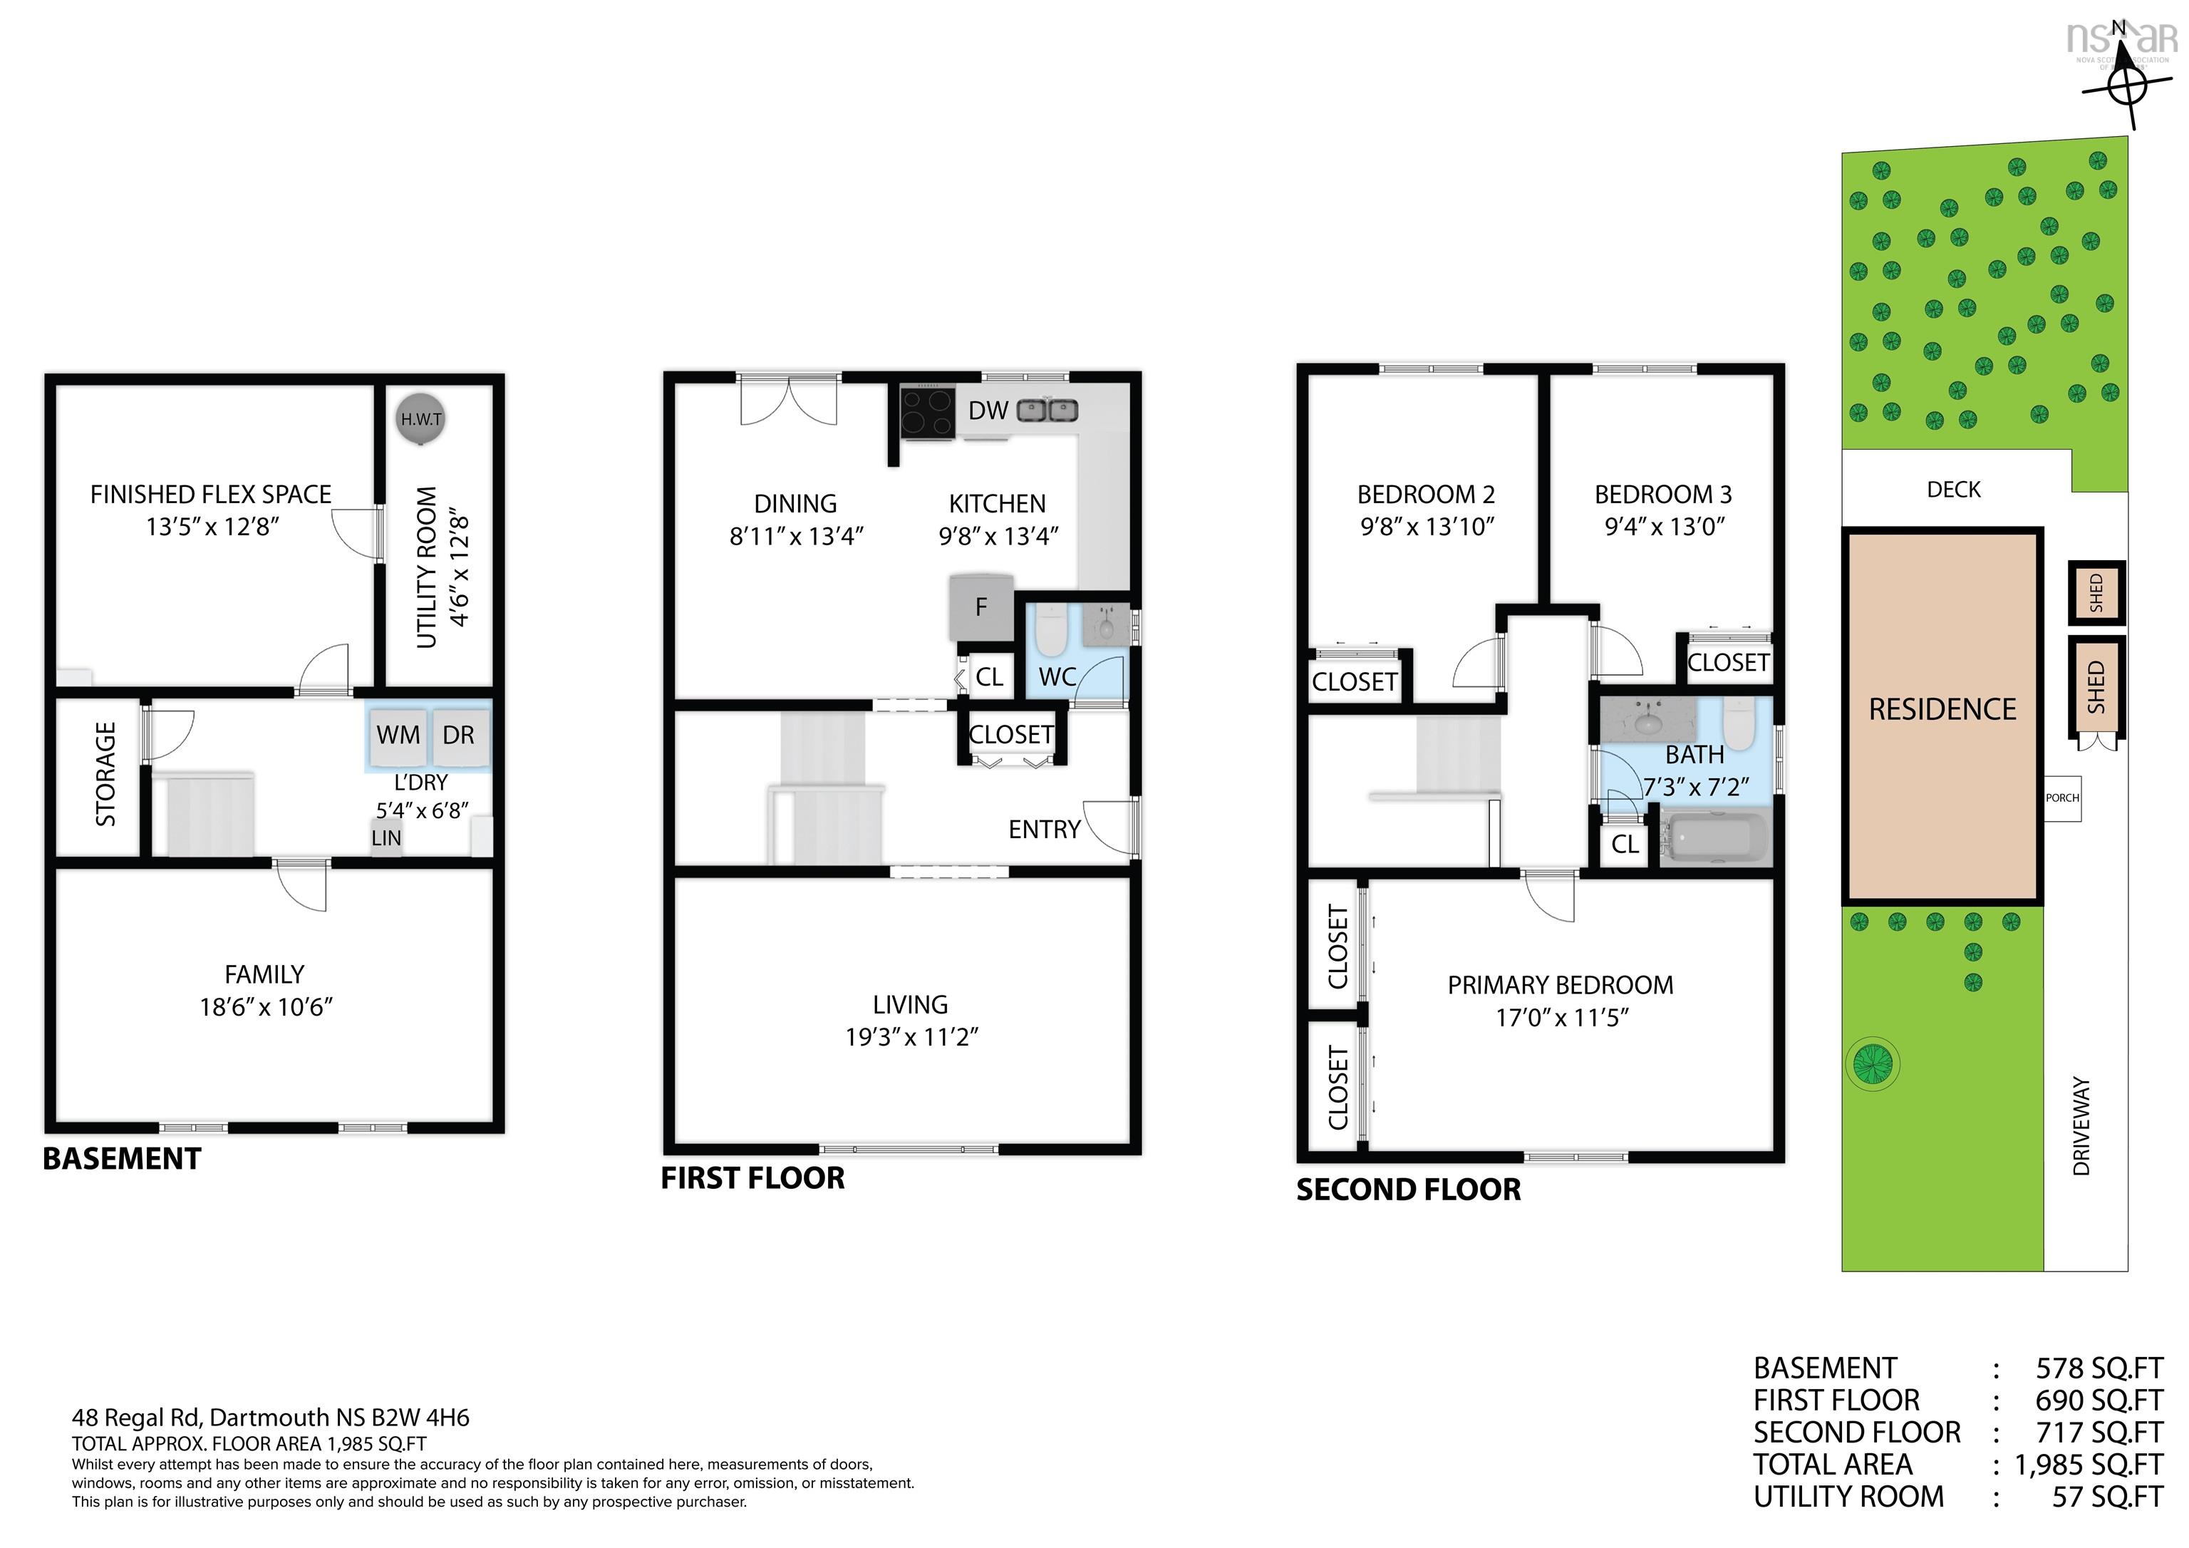
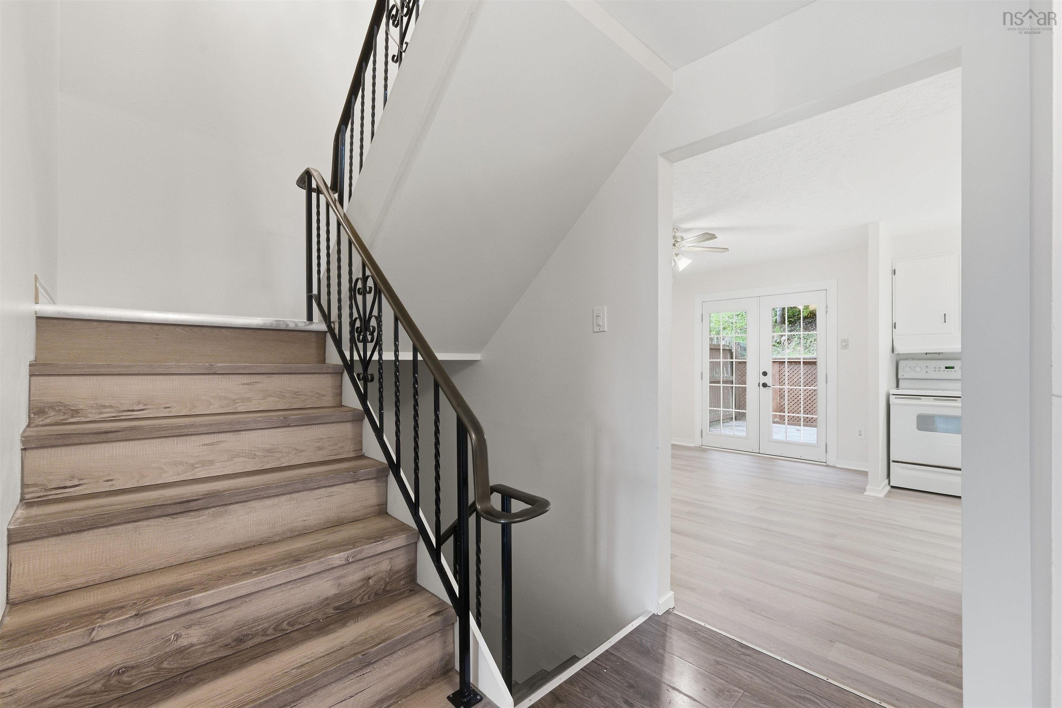
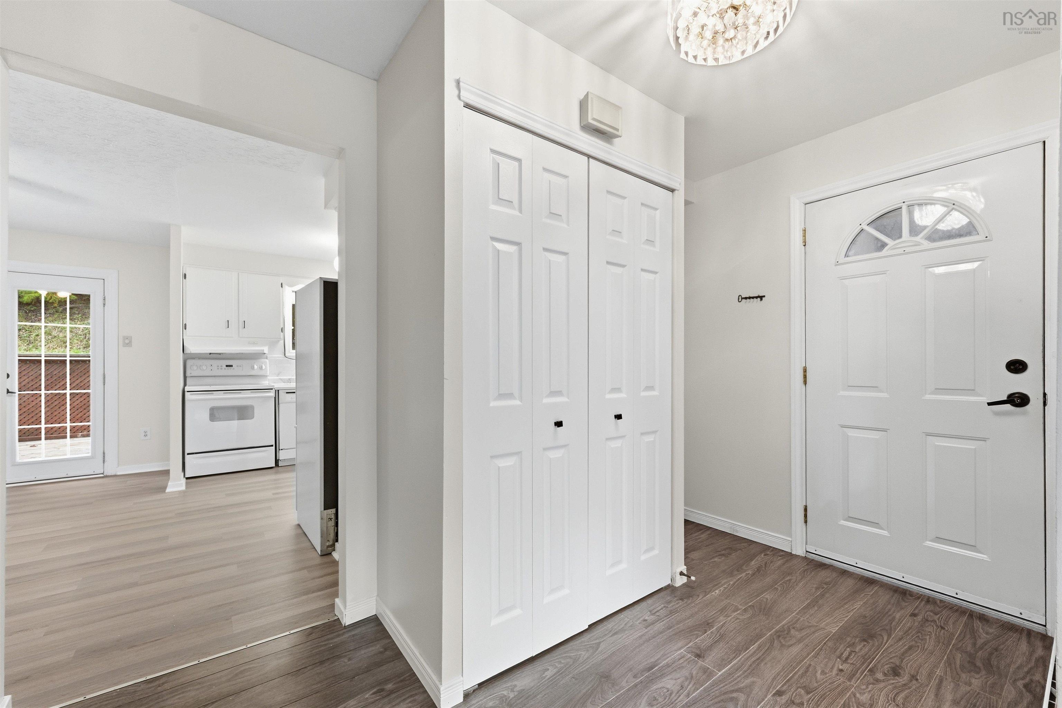
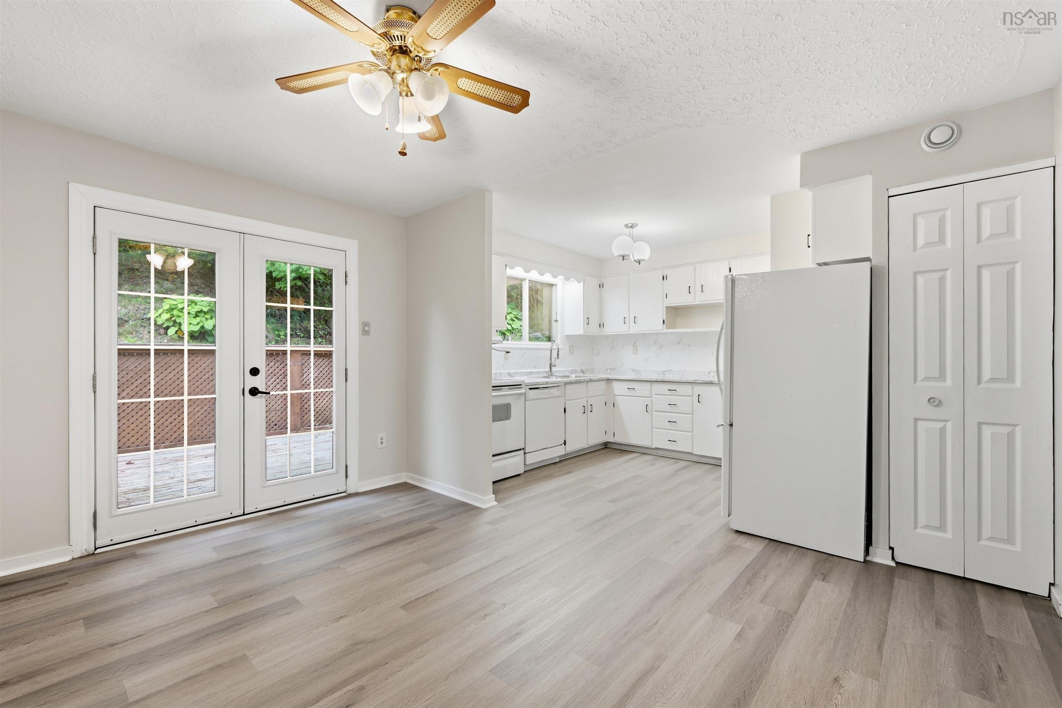
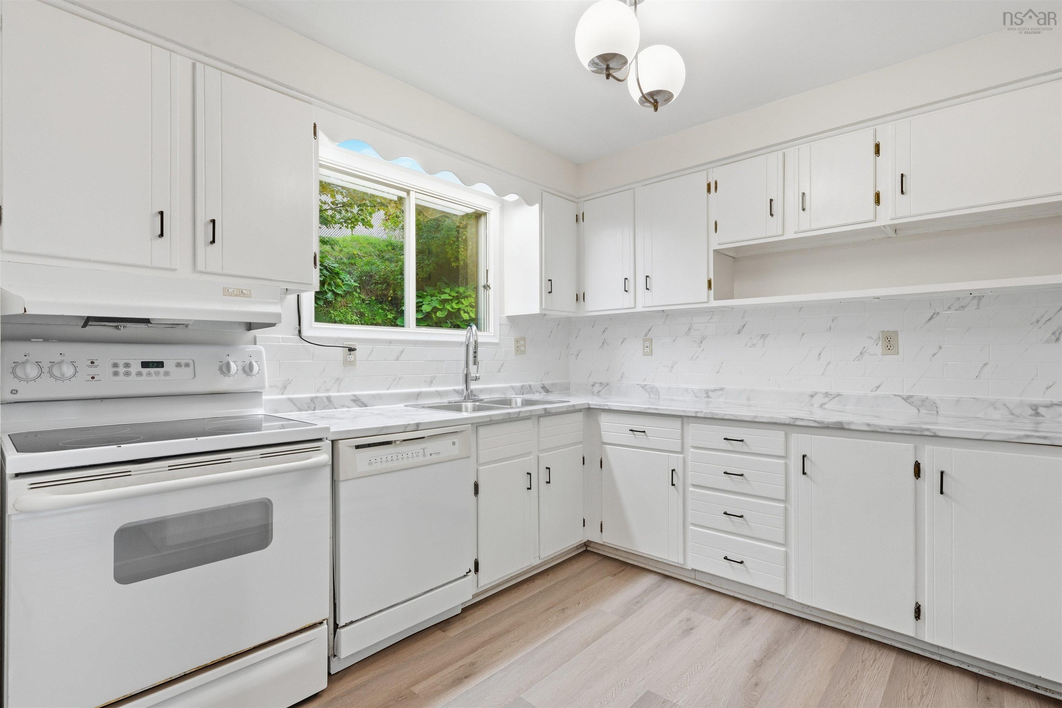
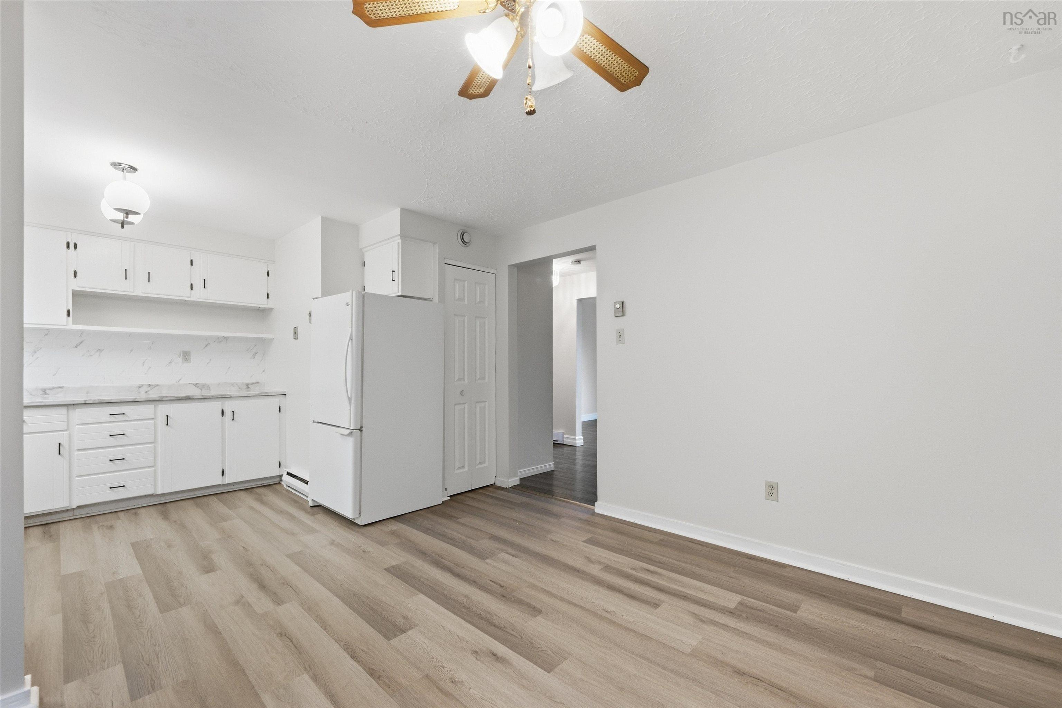
| Main Floor | Kitchen | 9'8" x 13'4" |
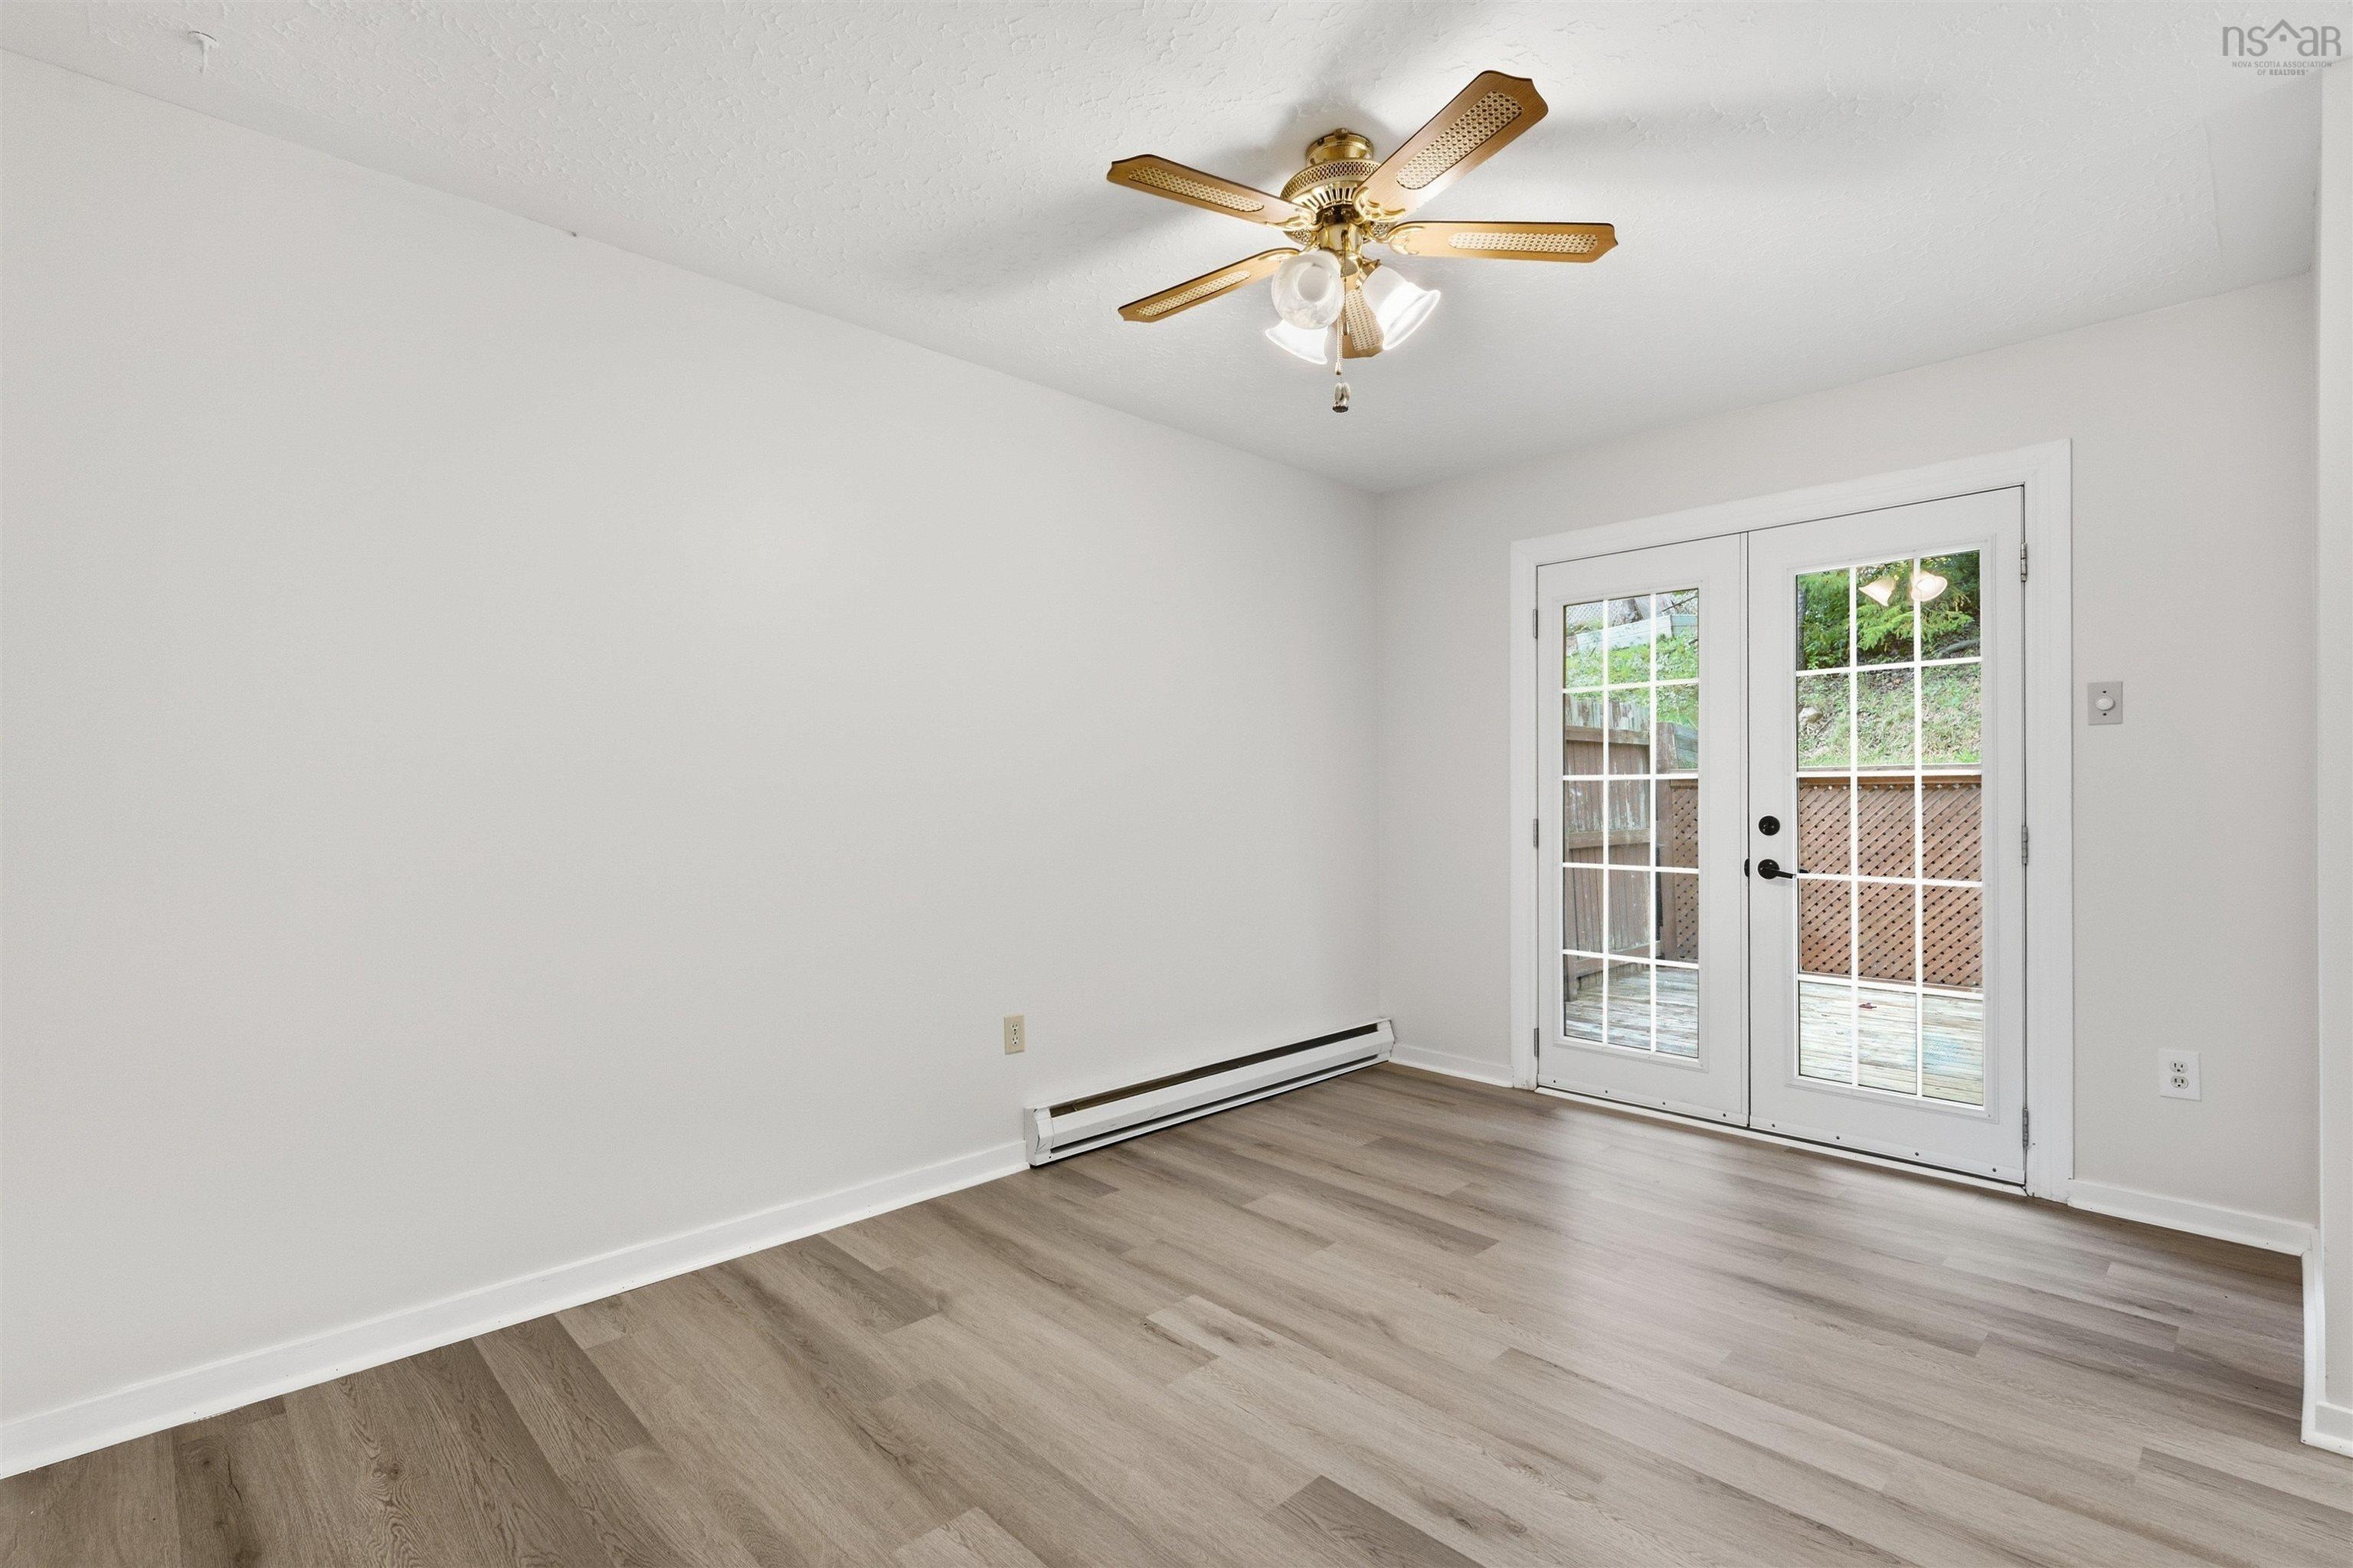
| Main Floor | Dining Room | 8'11" x 13'4" |
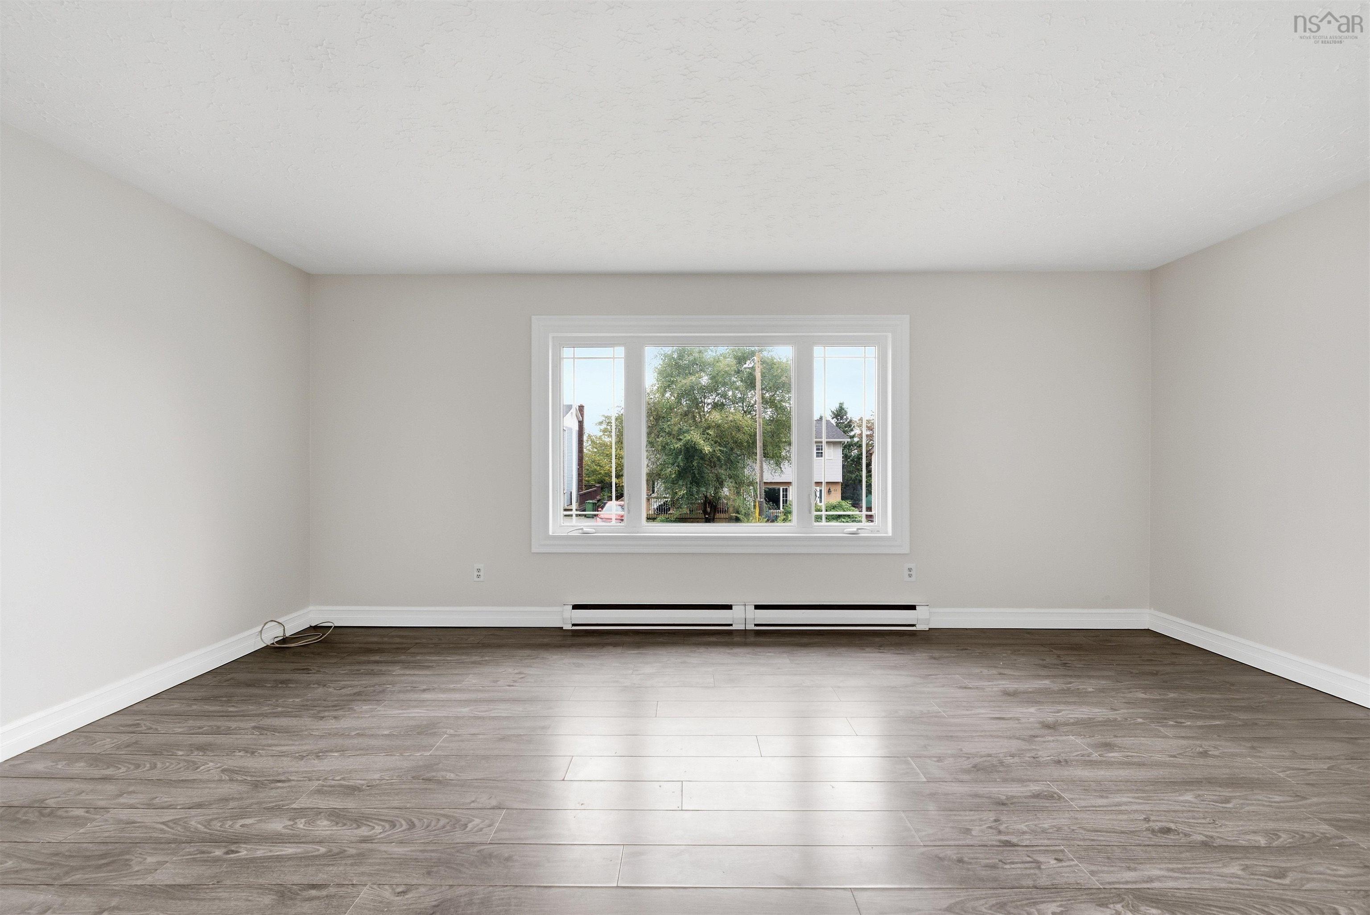
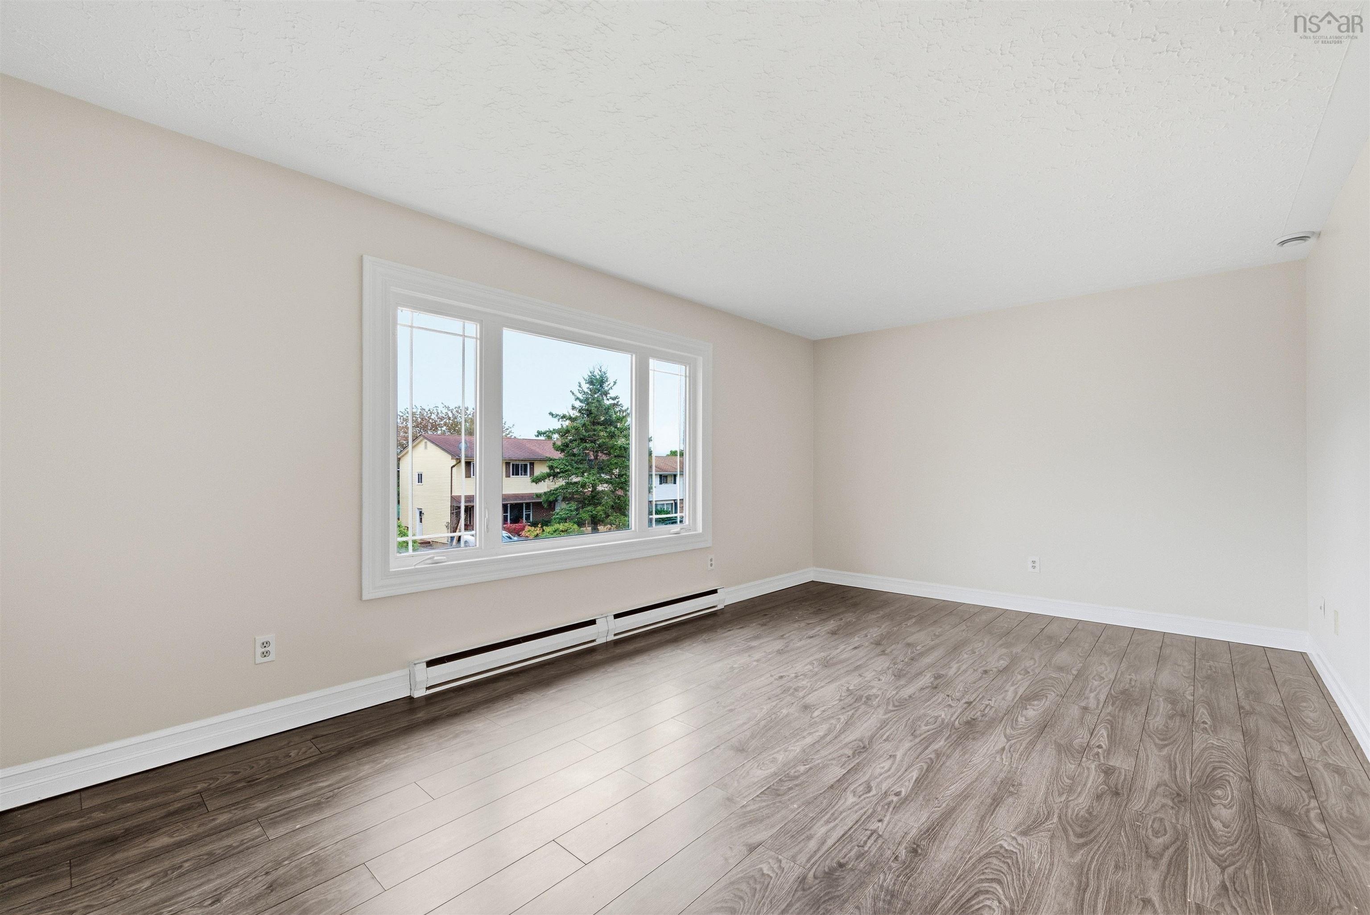
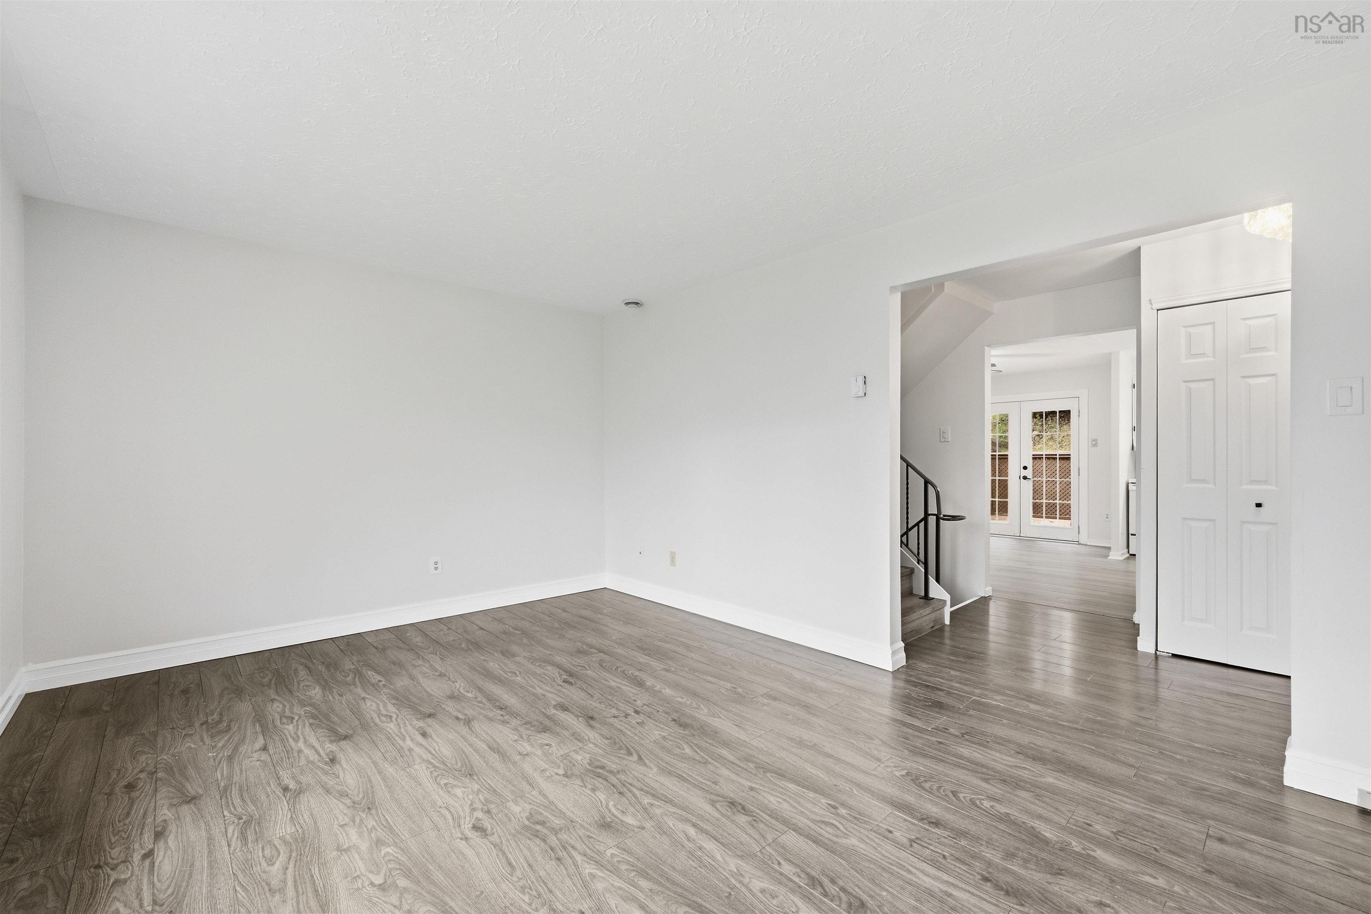
| Main Floor | Living Room | 19'3" x 11'2" |
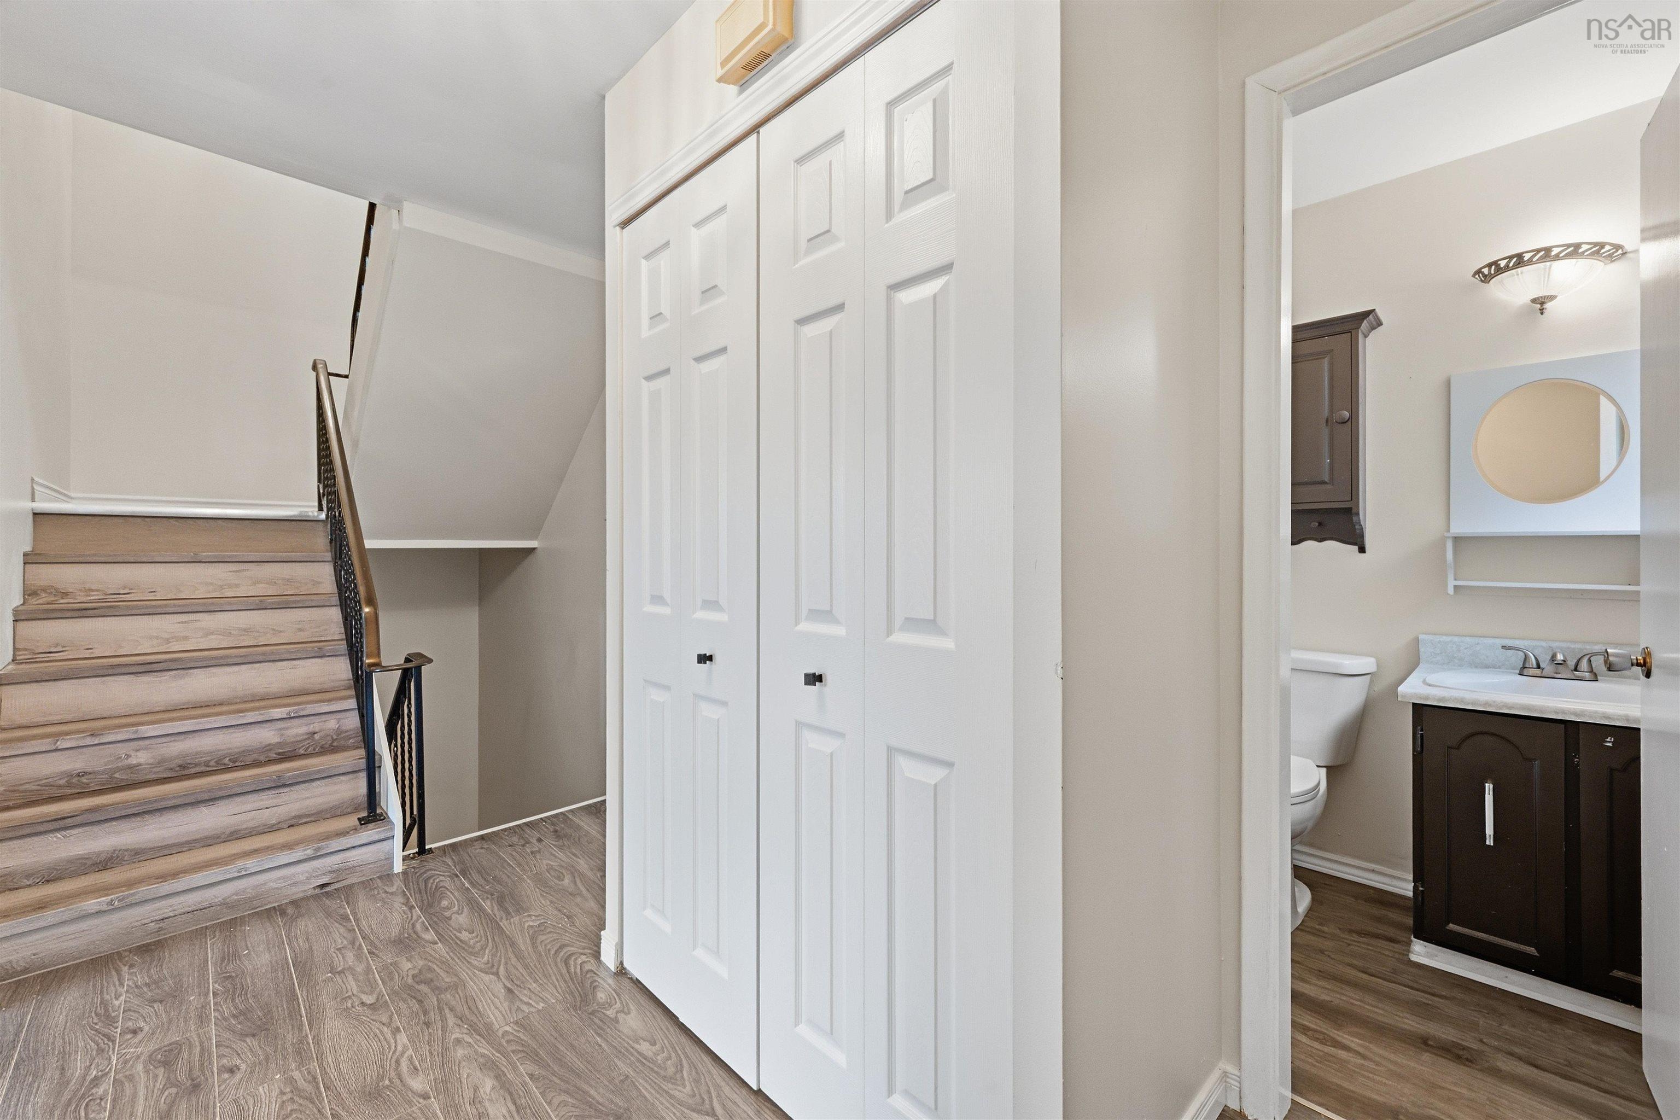
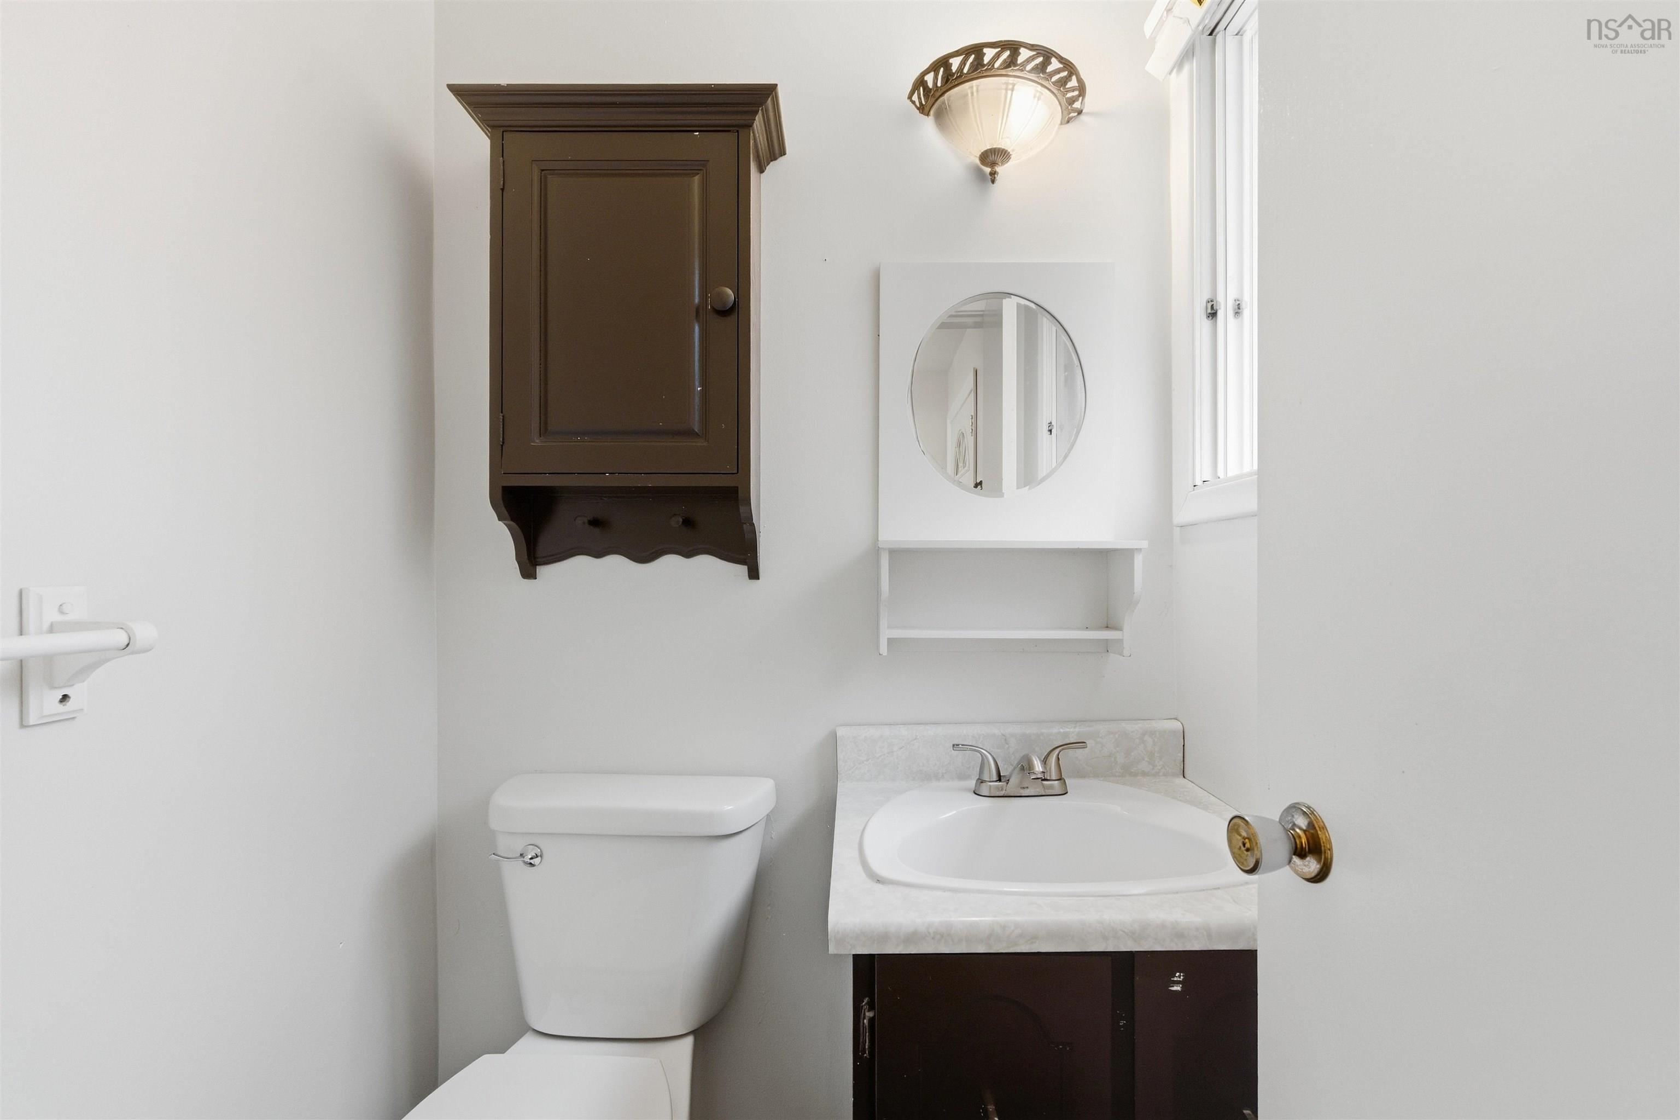
| Main Floor | Bath 1 | 2 PC |
Single Family
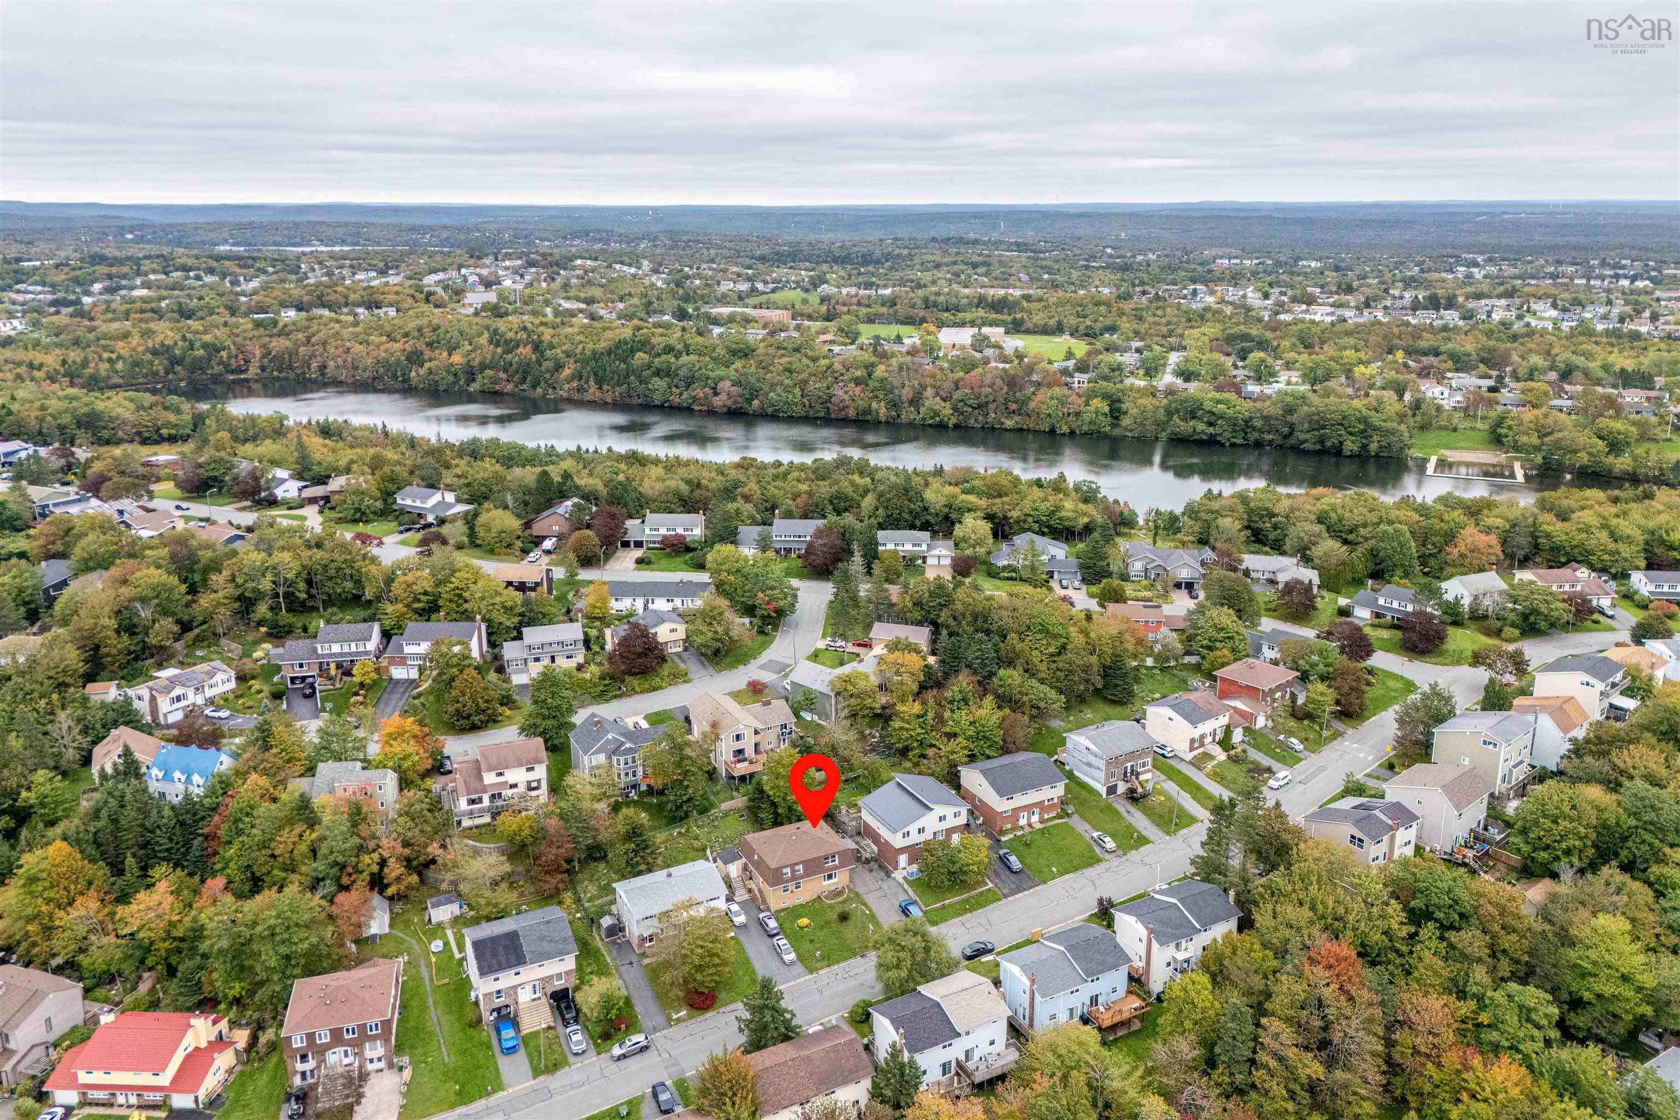
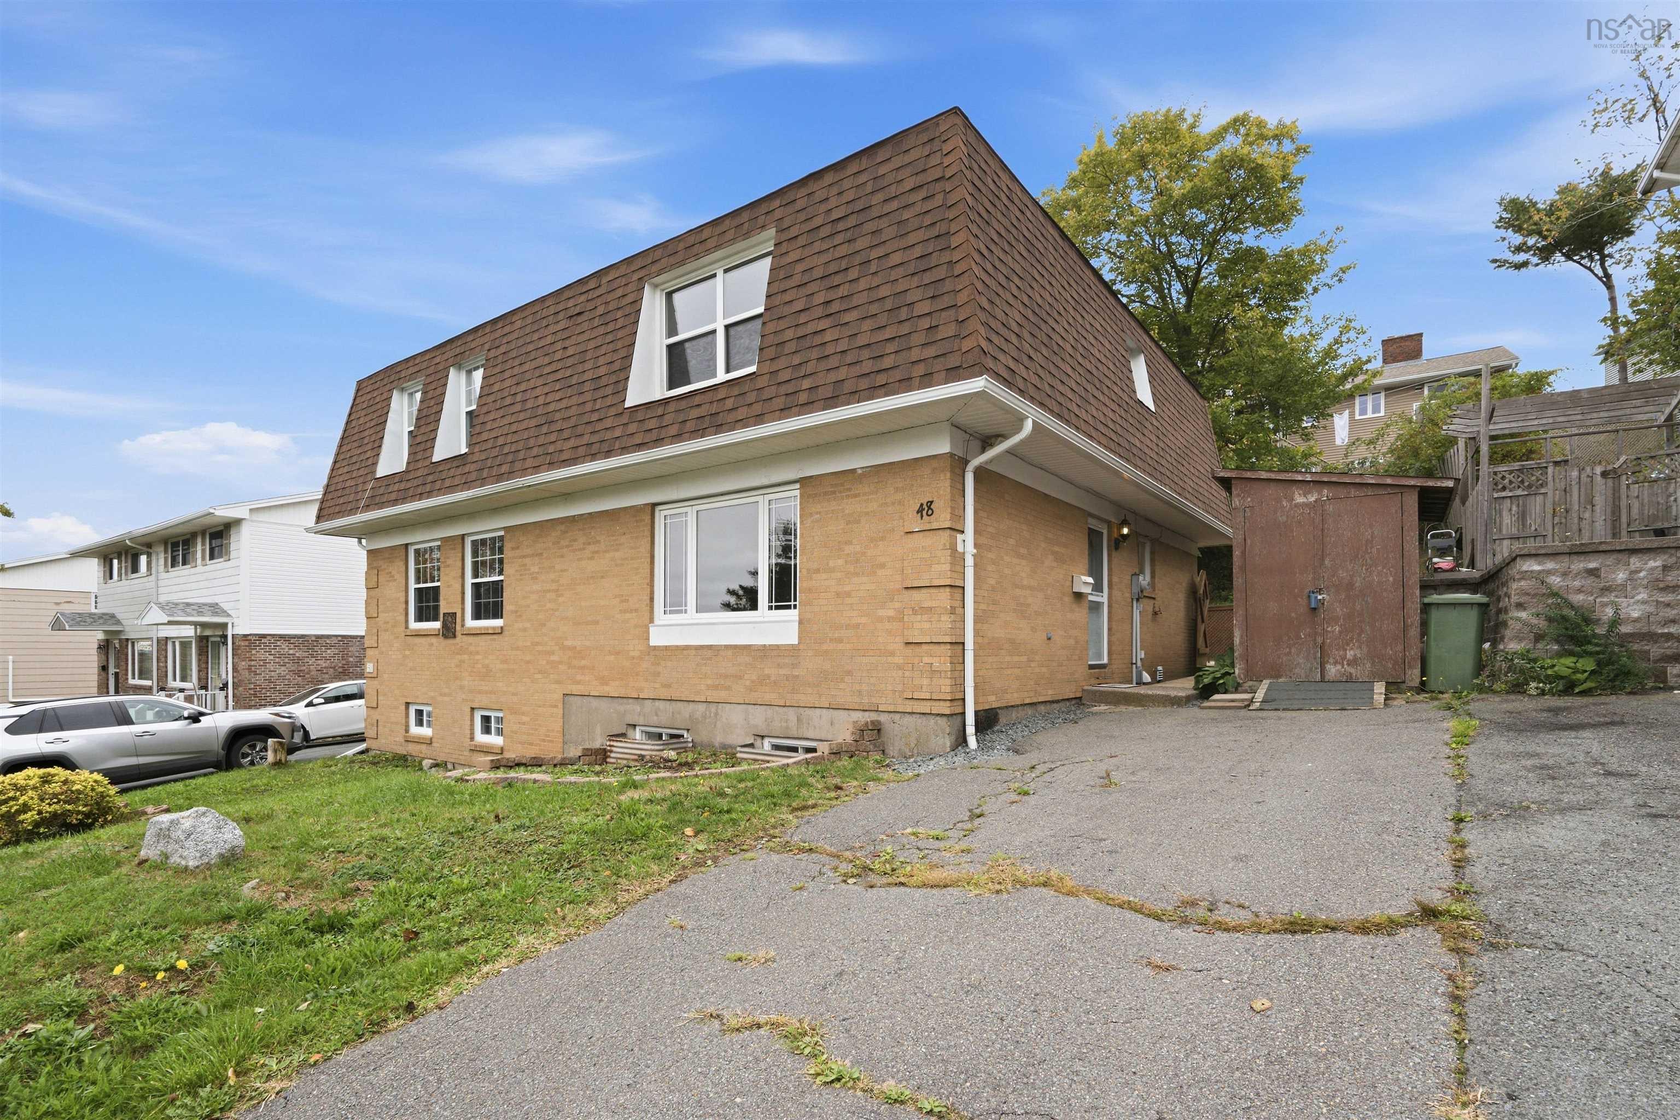
48 Regal Road, Dartmouth, NS (MLS® 202625101).
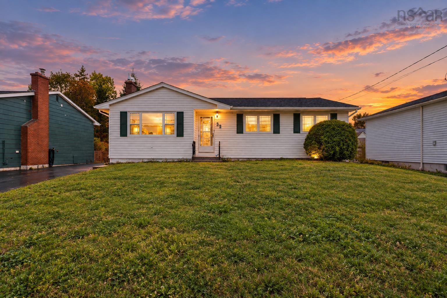
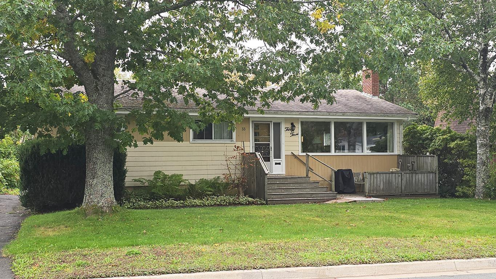
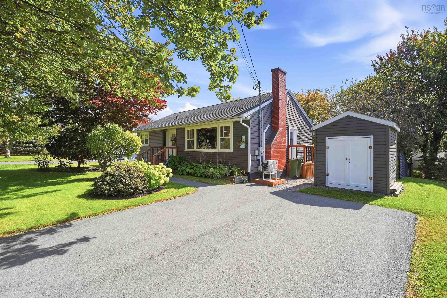
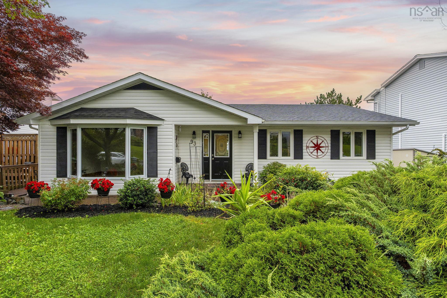
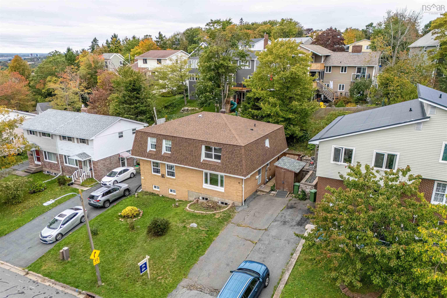
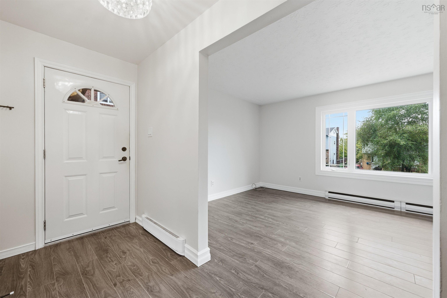
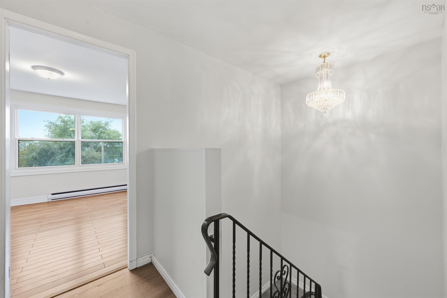
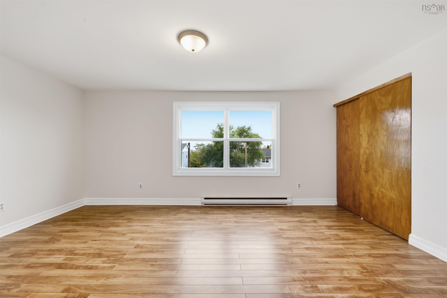
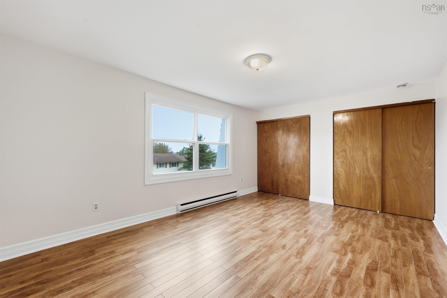
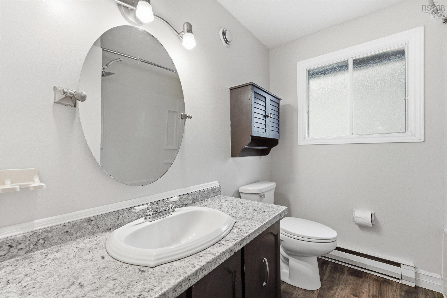
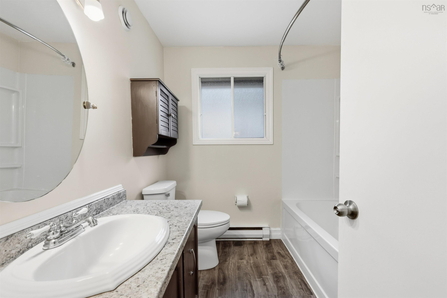
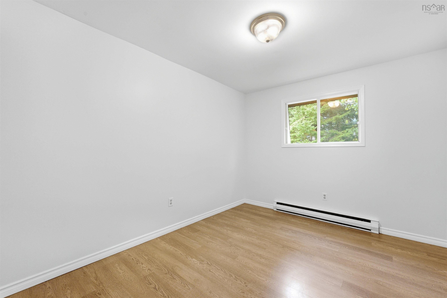
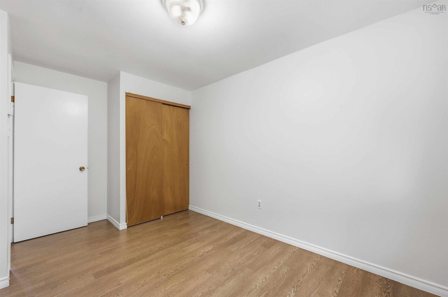
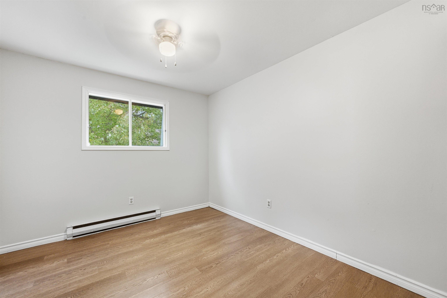
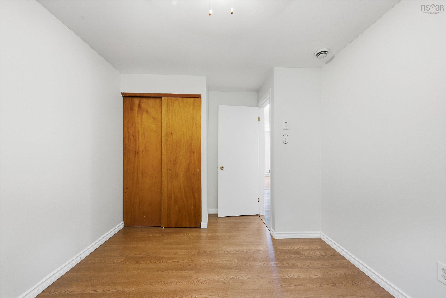
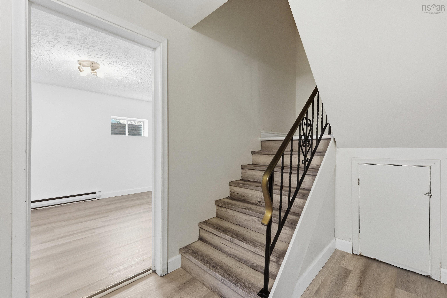
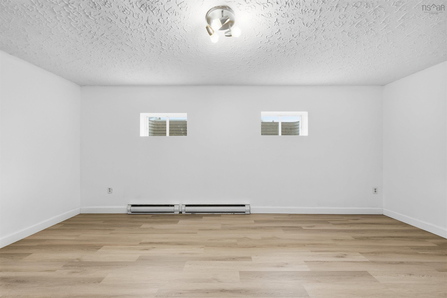
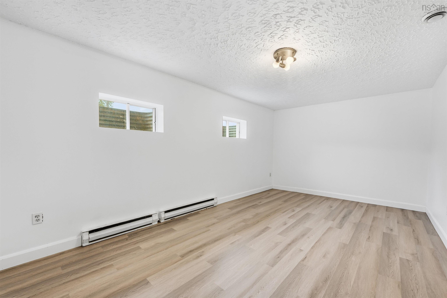
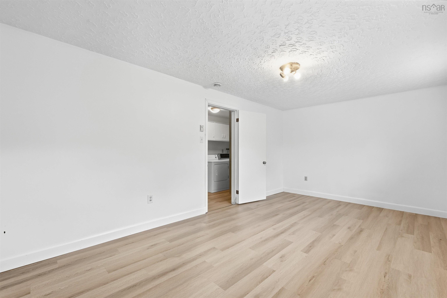
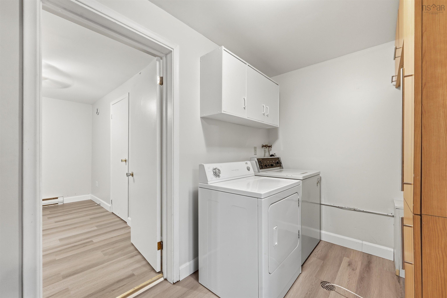
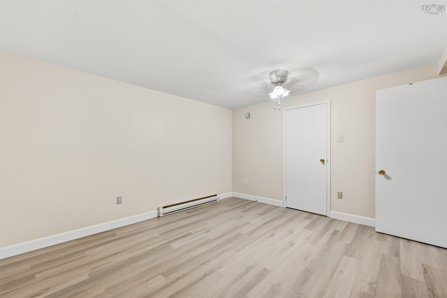
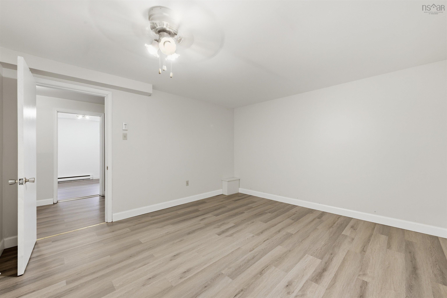
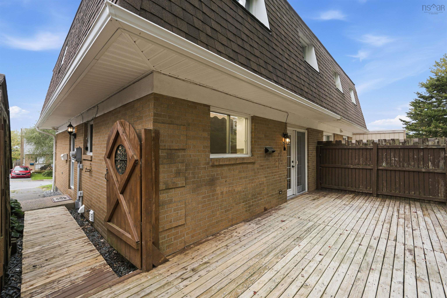
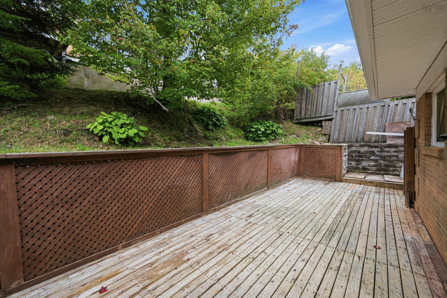
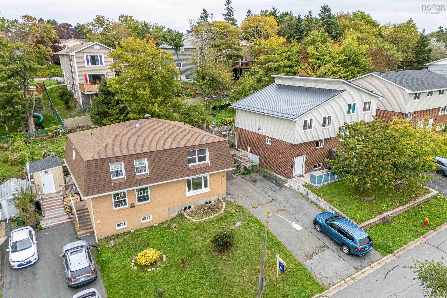
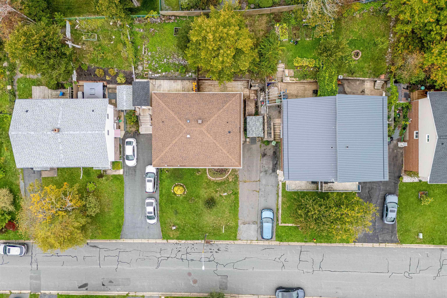
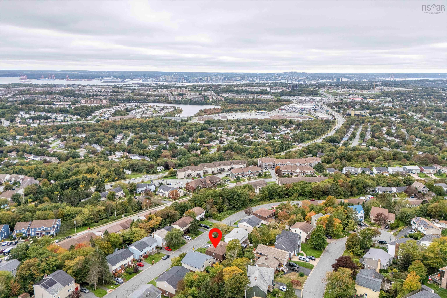
48 Regal Road, Dartmouth, NS (MLS® 202625101): Outstanding space. Exceptional value. A location you love. Freehold, no condo fees or association fees. Adjacent to Portland Hills, in a sought-after neighbourhood with excellent schools (high school IB program), this all-brick home is 20 minutes from downtown Halifax and 12 minutes from Shearwater or Dartmouth Crossing. Just a few minutes' walk to the bus terminal, The Commons pub, Krust Haus cafe or for a massage/workout. Nearly 2,000 sq. ft. across three levels, 3 bedrooms and 1.5 baths offer impressive space for your budget. A welcoming foyer, tucked-away powder room and bright, spacious living room lead to a dining room and updated kitchen with direct access to a large, private patio. Upstairs are three generous bedrooms and a full bathroom. Two large, finished rooms downstairs offer flexibility for a family room, playroom, office or gym. Fresh neutral paint, carpet-free living and 2 storage sheds complete this move-in-ready home. This home delivers the space you need in a location that keeps everyday life convenient. Move-in ready and available for immediate occupancy.
Directions
https://maps.app.goo.gl/jSWmktGvtXzSK3tM7
Inclusions
Fridge, Stove, Dishwasher, Washer & Dryer
$434,900
MLS®
202625101
PID
40177313
List Price
$434,900
Type
Single Family
Style
Semi-Detached
Sewer
Municipal
Building Age
51
Foundation
Poured Concrete
Exterior
Brick
Flooring
Laminate, Vinyl
MLA
1,407 ft2
TLA
1,985 ft2
Bedrooms
3
Bathrooms
2
Water
Municipal
Utilities
- Cable
- Electricity
- High Speed Internet
- Telephone
Features
- Air Exchanger
Community Features
- Park
- Place of Worship
- Public Transit
- School Bus Service
- Shopping
Rooms.
| Level | Type | Dimensions |
|---|---|---|
| 2nd Level | Primary Bedroom | 17 x 11'5" |
| 2nd Level | Bedroom | 9'8" x 13'10" |
| 2nd Level | Bedroom | 9'4" x 13 |
| 2nd Level | Bath 2 | 7'3" x 7'2" |
| Level | Type | Dimensions |
|---|---|---|
| Basement | Family Room | 18'6" x 10'6" |
| Basement | Rec Room | 13'5" x 12'8" |
| Basement | Laundry | 5'4" x 6'8" |
| Basement | Utility | 4'6" x 12'8" |
Schools.
| Type | Name |
|---|---|
| Elementary School | Bel Ayr Elementary School |
| Middle School | Eric Graves Memorial Junior High School |
| High School | Woodlawn High |
| Elementary School (Fr. Imm.) | Shannon Park Elementary School |
| Middle School (Fr. Imm.) | Dartmouth South Academy |
| High School (Fr. Imm.) | Dartmouth High School |
contact the agent.

(902) 489-4763
cblaney@remaxnova.ca
Candice has been a licensed REALTOR® since 2009. Candice's knowledge allows her to offer superior guidance, advice and service through the delicate p…