Single Family
49 Valleyfield Road, Dartmouth, NS (MLS® 202627938).
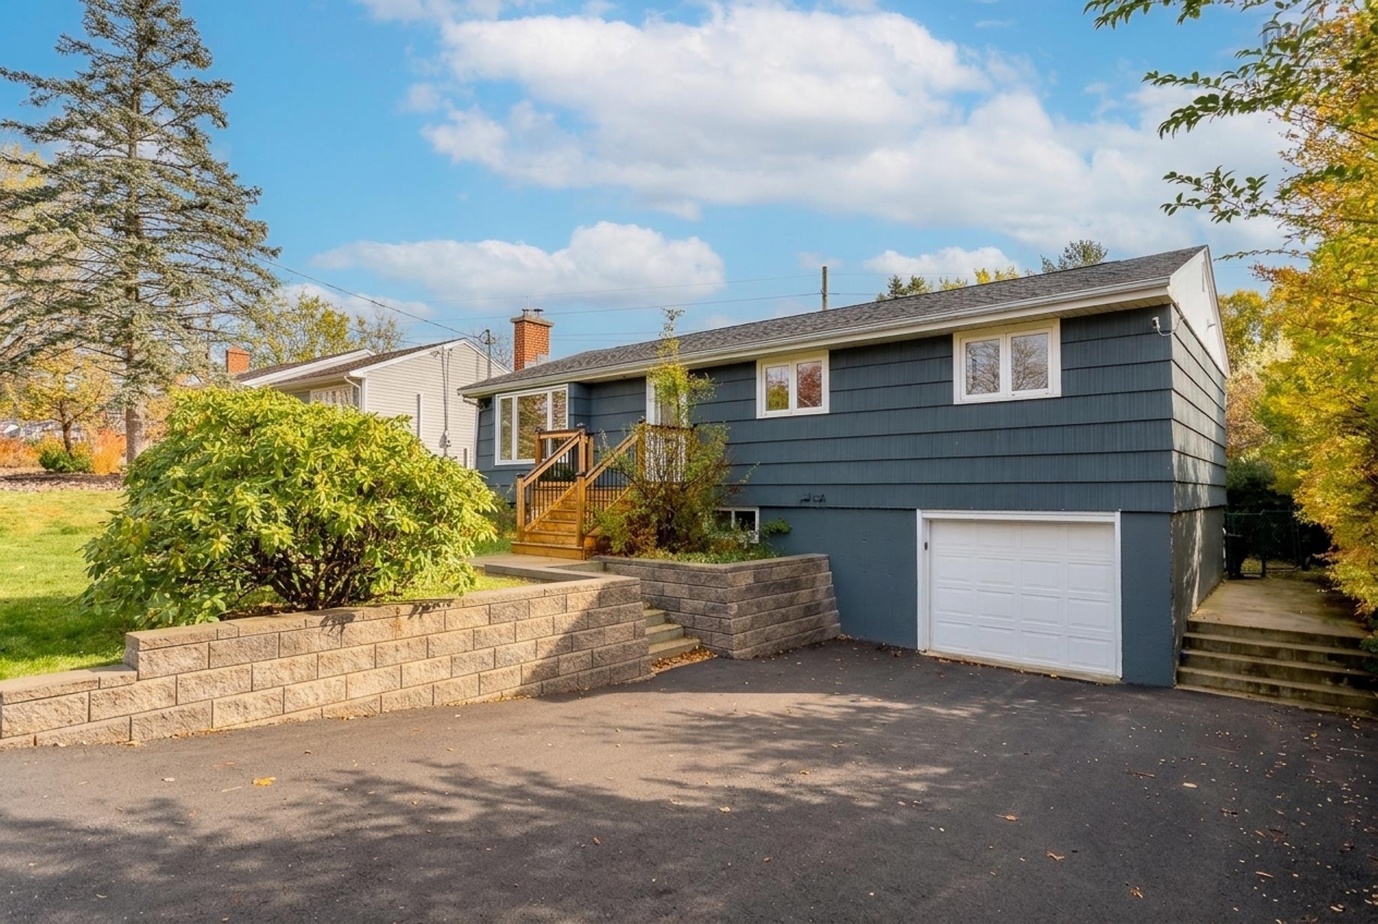
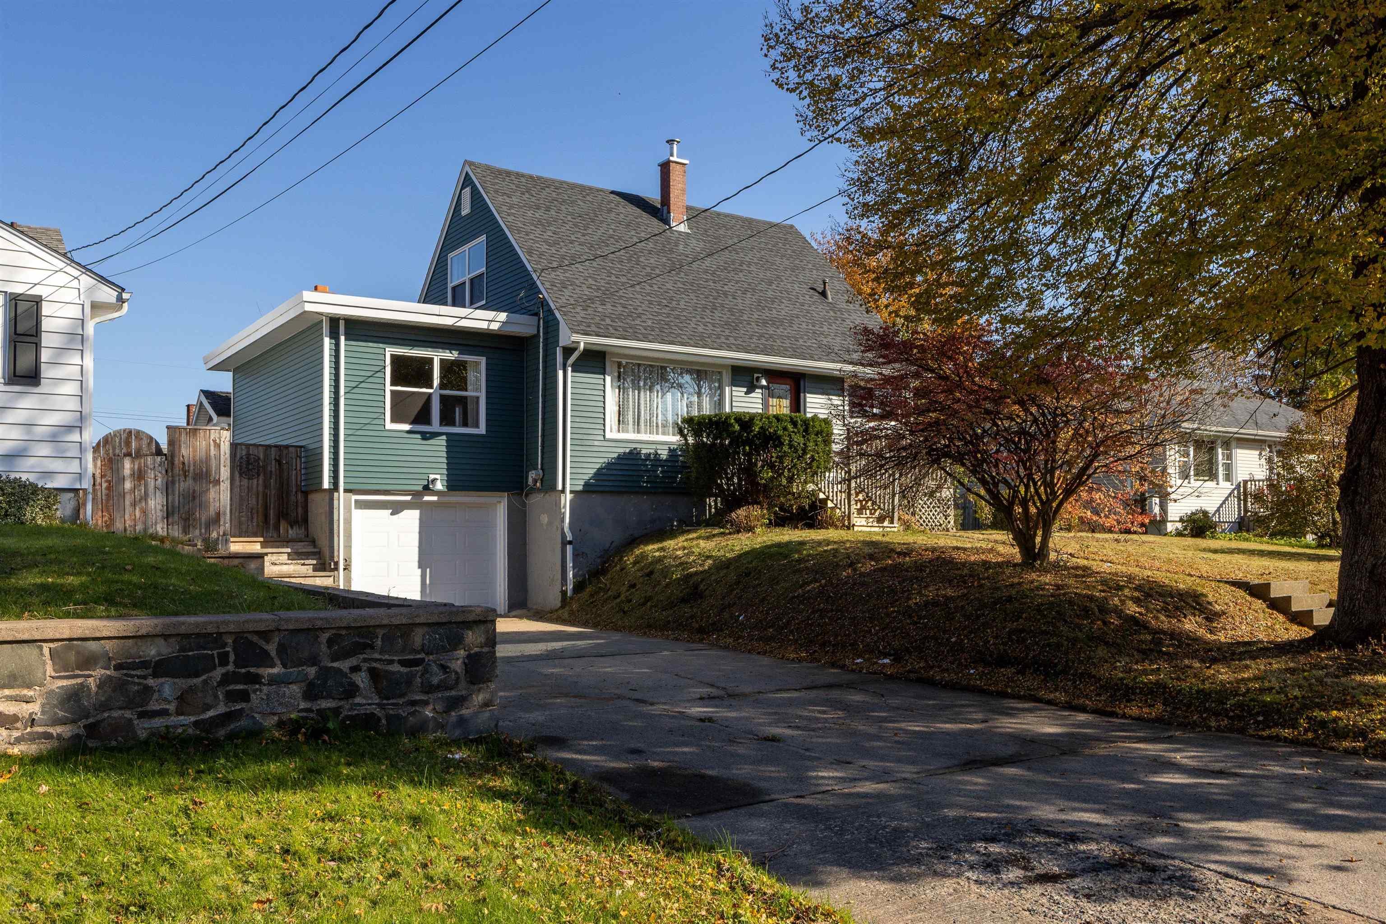
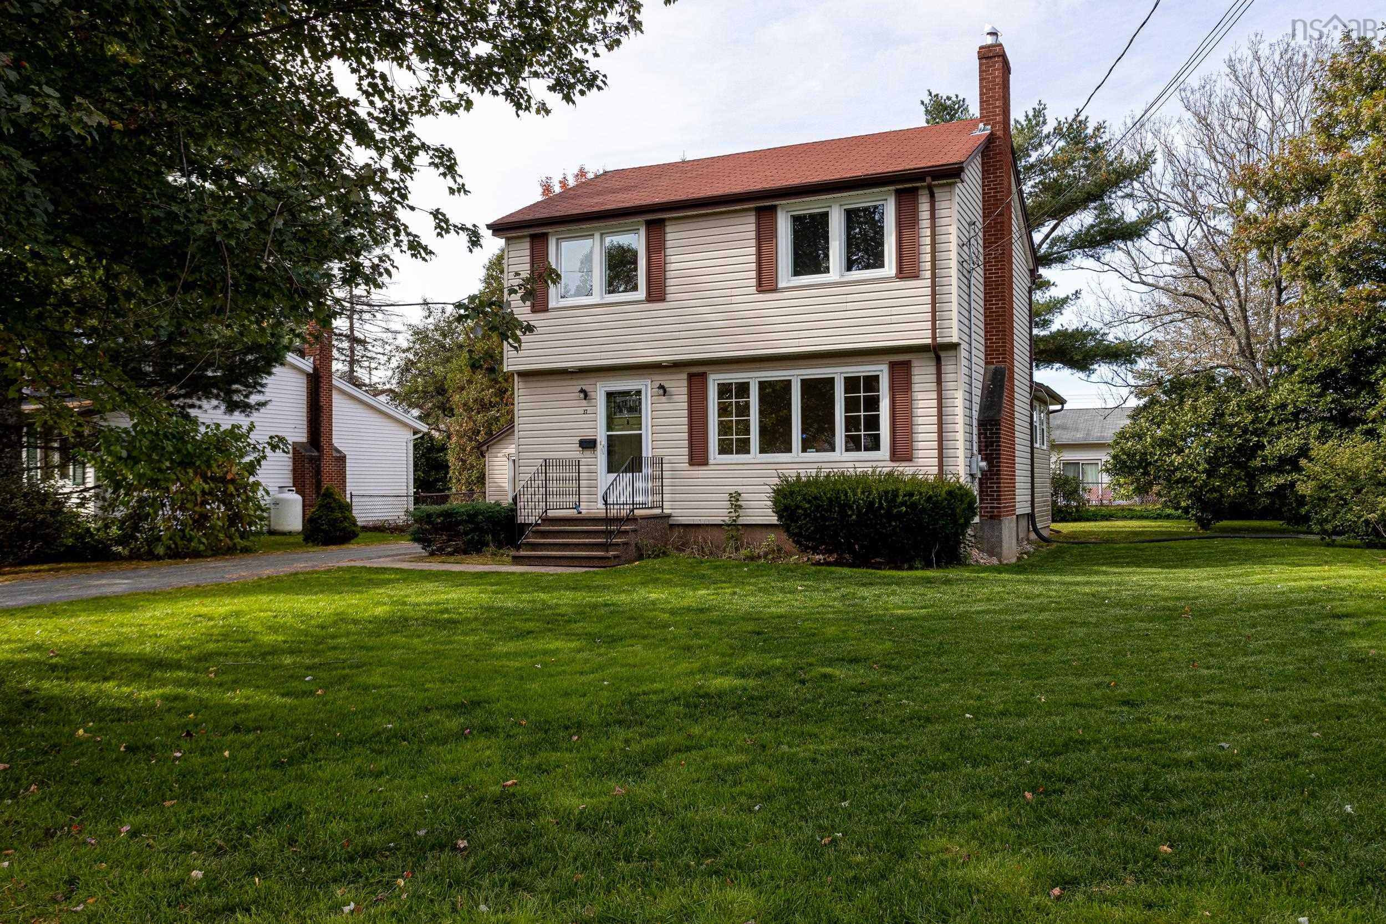
49 Valleyfield Road, Dartmouth, NS (MLS® 202627938): Settle in for the holidays! Welcome to 49 Valleyfield in Dartmouth - A great place to call home, in a location that's hard to beat! This inviting 3-bedroom bungalow offers the convenience of one-level living, a great selection of recent updates, and a location that puts everyday amenities just a short walk away. Whether you're starting out, downsizing, or anything in between, this one is worth a closer look! Inside, you'll find fresh paint throughout, laminate flooring, updated bathroom and a welcoming sunroom that adds extra living space and the perfect spot to enjoy your morning coffee. Some of the more significant improvements are already behind you, including two heat pumps installed last summer, a new hot water tank and an updated main sewer line! Plus, with hot water baseboard heat as well, you'll have options for year-round comfort. Outside, you'll appreciate the added benefit of a carport, paved driveway, and storage shed. With so many improvements already completed, a practical layout, and a location close to everything you need, this home offers a wonderful opportunity to settle in and make it your own. Don't miss out! Call your REALTOR® today and book your viewing.
Directions
Portland St to Woodlawn Rd to Valleyfield Rd OR Main St to Gordon Ave to Tacoma Dr to Valleyfield Rd
Inclusions
Fridge, Cooktop Range, Wall Oven, Dishwasher, Washer, Dryer
Utilities
- Cable
- Electricity
- High Speed Internet
- Telephone
Features
- Wheelchair Access
Community Features
- Beach
- Golf Course
- Park
- Place of Worship
- Playground
- Public Transit
- Recreation Center
- School Bus Service
- Shopping
Rooms.
| Level | Type | Dimensions |
|---|---|---|
| Main Floor | Living Room | 13.5x13 |
| Main Floor | Main Hallway | |
| Main Floor | Primary Bedroom | 11.6x12.1 |
| Main Floor | Bedroom | 10.2x9.1 |
| Main Floor | Bedroom | 7.11x10.2 |
| Main Floor | Bath 1 | 6.9x5 |
| Main Floor | Kitchen | 14.8x12.5 |
| Main Floor | Sun Room | 13.5x11.7 |
| Main Floor | Laundry | 10.10x7.1 |
Schools.
| Type | Name |
|---|---|
| Elementary School | Brookhouse Elementary School |
| Middle School | Ellenvale Junior High School |
| High School | Woodlawn High |
| Elementary School (Fr. Imm.) | Shannon Park Elementary School |
| Middle School (Fr. Imm.) | Dartmouth South Academy |
| High School (Fr. Imm.) | Dartmouth High School |
contact the agent.

Candice has been a licensed REALTOR® since 2009. Candice's knowledge allows her to offer superior guidance, advice and service through the delicate p…