Single Family
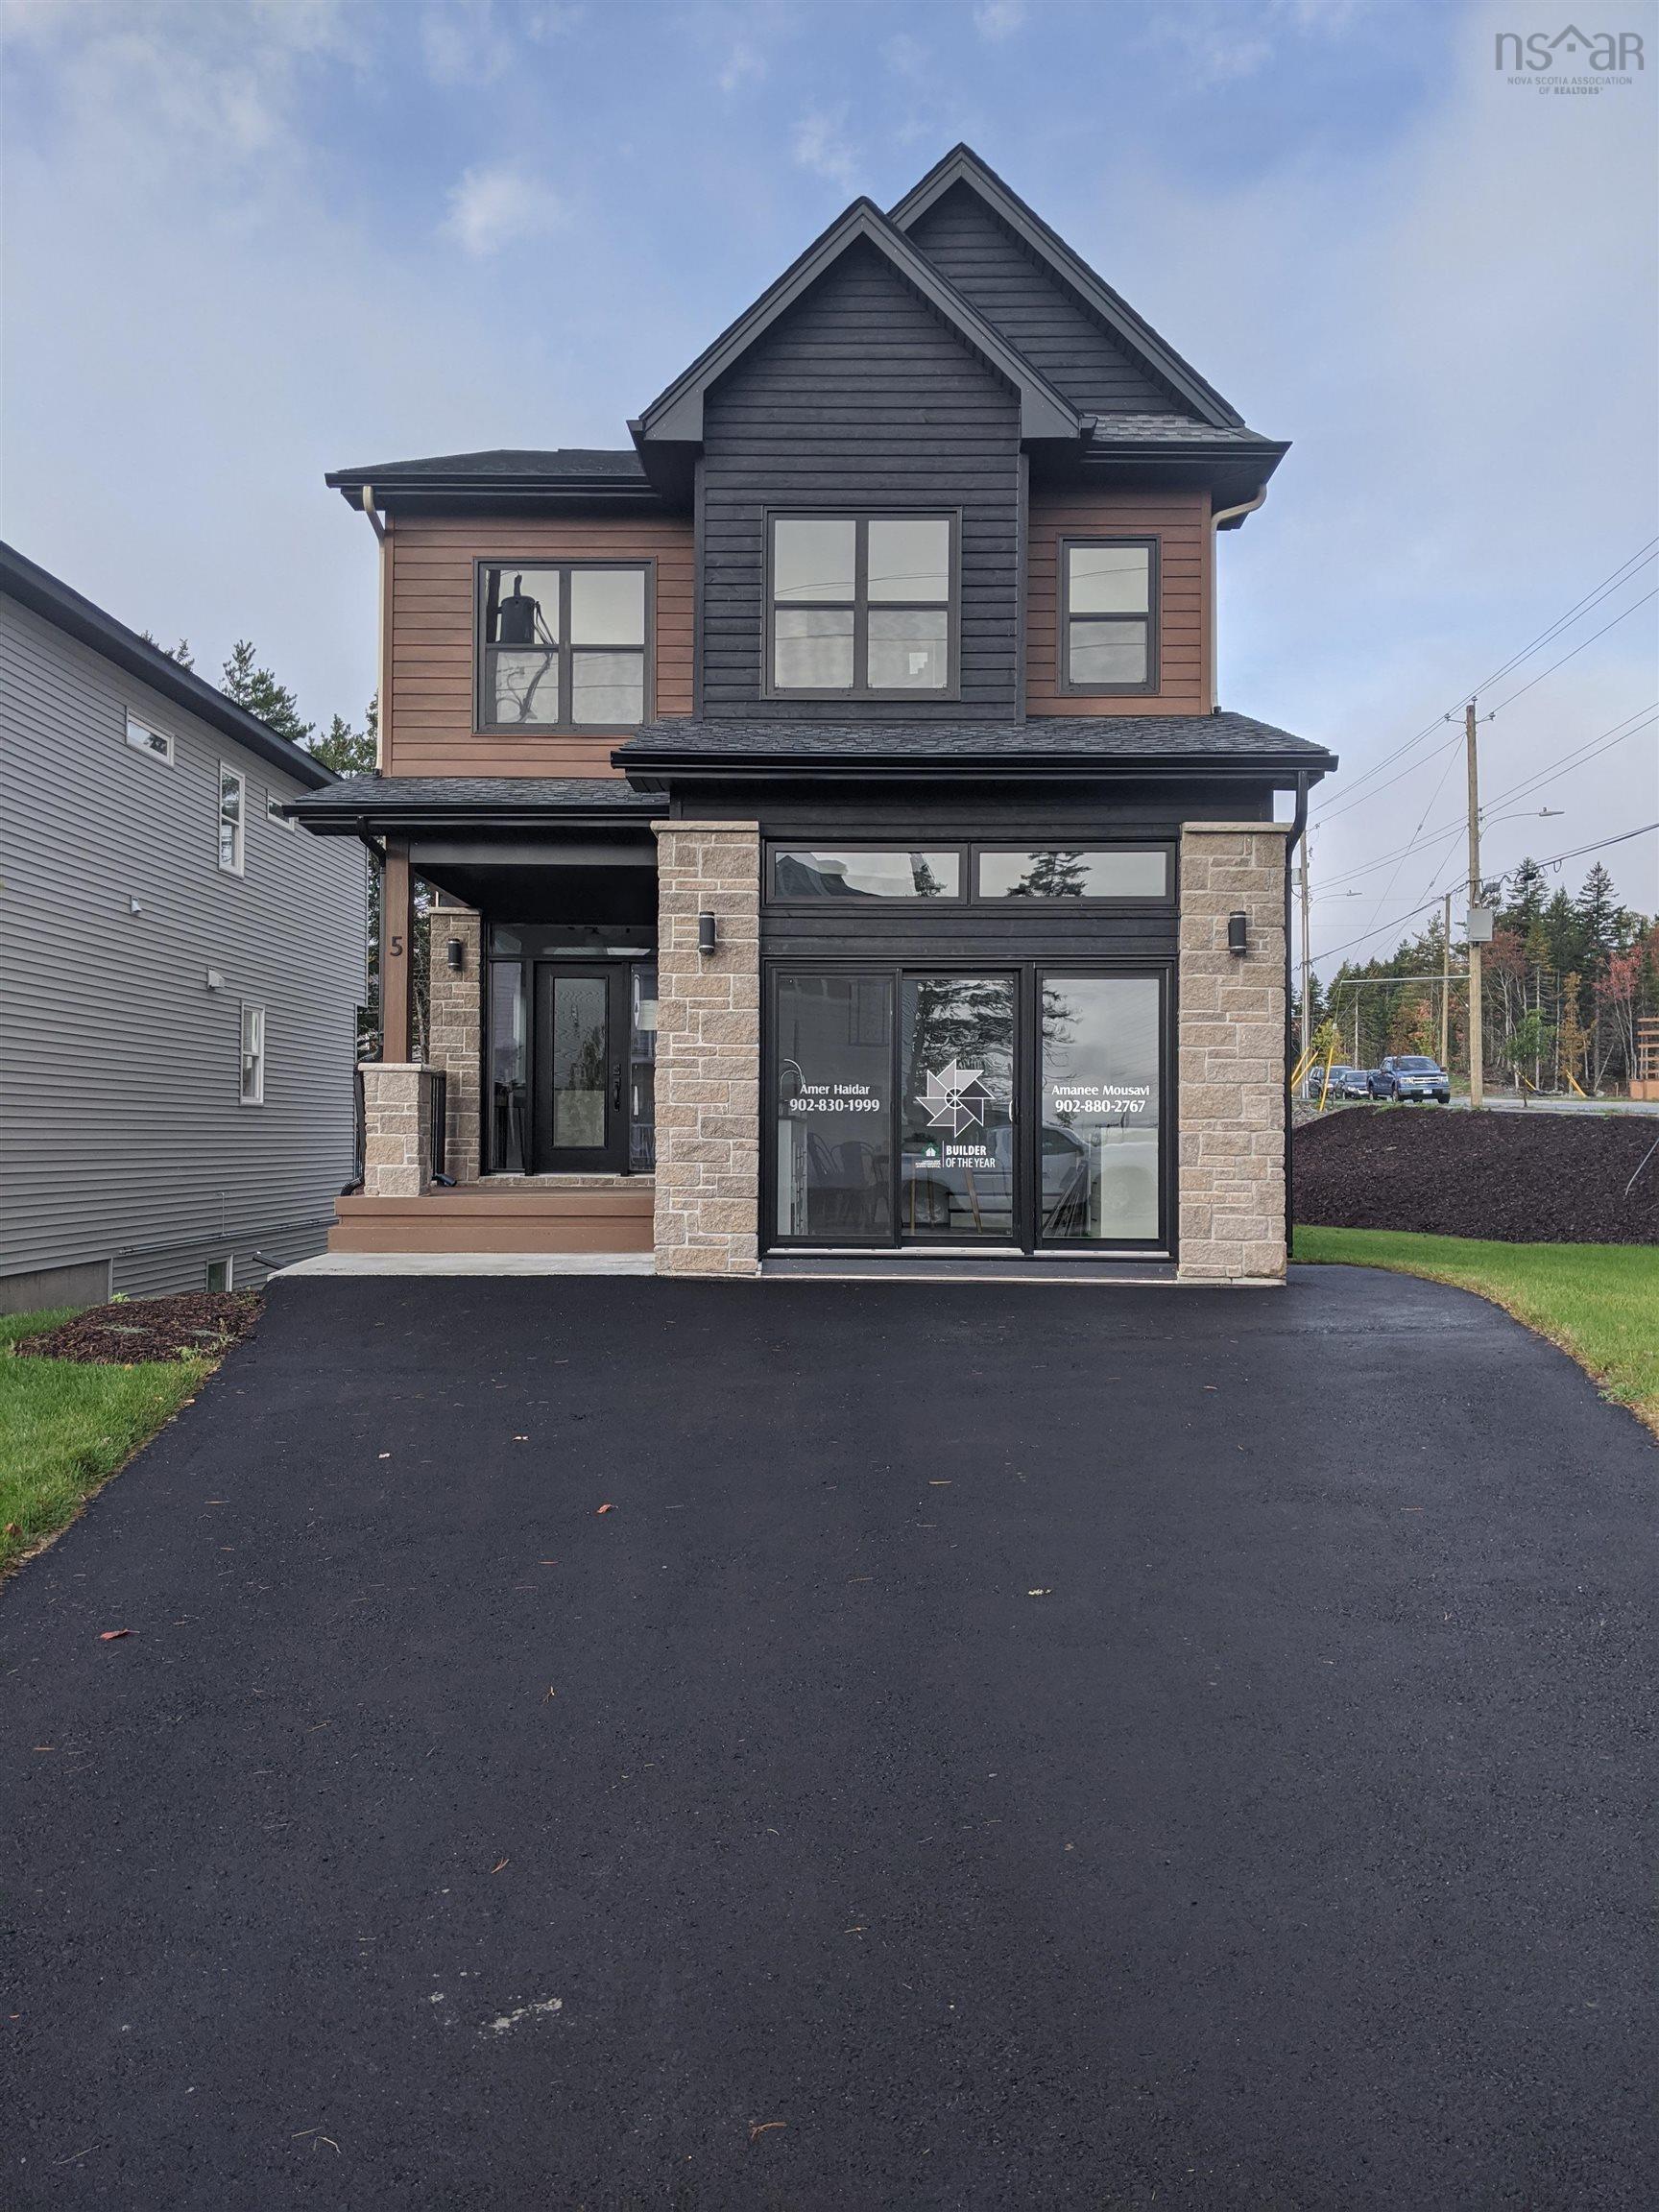
5 Bristolton Avenue, Bedford, NS (MLS® 202626064).
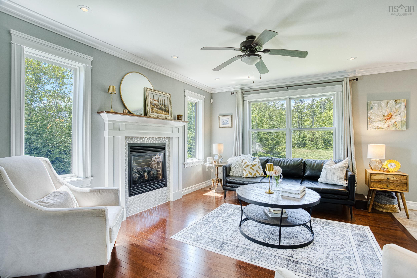
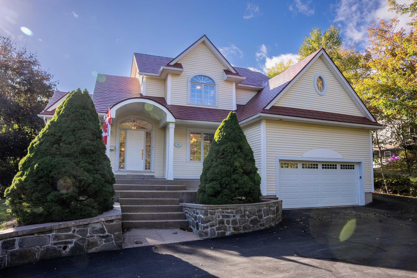
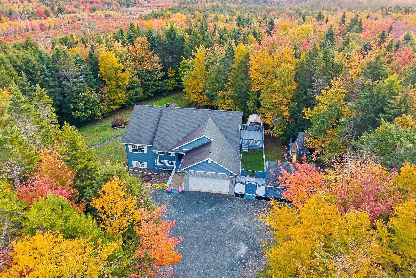
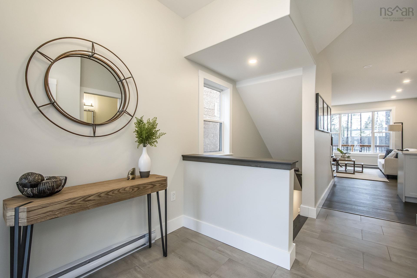
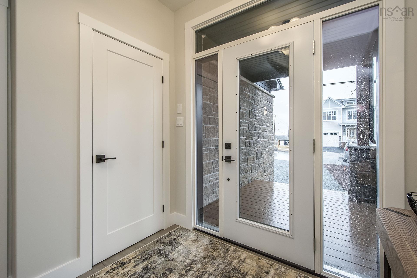
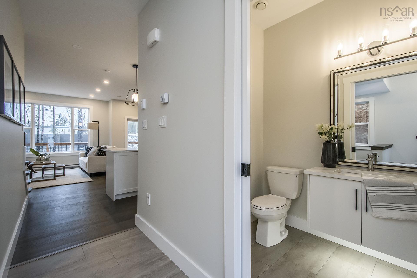
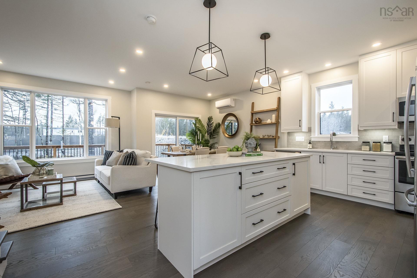
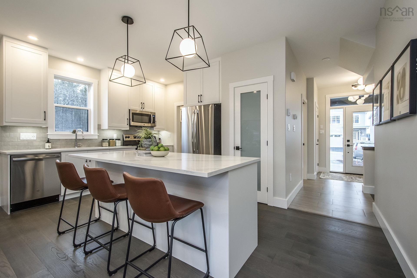
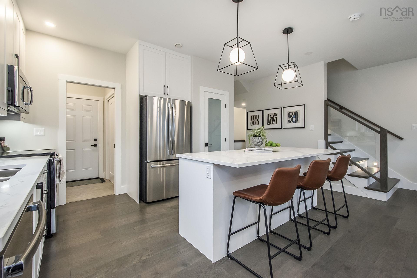
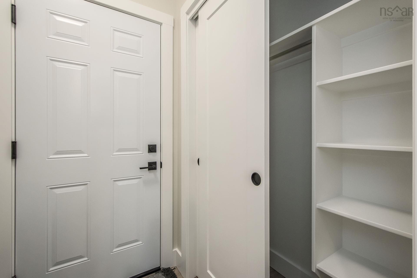
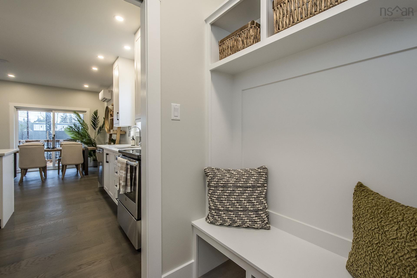
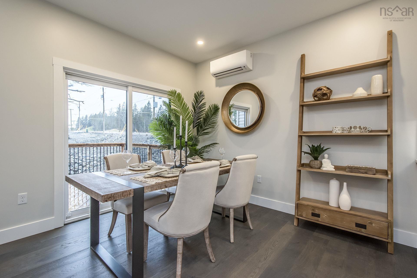
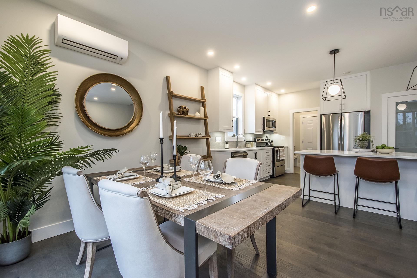
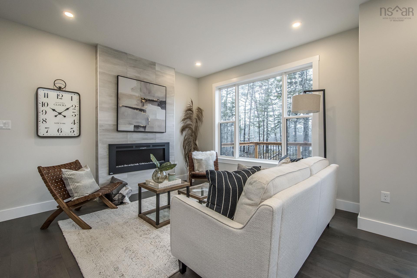
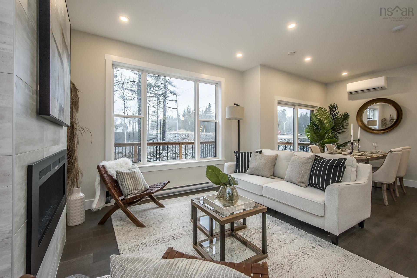
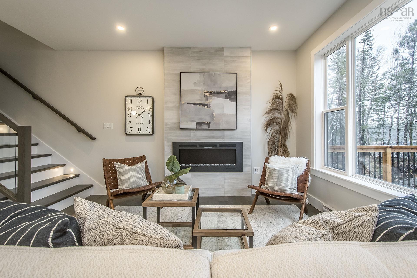
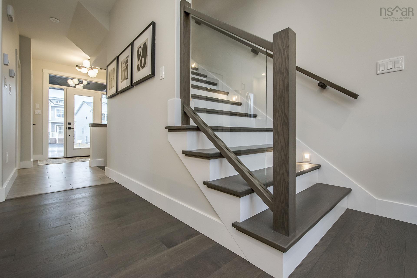
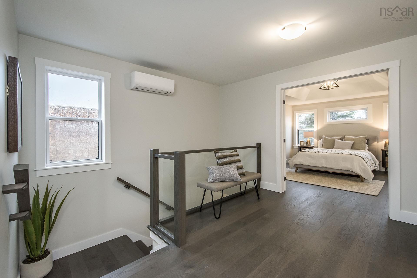
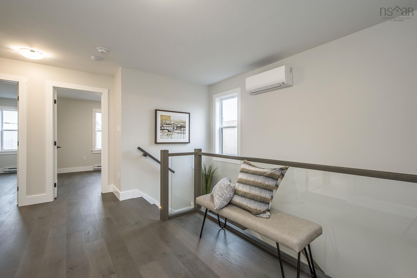
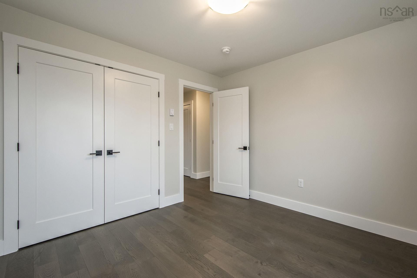
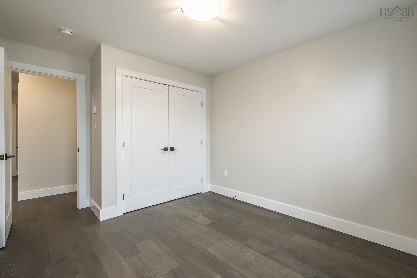
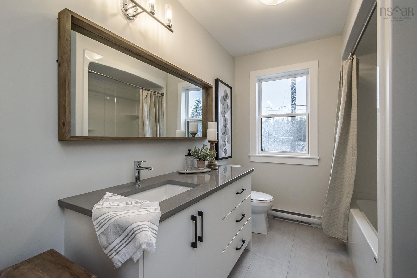
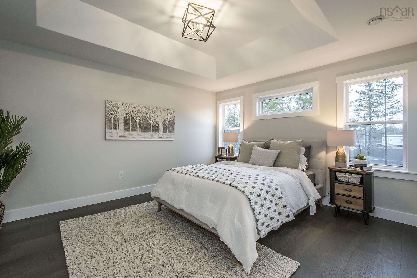
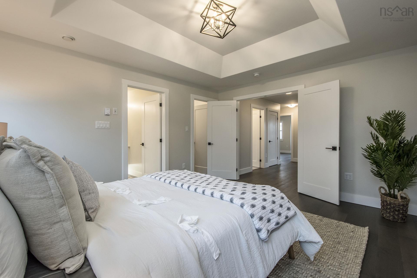
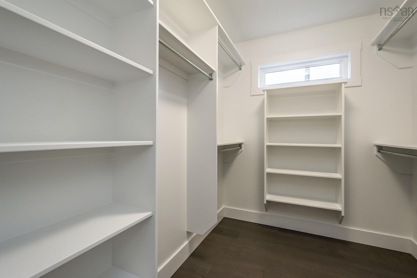
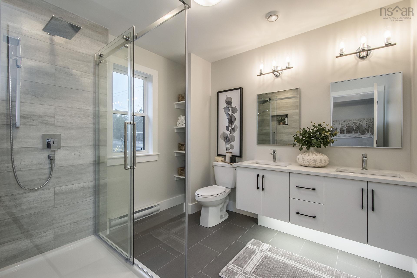
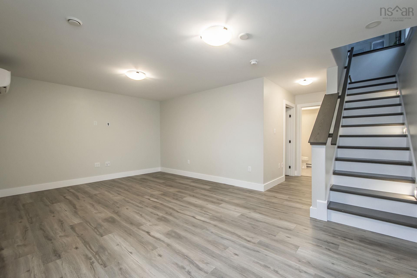
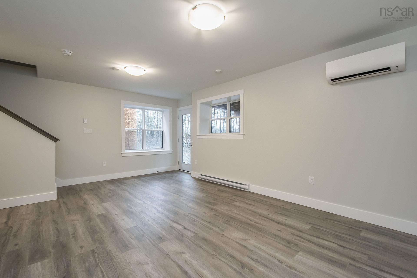
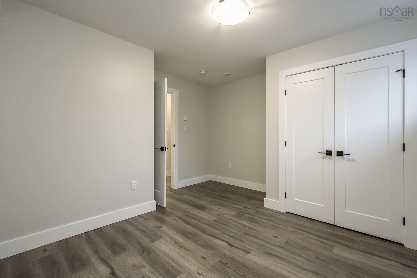
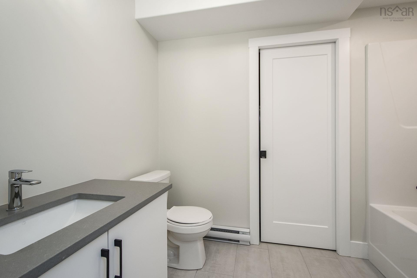
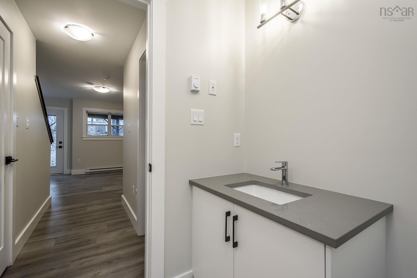
5 Bristolton Avenue, Bedford, NS (MLS® 202626064): Act quickly—this is a rare opportunity to own a detached home under $800,000. Built just six years ago, this impressive Brookline Park property served as Cresco’s Design Centre and has never previously been sold. This home has been thoughtfully upgraded and situated on a desirable corner lot. The home features over 2200 sqft, four bedrooms, 3.5 bathrooms, a walkout basement, and a bright, open-concept main level with nine-foot ceilings. Ductless heat pumps on every floor and an HRV system offer comfortable, efficient climate control year-round. Located just steps from Brookline Plaza, the property offers convenient access to shopping, dining, and everyday amenities. This is an exceptional opportunity to purchase a beautifully finished former builder’s model at an attractive price. Note: design centre has been converted back to a garage and has epoxy flooring.
Directions
Larry Uteck Blvd to Brookline Dr to Bristolton Ave
Inclusions
Kitchen Appliances
Utilities
- Cable
- Electricity
- High Speed Internet
- Telephone
Features
- Ensuite Bath
- HRV (Heat Rcvry Ventln)
- Electric Fireplace
Community Features
- Park
- Place of Worship
- Playground
- Public Transit
- Recreation Center
- School Bus Service
- Shopping
Rooms.
| Level | Type | Dimensions |
|---|---|---|
| Main Floor | Foyer | 7' x 7'7" |
| Main Floor | Bath 1 | 4'7" x 5'5" |
| Main Floor | Kitchen | 10'10" x 12'11" |
| Main Floor | Family Room | 11'6" x 13'3" |
| Main Floor | Dining Nook | 9'6" x 10'10" |
| Level | Type | Dimensions |
|---|---|---|
| 2nd Level | Primary Bedroom | 12'7" x 14'6" |
| 2nd Level | Ensuite Bath 1 | 8'1" x 9'2" |
| 2nd Level | Bedroom | 10'4" x 12' |
| 2nd Level | Bedroom | 10'4" x 10'4" |
| 2nd Level | Bath 2 | 4' x 9'2" |
| 2nd Level | Laundry | 5'2" x 6'4" |
| Level | Type | Dimensions |
|---|---|---|
| Lower Level | Rec Room | 12'4" x 19'10" |
| Lower Level | Bedroom | 12'3" x 13'4" |
| Lower Level | Bath 3 | 6'3" x 9'2" |
| Lower Level | Utility | 4'4" x 7' |
Schools.
| Type | Name |
|---|---|
| Elementary School | Kingswood Elementary School |
| Middle School | Madeline Symonds Middle School |
| High School | Charles P Allen High School |
| Elementary School (Fr. Imm.) | Kingswood Elementary School |
| Middle School (Fr. Imm.) | Madeline Symonds Middle School |
| High School (Fr. Imm.) | Charles P Allen High School |
contact the agent.

Candice has been a licensed REALTOR® since 2009. Candice's knowledge allows her to offer superior guidance, advice and service through the delicate p…