



















Single Family
5 Evergreen Crescent, West Porters Lake, NS (MLS® 202621849).
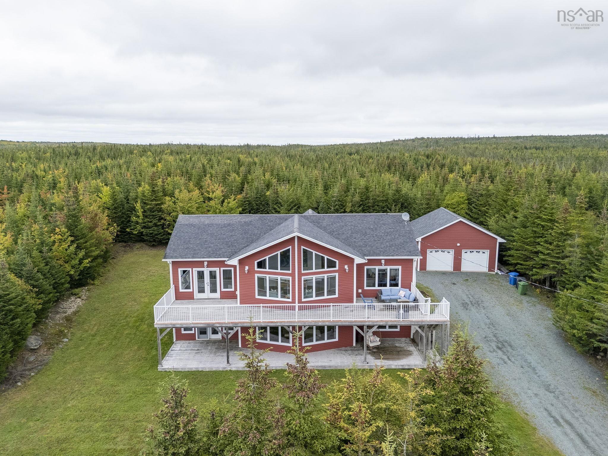
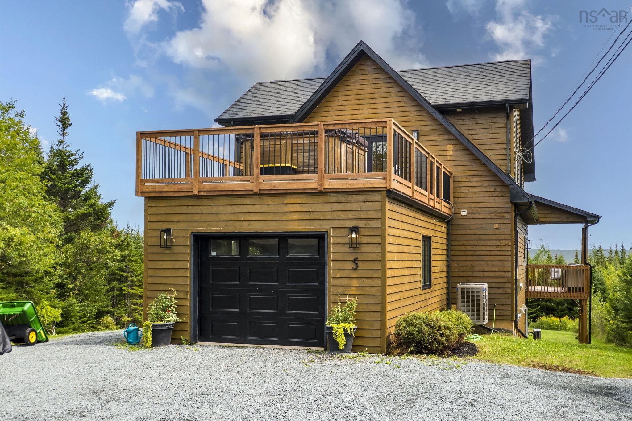
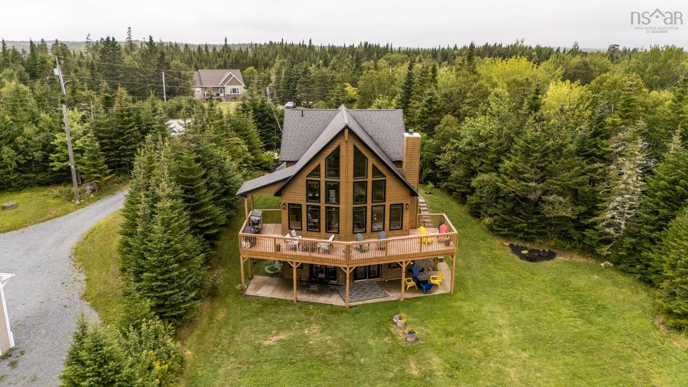
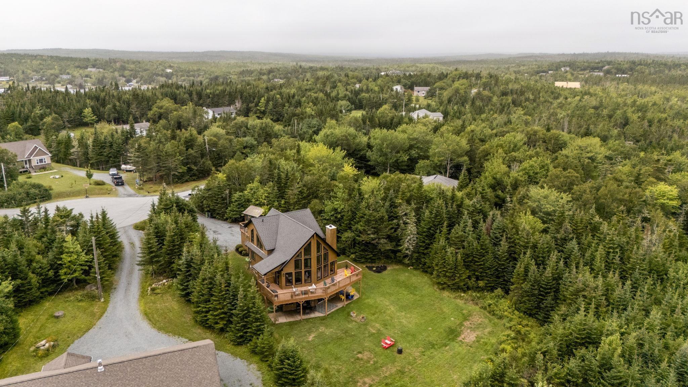
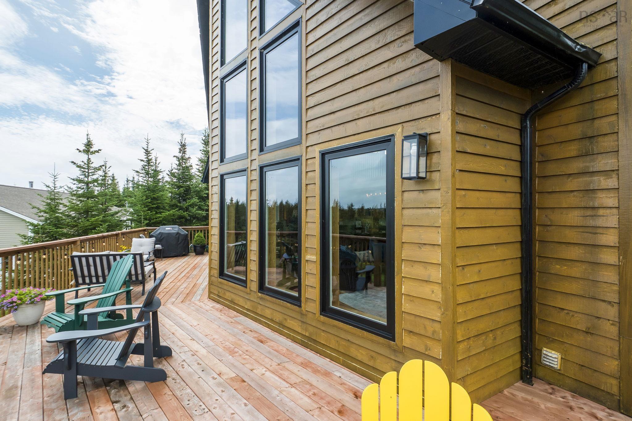
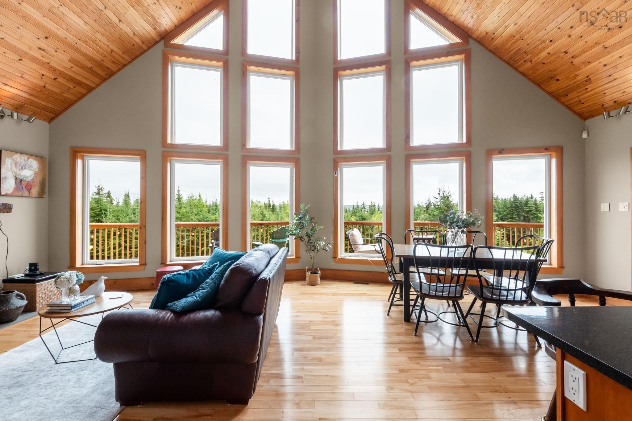
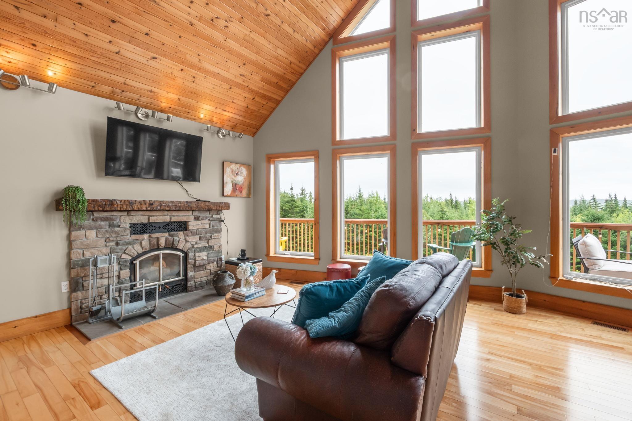
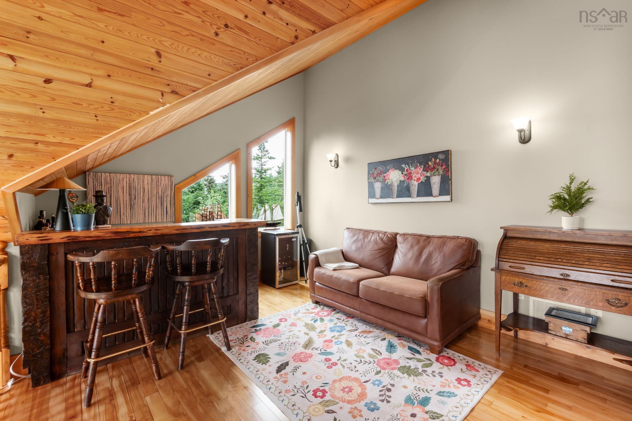
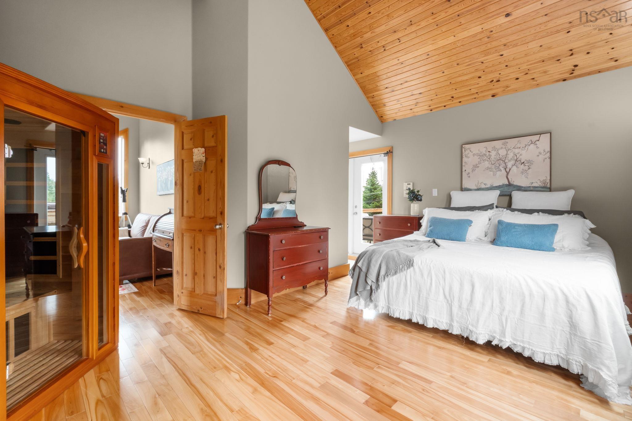
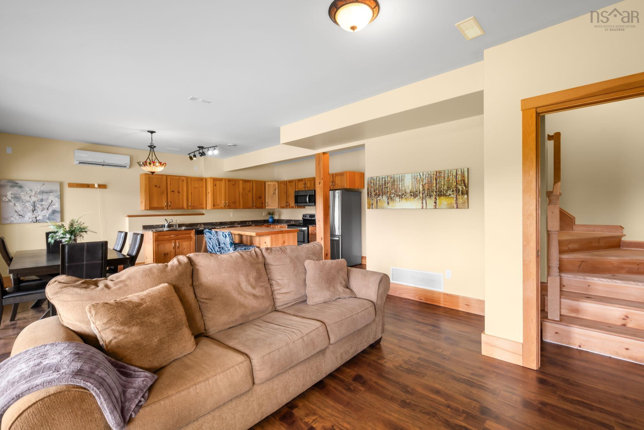
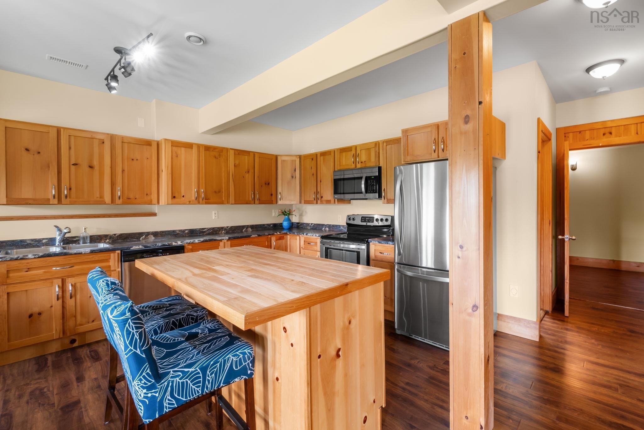
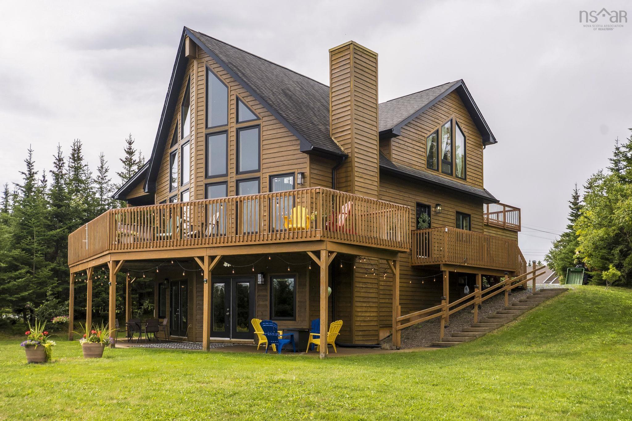
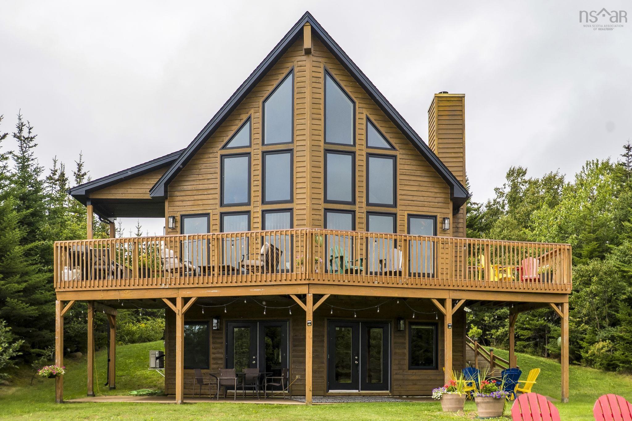
5 Evergreen Crescent, West Porters Lake, NS (MLS® 202621849): Welcome to a beautifully crafted custom-built home where thoughtful design, natural light, and effortless entertaining come together in West Porters Lake. Featuring stunning oversized windows throughout, this home is filled with sunshine and offers a warm, bright atmosphere from the moment you step inside. Designed with hosting in mind, the spacious living areas provide the perfect setting for gathering family and friends, highlighted by quality craftsmanship, beautiful finishes, and an open, welcoming layout. Step onto the top deck off the master bedroom and discover your own private escape, complete with a relaxing hot tub and beautiful outdoor space. Highlights continue on the lower level, where a fully self-contained primary suite offers complete privacy, a full second kitchen, a private bathroom, and direct patio door access leading straight out to the backyard. Representing the pinnacle of East Coast living, this exceptional Nova Scotia property offers total natural seclusion while remaining just a short drive to local amenities and approximately a 30-minute drive to Halifax.
Directions
Head southeast on West Porters Lake Road toward Lawrencetown, turn left onto Capri Drive, turn left onto Seans Lane, turn right onto Evergreen Crescent and watch for Alana Price / Kevin Scott Real Estate Team / Royal LePage Atlantic for sale sign on the left side at civic #5.
Utilities
- Cable
- Electricity
- High Speed Internet
- Telephone
Features
- Alarm System
- Ensuite Bath
- HRV (Heat Rcvry Ventln)
- Secondary Suite
- Hot Tub
- Fireplace(s)
- Walk In Closet
Community Features
- Beach
- Golf Course
- Marina
- Park
- Place of Worship
- Playground
- Public Transit
- Recreation Center
- School Bus Service
- Shopping
Rooms.
| Level | Type | Dimensions |
|---|---|---|
| Main Floor | Living Room | 14'8x17' |
| Main Floor | Kitchen | 12'5x13'8 |
| Main Floor | Dining Room | 13'7x9'2 |
| Main Floor | Bedroom | 11'2x9'10 |
| Main Floor | Bedroom | 12'1x9'9 |
| Main Floor | Bath 1 | 12'1x5'1 |
| Main Floor | Storage | 5'11x3'6 |
| Level | Type | Dimensions |
|---|---|---|
| 2nd Level | Primary Bedroom | 17'4x17'11 |
| 2nd Level | Ensuite Bath 1 | 9'5x8'10 |
| 2nd Level | OTHER | 16'7x12 |
| Level | Type | Dimensions |
|---|---|---|
| Basement | Bath 2 | 11'10x5'2 |
| Basement | Dining Room | 13'7x10'9 |
| Basement | Kitchen | 12'2x12'1 |
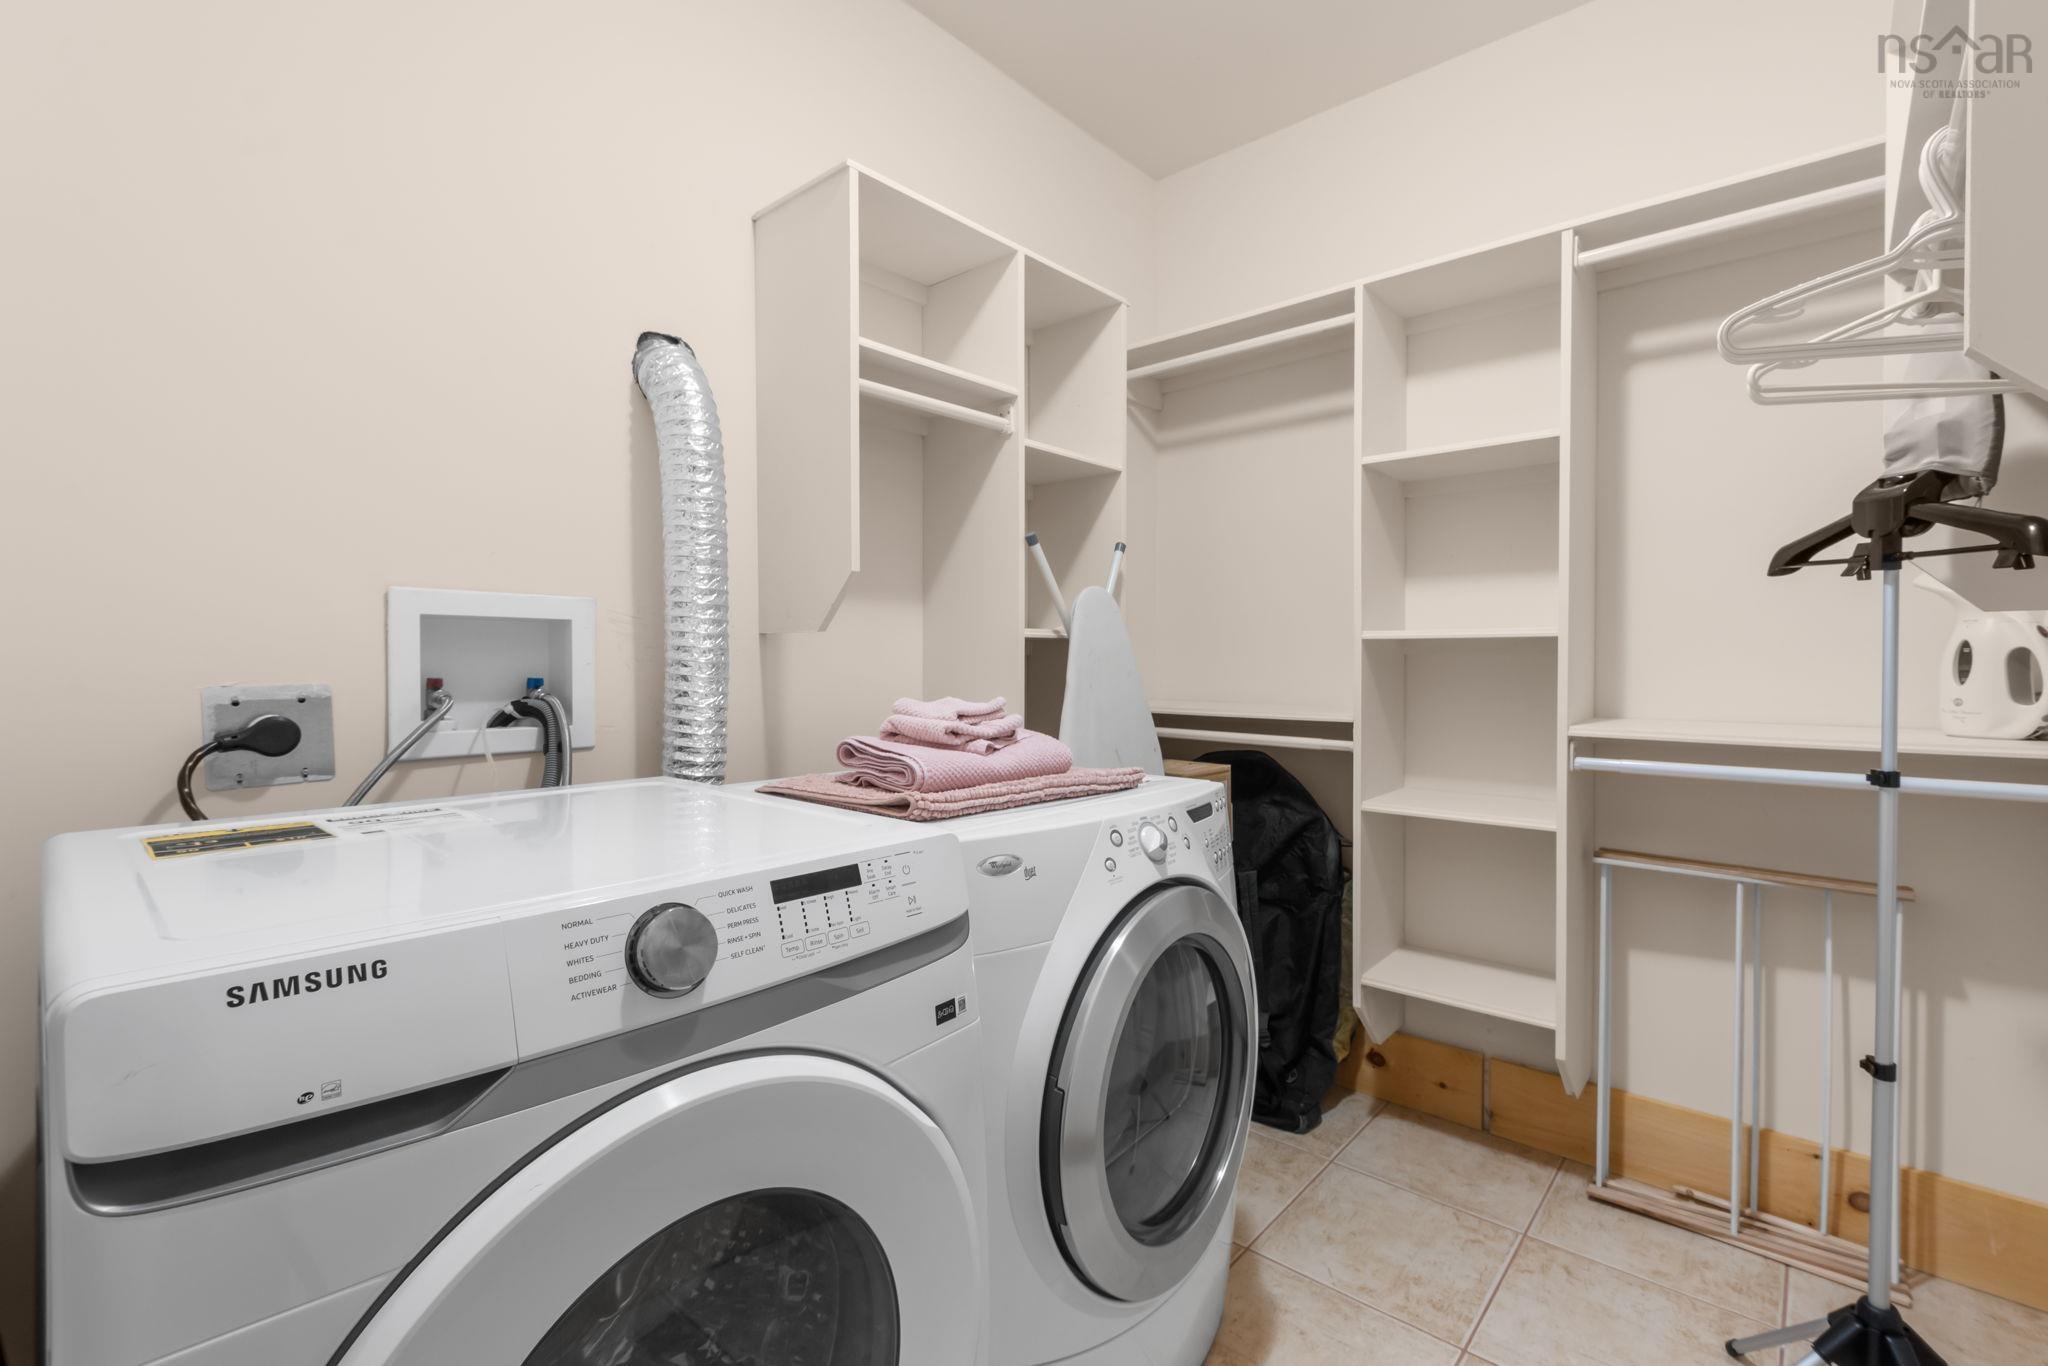
| Basement | Laundry | 10'4x6'7 |
| Basement | Den/Office | 17'8x9'5 |
| Basement | Rec Room | 14'3x17'2 |
| Basement | Utility | 8'x9'5 |
Schools.
| Type | Name |
|---|---|
| Elementary School | O'Connell Drive Elementary School |
| Middle School | Eastern Shore Consolidated School |
| High School | Eastern Shore Consolidated School |
contact the agent.

Candice has been a licensed REALTOR® since 2009. Candice's knowledge allows her to offer superior guidance, advice and service through the delicate p…