
| Level | Type | Dimensions |
|---|---|---|
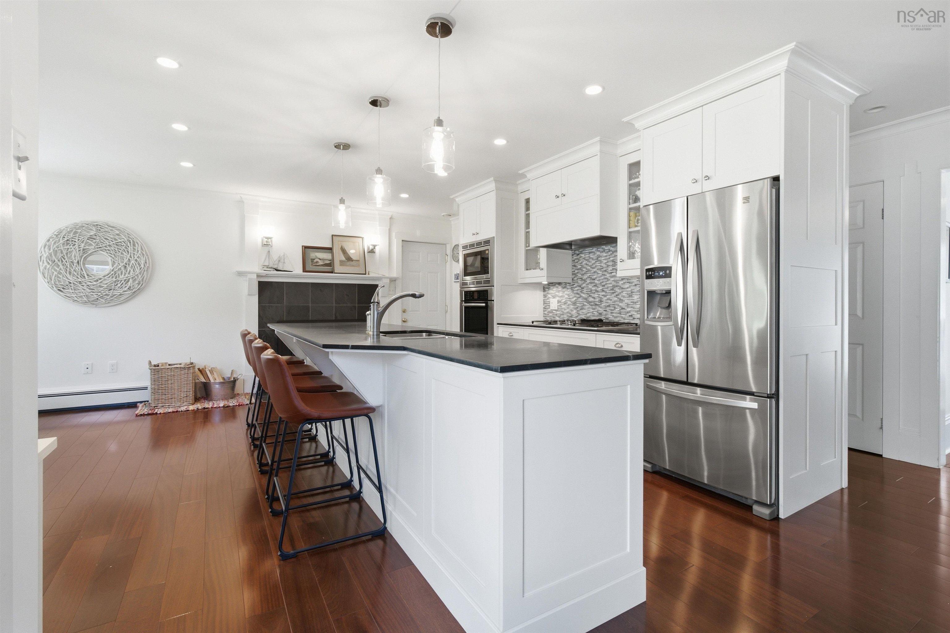
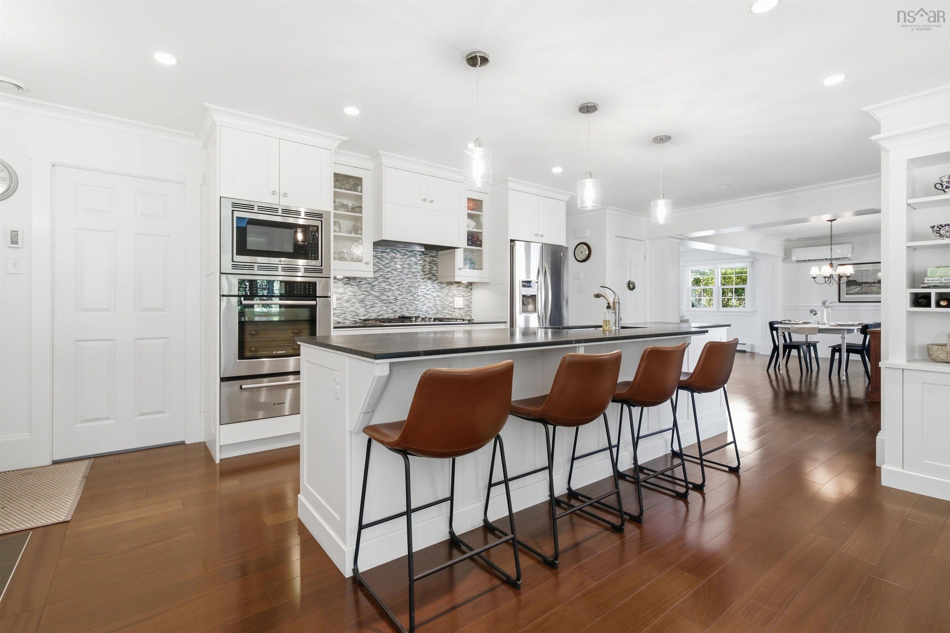
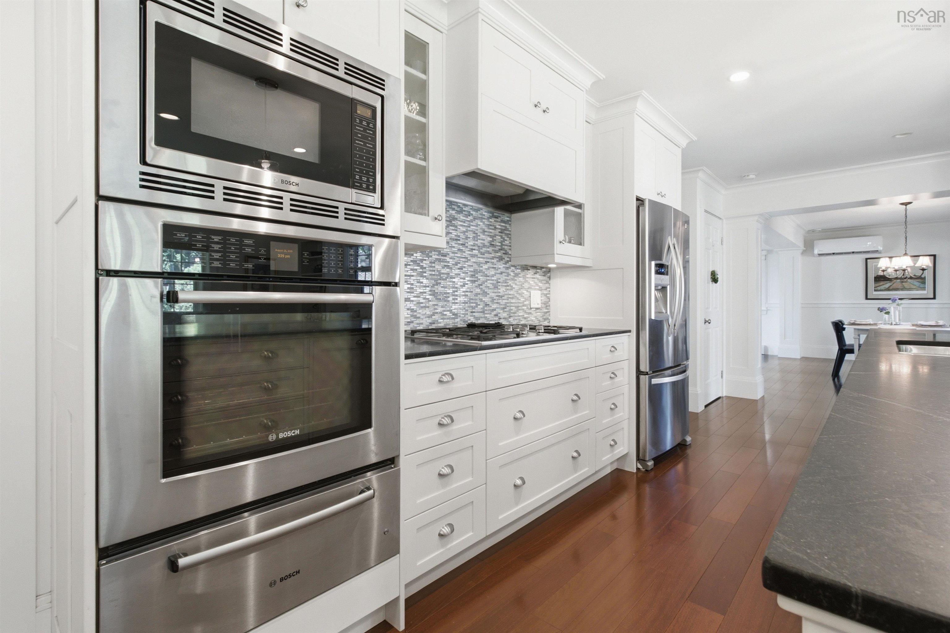
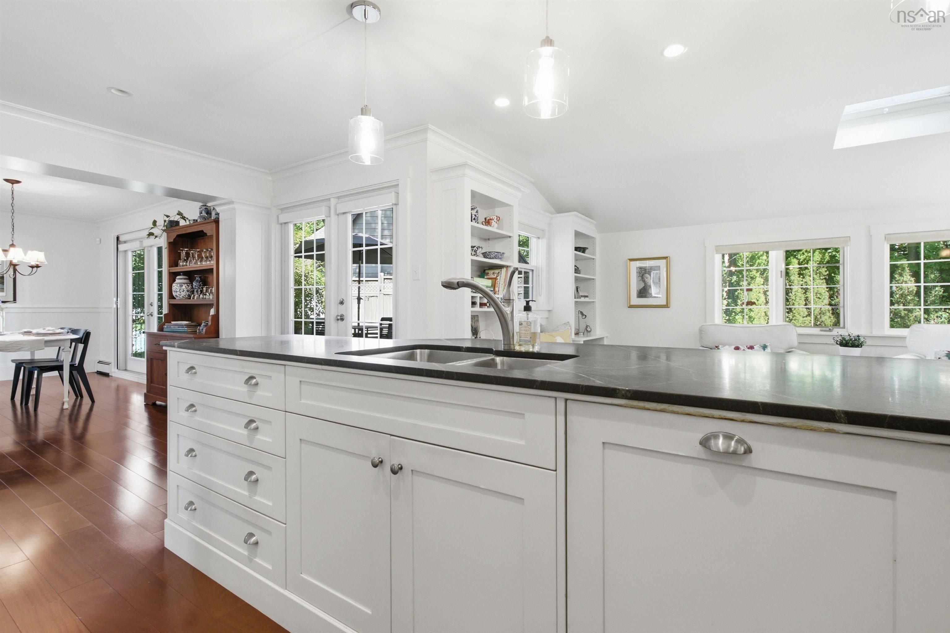
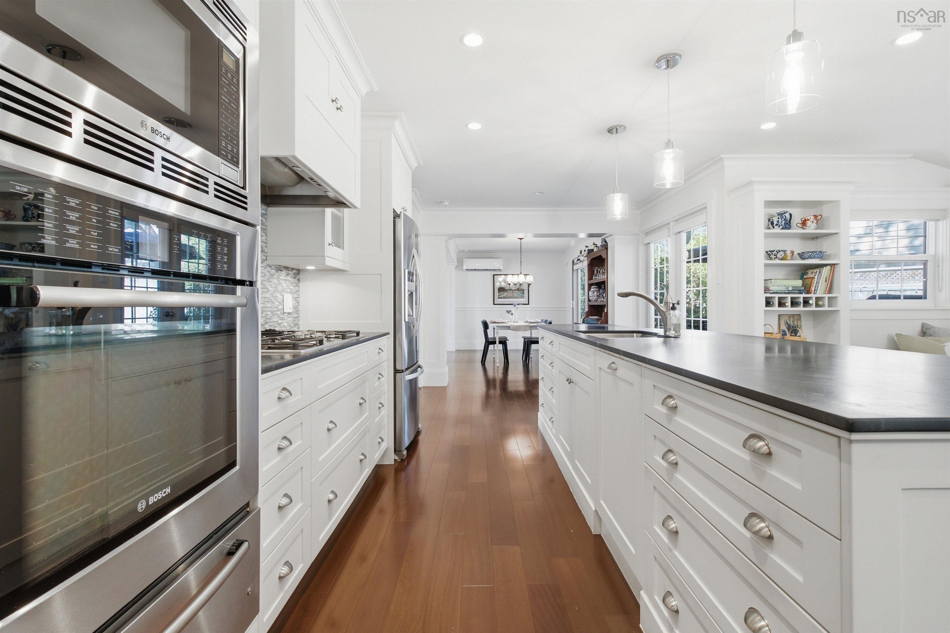
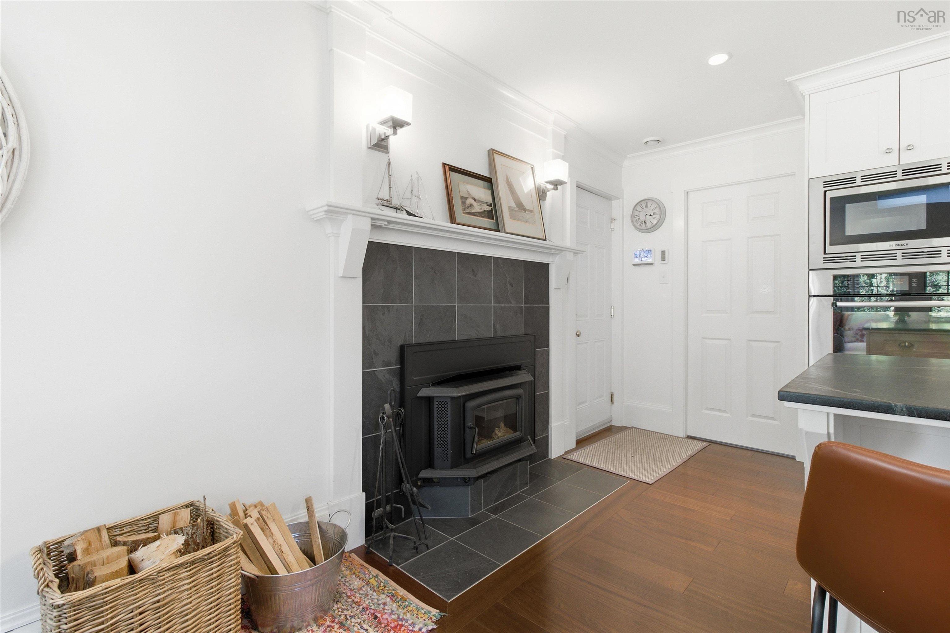
| Main Floor | Kitchen | 11'5" x 23'2" |
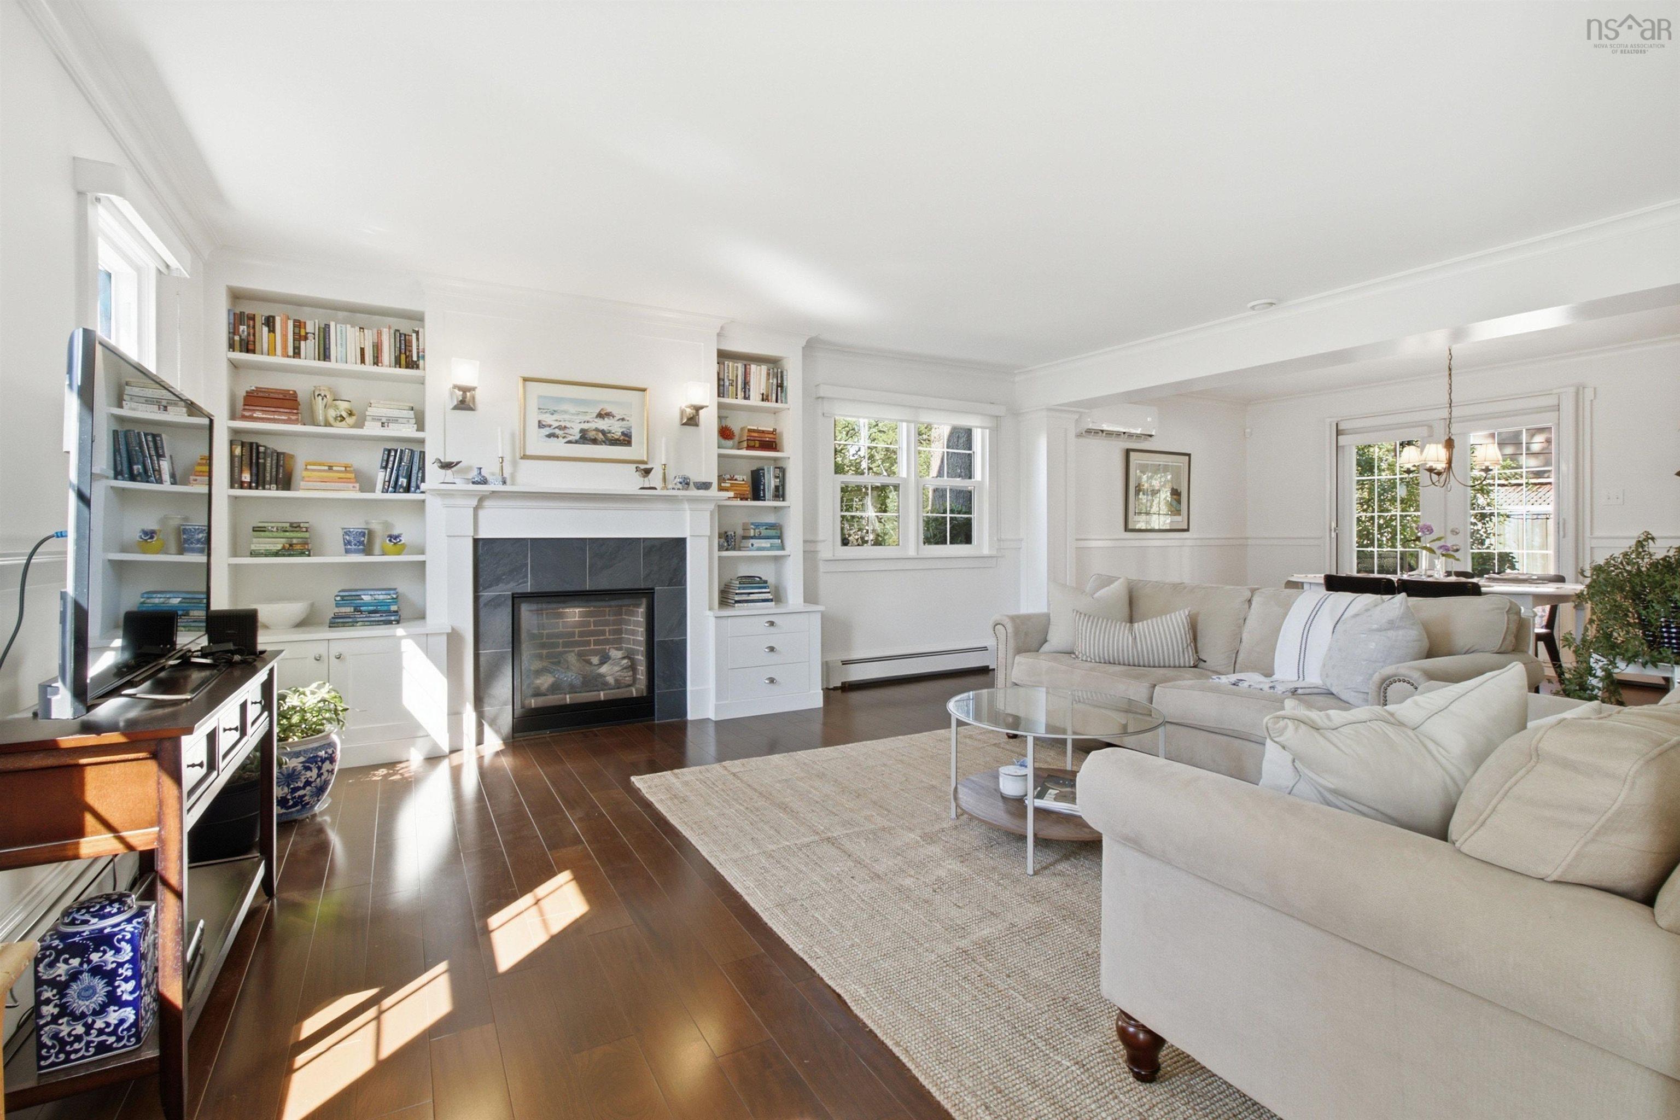
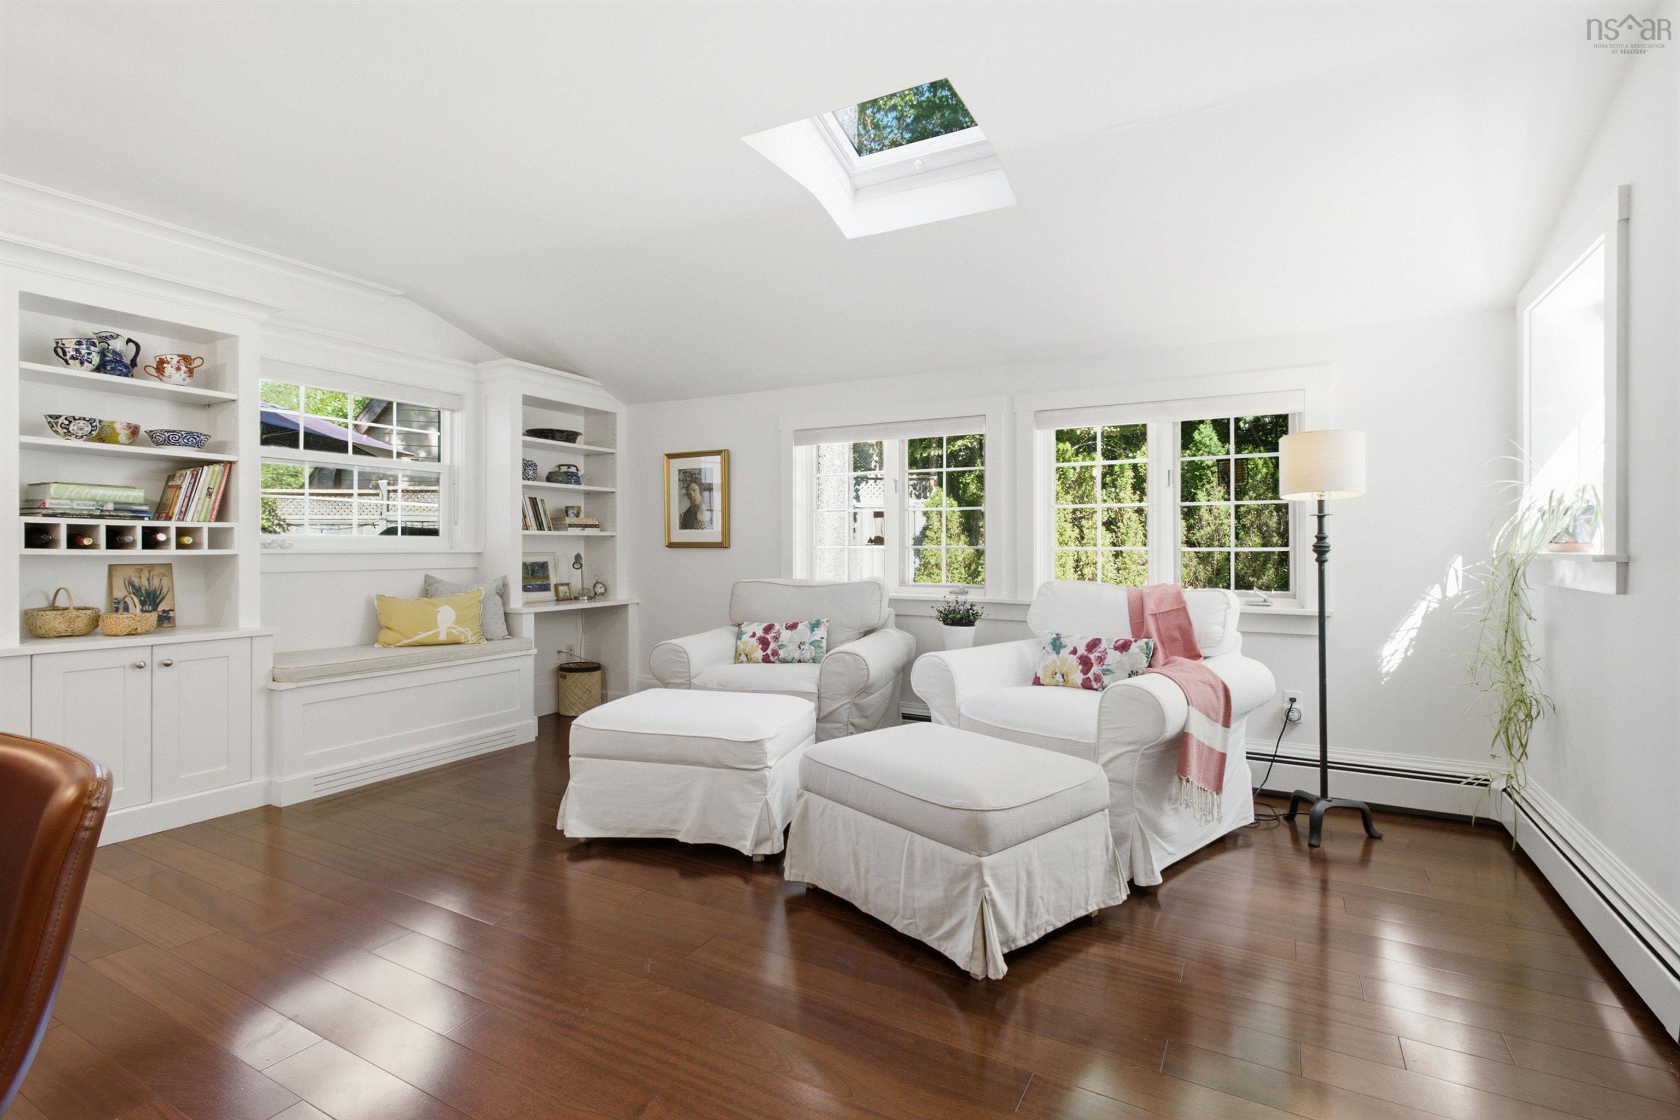
| Main Floor | Family Room | 9'11" x 16'4" |
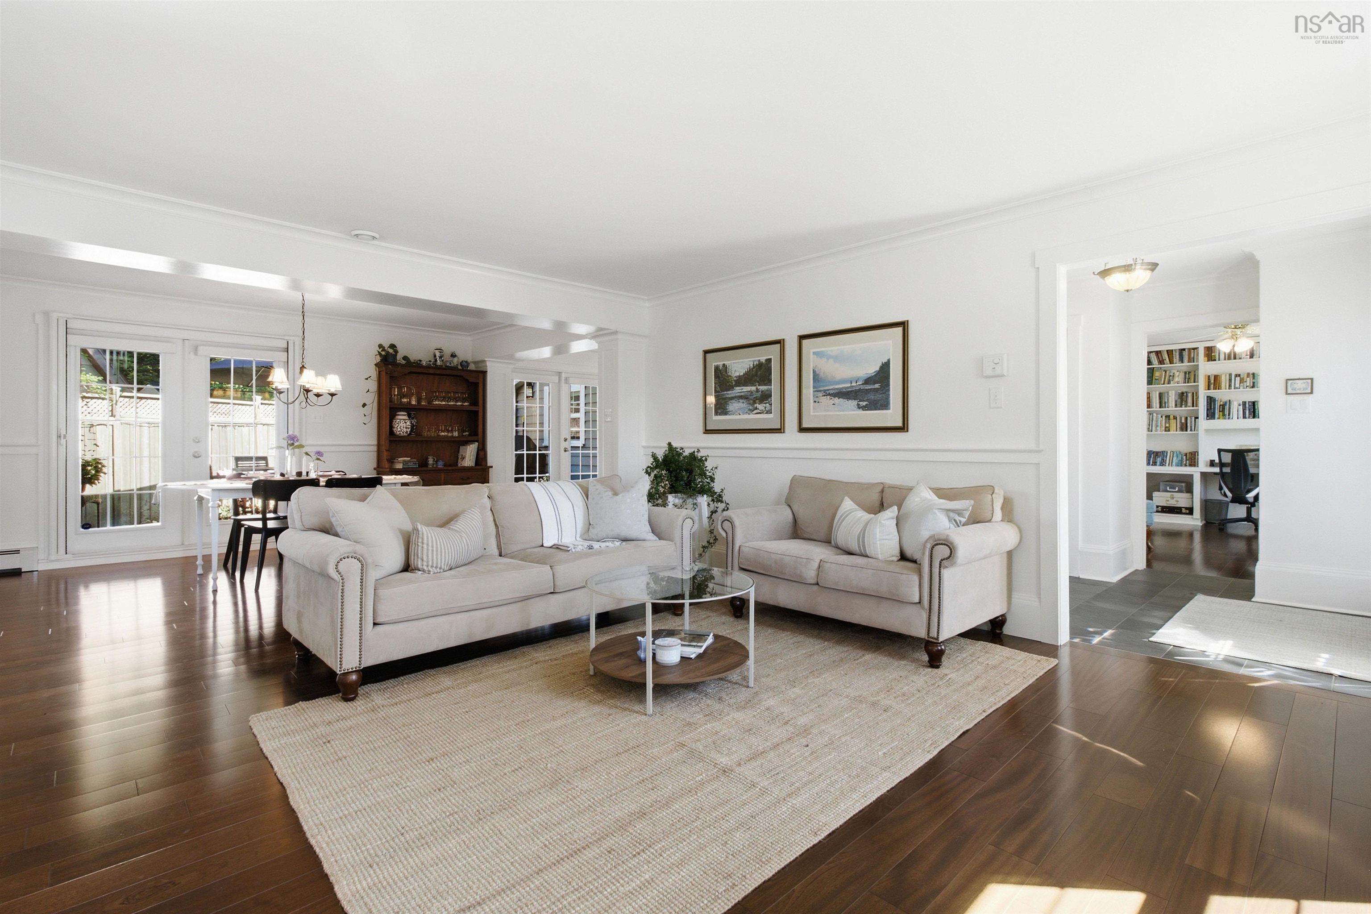
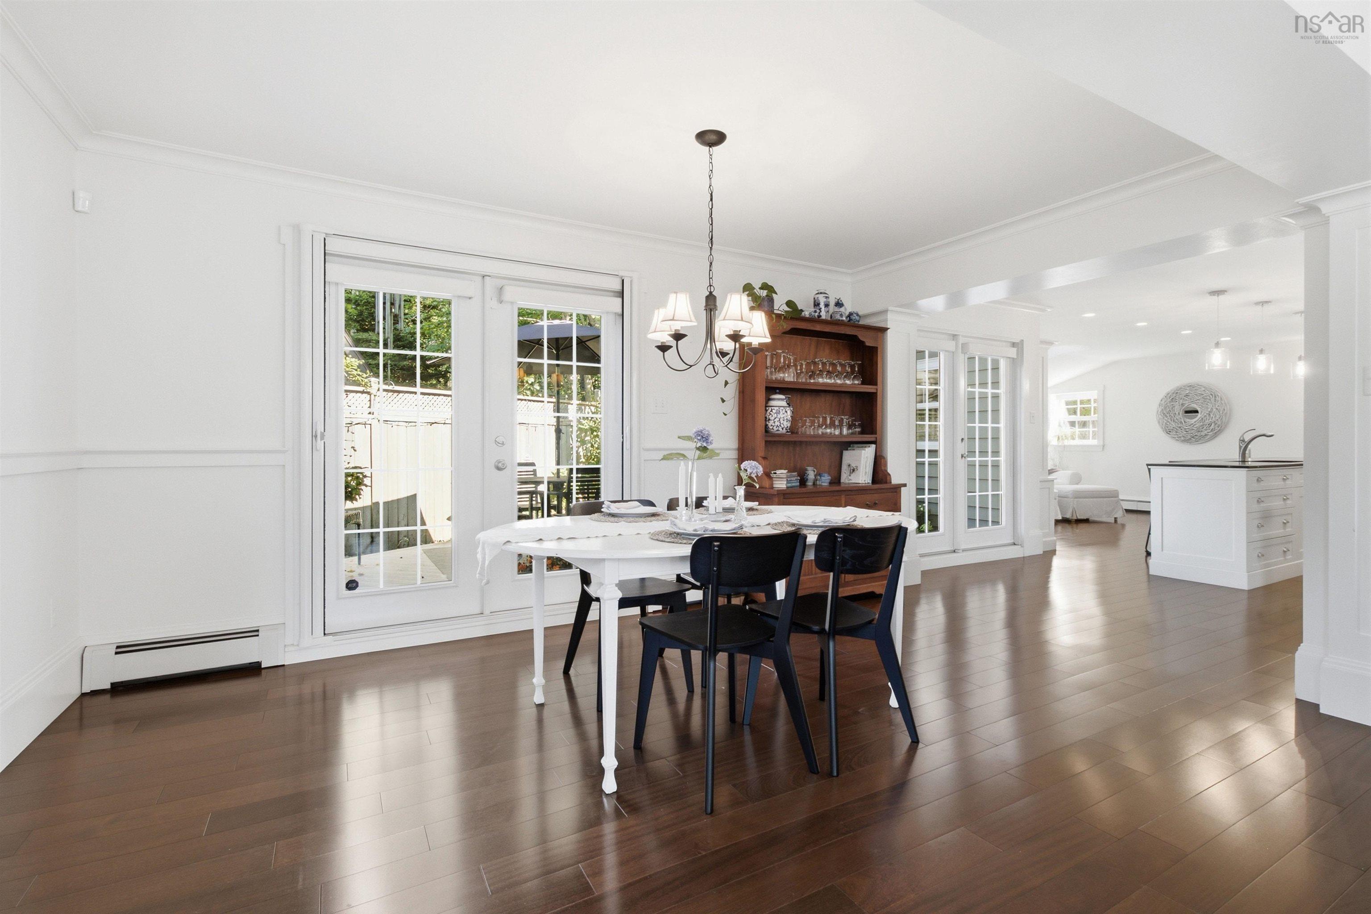
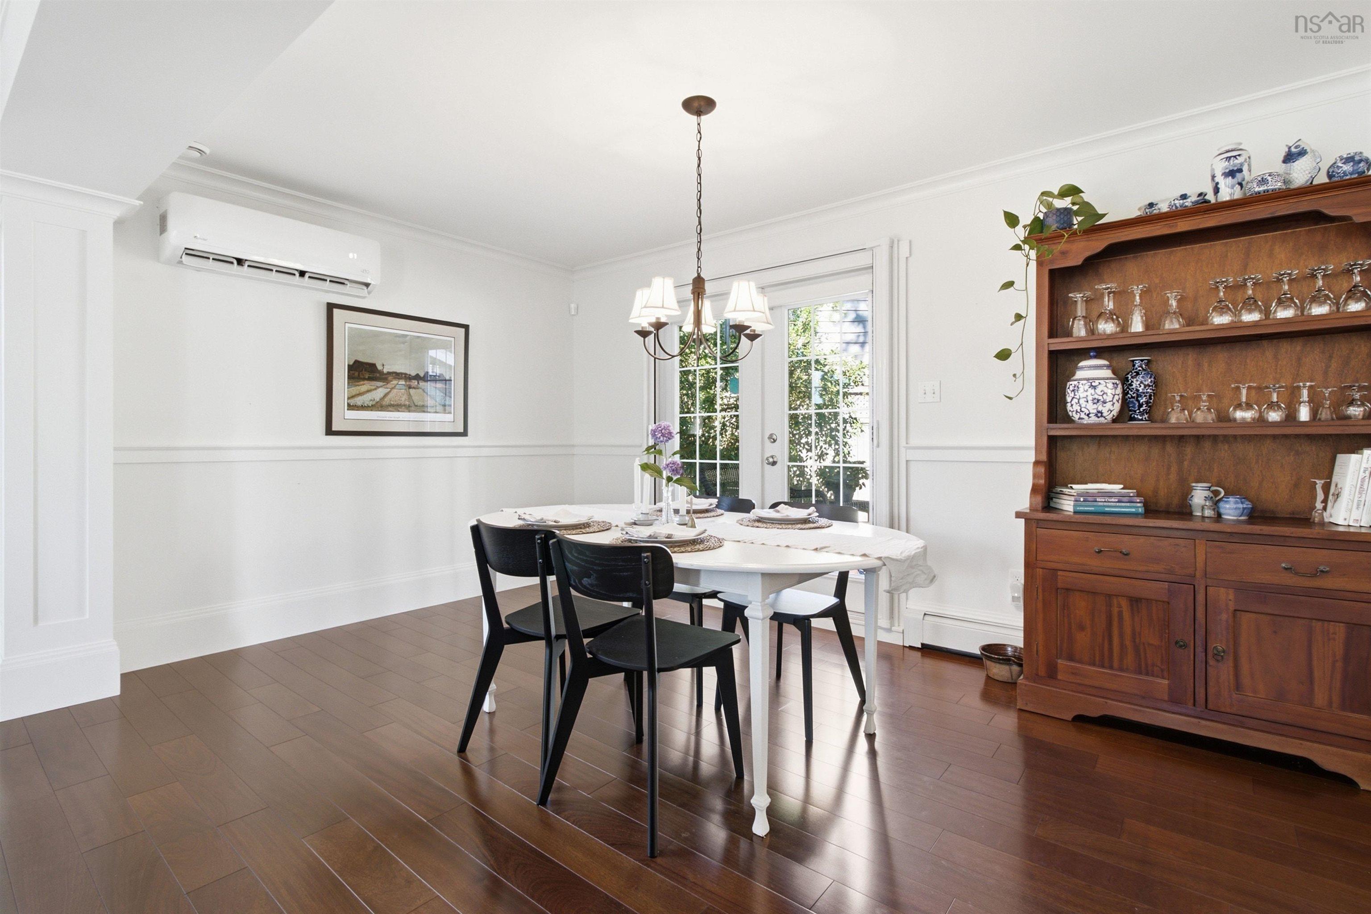
| Main Floor | Dining Room | 9'3" x 14'11" |
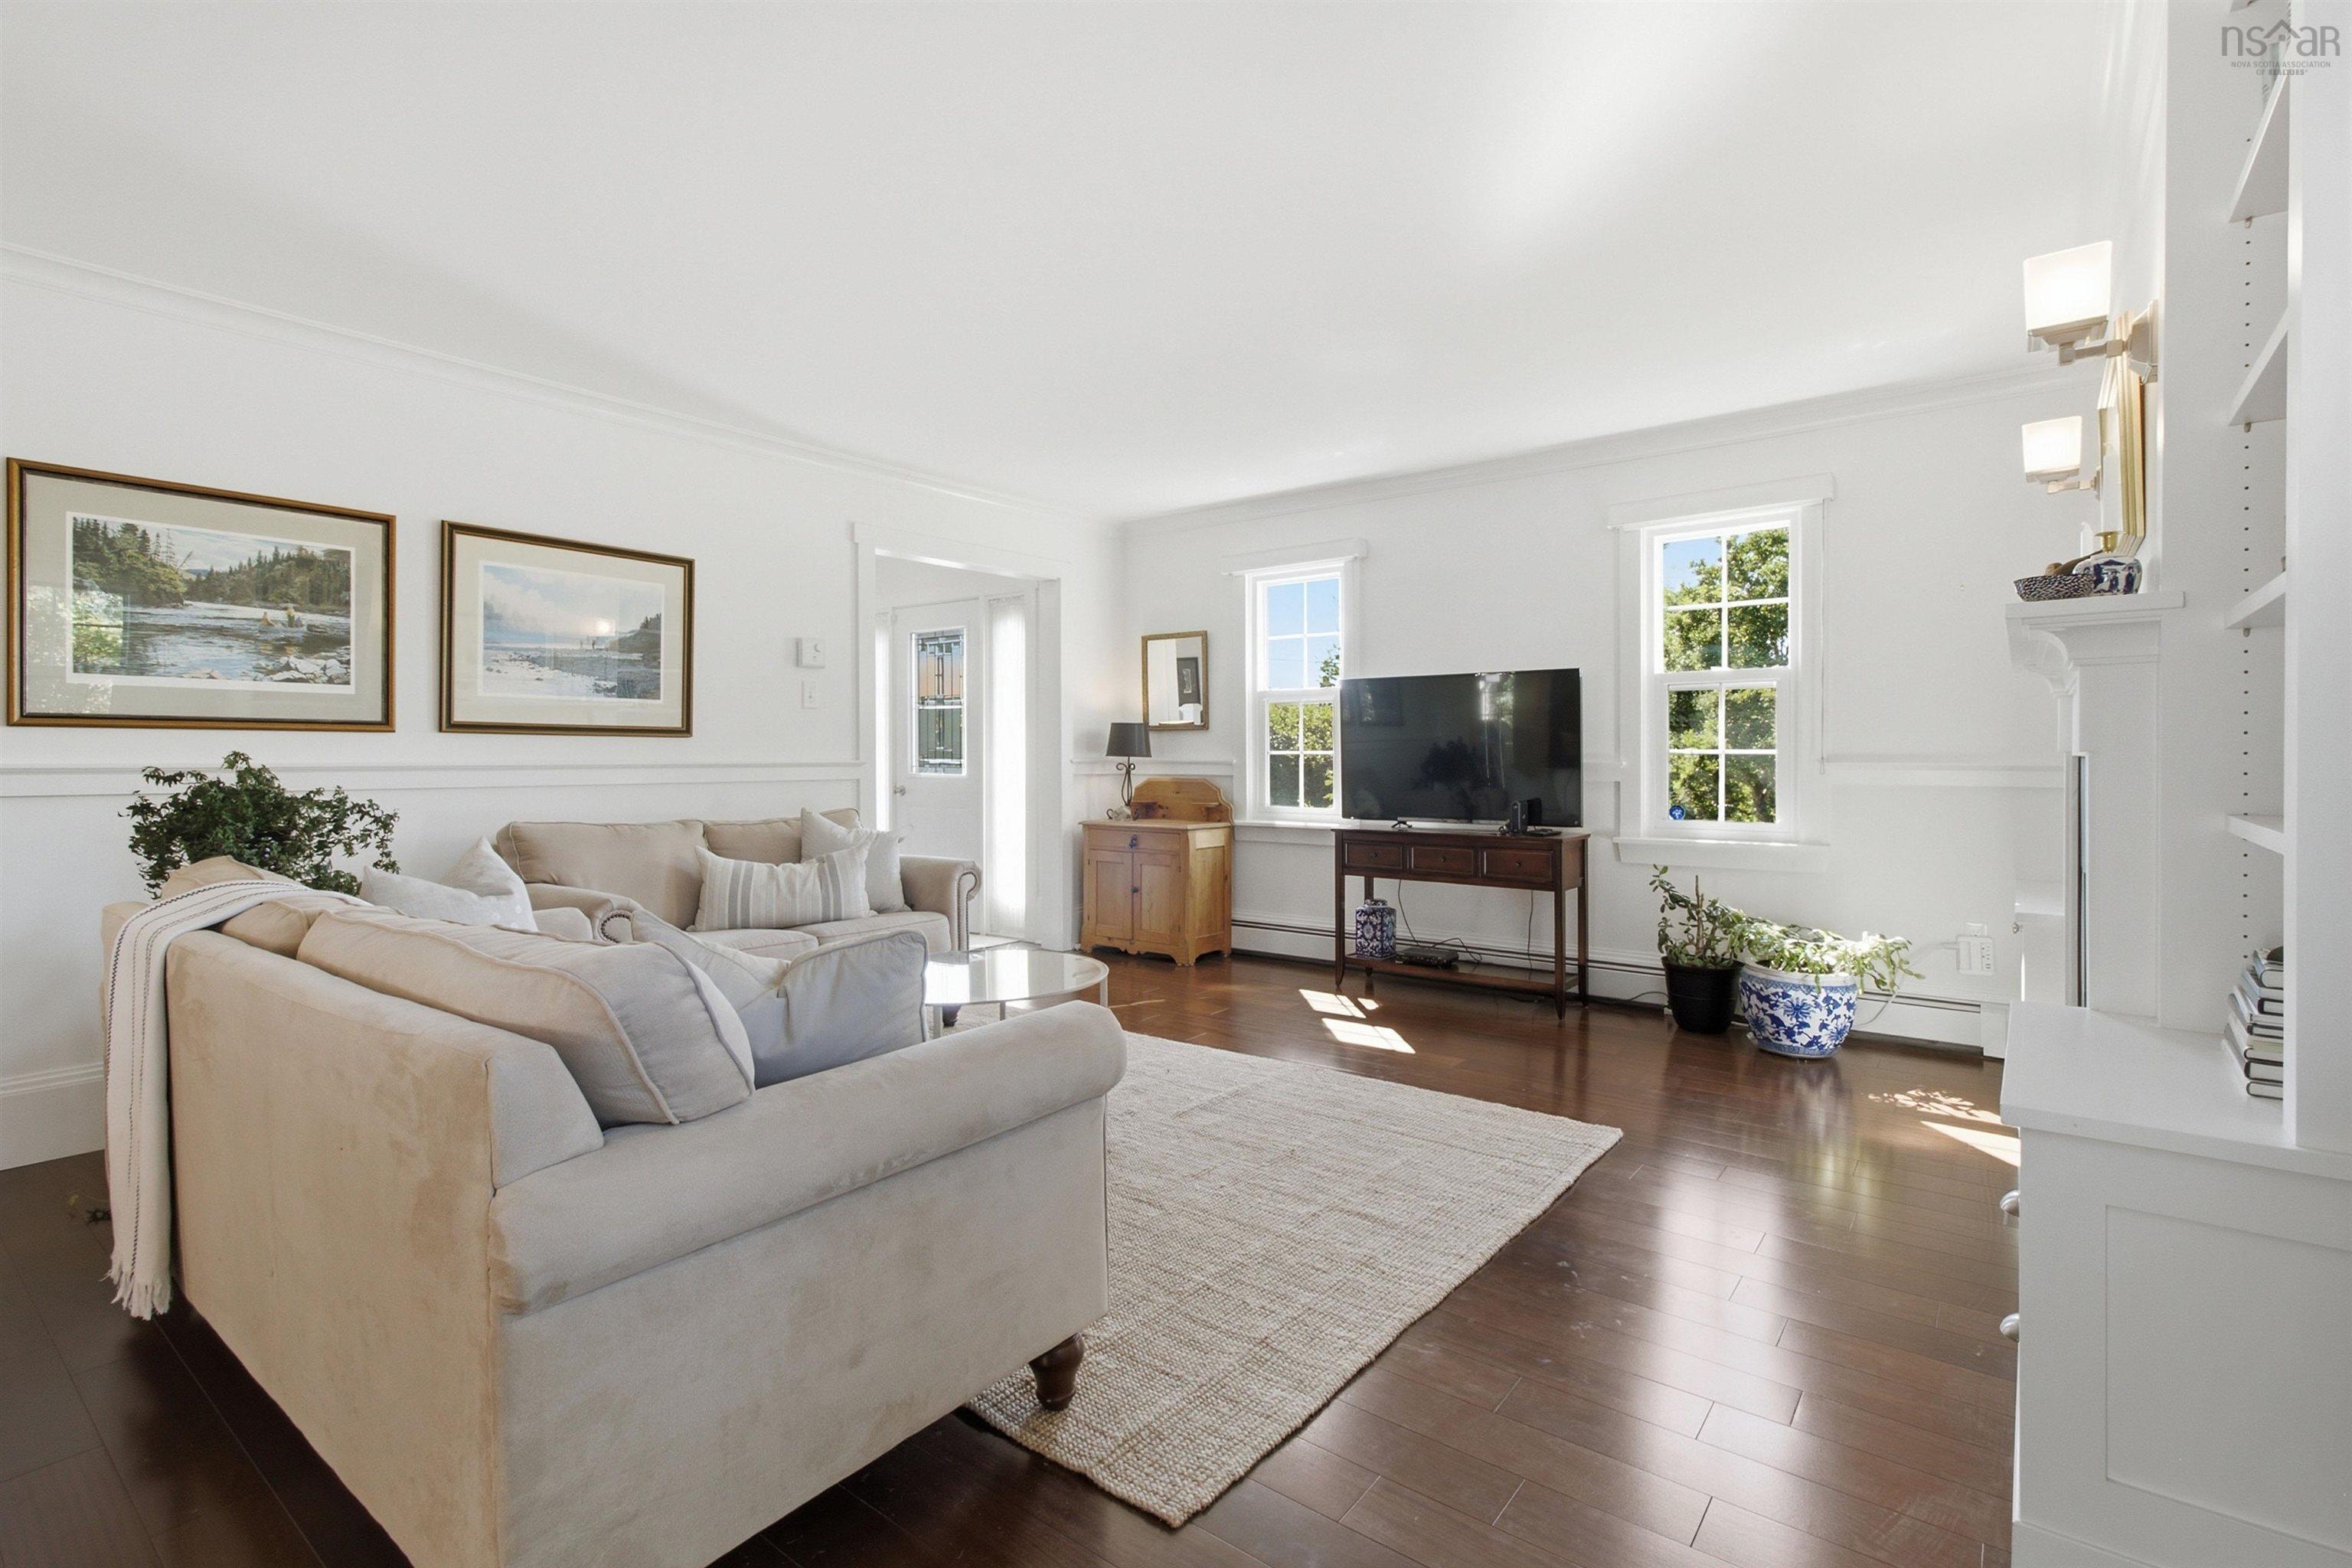
| Main Floor | Living Room | 17'3" x 15'7" |
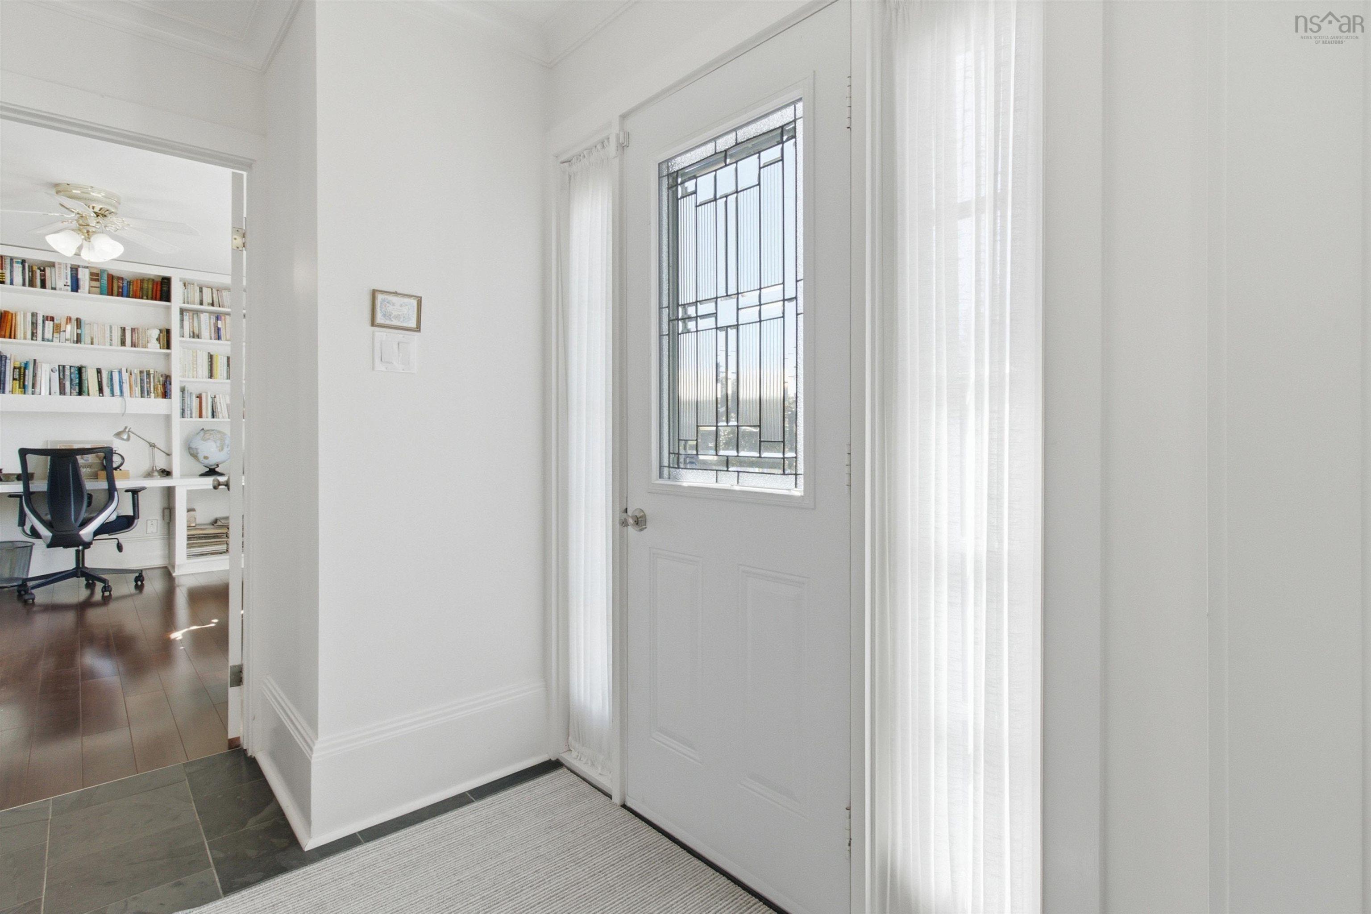
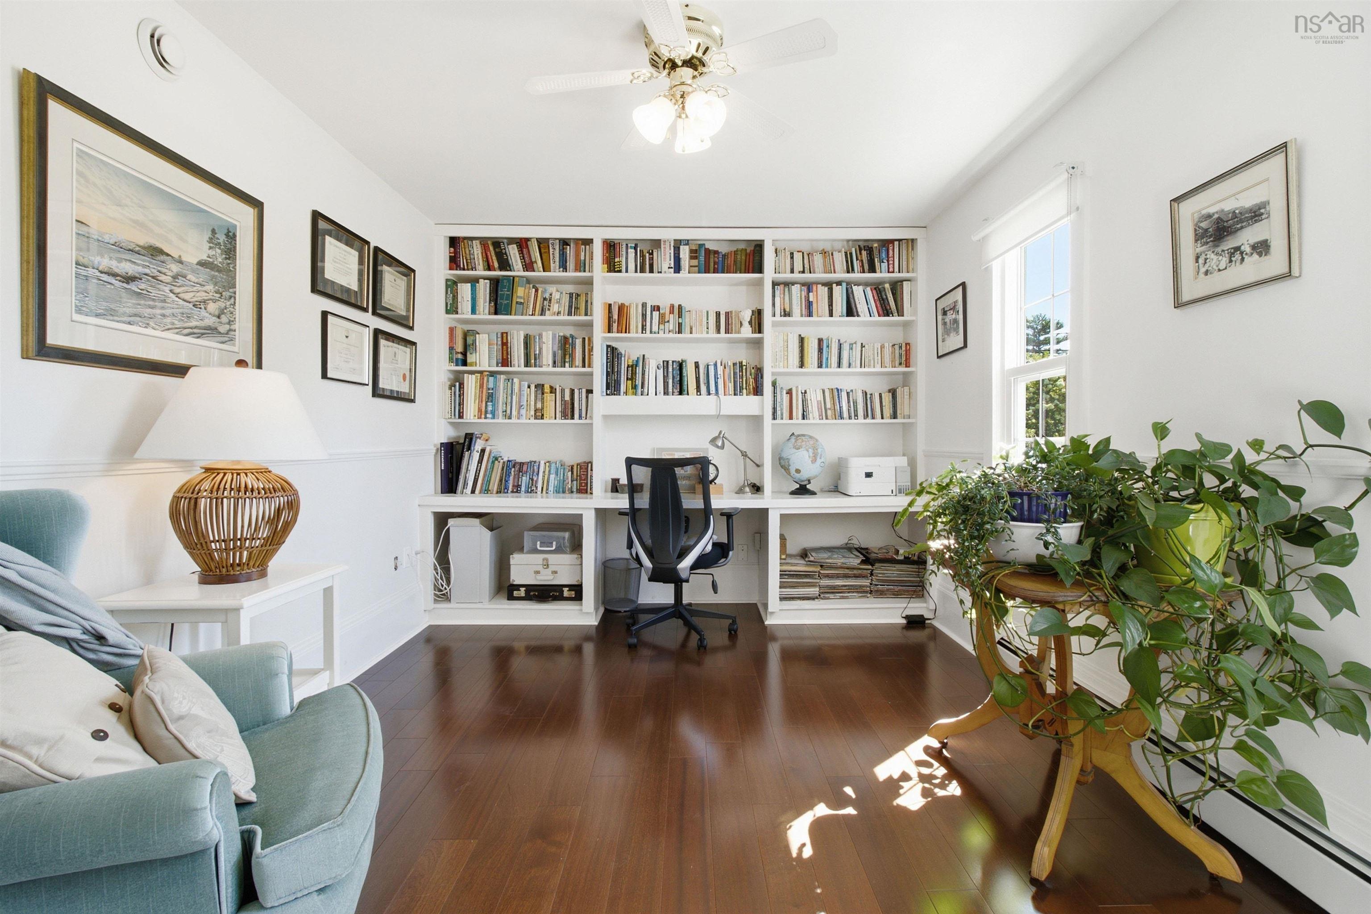
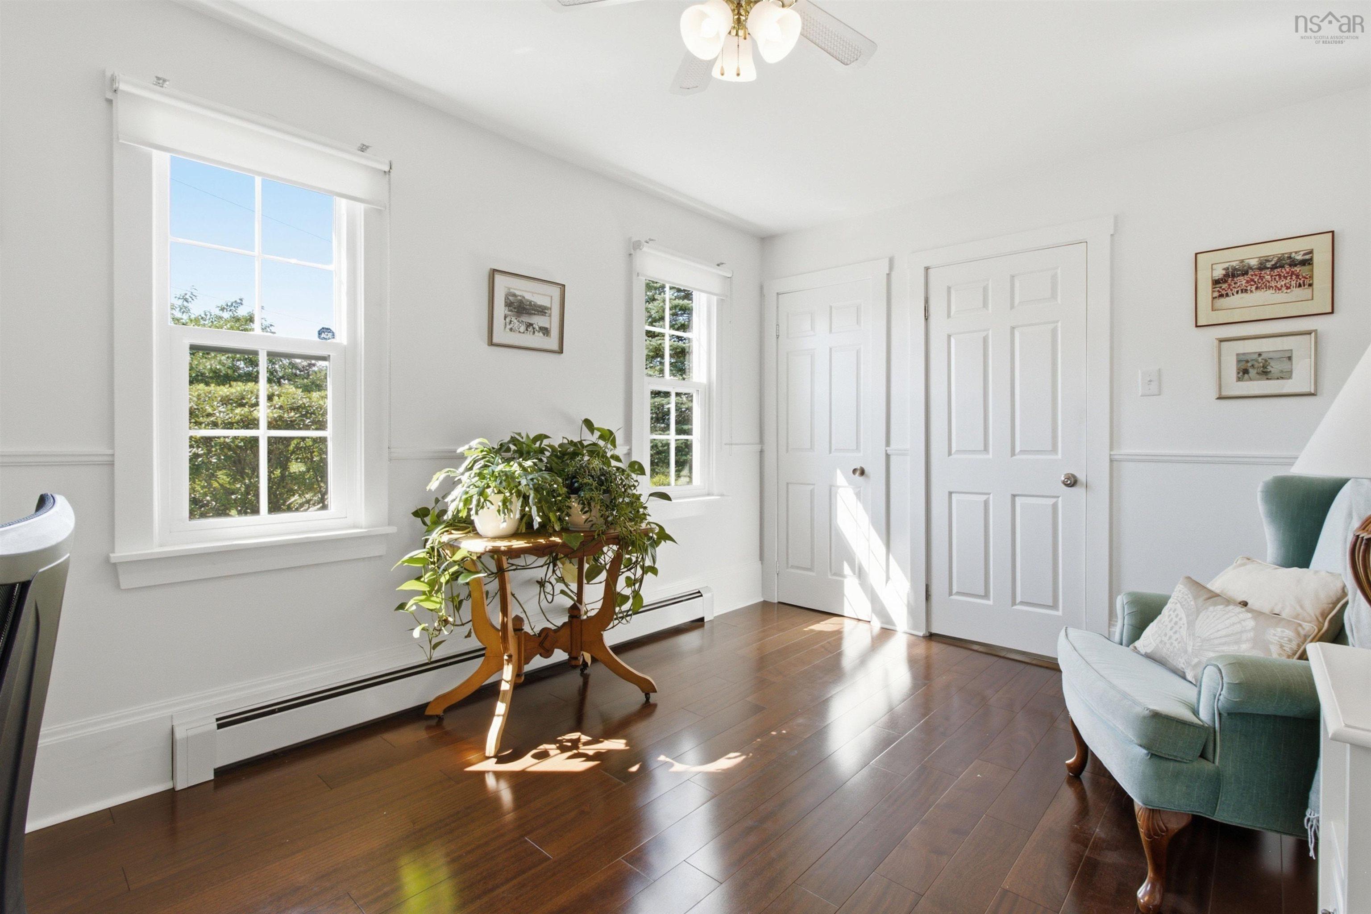
| Main Floor | Den/Office | 10' x 14'3" |
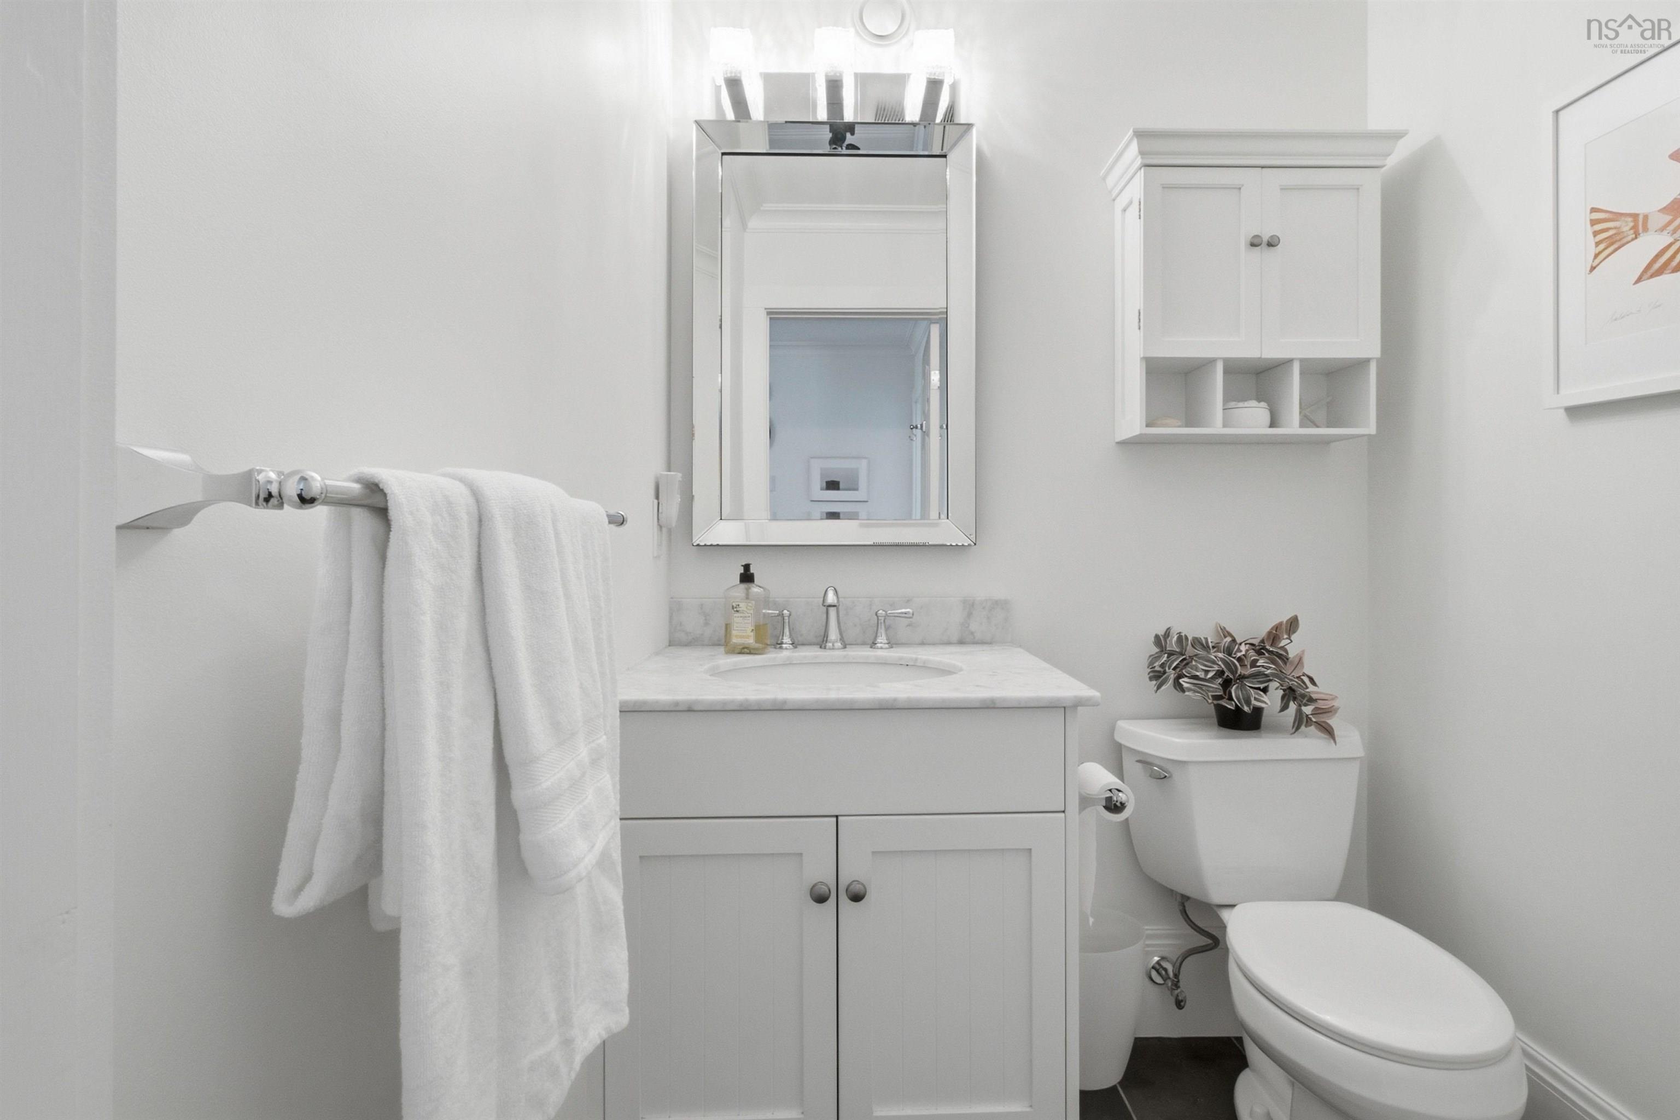
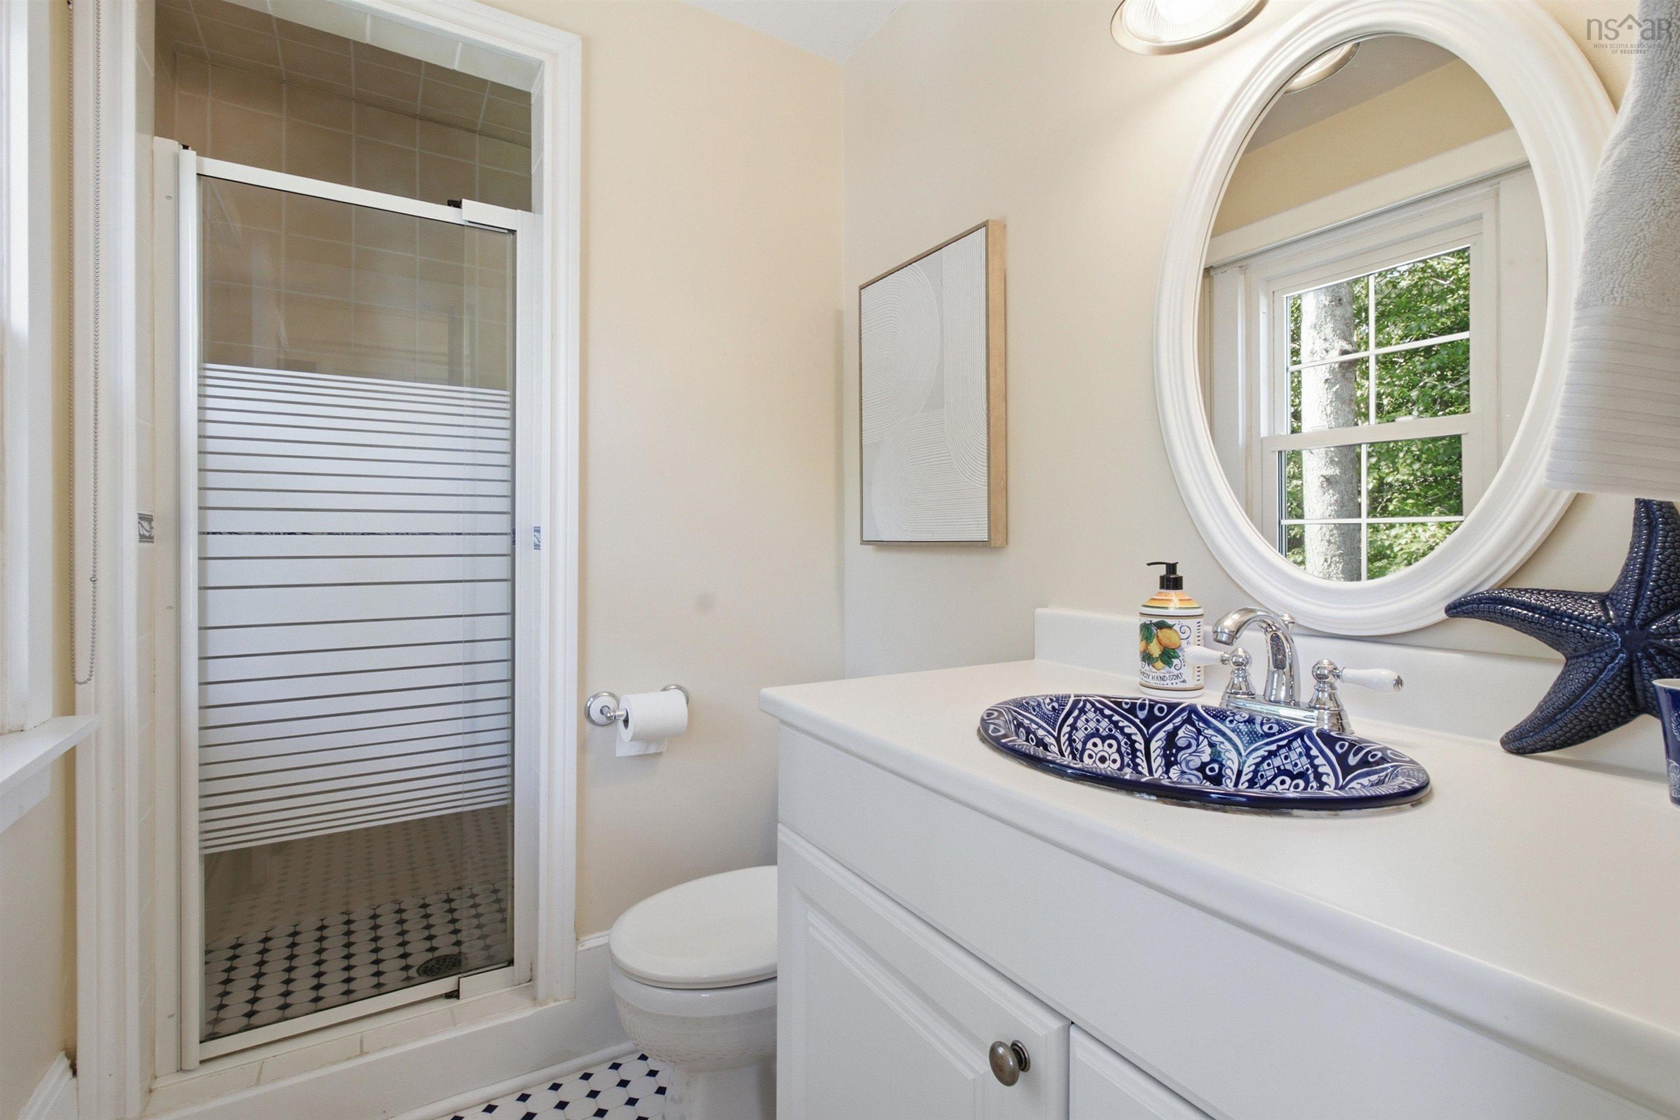
| Main Floor | Bath 1 | 5'2" x 4'8" |
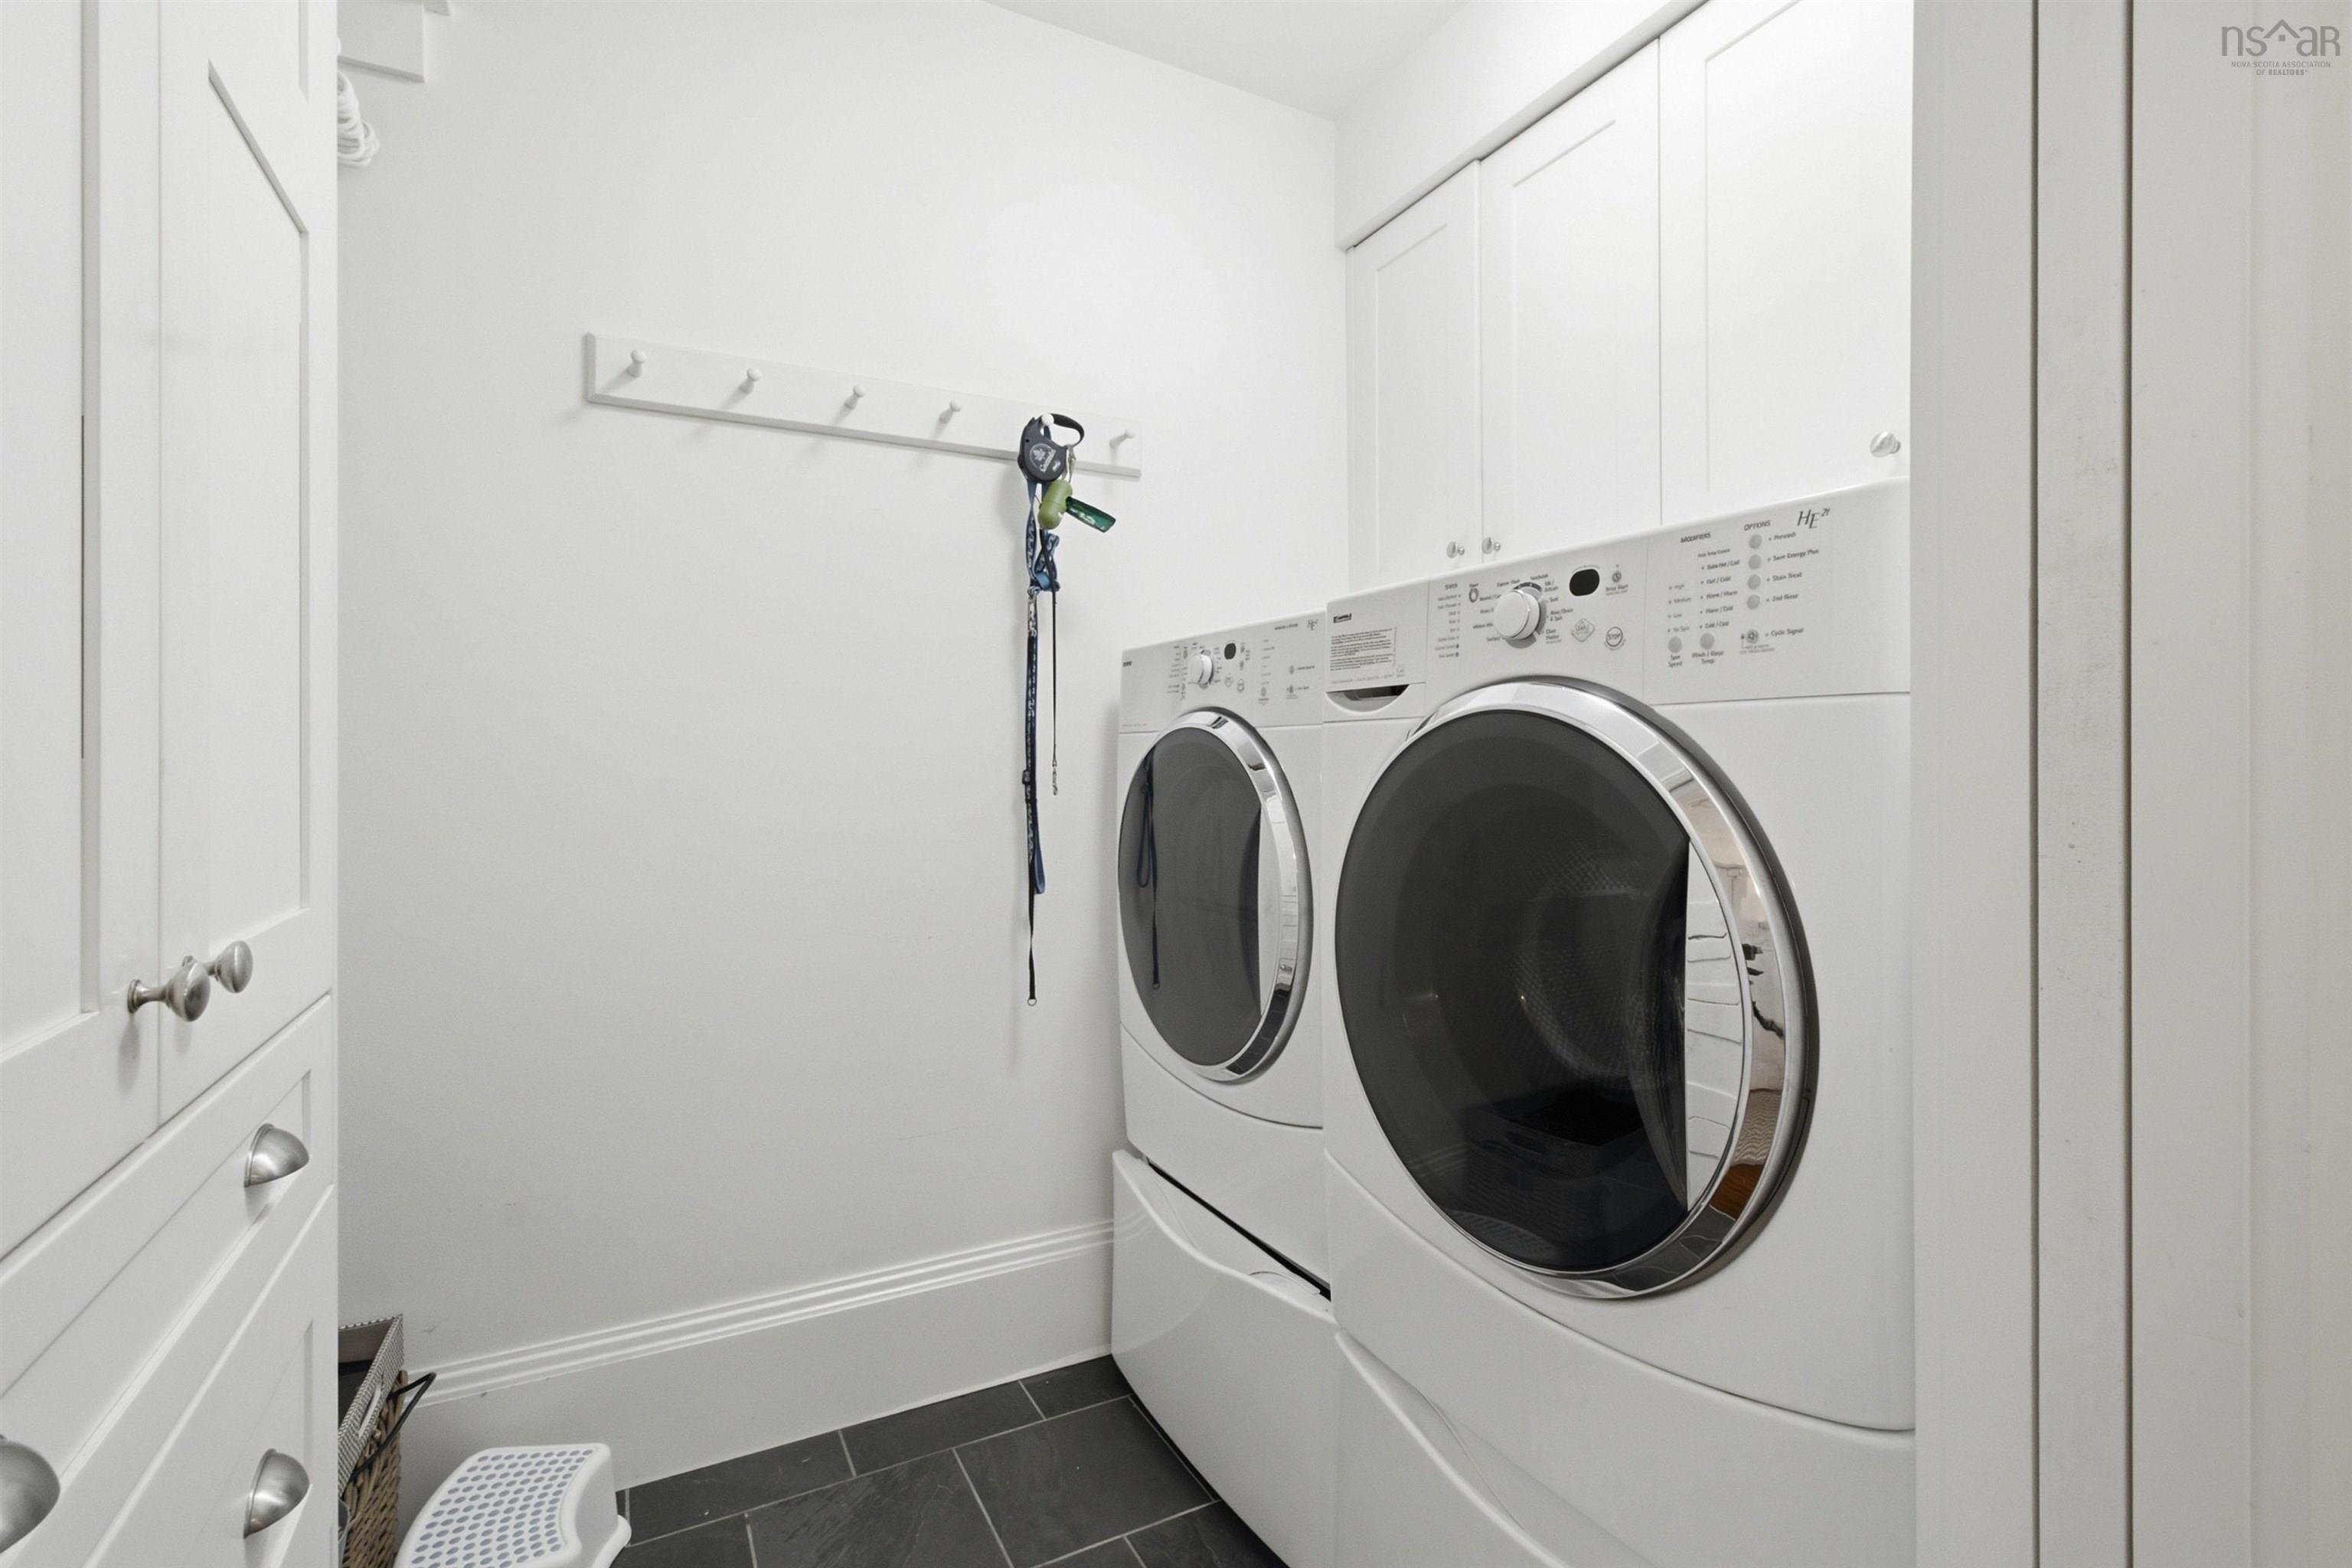
| Main Floor | Laundry | 5'1" x 8'3" |
Single Family
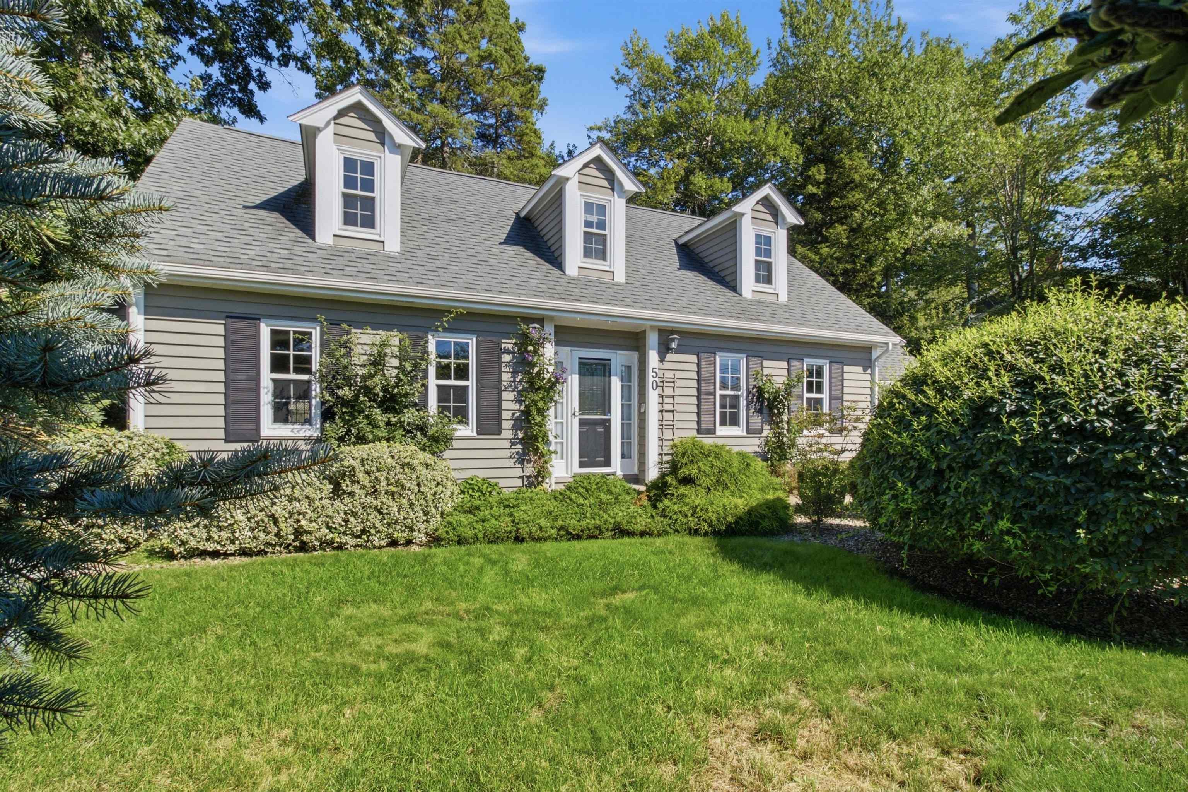
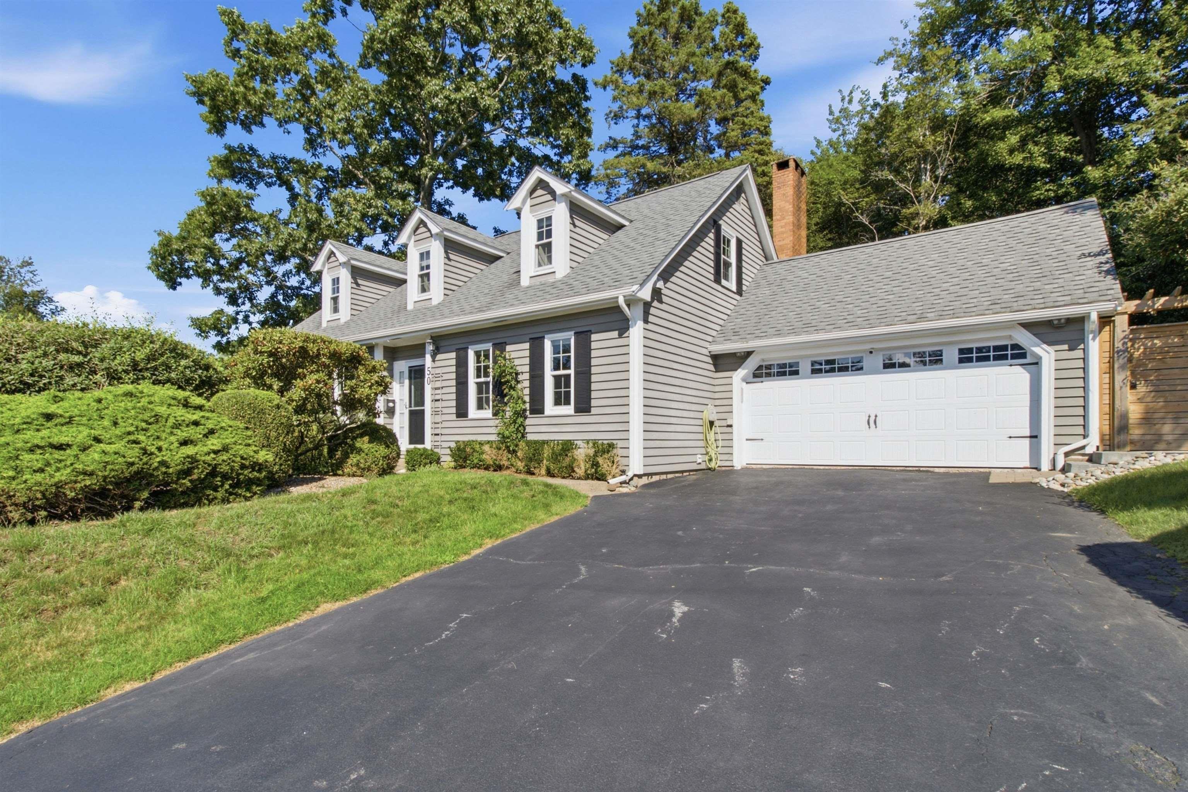
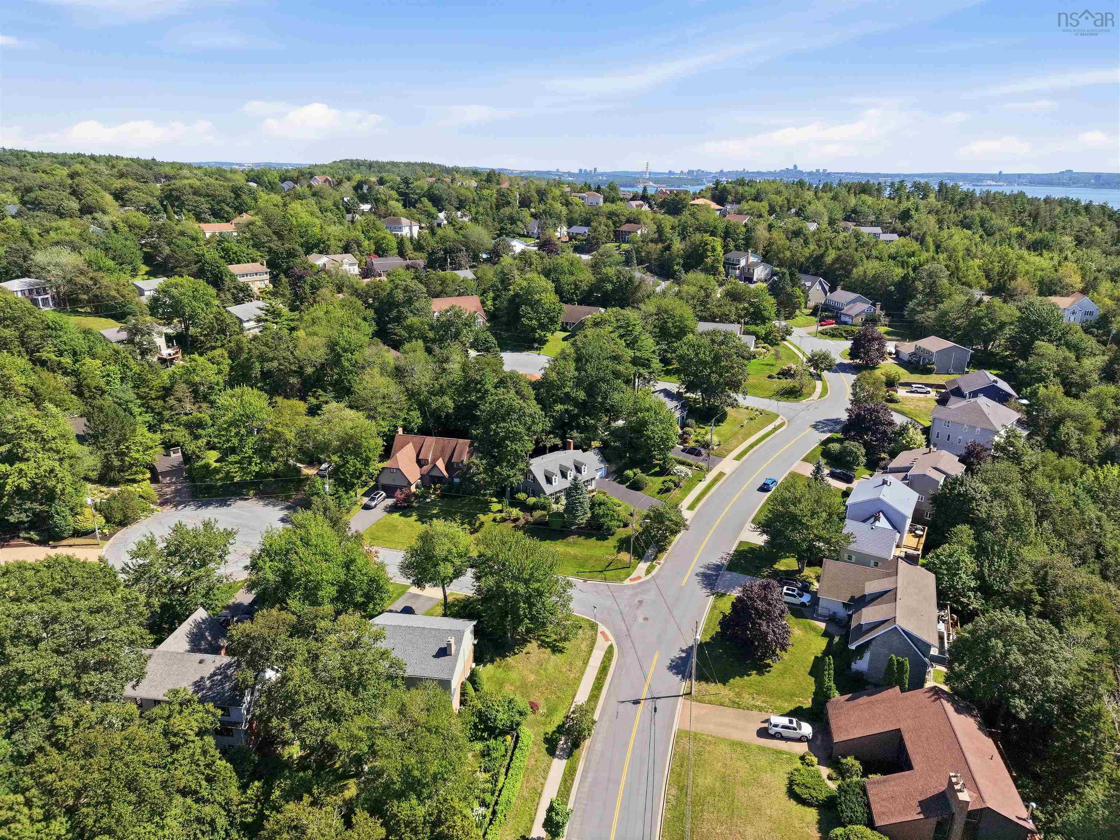
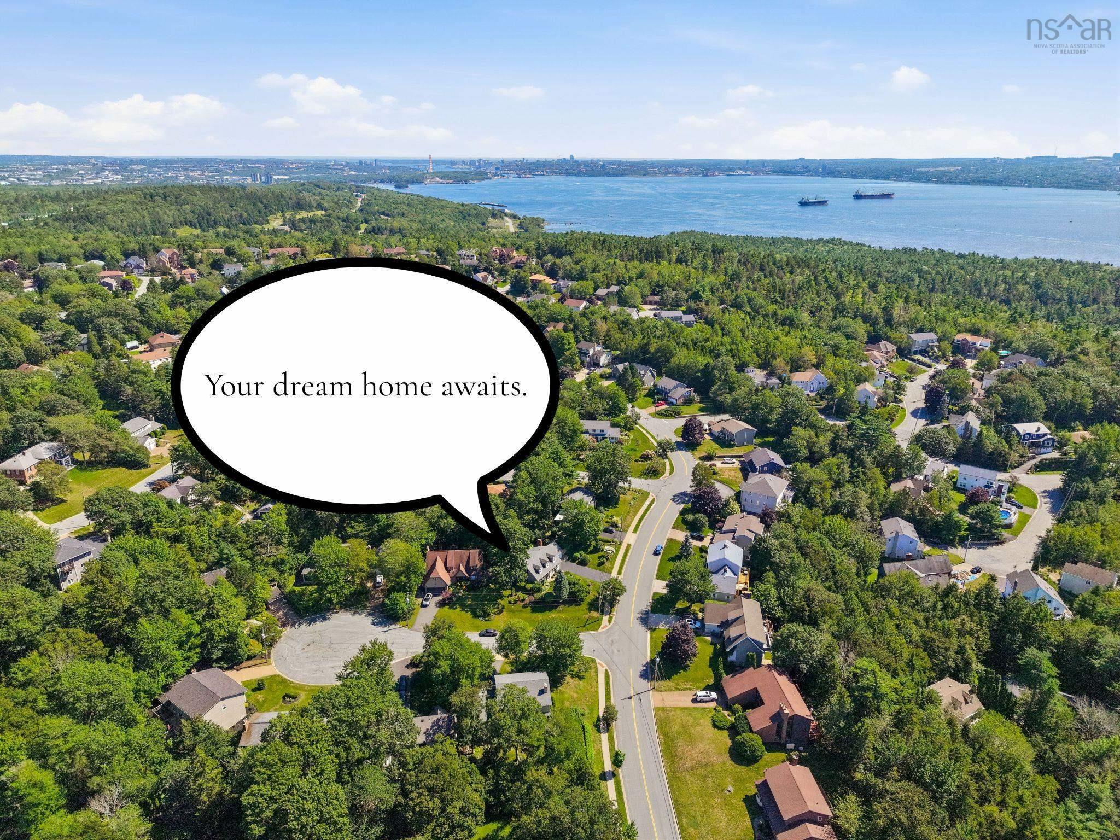
50 Eaglewood Drive, Bedford, NS (MLS® 202621668).
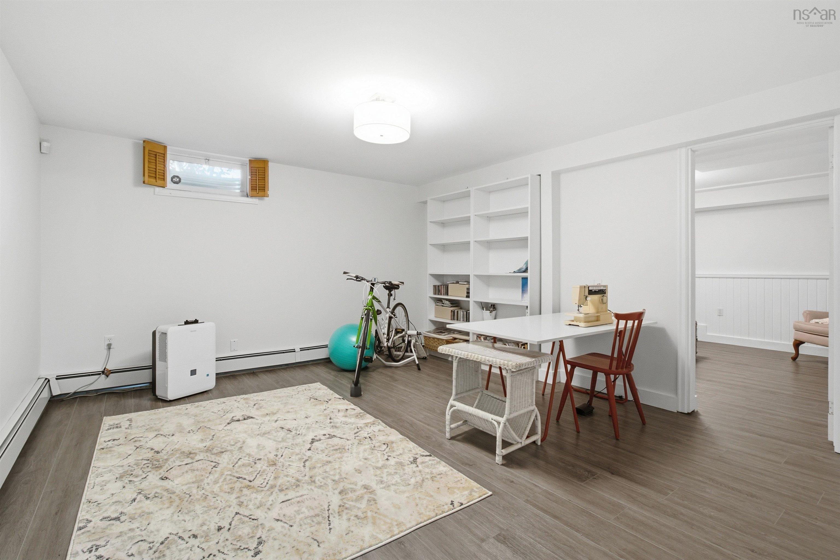
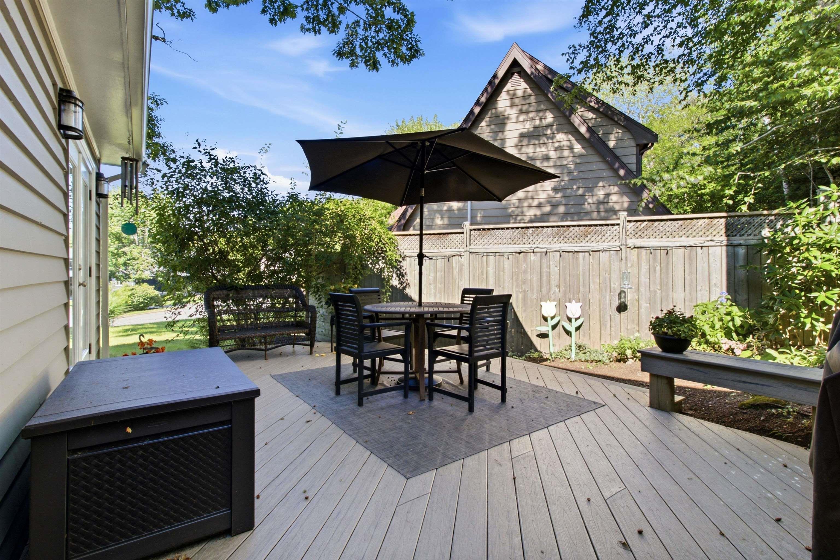
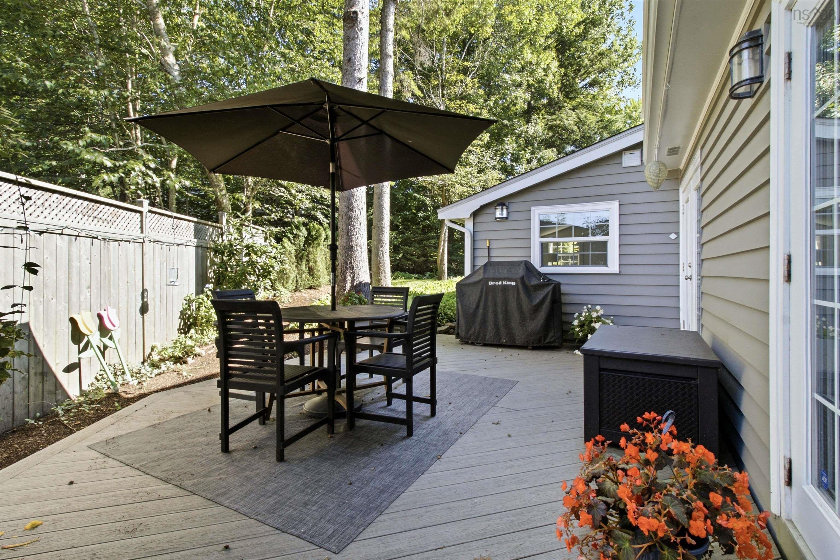
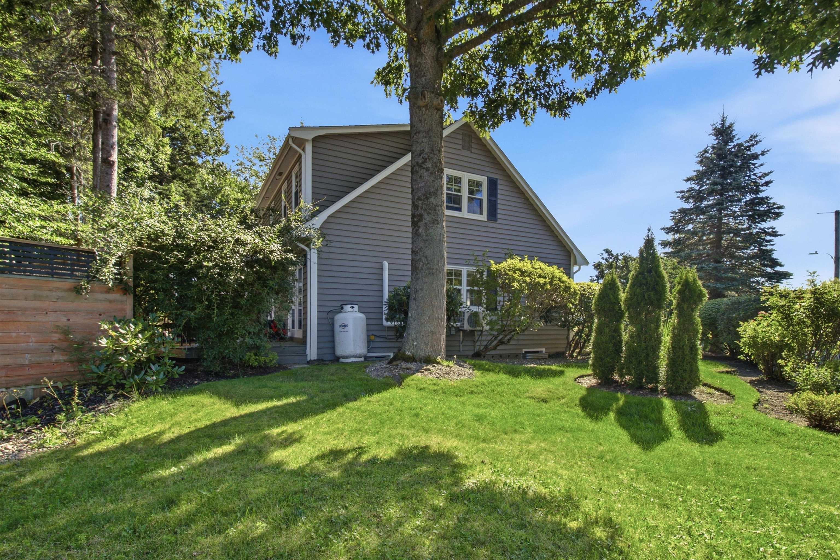
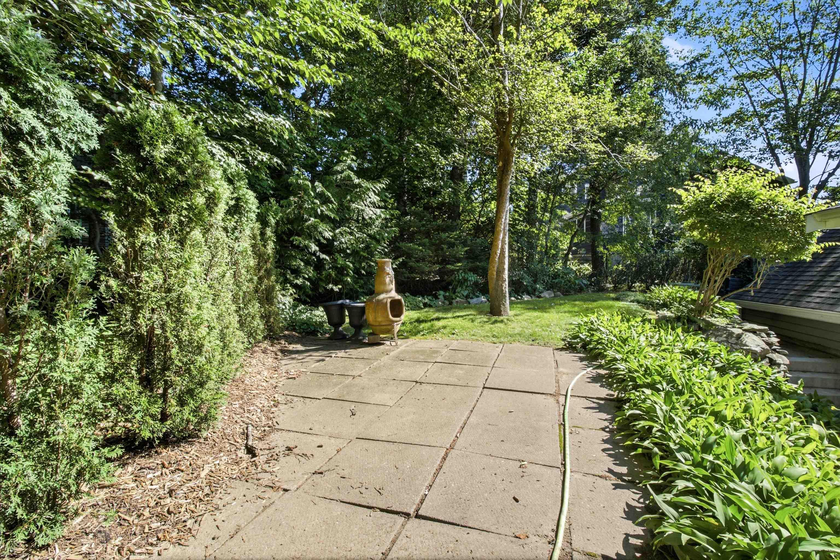
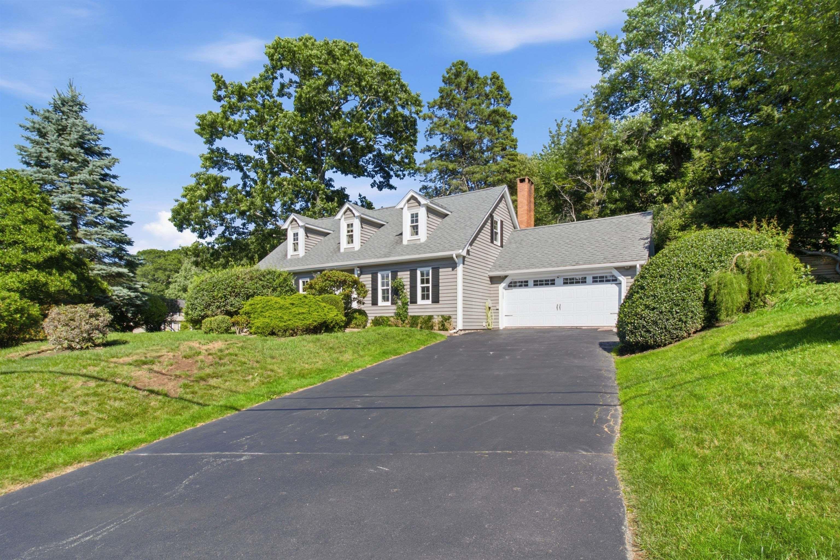
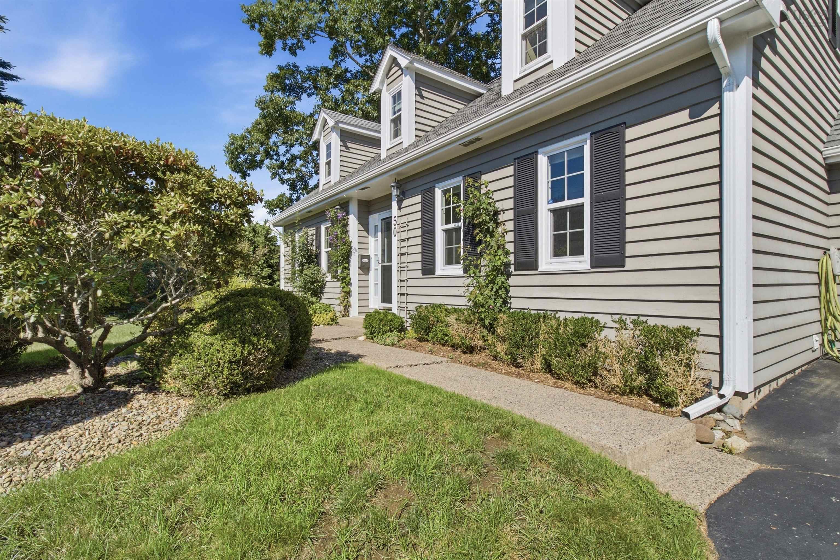
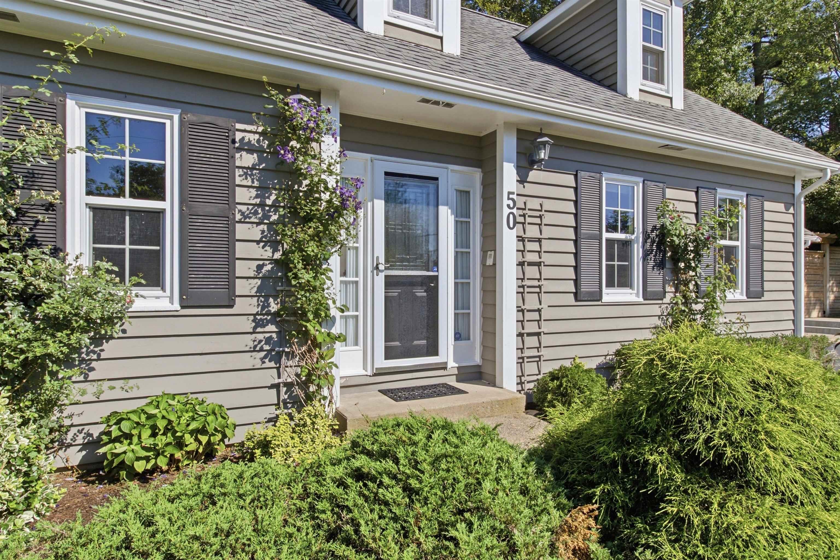
50 Eaglewood Drive, Bedford, NS (MLS® 202621668): Set in one of Bedford’s most prestigious neighbourhoods, this beautifully appointed home offers timeless style, exceptional space and thoughtful updates throughout. The main floor features custom built-ins, high-end appliances and the flexibility of a home office or main-floor bedroom. The kitchen and dining area open onto a private backyard deck with composite decking—perfect for entertaining. Upstairs, you’ll find three spacious bedrooms, including a primary suite with an ensuite and abundant closet space. The lower level offers two finished rooms plus a large unfinished area ready to suit your needs. A beautiful home in an exceptional location
Directions
Dartmouth Road to Golf Links, left on Eaglewood Drive, home is on the left side
Inclusions
Appliances/blinds
Exclusions
Generator
$999,900
MLS®
202621668
PID
40110280
List Price
$999,900
Type
Single Family
Style
Detached
Sewer
Municipal
Building Age
48
Foundation
Poured Concrete
Exterior
Wood Siding
Flooring
Ceramic, Hardwood, Laminate
MLA
2,064 ft2
TLA
2,424 ft2
Bedrooms
4
Bathrooms
3
Water
Municipal
Utilities
- Cable
- Electricity
- High Speed Internet
- Telephone
Features
- Air Exchanger
- Ensuite Bath
- Fireplace(s)
- Wood Fireplace
- Central Vac Roughed In
Community Features
- Marina
- Park
- Playground
- Public Transit
- Recreation Center
- School Bus Service
Rooms.
| Level | Type | Dimensions |
|---|---|---|
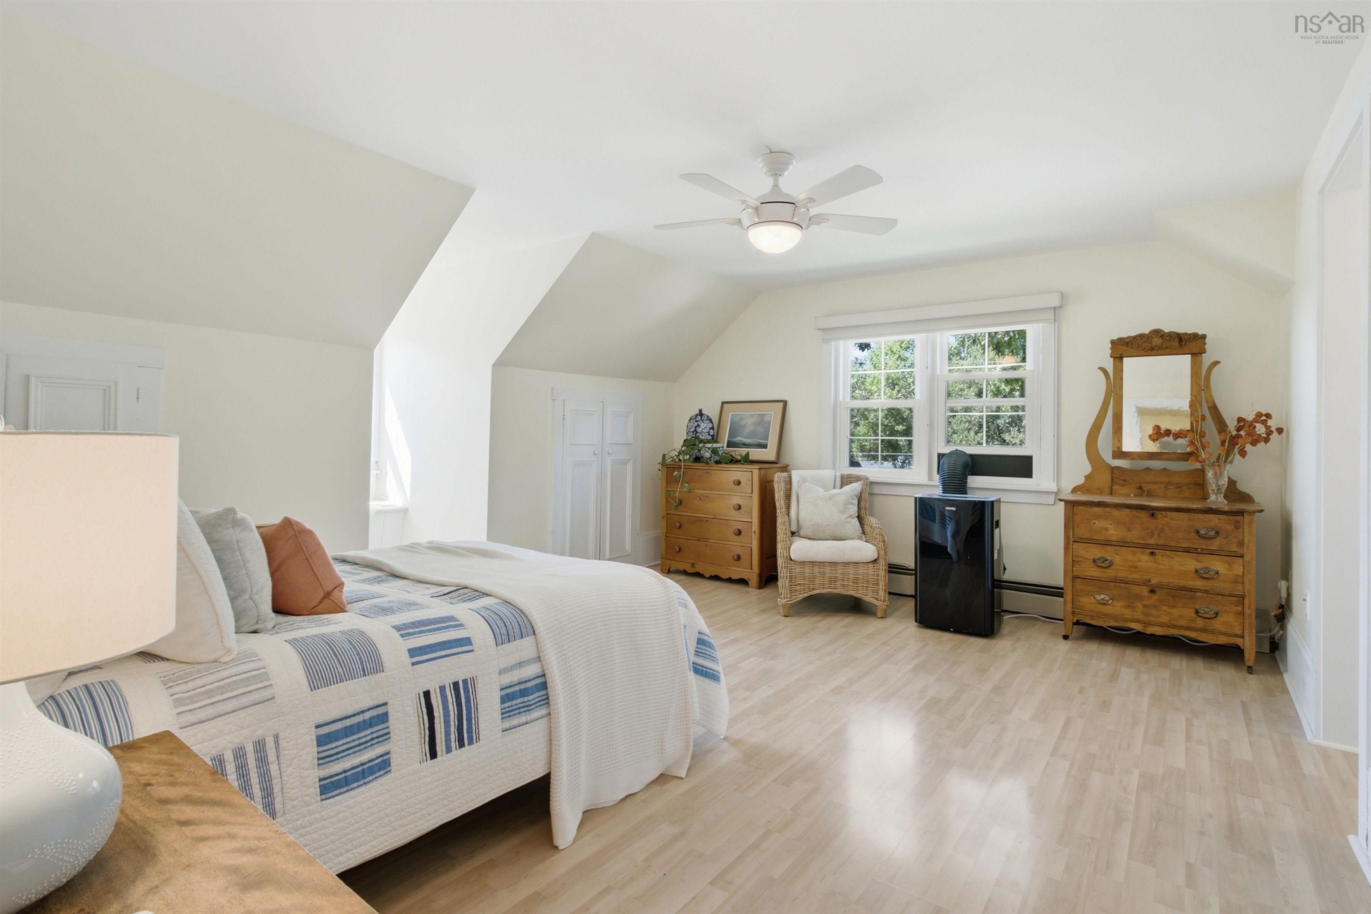
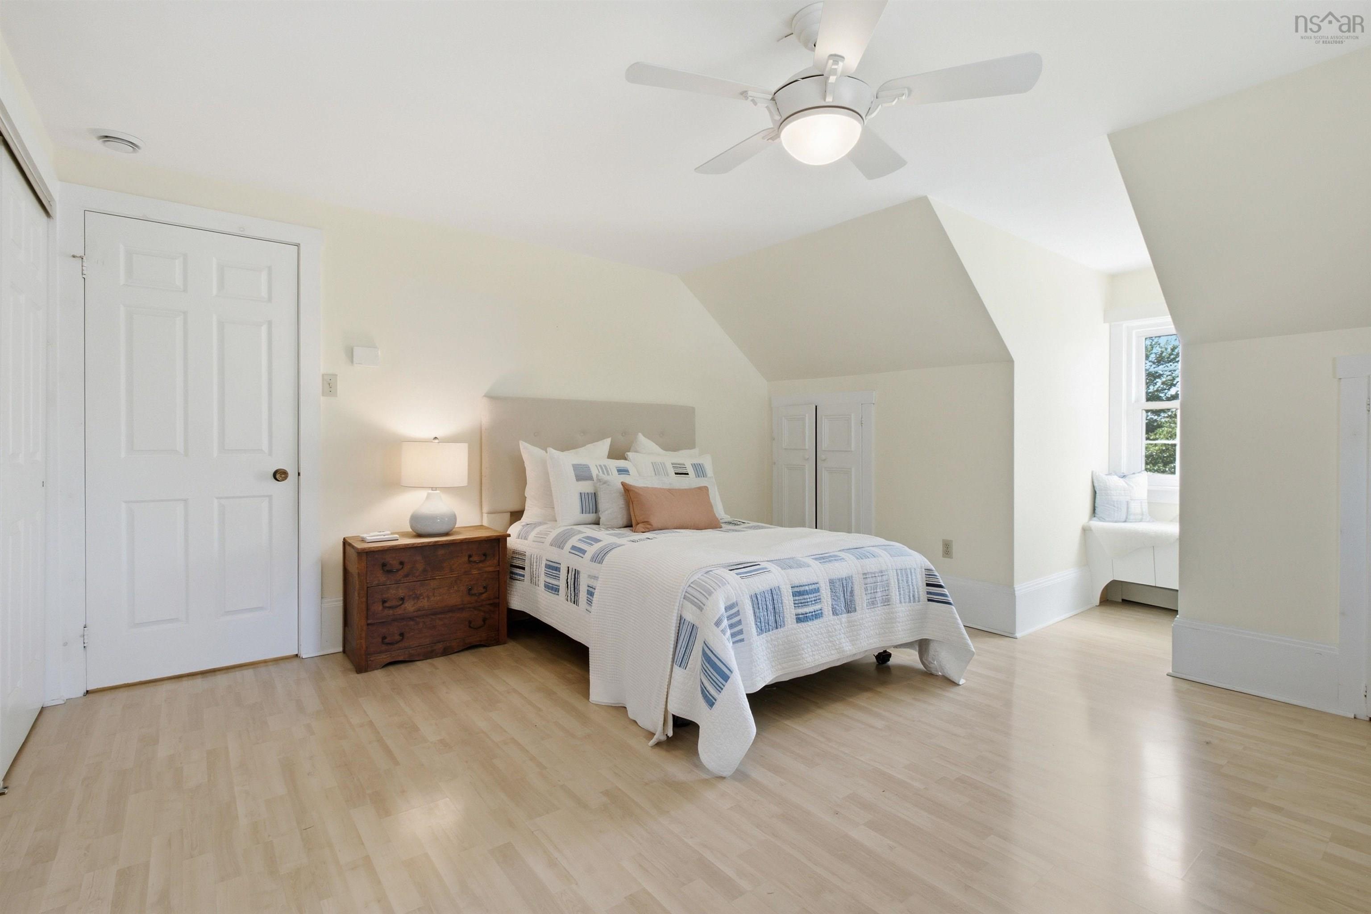
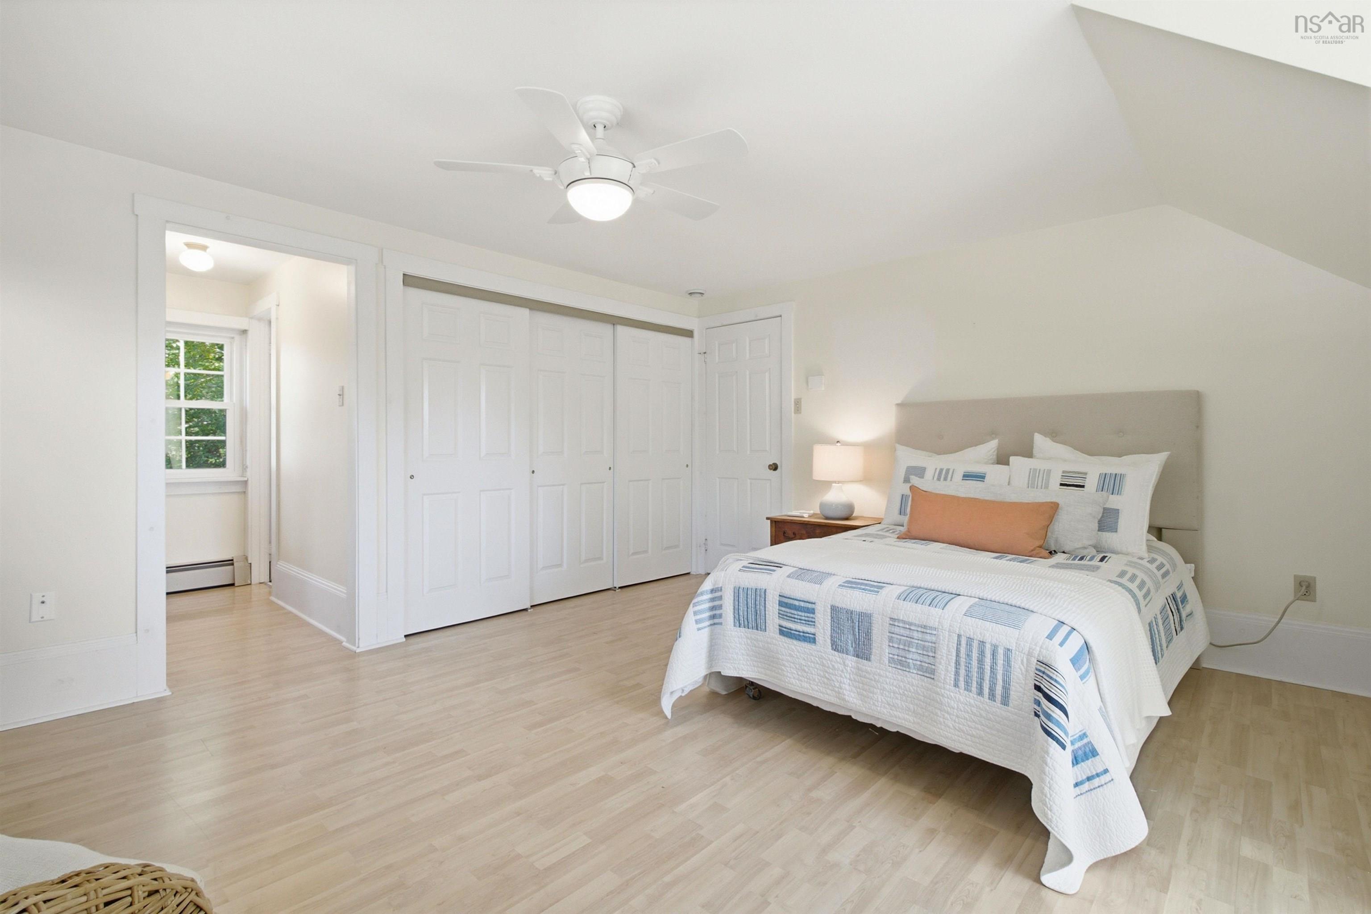
| 2nd Level | Primary Bedroom | 18'2" x 15'8" |
| 2nd Level | Ensuite Bath 1 | 4'10" x 8'3" |
| 2nd Level | Walk in Closet | 5'3" x 7'7" |
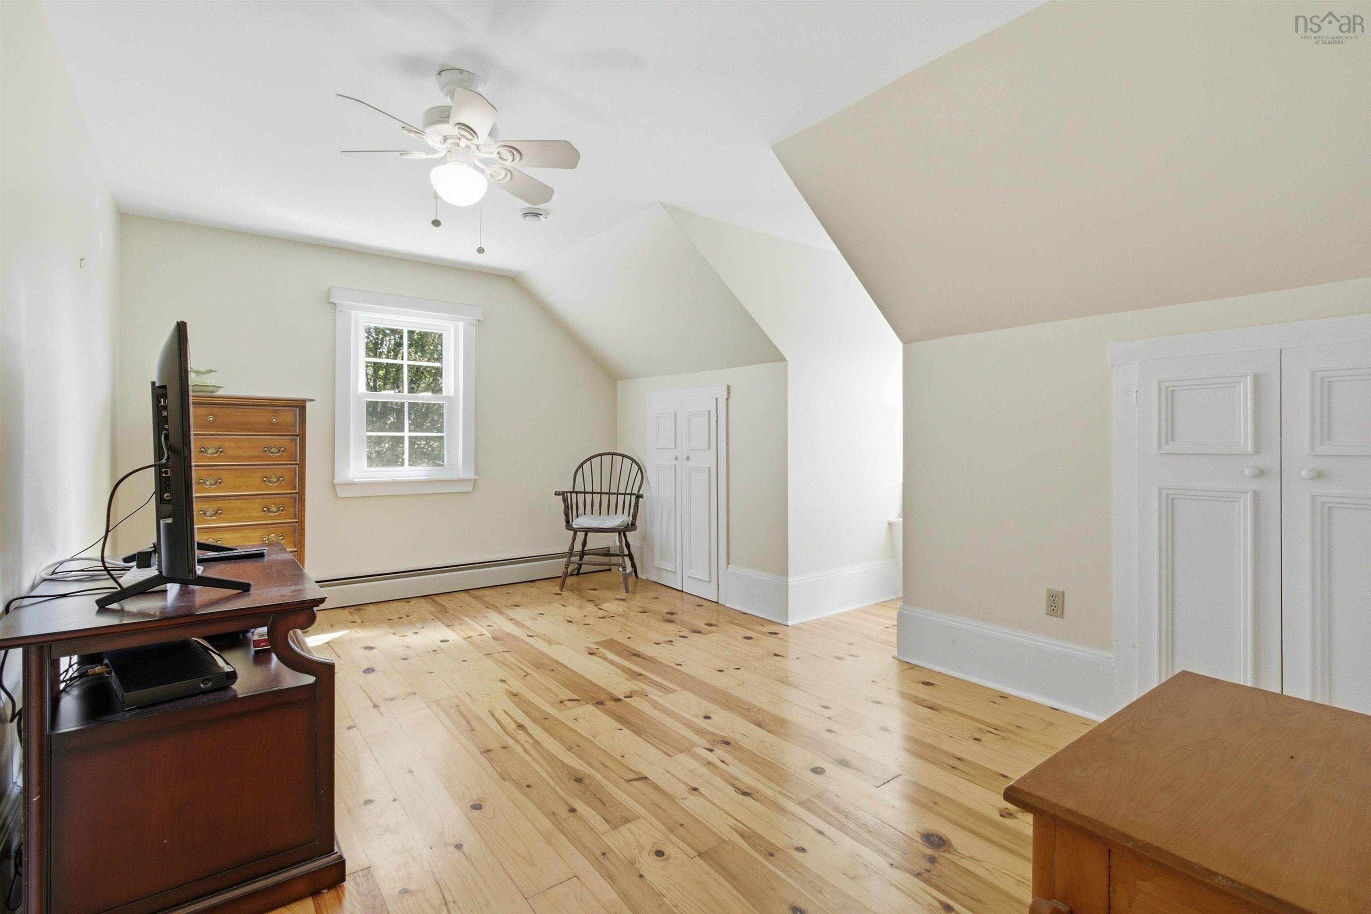
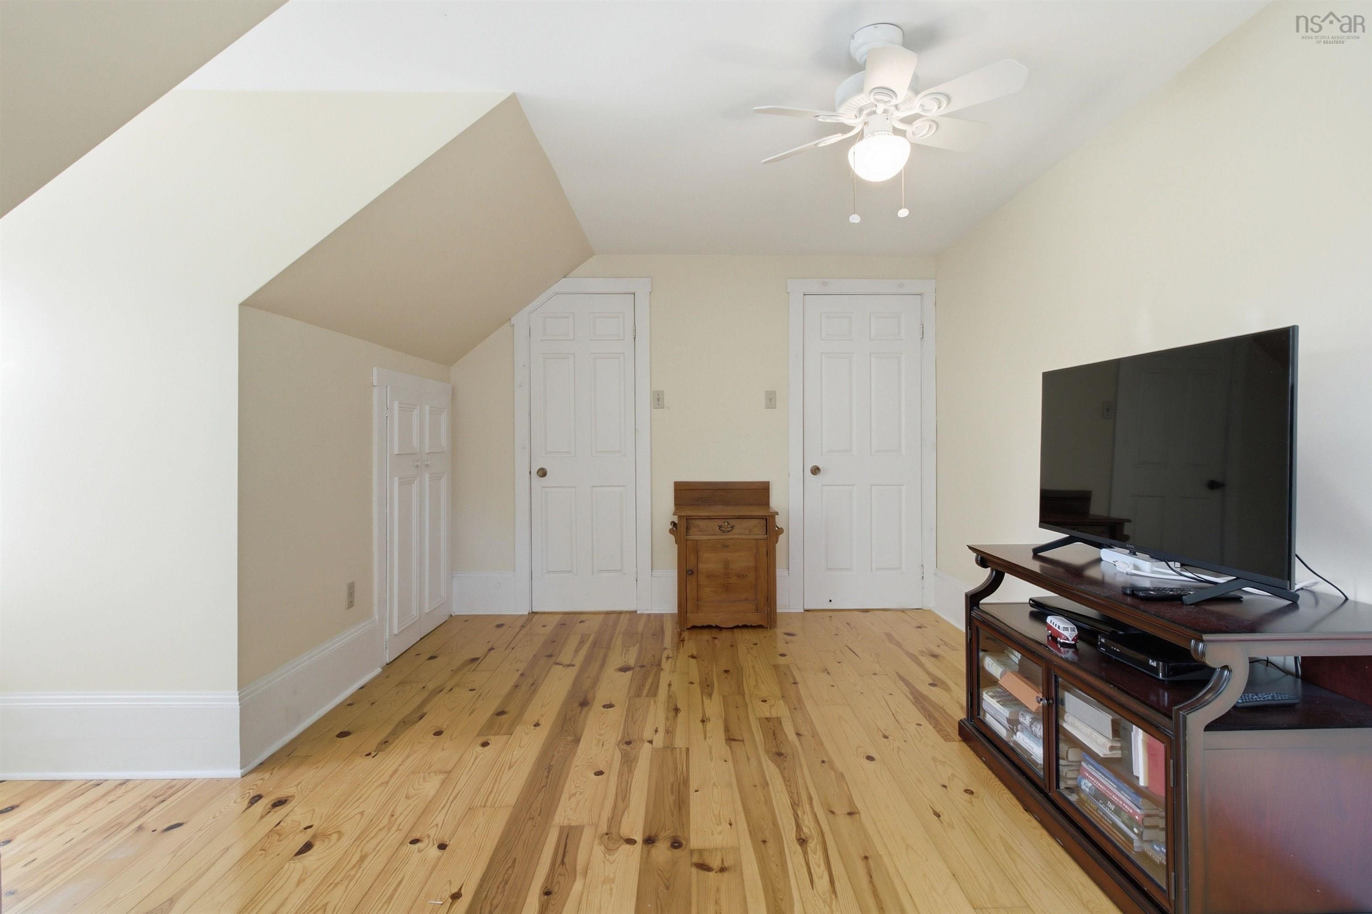
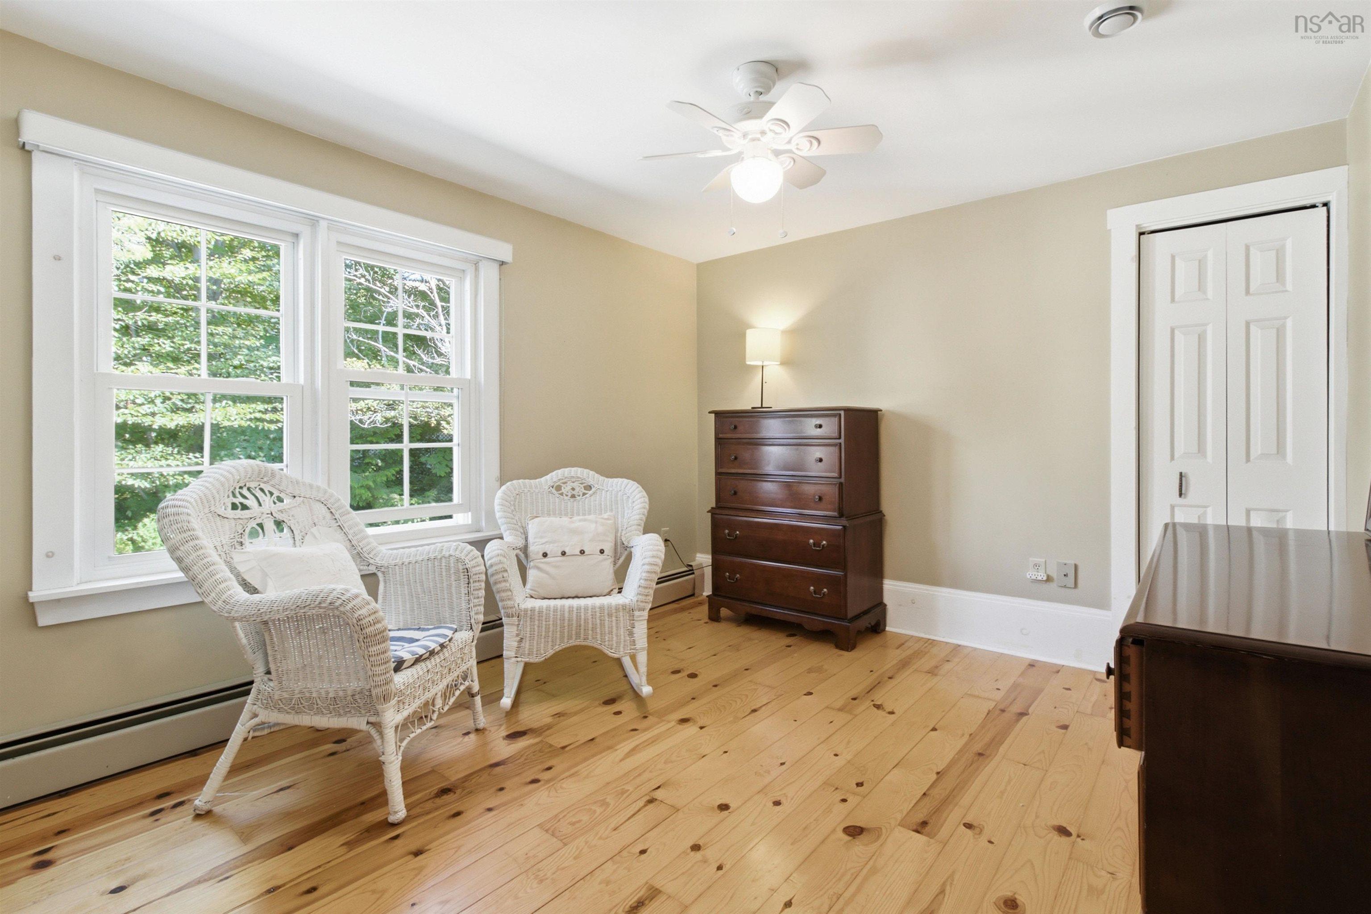
| 2nd Level | Bedroom | 10'6" x 13'7" |
| 2nd Level | Bedroom | 14'10" x 15'6" |
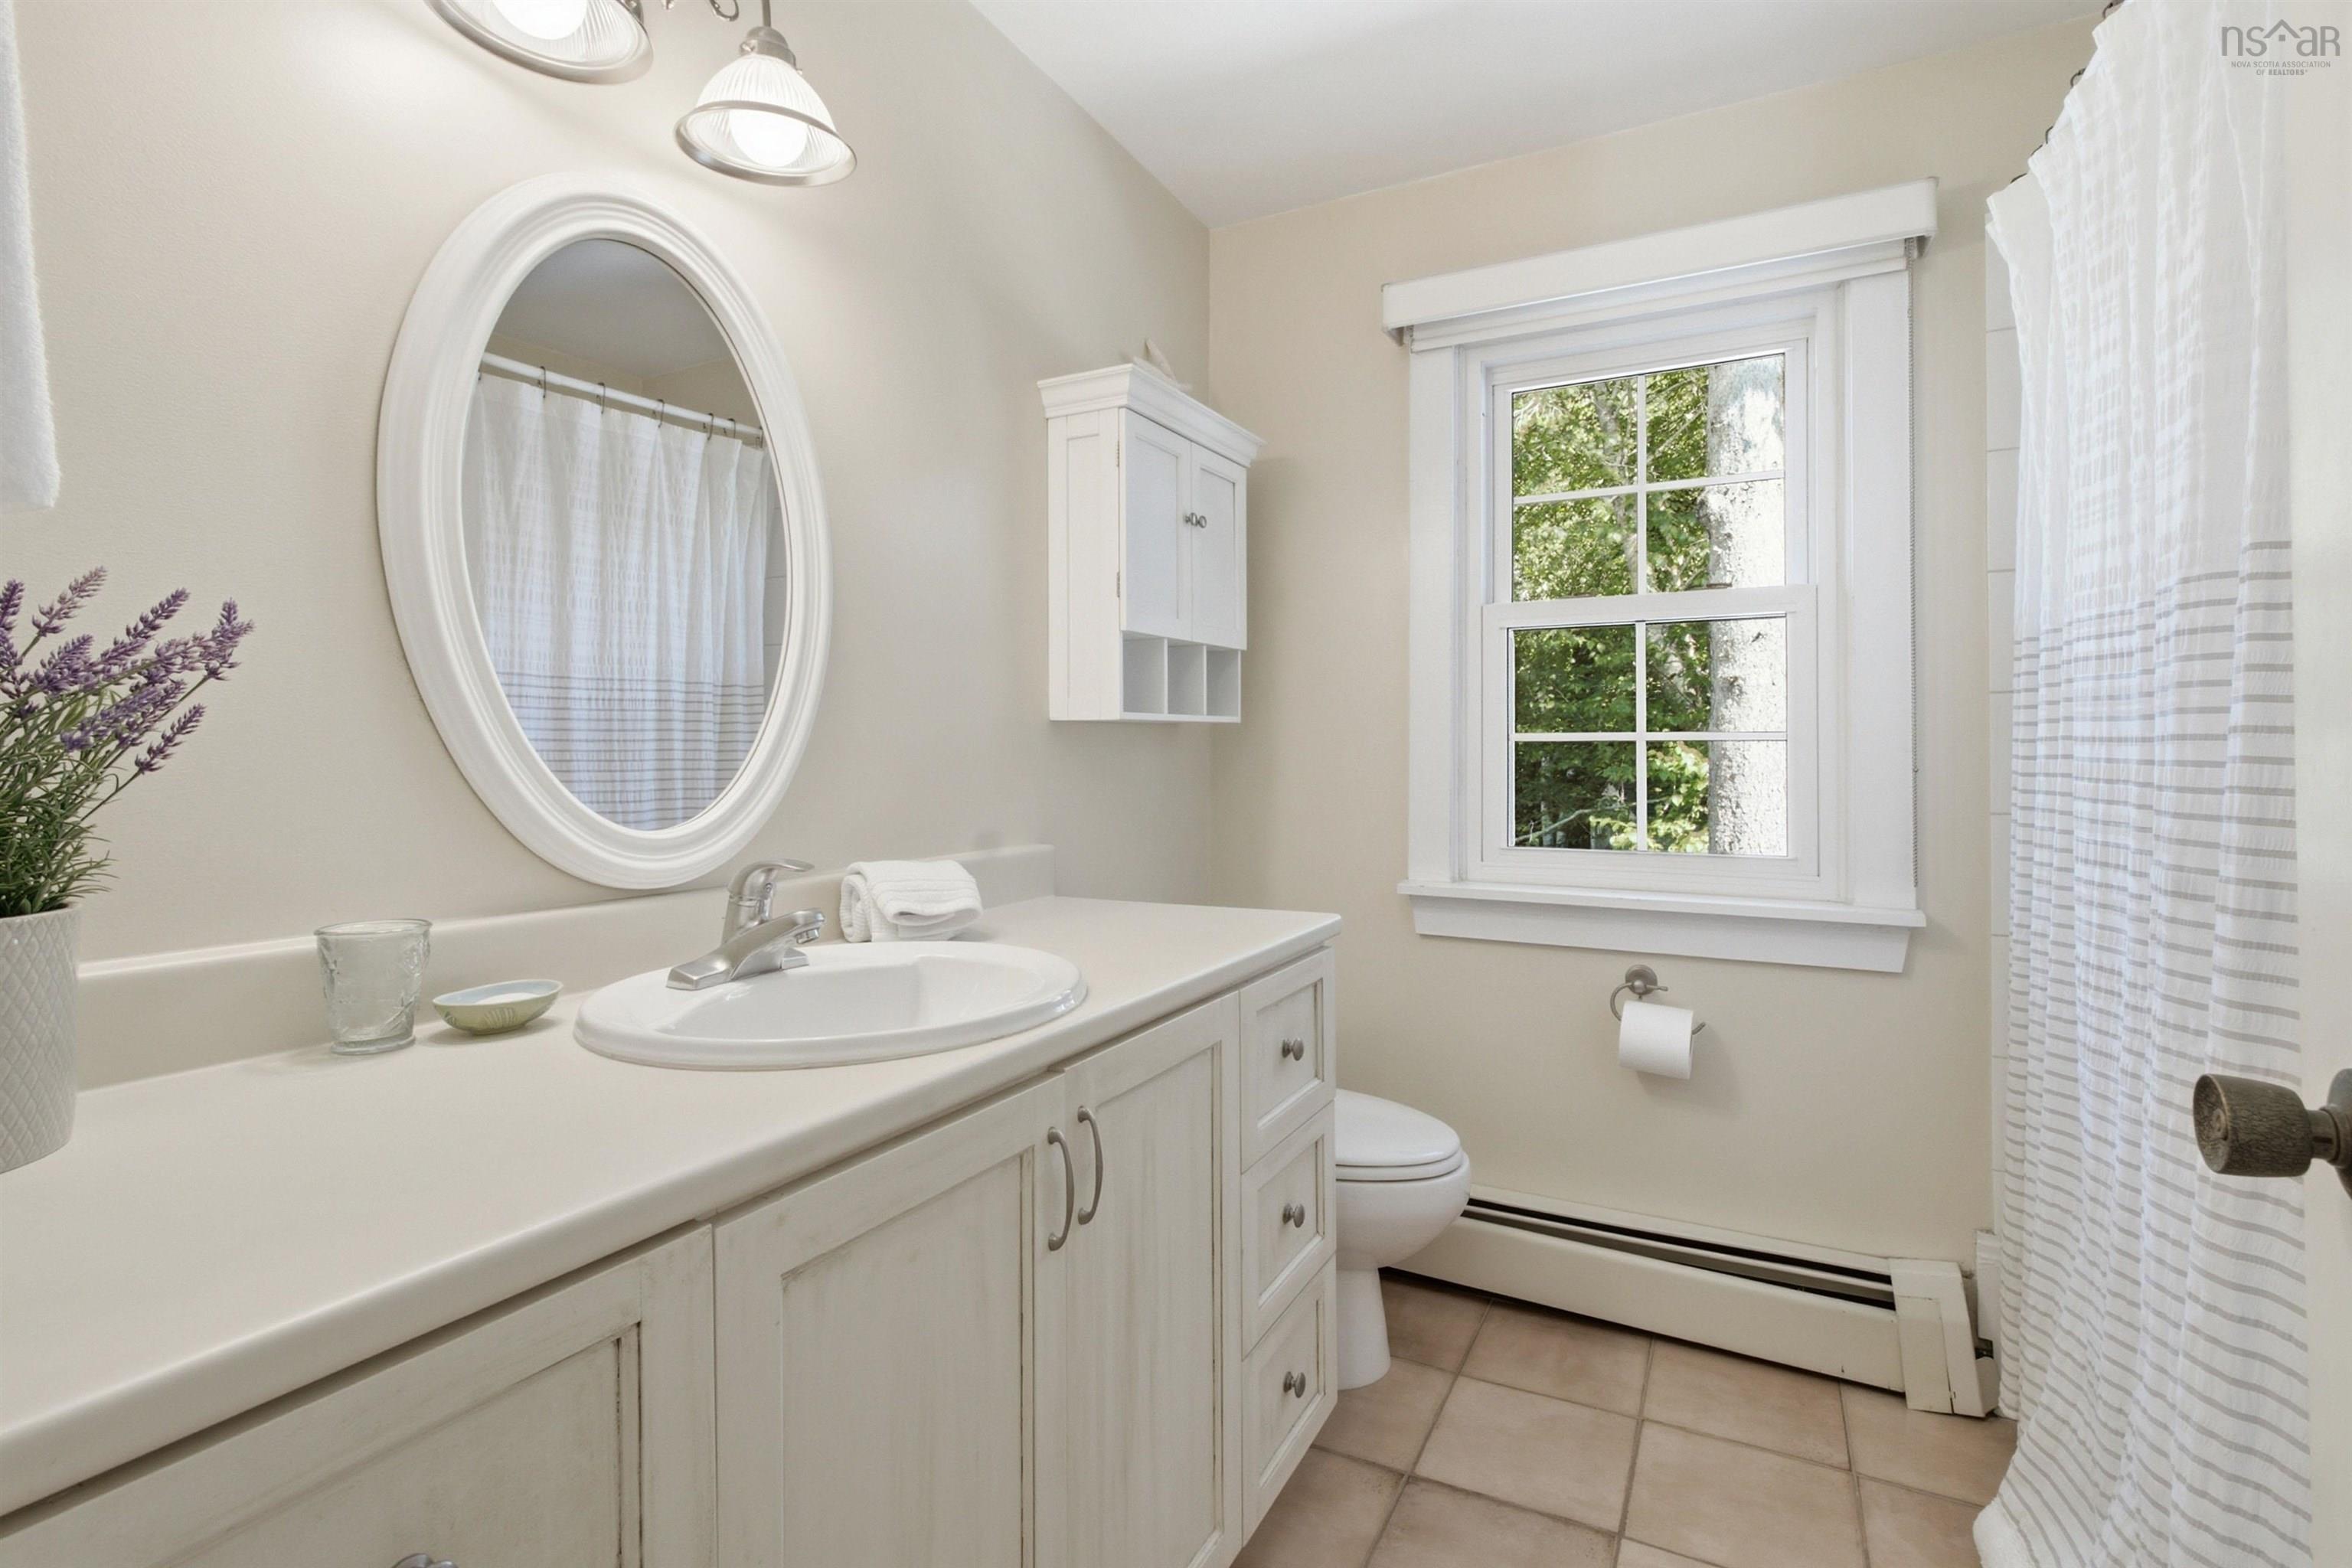
| 2nd Level | Bath 2 | 7'2" x 7'6" |
| Level | Type | Dimensions |
|---|---|---|
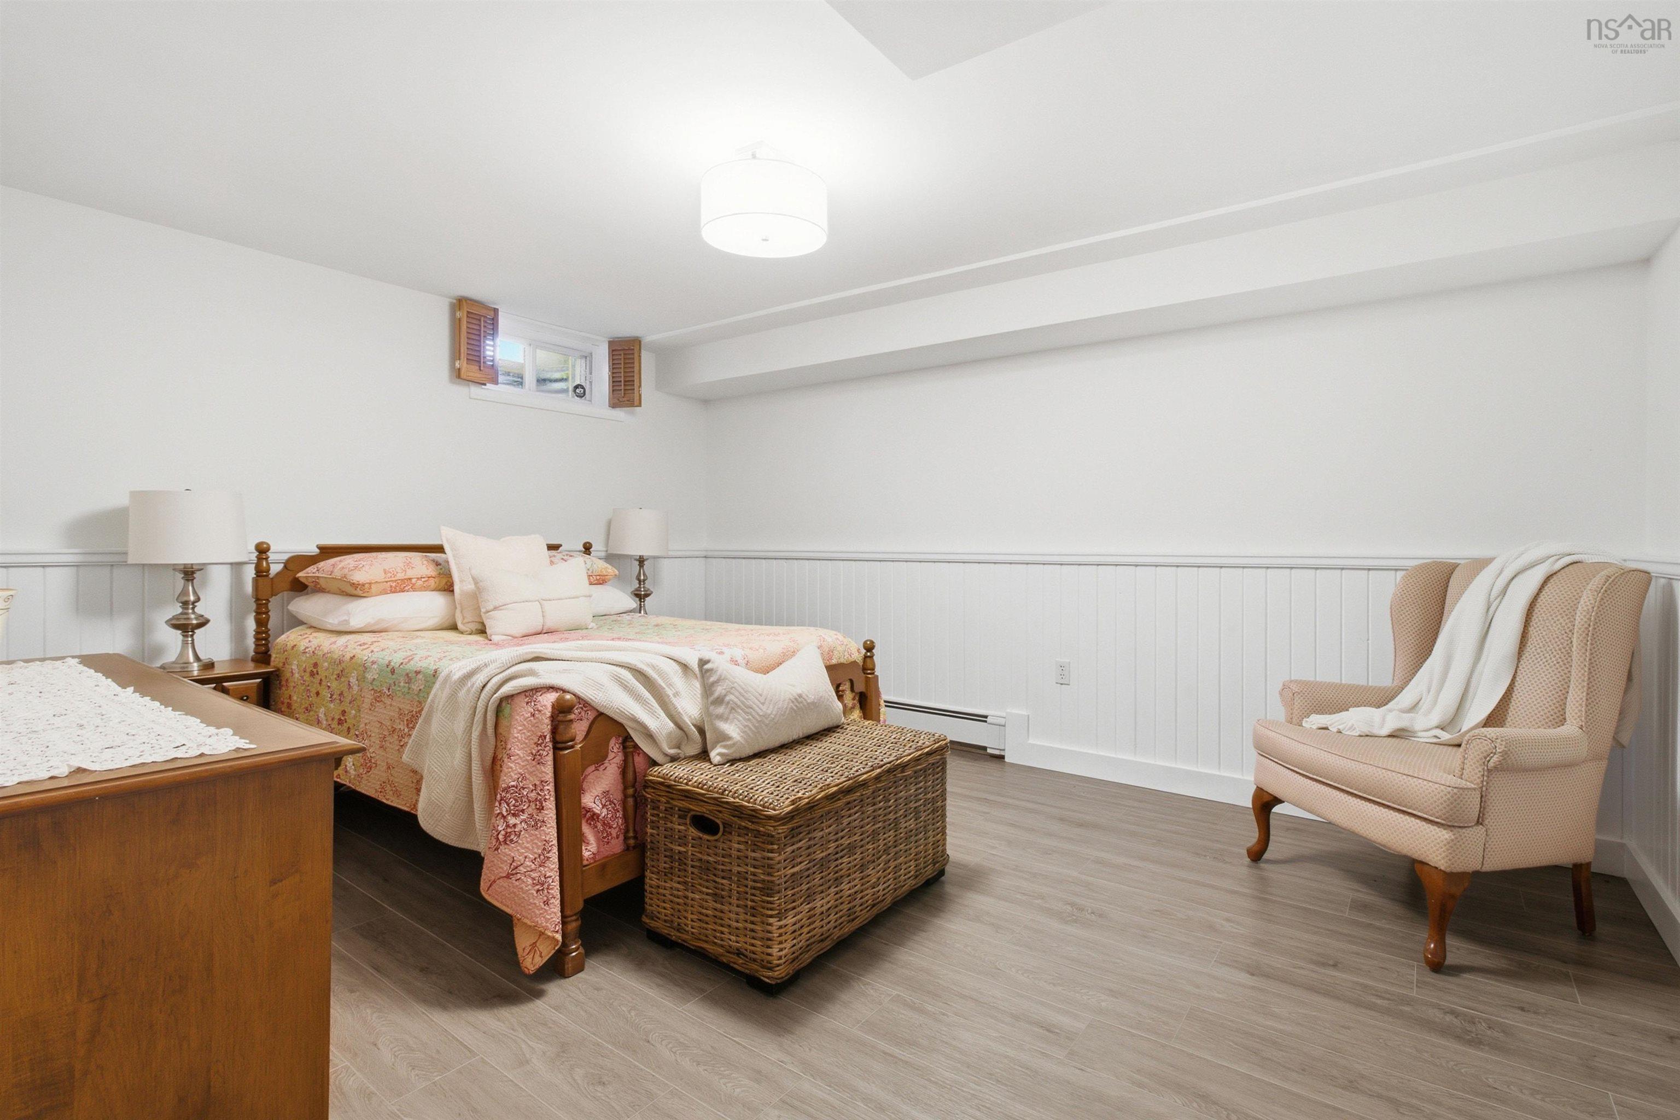
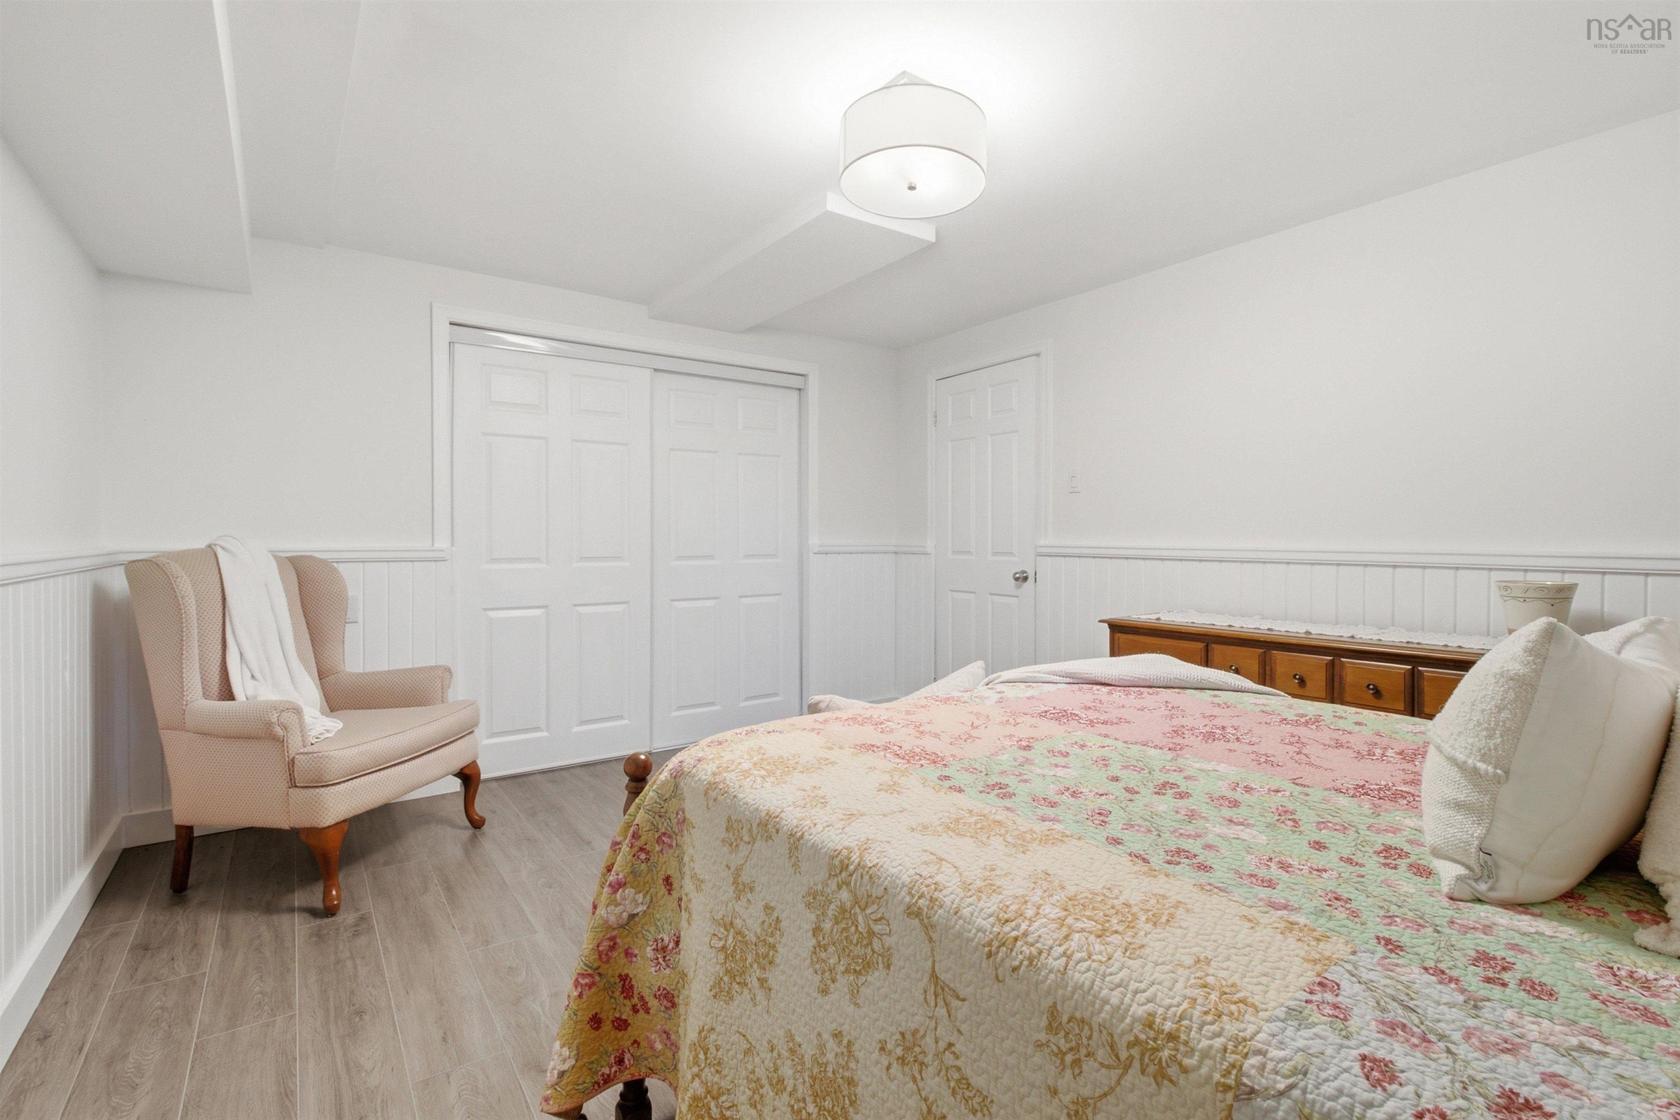
| Basement | OTHER | 11'10" x 14'8" |
| Basement | OTHER | 12'10" x 14'8" |
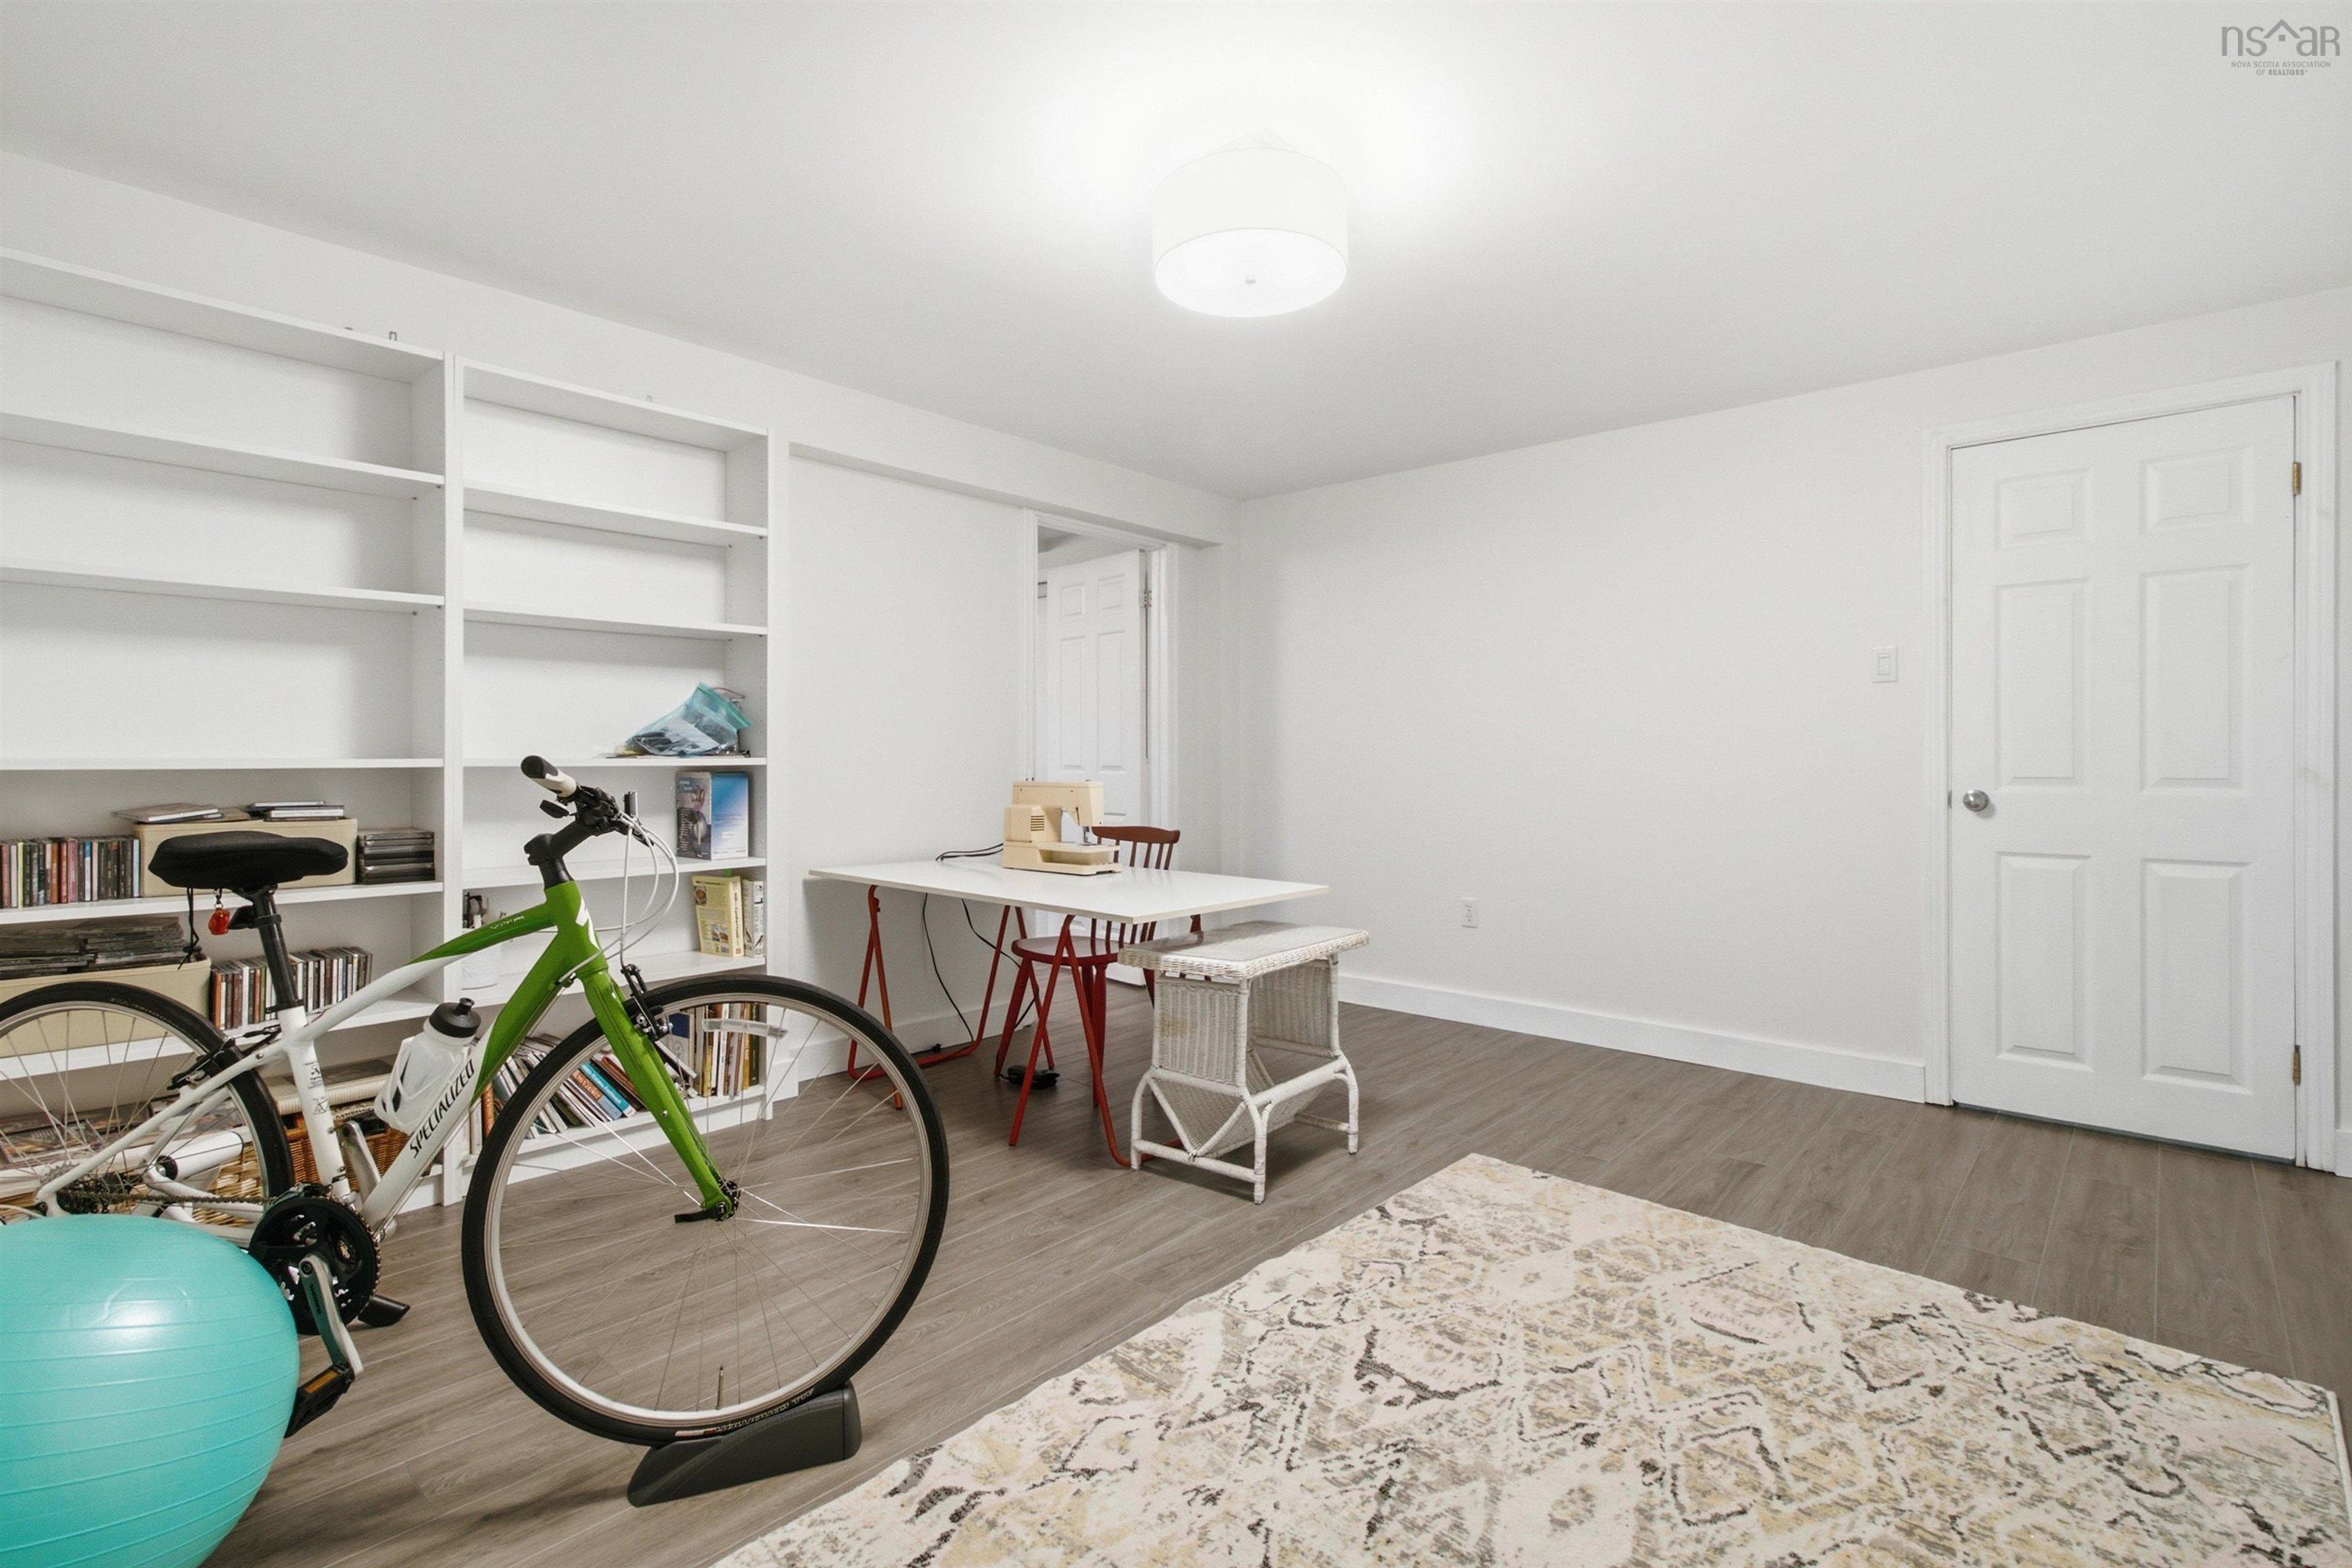
| Basement | Rec Room | 24'11" x 22' |
| Basement | Storage | 14'3" x 3' |
Schools.
| Type | Name |
|---|---|
| Elementary School | Sunnyside Elementary School |
| Middle School | Rocky Lake Junior High School |
| High School | Rocky Lake Junior High School |
contact the agent.

(902) 489-4763
cblaney@remaxnova.ca
Candice has been a licensed REALTOR® since 2009. Candice's knowledge allows her to offer superior guidance, advice and service through the delicate p…