Single Family
51 Capstone Crescent, Bedford, NS (MLS® 202617903).
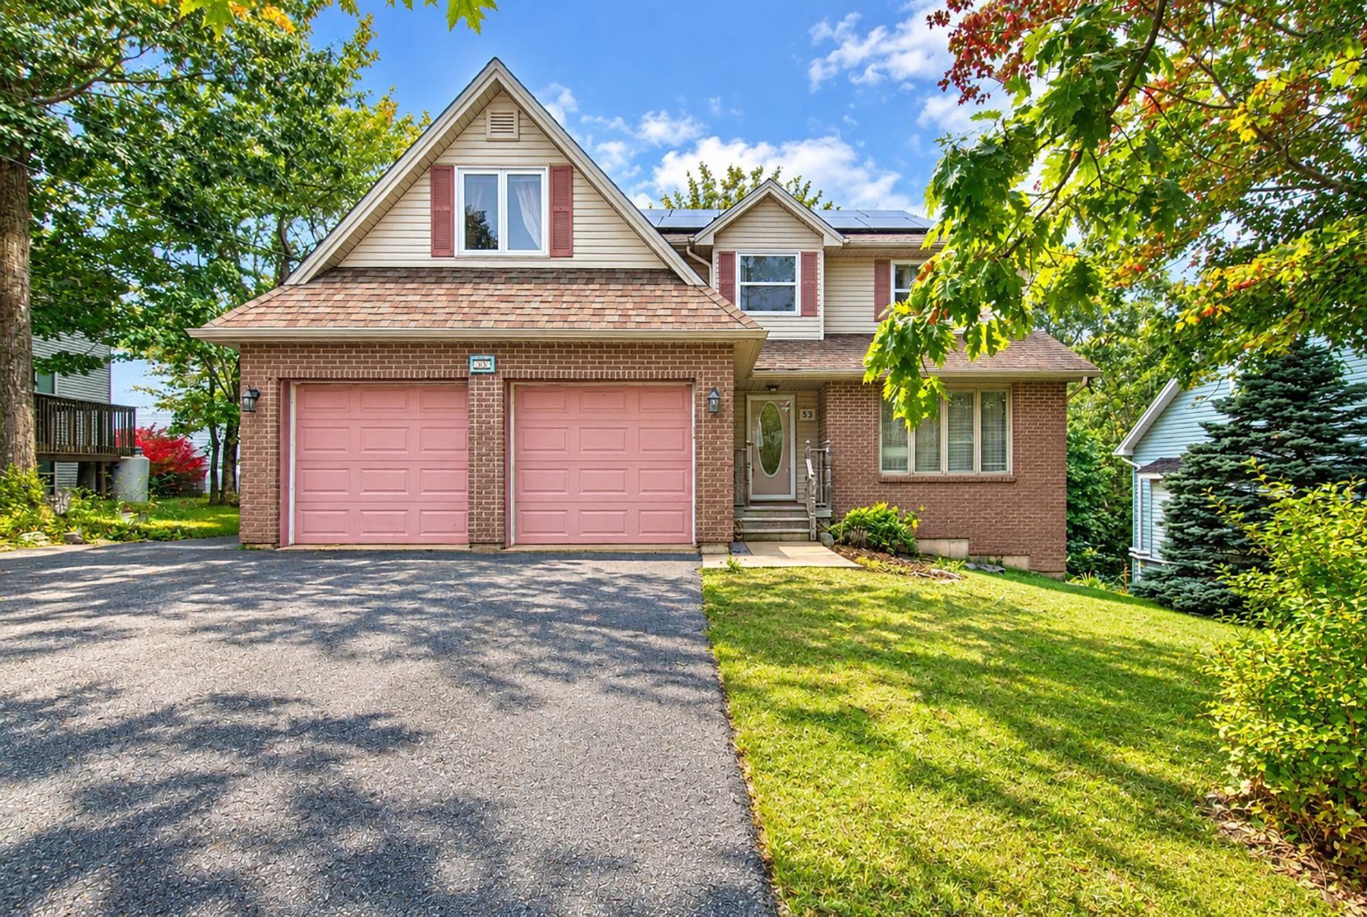
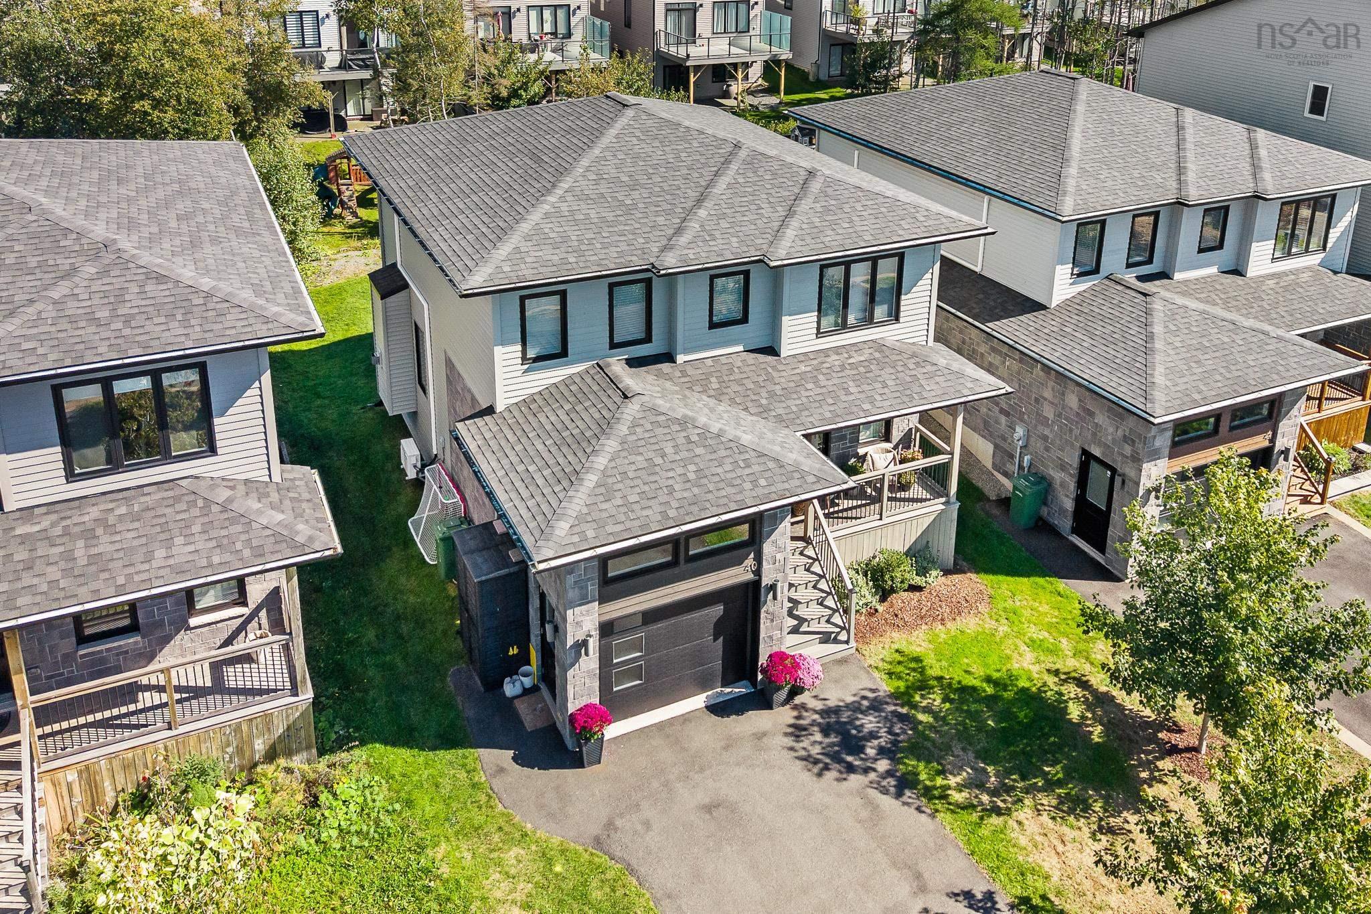
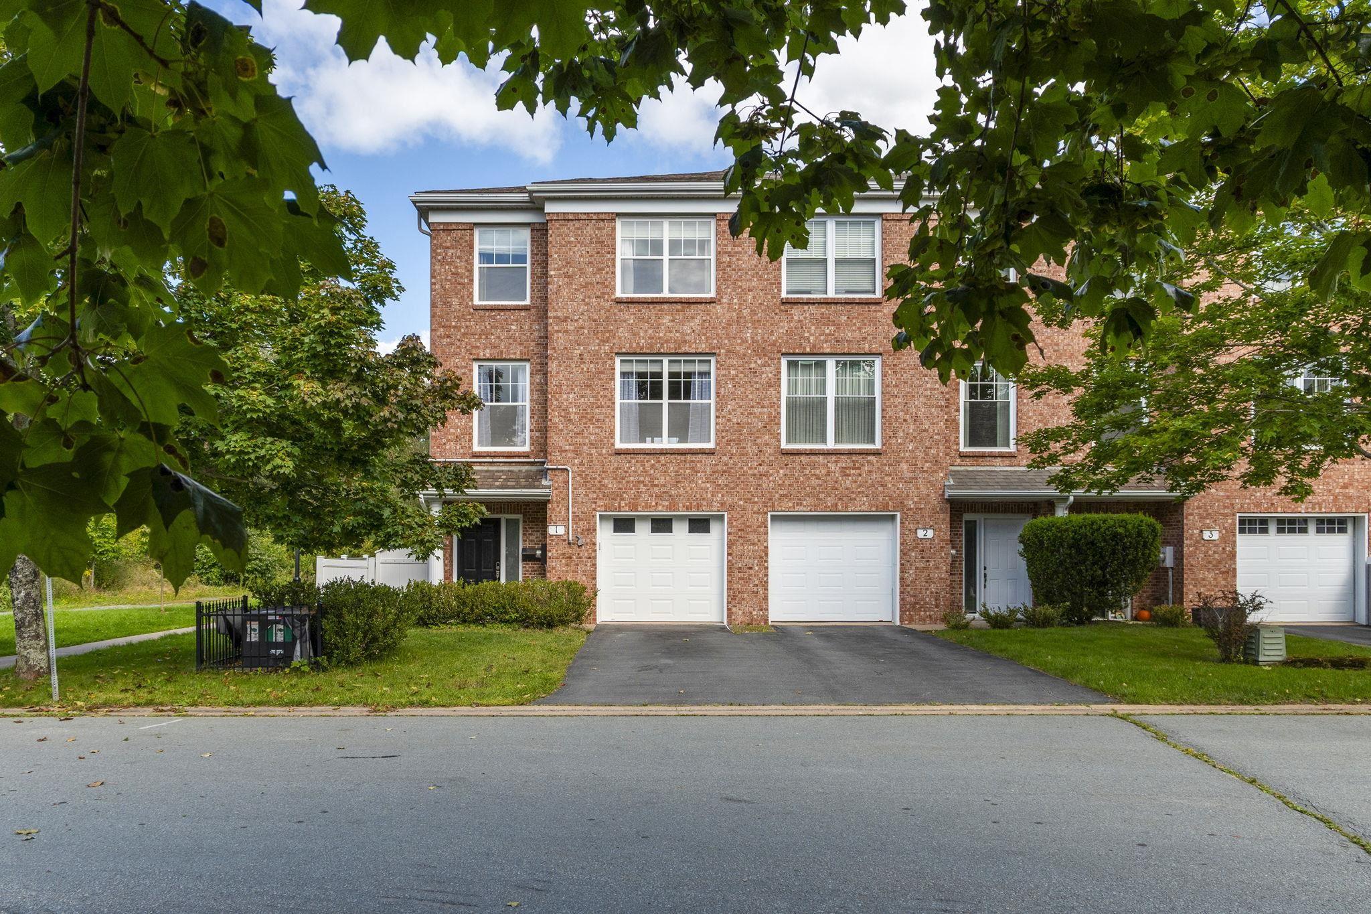
51 Capstone Crescent, Bedford, NS (MLS® 202617903): Welcome to this beautifully renovated 3-bedroom, 3.5-bathroom home with potential for a 4th bedroom! Thoughtfully updated from top to bottom, this move-in-ready property features a brand new kitchen, brand new flooring throughout, beautifully renovated bathrooms, new front stairs, a brand new back deck, and many more upgrades that make this home truly stand out. From the moment you step inside, you're welcomed by soaring ceilings in the foyer that create an impressive first impression. The high ceilings continue into the spacious living room, filling the home with natural light and giving it an elegant, open, and luxurious feel. The functional layout offers generous living spaces, three spacious bedrooms, and 3.5 bathrooms, while the fully finished lower level provides excellent potential for a 4th bedroom, home office, gym, or guest suite. Ideally located close to schools, parks, shopping, restaurants, and public transit, this turnkey home offers the perfect combination of modern finishes, comfort, and convenience. Simply move in and enjoy everything this exceptional home has to offer!
Directions
Gary Martin Drive to Capstone Crescent
Inclusions
Appliances
Utilities
- Cable
- Electricity
- High Speed Internet
- Telephone
Features
- Air Exchanger
- Ensuite Bath
Community Features
- Park
- Playground
- Public Transit
- Recreation Center
- School Bus Service
- Shopping
Rooms.
| Level | Type | Dimensions |
|---|---|---|
| Main Floor | Den/Office | 7.4 x 10.9 |
| Main Floor | Bath 1 | 2pc |
| Main Floor | Dining Room | 12.3 x 7.9 |
| Main Floor | Family Room | 14.2 x 13.3 |
| Main Floor | Kitchen | 12.11 x 19.2 |
| Main Floor | Living Room | 12.3 x 10.3 |
| Level | Type | Dimensions |
|---|---|---|
| 2nd Level | Primary Bedroom | 4pc |
| 2nd Level | Ensuite Bath 1 | 11'11" x 12'9" |
| 2nd Level | Bedroom | 11'2" x 9'6" |
| 2nd Level | Bedroom | 11'1" x 9'5" |
| 2nd Level | Bath 2 | 9'3" x 5'2" |
| Level | Type | Dimensions |
|---|---|---|
| Basement | Rec Room | 25'11" x 12'8" |
| Basement | Bath 3 | 10'3" x 5' |
| Basement | Storage | 10'3" x 7'3" |
Schools.
| Type | Name |
|---|---|
| Elementary School | Basinview Drive Community School |
| Middle School | Rocky Lake Junior High School |
| High School | Charles P Allen High School |
| Elementary School (Fr. Imm.) | Sunnyside Elementary School |
| Middle School (Fr. Imm.) | Rocky Lake Junior High School |
| High School (Fr. Imm.) | Charles P Allen High School |
contact the agent.

Candice has been a licensed REALTOR® since 2009. Candice's knowledge allows her to offer superior guidance, advice and service through the delicate p…