| Level | Type | Dimensions |
|---|---|---|
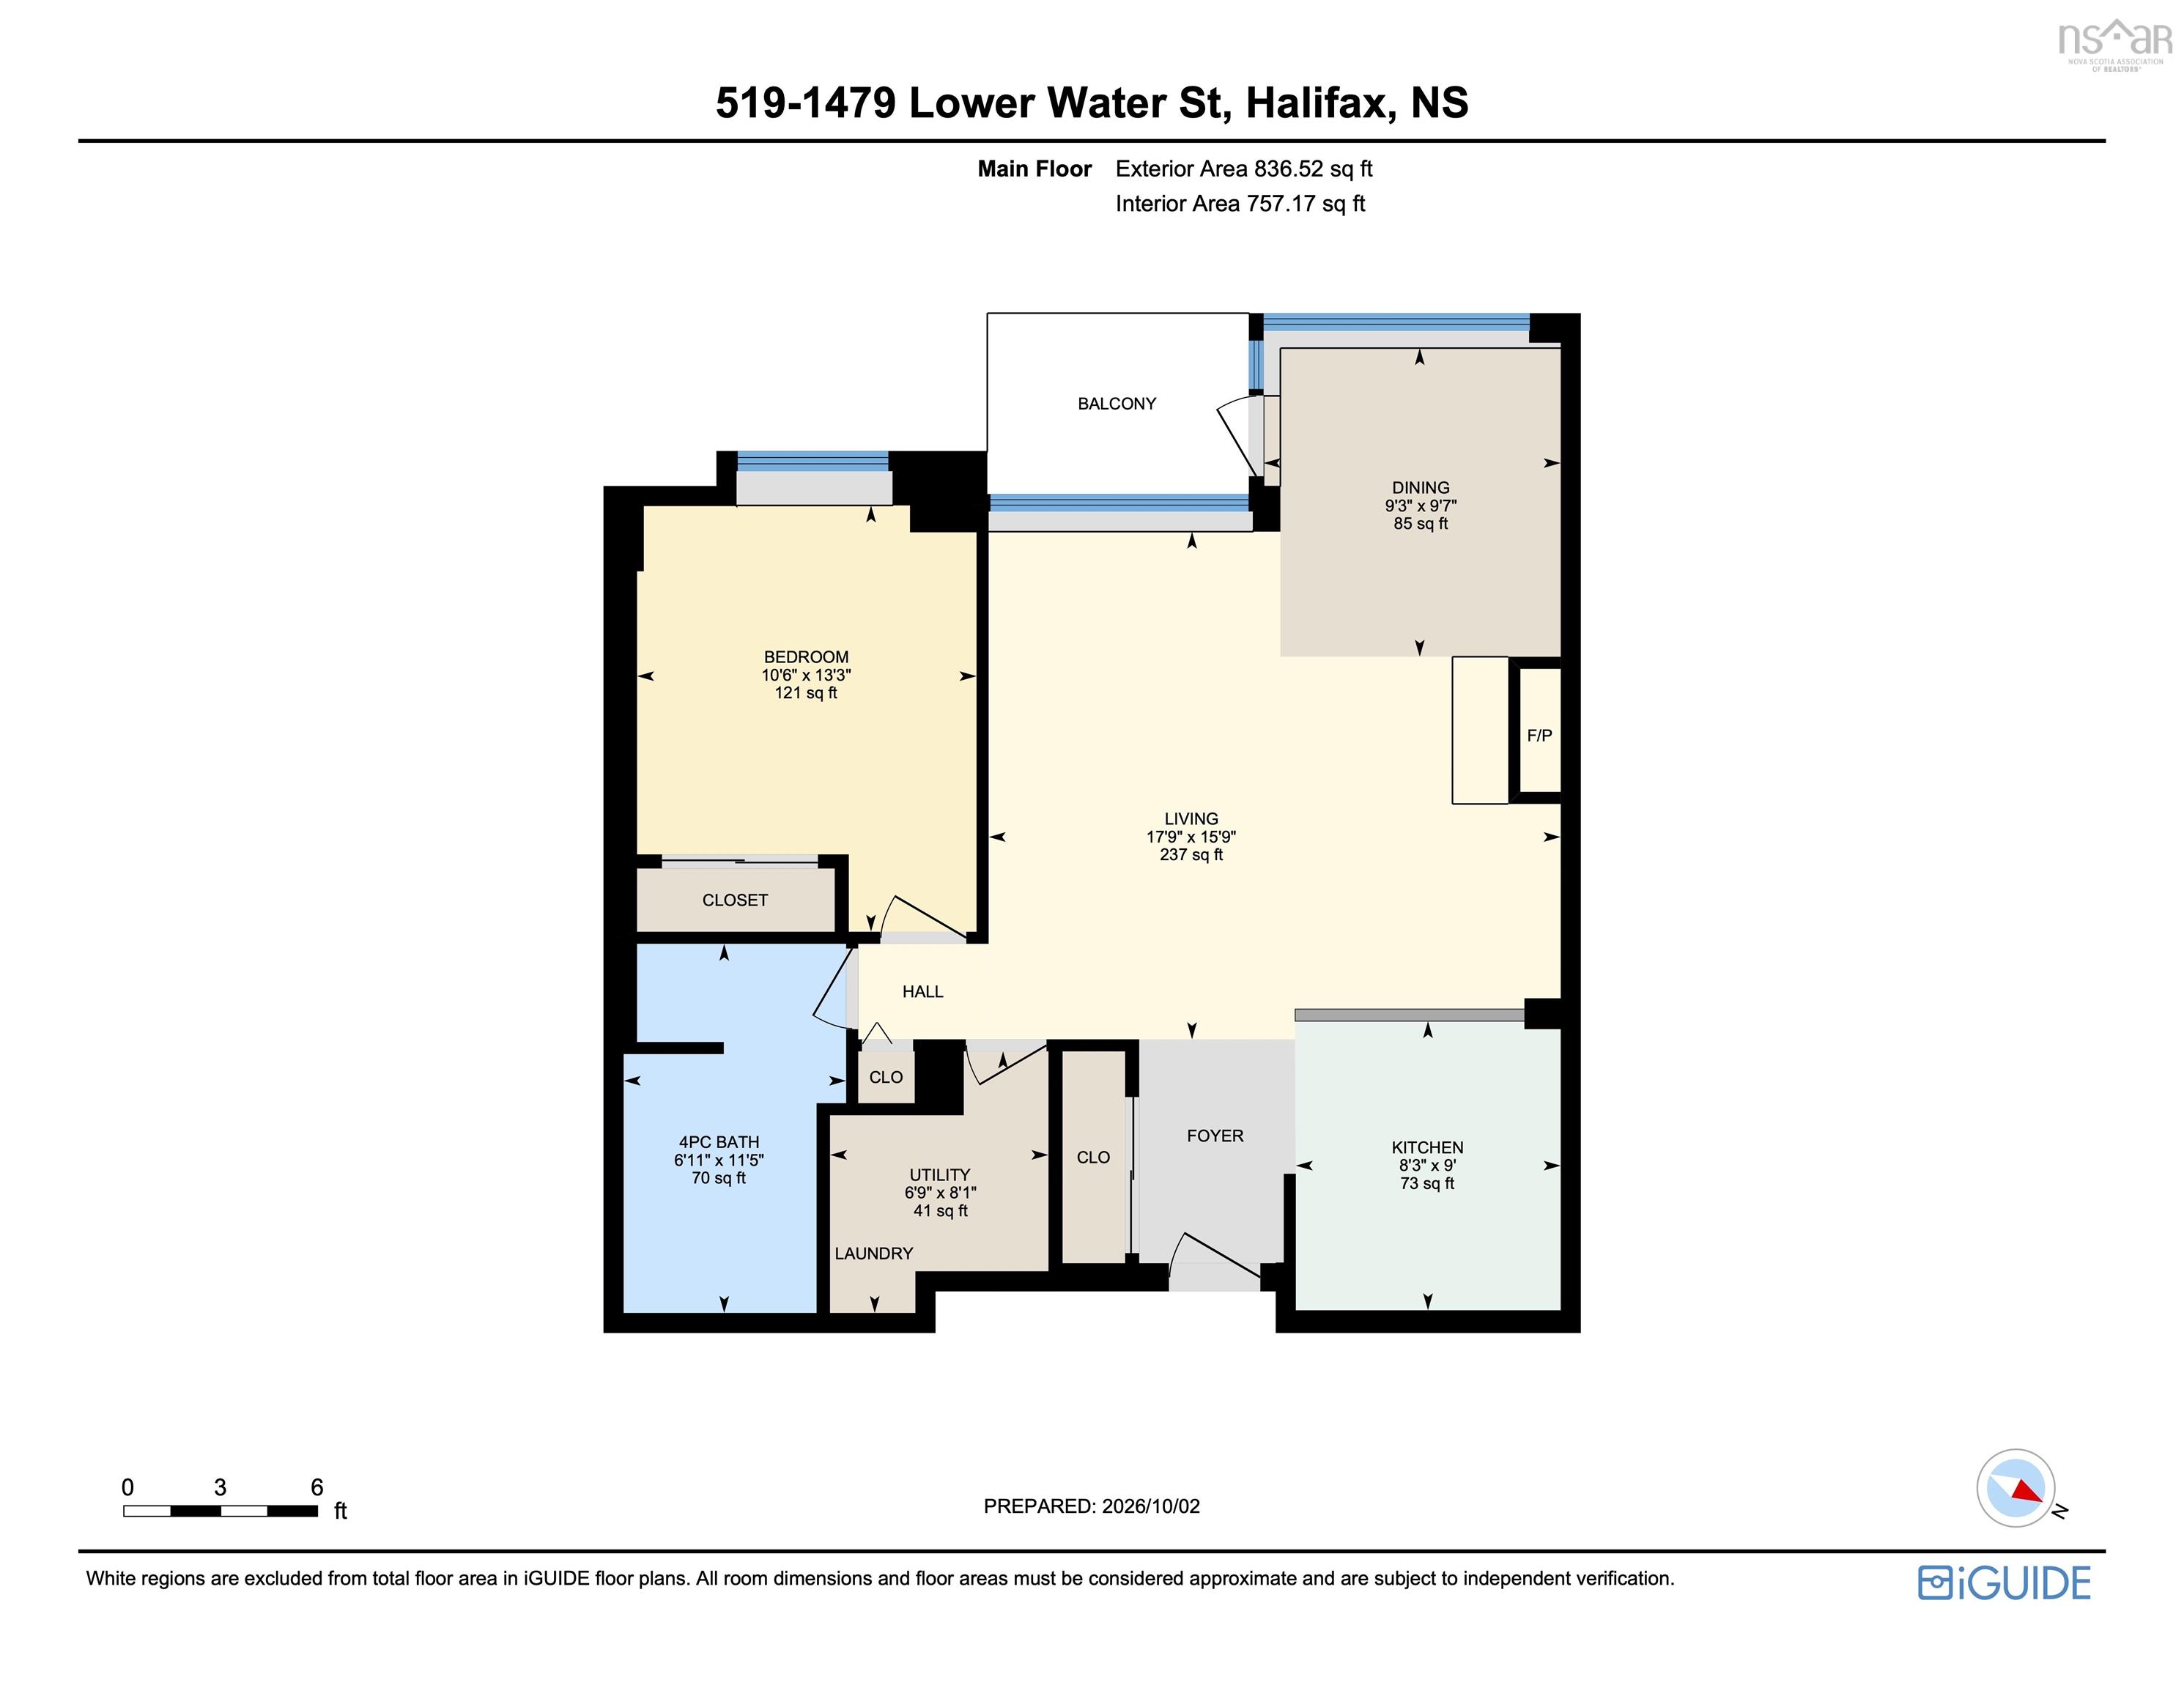
| Main Floor | Foyer | Foyer |
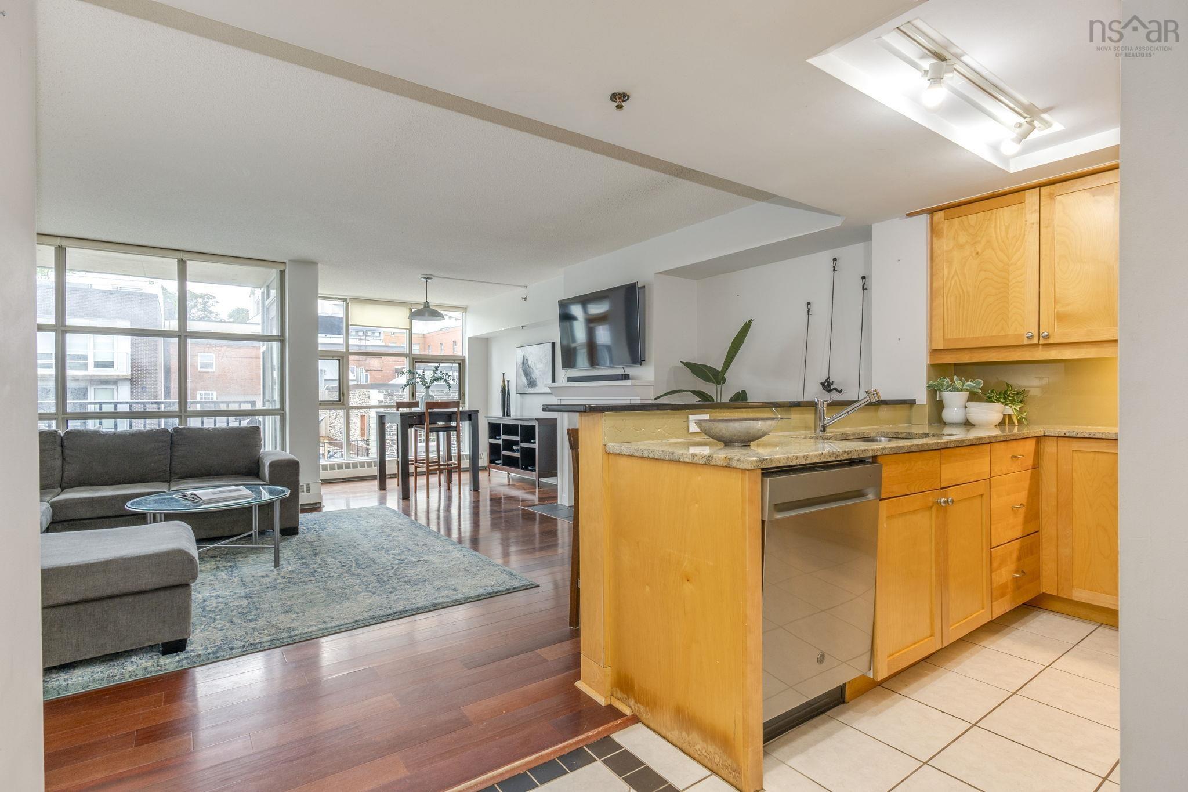
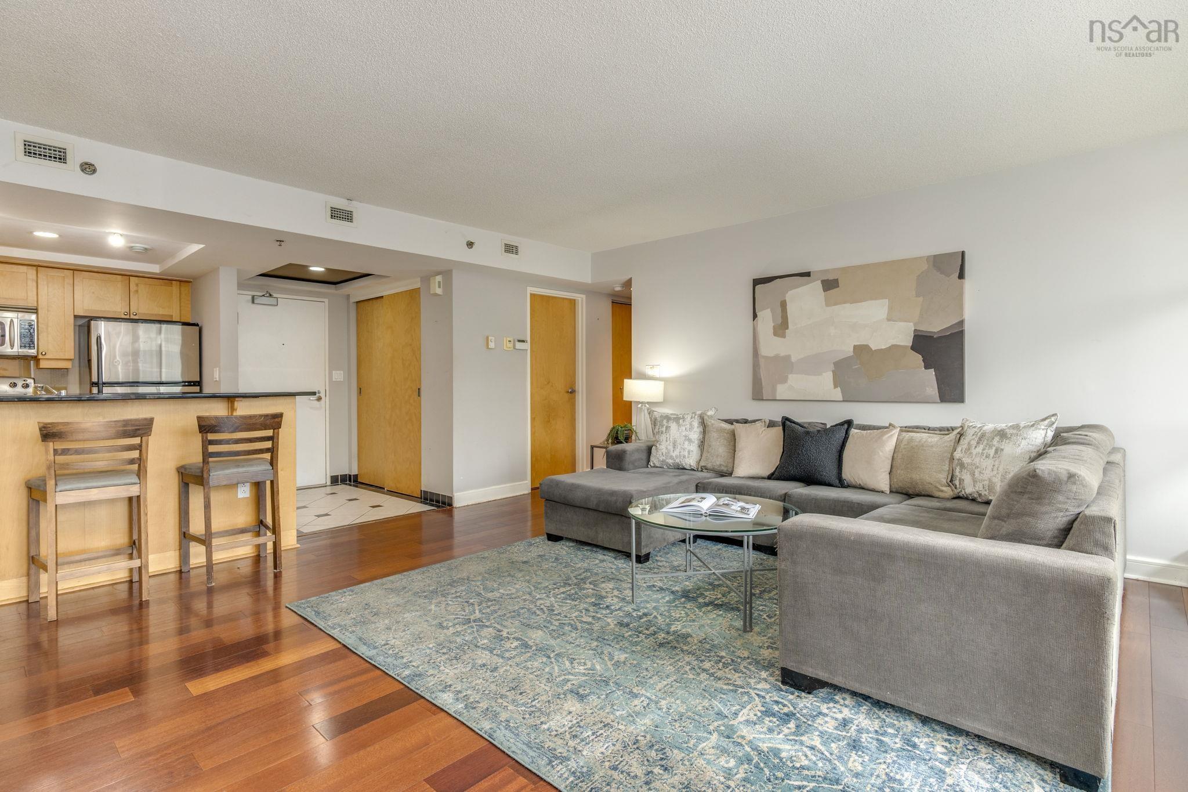
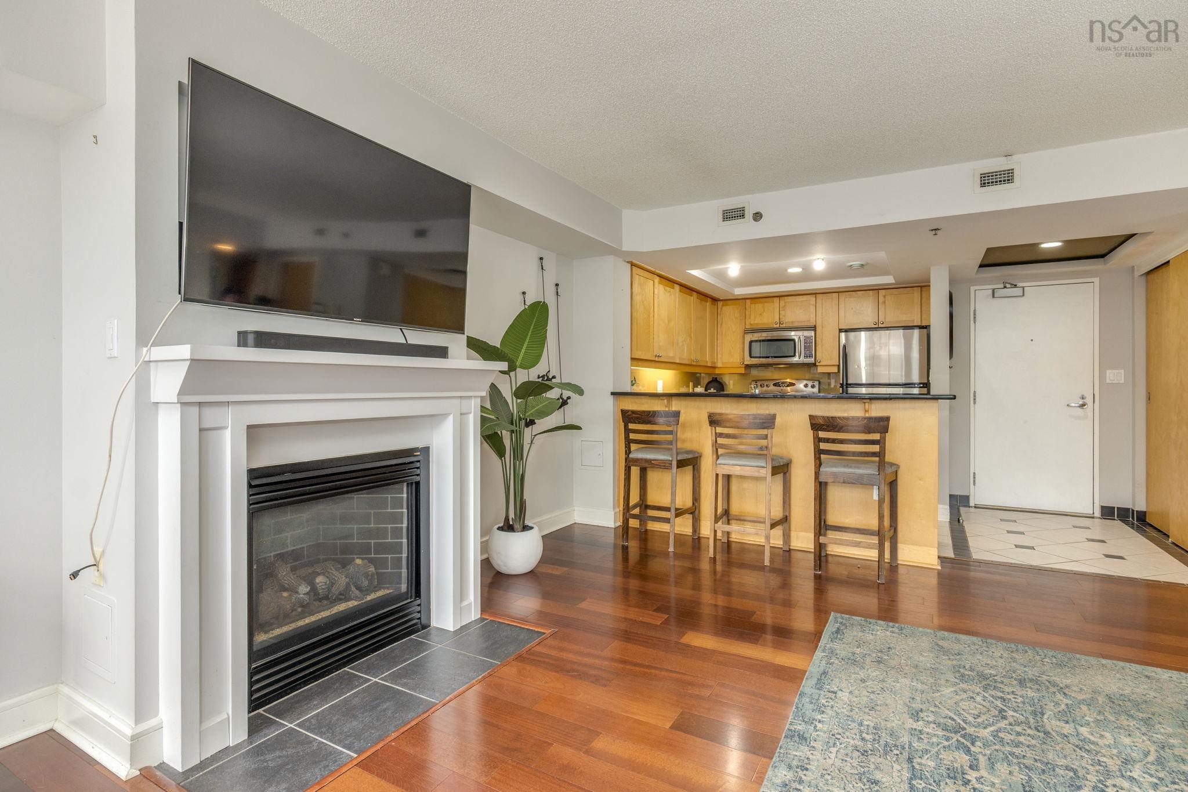
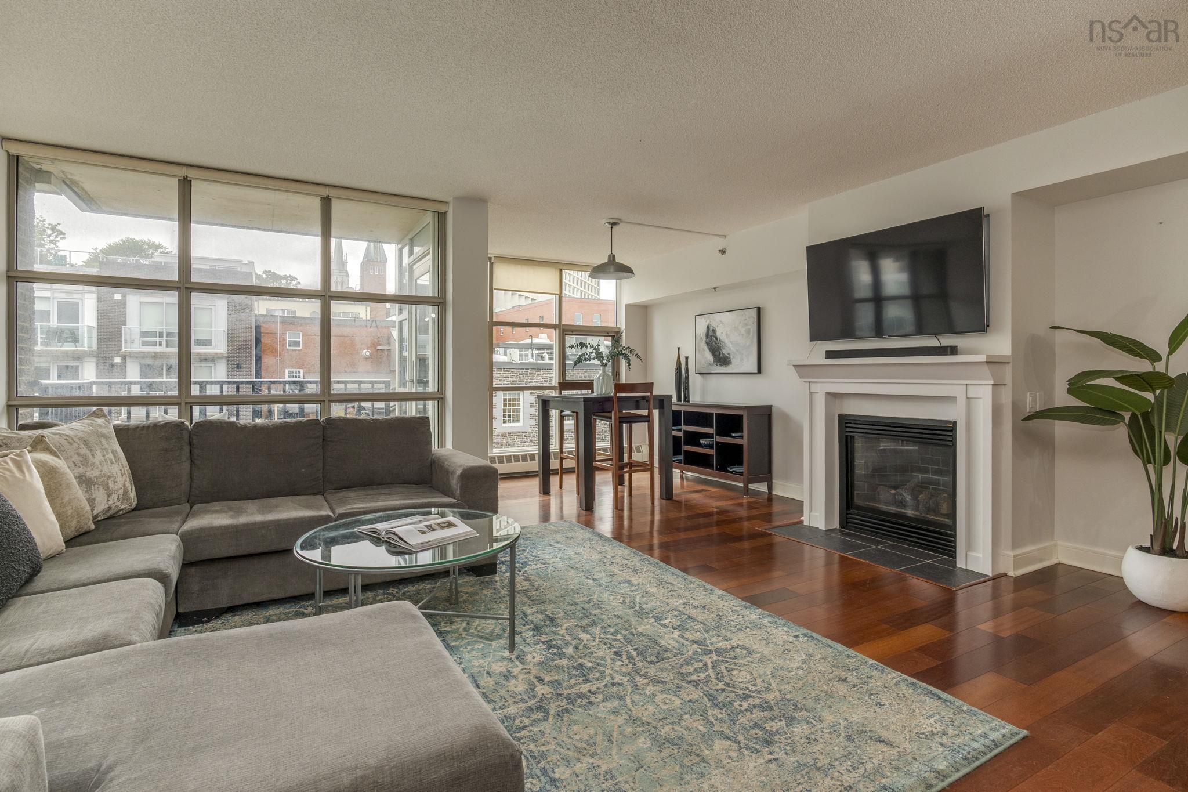
| Main Floor | Living Room | 17'9x15'9-jogs |
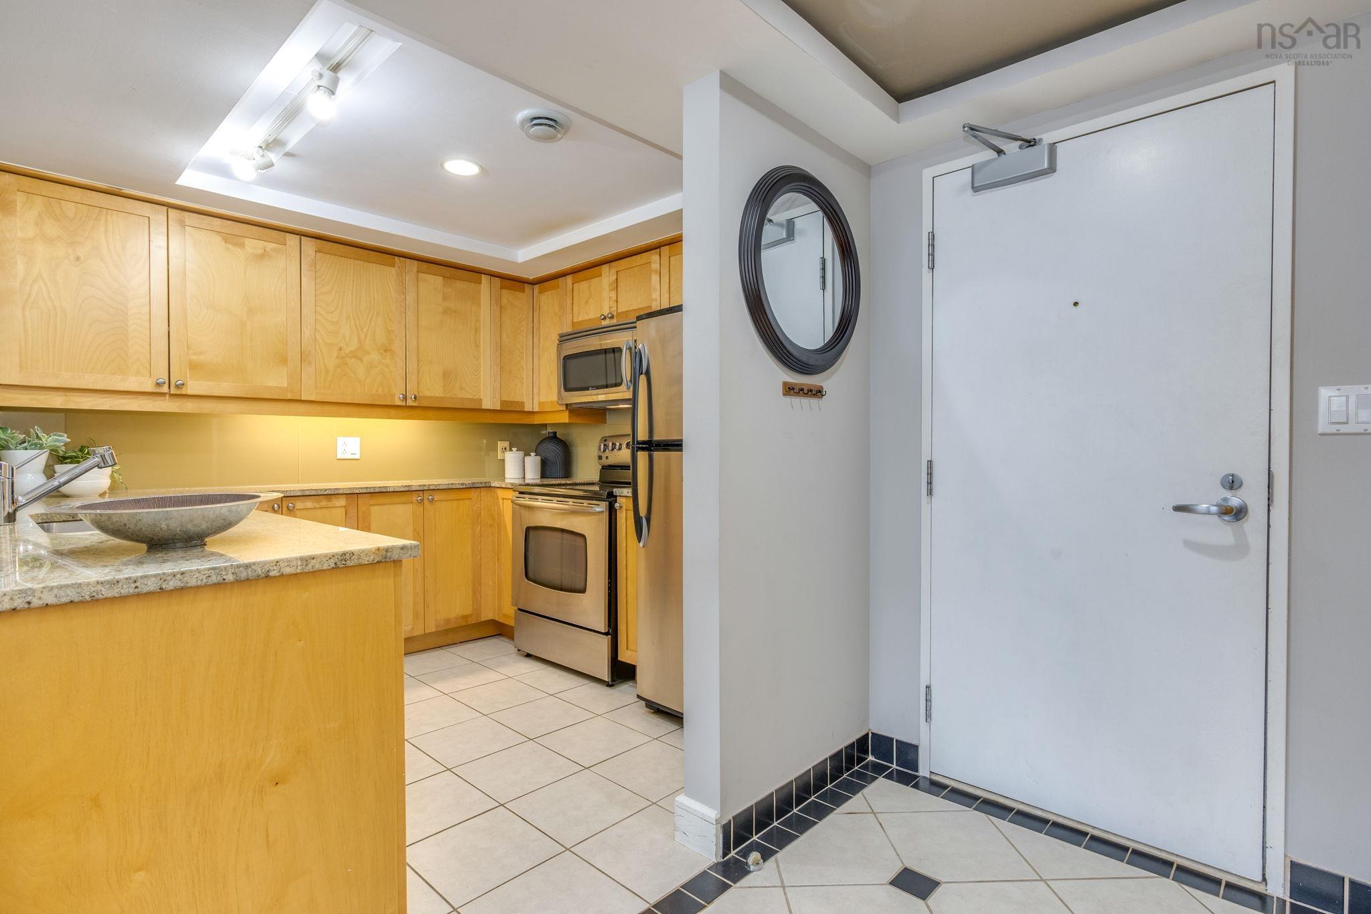
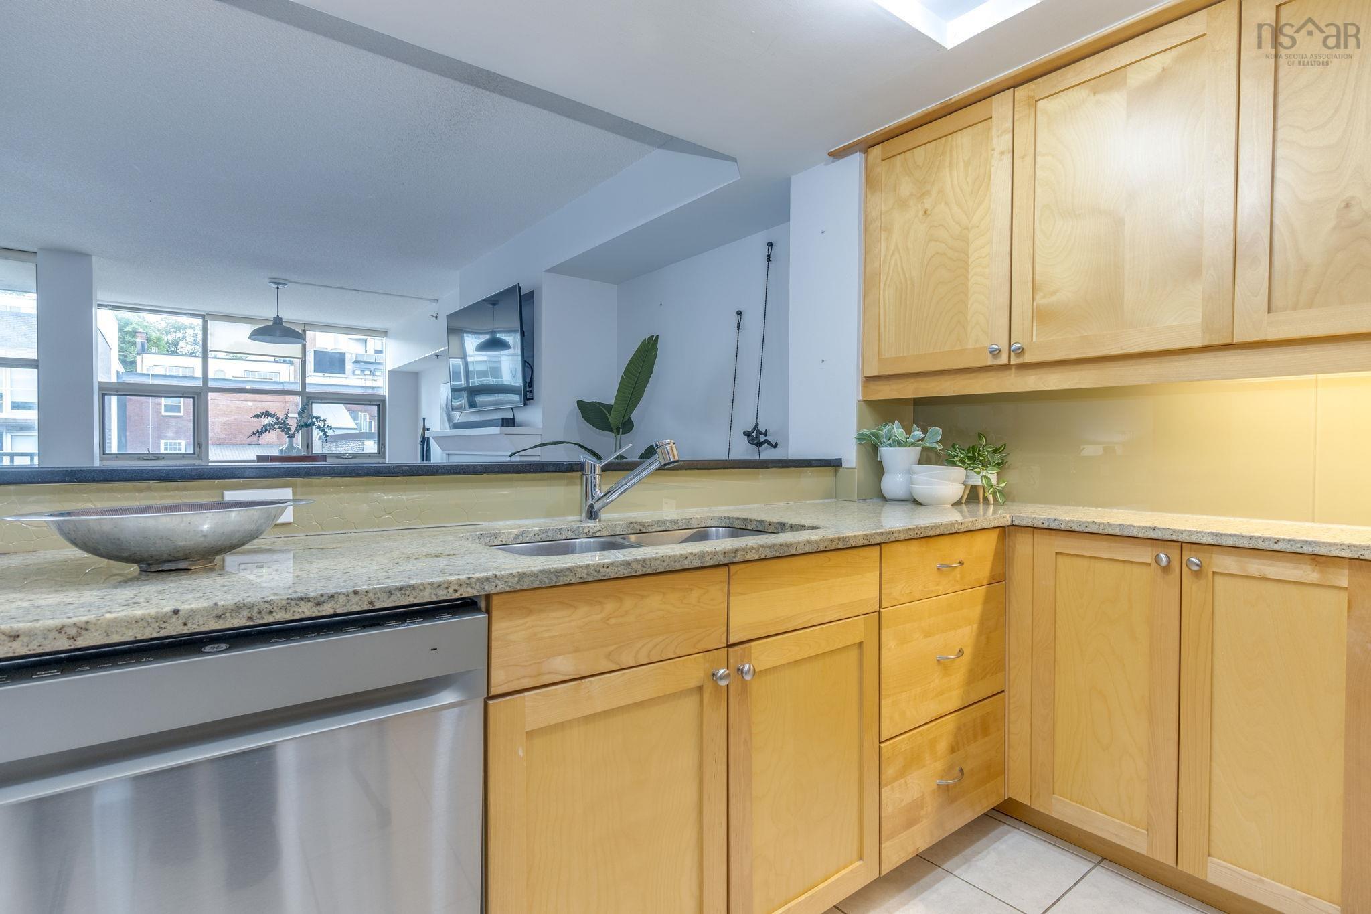
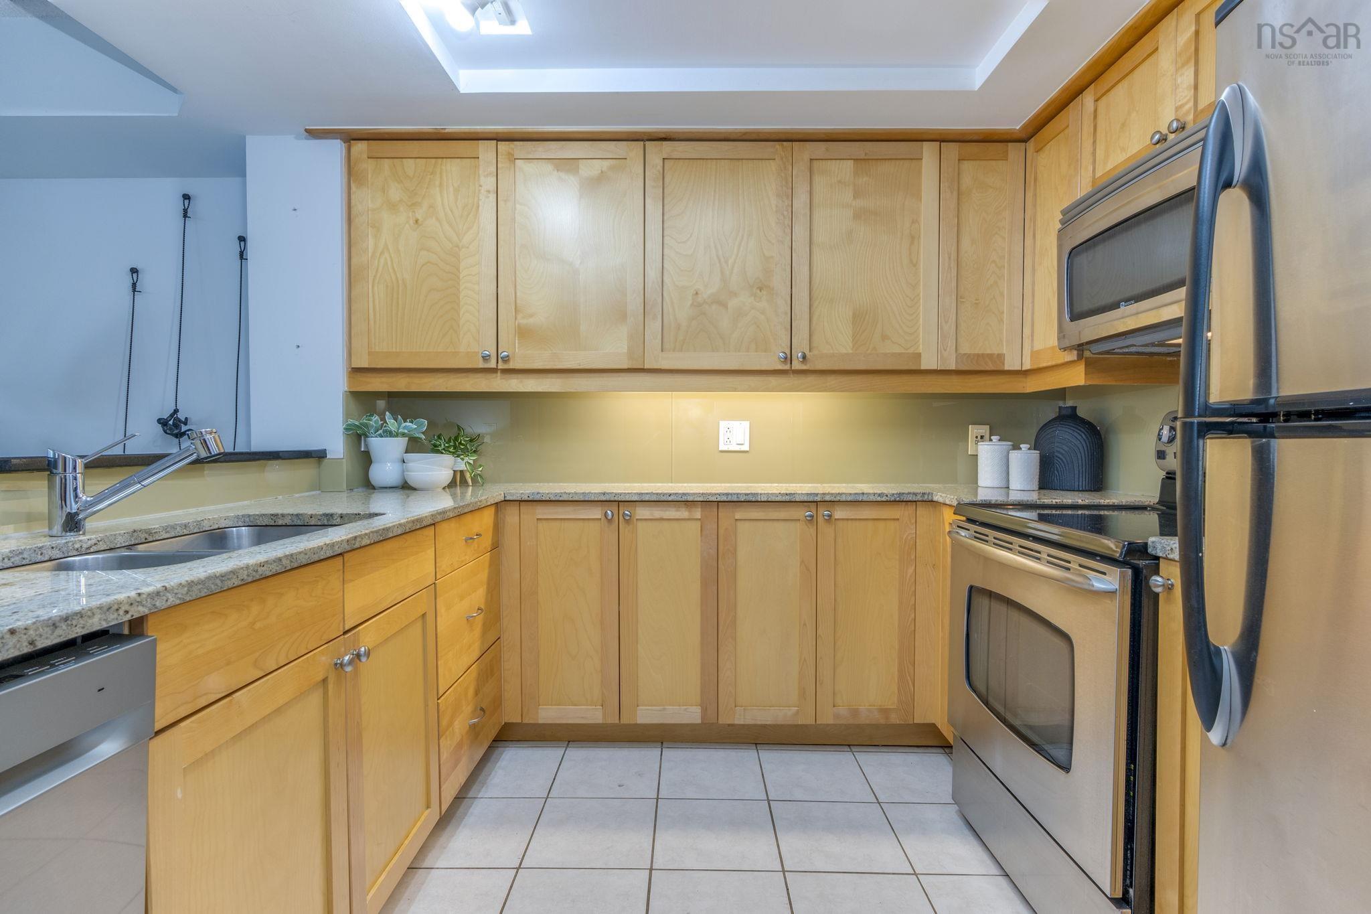
| Main Floor | Kitchen | 9' x 8'3 |
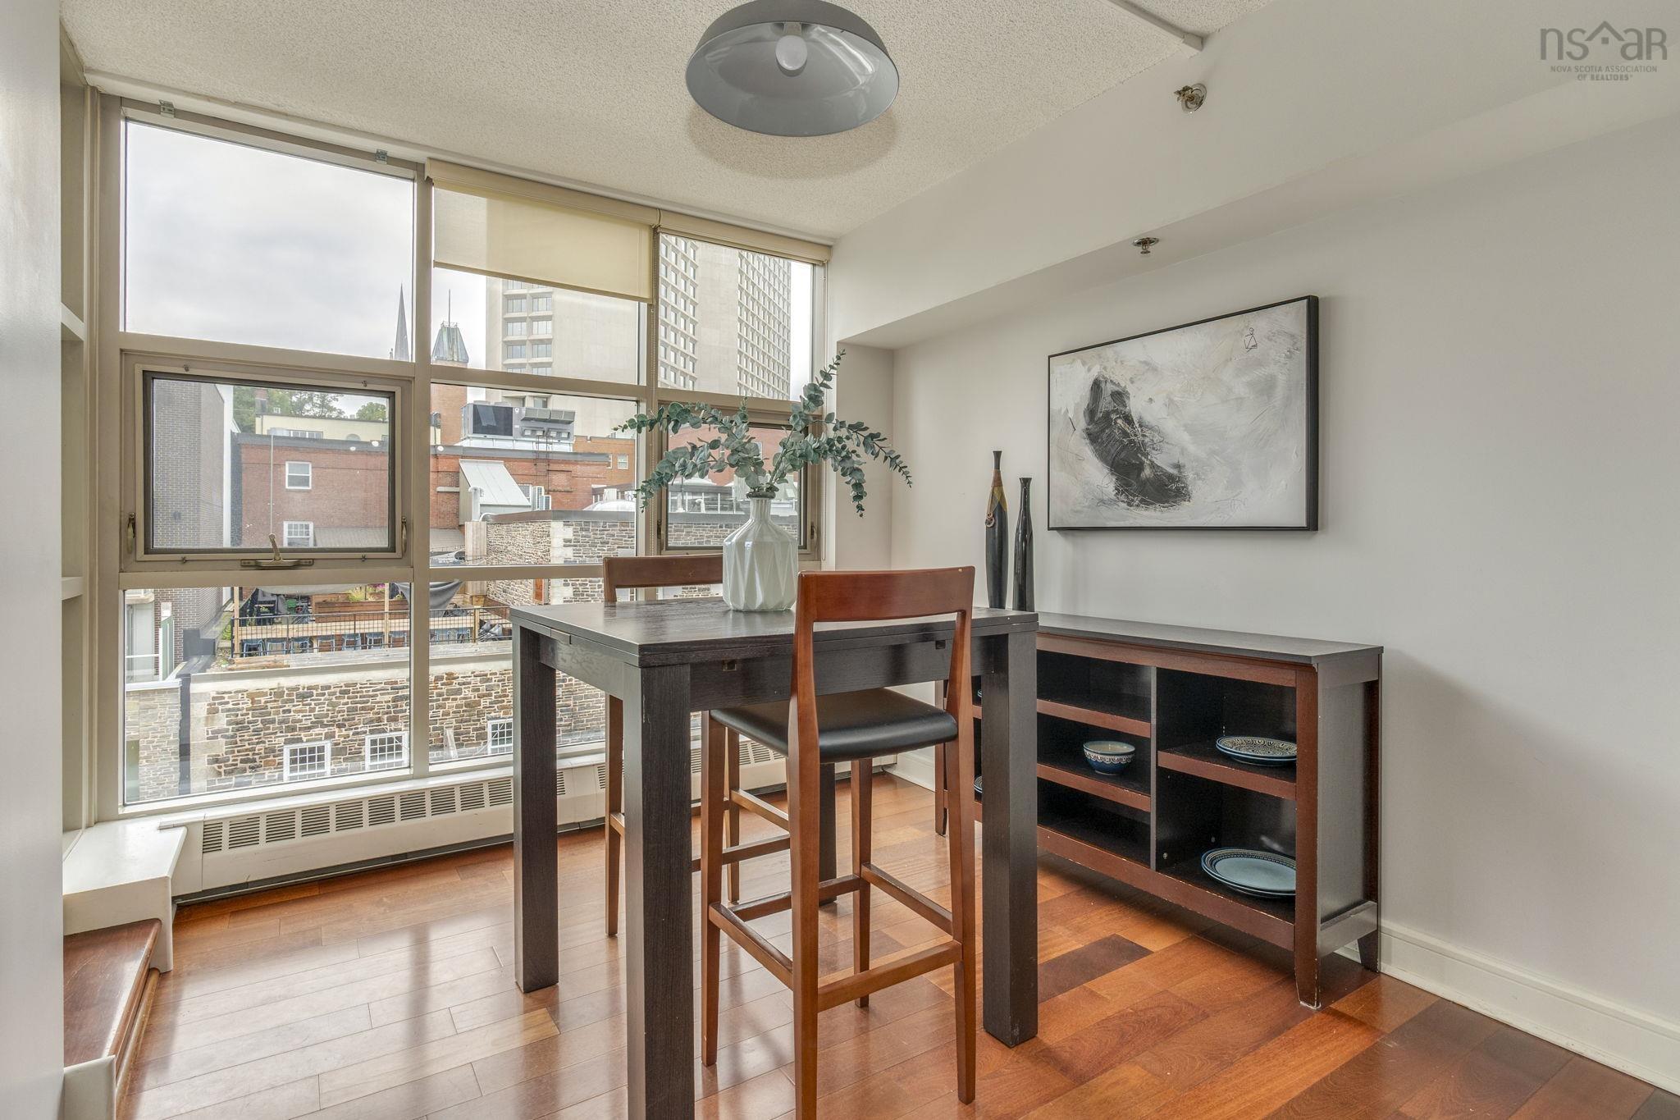
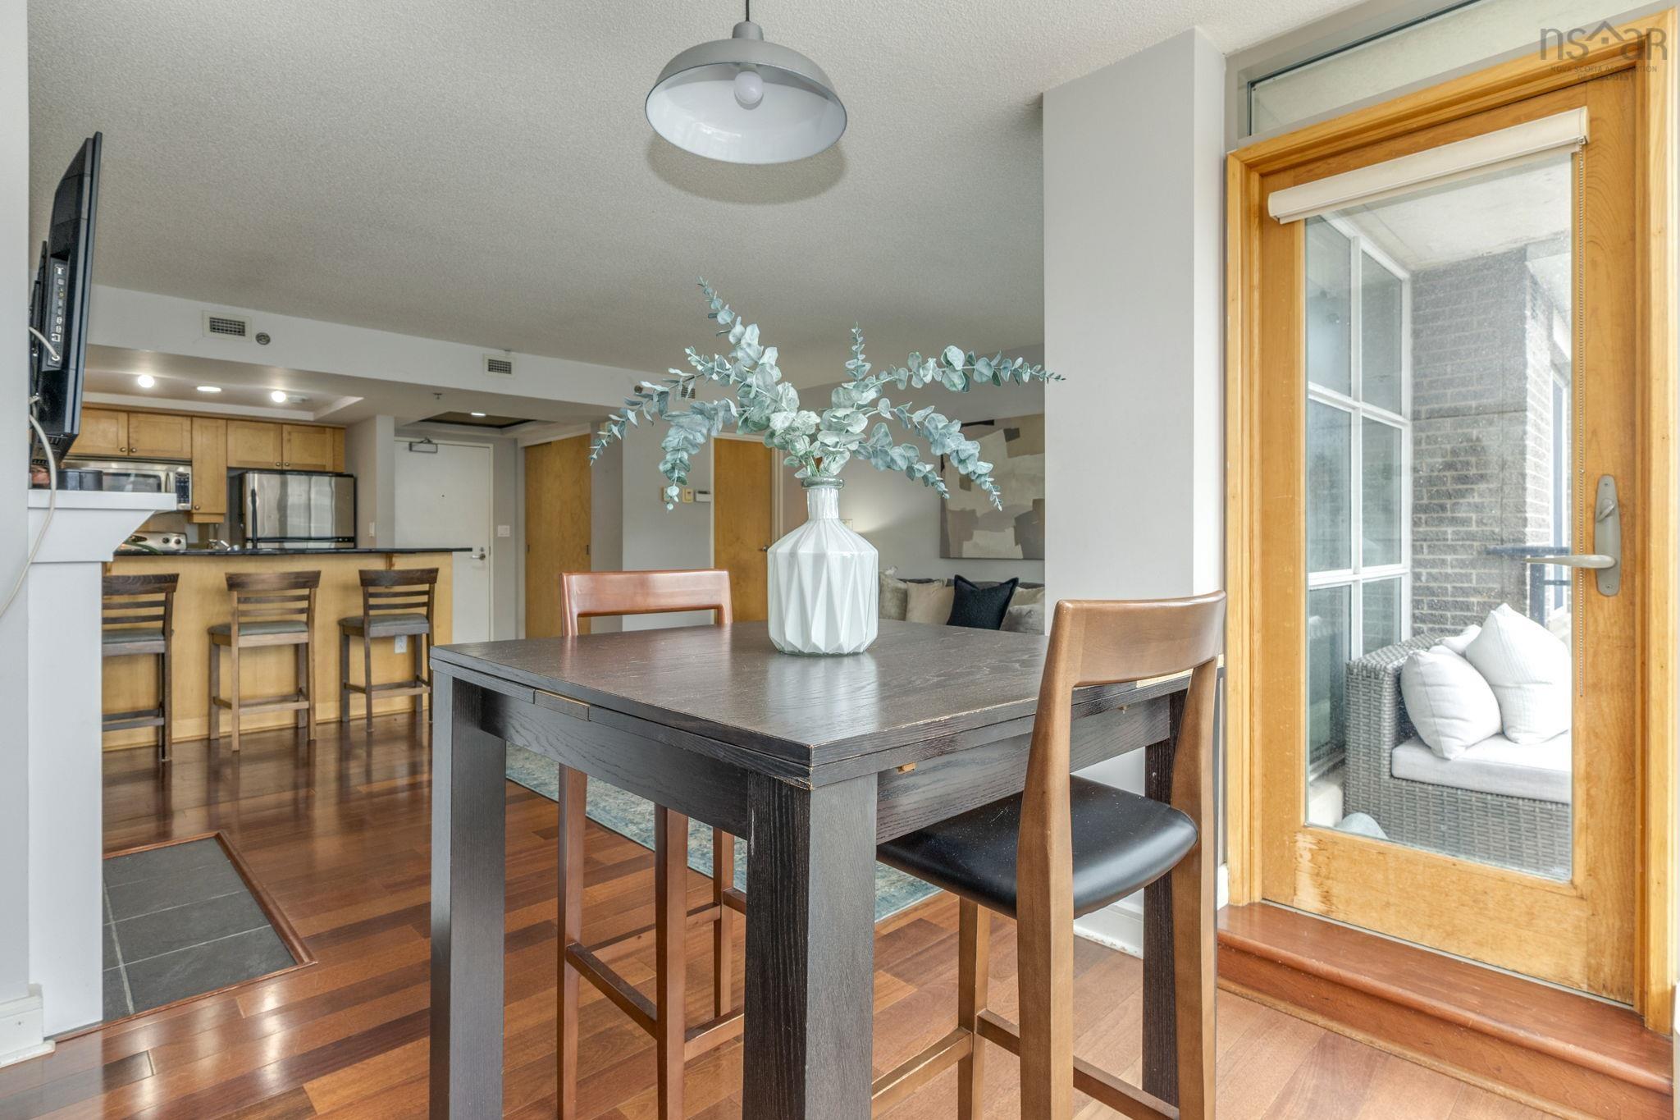
| Main Floor | Dining Room | 9'7 x 9'3 |
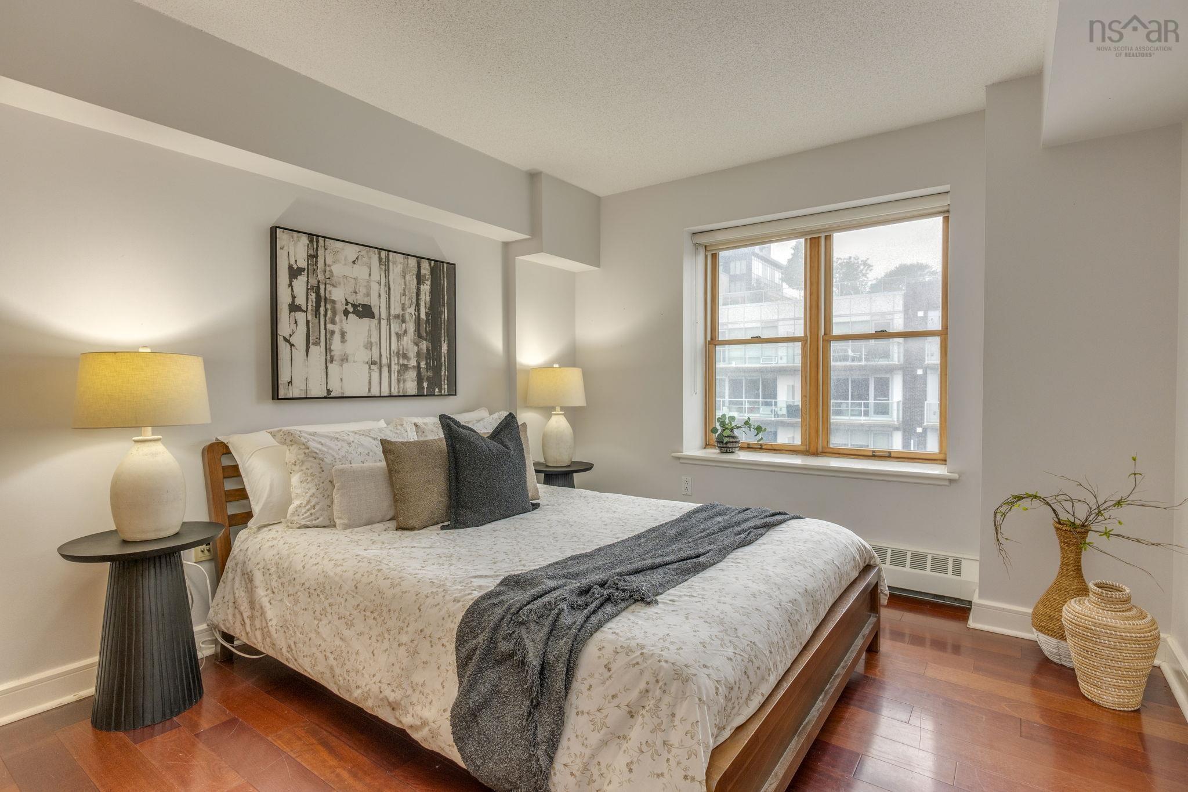
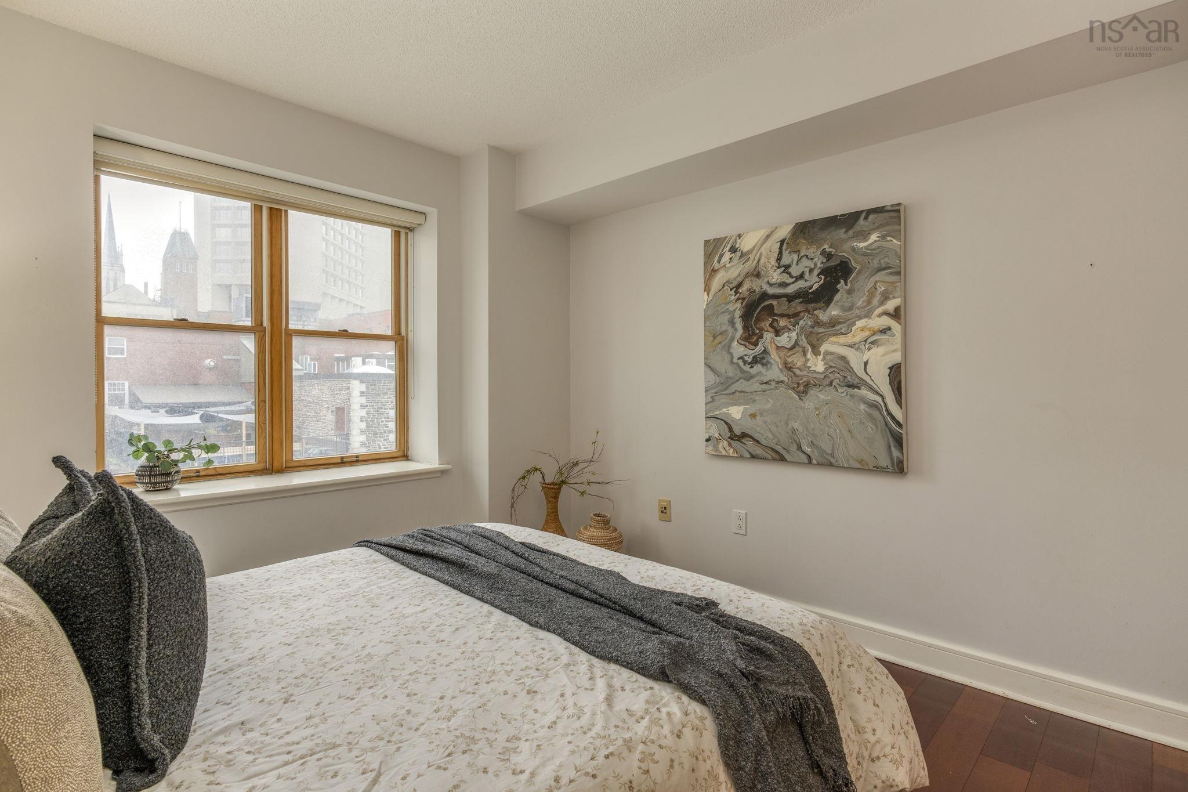
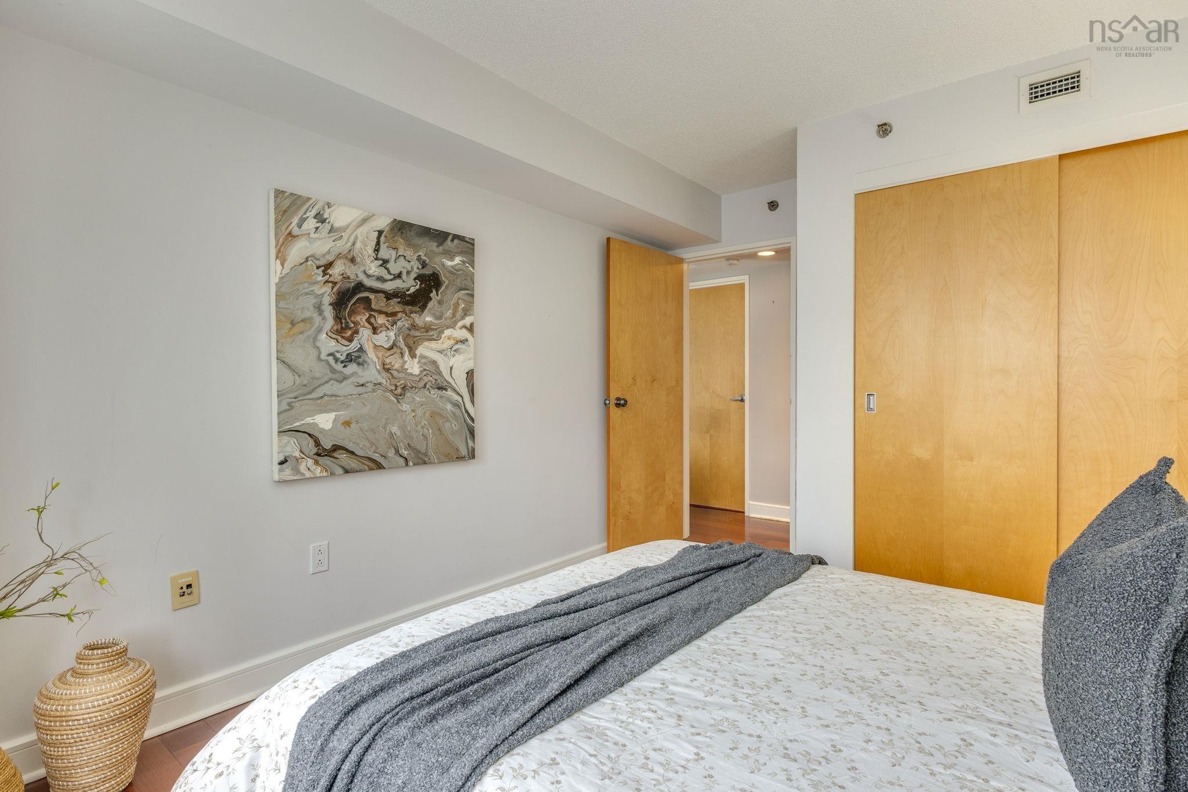
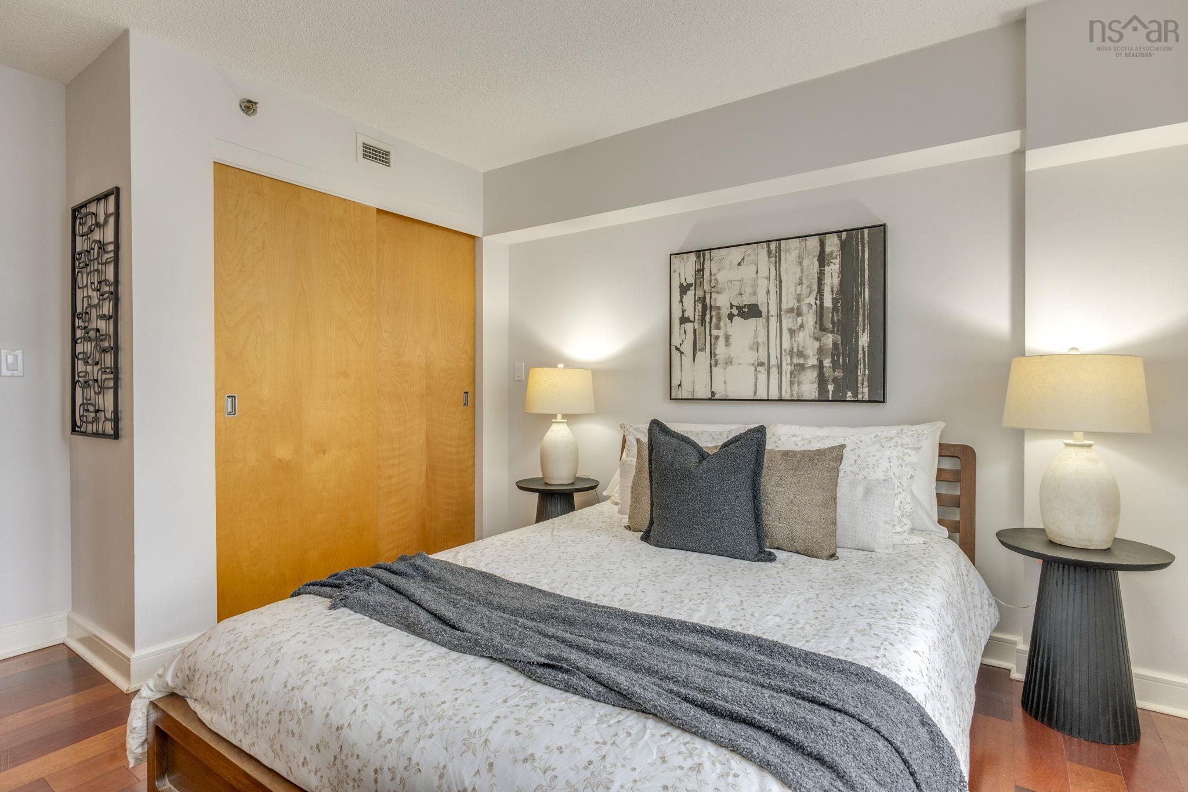
| Main Floor | Bedroom | 13'3 x 10'6 |
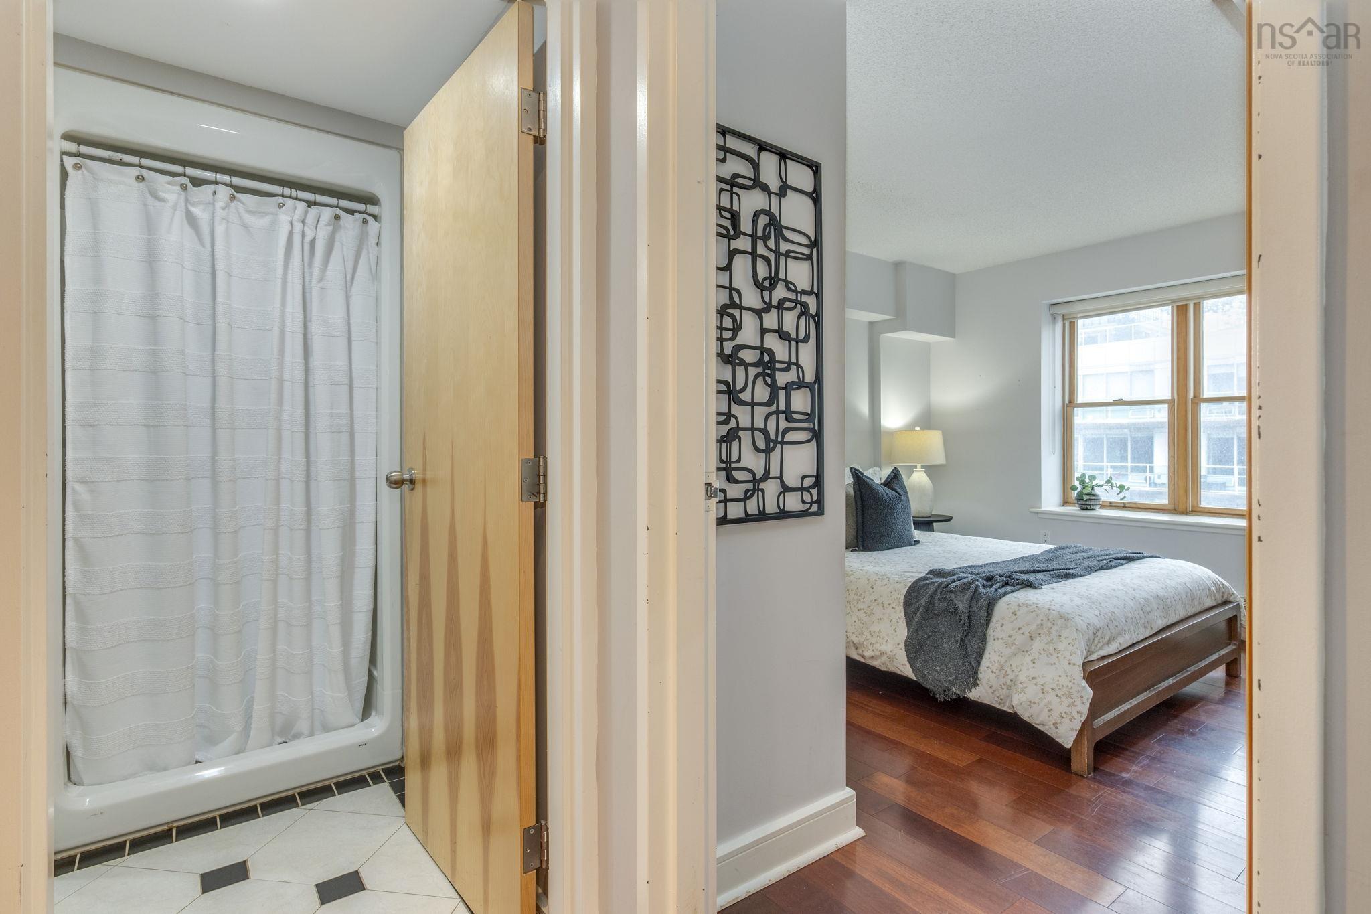
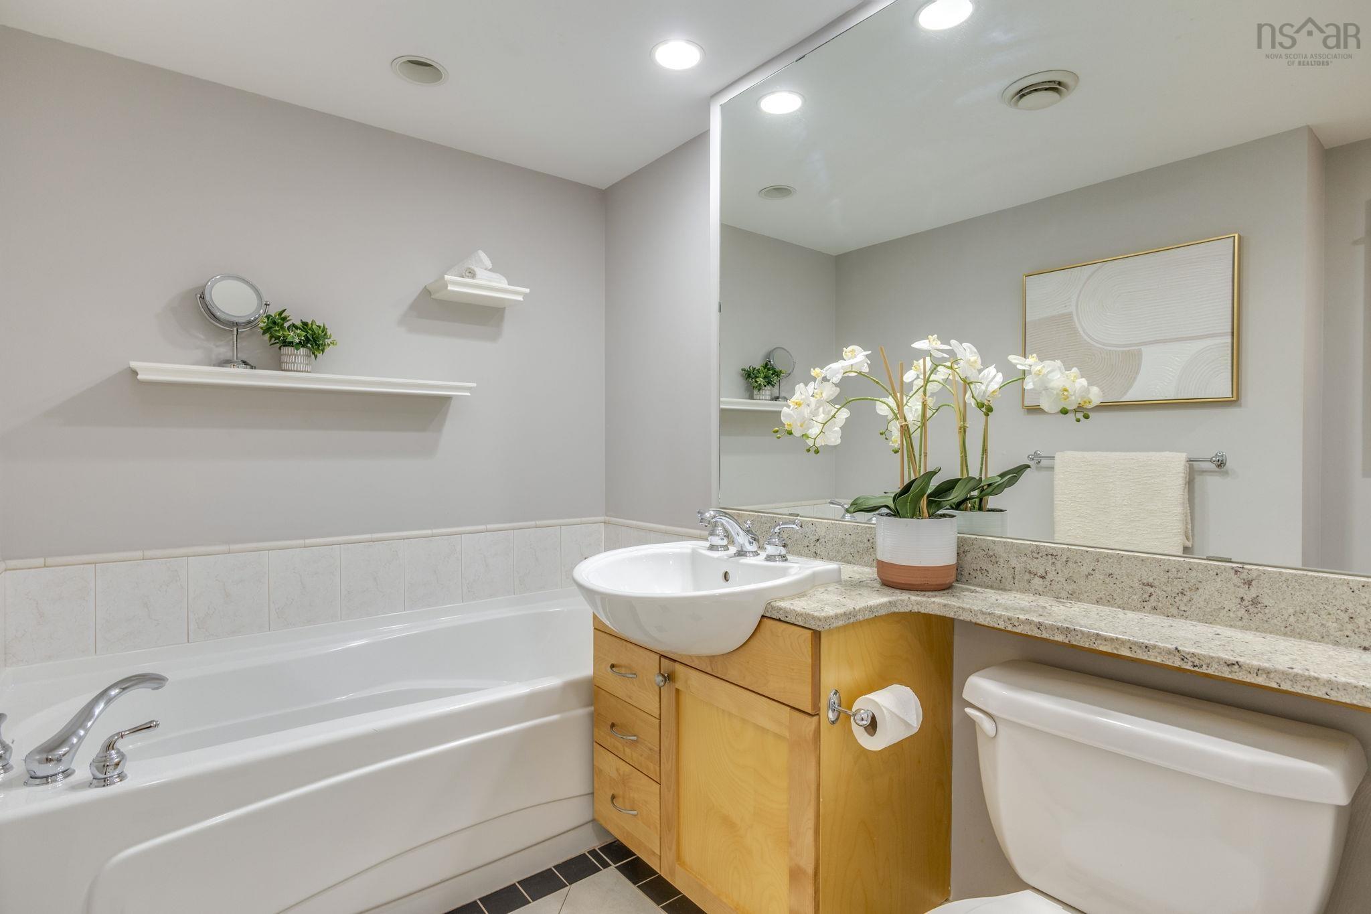
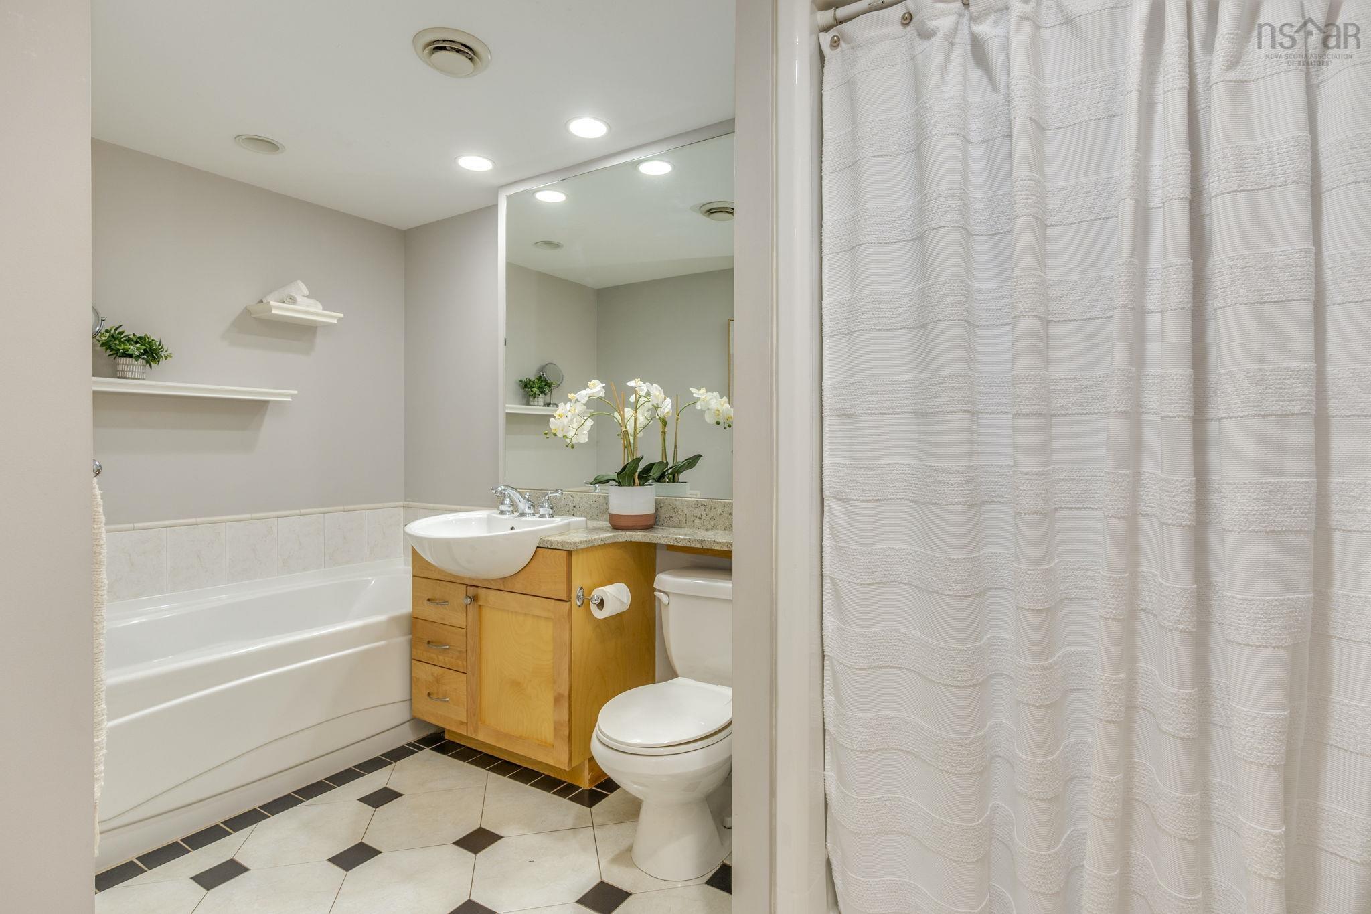
| Main Floor | Bath 1 | 11'5x6'11-jog |
| Main Floor | Laundry | 8'1 x 6'9(+Utility) |
Single Family
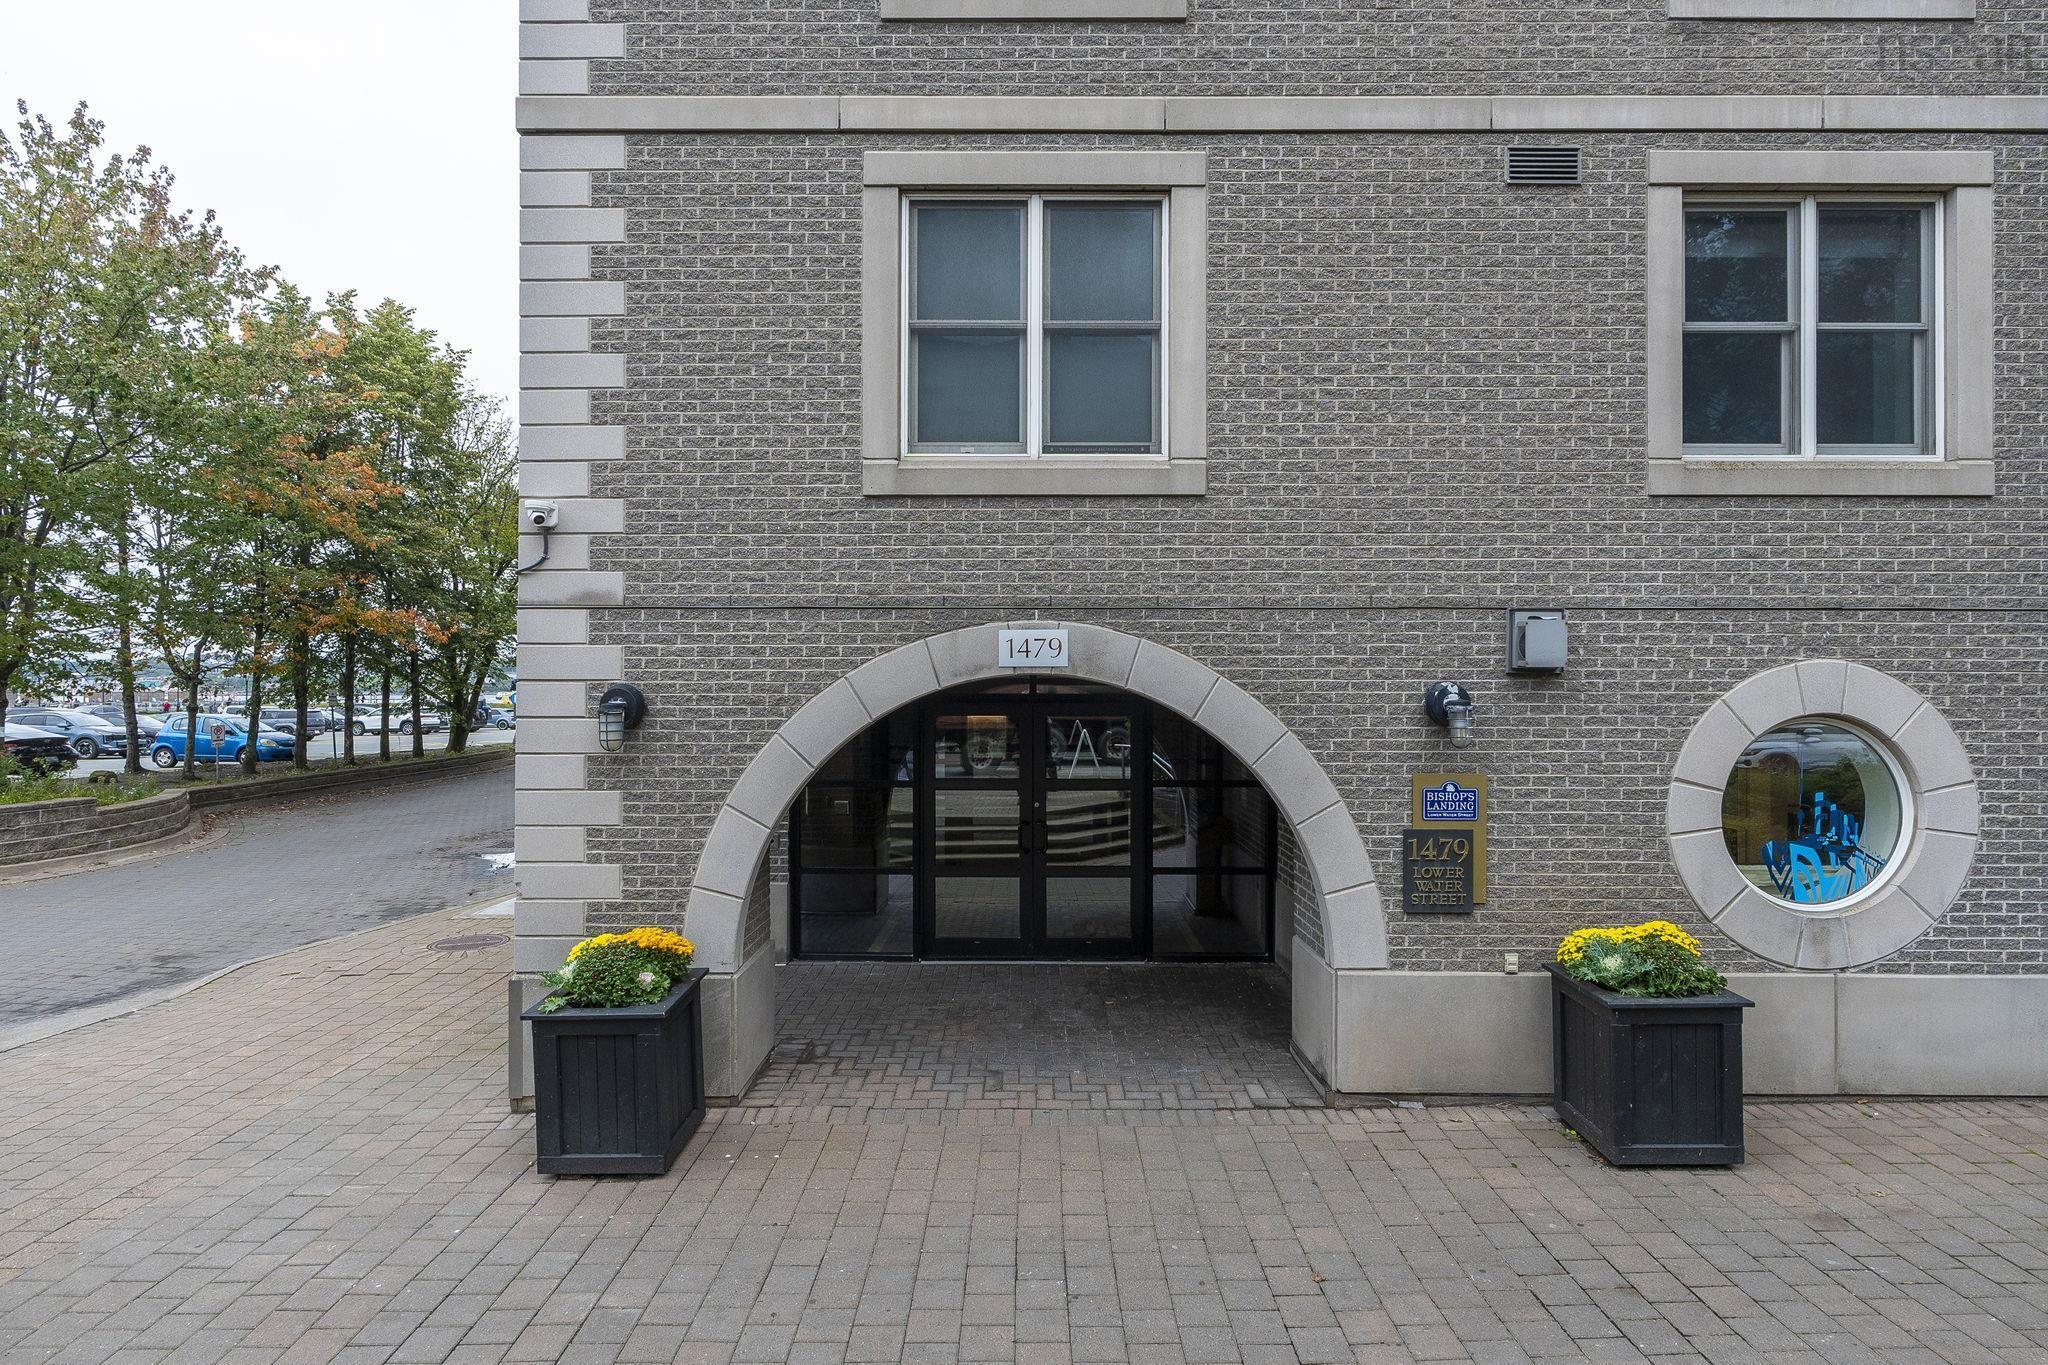
519 1479 Lower Water Street, Halifax, NS (MLS® 202625075).
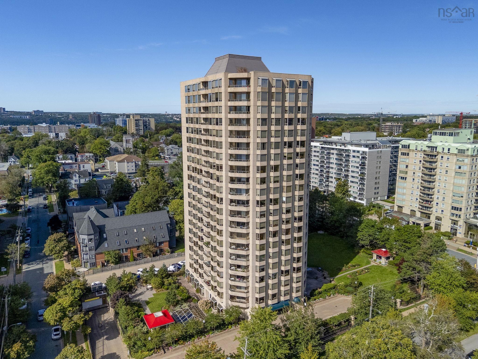
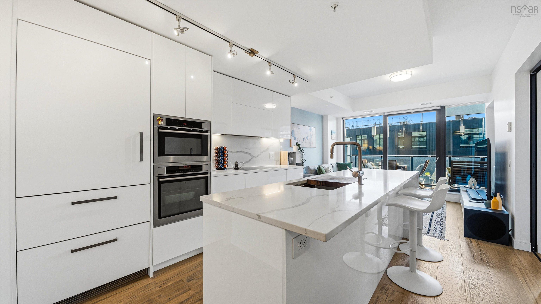
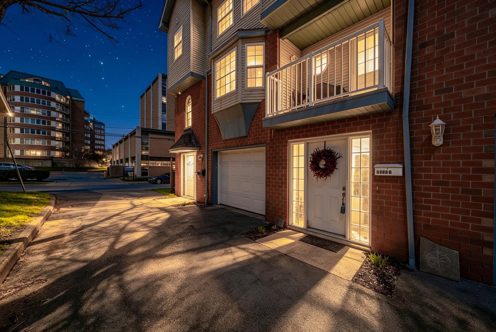
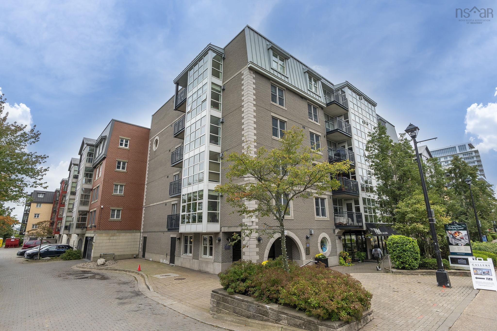
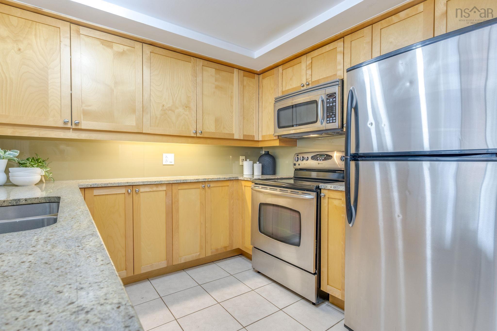
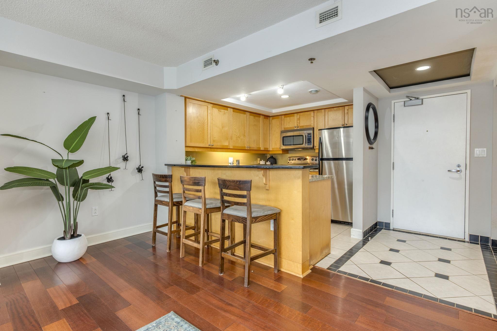
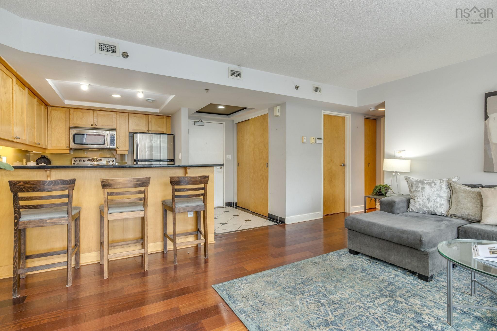
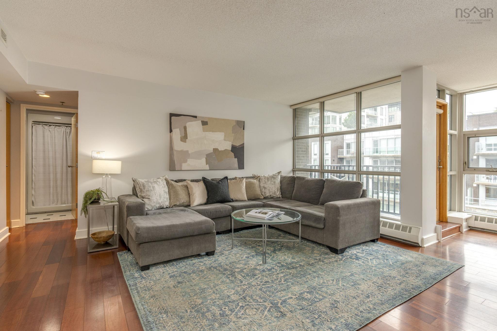
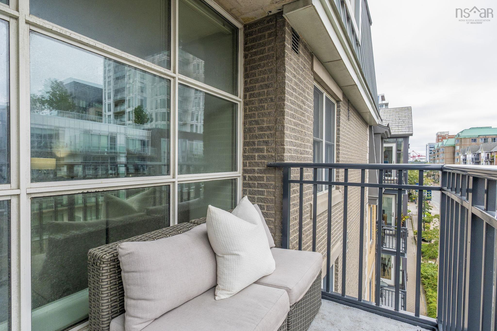
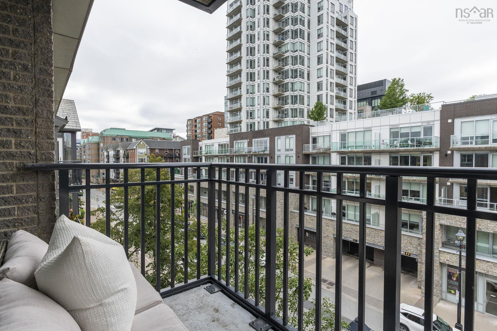
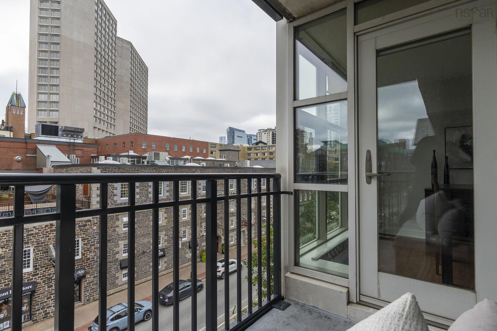
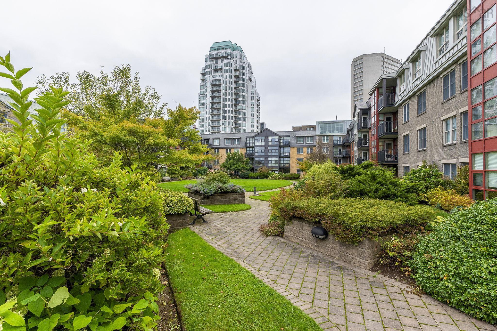
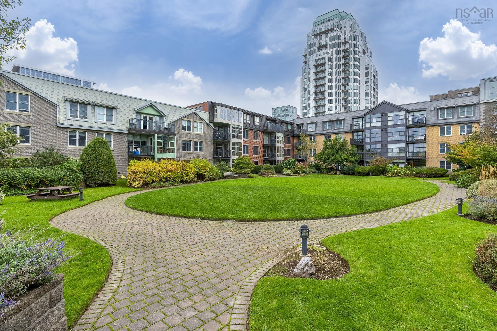
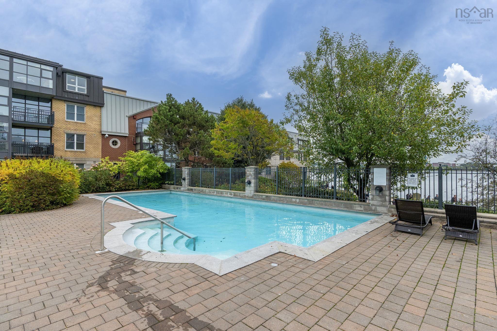
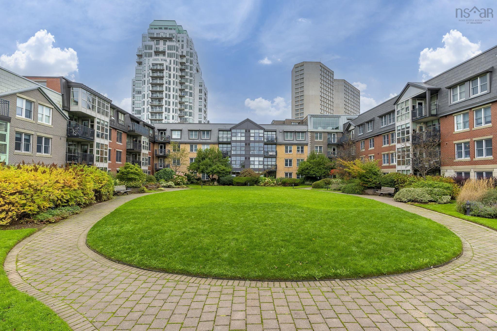
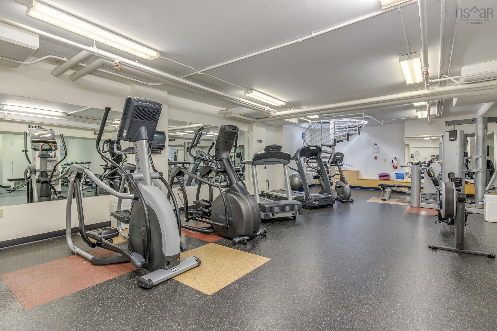
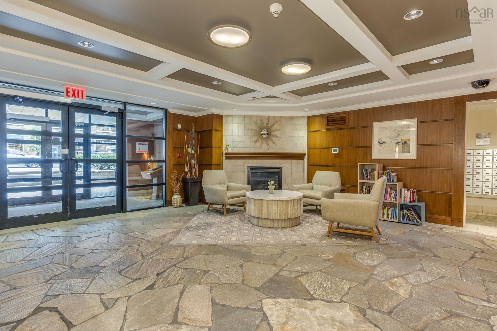
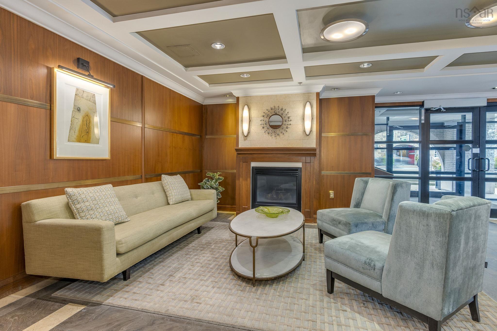
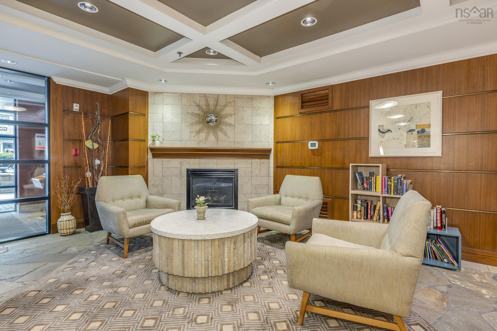
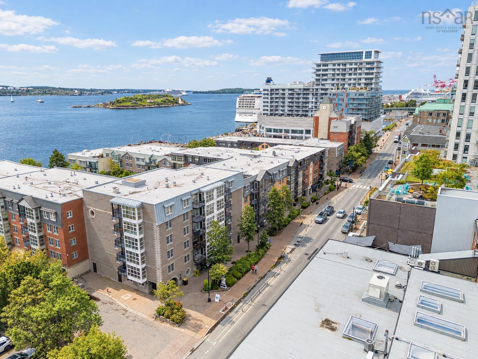
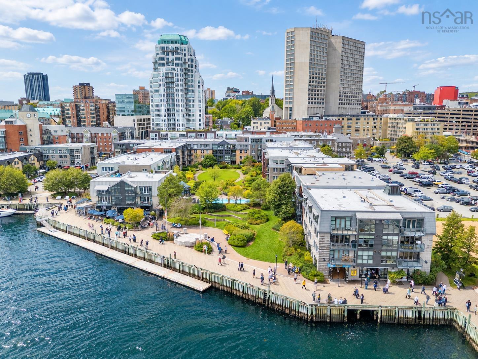
519 1479 Lower Water Street, Halifax, NS (MLS® 202625075): Experience the luxury amenities & unbeatable waterfront lifestyle only offered by Halifax’s premier condo address! Don’t miss the opportunity to acquire this immaculate, top floor executive 1 bedroom unit w/ sunny west-facing exposure in beautiful Bishop’s Landing. Enjoy the cozy natural gas fireplace & wall of windows in the spacious, open concept living/dining area. Walk-out to the private balcony w/ city-views. The well-appointed kitchen offers quality wood cabinetry, solid surface counters & stainless appliances. Generous primary bedroom, large 4pce main bath, in-suite laundry & storage, + air conditioning! Condo fees conveniently include heat & hot water. Enjoy an abundant suite of building amenities including full service 24 hr concierge, fitness centre, heated outdoor pool & hot tub, incredible manicured courtyard, car wash bay, guest suite & secure underground parking. This pet-friendly building is located directly on the Halifax boardwalk for easy access to world class restaurants & café’s, boutique shopping, the Dartmouth ferry, Farmer’s Market, theatres & the vibrant downtown Halifax lifestyle you’ve been seeking!
Directions
Hollis Street onto Bishop Street onto Lower Water Street
Inclusions
Fridge, stove, washer/dryer, dishwasher.
$599,000
MLS®
202625075
PID
41101130
List Price
$599,000
Type
Condominium
Style
Condo Apartment
Sewer
Municipal
Building Age
24
Foundation
Poured Concrete
Exterior
Brick
Flooring
Engineered Hardwood, Tile
MLA
837 ft2
TLA
837 ft2
Bedrooms
1
Bathrooms
1
Water
Municipal
Utilities
- Cable
- Electricity
- High Speed Internet
- Natural Gas
- Telephone
Features
- Inground Pool
- Balcony
- Elevator
- HRV (Heat Rcvry Ventln)
- Intercom
- Wheelchair Access
- Hot Tub
- Fireplace(s)
Community Features
- Park
- Place of Worship
- Playground
- Public Transit
- Recreation Center
- Shopping
Rooms.
Schools.
| Type | Name |
|---|---|
| Elementary School | Inglis Street Elementary School |
| Middle School | Gorsebrook Junior High School |
| High School | Citadel High School |
| Elementary School (Fr. Imm.) | Lemarchant - St Thomas Elementary School |
| Middle School (Fr. Imm.) | Gorsebrook Junior High School |
| High School (Fr. Imm.) | Citadel High School |
contact the agent.

(902) 489-4763
cblaney@remaxnova.ca
Candice has been a licensed REALTOR® since 2009. Candice's knowledge allows her to offer superior guidance, advice and service through the delicate p…