| Level | Type | Dimensions |
|---|---|---|
| Main Floor | Living Room | 12.6 x 16.4 |
| Main Floor | Dining Room | 8.6 x 14.6 |
| Main Floor | Kitchen | 11.2 x 10 |
| Main Floor | Bath 1 | 5 x 5 |
Single Family
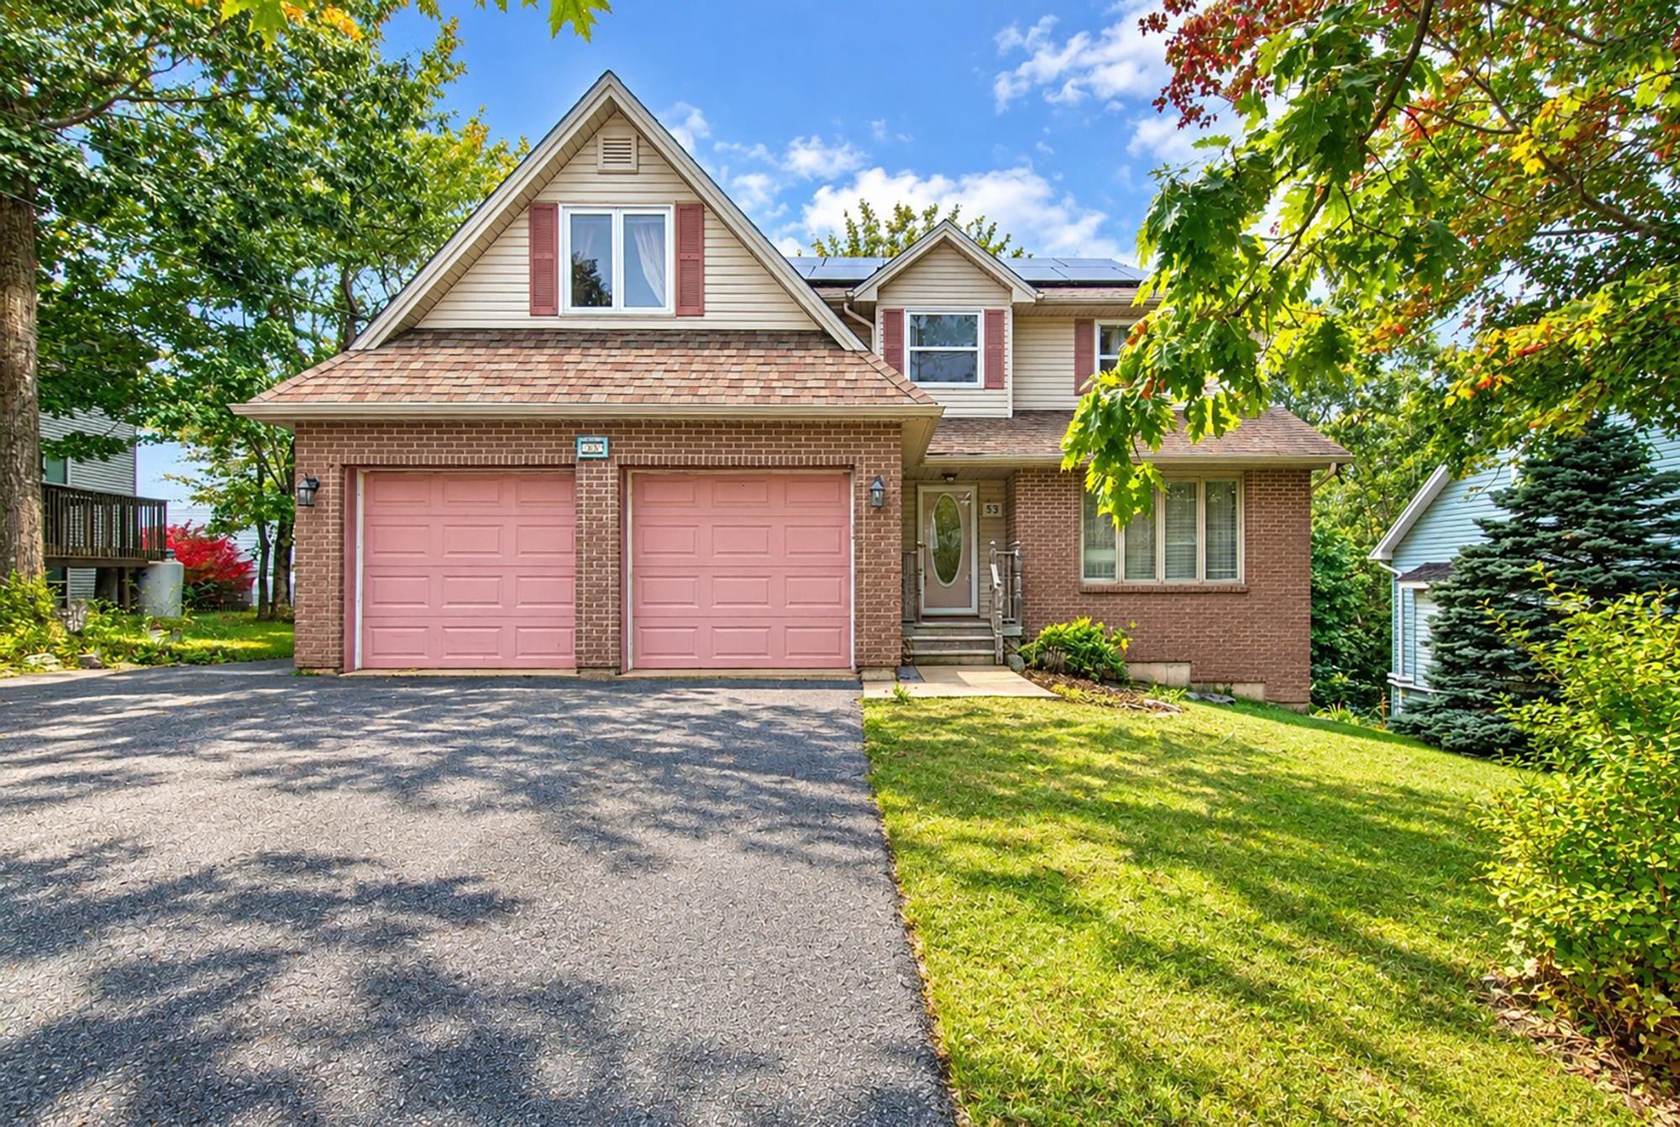
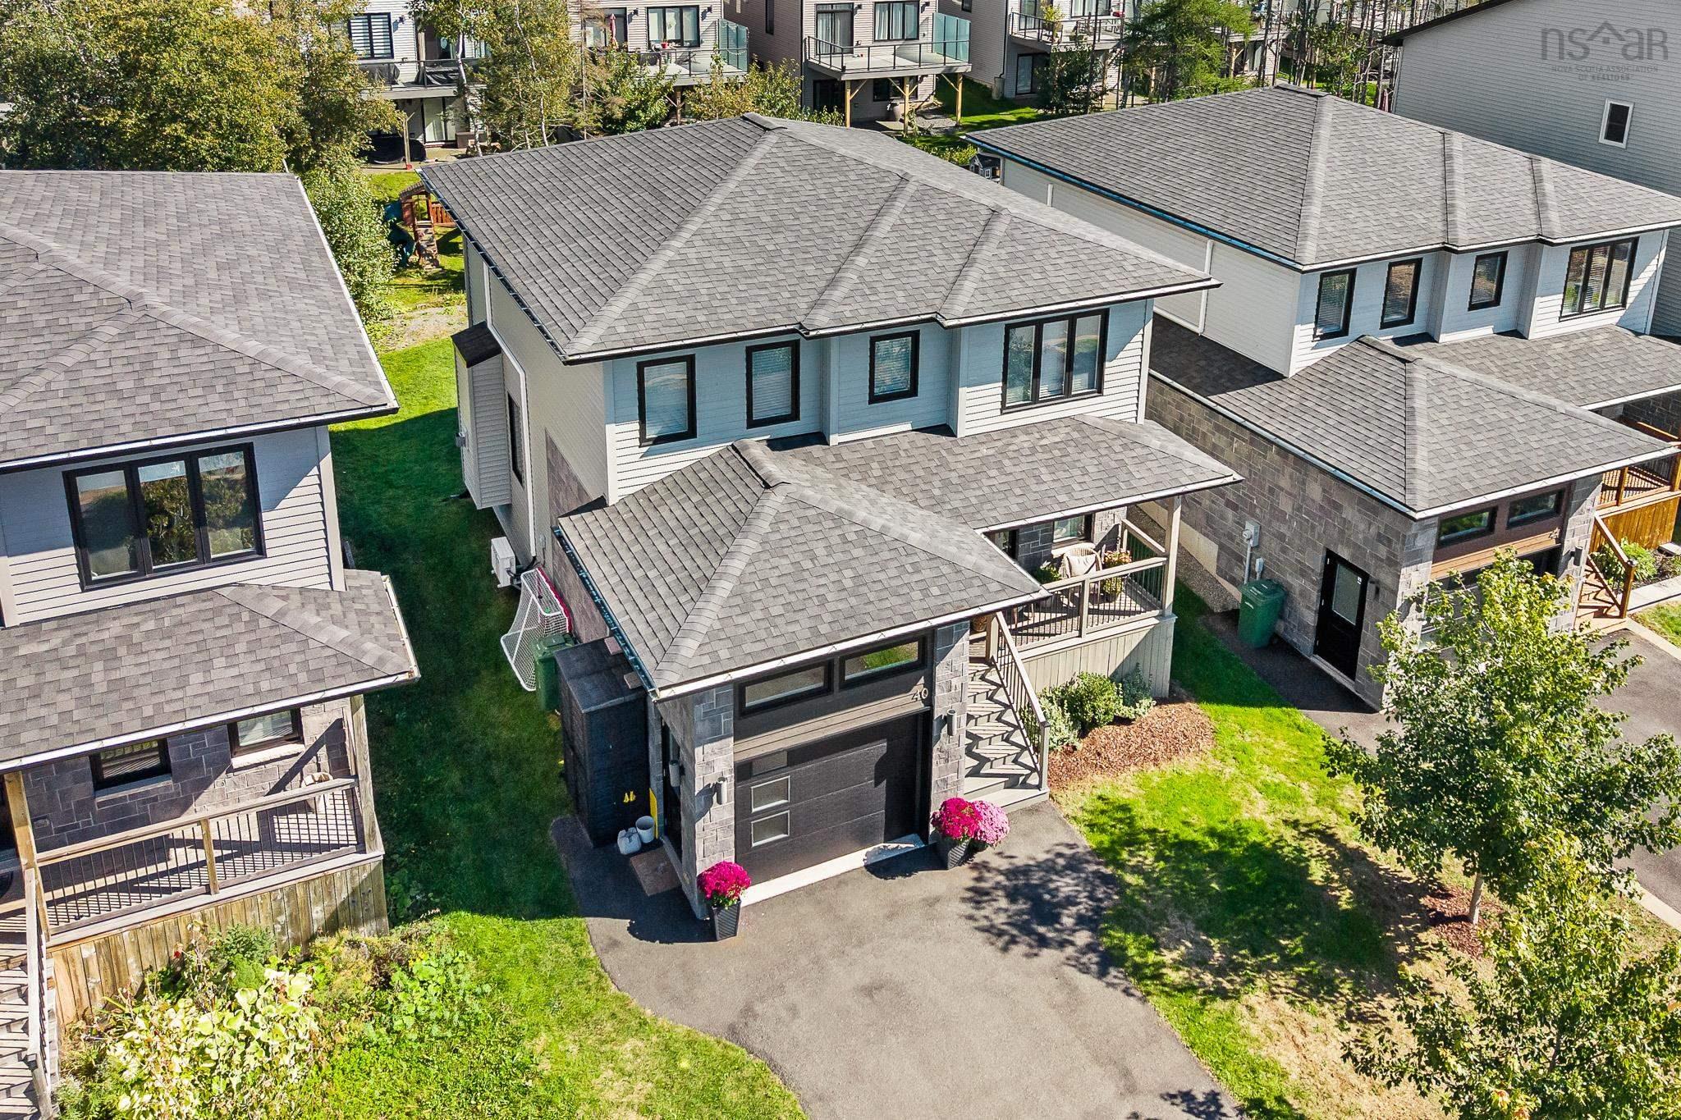
52 Bristolton Avenue, Bedford, NS (MLS® 202622908).
52 Bristolton Avenue, Bedford, NS (MLS® 202622908): Welcome to 52 Bristolton Avenue — a bright, move-in-ready gem nestled in Bedford's popular Brookline Park community. Built in 2021 and lovingly maintained by its original owner, this four-bedroom, three-and-a-half-bath home offers approximately 2,490 sq. ft. of beautifully finished living space designed for the way families actually live. The main level flows effortlessly from a spacious quartz kitchen through the dining area and into a cozy family room anchored by a natural gas fireplace — the kind of space where weeknight dinners turn into long conversations. A powder room and heated built-in garage round out this level with everyday ease. Upstairs, the primary suite is your private retreat with a walk-in closet and ensuite bath. Two additional generous bedrooms and second-level laundry make mornings that much smoother. Downstairs, the fully developed lower level is where everyone wants to hang out — a large recreation room, fourth bedroom, and full bath, complete with a wall-mounted OLED TV ready for movie nights, game days, or a quiet home office when you need it. A fully ducted heat pump keeps every season comfortable, while hardwood, ceramic, and laminate flooring give the home a warm, contemporary feel. Appliances, water filtration, entertainment equipment, and select smart-home features are all included. Steps from schools, parks, playgrounds, and transit, with everything Bedford has to offer just minutes away — this is the kind of home you settle into and stay. Book your private showing today.
Directions
Larry Uteck Blvd.to Brookline Drive to Bristolton Ave.
Inclusions
washer, dryer, fridge, stove, dishwasher, microwave,iSpring reverse osmosis water filtration system, Sony OLED TV with wall mount in rec room and primary bedroom (all TVs include remotes and cables), Google Nest doorbell camera, two garage door openers.
Exclusions
Mirrors in bathrooms on 2nd level
$779,900
MLS®
202622908
PID
41465949
List Price
$779,900
Type
Single Family
Style
Detached
Sewer
Municipal
Building Age
5
Foundation
Poured Concrete
Exterior
Stone, Vinyl
Flooring
Ceramic, Hardwood, Laminate
MLA
1,752 ft2
TLA
2,490 ft2
Bedrooms
4
Bathrooms
4
Water
Municipal
Utilities
- Cable
- Electricity
- High Speed Internet
- Natural Gas
- Telephone
Features
- Ensuite Bath
- HRV (Heat Rcvry Ventln)
- Fireplace(s)
Community Features
- Park
- Playground
- Public Transit
- School Bus Service
- Shopping
Rooms.
| Level | Type | Dimensions |
|---|---|---|
| 2nd Level | Primary Bedroom | 16.4 x 12 |
| 2nd Level | Ensuite Bath 1 | 8.6 x 11 |
| 2nd Level | OTHER | WIC 7.5 x 7.8 |
| 2nd Level | Laundry | 7 x 5.4 |
| 2nd Level | Bath 2 | 7.8 x 9.1 |
| 2nd Level | Bedroom | 11.10 x 10.3 |
| 2nd Level | Bedroom | 15.1 x 10.10 |
| Level | Type | Dimensions |
|---|---|---|
| Lower Level | Rec Room | 20 x 15.10 |
| Lower Level | Bedroom | 8.10 x 8.2 |
| Lower Level | Bath 3 | 7.3 x 5.5 |
Schools.
| Type | Name |
|---|---|
| Elementary School | Kingswood Elementary School |
| Middle School | Madeline Symonds Middle School |
| High School | Charles P Allen High School |
| Elementary School (Fr. Imm.) | Kingswood Elementary School |
| Middle School (Fr. Imm.) | Madeline Symonds Middle School |
| High School (Fr. Imm.) | Charles P Allen High School |
contact the agent.

(902) 489-4763
cblaney@remaxnova.ca
Candice has been a licensed REALTOR® since 2009. Candice's knowledge allows her to offer superior guidance, advice and service through the delicate p…