





Single Family
52 Viridian Drive, Dartmouth, NS (MLS® 202627215).
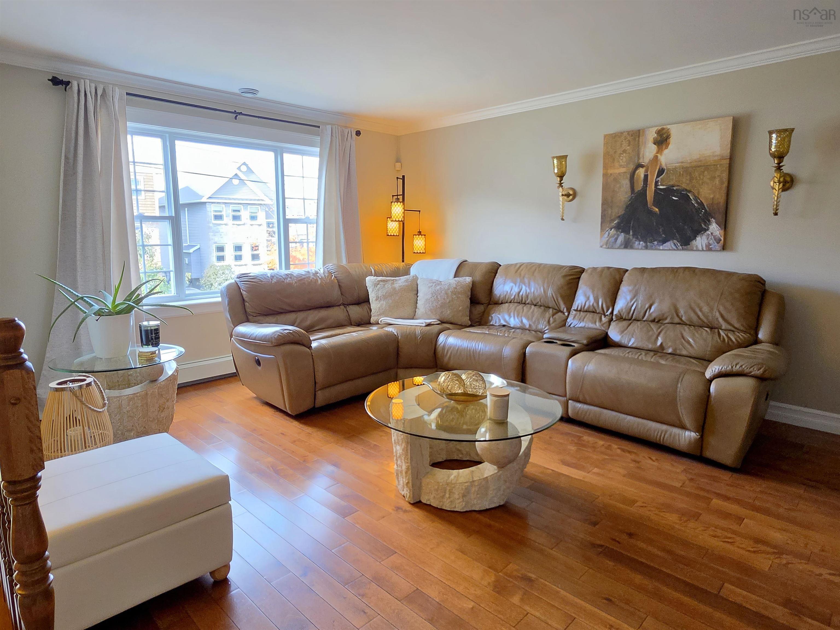
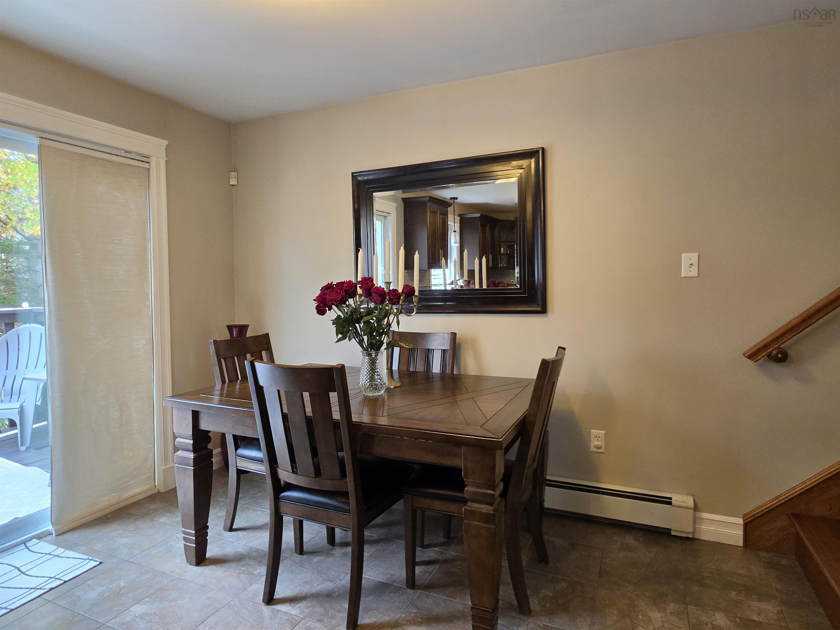
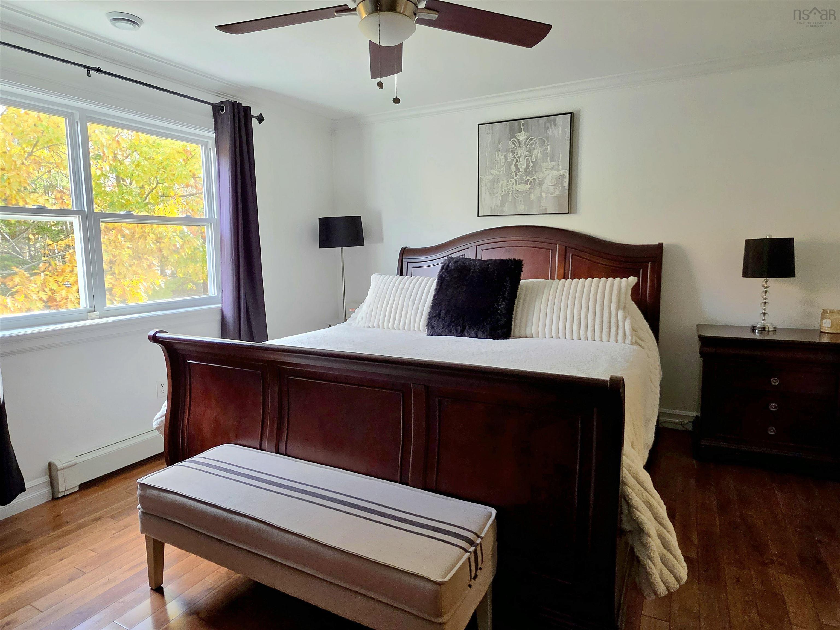
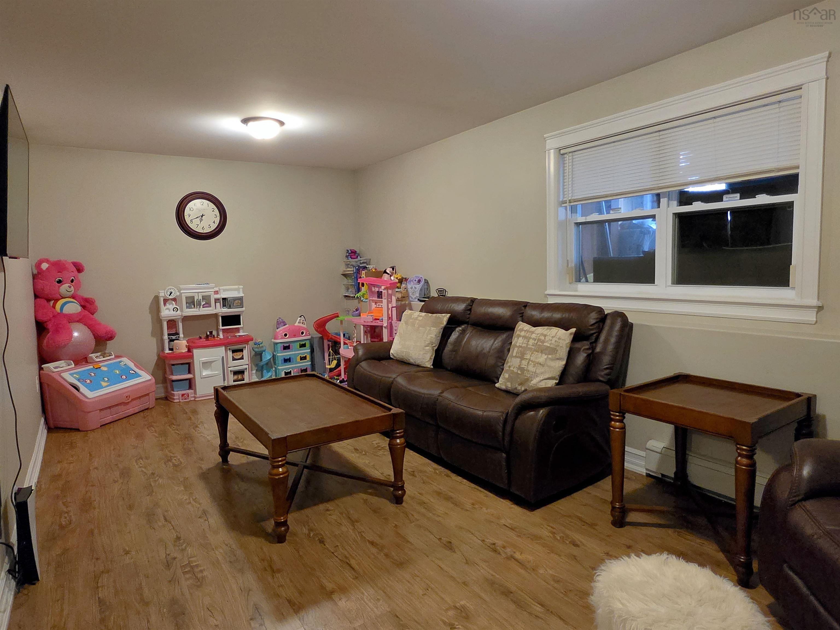
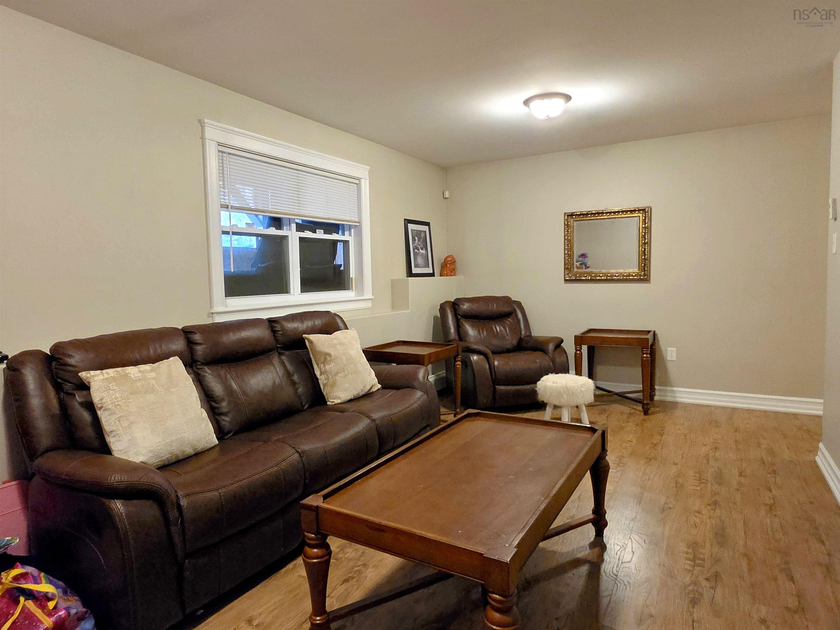
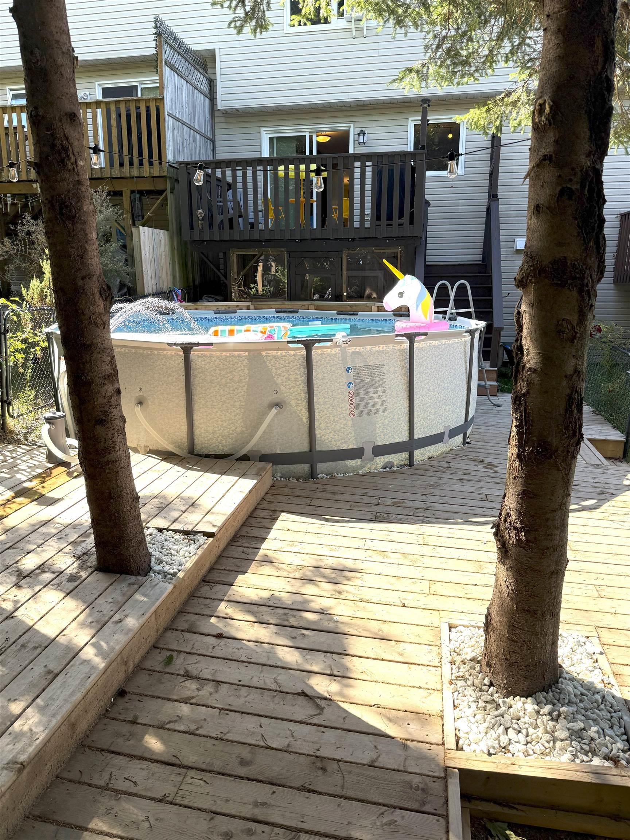
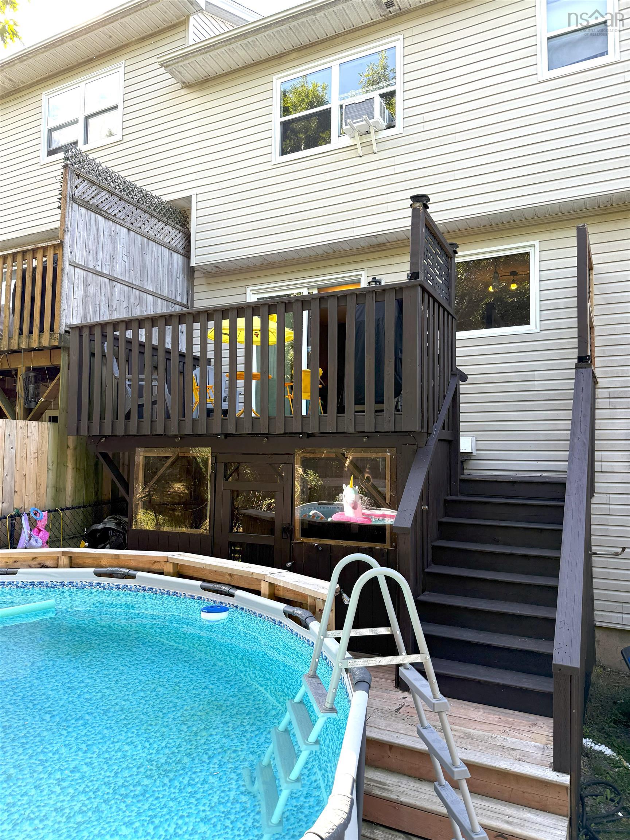
52 Viridian Drive, Dartmouth, NS (MLS® 202627215): Welcome to Lancaster Ridge, where space, comfort & convenience come together! This bright & spacious home offers a practical layout with plenty of room for everyday living & entertaining. Featuring 3 bedrooms, 2 full & 2 half baths, there is space for the whole family to enjoy. Inside you will appreciate the convenience of a natural gas stove, while the natural gas BBQ makes summer entertaining easy. Step outside to a fully fenced backyard offering a great space to relax, entertain or enjoy time with children & pets. A pool is already in place for those warm summer days, with the flexibility to remove it if you prefer additional green space. The location offers easy access to shopping, services & everyday amenities, only 20 minutes to both the airport & downtown. Offering a combination of space, functionality & convenience, this Lancaster Ridge property is ready for its next owners. Come take a look & imagine making it your own!
Directions
Woodland to Lancaster to Cannon to Viridian
Inclusions
ST, DW, MW RGH, WSH, DRY, BBQ, POOL and all accessories, FR in Garage
Exclusions
FR in Kitchen
Utilities
- Cable
- Electricity
- High Speed Internet
- Natural Gas
- Telephone
Features
- Above Ground Pool
- Air Exchanger
- Ensuite Bath
- Fireplace(s)
Community Features
- Beach
- Playground
- Public Transit
- Shopping
Rooms.
| Level | Type | Dimensions |
|---|---|---|
| Main Floor | Living Room | 12.4 x 18.0 |
| Main Floor | Kitchen | 12.7 x 12.7 |
| Main Floor | Dining Nook | 7.5 x 8.4 |
| Main Floor | Bath 1 | 2.5 x 6.9 |
| Main Floor | Main Hallway |
| Level | Type | Dimensions |
|---|---|---|
| 2nd Level | Primary Bedroom | 12.6 x 14.1 |
| 2nd Level | Ensuite Bath 1 | 6 x 4.5 |
| 2nd Level | Bedroom | 11.5 x 10.1 |
| 2nd Level | Bedroom | 9.10 x 9.11 |
| 2nd Level | Laundry/Bath | 11.11 x 5.11 |
| 2nd Level | 2nd Hallway |
| Level | Type | Dimensions |
|---|---|---|
| Lower Level | OTHER | 12.4 x 18 garage |
| Lower Level | Family Room | 20.5 x 10 |
| Lower Level | Bath 3 | 6.2 x 2.11 |
| Lower Level | Basement Hallway |
Schools.
| Type | Name |
|---|---|
| Elementary School | John Macneil Elementary School |
| Middle School | John Martin Junior High School |
| High School | Dartmouth High School |
| Elementary School (Fr. Imm.) | Shannon Park Elementary School |
| Middle School (Fr. Imm.) | Dartmouth South Academy |
| High School (Fr. Imm.) | Dartmouth High School |
contact the agent.

Candice has been a licensed REALTOR® since 2009. Candice's knowledge allows her to offer superior guidance, advice and service through the delicate p…