| Level | Type | Dimensions |
|---|---|---|
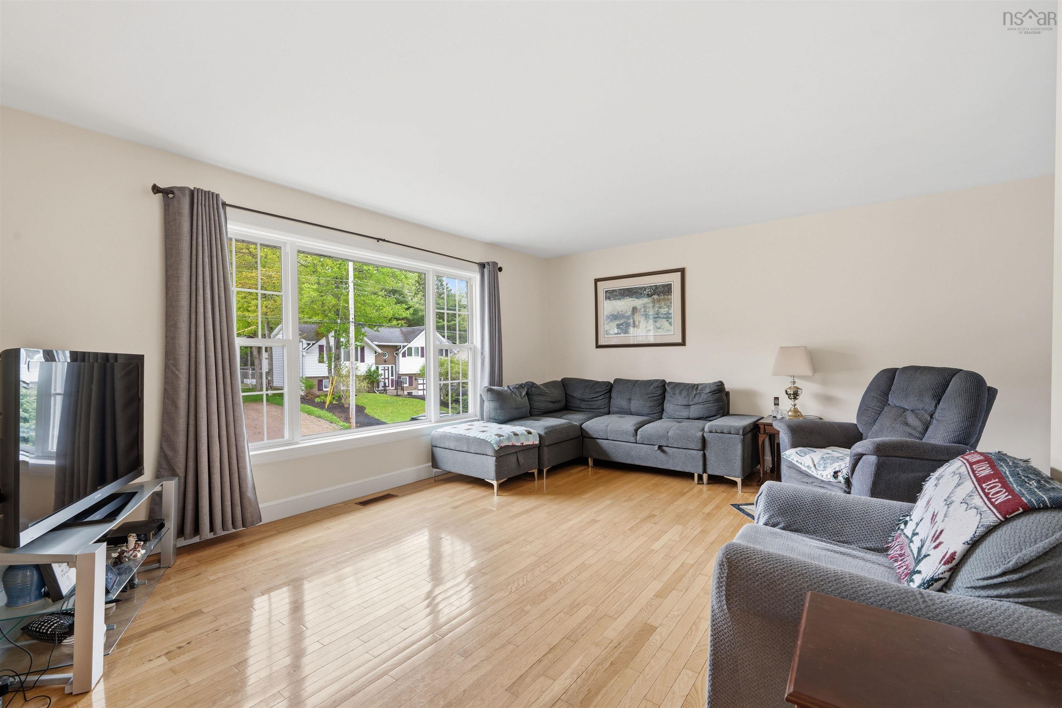
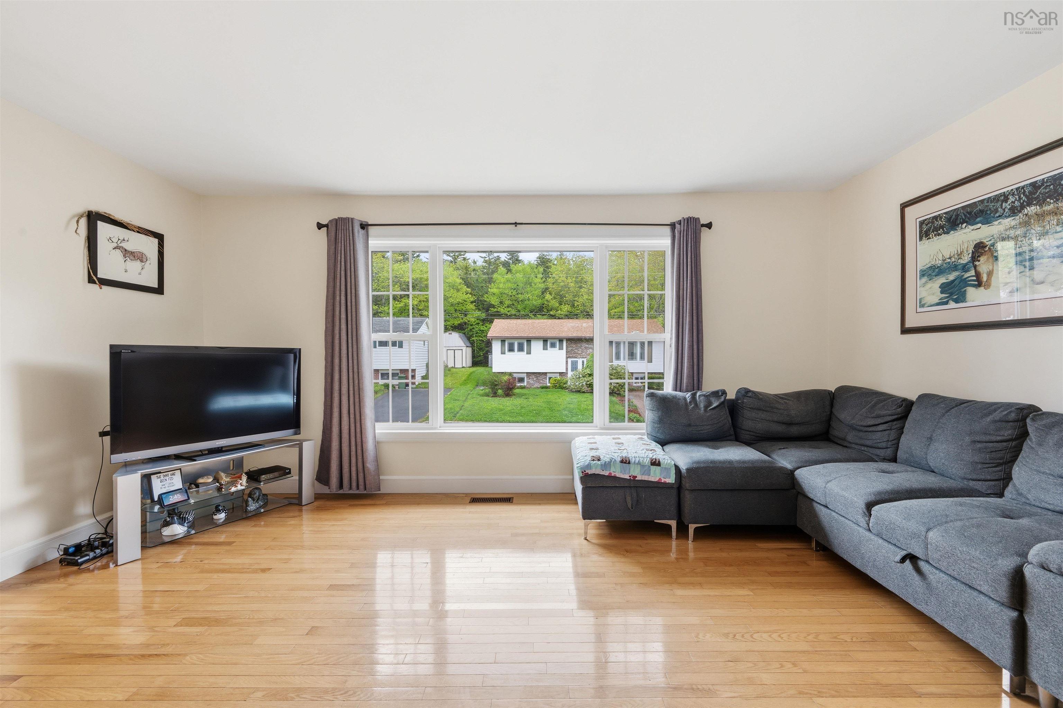
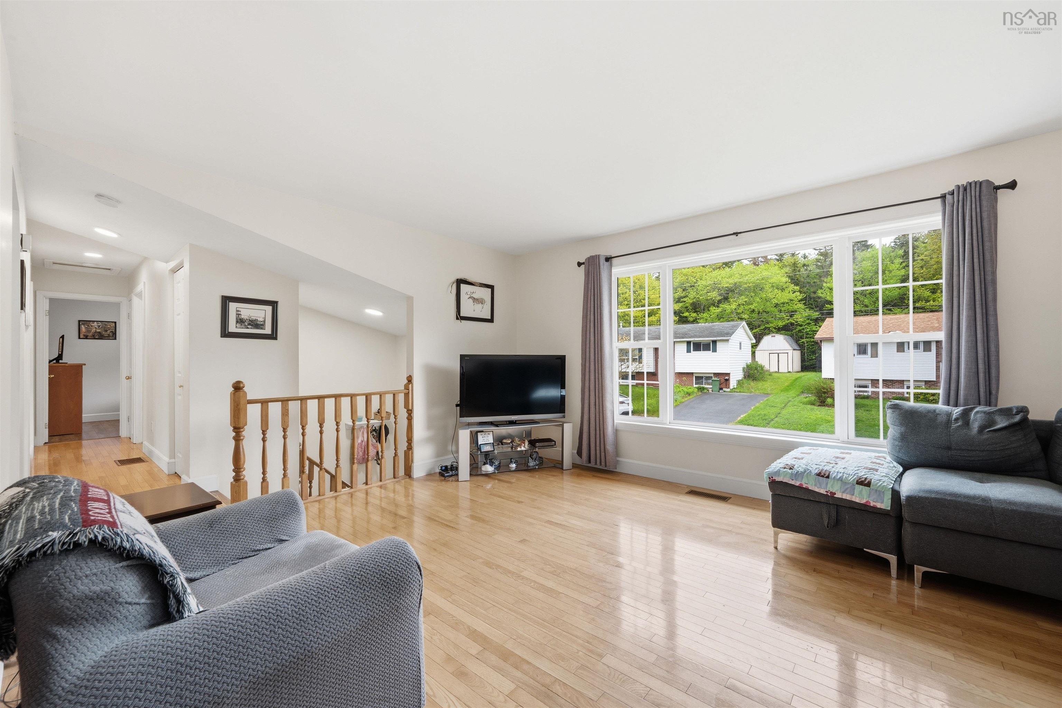
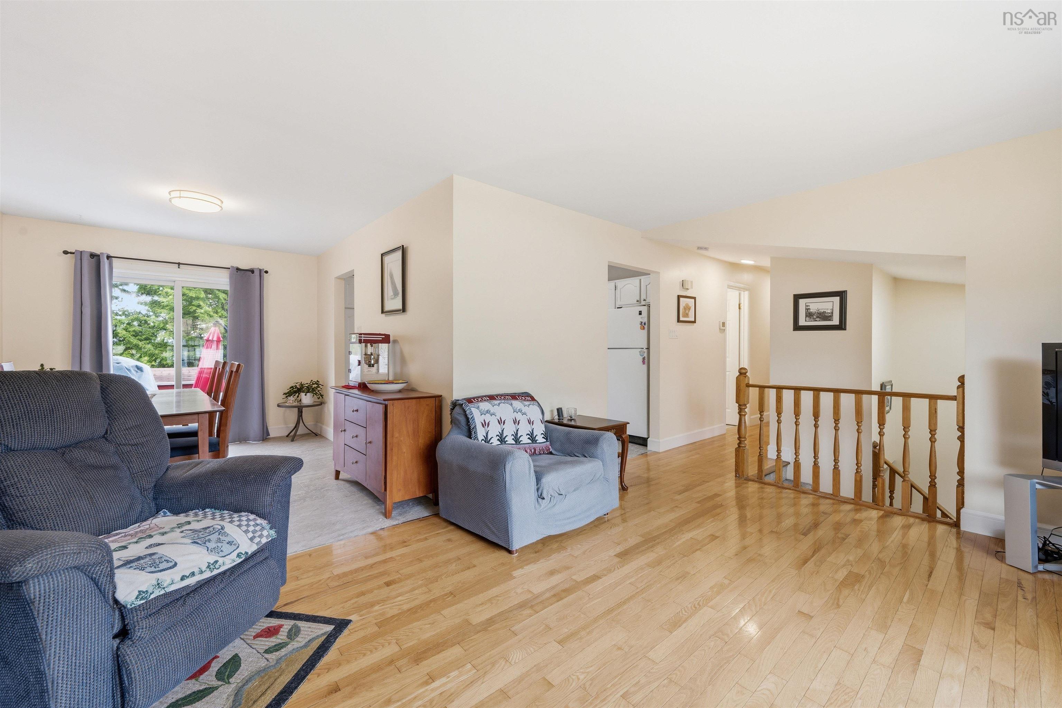
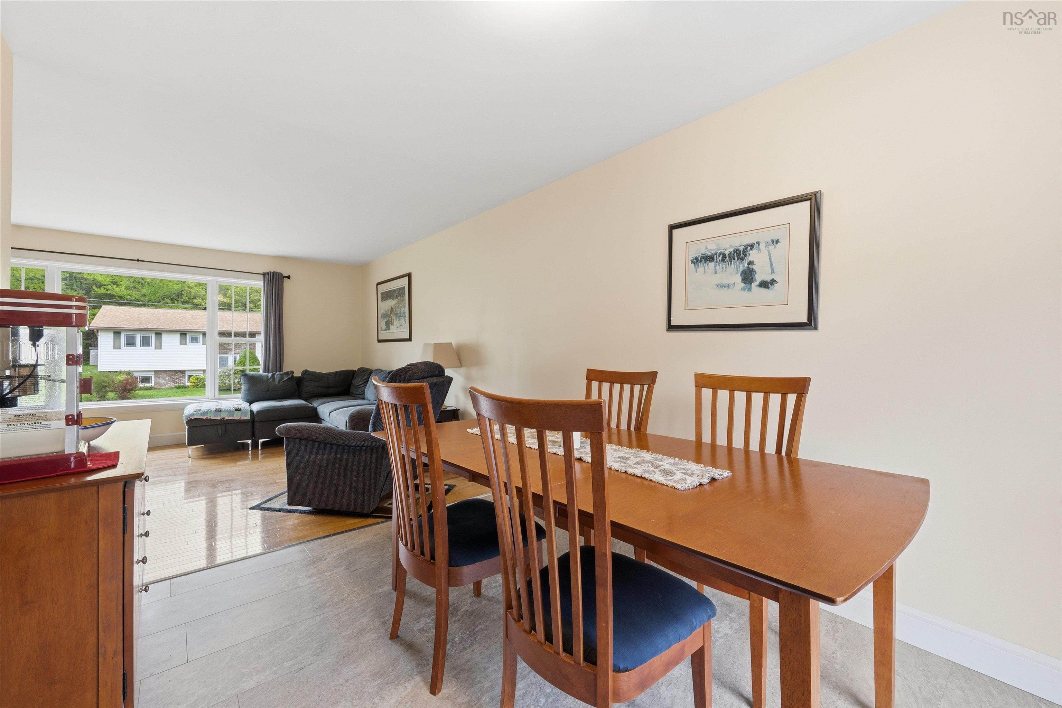
| Main Floor | Living Room | 15.9x12.10 |
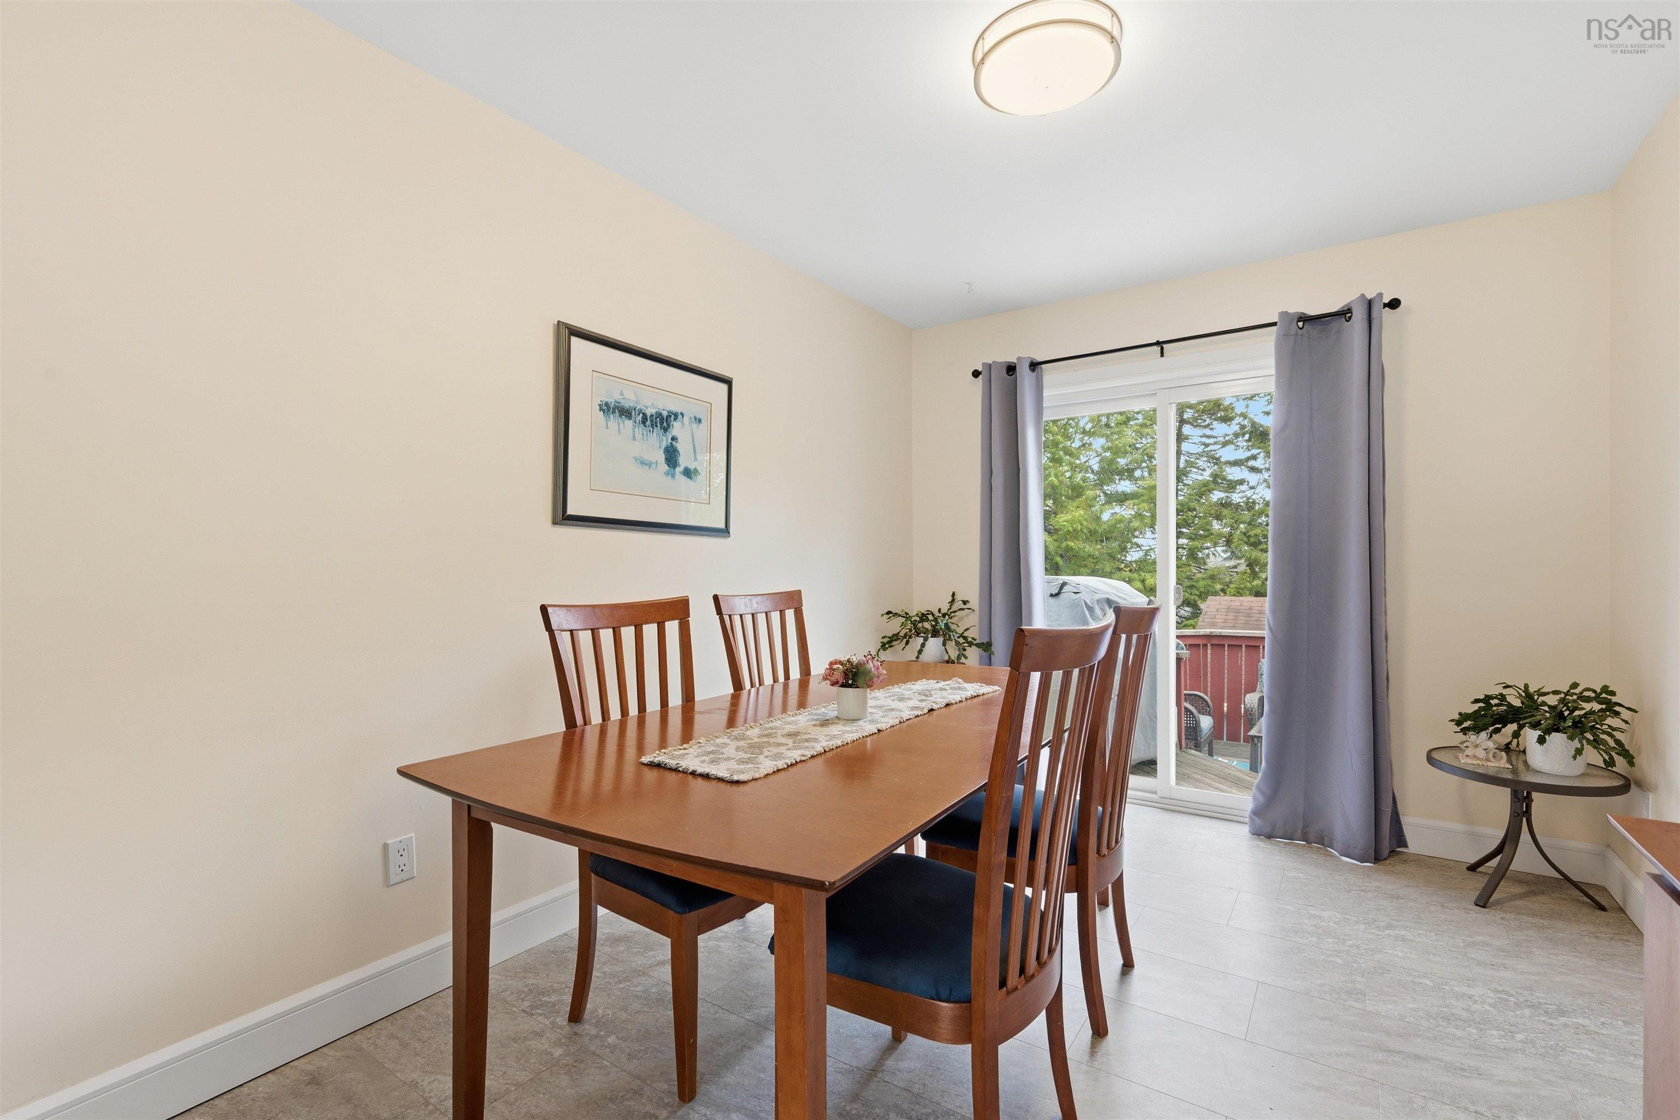
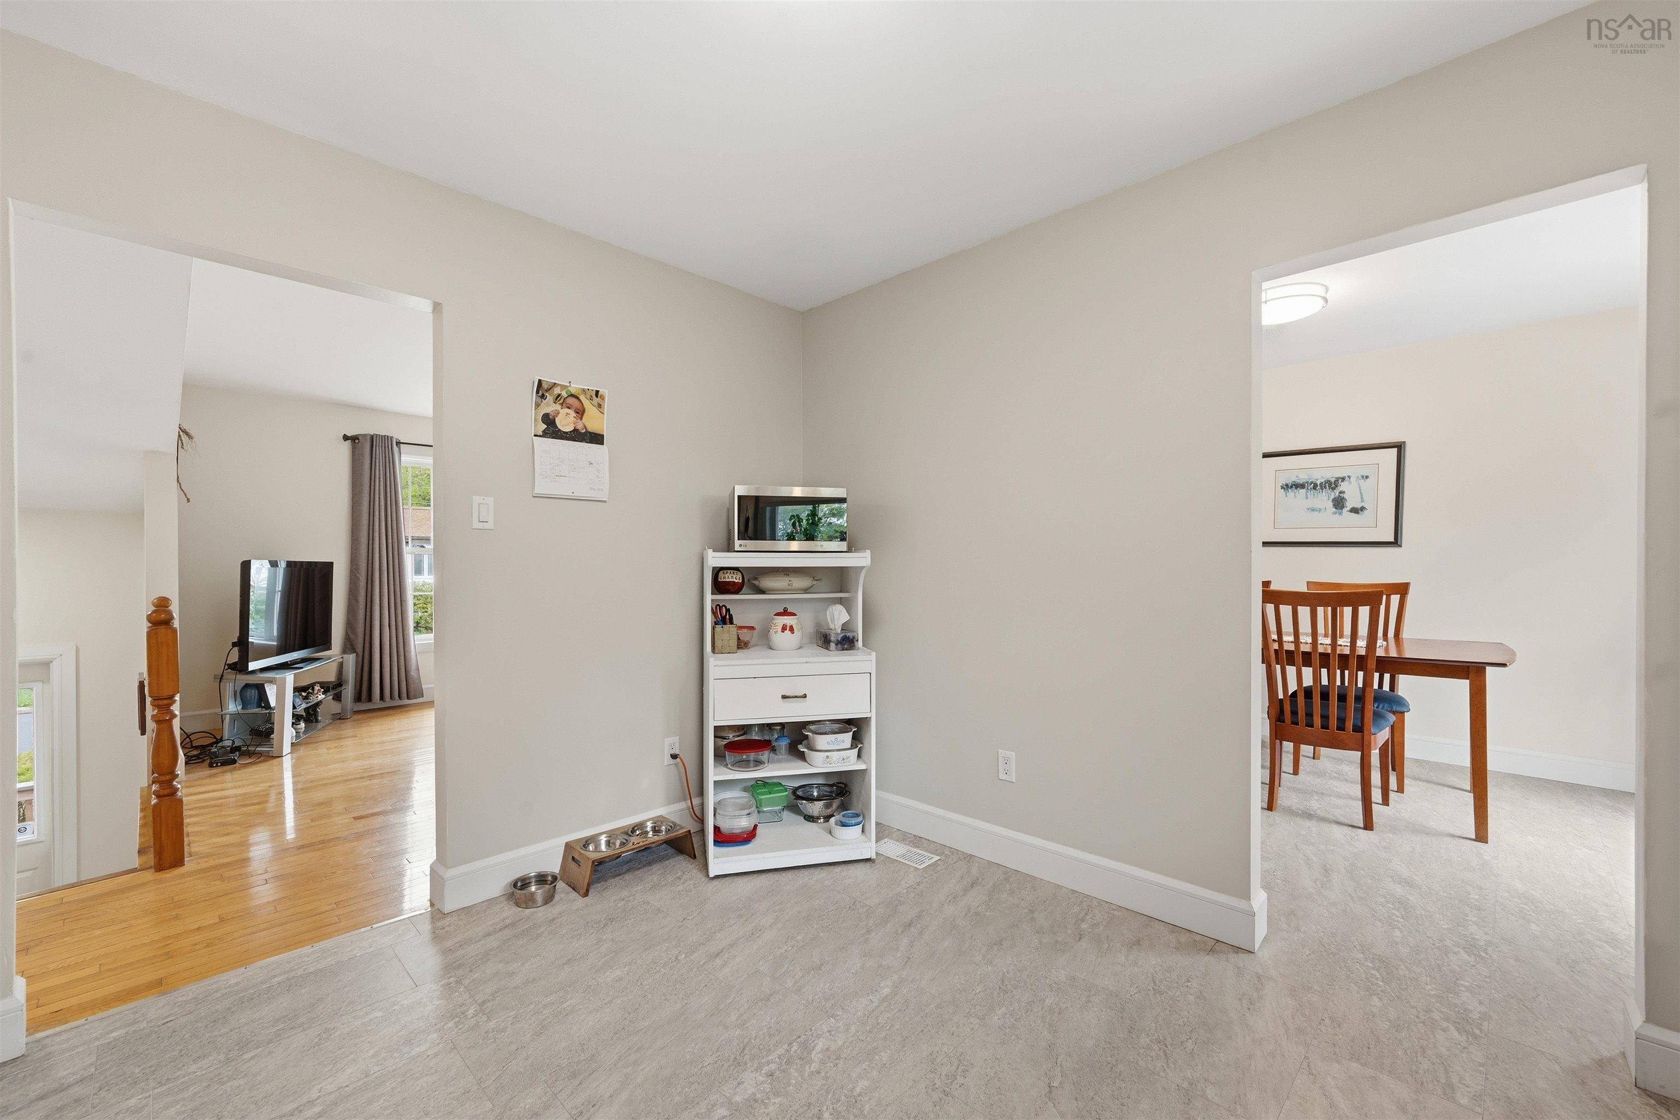
| Main Floor | Dining Room | 11x9 |
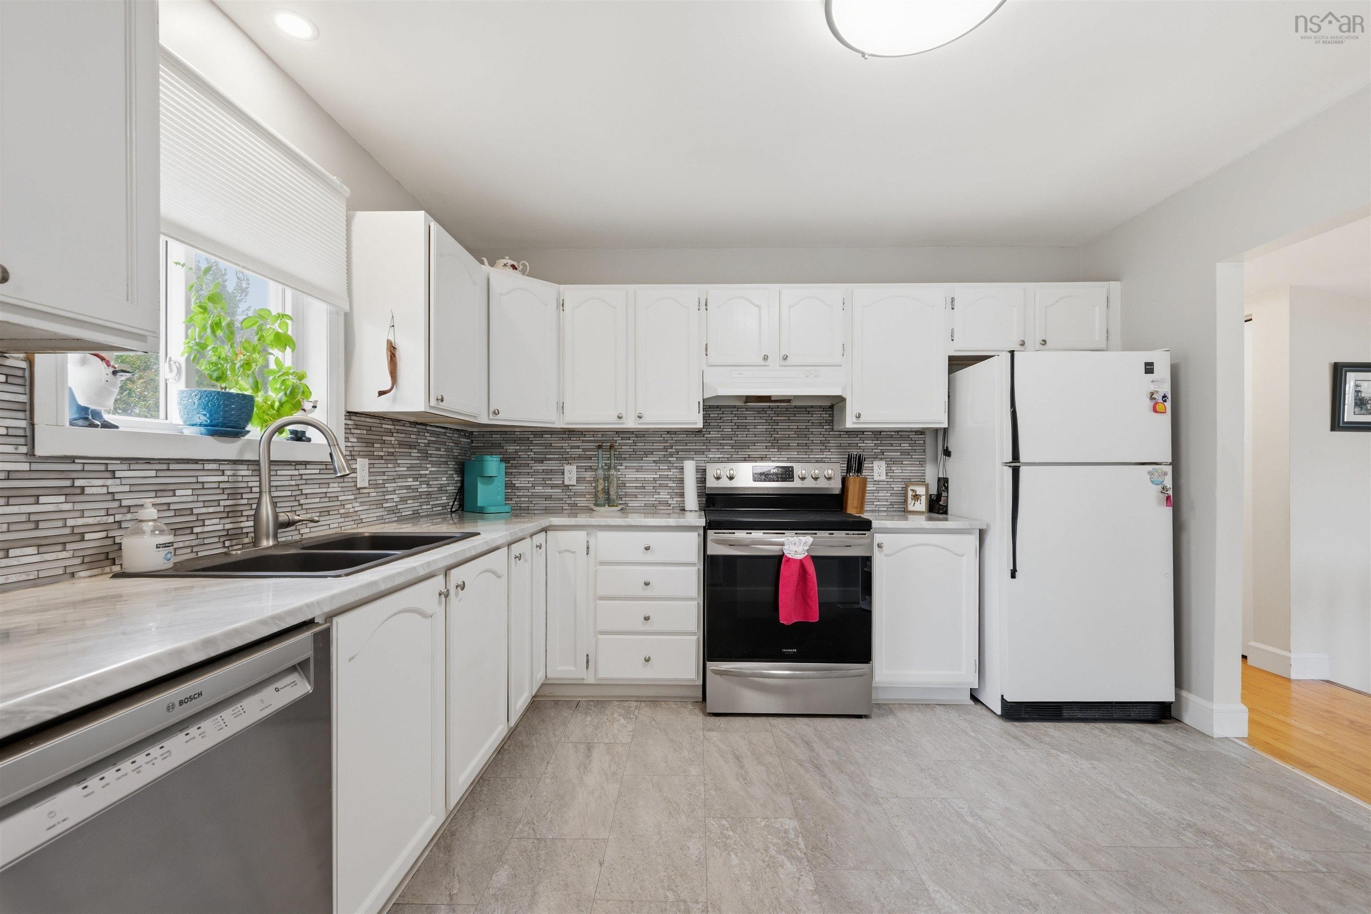
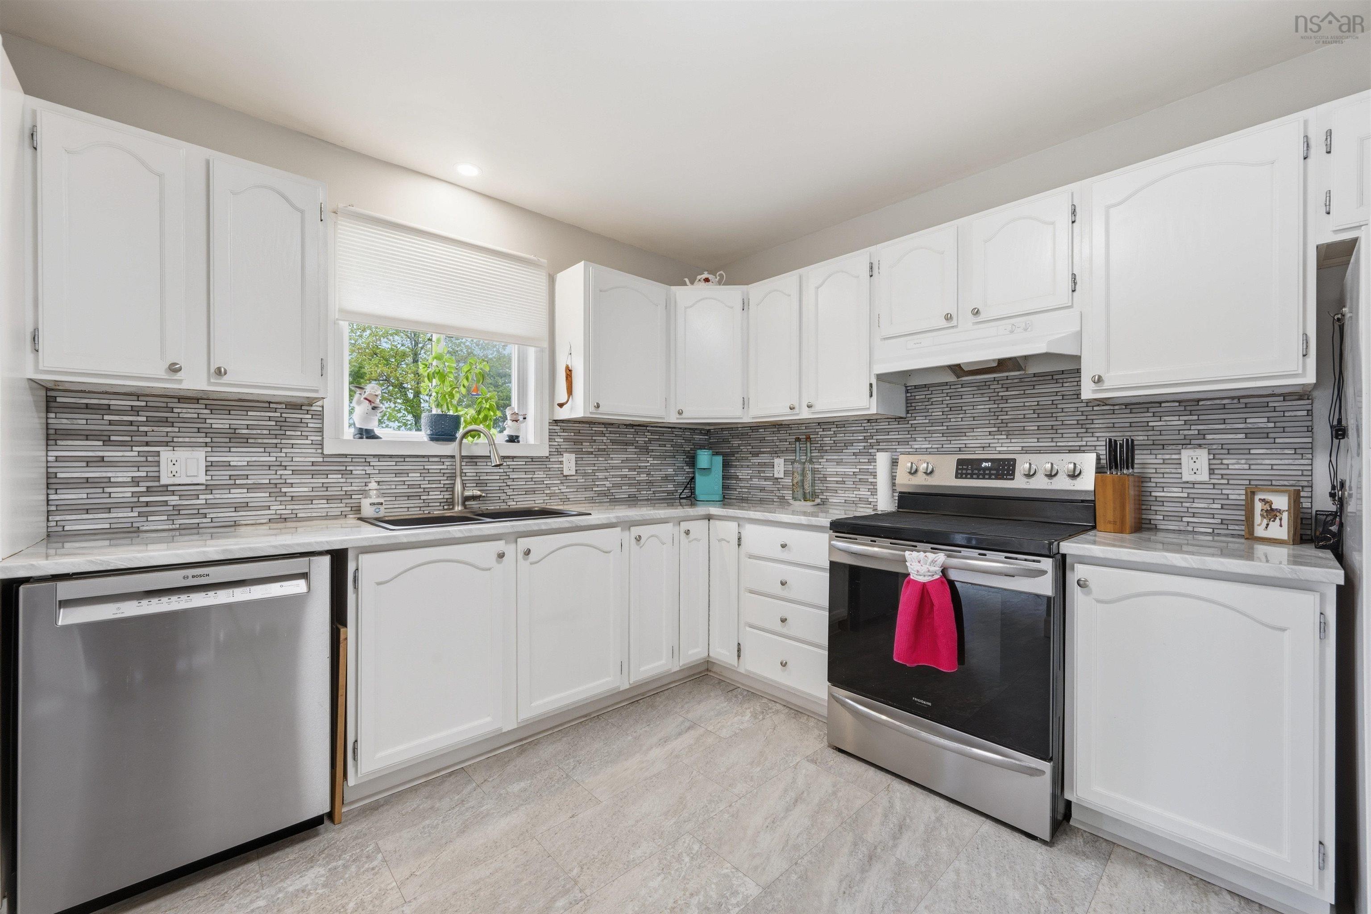
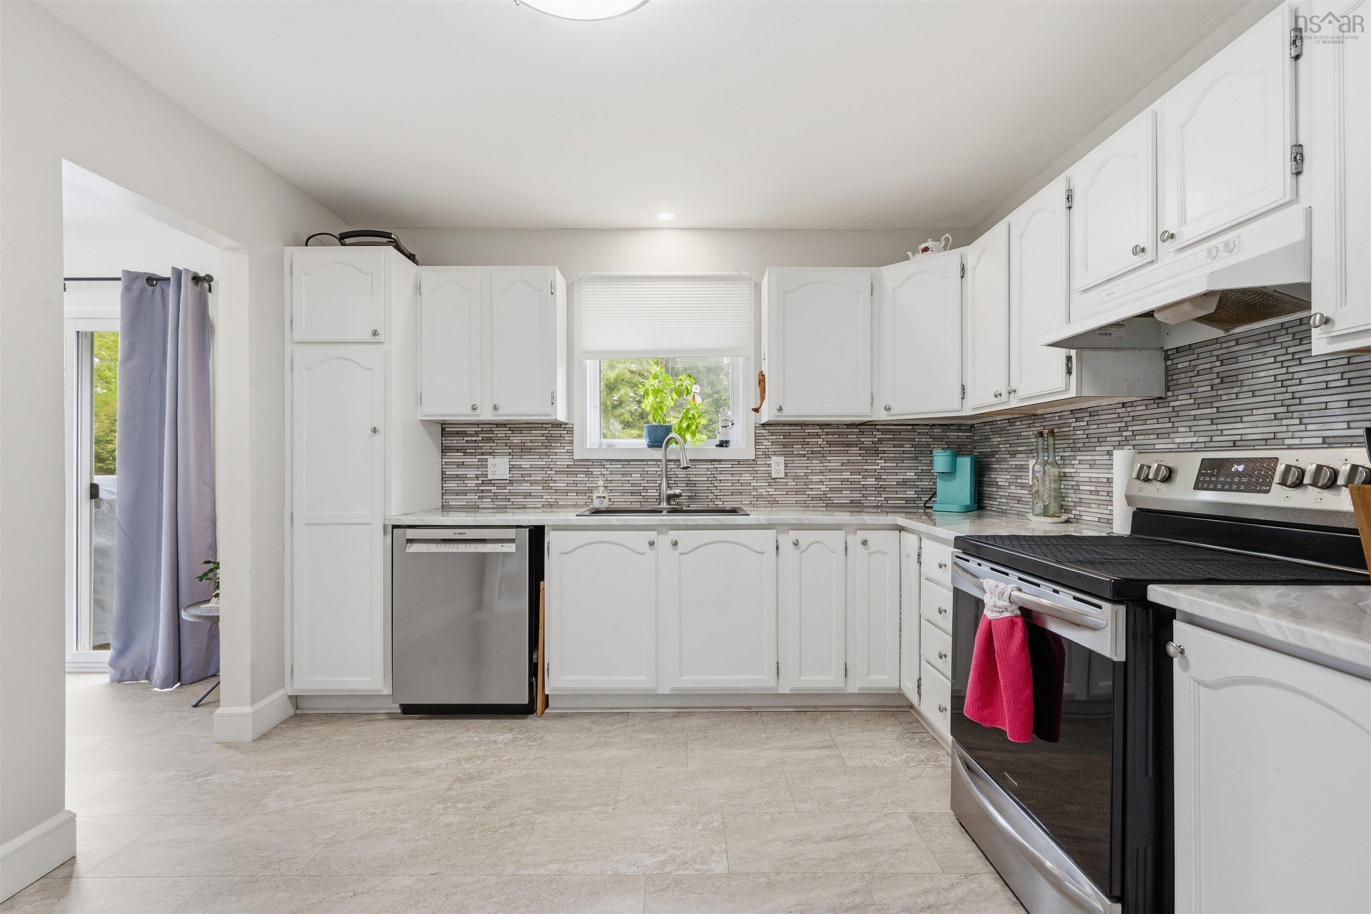
| Main Floor | Kitchen | 12x11 |
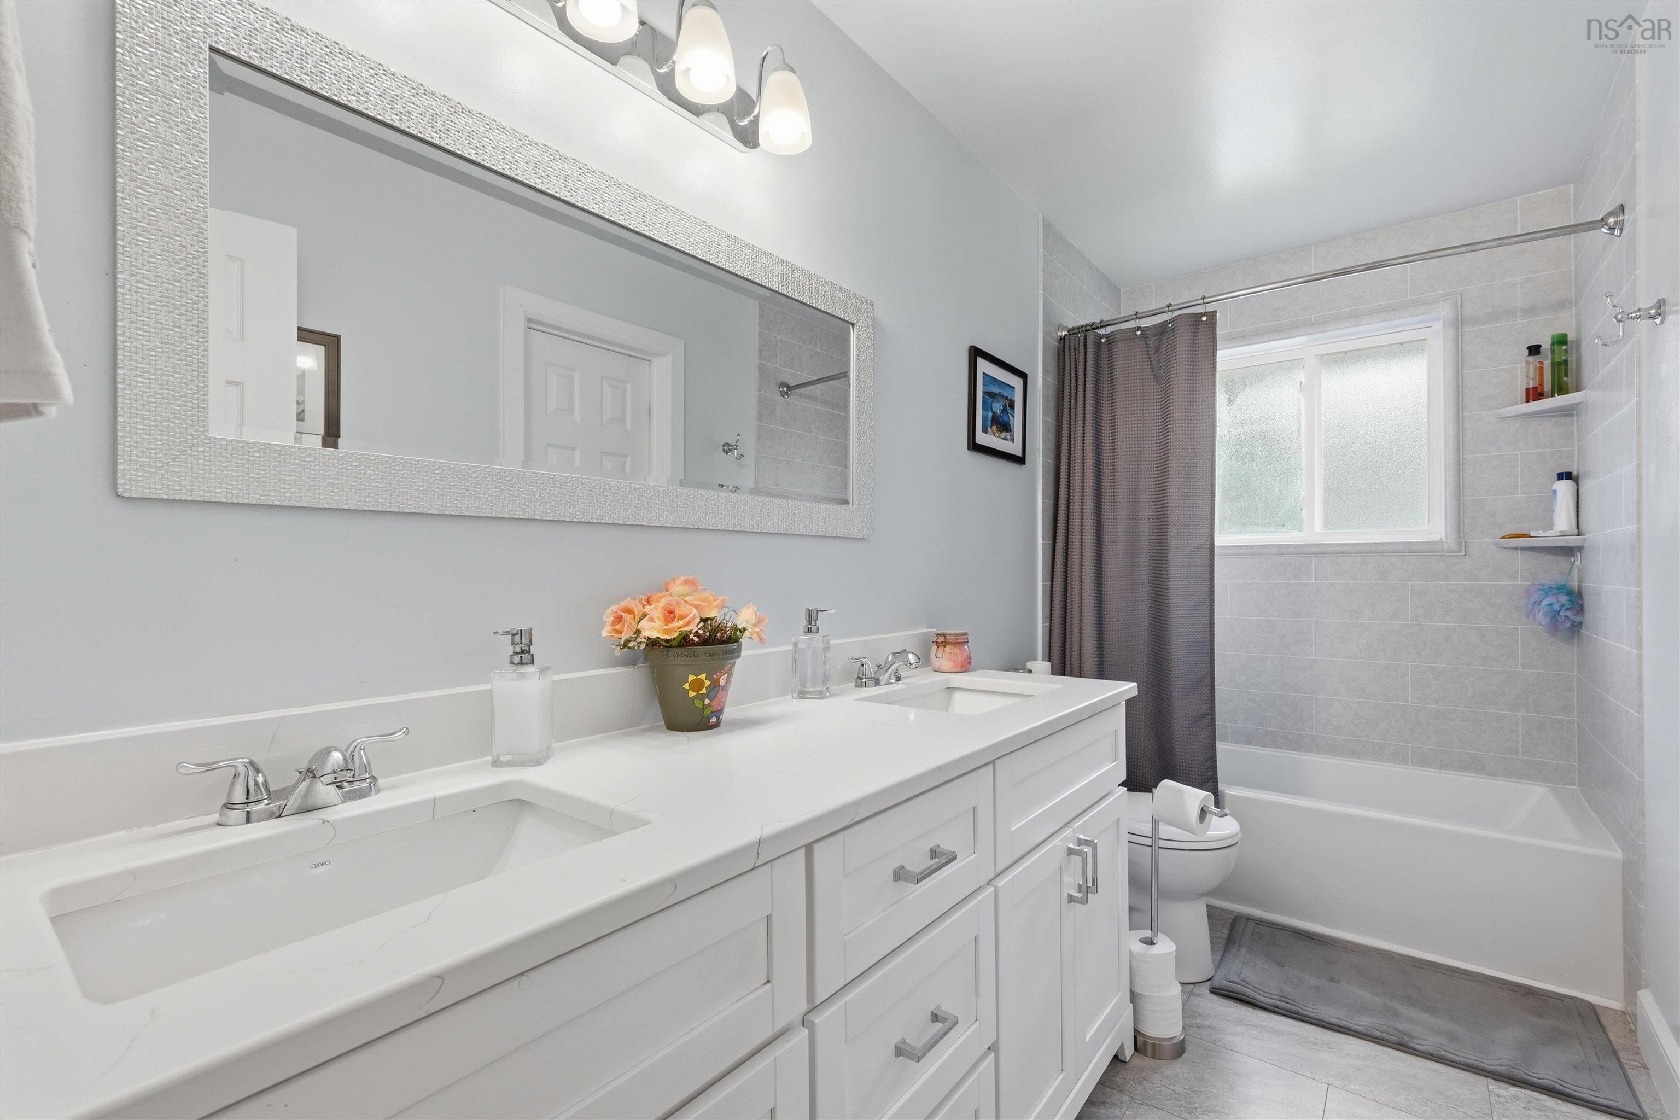
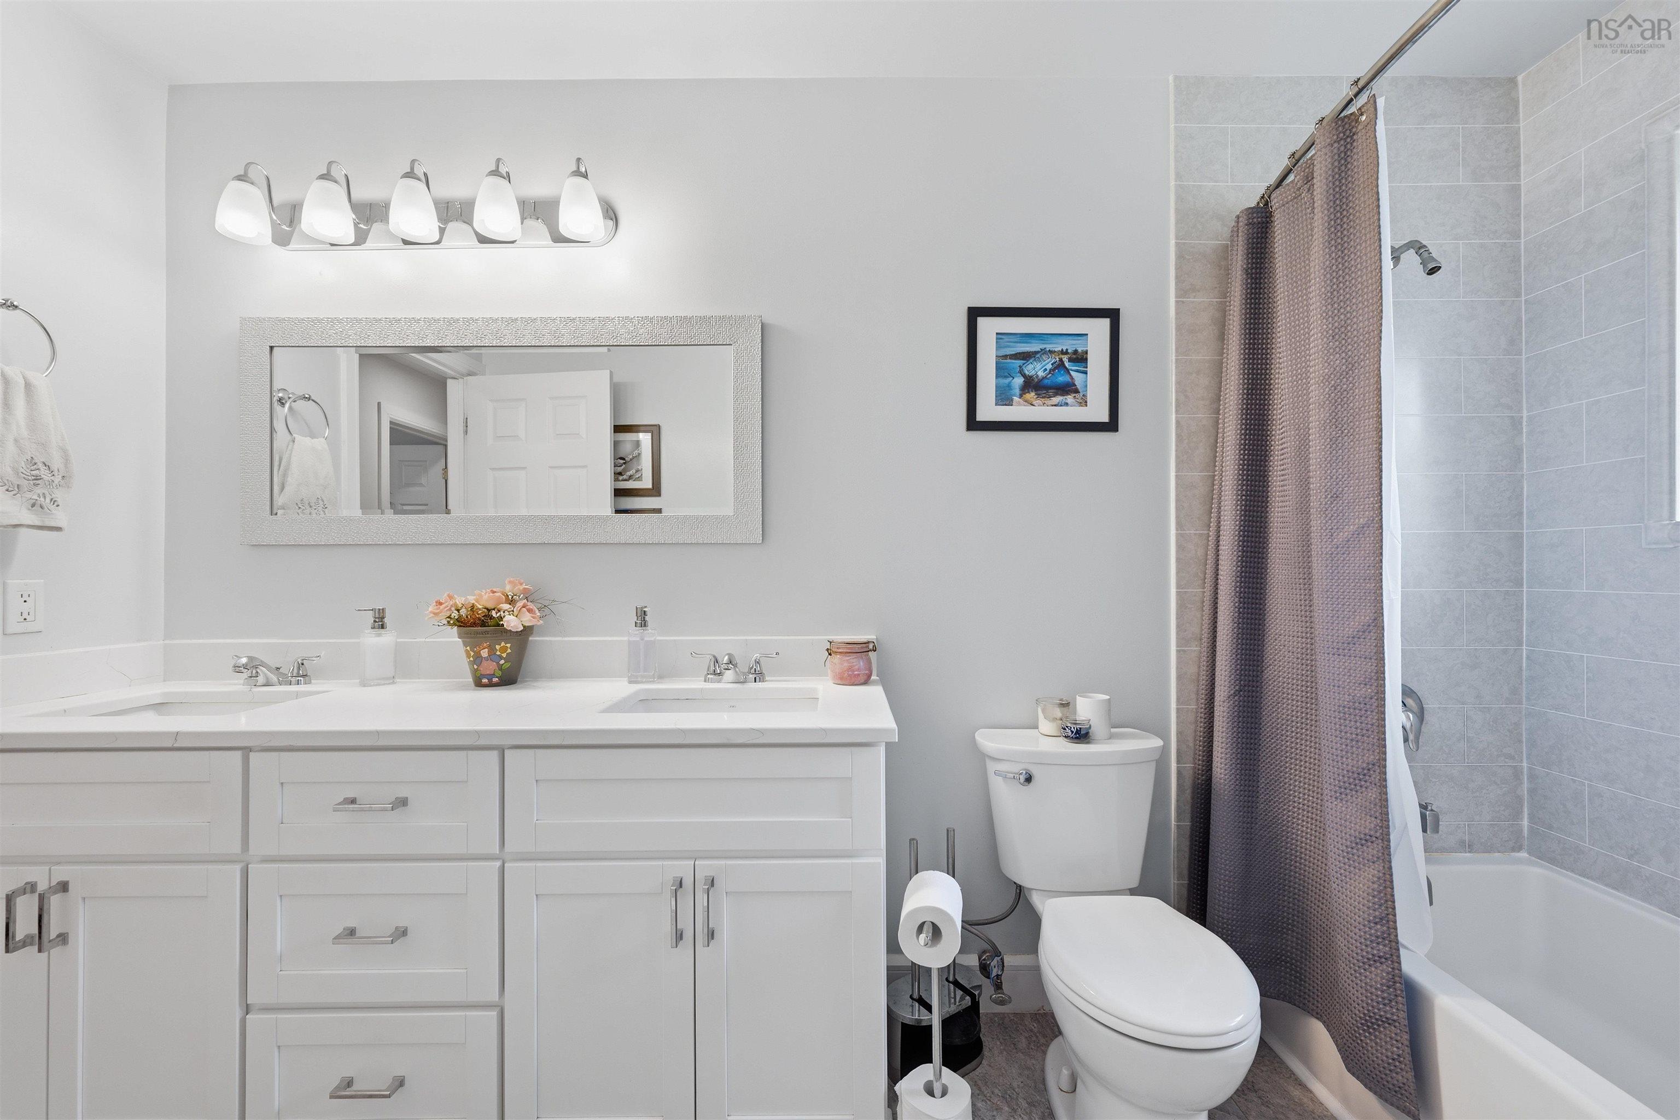
| Main Floor | Bath 1 | 11.6x4.10 /36 |
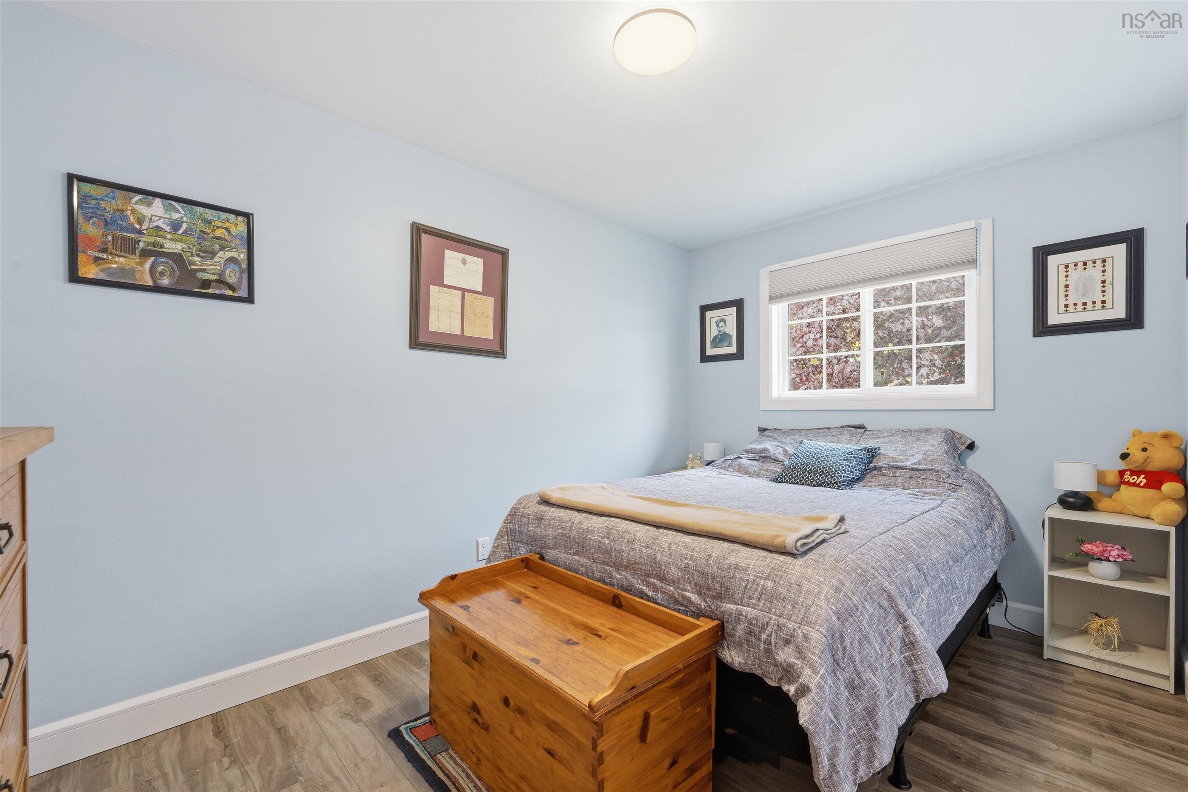
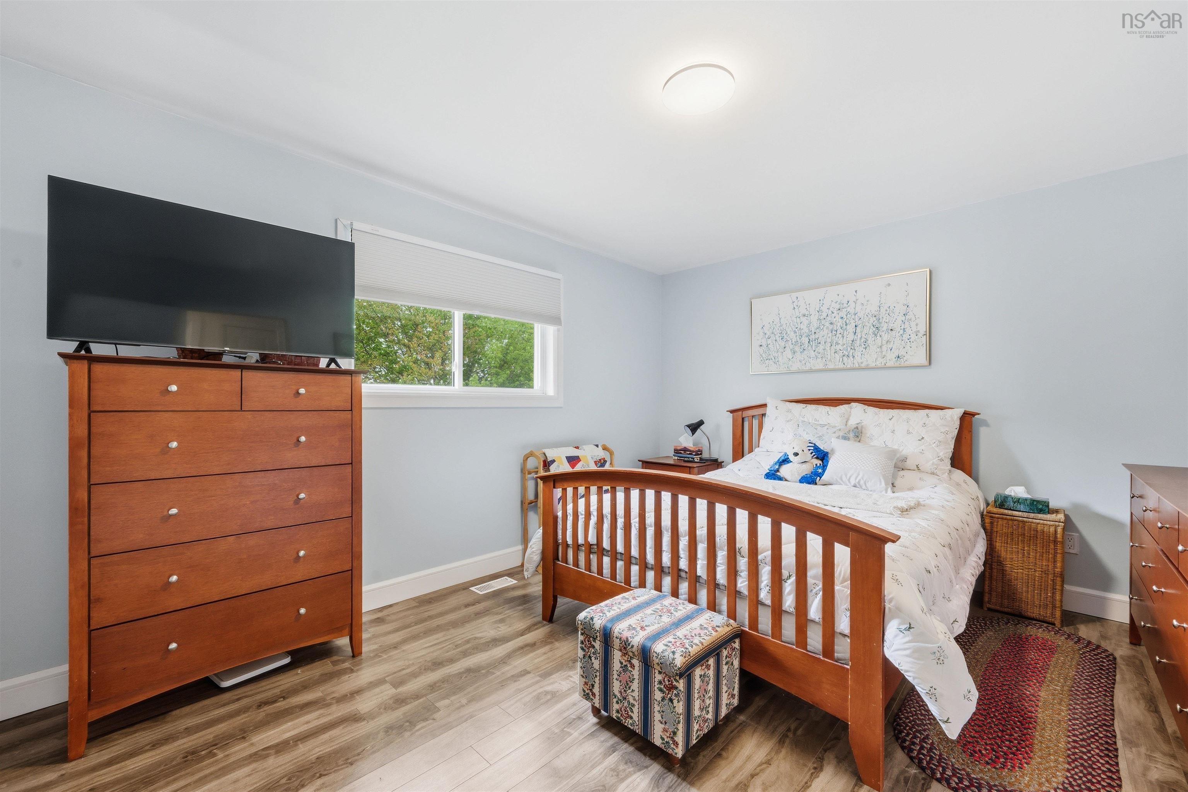
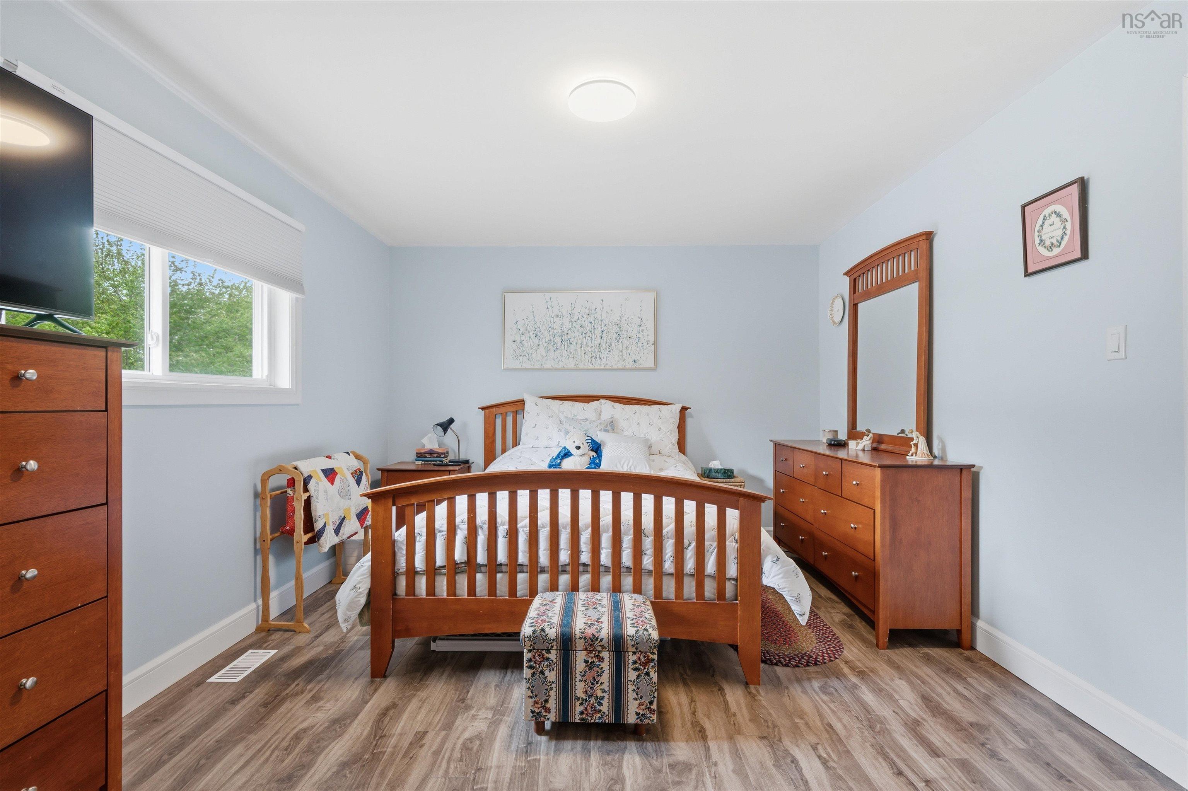
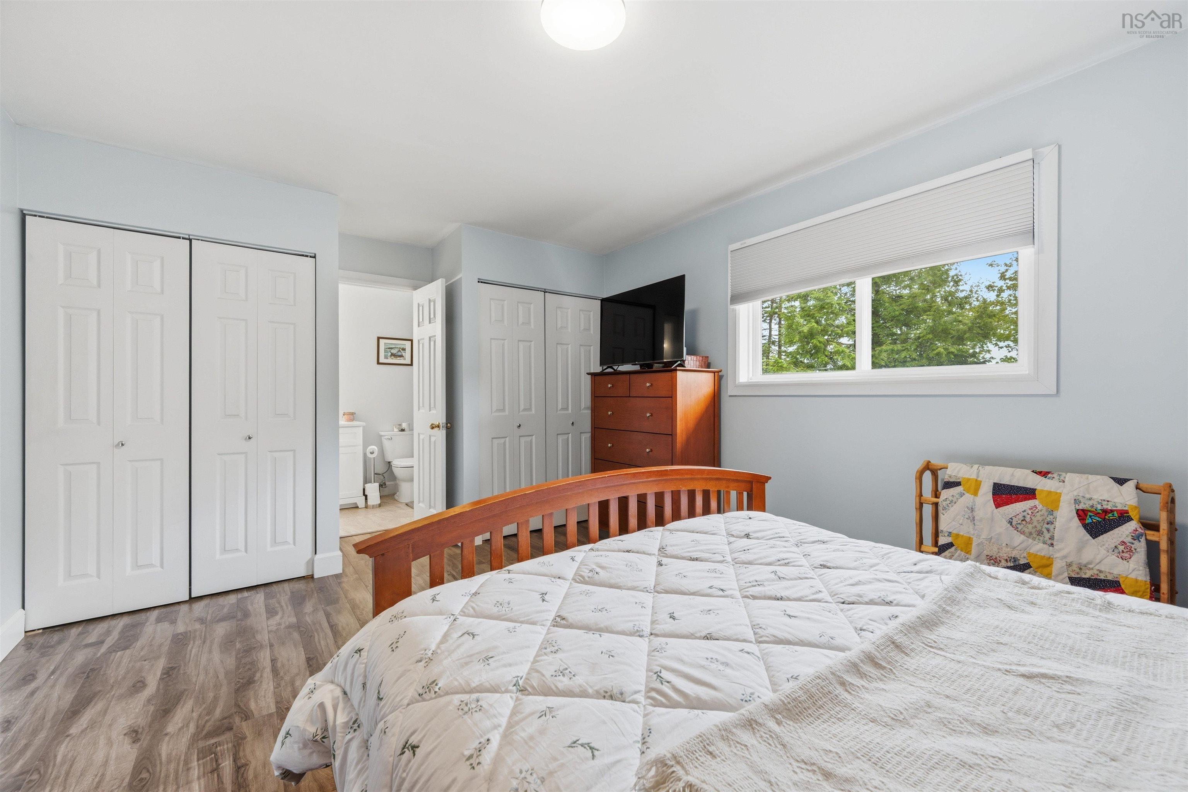
| Main Floor | Primary Bedroom | 14.2x11.6 /36 |
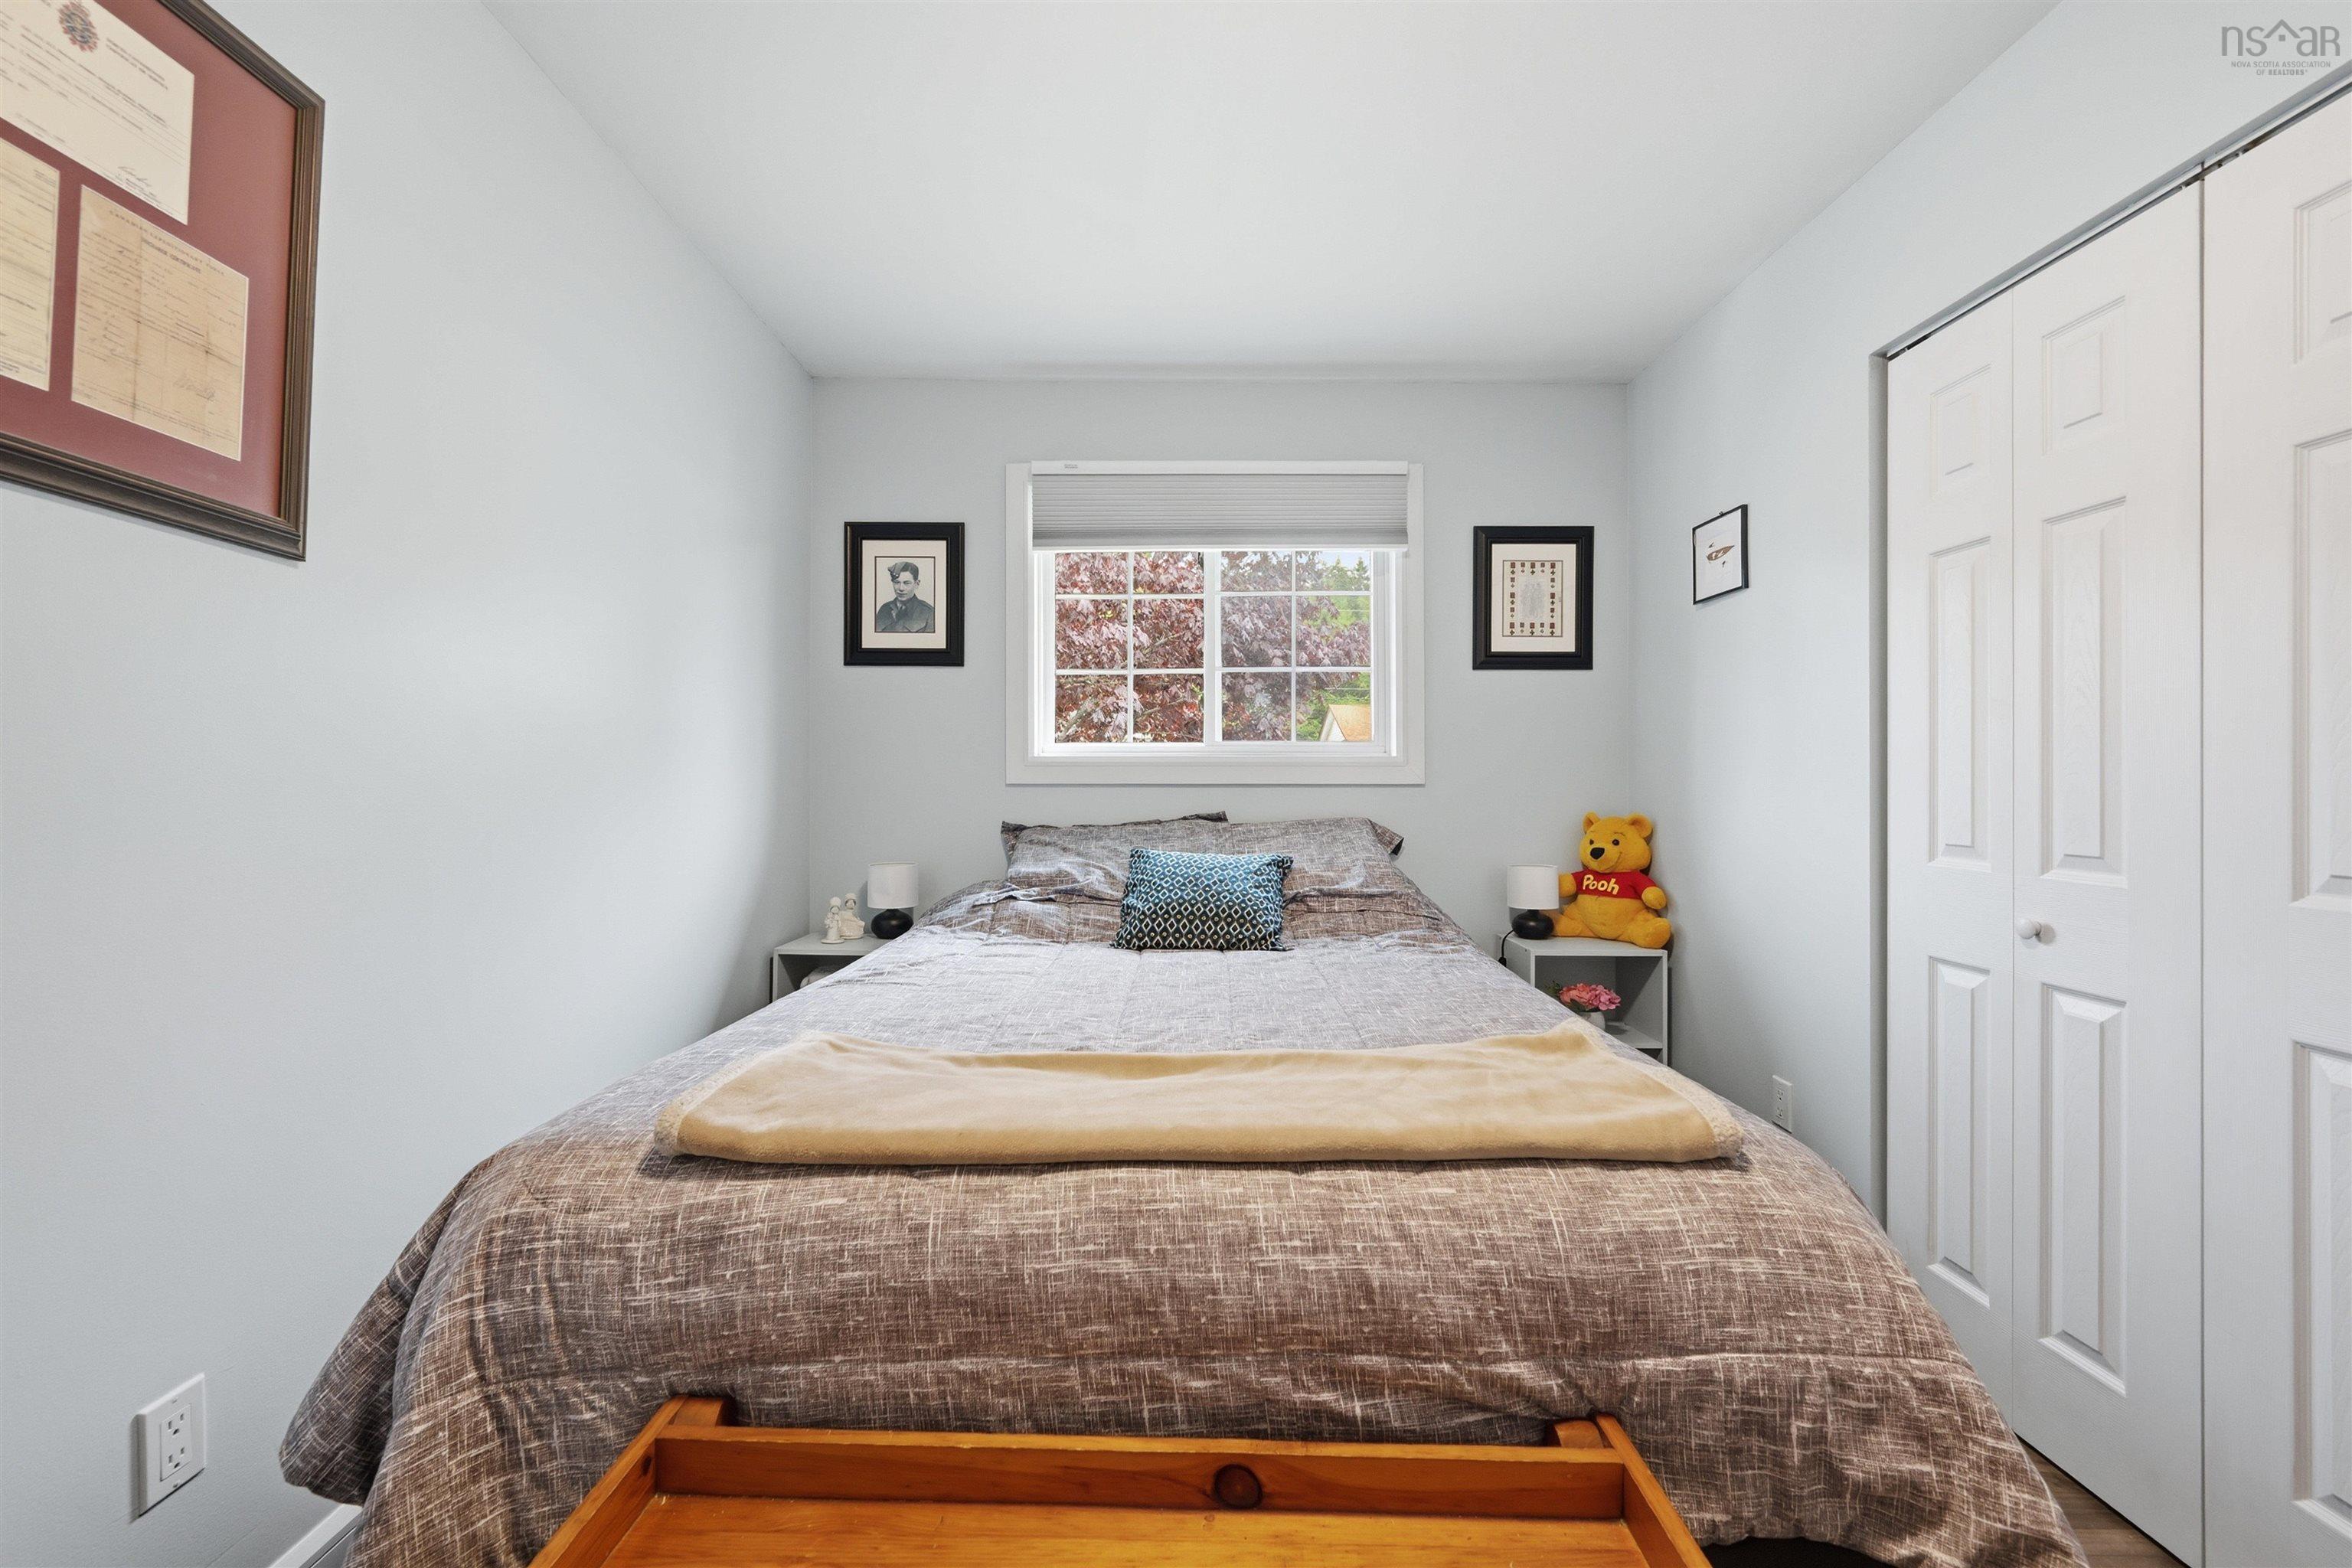
| Main Floor | Bedroom | 9.6x7.6 /36 |
| Main Floor | Bedroom | 13x8.5 /36 |
Single Family
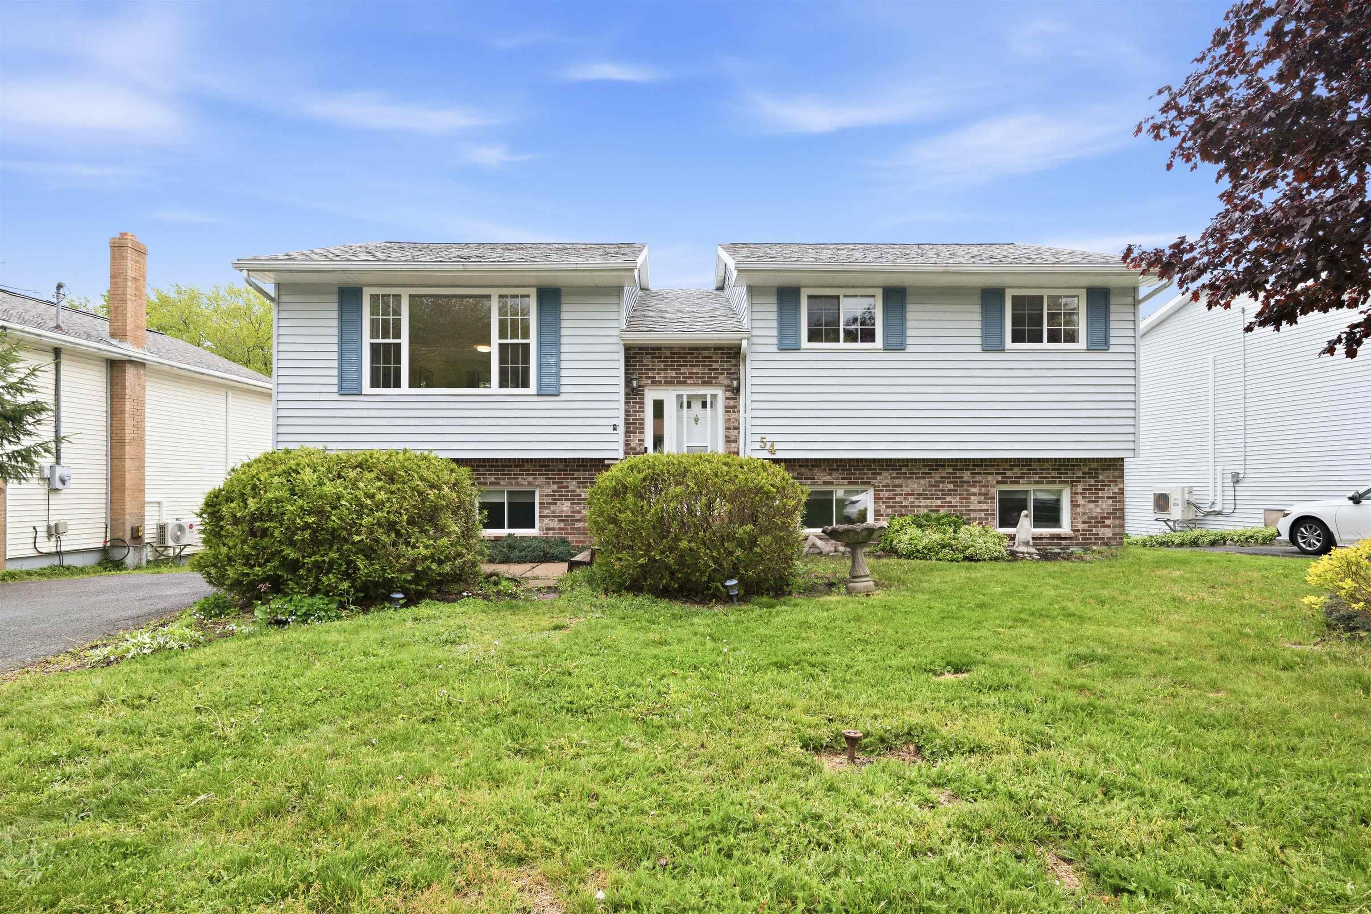
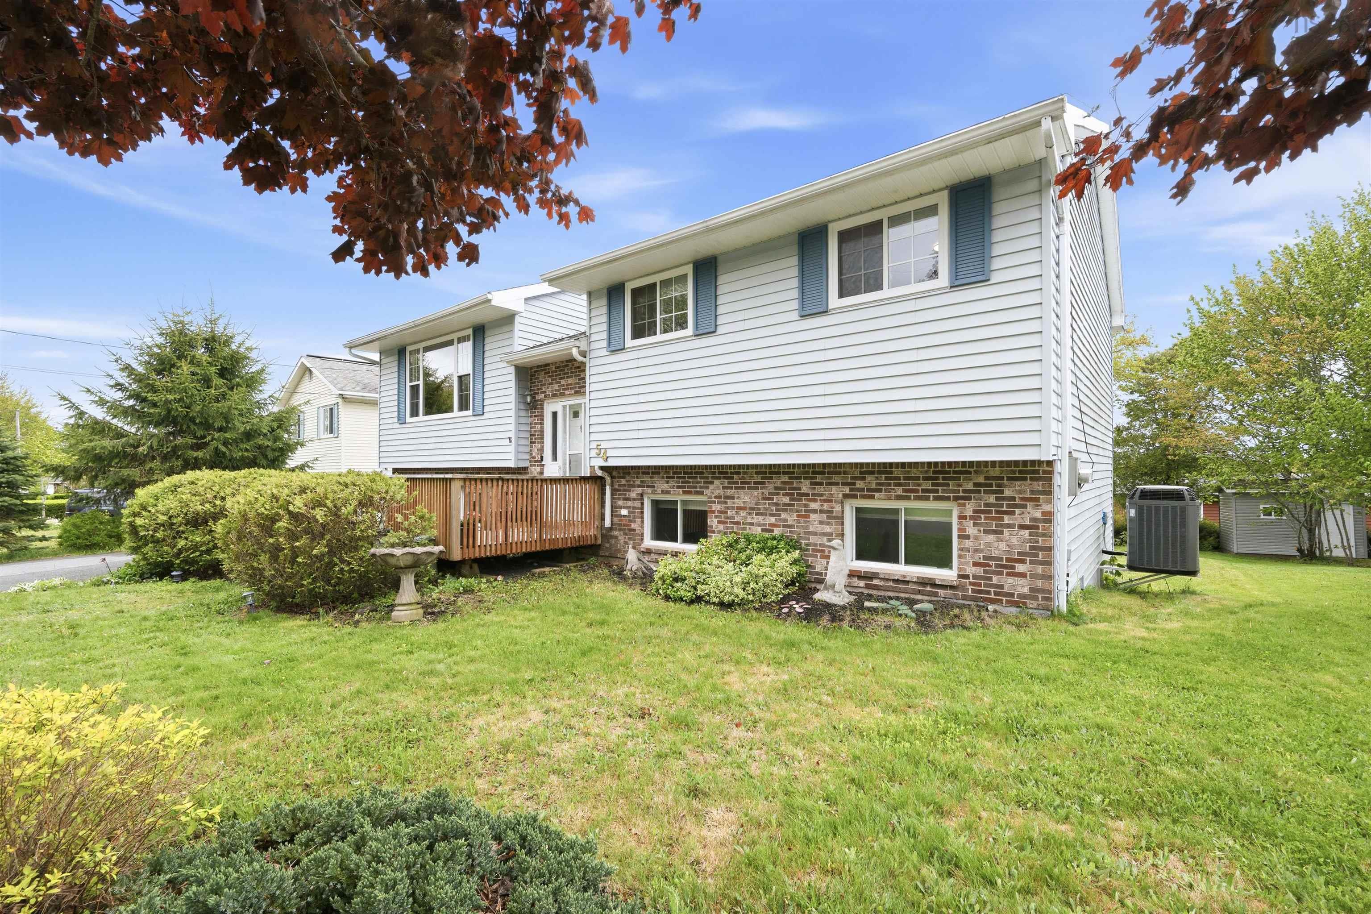
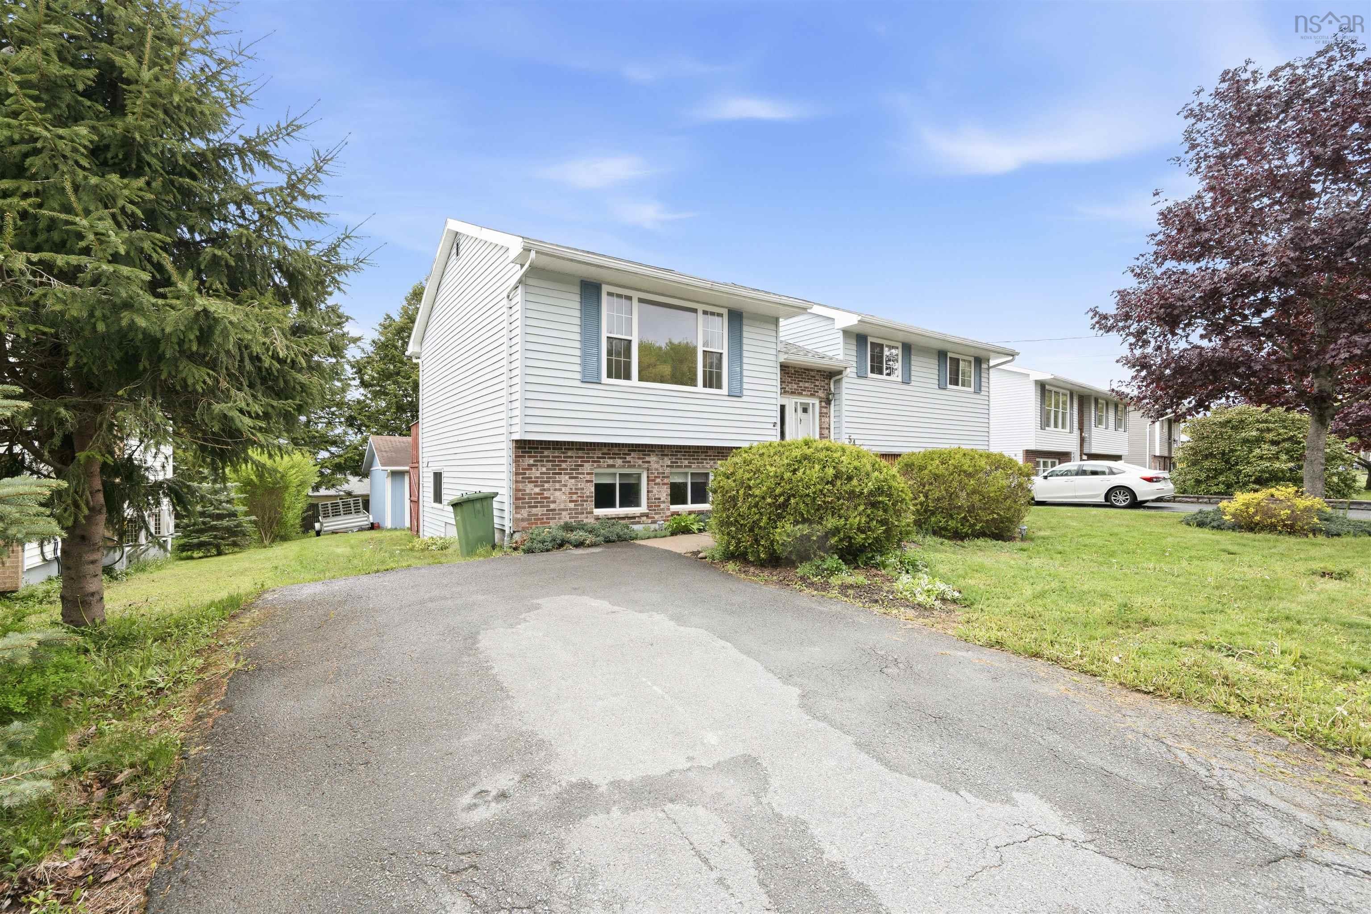
54 Cartier Crescent, Lower Sackville, NS (MLS® 202618080).
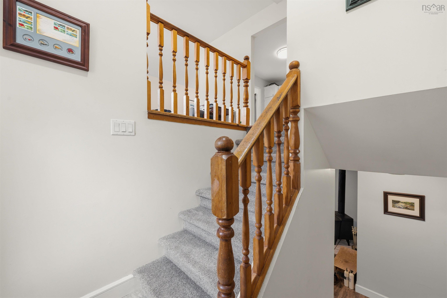
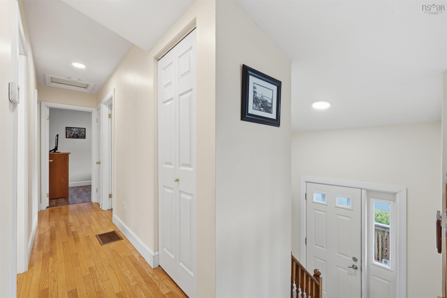
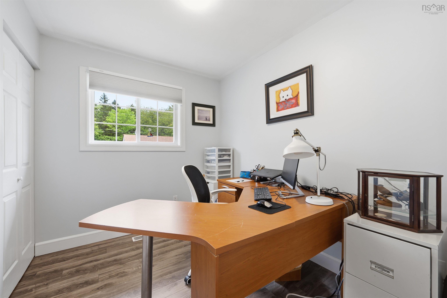
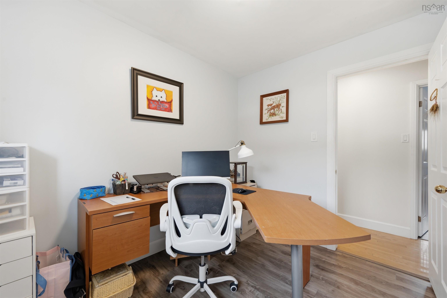
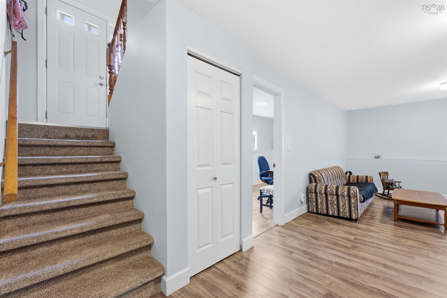
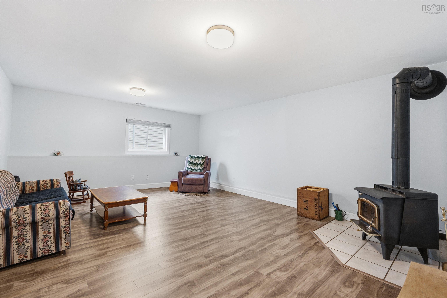
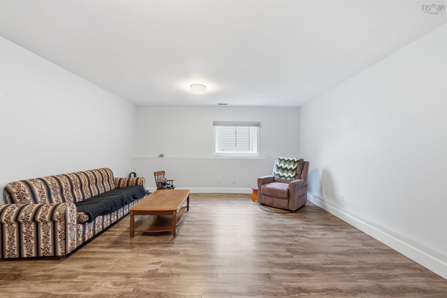
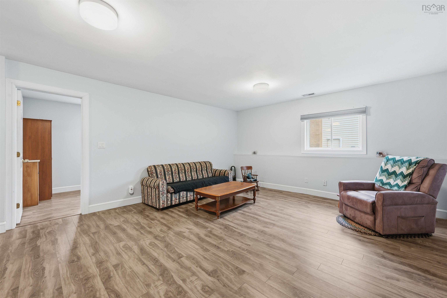
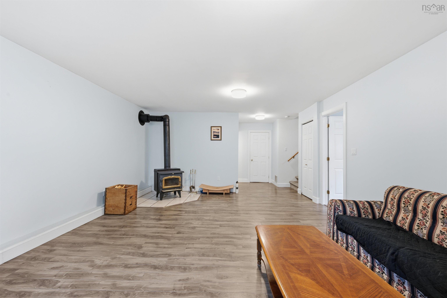
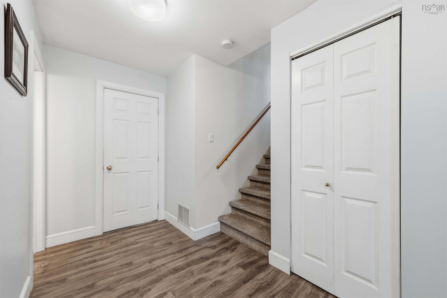
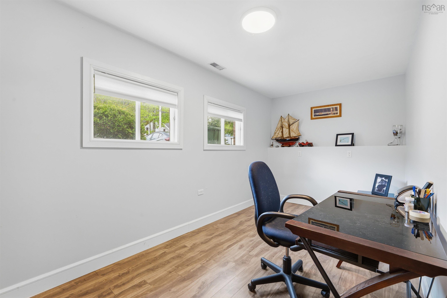
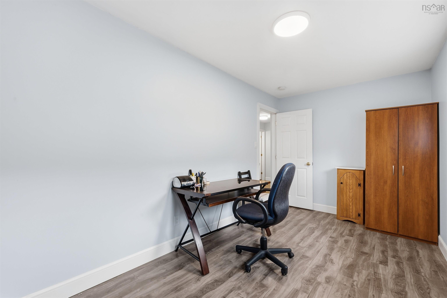
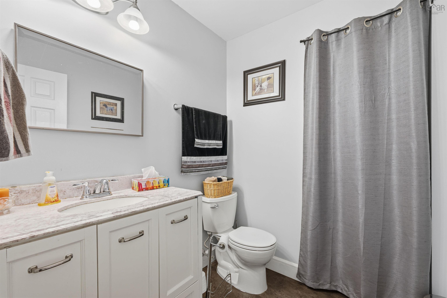
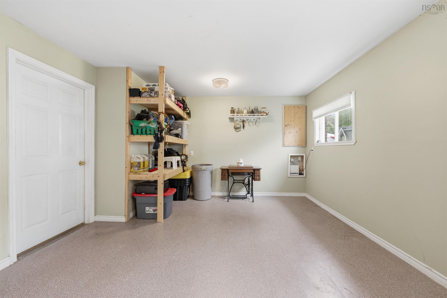
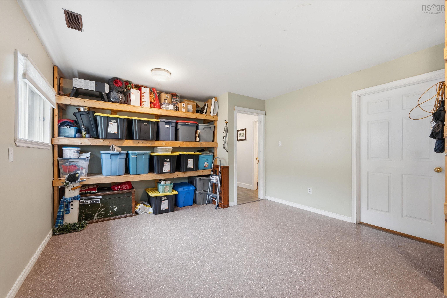
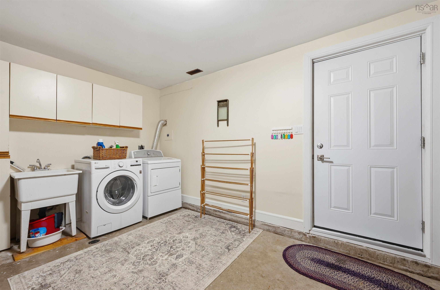
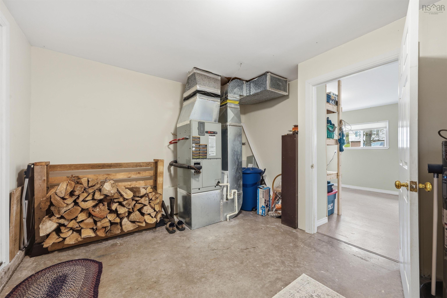
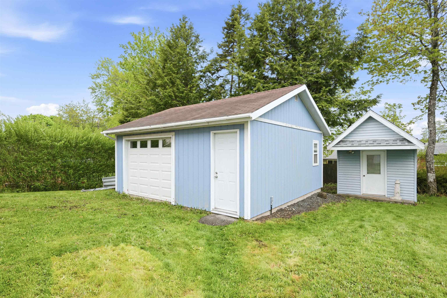
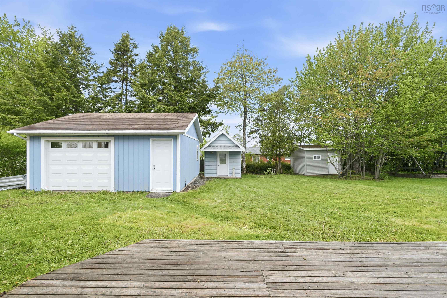
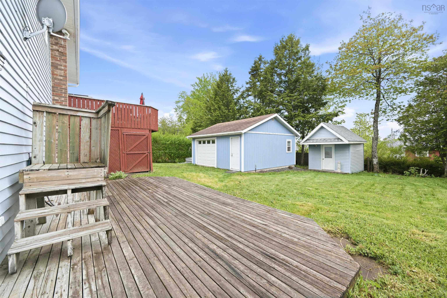
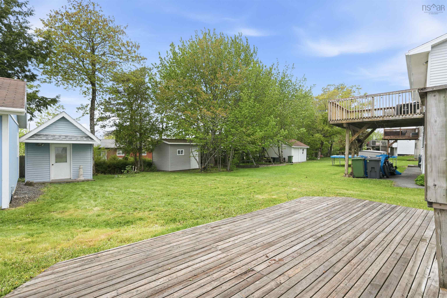
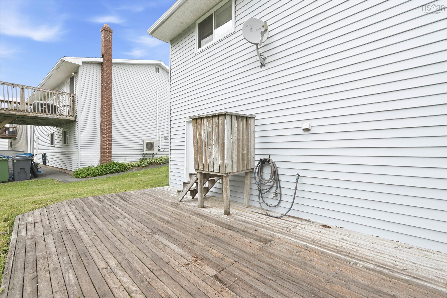
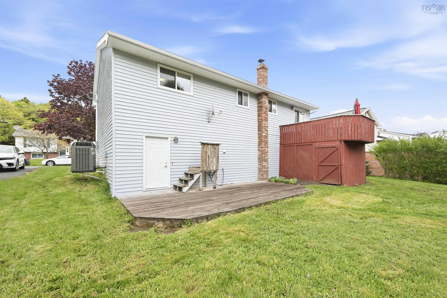
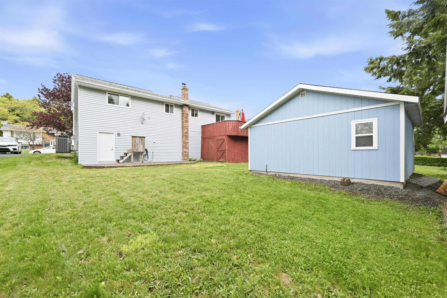
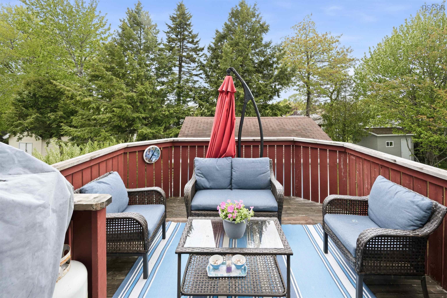
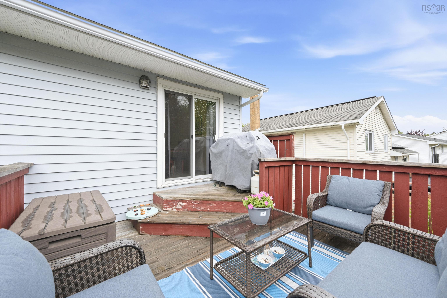
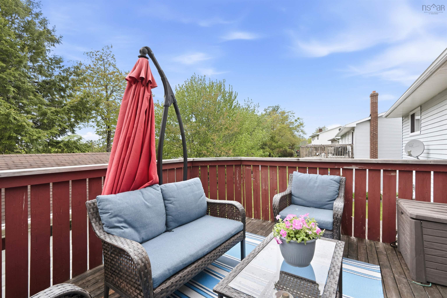
54 Cartier Crescent, Lower Sackville, NS (MLS® 202618080): Welcome to 54 Cartier Crescent, a truly exceptional home that you won’t want to miss! This stunning 3-bedroom, 1.5-bath home offers incredible potential to expand into a spacious 5-bedroom Family Home, perfectly suited to grow with your family. The lower level features a walkout, opening up a world of possibilities for your lifestyle and creativity. Located in the heart of Lower Sackville, this meticulously maintained family home is ideally situated in a welcoming neighbourhood, ready for new owners to build lasting memories. Picture the bright, spacious main living room flowing effortlessly into the dining area, which leads to an upper-level deck—just steps from your kitchen. The primary bedroom adds a touch of elegance with a cheater door to the main bath and double his-and-her closets. Downstairs, the large, cozy rec room with a wood stove is perfect for warm winter gatherings, complemented by a versatile office/den, a convenient half bath, ample finished storage, and a utility area with laundry and central air for year-round comfort. Outside, the beautifully landscaped yard features a generous shed and a detached, wired garage, ideal for hobbies and storage. Every detail has been thoughtfully completed—this remarkable home is ready for you to make it your own!
Directions
First Lake Drive, to Cavalier Drive, to Cartier Crescent.
$549,900
MLS®
202618080
PID
40104234
List Price
$549,900
Type
Single Family
Style
Detached
Sewer
Municipal
Building Age
42
Foundation
Poured Concrete
Exterior
Vinyl
Flooring
Carpet, Hardwood, Laminate
MLA
1,192 ft2
TLA
2,224 ft2
Bedrooms
3
Bathrooms
2
Water
Municipal
Utilities
- Cable
- Electricity
- High Speed Internet
- Telephone
Features
- Wood Stove(s)
Community Features
- Beach
- Park
- Place of Worship
- Playground
- Public Transit
- Recreation Center
- School Bus Service
- Shopping
Rooms.
| Level | Type | Dimensions |
|---|---|---|
| Basement | Rec Room | 19.8x14.10 |
| Basement | Den/Office | 16x7.9 |
| Basement | Storage | 18.3x13 |
| Basement | Utility | 15.5x10.1 |
| Basement | Bath 2 | 8.2x5.10 |
Schools.
| Type | Name |
|---|---|
| Elementary School | Cavalier Drive School |
| Middle School | Leslie Thomas Junior High School |
| High School | Leslie Thomas Junior High School |
| Elementary School (Fr. Imm.) | Cavalier Drive School |
| Middle School (Fr. Imm.) | Leslie Thomas Junior High School |
| High School (Fr. Imm.) | Sackville High School |
contact the agent.

(902) 489-4763
cblaney@remaxnova.ca
Candice has been a licensed REALTOR® since 2009. Candice's knowledge allows her to offer superior guidance, advice and service through the delicate p…


