| Level | Type | Dimensions |
|---|---|---|
| Main Floor | Living Room | 19.6 x 11.6 |
| Main Floor | Dining Room | COMB |
| Main Floor | Kitchen | 12.1 X 11 |
| Main Floor | Den/Office | 11.1 X 6.10 |
| Main Floor | Bath 1 | 3.4 x 9.2 |
Single Family
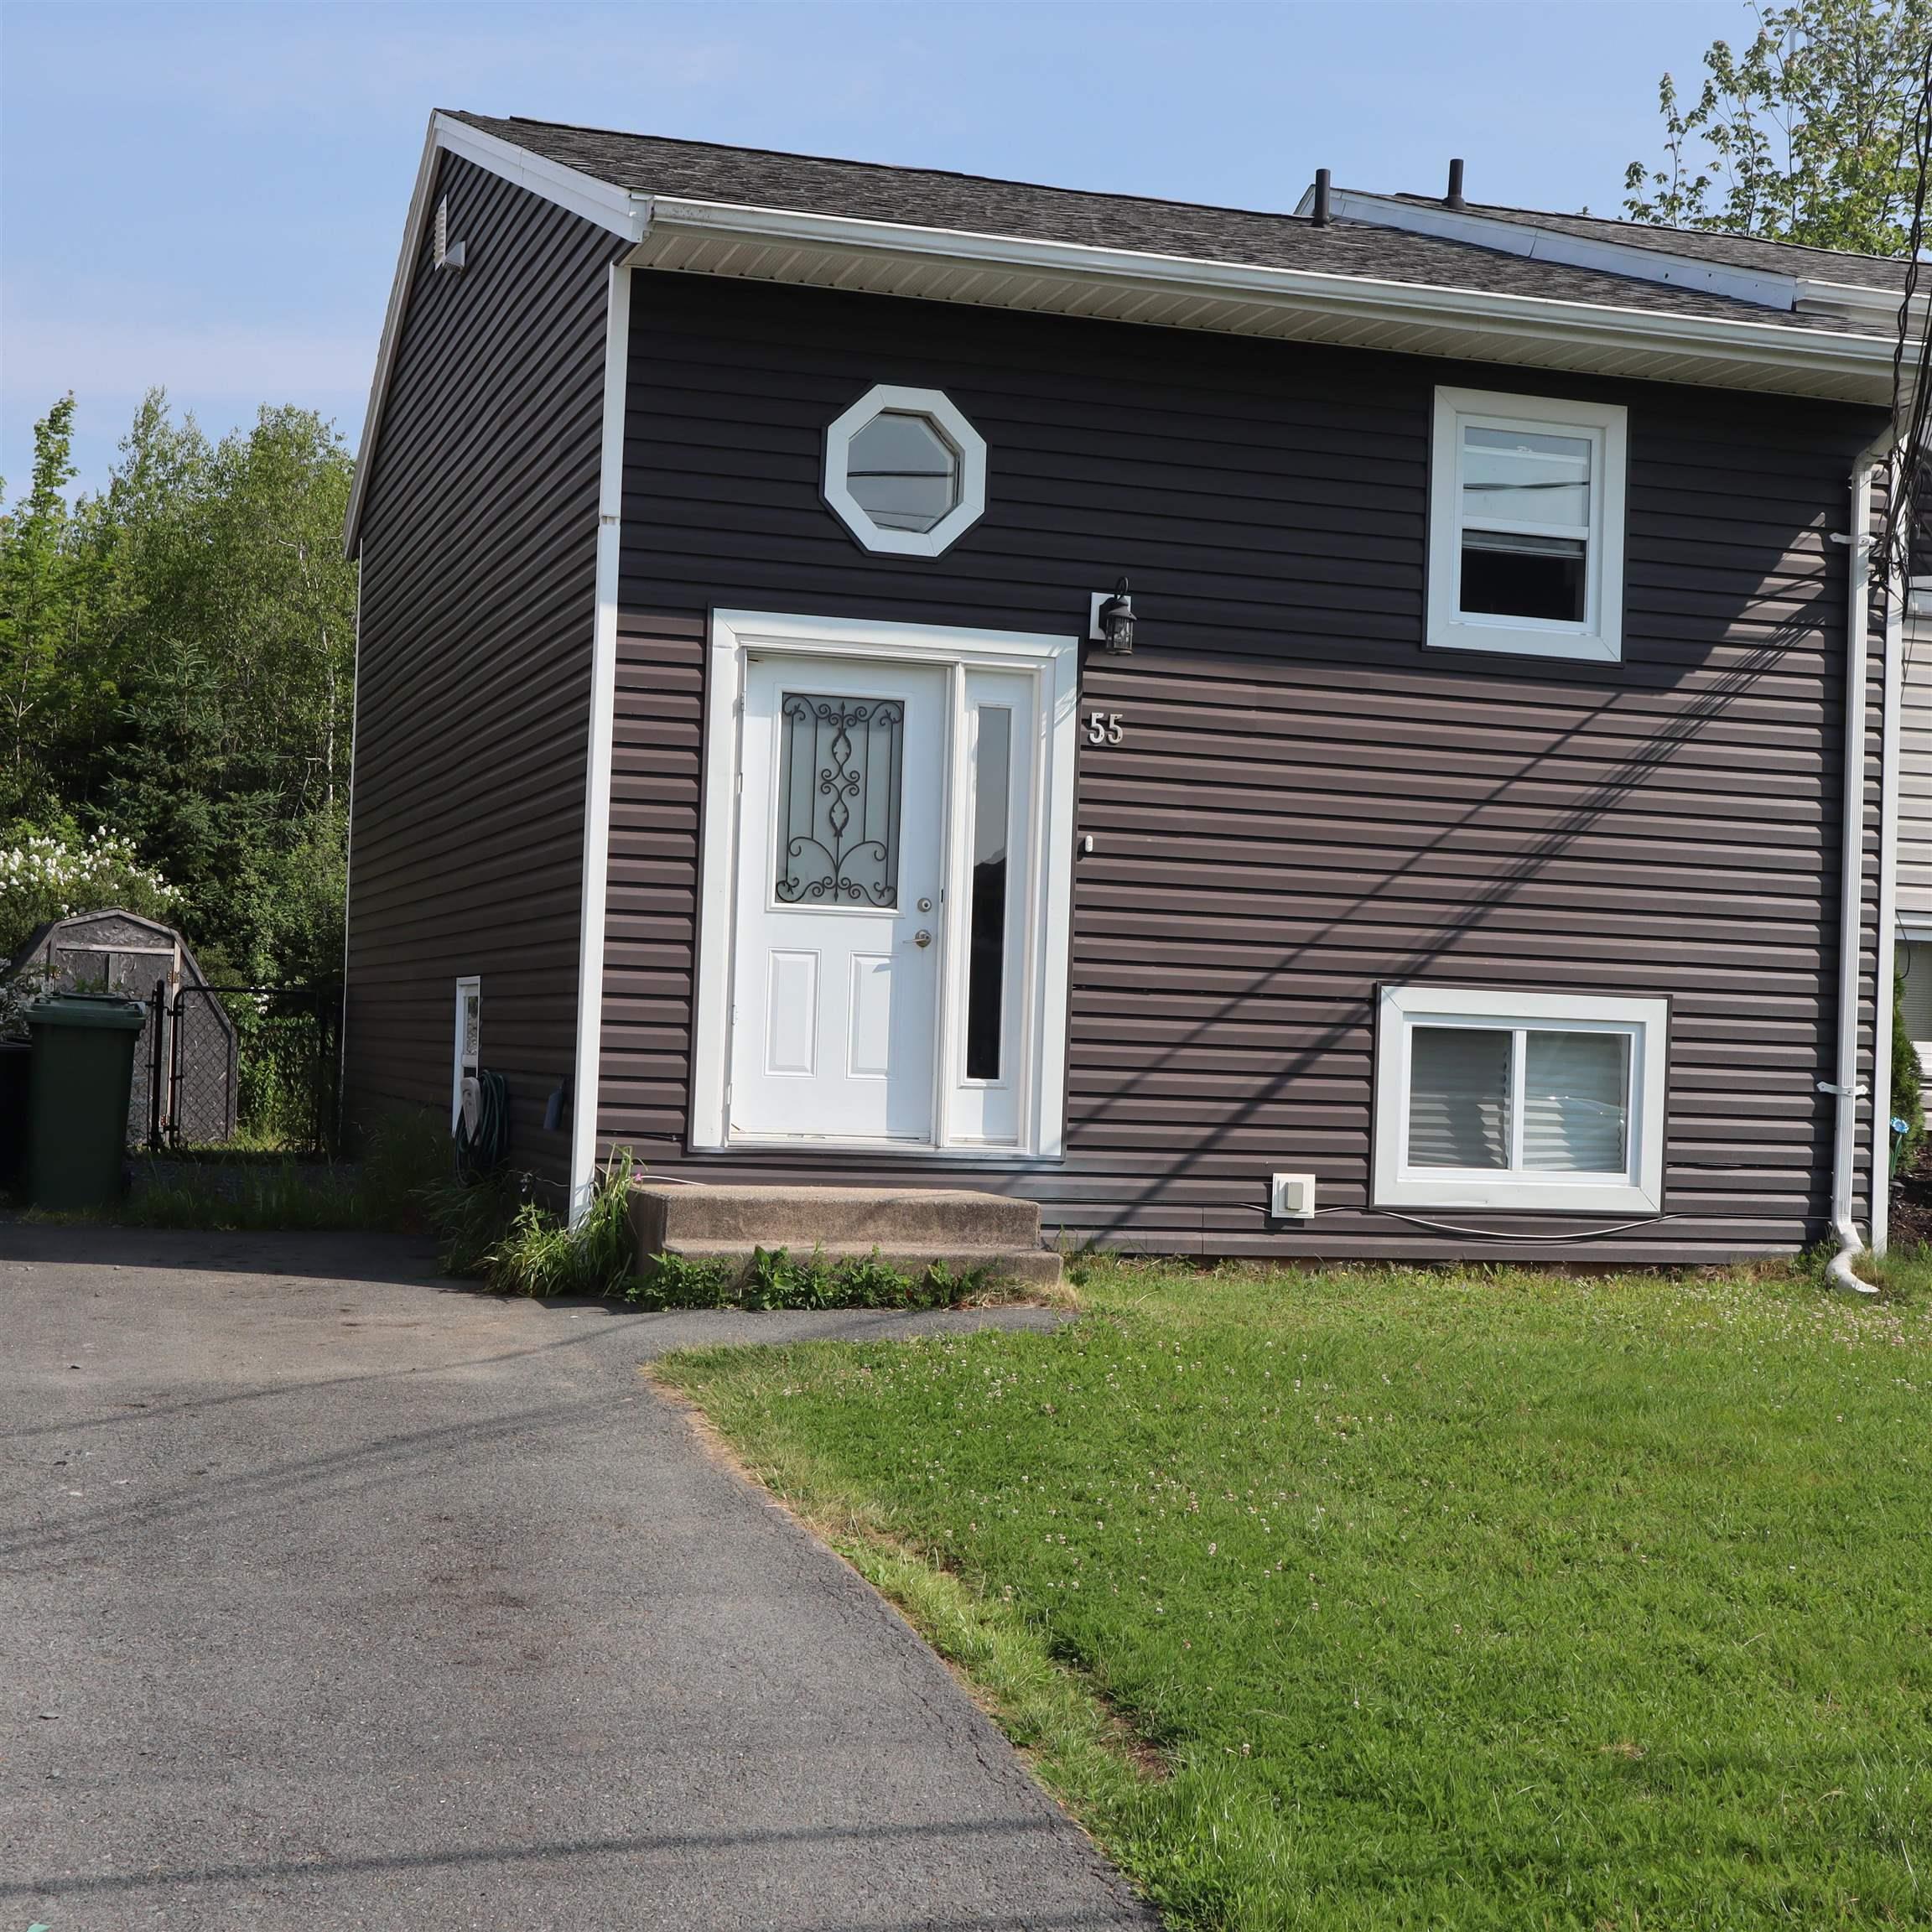
55 Clermont Crescent, Dartmouth, NS (MLS® 202616863).
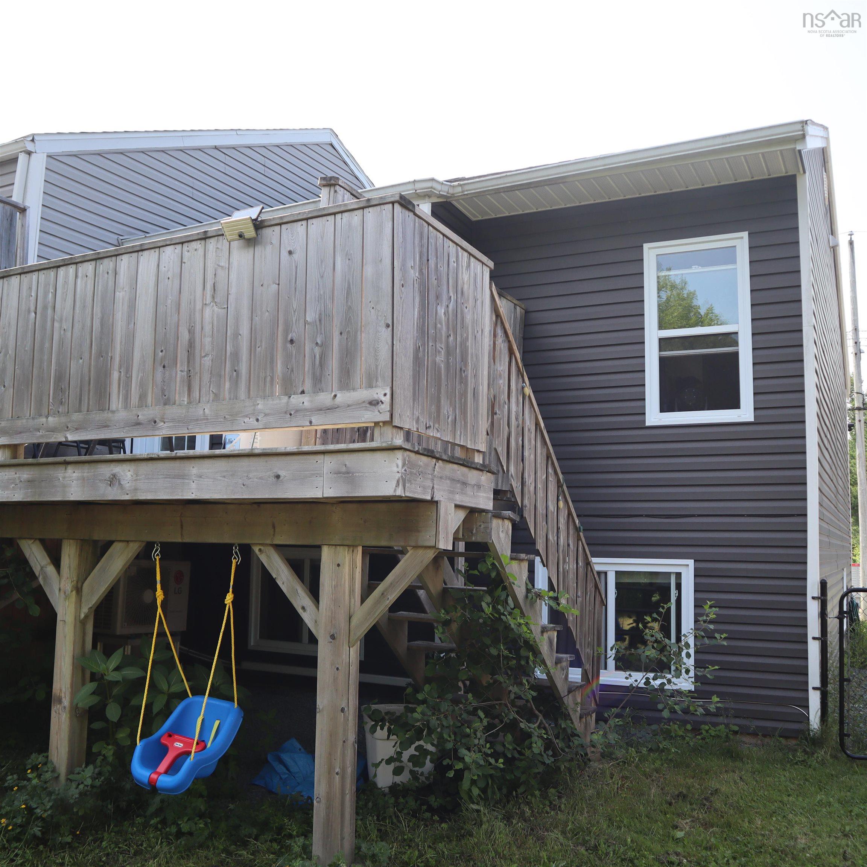
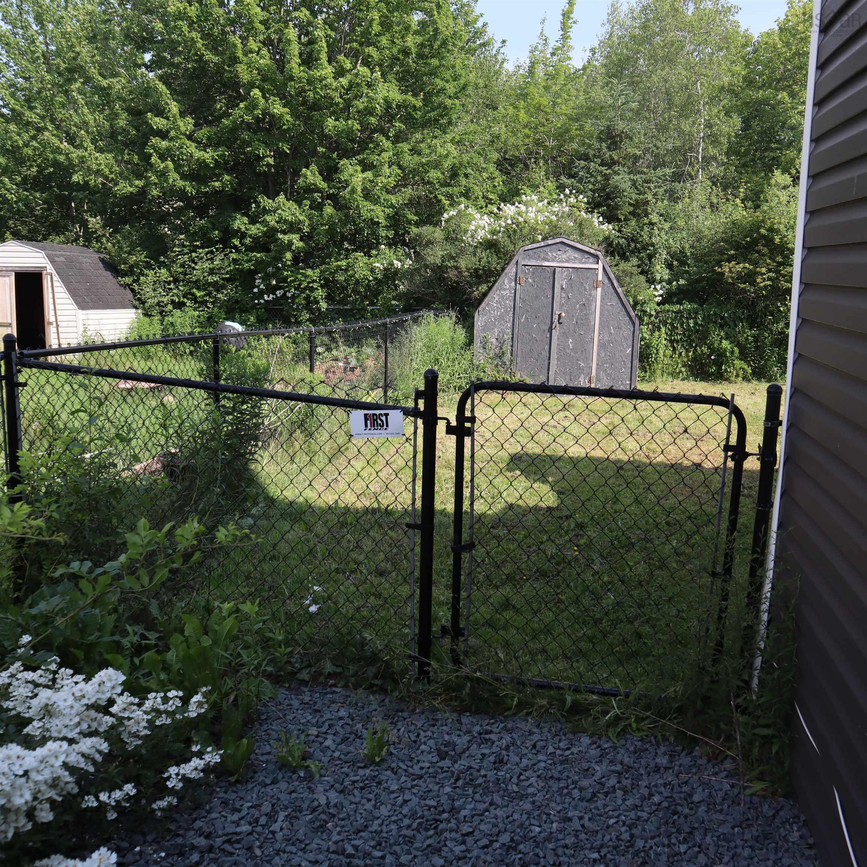
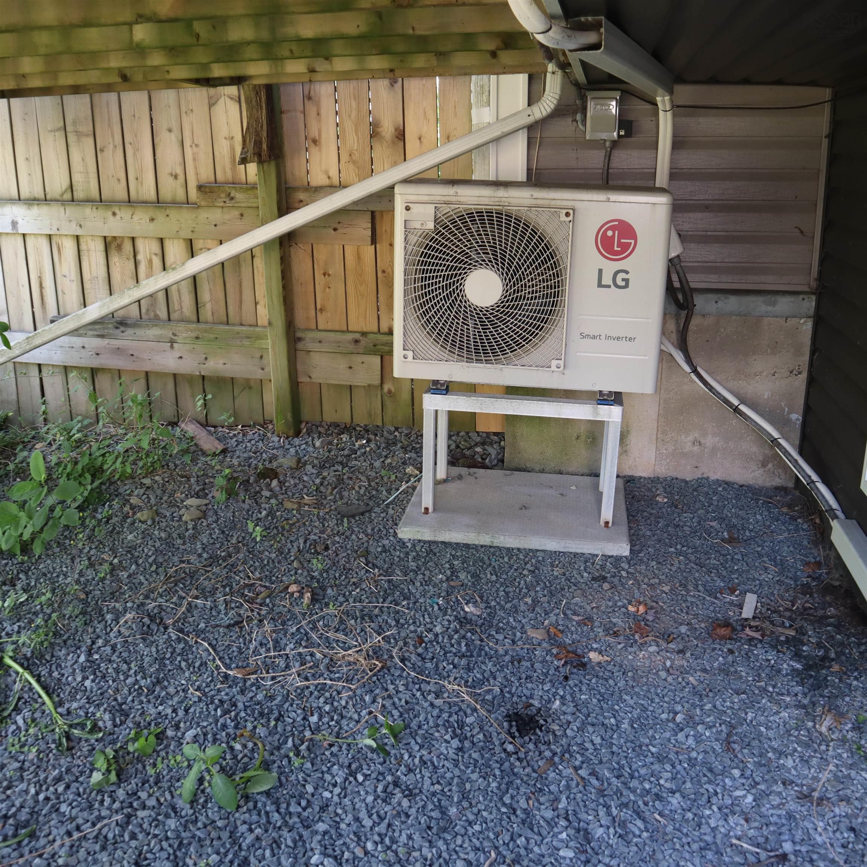
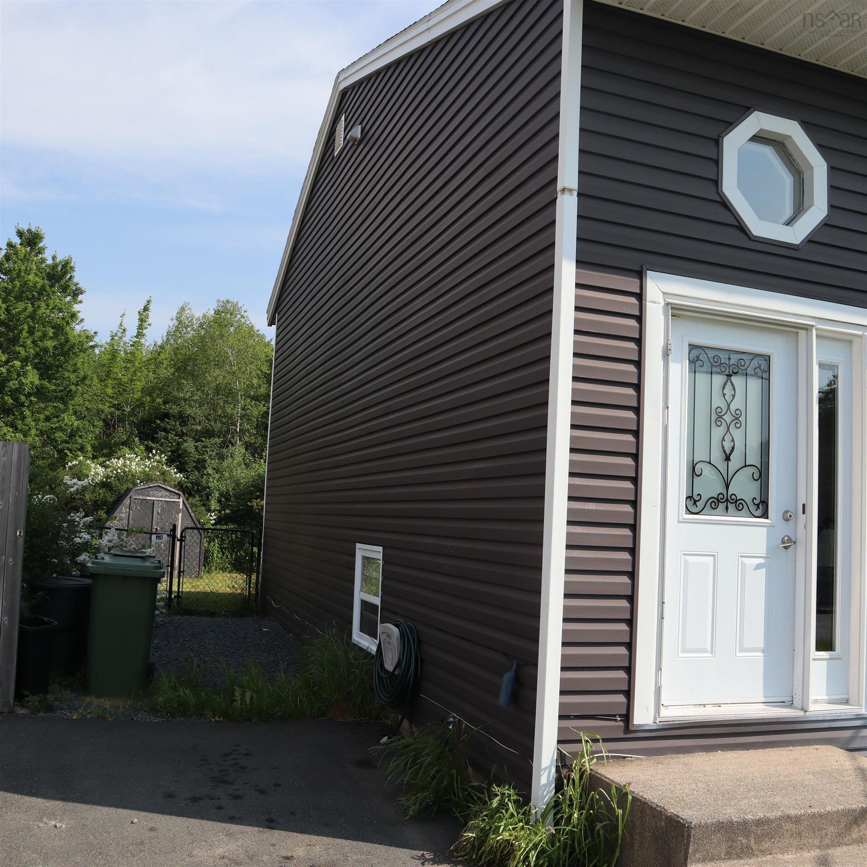
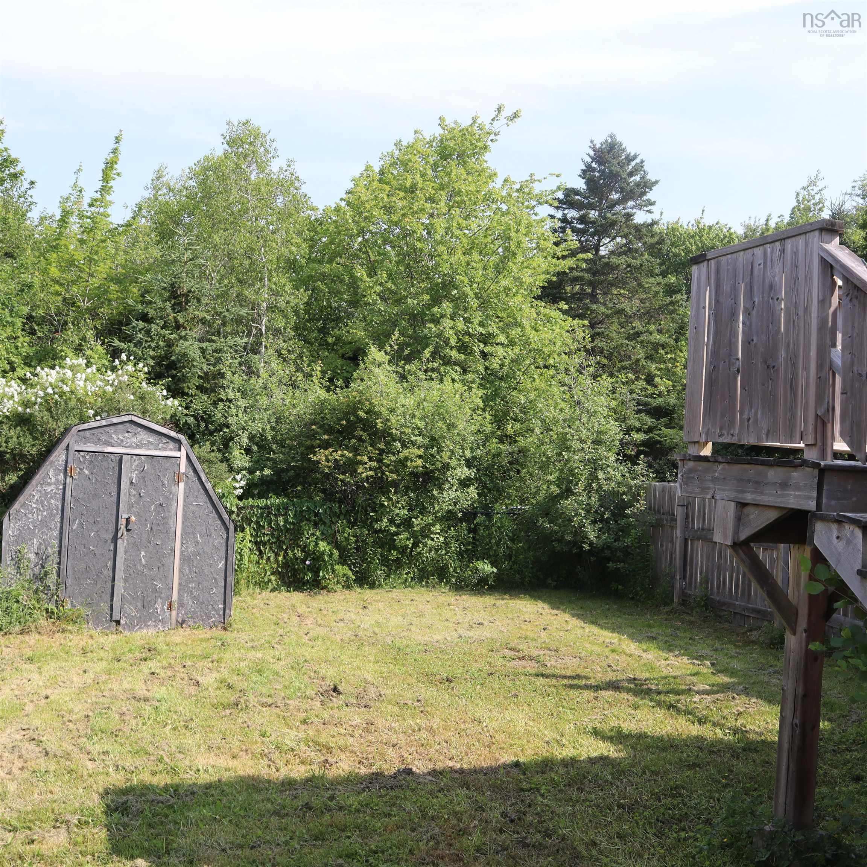
55 Clermont Crescent, Dartmouth, NS (MLS® 202616863): Pride of ownership shines throughout this beautifully renovated semi-detached home. Cozy, stylish, and move-in ready, you'll fall in love the moment you walk through the door. Completely renovated down to the studs in 2018, this home makes excellent use of every square foot. The bright open-concept living room and kitchen feature a vaulted ceiling and skylight, creating an inviting space for everyday living and entertaining. The main level also offers a versatile office/den, a 3-piece bath, and access to a private, fenced backyard with a spacious deck to enjoy the peaceful surroundings. The lower level features two bedrooms, a full bath, laundry, a utility/storage room, and a large hall closet. Additional highlights include stainless steel appliances, stylish light fixtures, two ductless heat pumps, and a garden shed. Located in a great neighborhood just minutes from Cole Harbor Place, shopping, schools, public transit, and other amenities. Book your private viewing today and move in by the end.
Directions
FOREST HILLS, TO MERRIMAC LEFT ON CLERMONT CRES
Inclusions
FRIDGE, STOVE, WASHER DRYER, dishwasher, microwave
$399,999
MLS®
202616863
PID
40204521
List Price
$399,999
Type
Single Family
Style
Semi-Detached
Sewer
Municipal
Building Age
49
Foundation
Poured Concrete
Exterior
Vinyl
Flooring
Carpet, Ceramic, Laminate
MLA
575 ft2
TLA
1,150 ft2
Bedrooms
2
Bathrooms
2
Water
Municipal
Utilities
- Cable
- Electricity
- High Speed Internet
Features
- Balcony
- Air Exchanger
Community Features
- Beach
- Park
- Playground
- Public Transit
- Recreation Center
- School Bus Service
- Shopping
Rooms.
| Level | Type | Dimensions |
|---|---|---|
| Lower Level | Primary Bedroom | 13.8 X 8.7 |
| Lower Level | Bedroom | 13.4 X 8.7 |
| Lower Level | Bath 2 | 4.9 x 9.4 |
| Lower Level | Laundry | 11.3 X 9.8 |
contact the agent.

(902) 489-4763
cblaney@remaxnova.ca
Candice has been a licensed REALTOR® since 2009. Candice's knowledge allows her to offer superior guidance, advice and service through the delicate p…