| Level | Type | Dimensions |
|---|---|---|
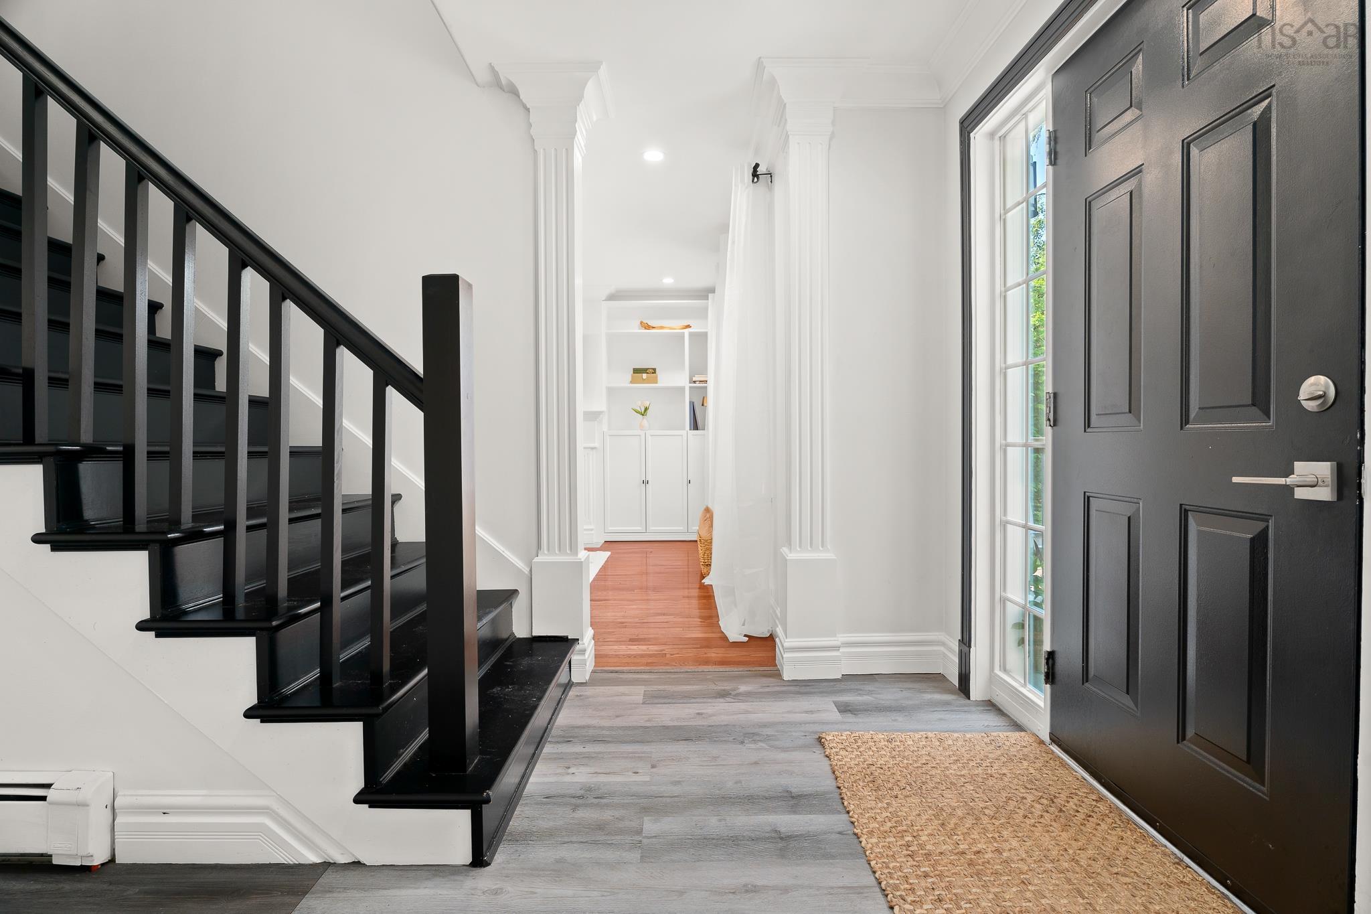
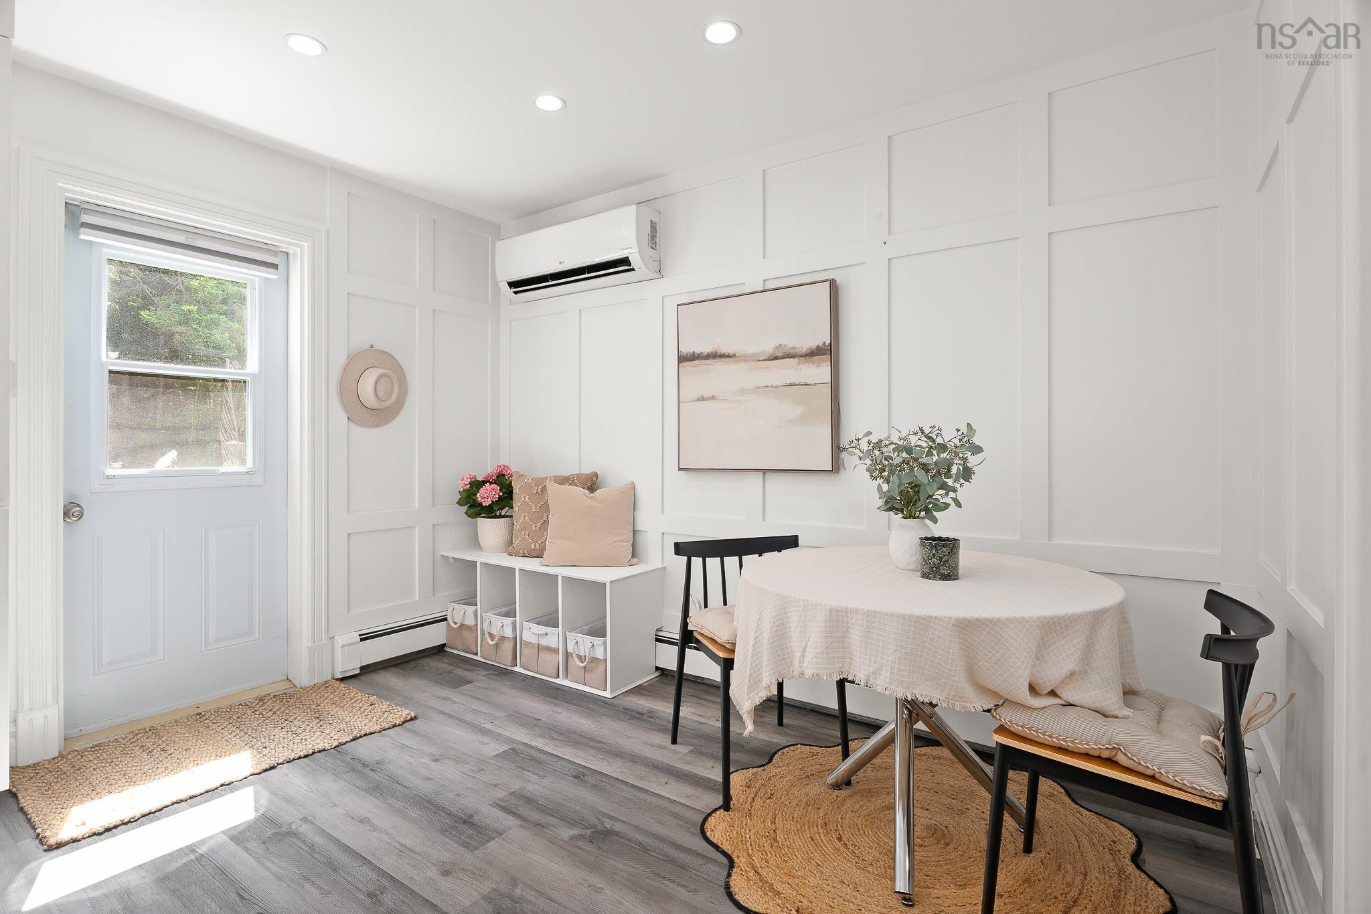
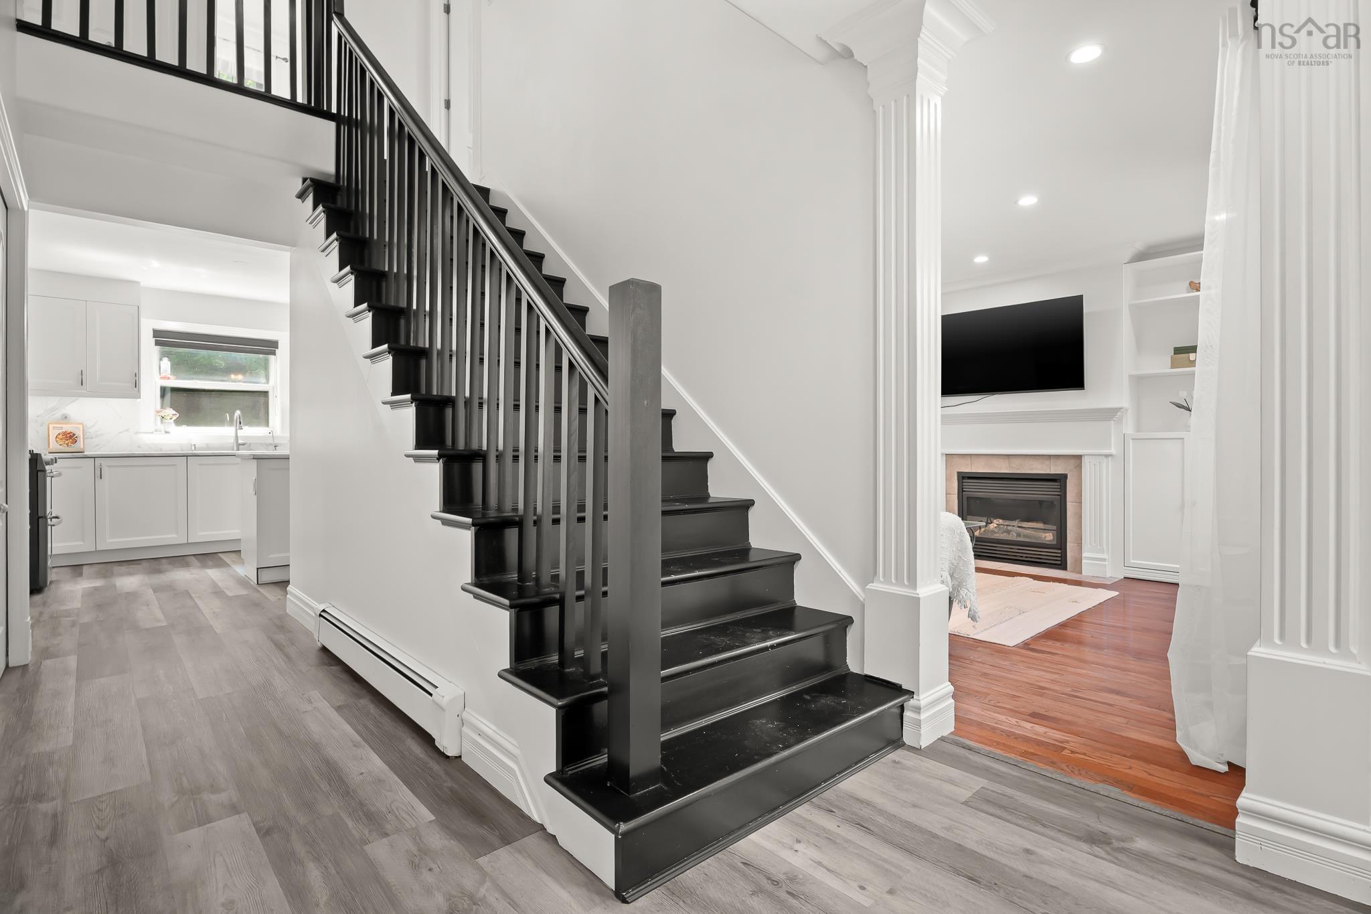
| Main Floor | Foyer | 7.7 * 15.8 |
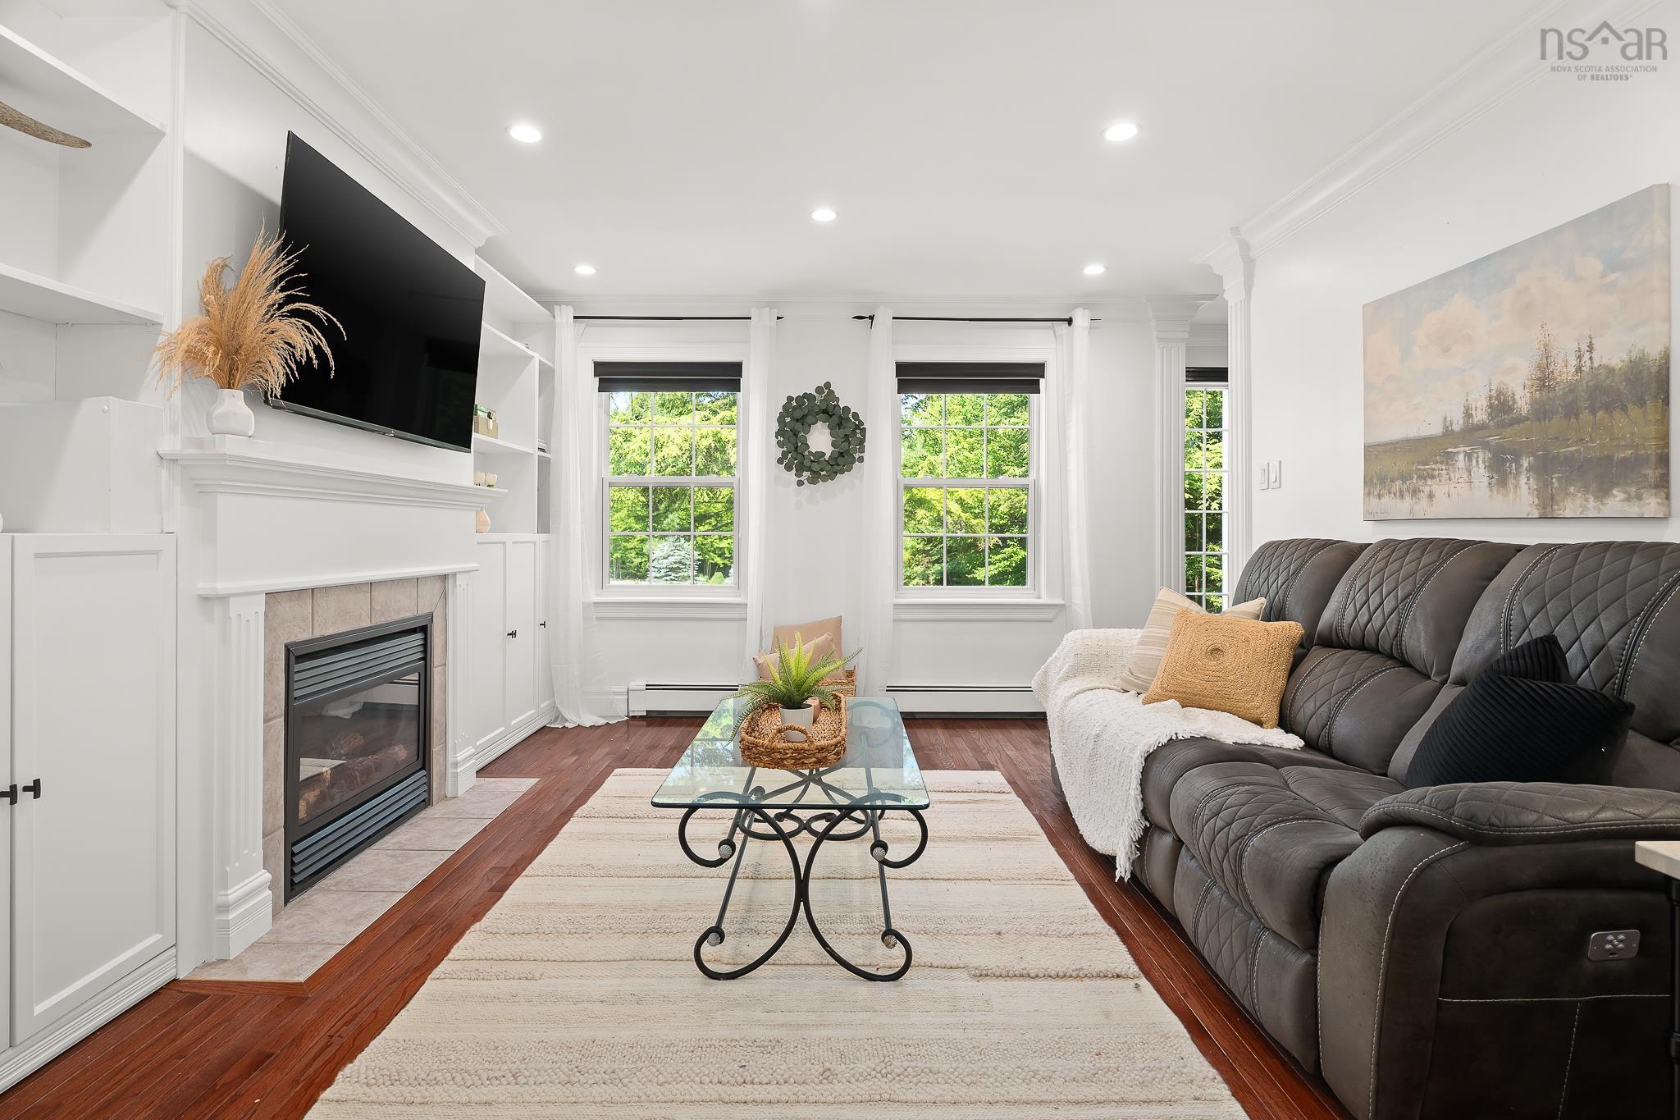
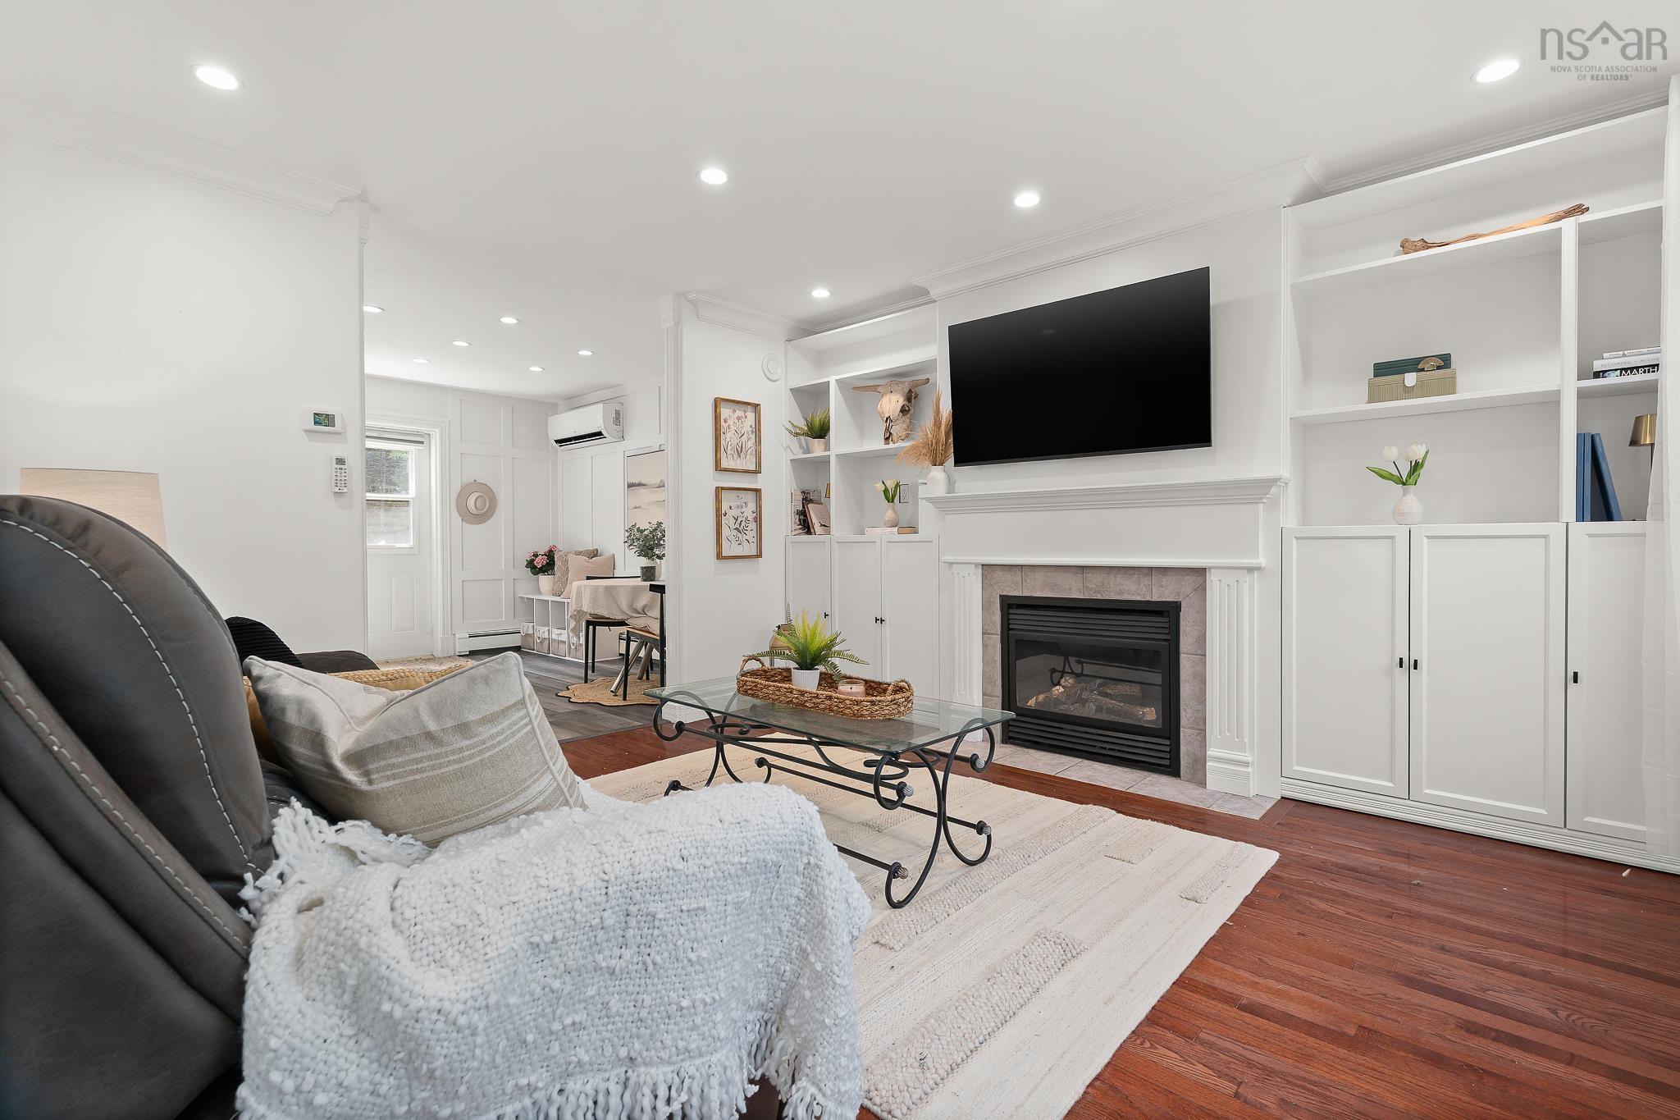
| Main Floor | Living Room | 12.6 * 13.2 |
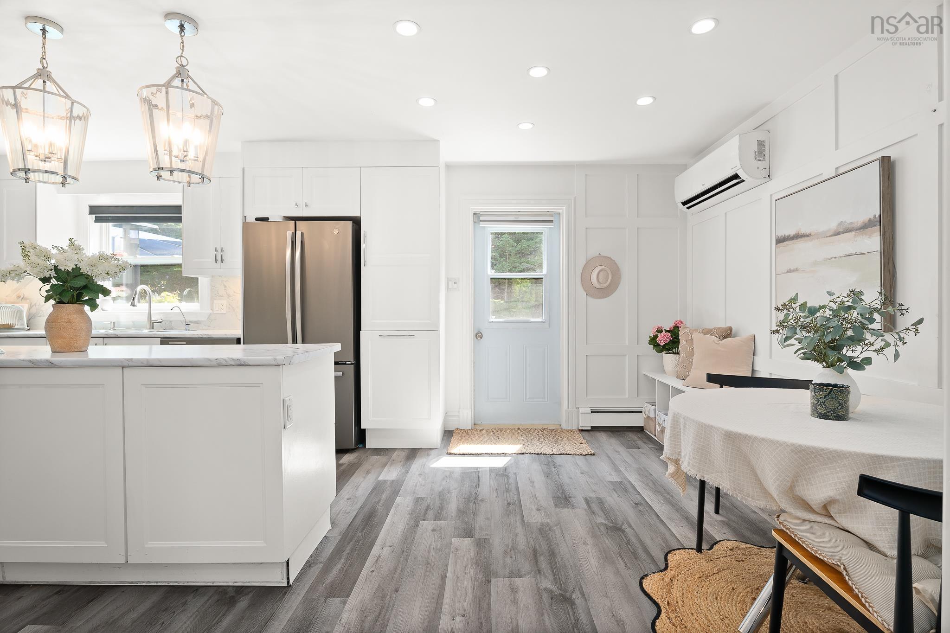
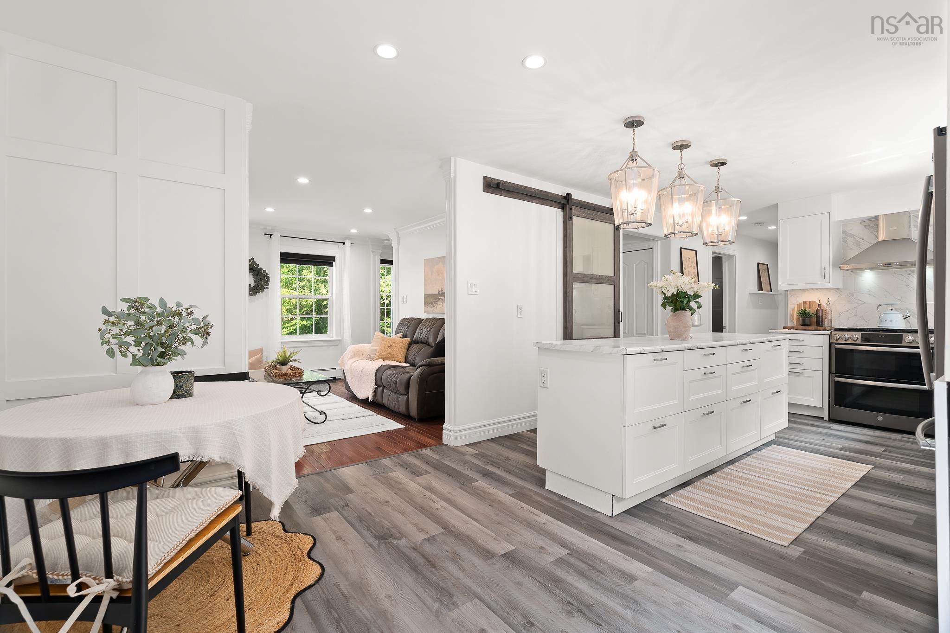
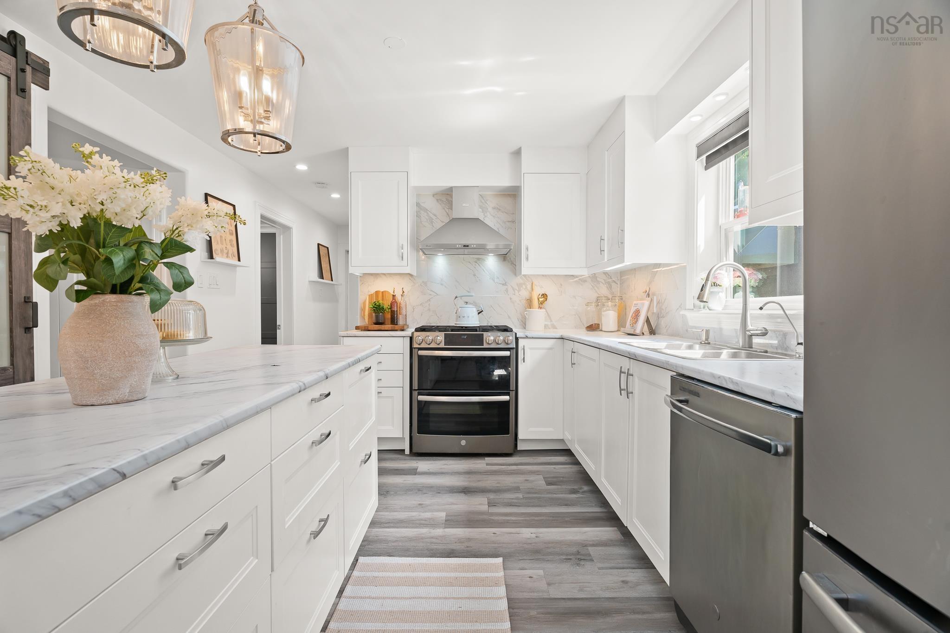
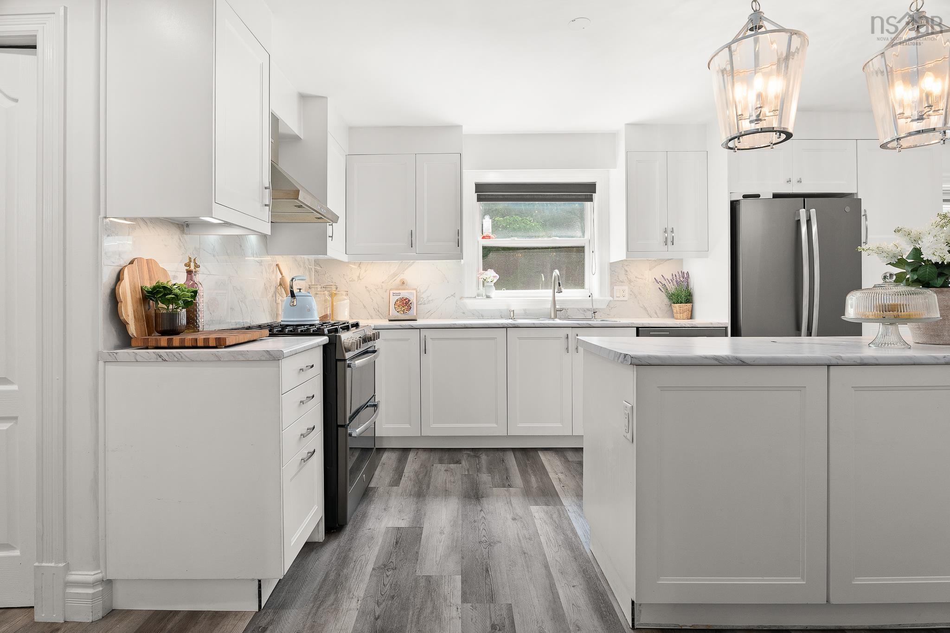
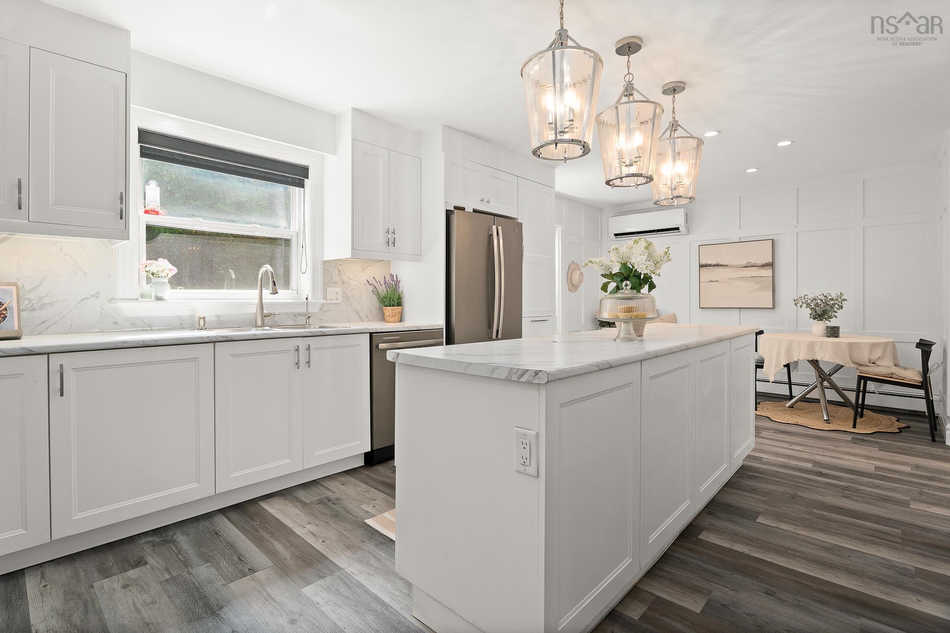
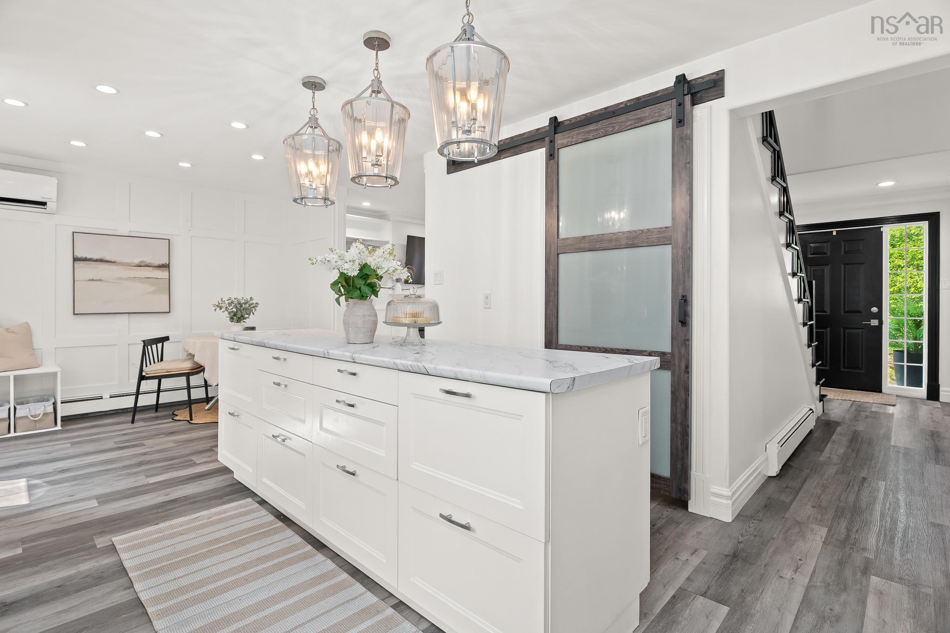
| Main Floor | Kitchen | 22.6 * 11.3 |
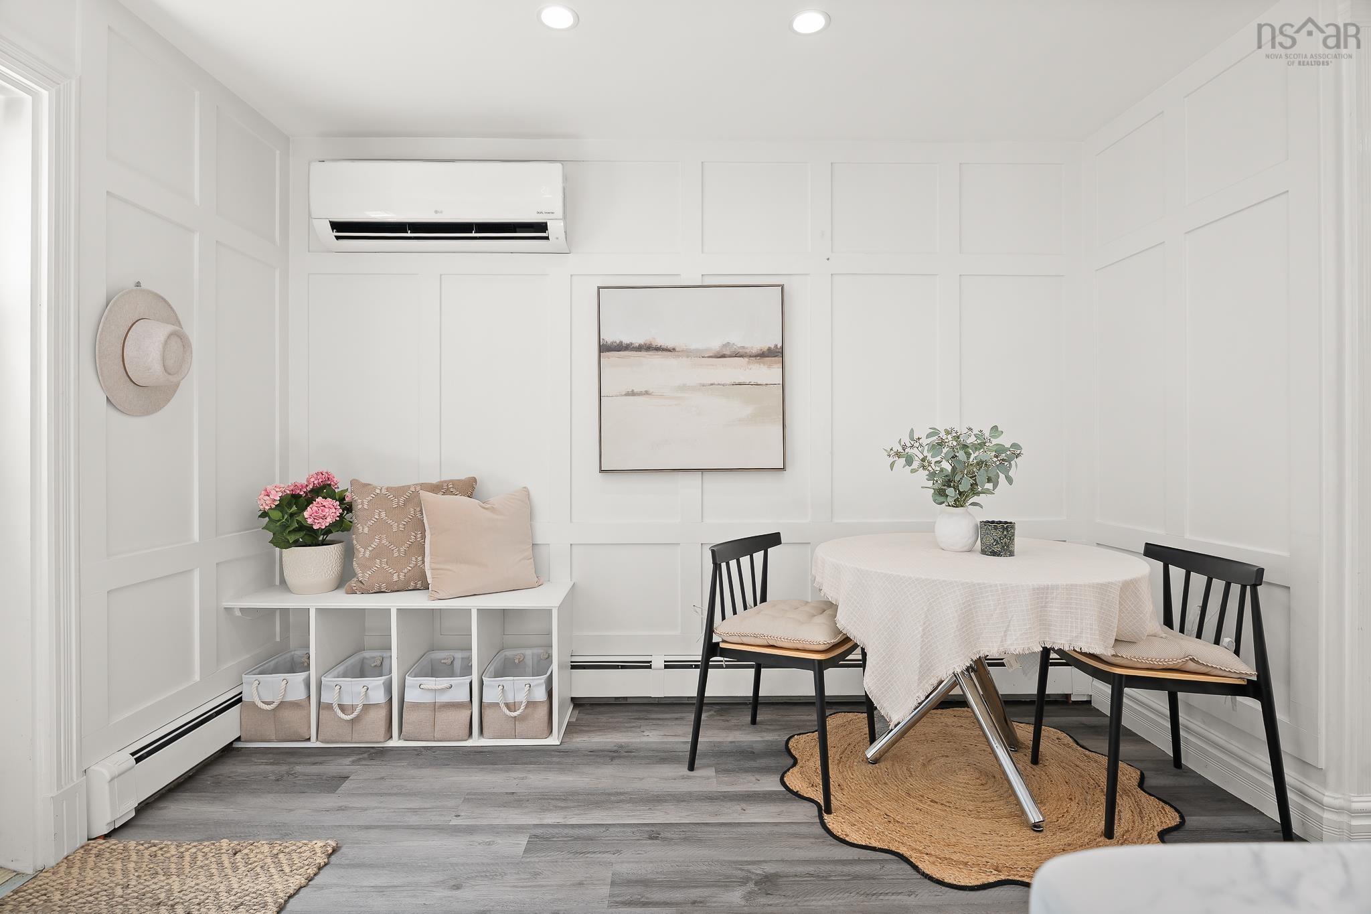
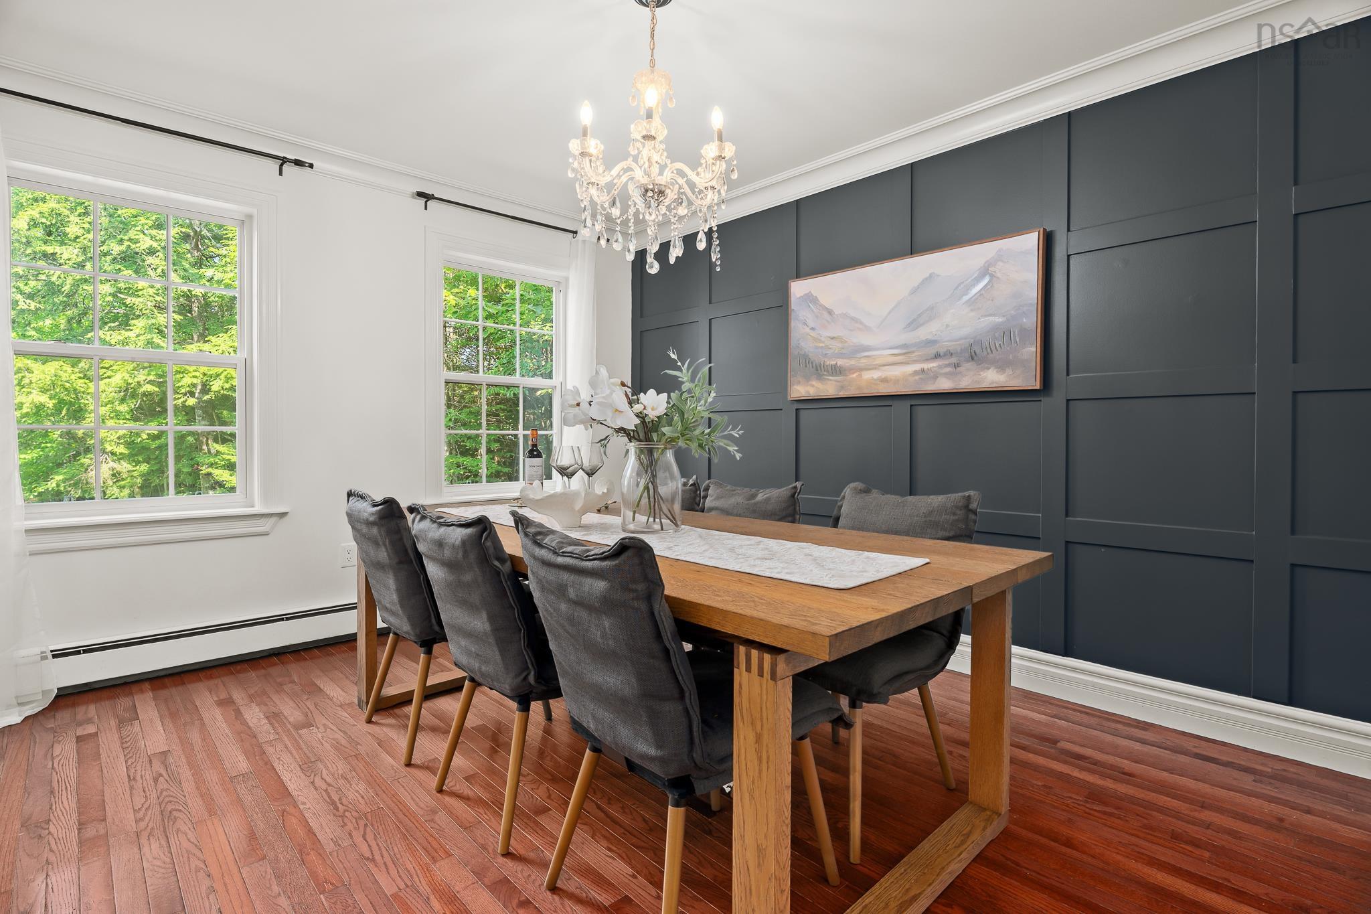
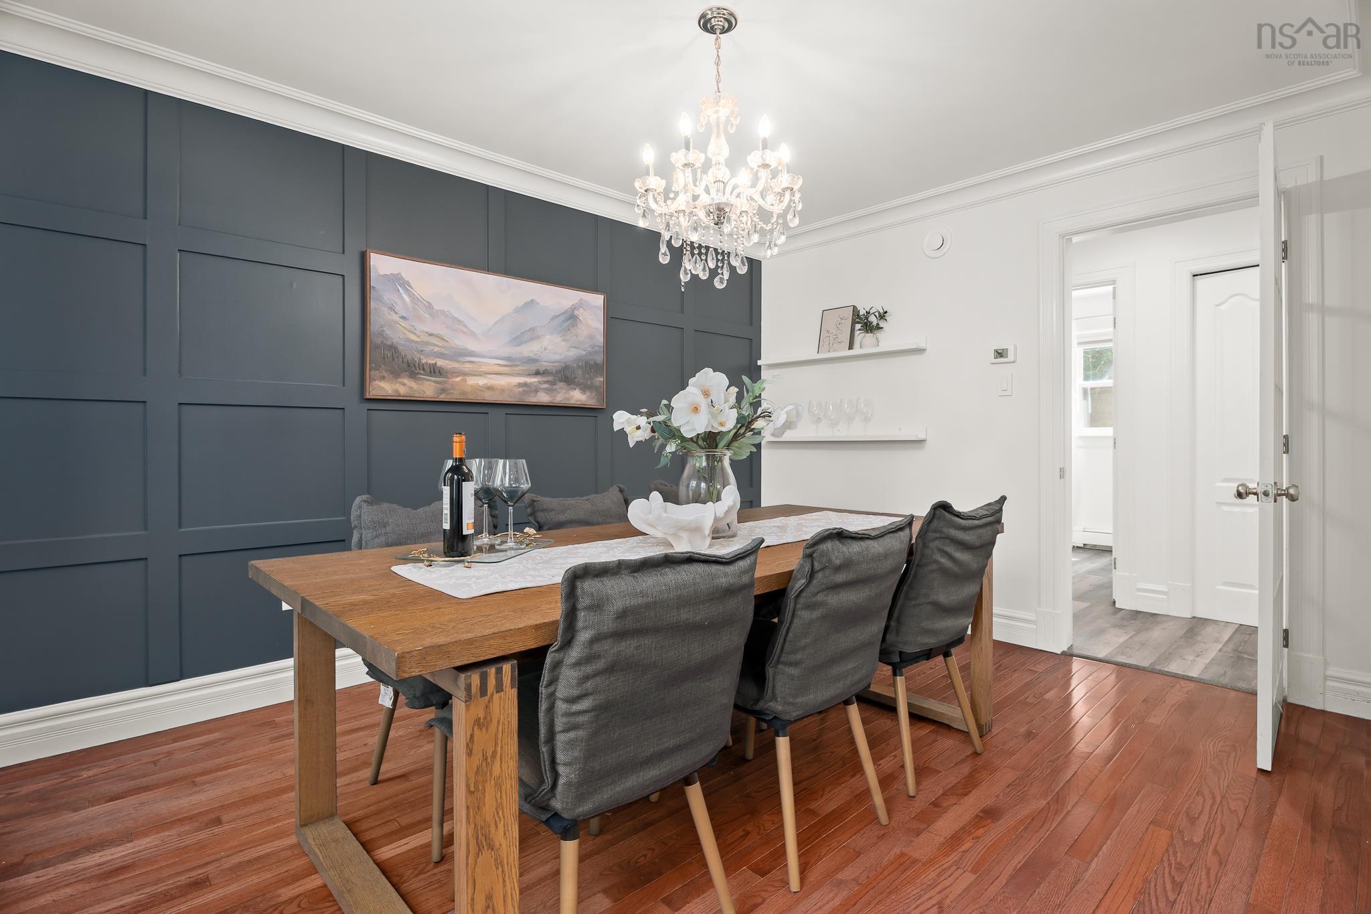
| Main Floor | Dining Room | 12.3 * 13.2 |
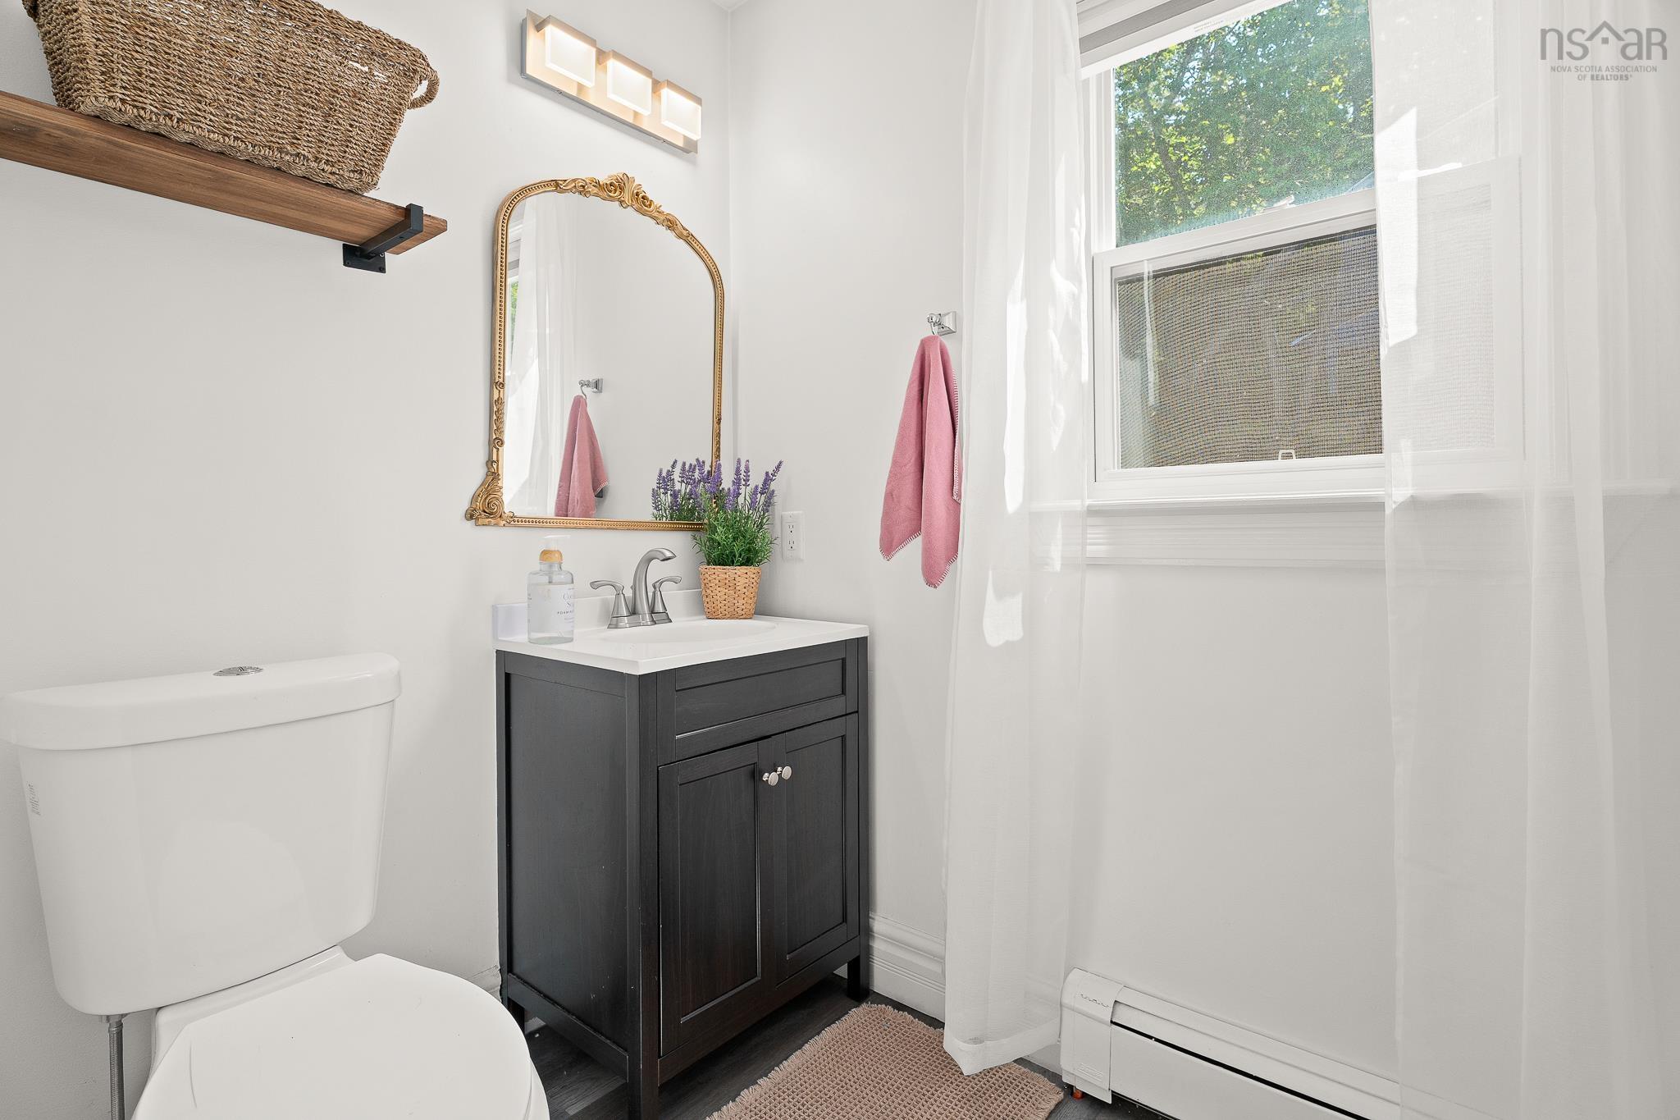
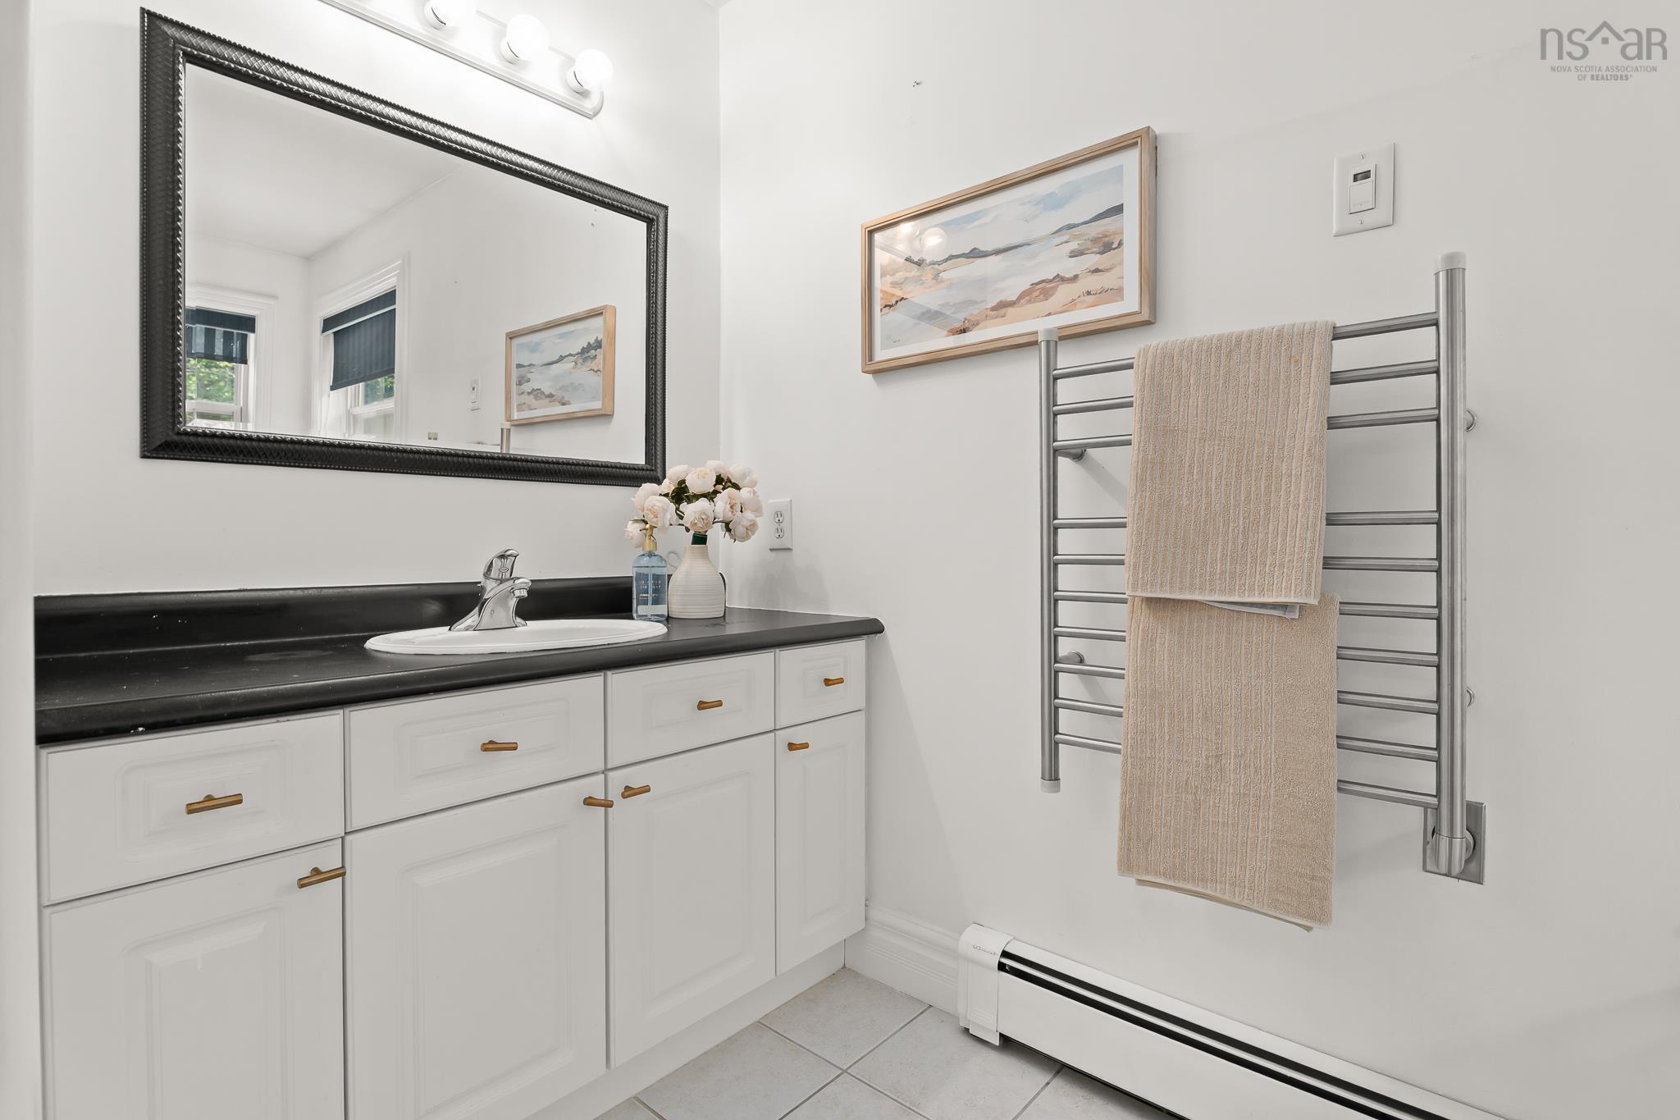
| Main Floor | Bath 1 | 6.5 * 7.2 |
Single Family
579 Waterstone Run, Hammonds Plains, NS (MLS® 202617036).
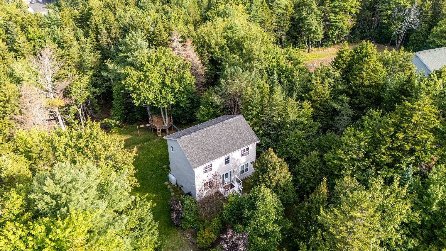
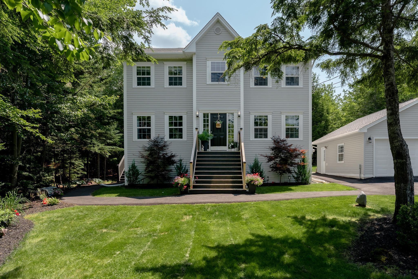
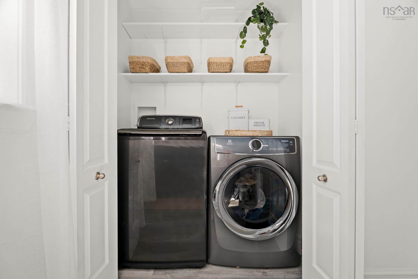
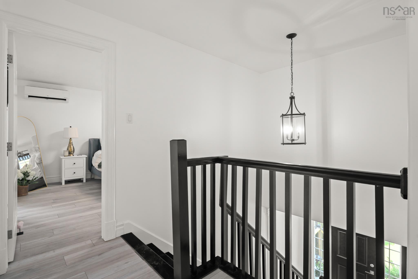
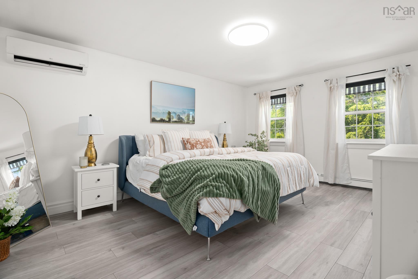
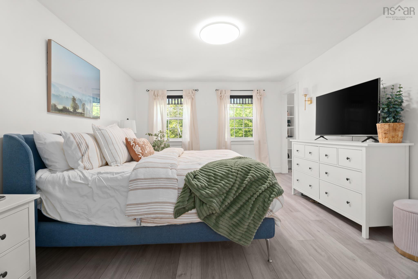
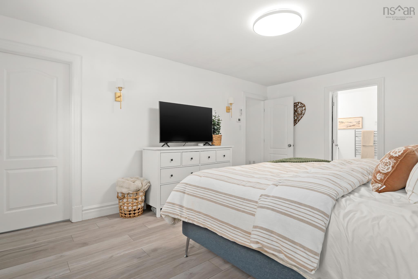
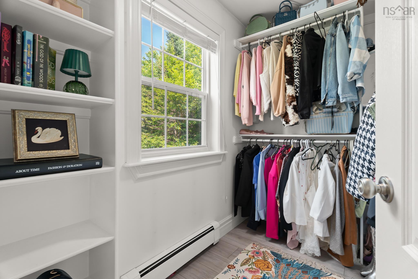
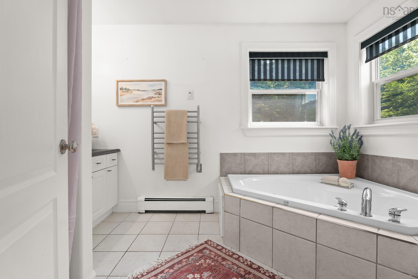
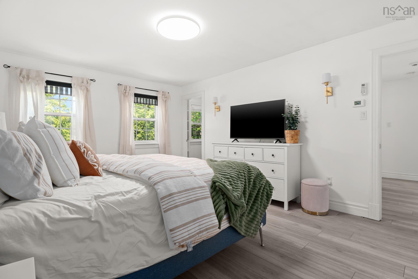
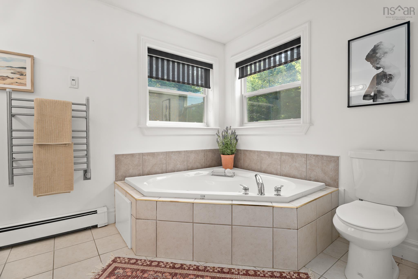
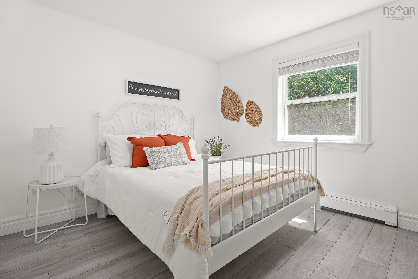
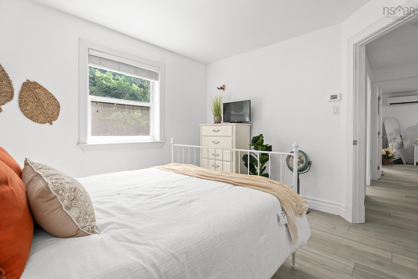
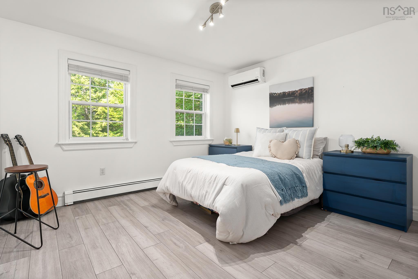
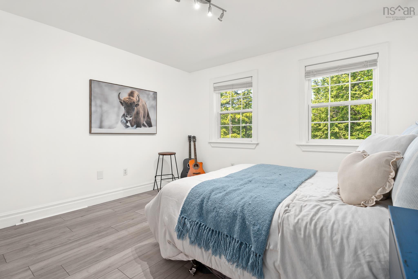
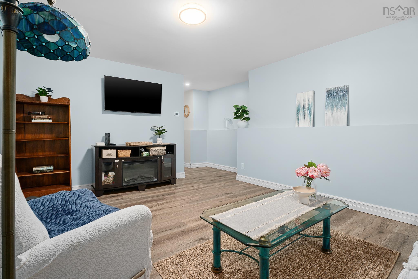
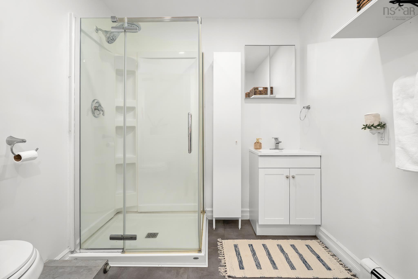
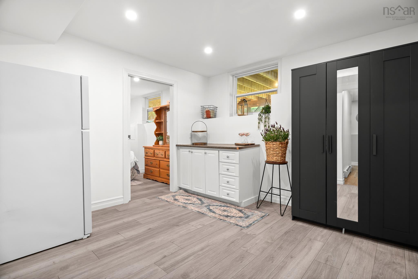
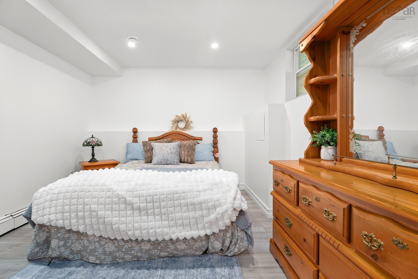
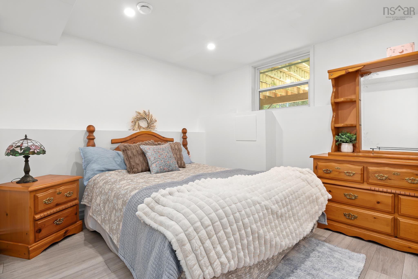
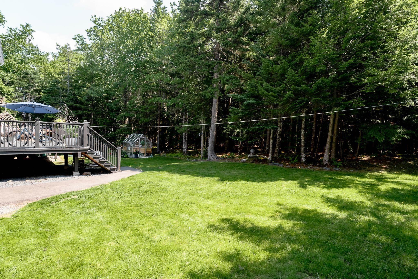
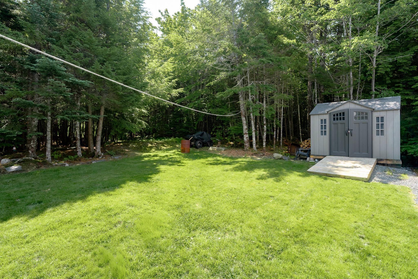
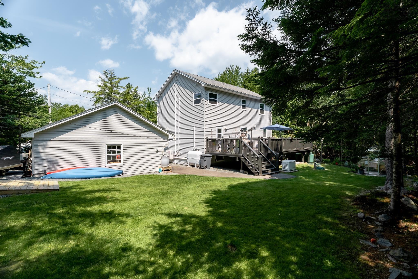
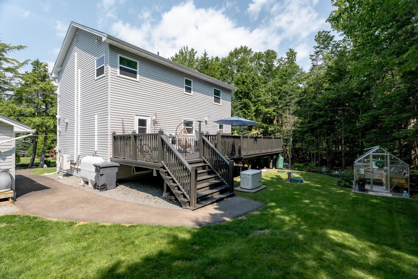
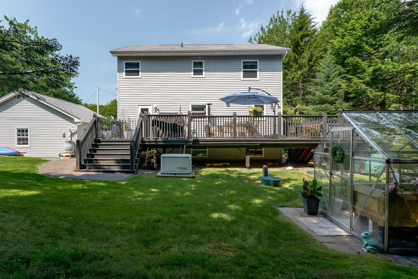
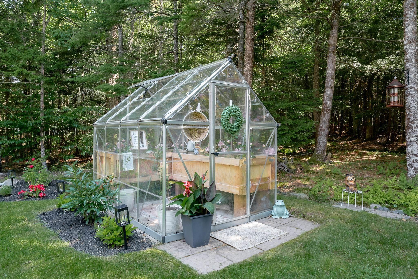
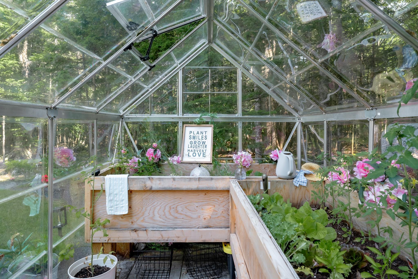
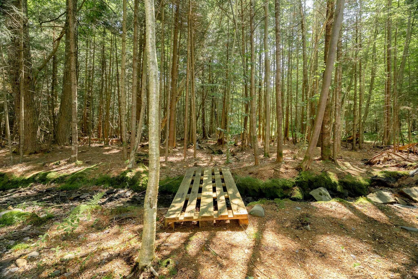
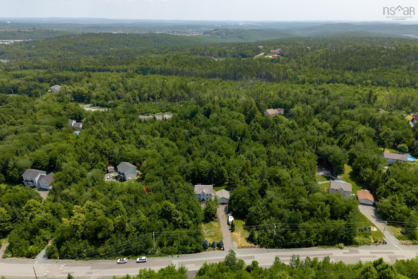
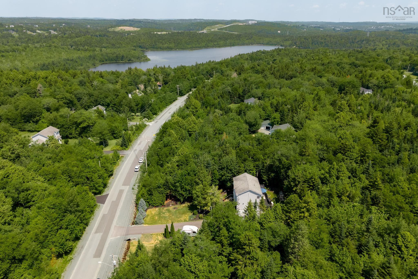
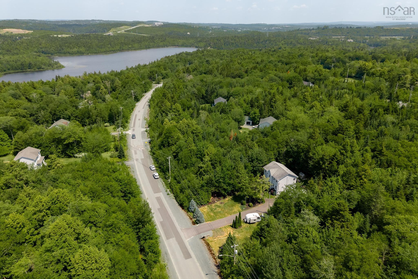
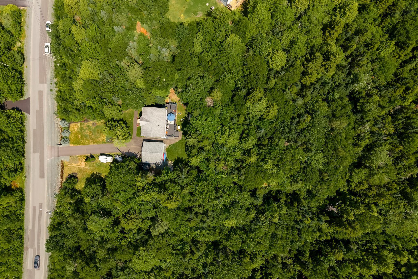
579 Waterstone Run, Hammonds Plains, NS (MLS® 202617036): Welcome to 579 Waterstone Run, where space, comfort & family living come together on a stunning 1.92-acre property. This beautiful two-storey home is fully finished on all three levels and offers 4 bedrooms, 3.5 bathrooms and all the room your growing family needs. Step inside and enjoy an upgraded custom trim package throughout. Heart of the home is the spacious kitchen, featuring a large centre island, gas range and plenty of room for gathering with family and friends. Living room offers a cozy propane fireplace with custom built-in shelving, while the separate dining room provides the perfect setting for future family dinners. Main-floor laundry adds everyday convenience.Upstairs, the primary suite is a true retreat, complete with walk-in closet and ensuite bath. The fully finished lower level provides additional living space, ideal for a home gym, office, or guest accommodations. Outside is where this property truly shines. Relax on the huge wraparound deck, unwind in the hot tub, tend to your flowers and homegrown veggies within your own cute little greenhouse. Kids and pets will love exploring the expansive yard and wooded backyard filled with mature hardwood and softwood trees, offering privacy & endless outdoor adventures. Additional highlights include a heated and wired detached double garage, paved driveway, abundant storage and Generac whole-home generator, providing year-round peace of mind no matter the weather. Located in the sought-after community of Waterstone Village, you'll enjoy the perfect balance of nature and convenience, with beautiful McCabe Lake and Webber Lake just minutes away. This is more than a home—it's a lifestyle your family will love for years to come.
Directions
Lucasville Road to Waterstone Run, on the RH side.
Inclusions
Fridge, range, dishwasher, washer, dryer, hottub, greenhouse, shed
$717,500
MLS®
202617036
PID
40817447
List Price
$717,500
Type
Single Family
Style
Detached
Sewer
Septic
Building Age
22
Foundation
Poured Concrete
Exterior
Vinyl
Flooring
Hardwood, Laminate, Tile, Vinyl
MLA
1,772 ft2
TLA
2,666 ft2
Bedrooms
4
Bathrooms
4
Water
Drilled Well
Utilities
- Cable
- Electricity
- High Speed Internet
- Telephone
Features
- Ensuite Bath
- Air Jet Tub
- Hot Tub
- Fireplace(s)
- Propane Fireplace
- Walk In Closet
Community Features
- Golf Course
- Park
- Playground
- Recreation Center
- School Bus Service
- Shopping
Rooms.
| Level | Type | Dimensions |
|---|---|---|
| 2nd Level | Primary Bedroom | 12.6 * 17.2 |
| 2nd Level | Ensuite Bath 1 | 12.6 * 11.11 |
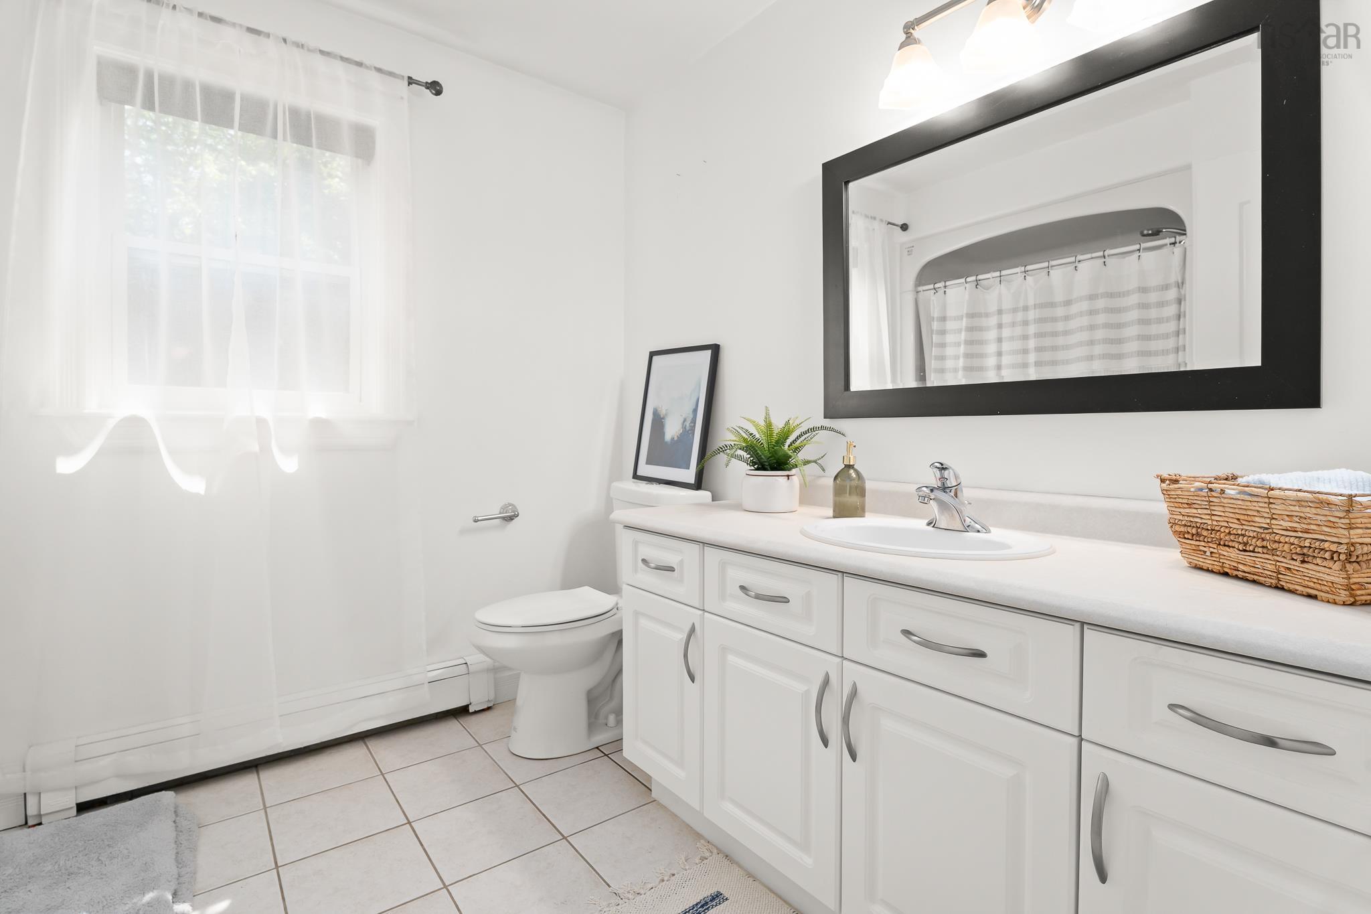
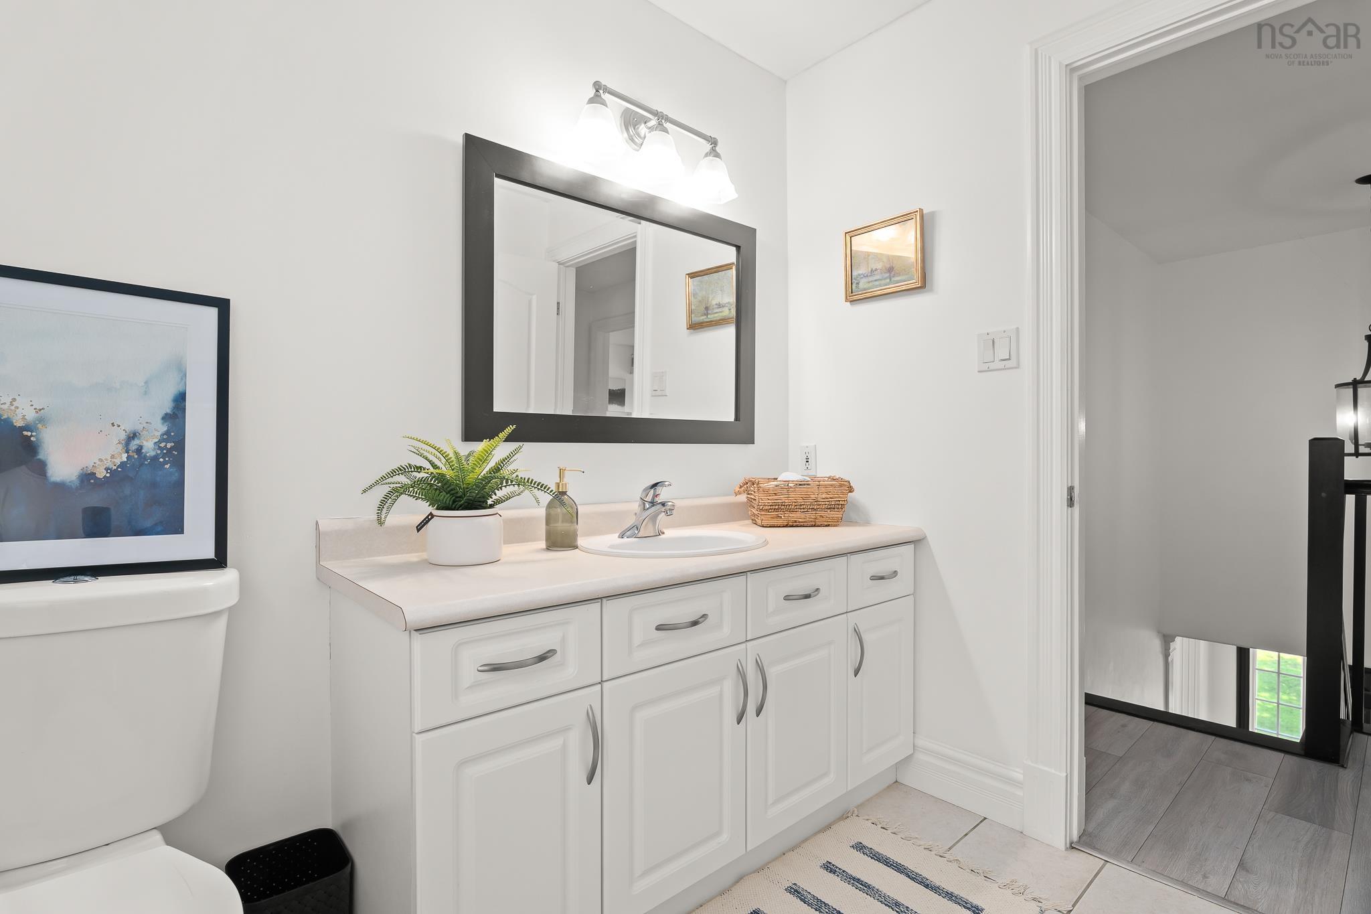
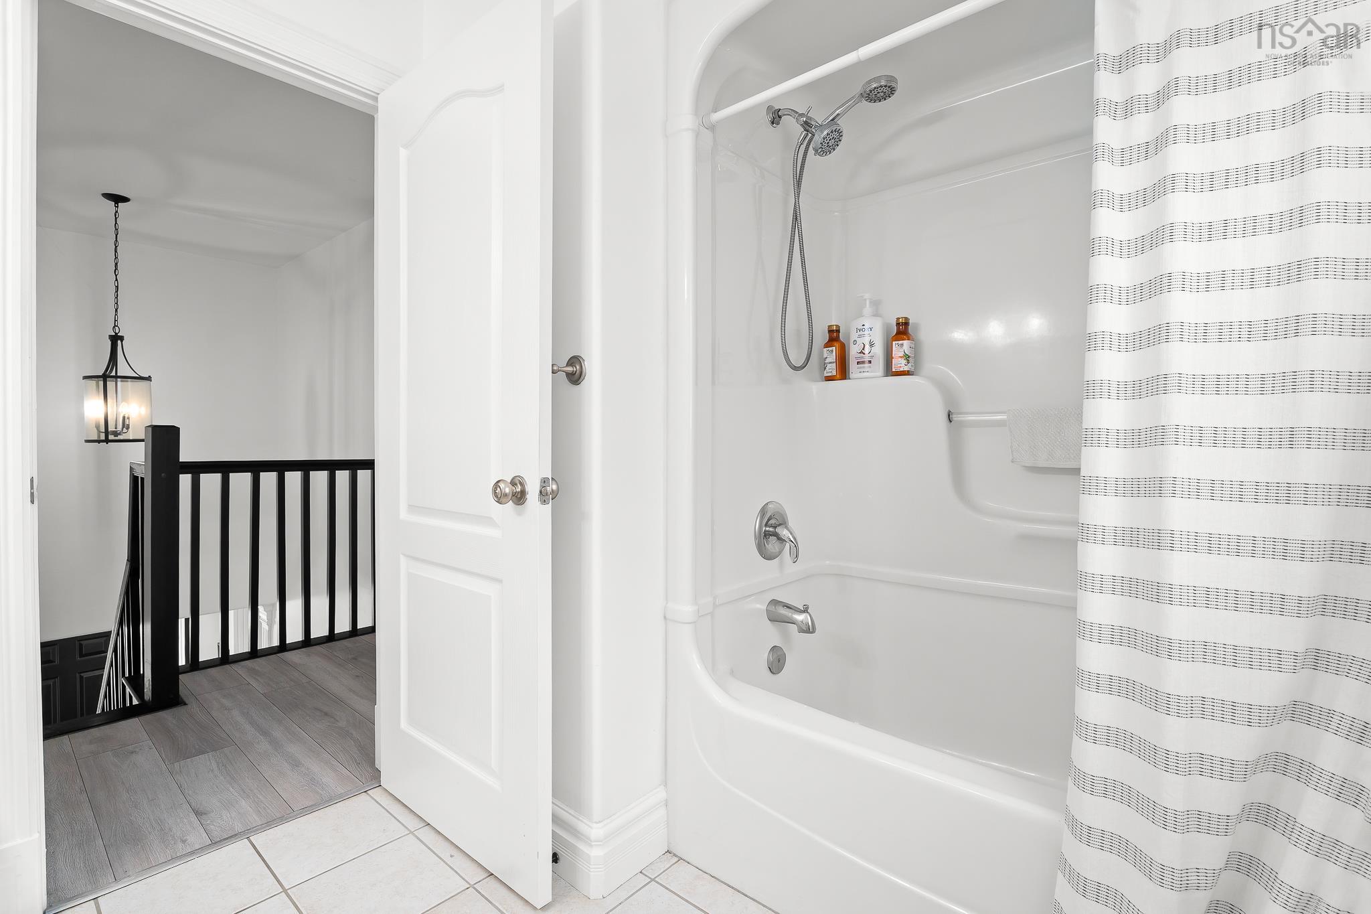
| 2nd Level | Bath 2 | 9.10 * 8.3 |
| 2nd Level | Bedroom | 11.3 * 10.6 |
| 2nd Level | Bedroom | 12.5 * 11.11 |
| Level | Type | Dimensions |
|---|---|---|
| Basement | Family Room | 20.2 * 14.11 |
| Basement | Bedroom | 12.1 * 11.2 |
| Basement | Bath 3 | 7.9 * 7.1 |
| Basement | Utility | 8.11 * 6.3 |
Schools.
| Type | Name |
|---|---|
| Elementary School | Harry R Hamilton Elementary School |
| Middle School | Sackville Heights Junior High School |
| High School | Sackville Heights Junior High School |
| Middle School (Fr. Imm.) | Sackville Heights Junior High School |
| High School (Fr. Imm.) | Sackville High School |
contact the agent.

(902) 489-4763
cblaney@remaxnova.ca
Candice has been a licensed REALTOR® since 2009. Candice's knowledge allows her to offer superior guidance, advice and service through the delicate p…