Single Family
58 Woodbury Drive, Cole Harbour, NS (MLS® 202627411).
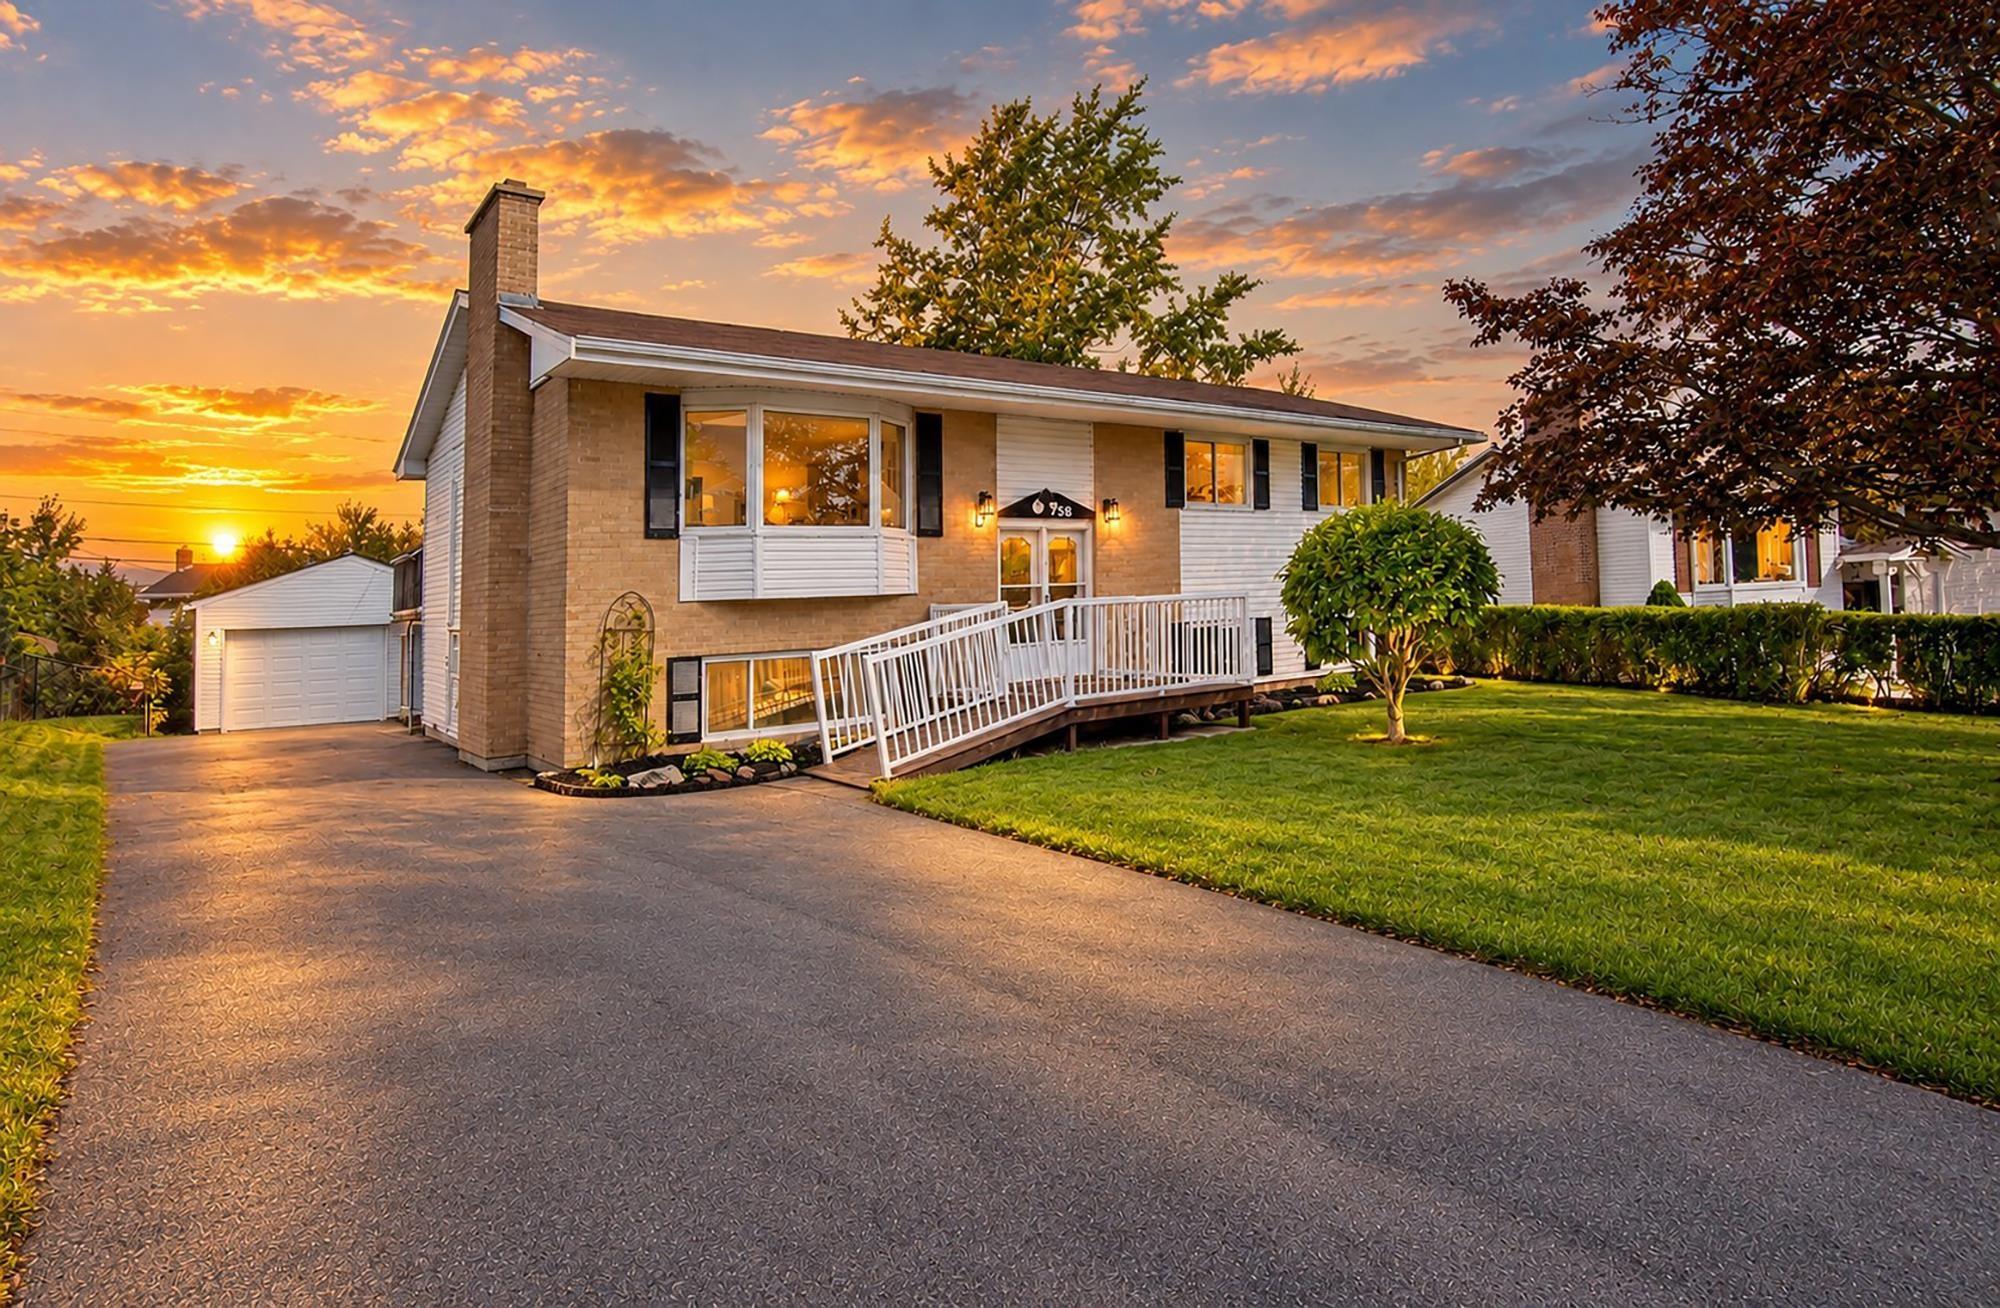
58 Woodbury Drive, Cole Harbour, NS (MLS® 202627411): The quintessential family home awaits you at 58 Woodbury Drive in Cole Harbour! Upstairs, a bright and spacious living room serves as the hub of the home, alongside the kitchen and dining area. The kitchen offers abundant storage, including a walk-in pantry, while the back deck overlooks the charming, level backyard. Three bedrooms, each with its own closet, and a full bathroom are set apart from the main living area. Downstairs, the large rec room enjoys plenty of natural light from the front window. Two additional rooms offer flexibility for use as an office, spare room, or hobby space, while a 3-piece bathroom and dedicated laundry room complete this level. The built-in single-car garage and double driveway provide convenient parking for several vehicles, while the backyard, fenced in 2023, offers plenty of room for children and pets to roam. Other notable updates from 2023 include a propane boiler (no more oil!), plus a new range and refrigerator. With parks and schools within easy walking distance, this home offers comfortable family living in a convenient Cole Harbour location. Book your viewing today!
Directions
Caldwell Road to Sherwood, left on Woodbury. Property is on the right.
Inclusions
kitchen and laundry appliances
Utilities
- Cable
- Electricity
- High Speed Internet
- Telephone
Features
- Air Exchanger
Community Features
- Park
- Playground
- Public Transit
Rooms.
| Level | Type | Dimensions |
|---|---|---|
| Main Floor | Living Room | 14'3" x 14'7" |
| Main Floor | Dining Room | 8'2" x 11'11" |
| Main Floor | Kitchen | 11'8" x 11'11" |
| Main Floor | Bath 1 | 7'11" x 6'5" |
| Main Floor | Primary Bedroom | 12'5" x 11'11" |
| Main Floor | Bedroom | 9'3" x 12'3" |
| Main Floor | Bedroom | 9'5" x 8'7" |
| Main Floor | Foyer | 6'10" x 13'6" |
| Level | Type | Dimensions |
|---|---|---|
| Lower Level | Rec Room | 17'2" x 13'6" |
| Lower Level | Laundry | 6'3" x 9'7" |
| Lower Level | Bath 2 | 4'11" x 7'5" |
| Lower Level | Bedroom | 11'3" x 10'11" |
| Lower Level | Bedroom | 8'2" x 10'11" |
Schools.
| Type | Name |
|---|---|
| Elementary School | Astral Drive Elementary School |
| Middle School | Astral Drive Junior High School |
| High School | Auburn Drive High School |
| Elementary School (Fr. Imm.) | Astral Drive Elementary School |
| Middle School (Fr. Imm.) | Astral Drive Junior High School |
| High School (Fr. Imm.) | Auburn Drive High School |
contact the agent.

Candice has been a licensed REALTOR® since 2009. Candice's knowledge allows her to offer superior guidance, advice and service through the delicate p…