Single Family
5879 Stairs Street, Halifax, NS (MLS® 202625835).
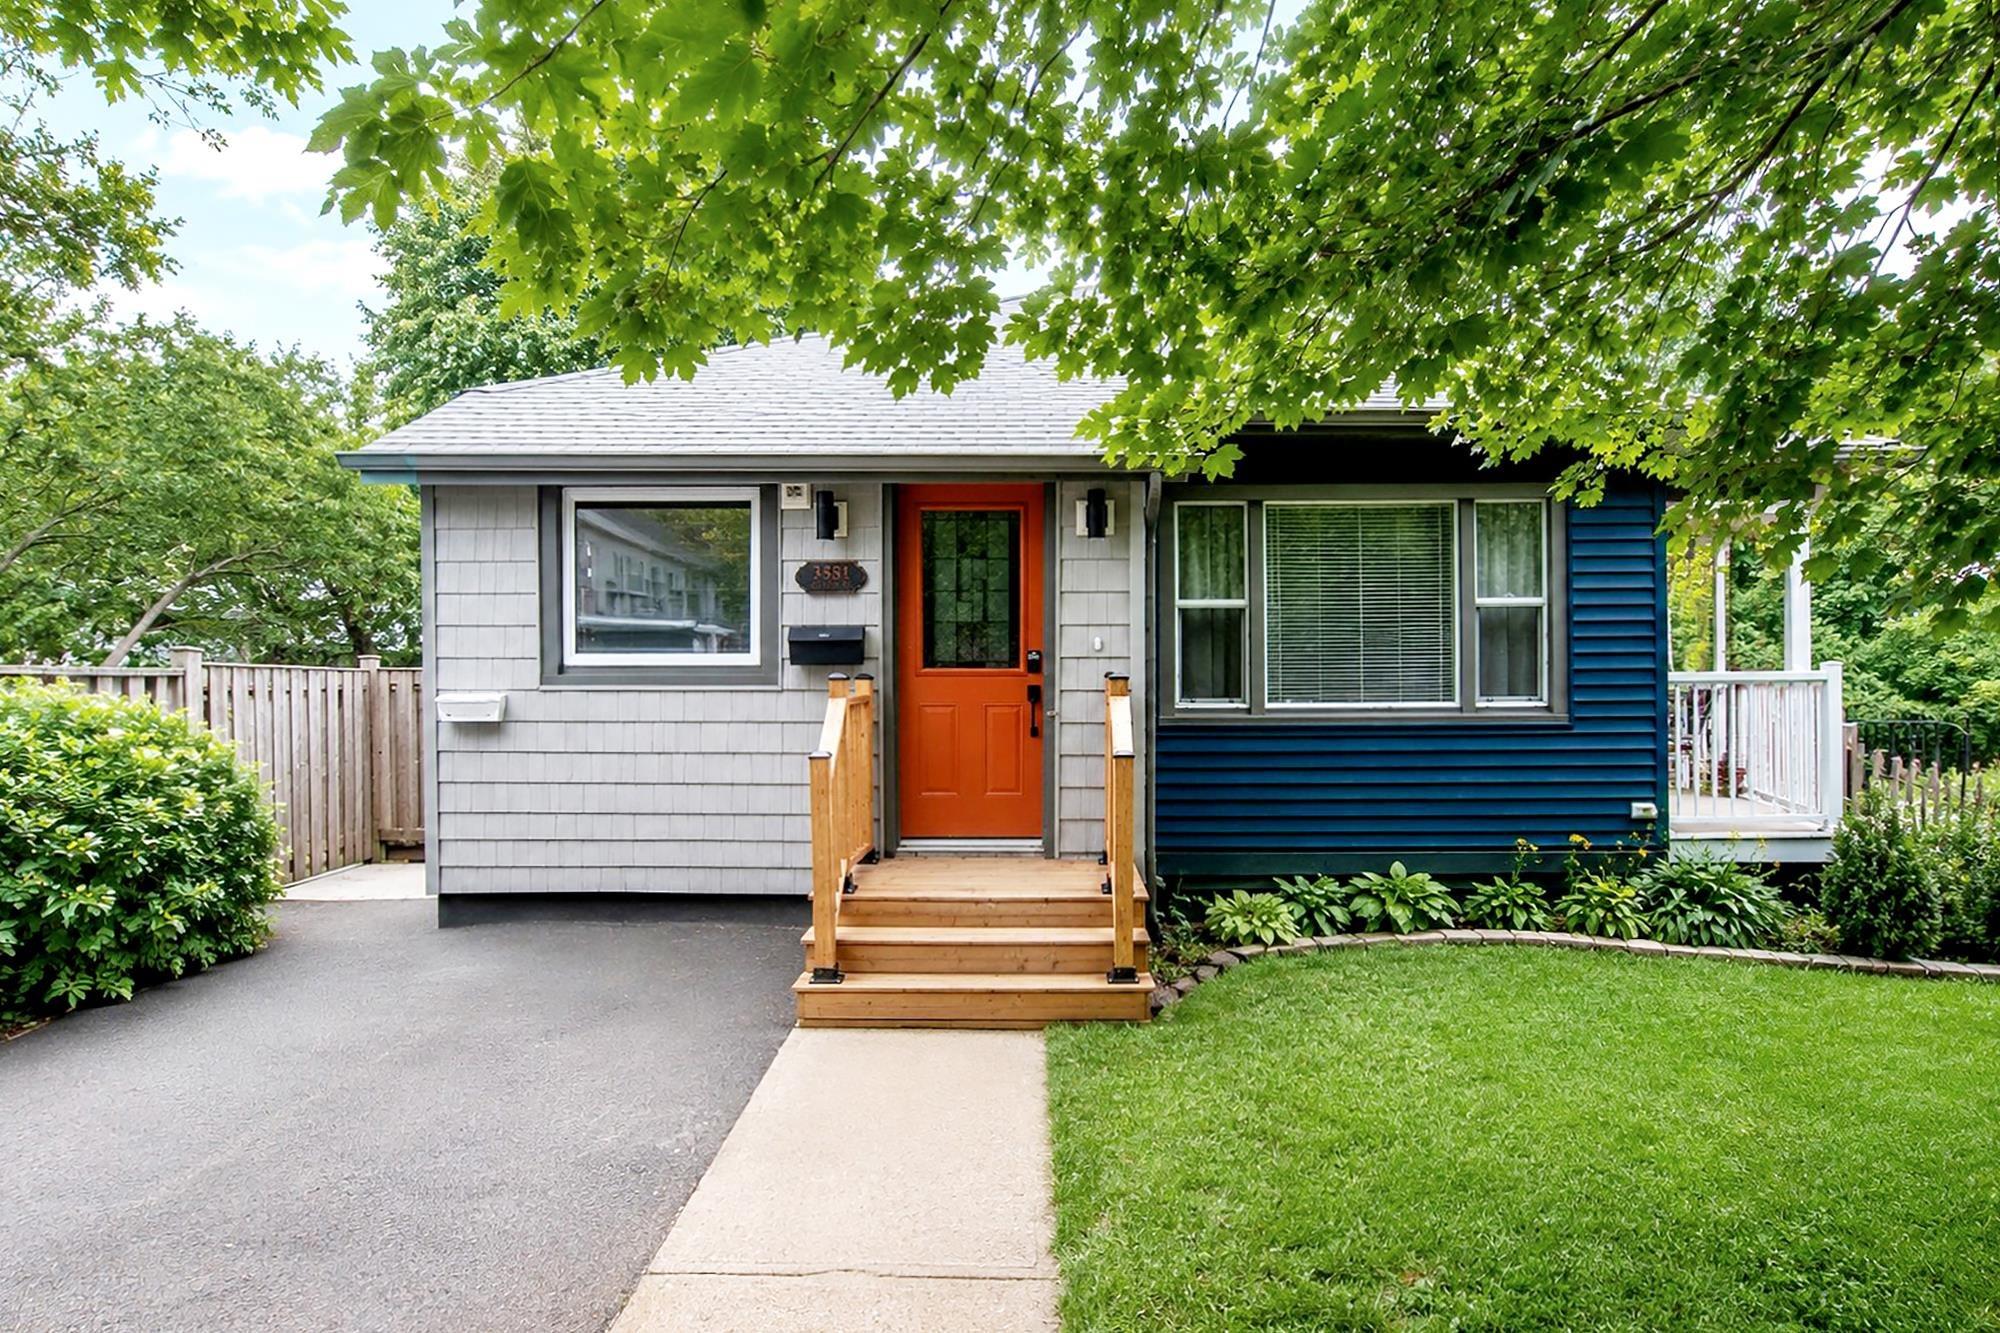
5879 Stairs Street, Halifax, NS (MLS® 202625835): Investment Opportunity in Halifax’s Desirable North End! This versatile two-unit property is ready for its new owners and offers excellent potential for investors or those looking to offset their mortgage with rental income. The main-level unit features two bedrooms plus a den and two full bathrooms, complemented by modern updates and stylish finishes. The upper-level unit offers three bedrooms and one full bathroom, providing plenty of space for tenants or extended family. The basement is currently included with the main-level unit but offers the potential to be separated and converted into a third unit, creating an opportunity to increase monthly rental income, subject to any required approvals. Five heat pumps provide efficient heating and cooling throughout the property. The building currently has one electric meter and shared laundry facilities, with the option to add a second laundry area in the basement, where laundry was previously located. Outside, enjoy a beautifully landscaped, fully fenced backyard and a detached garage offering additional storage and convenience. Whether you’re looking to expand your investment portfolio or explore the possibilities of multi-unit living, this North End property is full of potential!
Directions
Robie St to Stairs St
Inclusions
appliances
Utilities
- Cable
- Electricity
- High Speed Internet
Features
- Secondary Suite
Community Features
- Place of Worship
- Public Transit
- Shopping
Rooms.
| Level | Type | Dimensions |
|---|---|---|
| Main Floor | Living Room | 11.11x12 |
| Main Floor | Kitchen | 11.5x12 |
| Main Floor | Den/Office | 11.3x11.7 |
| Main Floor | Primary Bedroom | 16.3x11.4 |
| Main Floor | Foyer | 6.7x4.11 |
| Main Floor | Bath 1 | 7.1x4.11 |
| Level | Type | Dimensions |
|---|---|---|
| Basement | Rec Room | 10.7x23.8 |
| Basement | Bedroom | 10.7x10 |
| Basement | OTHER | 11x15.9 |
| Basement | Bath 2 | 4.6x9 |
| Basement | Utility | 7.7x13.3 |
| Level | Type | Dimensions |
|---|---|---|
| 2nd Level | Kitchen | 11.5x9.7 |
| 2nd Level | Primary Bedroom | 11.5x14.4 |
| 2nd Level | Bedroom | 8.3x13.6 |
| 2nd Level | Bedroom | 11.3x11.4 |
| 2nd Level | Bedroom | 11.6x9.7 |
| 2nd Level | Bath 3 | 8x7.2 |
Schools.
| Type | Name |
|---|---|
| Elementary School | St Stephen's Elementary School |
| Middle School | Highland Park Junior High School |
| High School | Citadel High School |
| Elementary School (Fr. Imm.) | St Joseph's - Alexander Mckay Elementary School |
| Middle School (Fr. Imm.) | Oxford School |
| High School (Fr. Imm.) | Citadel High School |
contact the agent.

Candice has been a licensed REALTOR® since 2009. Candice's knowledge allows her to offer superior guidance, advice and service through the delicate p…