

Single Family
6008 Oakland Road, Halifax Peninsula, NS (MLS® 202627803).
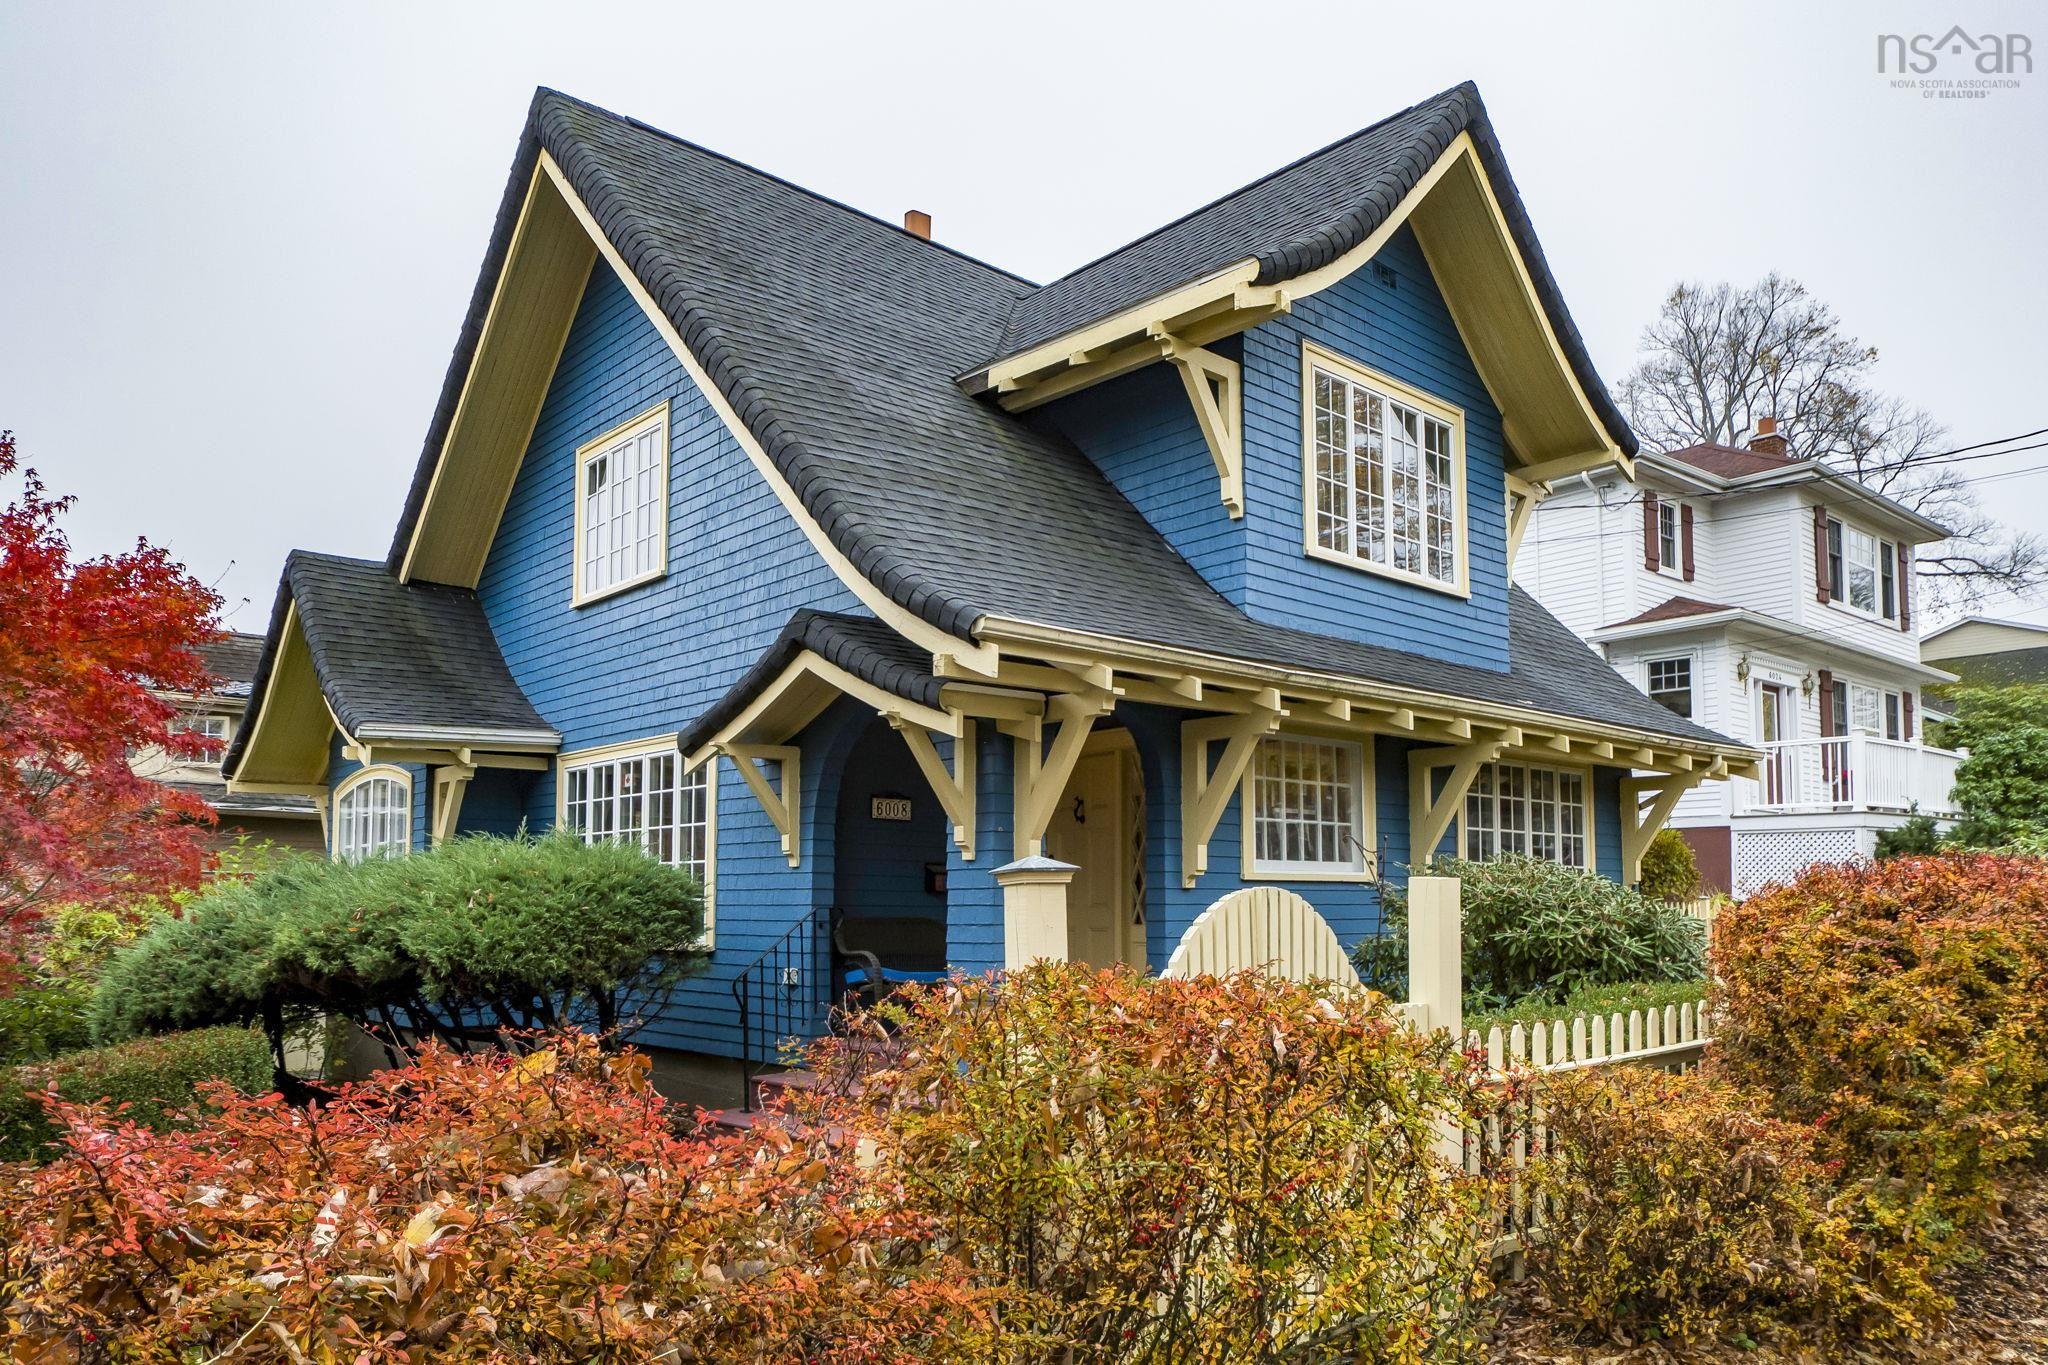
6008 Oakland Road, Halifax Peninsula, NS (MLS® 202627803): Storybook charm on one of Halifax’s beloved South End streets. Set behind a picket fence and vibrant mature gardens, this striking blue character home welcomes you with decorative gables, a covered front porch and a classic entry with leaded glass sidelights. Inside, the sun-filled living room is a showstopper with beamed ceilings, a working fireplace, graceful archways and a wall of windows overlooking the gardens. The formal dining room flows to the kitchen and bright breakfast nook, while a mudroom with deck access and a powder room complete the main level. Upstairs offers three bedrooms, including a primary retreat with walk-in closet and 3-piece ensuite with glass shower, plus a 4-piece bath with soaker tub and convenient second-floor laundry. The lower level adds a spacious rec room, office/den, half bath and generous storage/workshop space. Significantly remodelled with an addition in 2009, including new electrical, plumbing and many windows. Recent updates include roof (2020), hot water heater (2022), exterior paint (2025), two mini splits (2026) and fresh interior paint on the main and upper levels (2026). Wood floors throughout, in-floor heat on the main level and a detached garage. Close to universities, hospitals, schools, shops and downtown.
Directions
Corner of Robie & Oakland Road.
Inclusions
Fridge, Stove, Washer and Dryer, Dishwasher, Microwave.
Utilities
- Cable
- Electricity
- High Speed Internet
Features
- Ensuite Bath
- Wood Fireplace
- Walk In Closet
Community Features
- Park
- Place of Worship
- Playground
- Public Transit
- Recreation Center
- Shopping
Rooms.
| Level | Type | Dimensions |
|---|---|---|
| Main Floor | Foyer | 7'1" x 7'10" |
| Main Floor | Living Room | 25'9" x 16'7" |
| Main Floor | Dining Room | 15'1" x 12'10" |
| Main Floor | Kitchen | 17'10" x 12'10" |
| Main Floor | Dining Nook | 4'1" x 9'4" |
| Main Floor | Bath 1 | 5'8" x 6'4" |
| Main Floor | Mud Room | 9'1" x 6'10" |
| Level | Type | Dimensions |
|---|---|---|
| 2nd Level | Primary Bedroom | 13'10" x 11'3" |
| 2nd Level | Walk in Closet | 9'3" x 9'4" |
| 2nd Level | Ensuite Bath 1 | 10'4" x 7'7" |
| 2nd Level | Bedroom | 11'9" x 10'1" |
| 2nd Level | Bedroom | 9'7" x 11'2" |
| 2nd Level | Bath 2 | 15'4" x 6'4" |
| 2nd Level | Laundry | 6'6" x 7'7" |
| Level | Type | Dimensions |
|---|---|---|
| Basement | Rec Room | 15'6" x 18' |
| Basement | OTHER | 9'9" x 6'5" |
| Basement | Den/Office | 9'3" x 8'10" |
| Basement | Bath 3 | 5'8" x 3'3" |
| Basement | Storage | 31'7" x 12'7" |
| Basement | Storage | 6'3" x 4'11" |
Schools.
| Type | Name |
|---|---|
| Elementary School | Inglis Street Elementary School |
| Middle School | Gorsebrook Junior High School |
| High School | Citadel High School |
| Elementary School (Fr. Imm.) | Lemarchant - St Thomas Elementary School |
| Middle School (Fr. Imm.) | Gorsebrook Junior High School |
| High School (Fr. Imm.) | Citadel High School |
contact the agent.

Candice has been a licensed REALTOR® since 2009. Candice's knowledge allows her to offer superior guidance, advice and service through the delicate p…