Single Family
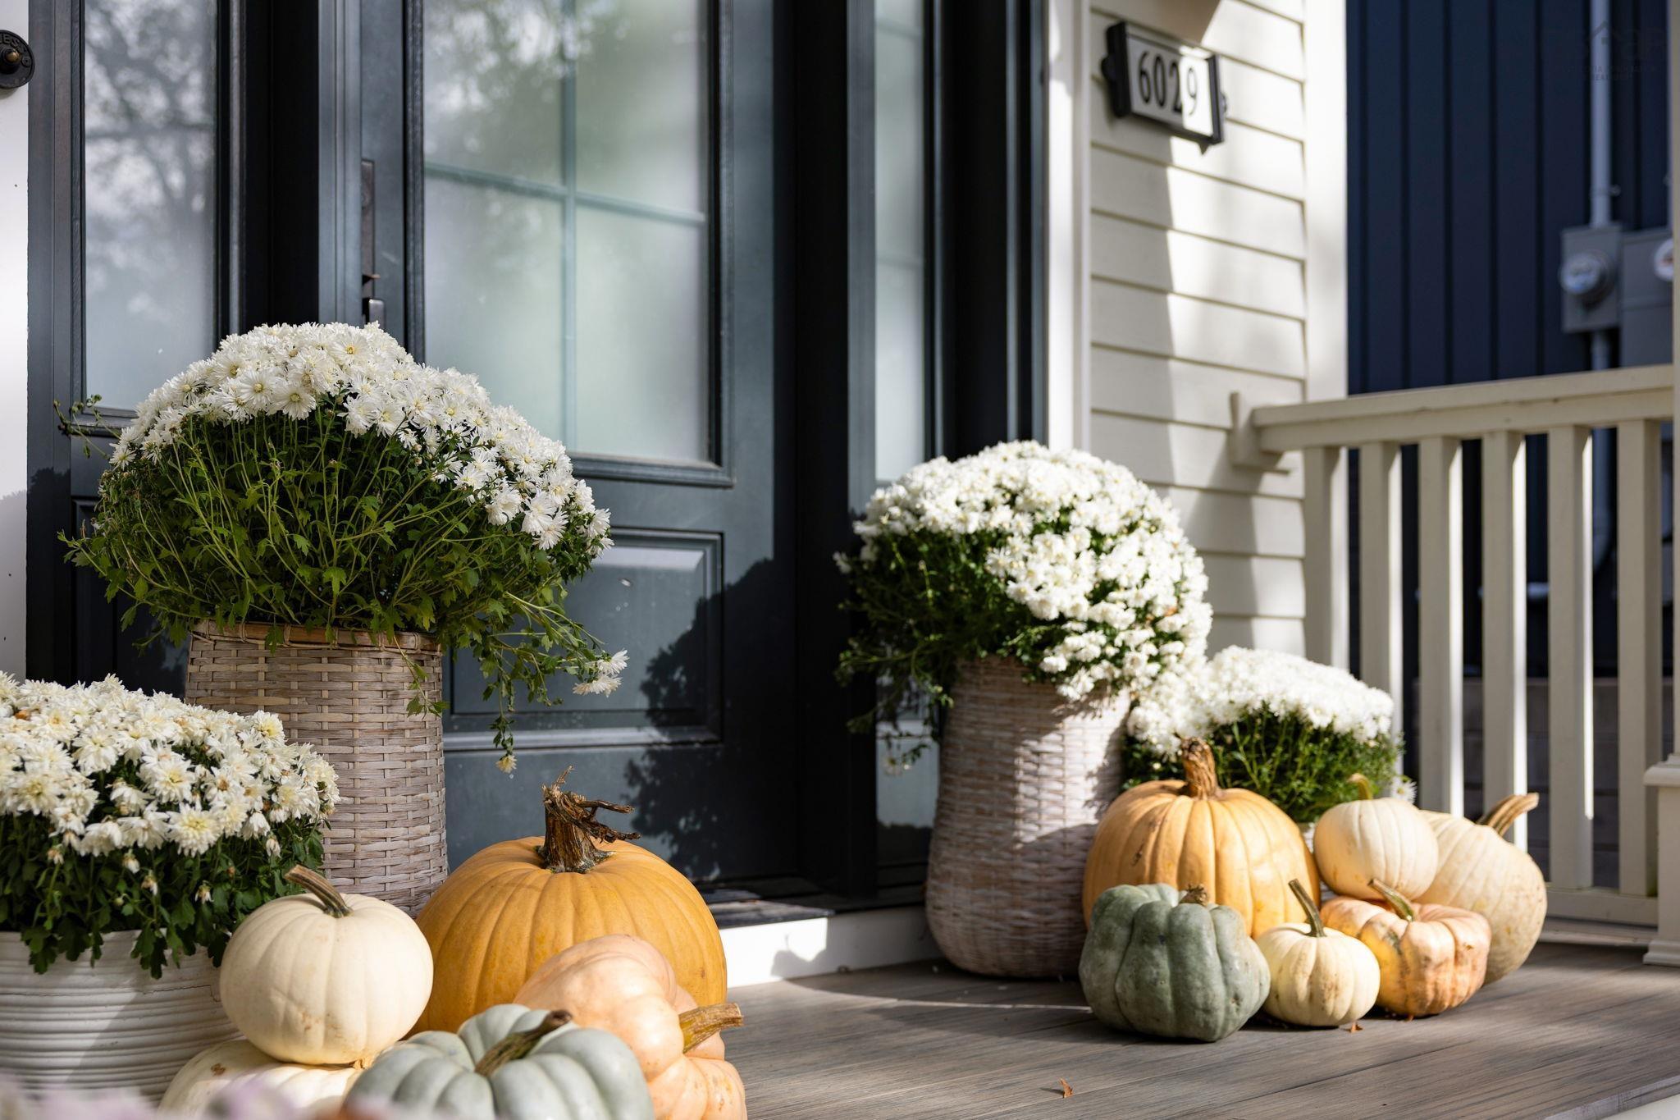
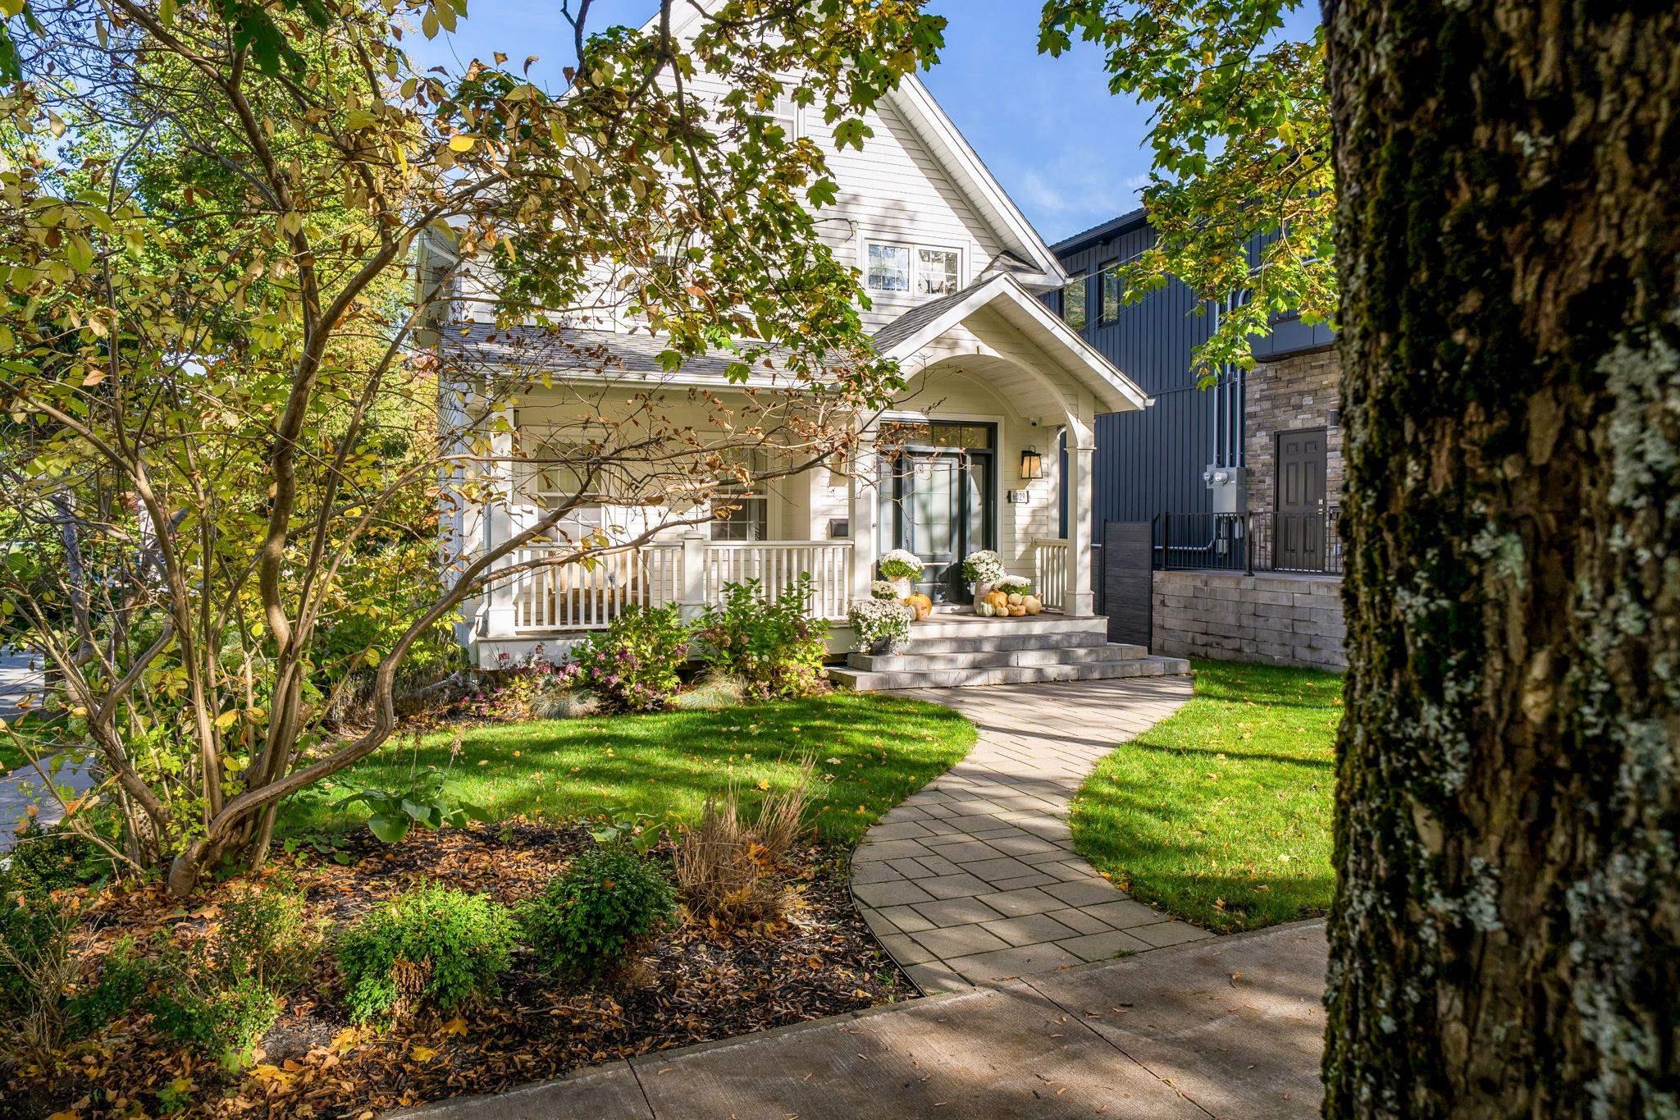
6029 Inglis Street, Halifax, NS (MLS® 202625918).
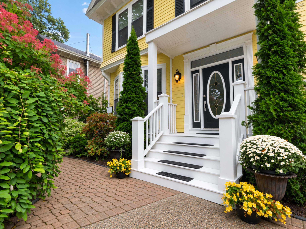
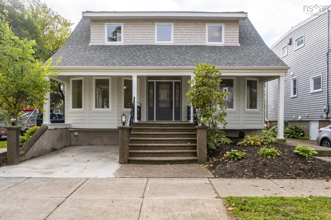
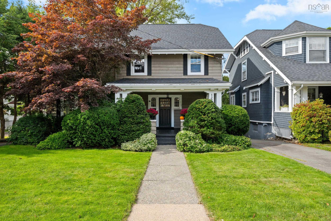
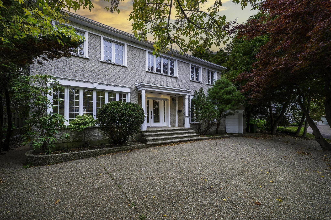
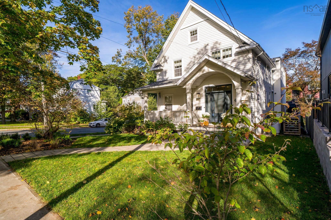
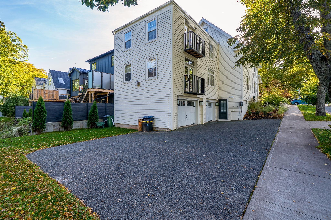
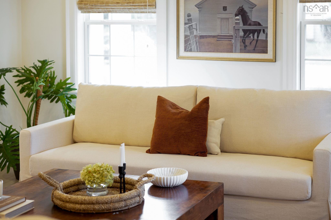
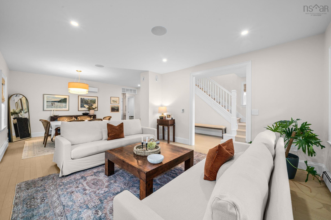
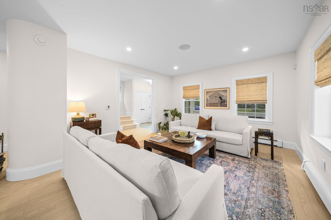
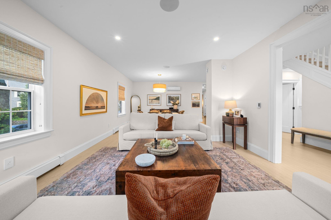
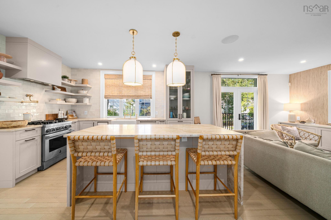
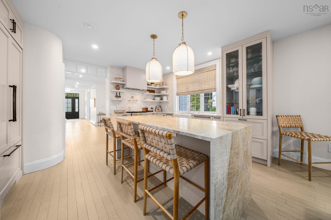
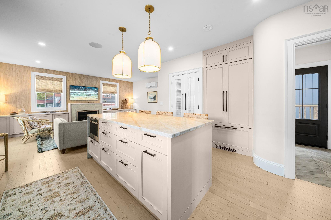
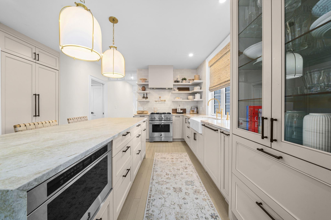
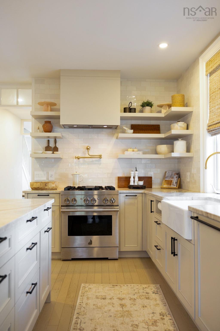
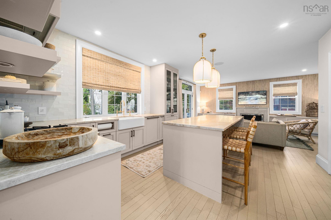
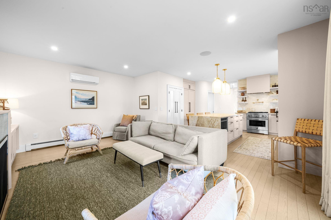
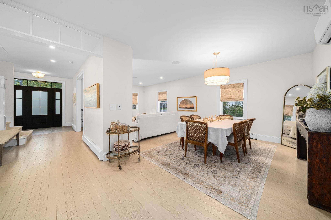
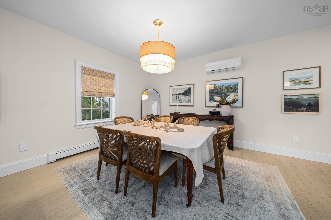
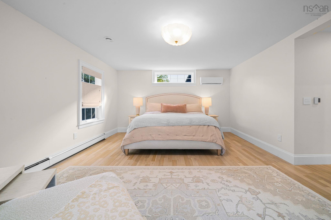
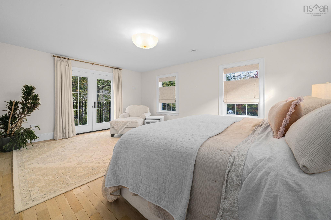
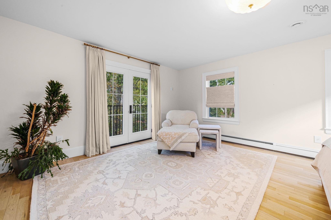
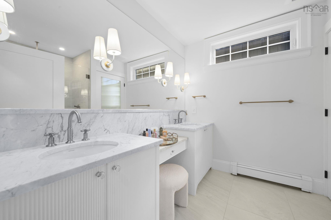
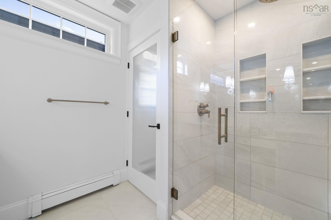
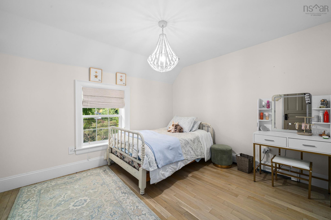
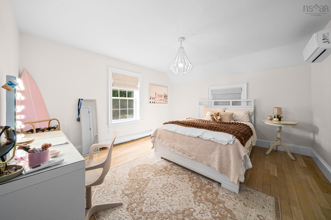
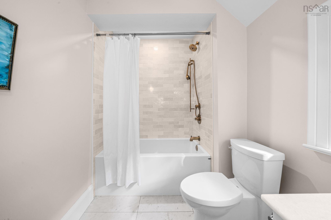
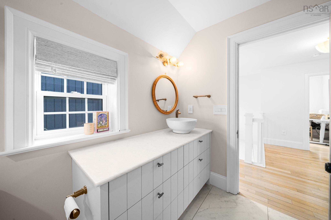
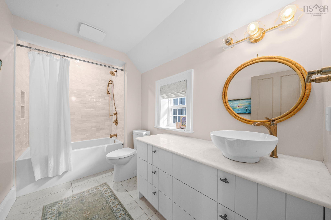
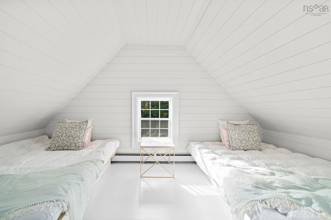
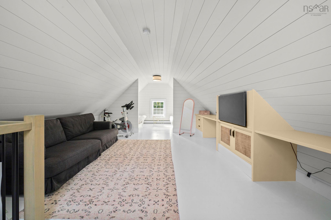
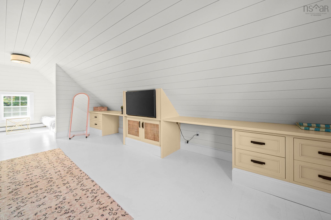
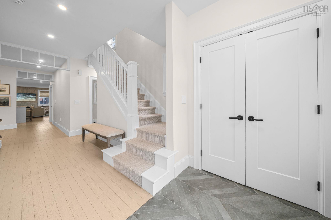
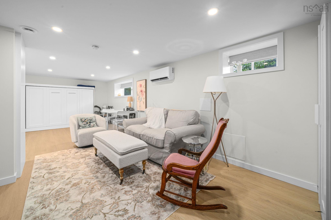
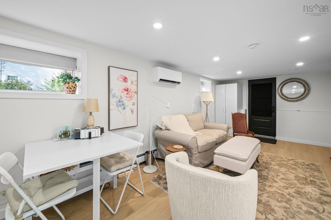
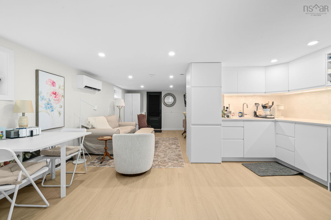
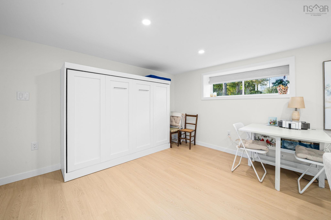
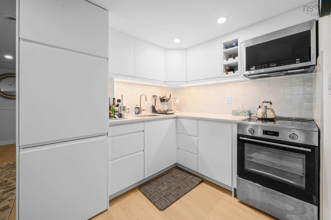
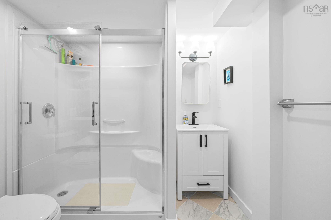
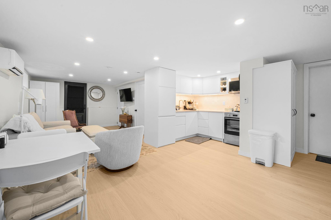
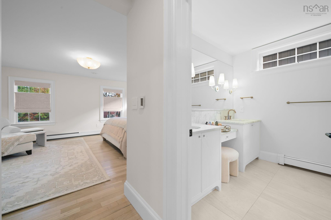
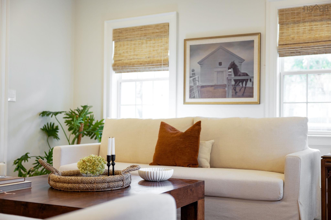
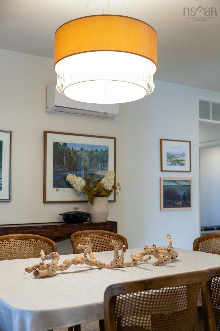
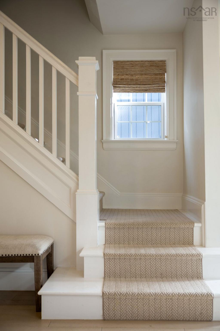
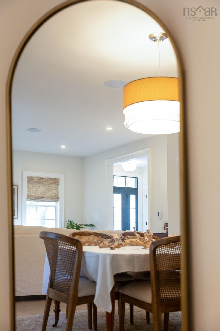
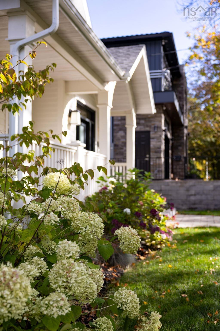
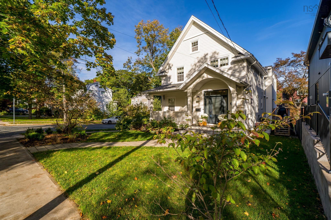
6029 Inglis Street, Halifax, NS (MLS® 202625918): 6029 INGLIS ST a breathtaking South End residence where classic architectural charm meets uncompromising luxury and superior workmanship. Meticulously updated across four fully finished levels, every square foot of this home reflects exceptional attention to detail, premium materials, and timeless design. From the moment you enter, the quality of construction and elevated finishes are immediately apparent. The main level is a showcase of sophisticated living, anchored by a gourmet chef’s kitchen featuring custom cabinetry, high-end finishes, a generous center island, and a walk-in pantry designed for seamless entertaining. Modern luxury extends to the upper levels, where 4 spacious bedrooms provide peaceful retreats, highlighted by a principal suite complete with a spa-inspired ensuite bath and walk-in closet. The top level offers an extraordinary bonus room—ideal as an executive home office, creative studio, or private lounge—while the newly re-finished lower level boasts versatile space tailored for a home theater, guest suite, or secondary living quarters.Situated in one of Halifax’s most prestigious, highly walkable neighborhoods—just steps from Point Pleasant Park, premier schools, universities, and health centers—this residence stands as a true statement of quality and sophisticated city living.
Directions
Robie St to Inglis
Utilities
- Cable
- Electricity
- High Speed Internet
- Telephone
Features
- Balcony
- Central Vacuum
- Ensuite Bath
- HRV (Heat Rcvry Ventln)
- Propane Fireplace
Community Features
- Park
- Place of Worship
- Playground
- Public Transit
- School Bus Service
- Shopping
Rooms.
| Level | Type | Dimensions |
|---|---|---|
| Main Floor | Foyer | 5'9x8'5 |
| Main Floor | Living Room | 15'6x14'1 |
| Main Floor | Dining Room | 11'6x19 |
| Main Floor | Kitchen | 14'8x15'7 |
| Main Floor | Family Room | 13'2x18'10 |
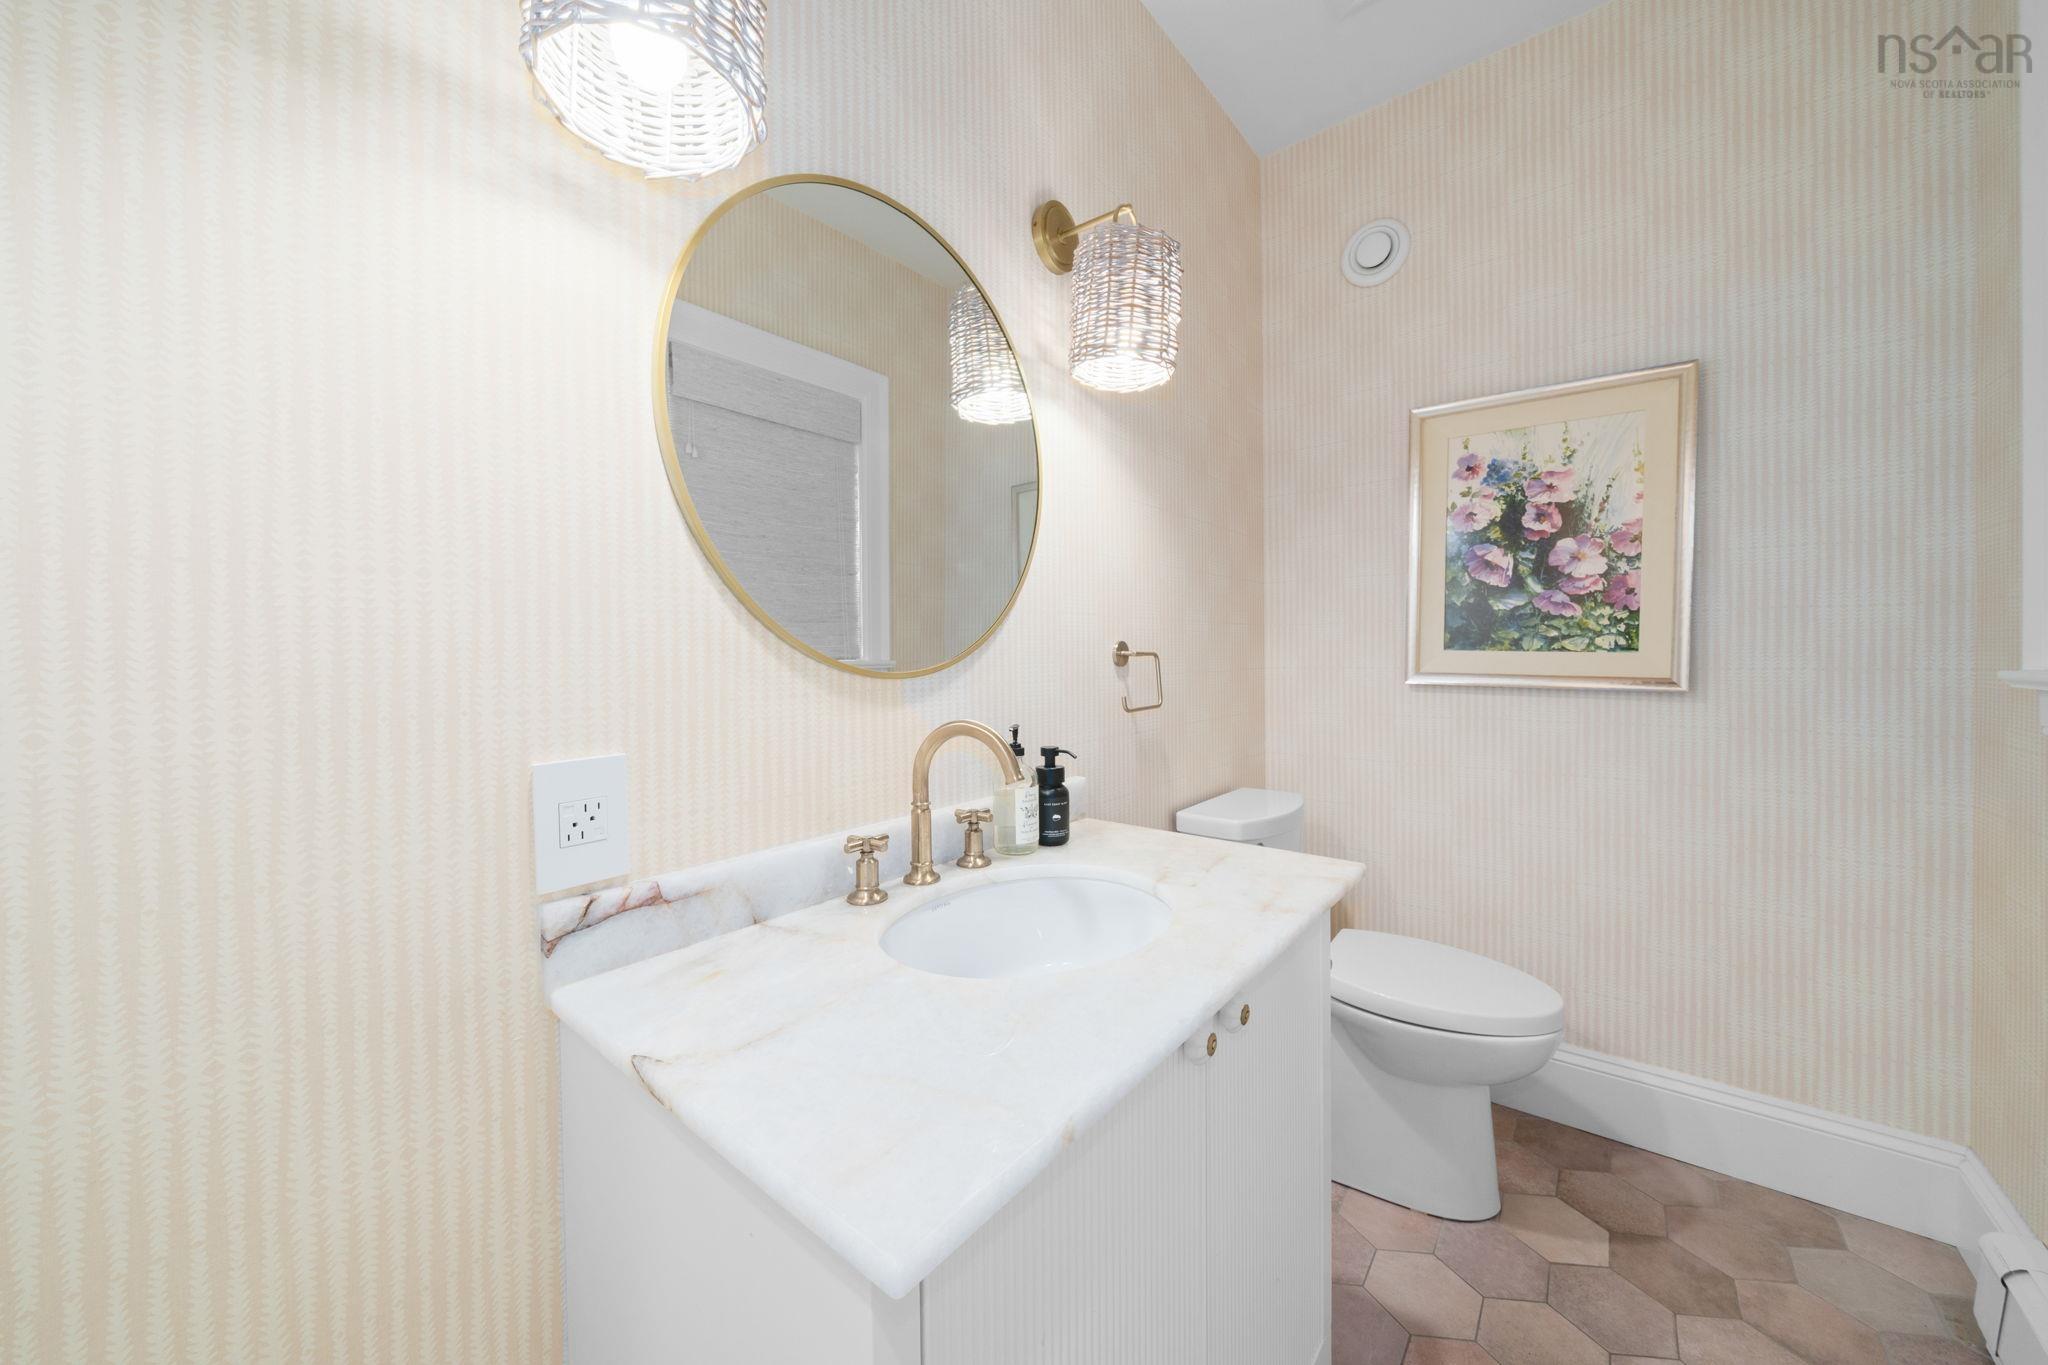
| Main Floor | Bath 1 | 7'7x4'6 |
| Level | Type | Dimensions |
|---|---|---|
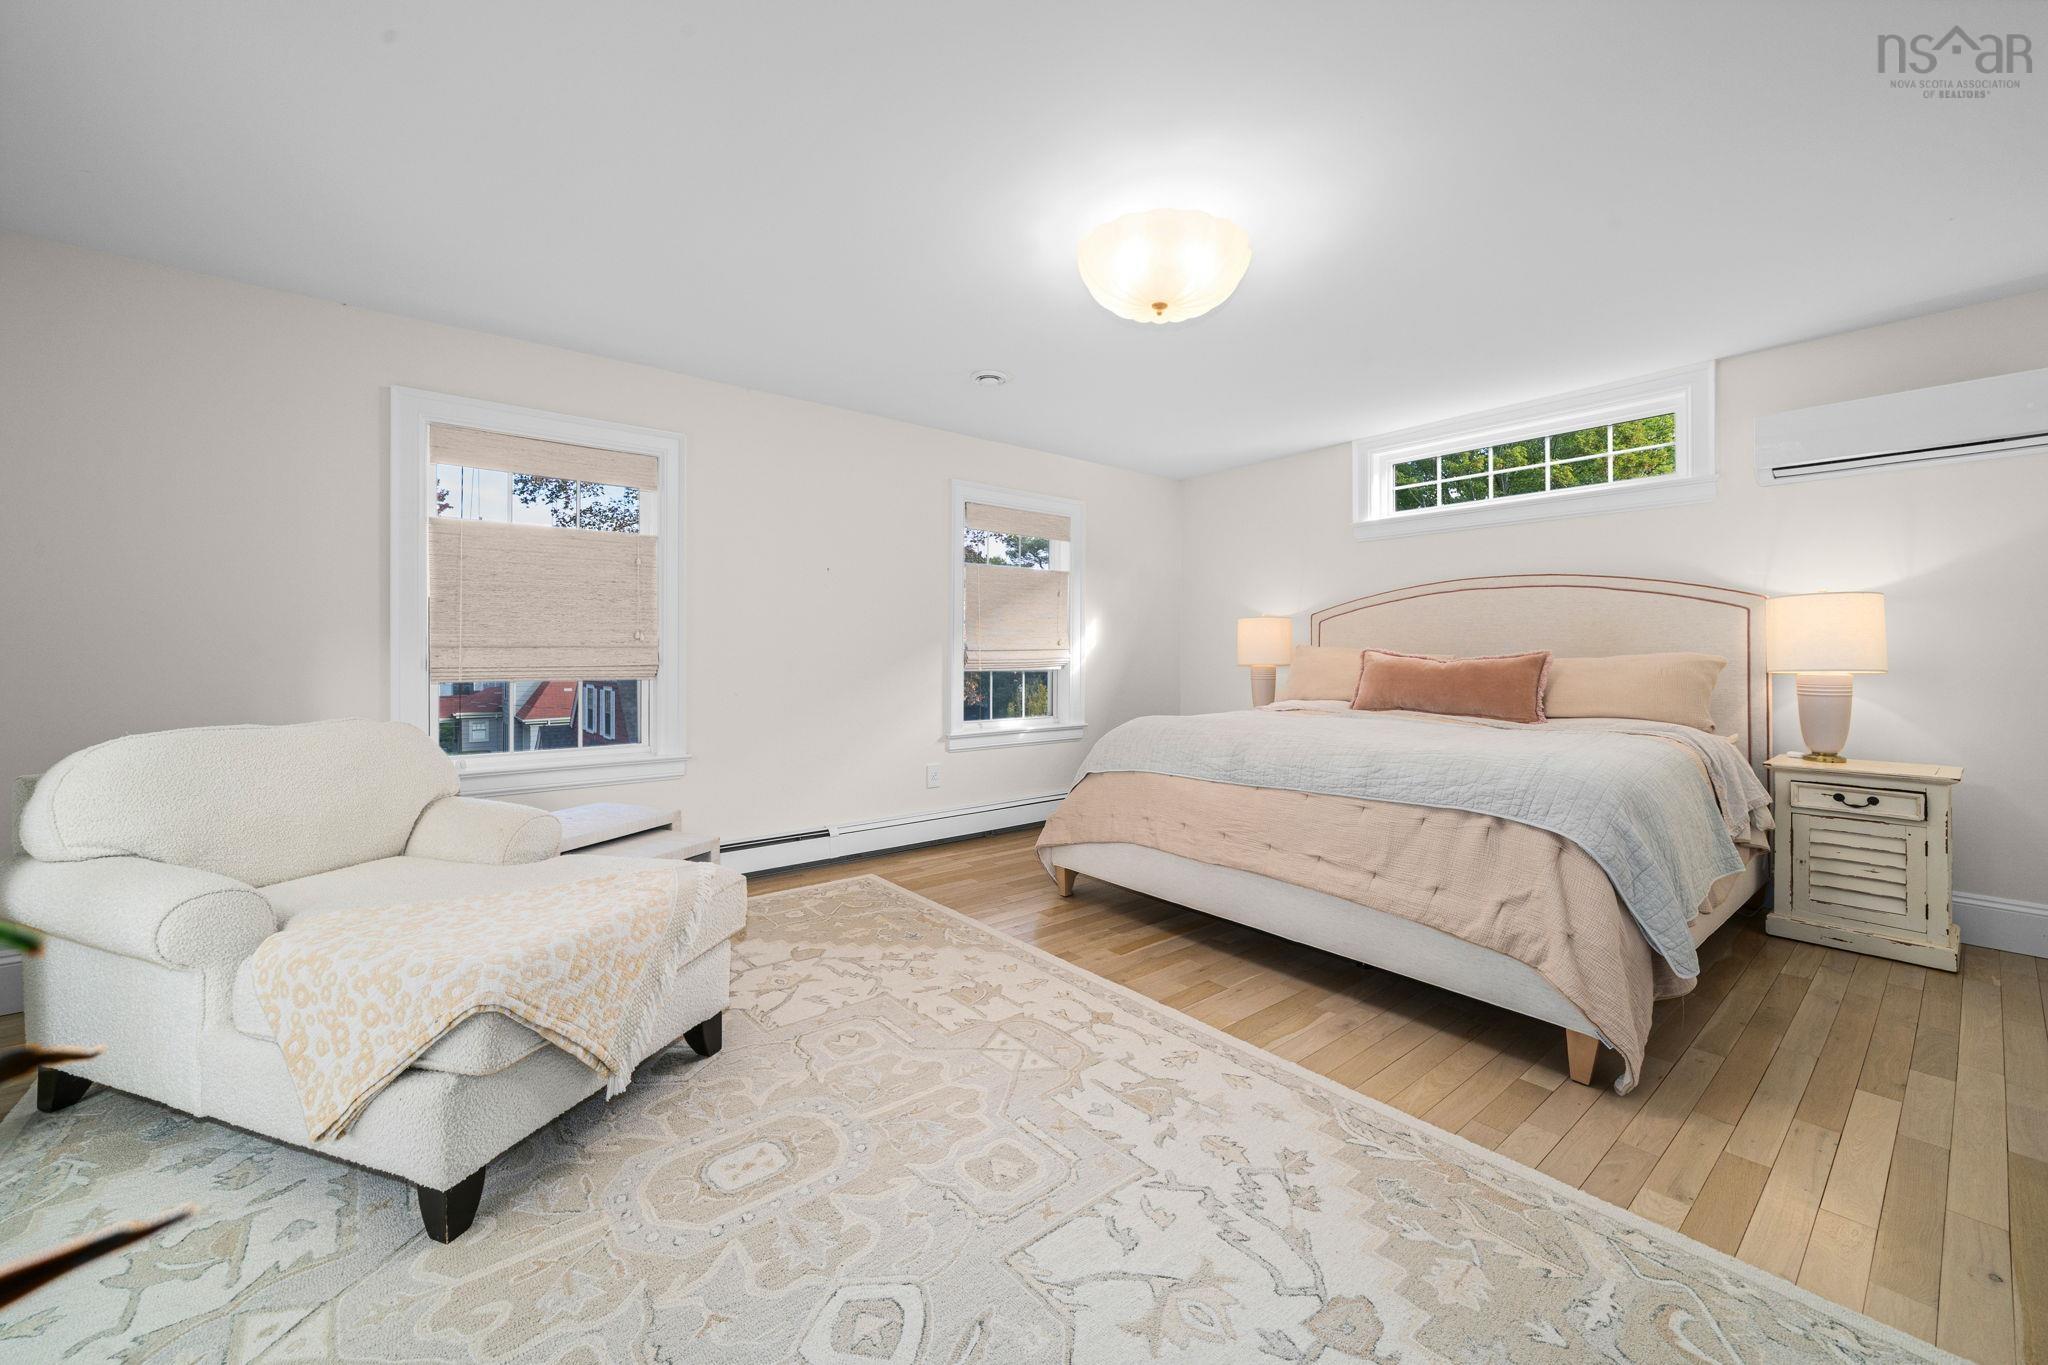
| 2nd Level | Primary Bedroom | 14'7x18'9 |
| 2nd Level | Walk in Closet | 7'10x6'1 |
| 2nd Level | Ensuite Bath 2 | 12x8'4 |
| 2nd Level | Bedroom | 11'7x10'2 |
| 2nd Level | Bedroom | 12'7x13'8 |
| 2nd Level | Bedroom | 8'10x10'1 |
| 2nd Level | Bath 3 | 11'2x5'11 |
| Level | Type | Dimensions |
|---|---|---|
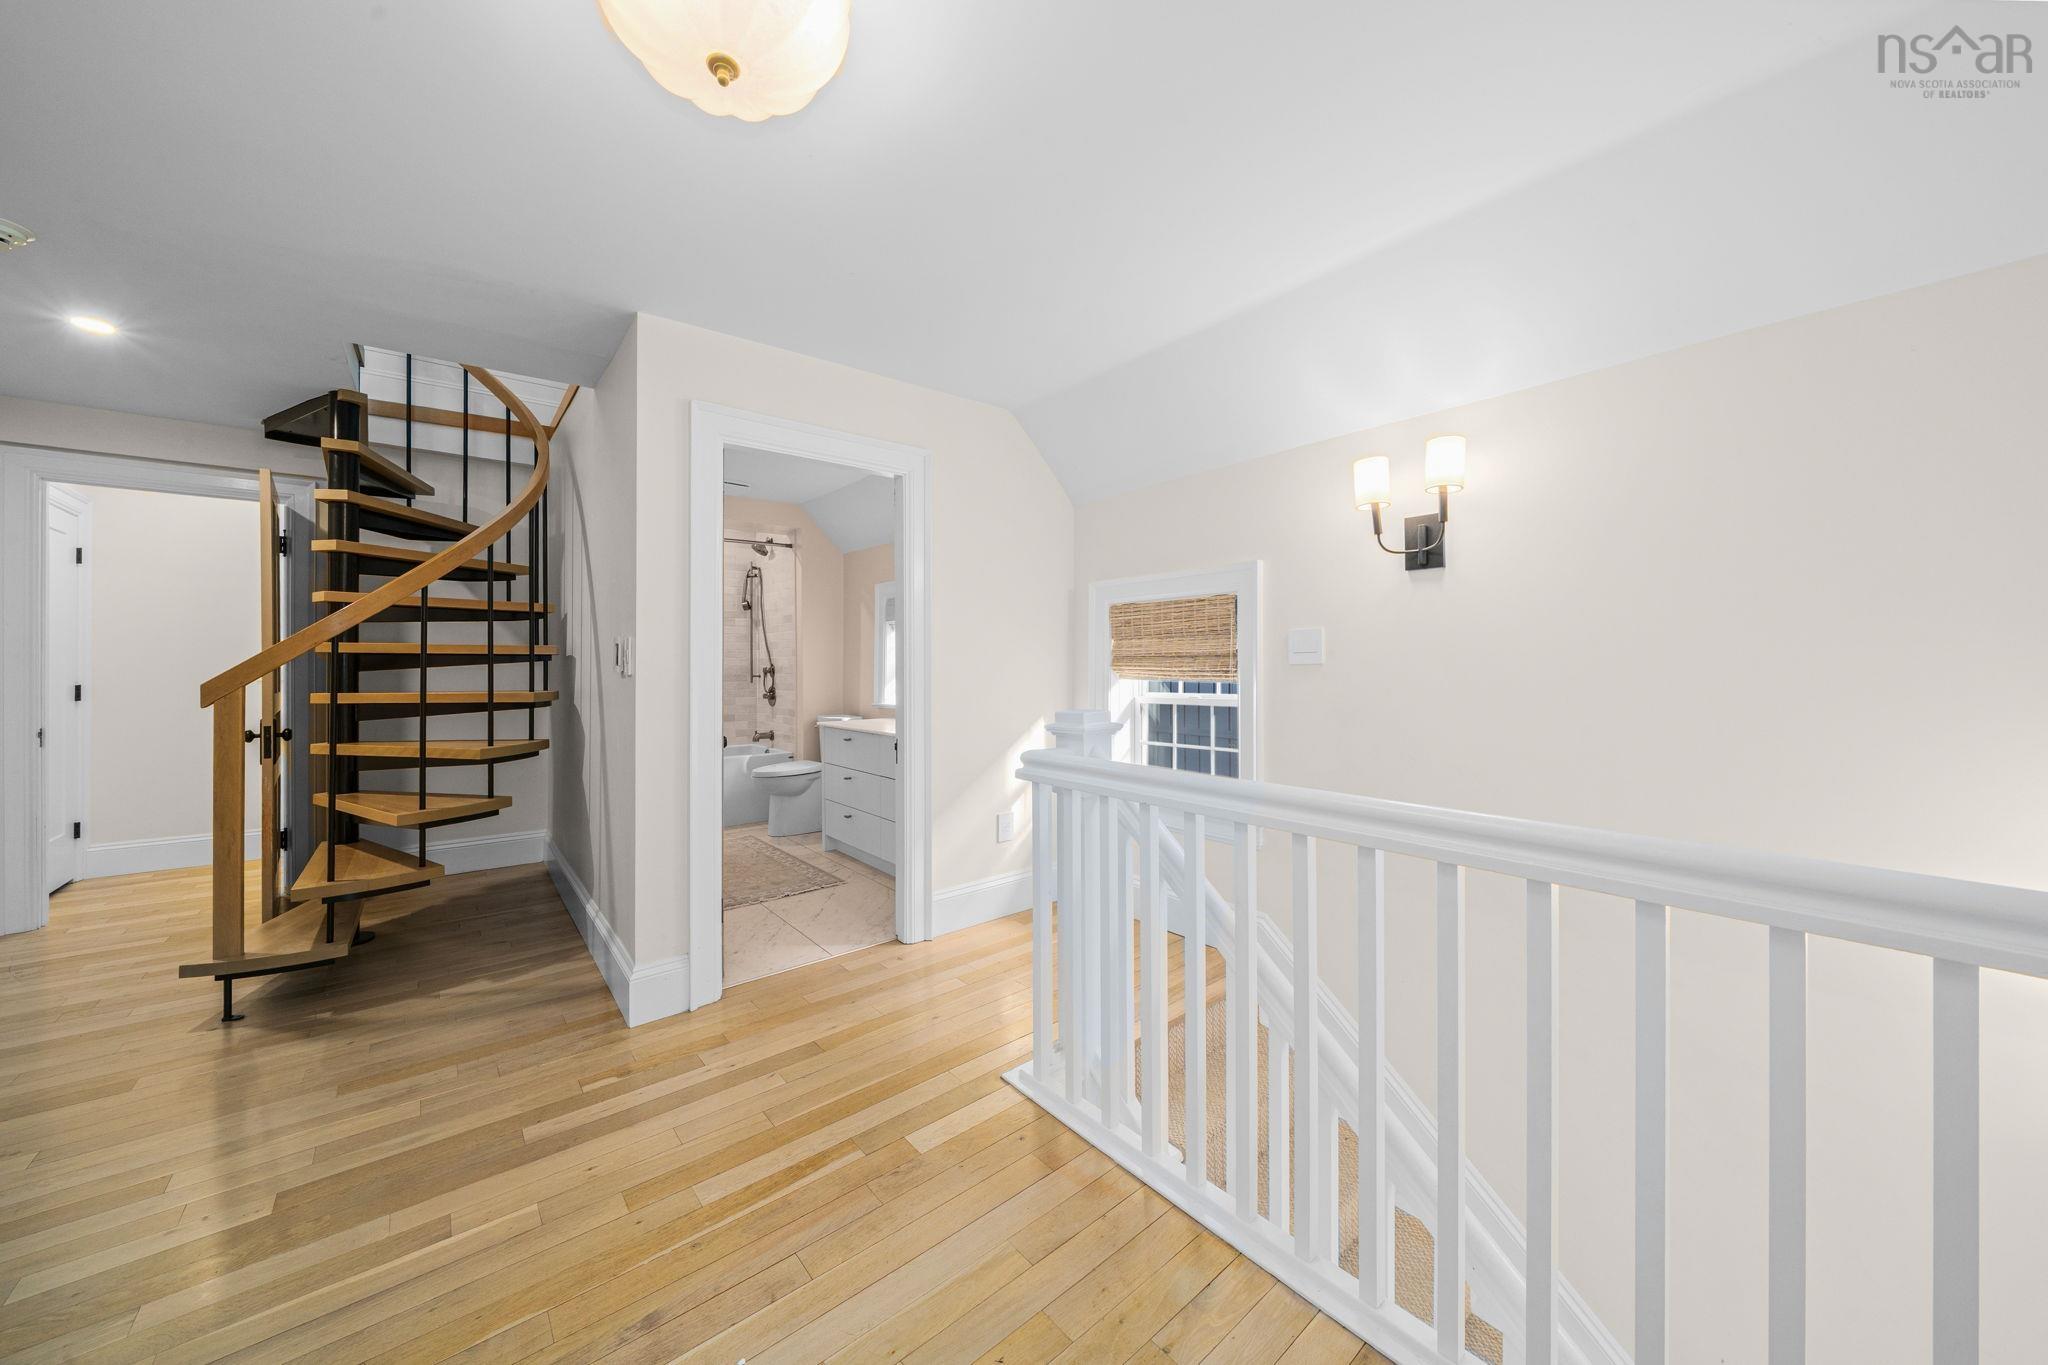
| 3rd Level | OTHER | 26'11x15'1 BONUS |
| Level | Type | Dimensions |
|---|---|---|
| Lower Level | Rec Room | 26'1x16'6 |
| Lower Level | Kitchen | 7'3x7'9 |
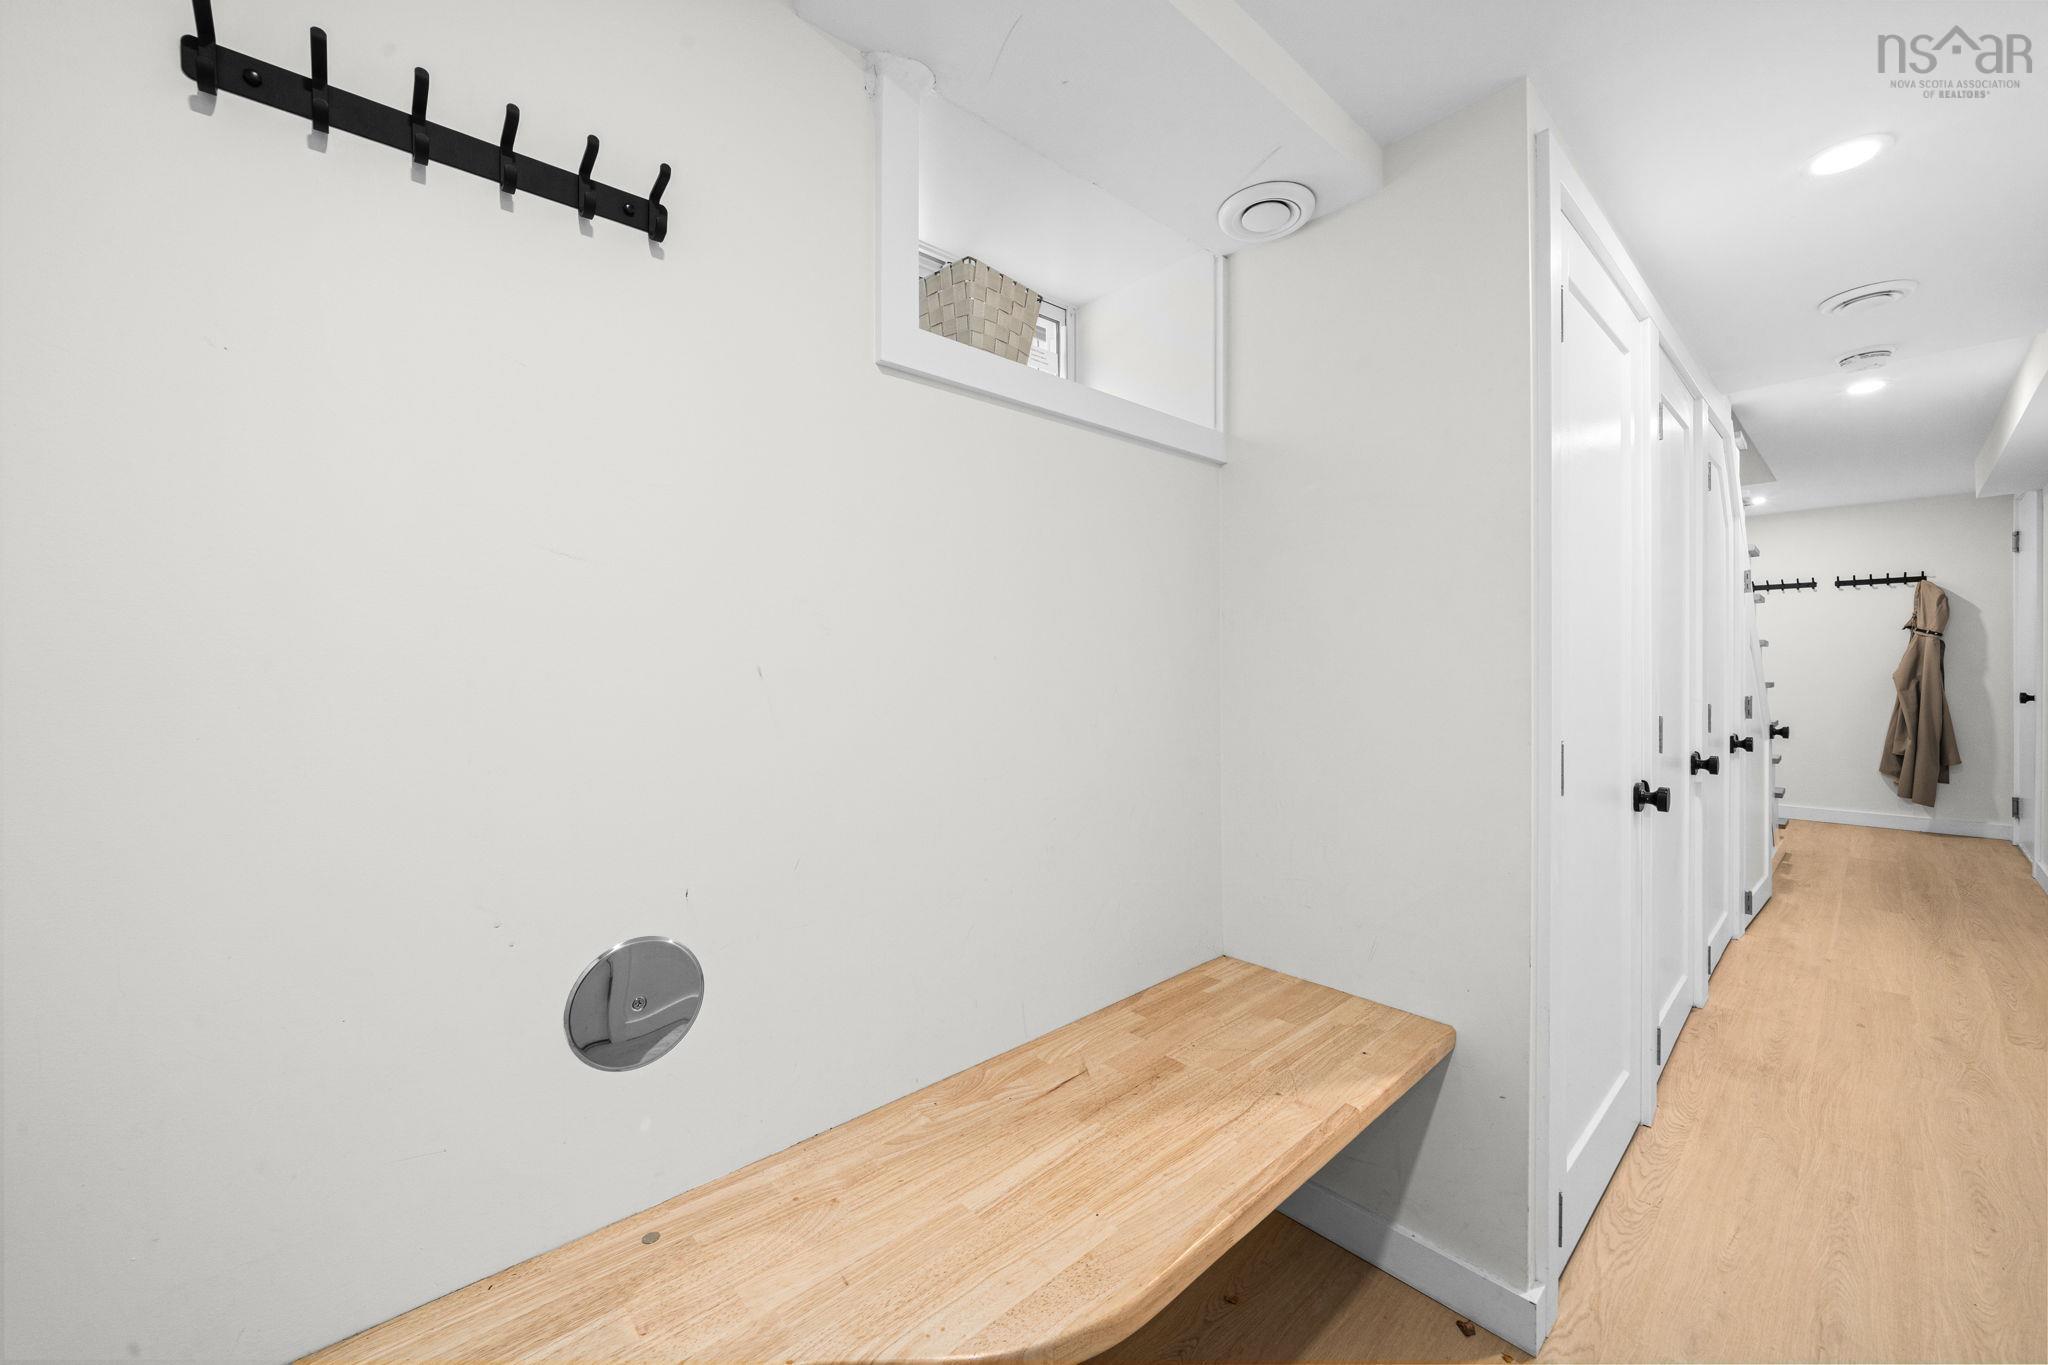
| Lower Level | Laundry | n/a |
| Lower Level | Bath 4 | 7'3x5 |
Schools.
| Type | Name |
|---|---|
| Elementary School | Inglis Street Elementary School |
| Middle School | Gorsebrook Junior High School |
| High School | Citadel High School |
| Elementary School (Fr. Imm.) | Lemarchant - St Thomas Elementary School |
| Middle School (Fr. Imm.) | Gorsebrook Junior High School |
| High School (Fr. Imm.) | Citadel High School |
contact the agent.

Candice has been a licensed REALTOR® since 2009. Candice's knowledge allows her to offer superior guidance, advice and service through the delicate p…