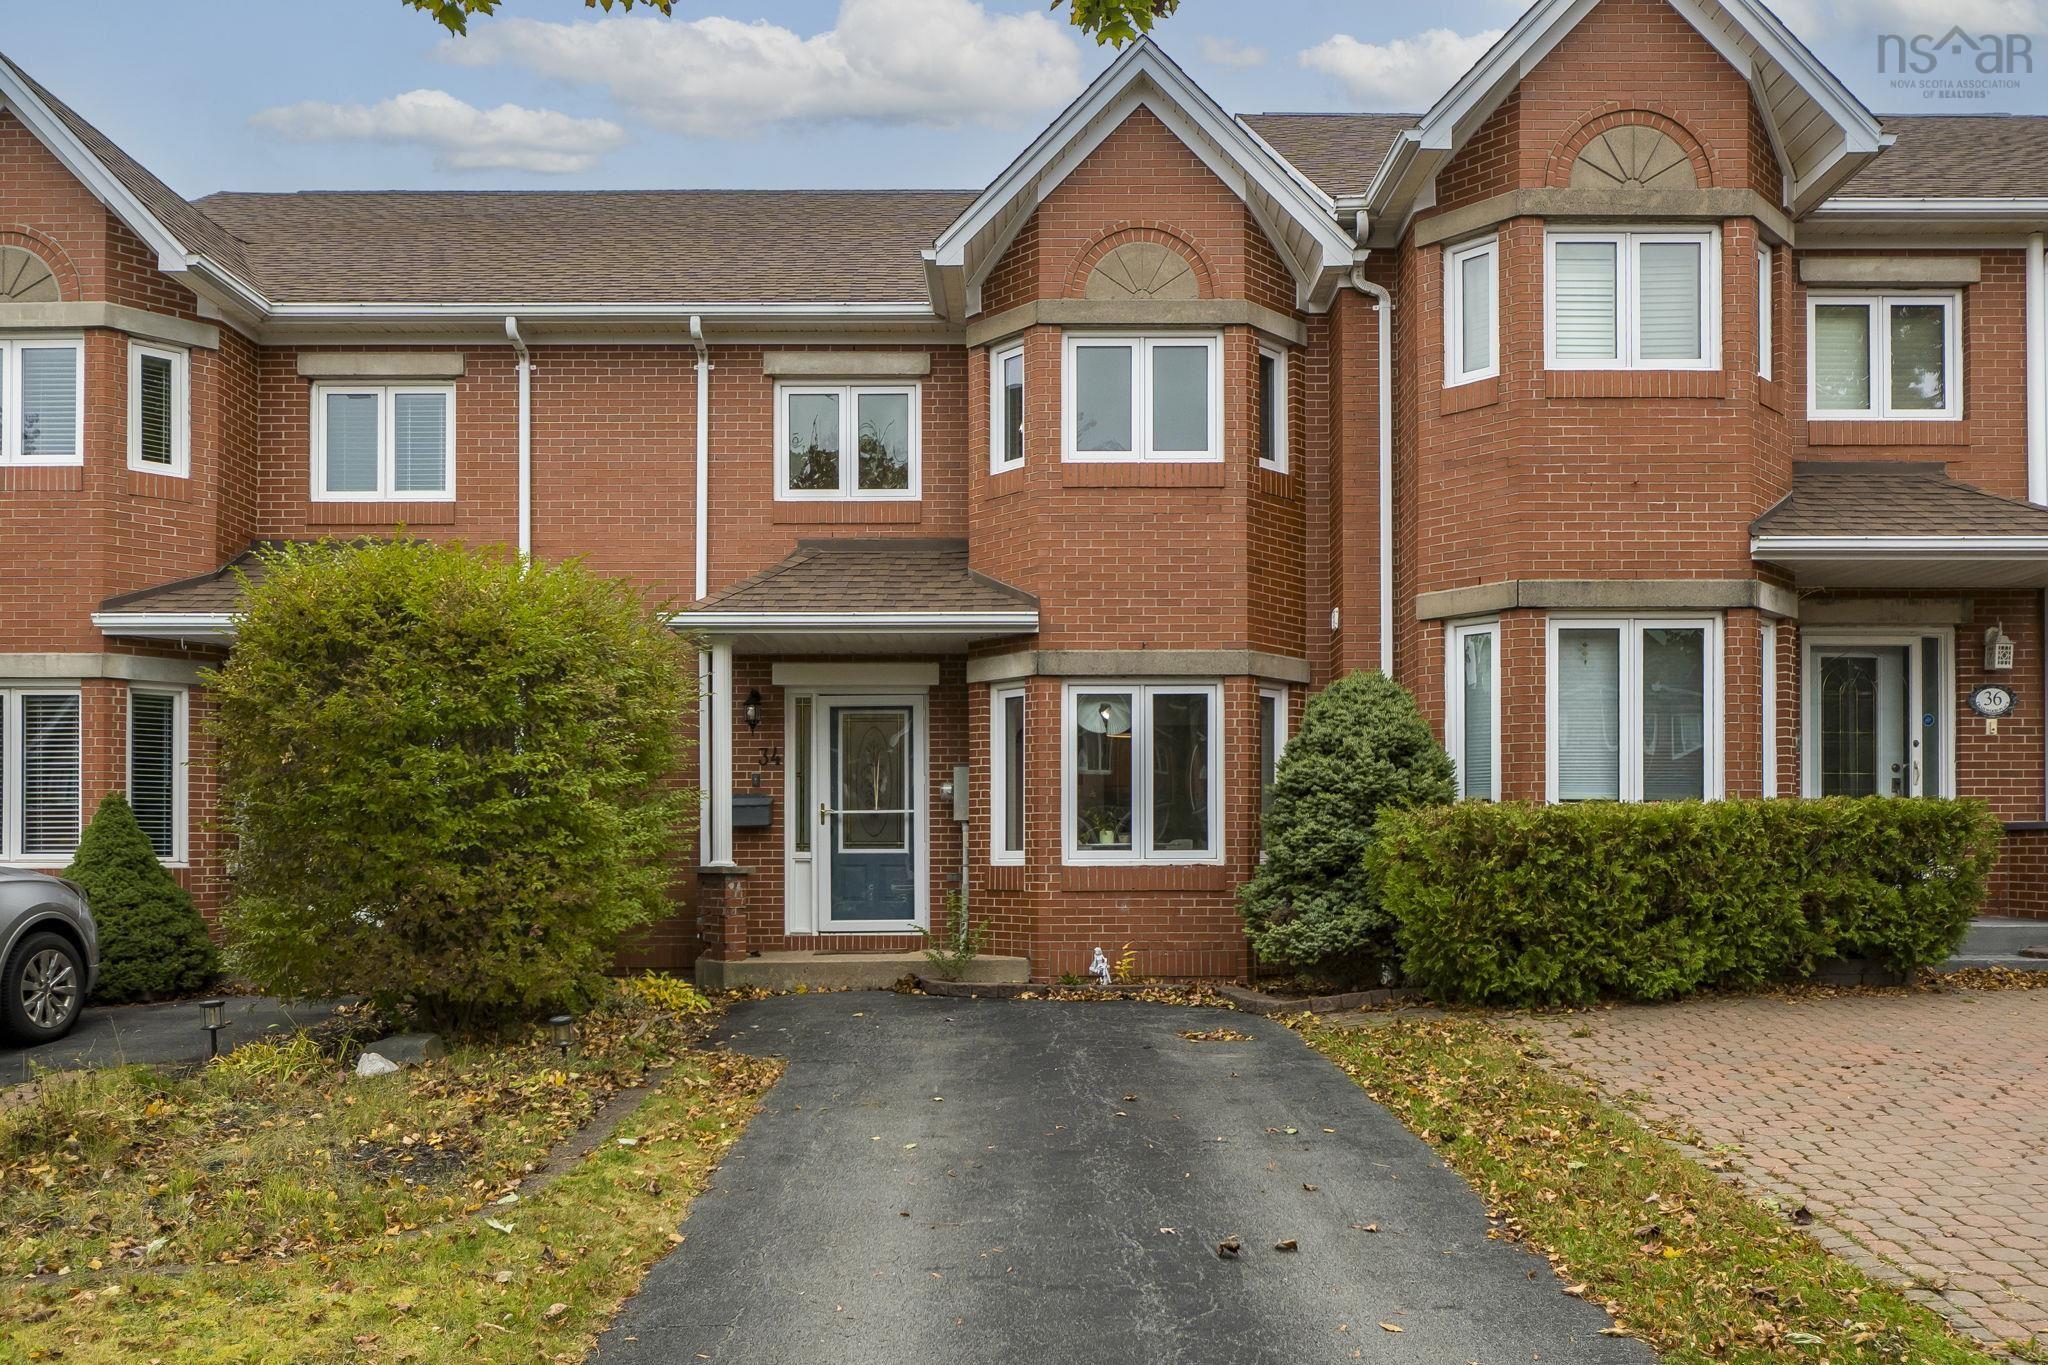
Single Family
605 94 Bedros Lane, Halifax, NS (MLS® 202626716).
605 94 Bedros Lane, Halifax, NS (MLS® 202626716): Enjoy stunning views of the Bedford Basin from this spacious, beautifully appointed condo, offering a perfect blend of comfort, style, and convenience. The thoughtfully designed open-concept layout features impressive 10-foot ceilings and a gourmet kitchen, creating an inviting space for everyday living and entertaining. The generous primary bedroom offers a relaxing retreat, complete with a walk-through closet leading to a private ensuite. Parking and storage are exceptional highlights, with two underground parking spaces, one deeded outdoor parking space, and an insulated storage unit conveniently located next to the underground parking area. Residents can enjoy an excellent selection of building amenities, including a fitness room, multifunction room, guest suite, and live-in superintendent. Natural gas heating and hot water are included in the condo fees, adding to the comfort and convenience of condo living. Tucked away at the end of Bedros Lane, this desirable location offers added privacy while keeping you close to the amenities of Bedford and the surrounding area. With beautiful Bedford Basin views, generous parking, and an impressive range of amenities, this condo offers an exceptional opportunity to enjoy comfortable, convenient living in a sought-after setting.
Directions
Bedford Hwy to Larry Uteck to Bedros
Inclusions
Fridge, stove, washer, dryer, dishwasher
Utilities
- Cable
- Electricity
- High Speed Internet
Features
- Balcony
- Elevator
- Ensuite Bath
Community Features
- Park
- Place of Worship
- Playground
- Public Transit
- Recreation Center
- School Bus Service
- Shopping
Rooms.
| Level | Type | Dimensions |
|---|---|---|
| Main Floor | Living Room | 18.10x17.10 |
| Main Floor | Dining Room | 15.6x11.11 |
| Main Floor | Kitchen | 11.8x9.8 |
| Main Floor | Primary Bedroom | 12.2x24.2 |
| Main Floor | Ensuite Bath 1 | 8.2x6.1 |
| Main Floor | Bedroom | 11x13.9 |
| Main Floor | Bath 1 | 10.5x5.8 |
| Main Floor | Laundry | 12.5x5.8 |
| Main Floor | Foyer | 5.10x5.8 |
Schools.
| Type | Name |
|---|---|
| Elementary School | Bedford South School |
| Middle School | Rocky Lake Junior High School |
| High School | Charles P Allen High School |
| Middle School (Fr. Imm.) | Rocky Lake Junior High School |
| High School (Fr. Imm.) | Charles P Allen High School |
contact the agent.

Candice has been a licensed REALTOR® since 2009. Candice's knowledge allows her to offer superior guidance, advice and service through the delicate p…