| Level | Type | Dimensions |
|---|---|---|
| Main Floor | Mud Room | 4.1x4.2 |
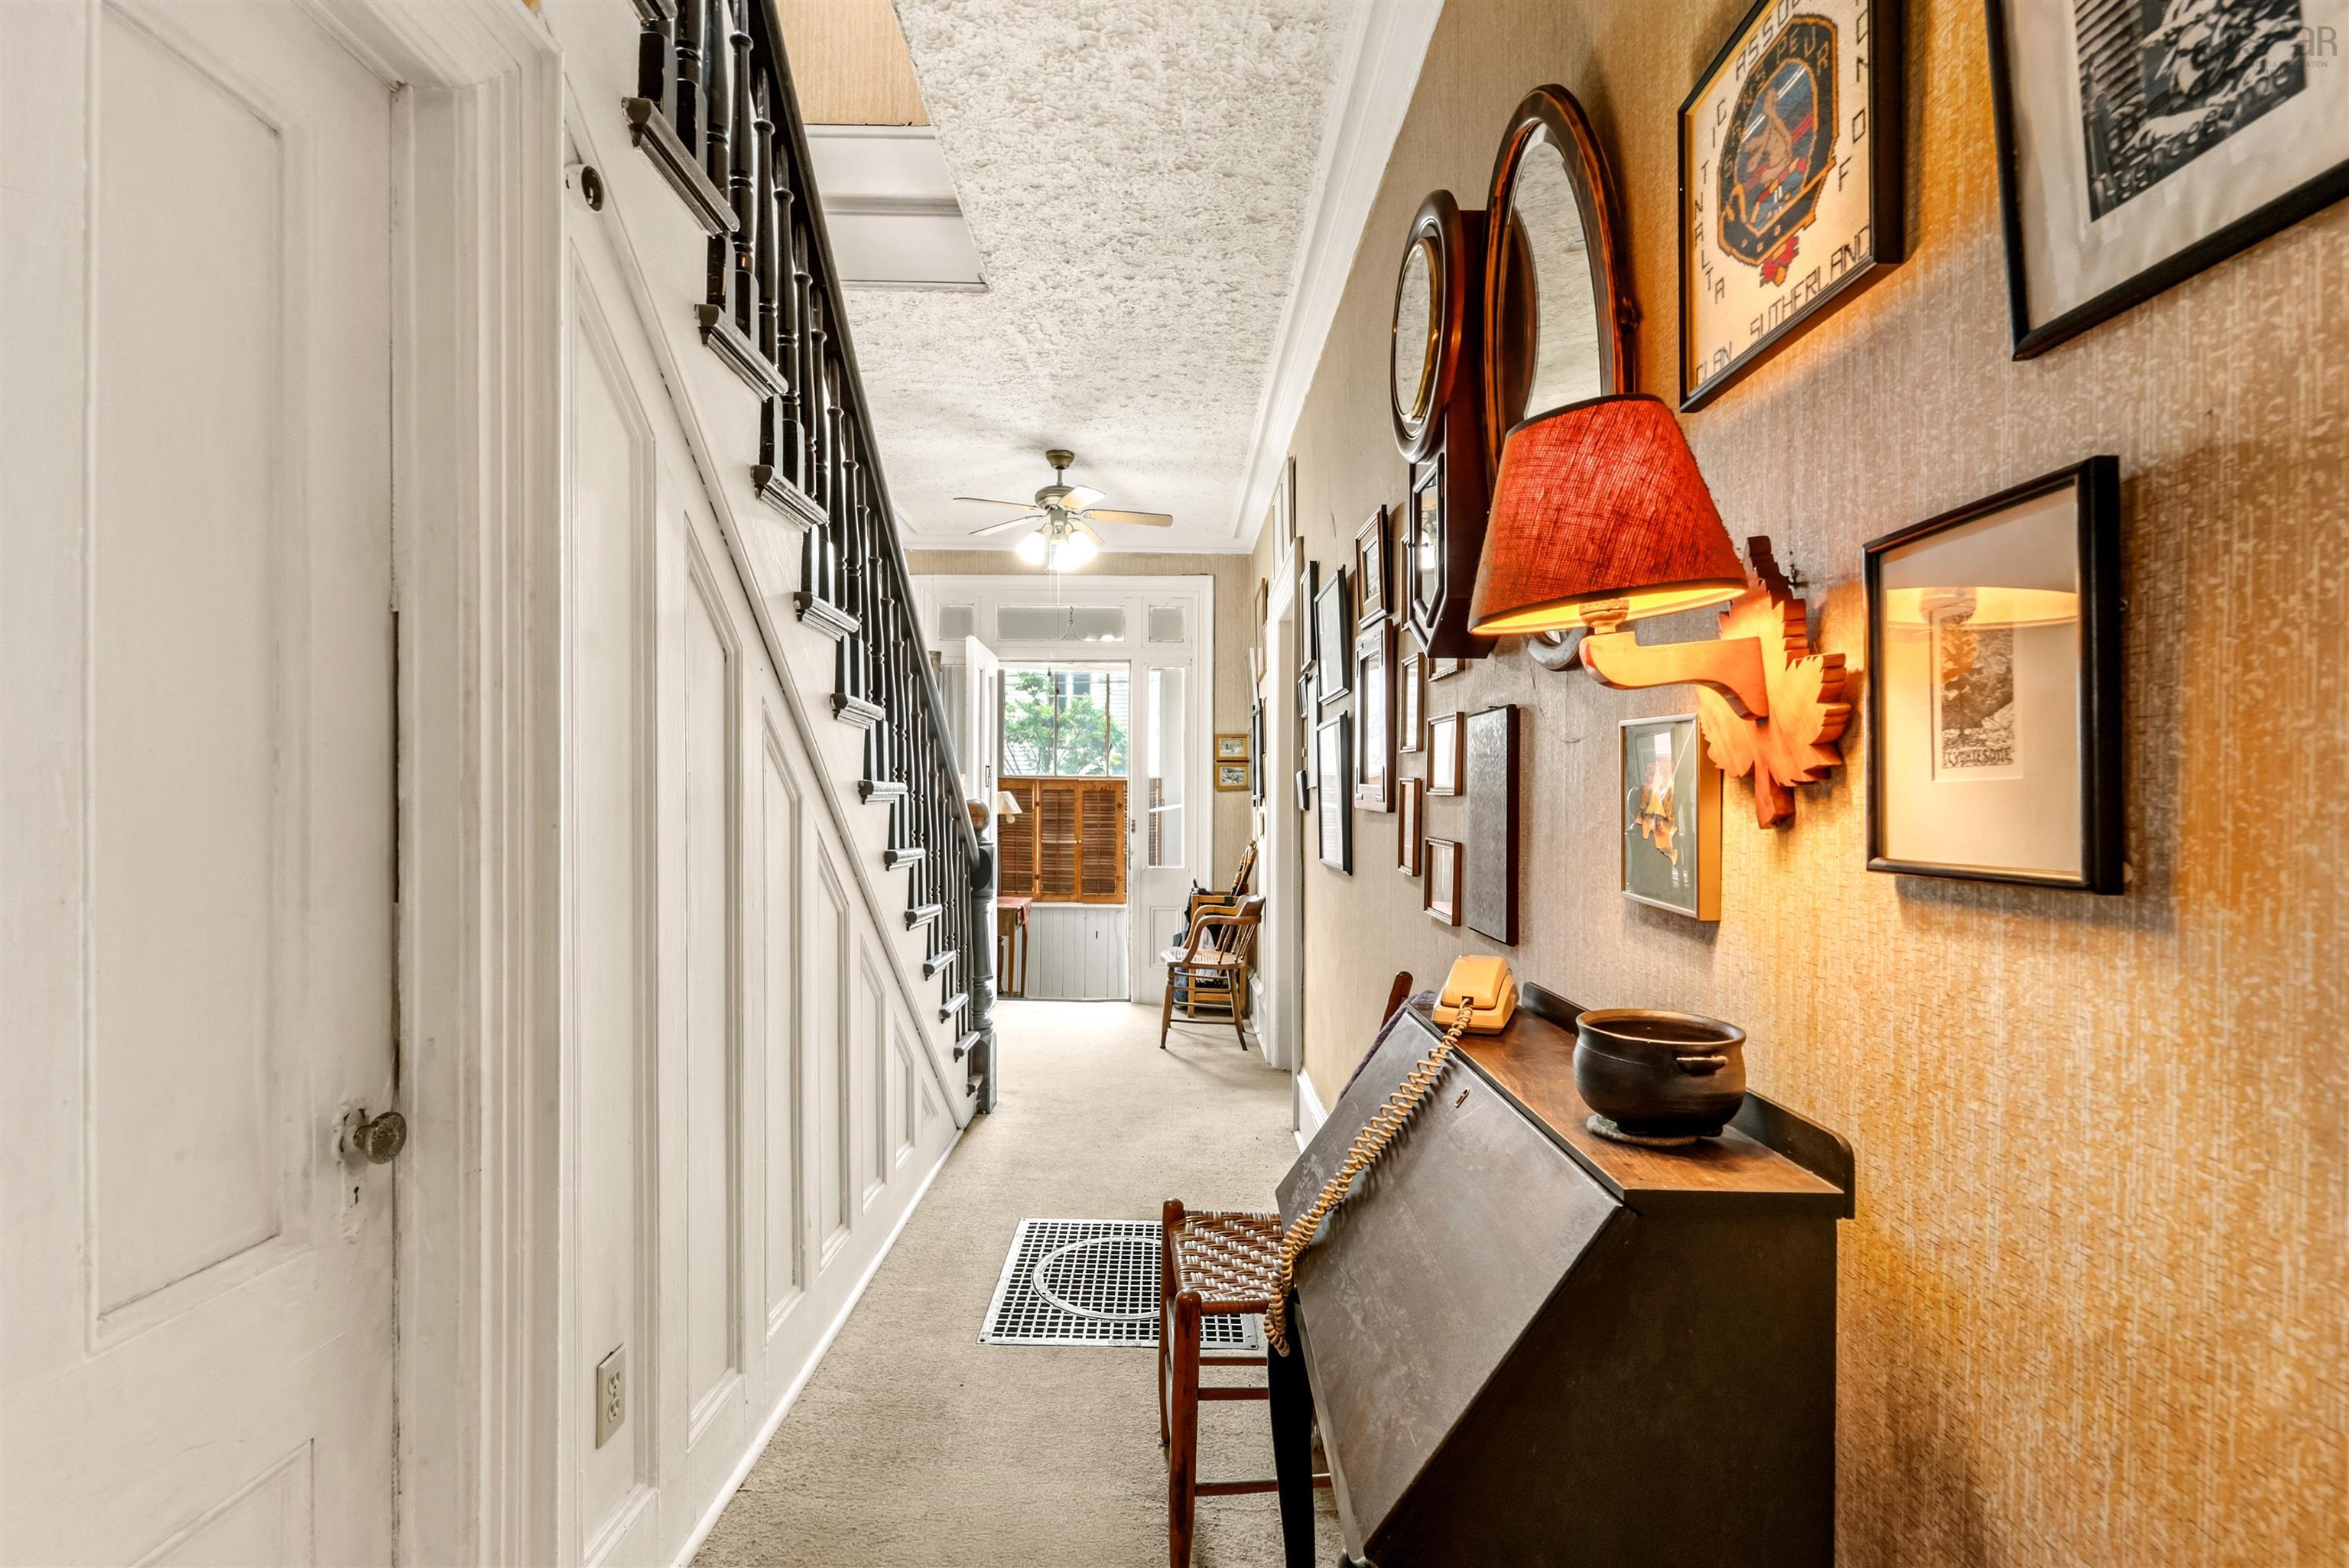
| Main Floor | Main Hallway | |
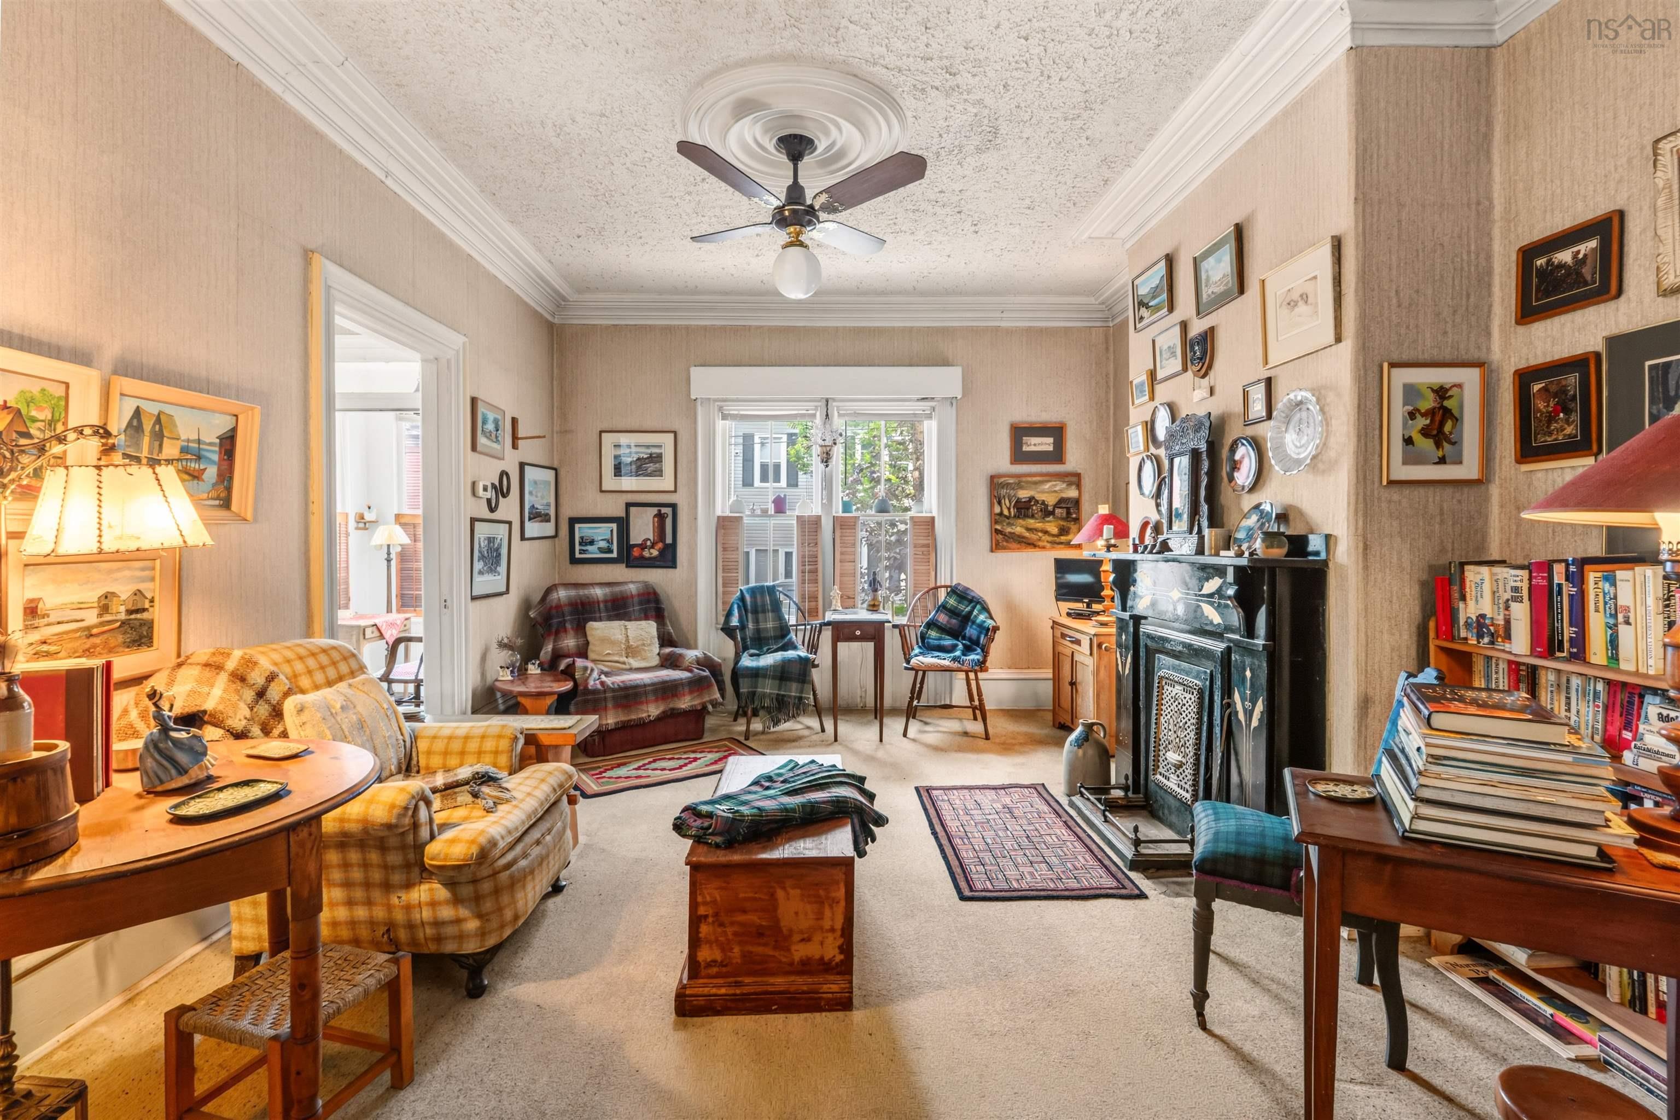
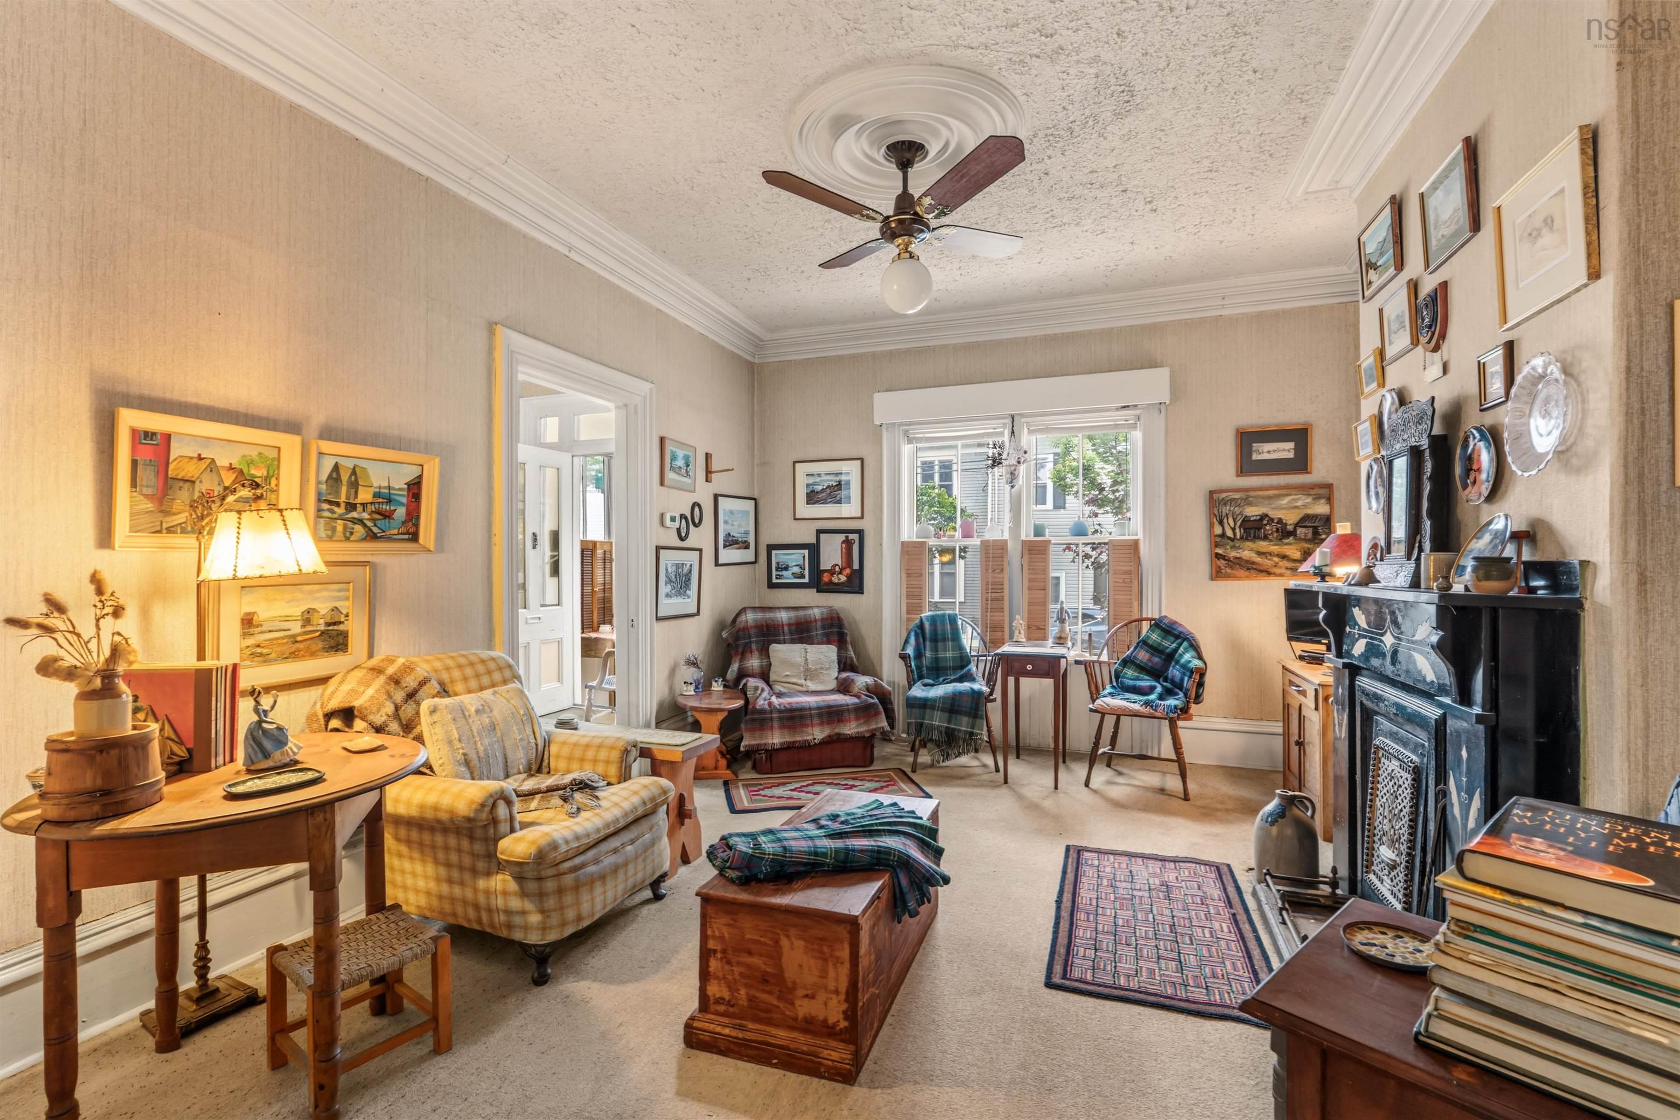
| Main Floor | Living Room | 12.7x14.3 |
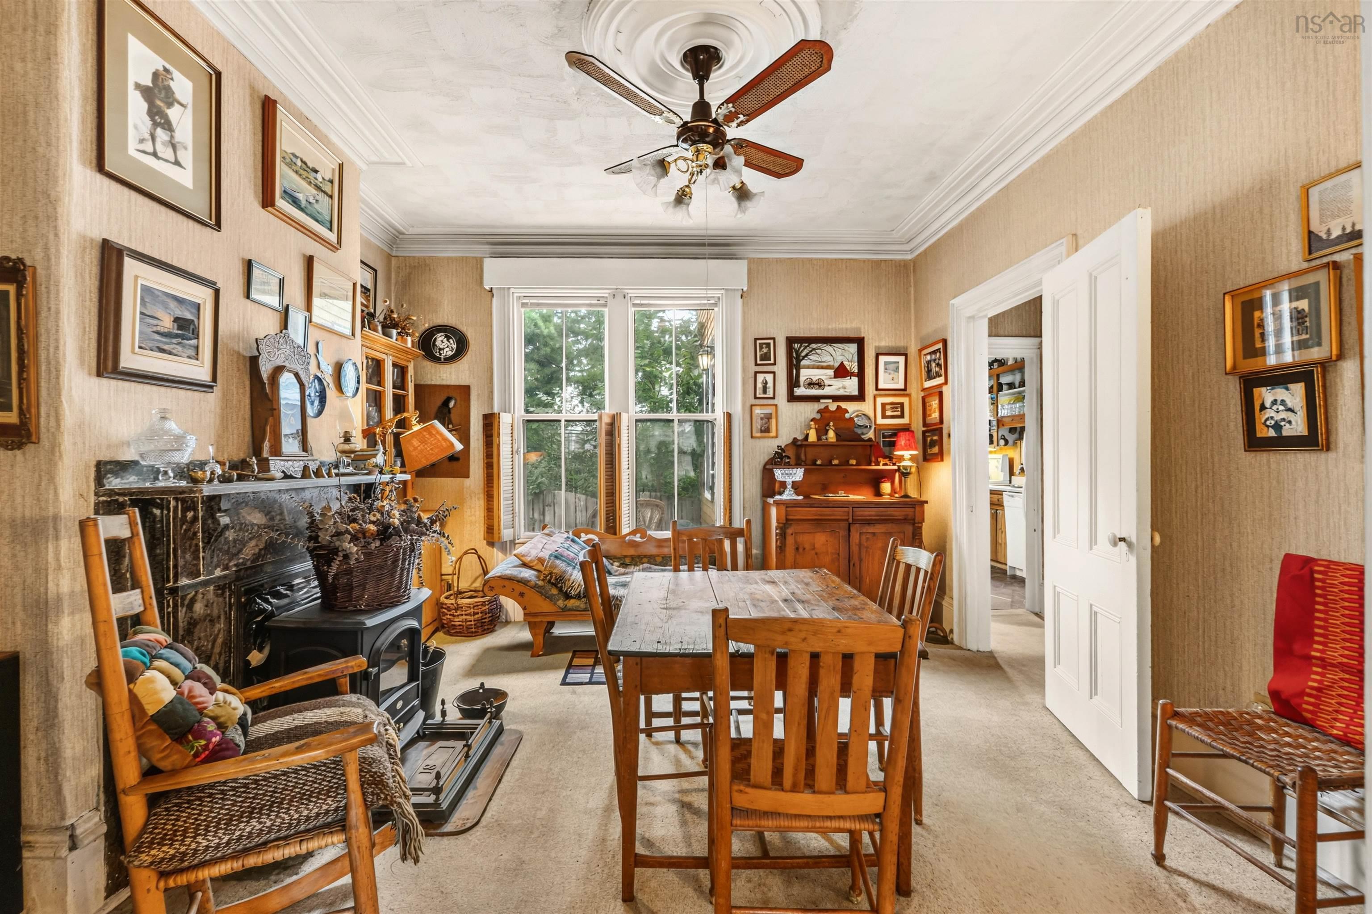
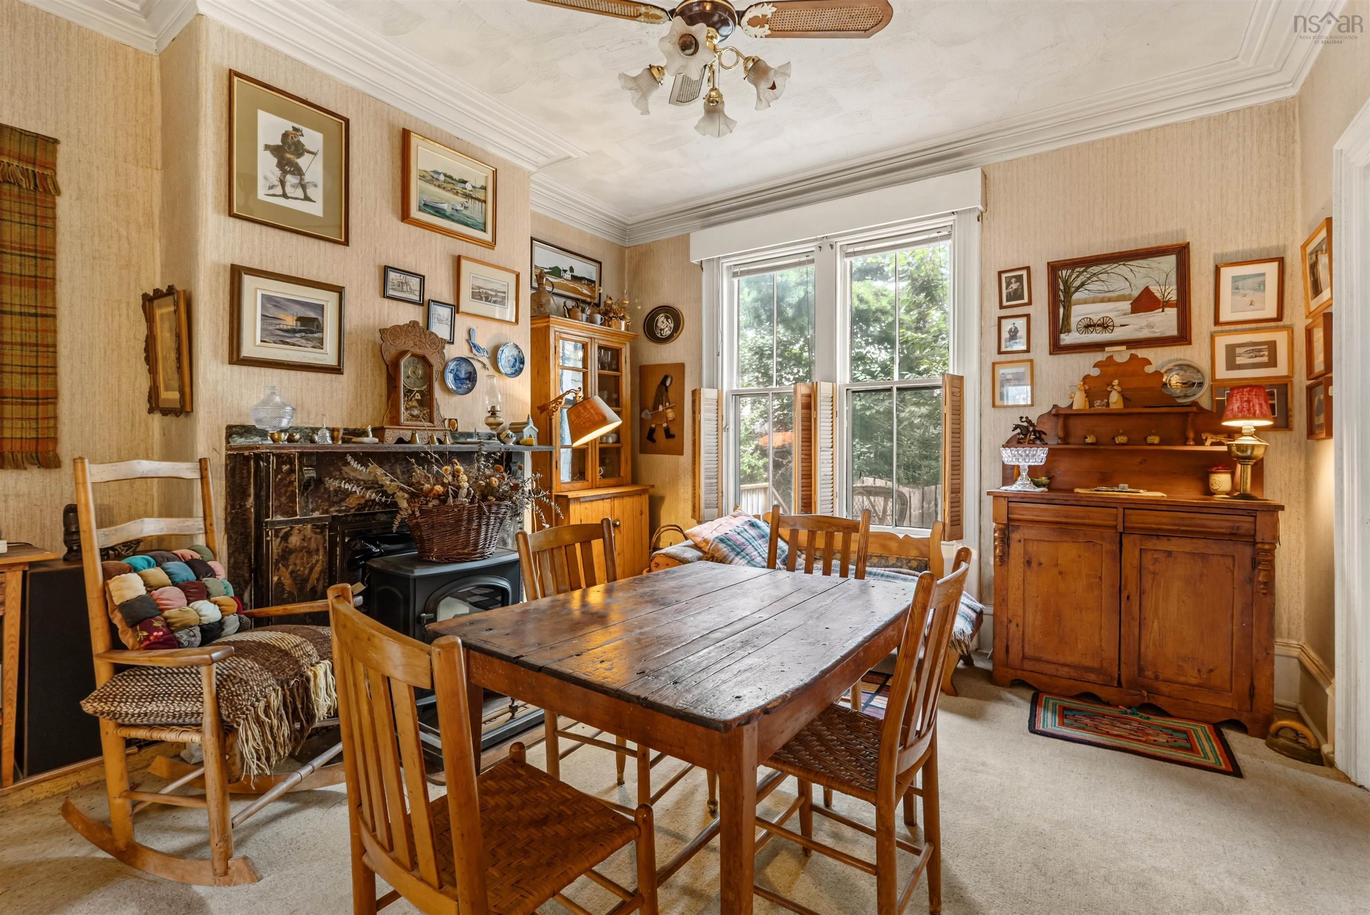
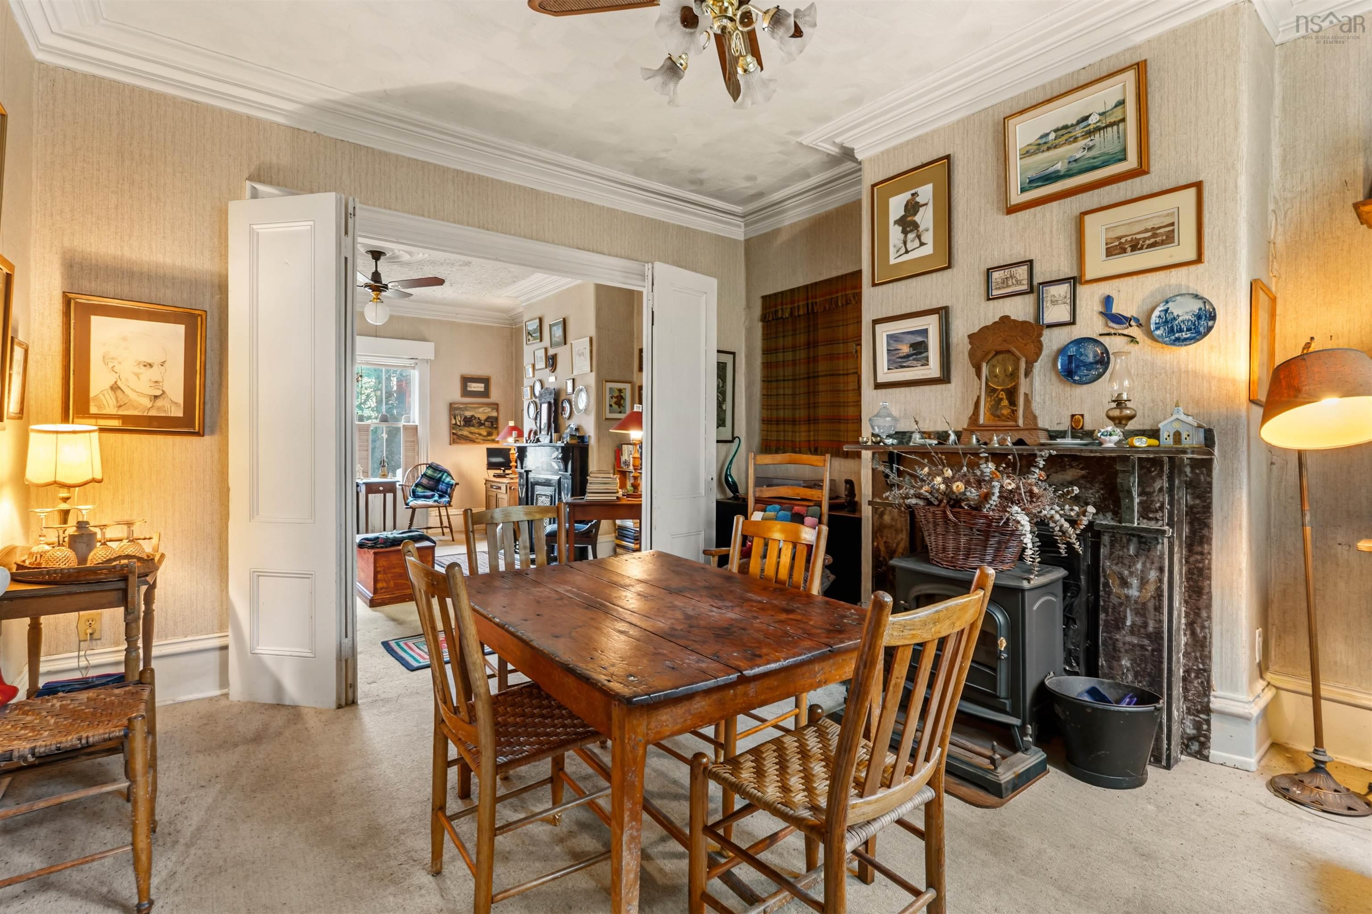
| Main Floor | Dining Room | 12.7x14.2 |
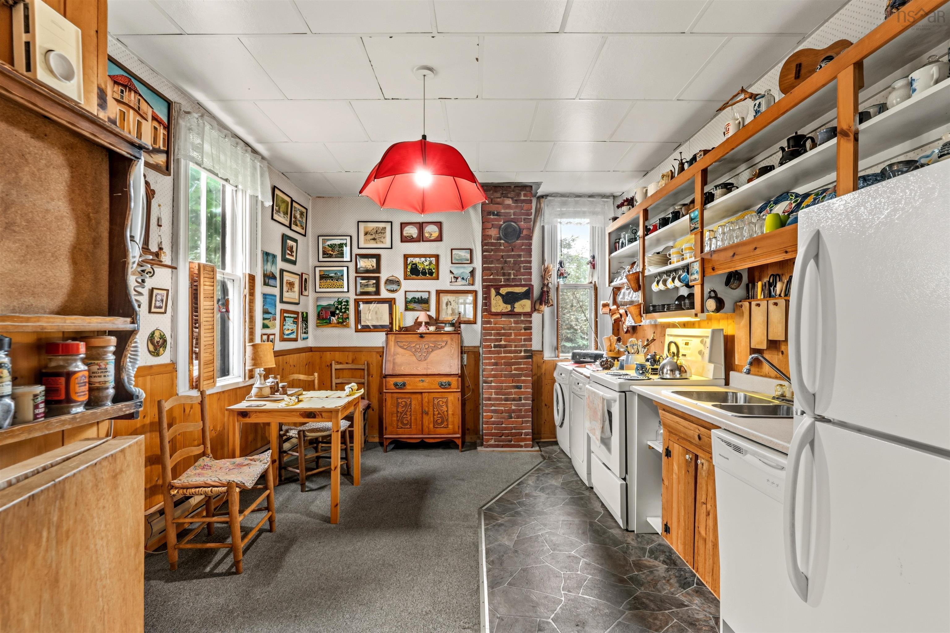
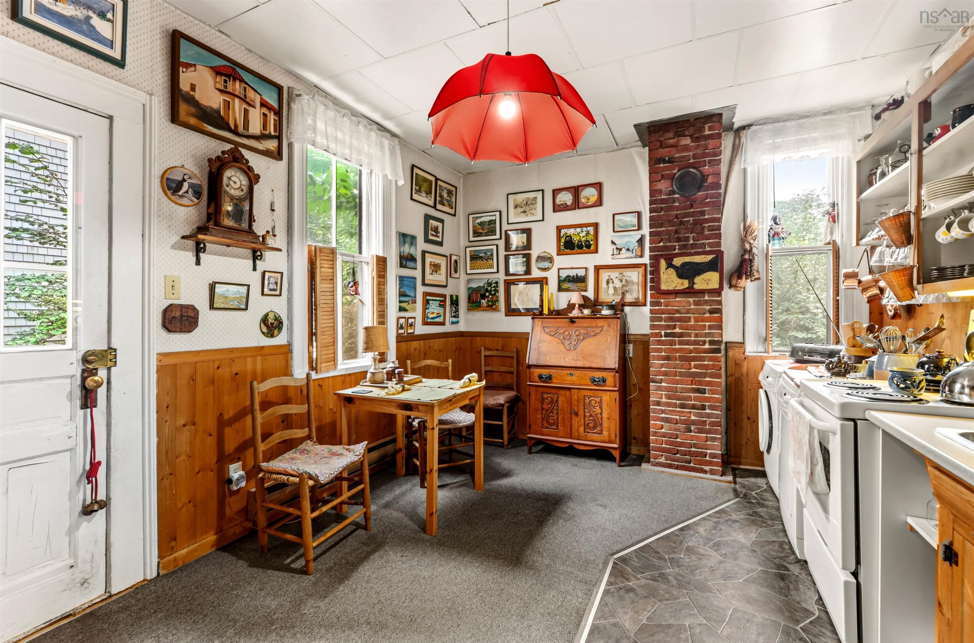
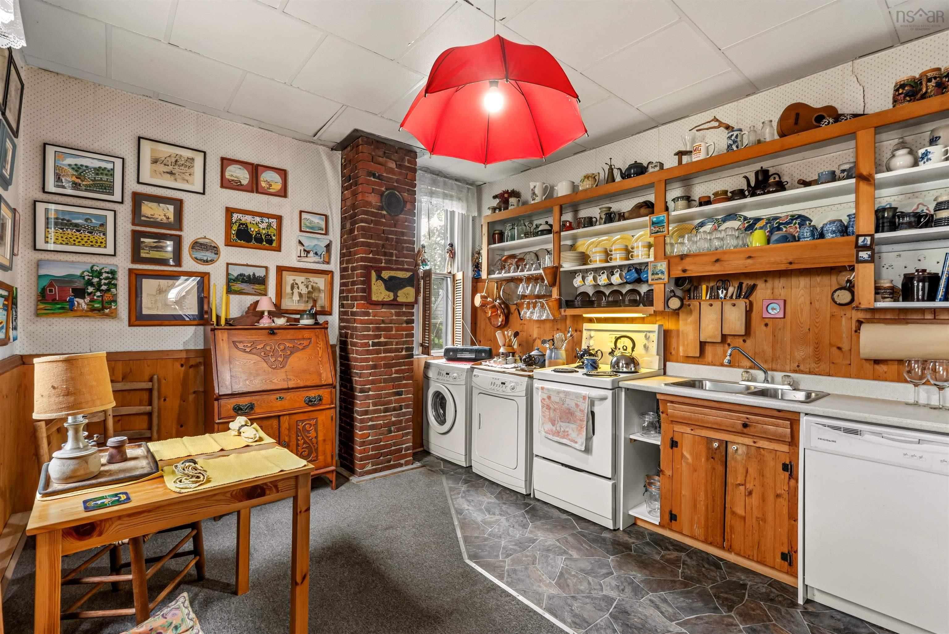
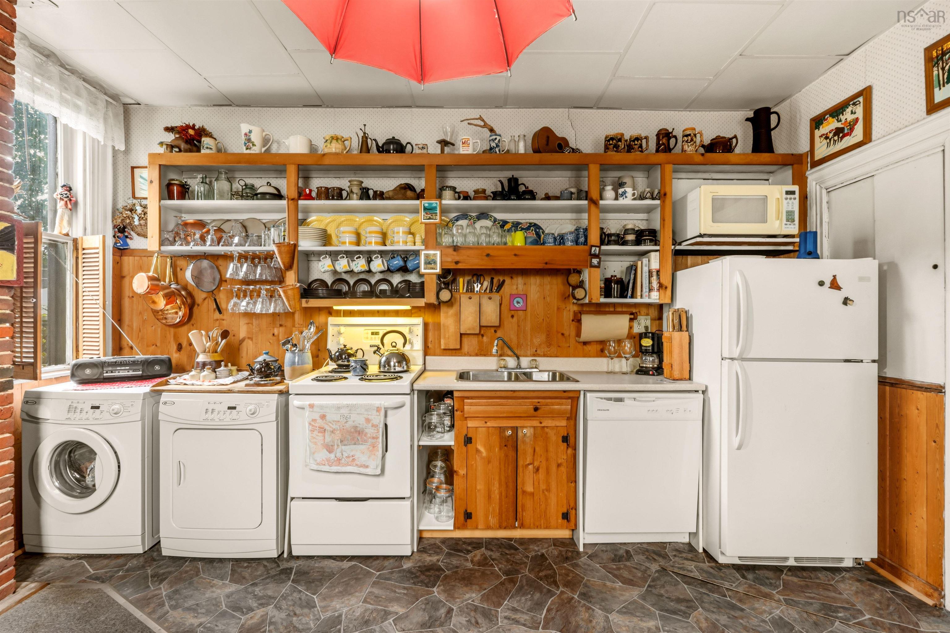
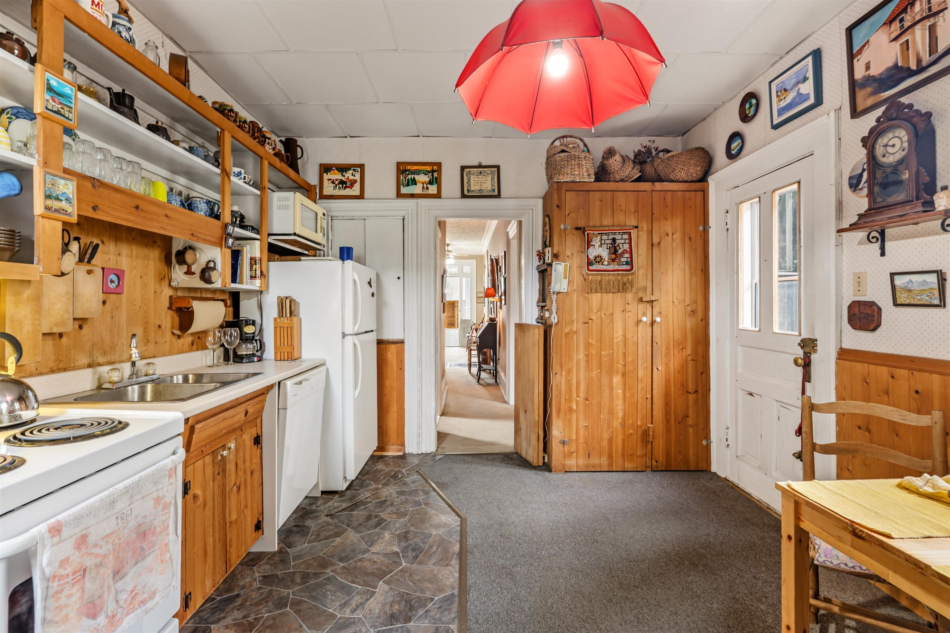
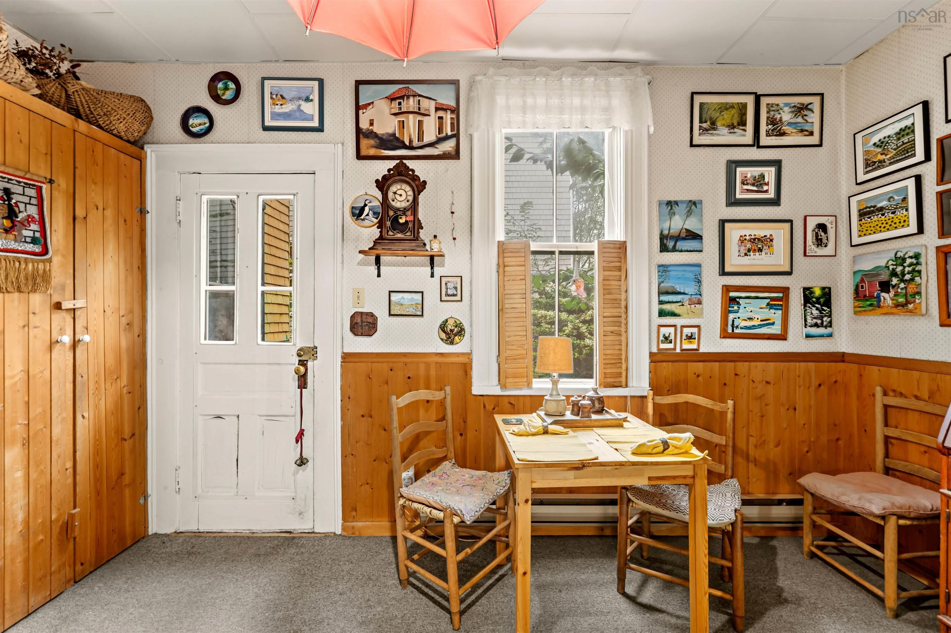
| Main Floor | Kitchen | 14.56x11.18 |
Single Family
6079 Compton Avenue, Halifax, NS (MLS® 202621376).
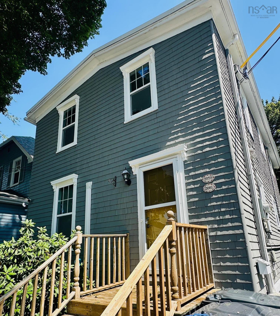
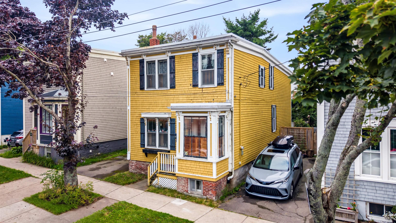
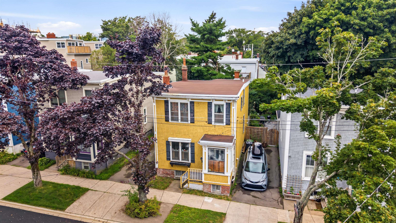
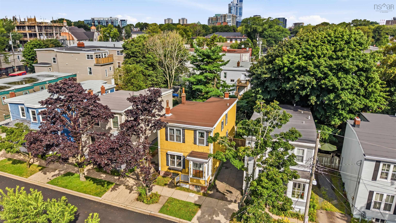
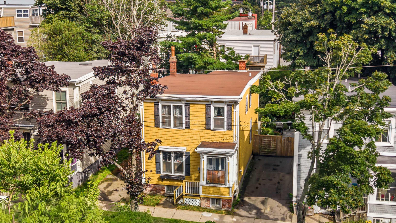
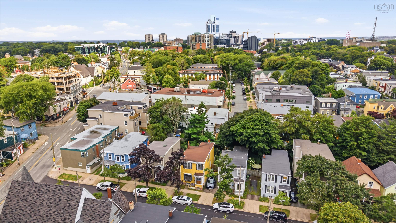
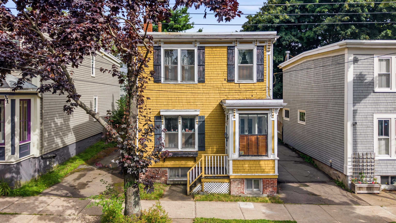
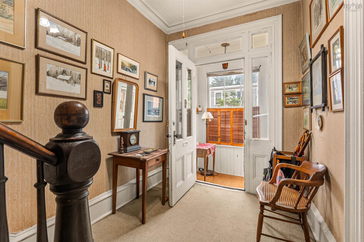
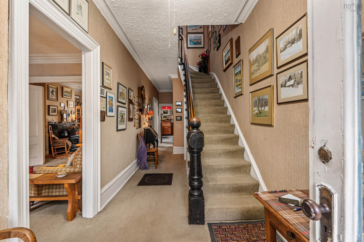
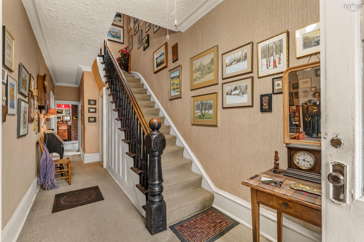
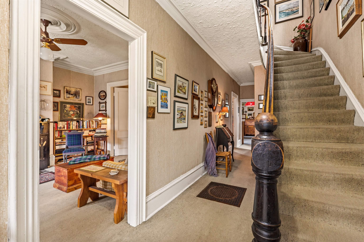
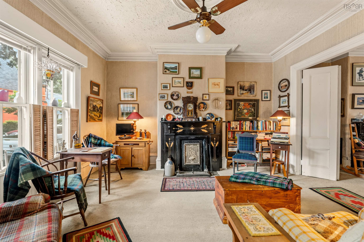
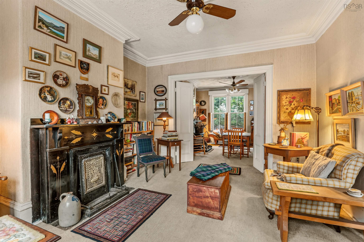
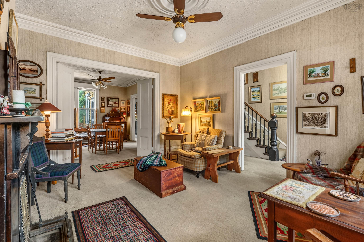
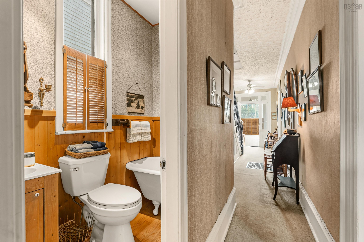
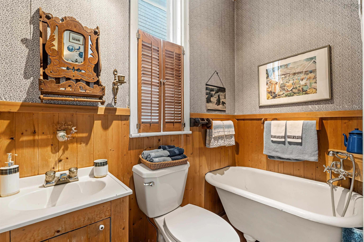
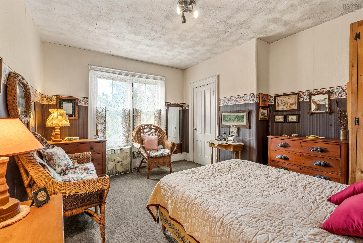
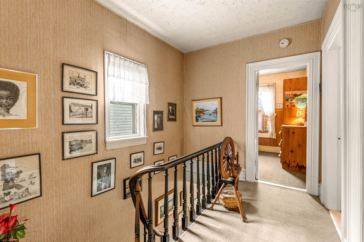
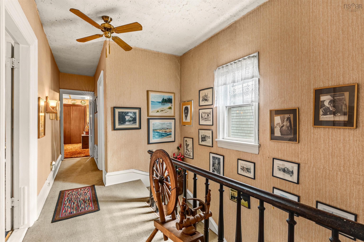
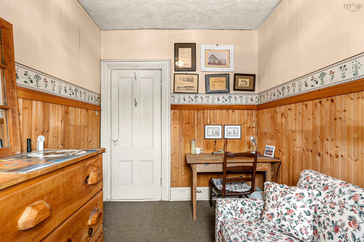
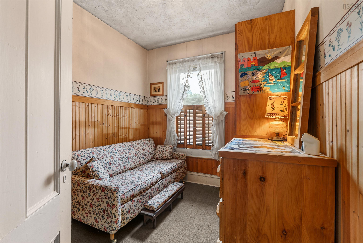
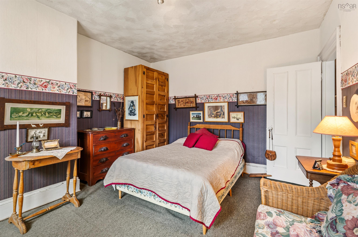
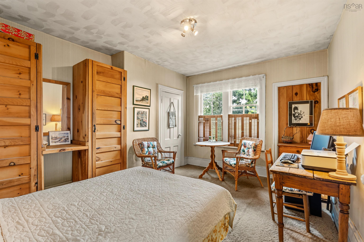
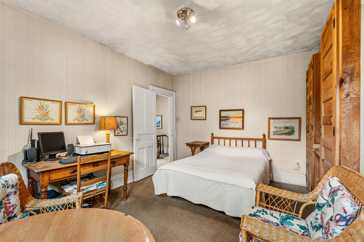
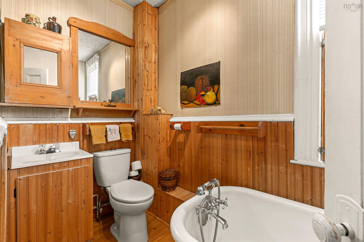
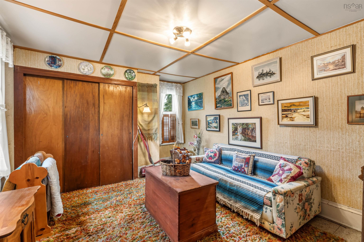
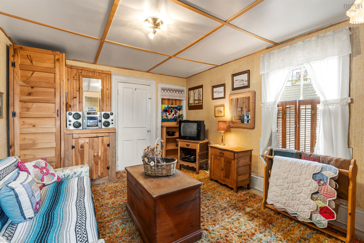
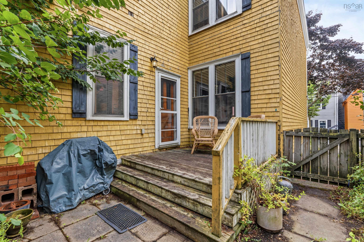
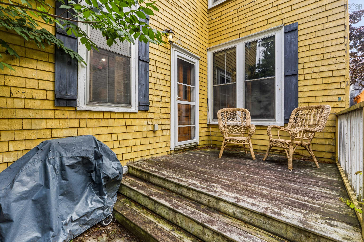
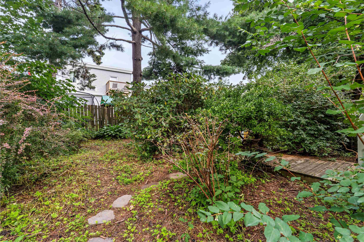
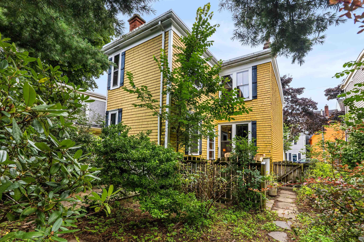
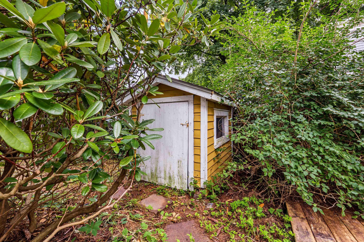
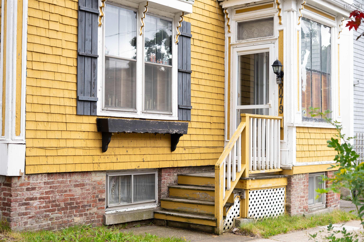
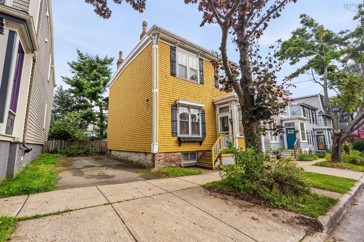
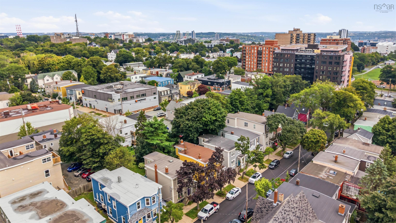
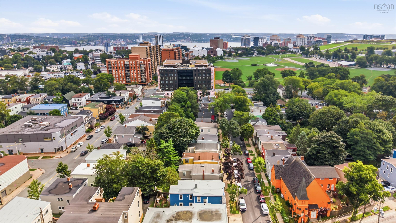
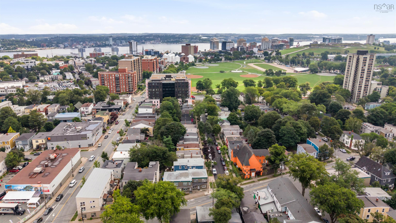
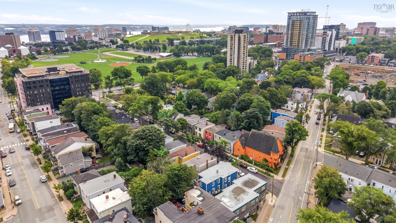
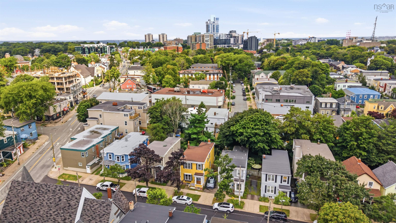
6079 Compton Avenue, Halifax, NS (MLS® 202621376): Historic North End charm, steps from the Commons Just off Robie Street and directly across from the Halifax Commons, this character-filled home puts downtown, hospitals, parks, and local schools within an easy walk. It’s the kind of neighbourhood families look for when they want city convenience without giving up a quiet street and a fenced backyard. Originally two flats, the home has been thoughtfully converted into a single-family residence and lovingly cared for by its current owner. A generous entryway greets you, with the original banister rising along the staircase—one of many details that give the house its historic feel. Inside, original crown mouldings, woodwork, and large wooden doors that open into the dining room set the tone. Two fireplaces—one in the living room (functional) and one in the dining room—add warmth and presence. Four generous size bedrooms and two bathrooms, both of which include the original clawfoot tubs. A deck overlooks the quiet, fenced yard, an easy spot for morning coffee or after-school play. If you’re looking for a home with genuine character rather than a staged replica of it, this is the one. Ready for the next family to carry the legacy forward.
Directions
https://maps.app.goo.gl/88zN1chUbopeBuLA
$725,000
MLS®
202621376
PID
00144378
List Price
$725,000
Type
Single Family
Style
Detached
Sewer
Municipal
Foundation
Other, Stone
Exterior
Wood Shingles
Flooring
Carpet, Softwood, Vinyl
MLA
1,172 ft2
TLA
1,172 ft2
Bedrooms
4
Bathrooms
2
Water
Municipal
Utilities
- Cable
- Electricity
- High Speed Internet
- Telephone
Features
- Fireplace(s)
Community Features
- Golf Course
- Marina
- Park
- Place of Worship
- Playground
- Public Transit
- Recreation Center
- Shopping
Rooms.
| Level | Type | Dimensions |
|---|---|---|
| Lower Level | Bath 1 | 3.86x7.43 |
| Level | Type | Dimensions |
|---|---|---|
| 2nd Level | 2nd Hallway | |
| 2nd Level | Bedroom | 10.1x2.81 |
| 2nd Level | Bedroom | 14.4x11.9 |
| 2nd Level | Bedroom | 14.4x11.9 |
| 2nd Level | Bedroom | 14.05x11.05 |
| 2nd Level | Bath 2 | 4.6x8.6 |
Schools.
| Type | Name |
|---|---|
| Elementary School | Joseph Howe Elementary School |
| Middle School | Highland Park Junior High School |
| High School | Highland Park Junior High School |
contact the agent.

(902) 489-4763
cblaney@remaxnova.ca
Candice has been a licensed REALTOR® since 2009. Candice's knowledge allows her to offer superior guidance, advice and service through the delicate p…