












Single Family
6266 Lawrence Street, Halifax, NS (MLS® 202628220).
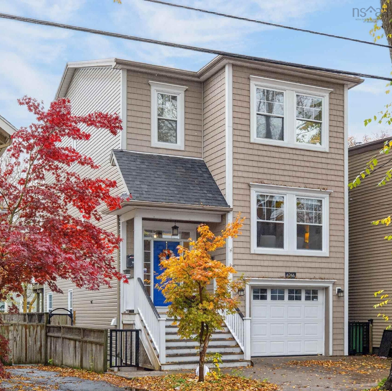
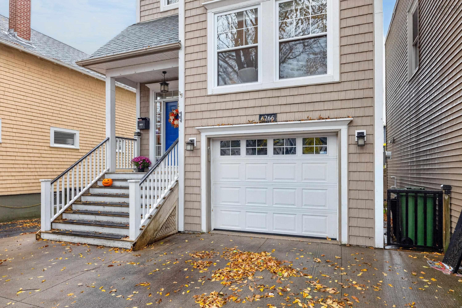
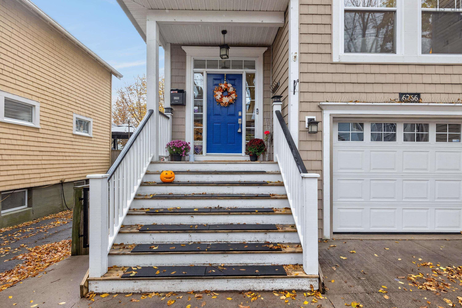
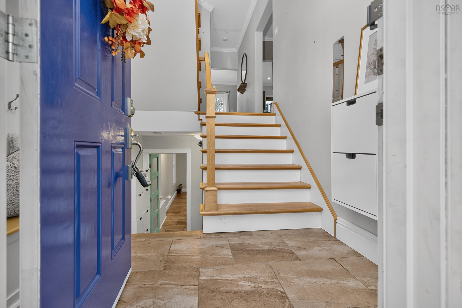
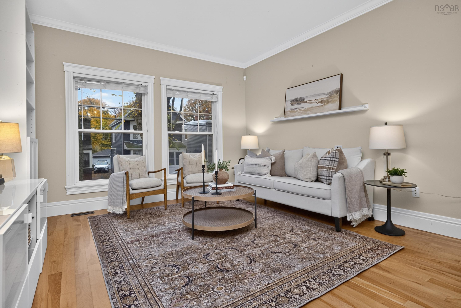
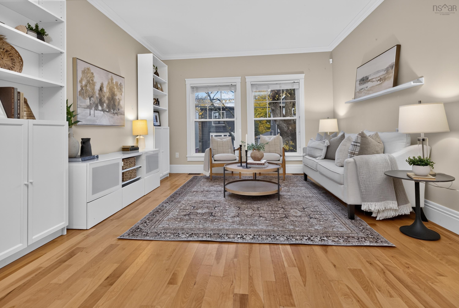
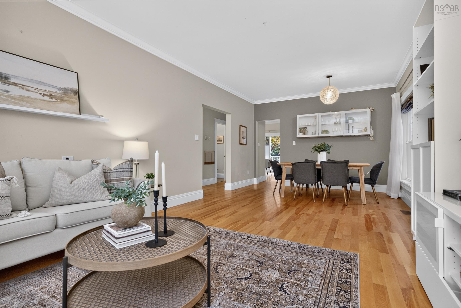
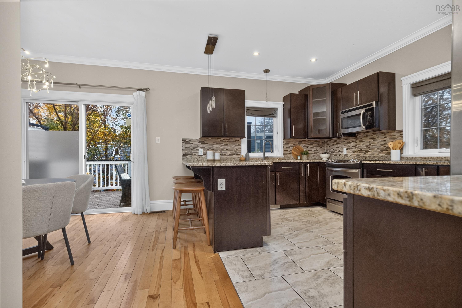
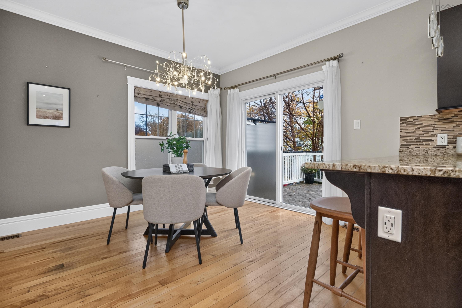
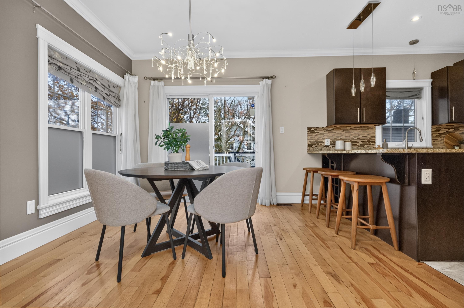
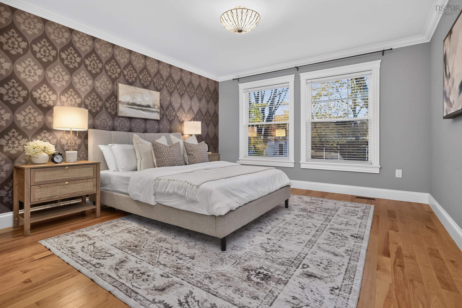
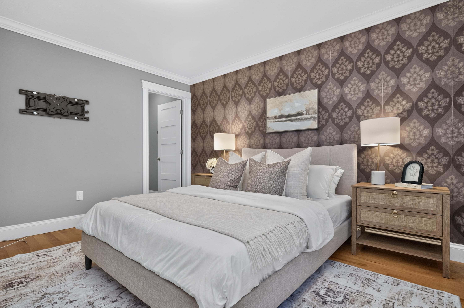
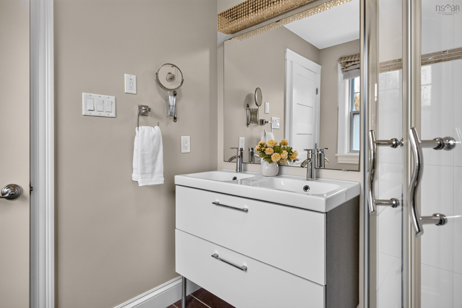
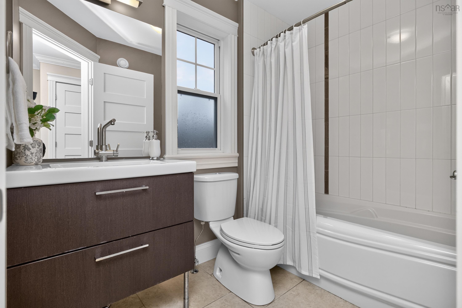
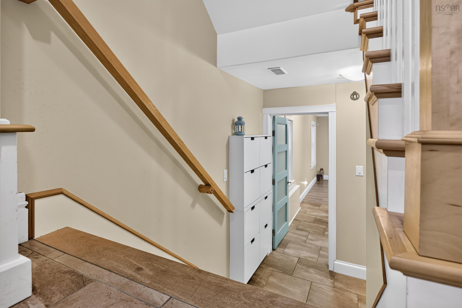
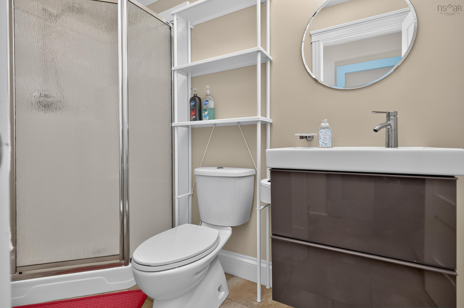
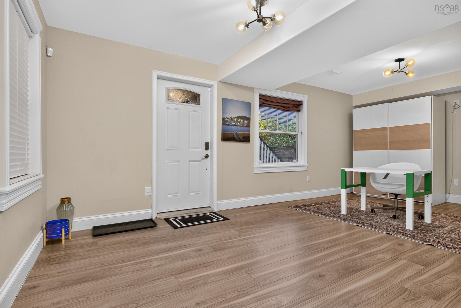
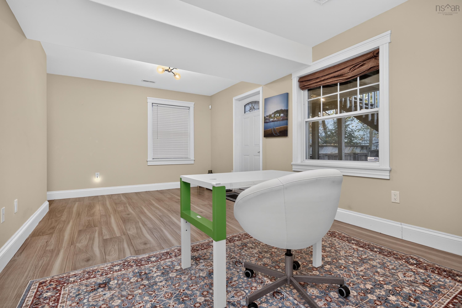
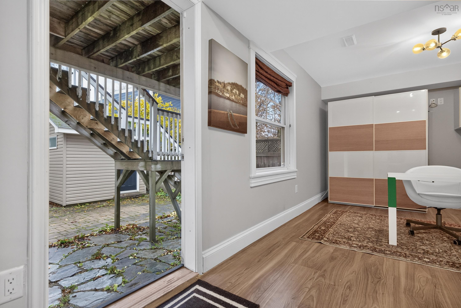
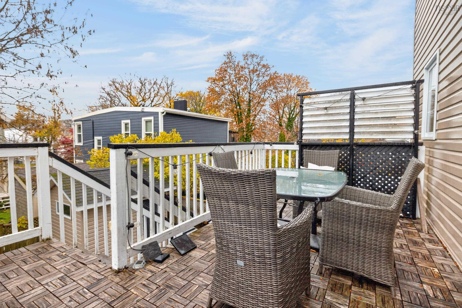
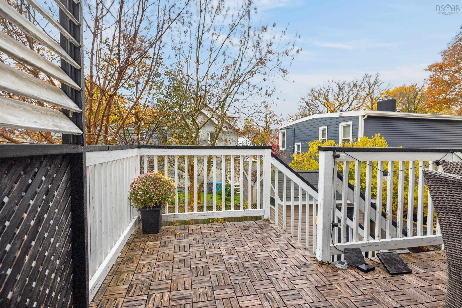
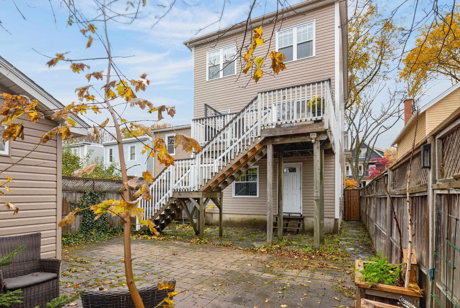
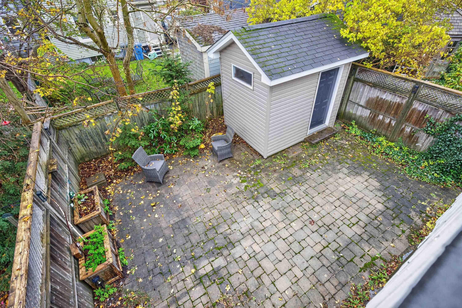
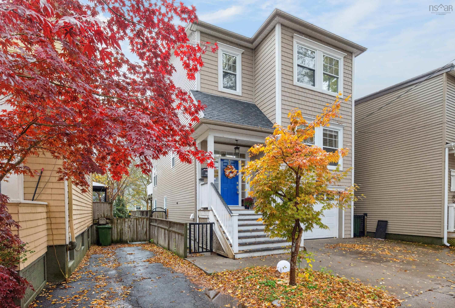
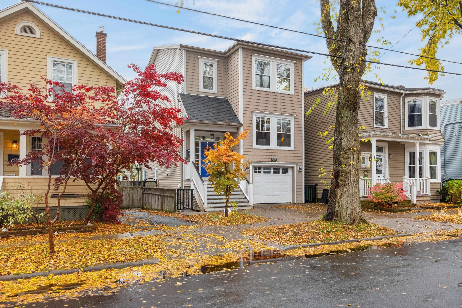
6266 Lawrence Street, Halifax, NS (MLS® 202628220): A Rare Find in Halifax's Desirable West End! Welcome to 6266 Lawrence Street! This impressive 3 bedroom, 4 bathroom home offers a wonderful combination of modern construction, comfortable family living, and exceptional versatility. Just 15 years old, this property offers features that are increasingly hard to find in the neighbourhood! The inviting interior features beautiful granite countertops, a cozy kitchen breakfast nook perfect for busy school mornings, and a separate dining room ideal for family dinners and entertaining. The spacious primary bedroom offers a private ensuite bathroom and walk-in closet. Enjoy the convenience of a garage plus an additional parking space beside the garage, a rare and valuable feature in this area! The private, fully fenced backyard is perfect for children, pets, and summer gatherings, while a large storage shed. Another standout feature is the walk-out basement with a full bathroom, offering excellent flexibility for additional family living space, extended family accommodations, a home office, or rental income. The location is equally appealing! Enjoy being centrally located in a quiet, friendly West End neighbourhood, just minutes from shopping, restaurants, schools, universities, parks, and everyday amenities. You'll appreciate the convenience of having everything close by while still enjoying the charm and comfort of a welcoming residential community. Finding a relatively newer home in Halifax's West End with a garage, additional parking, a walk-out basement, and four bathrooms is a rare opportunity! Whether you're a growing family, professional, first-time buyer, or looking for a home with added income potential, this beautiful home offers an exceptional combination of location, lifestyle, and value. This is one impressive home with so much to offer. A true West End gem and an absolute MUST SEE!
Directions
Windsor Street to Lawrence Street
Inclusions
Fridge, Stove, Dishwasher, Washer Dryer, Microwave
Utilities
- Cable
- Electricity
- High Speed Internet
- Other
- Telephone
Features
- Air Exchanger
- Alarm System
- Ensuite Bath
- Radon Mitigation System
- Walk In Closet
Community Features
- Park
- Place of Worship
- Playground
- Public Transit
- Recreation Center
- School Bus Service
- Shopping
Rooms.
| Level | Type | Dimensions |
|---|---|---|
| Main Floor | Living Room | 15.3 x 12.8 |
| Main Floor | Dining Room | 12.8 x 10.1 |
| Main Floor | Kitchen | 15 x 12.8 |
| Main Floor | Dining Nook | 12 x 8.6 |
| Main Floor | Foyer | 8 x 5.1 |
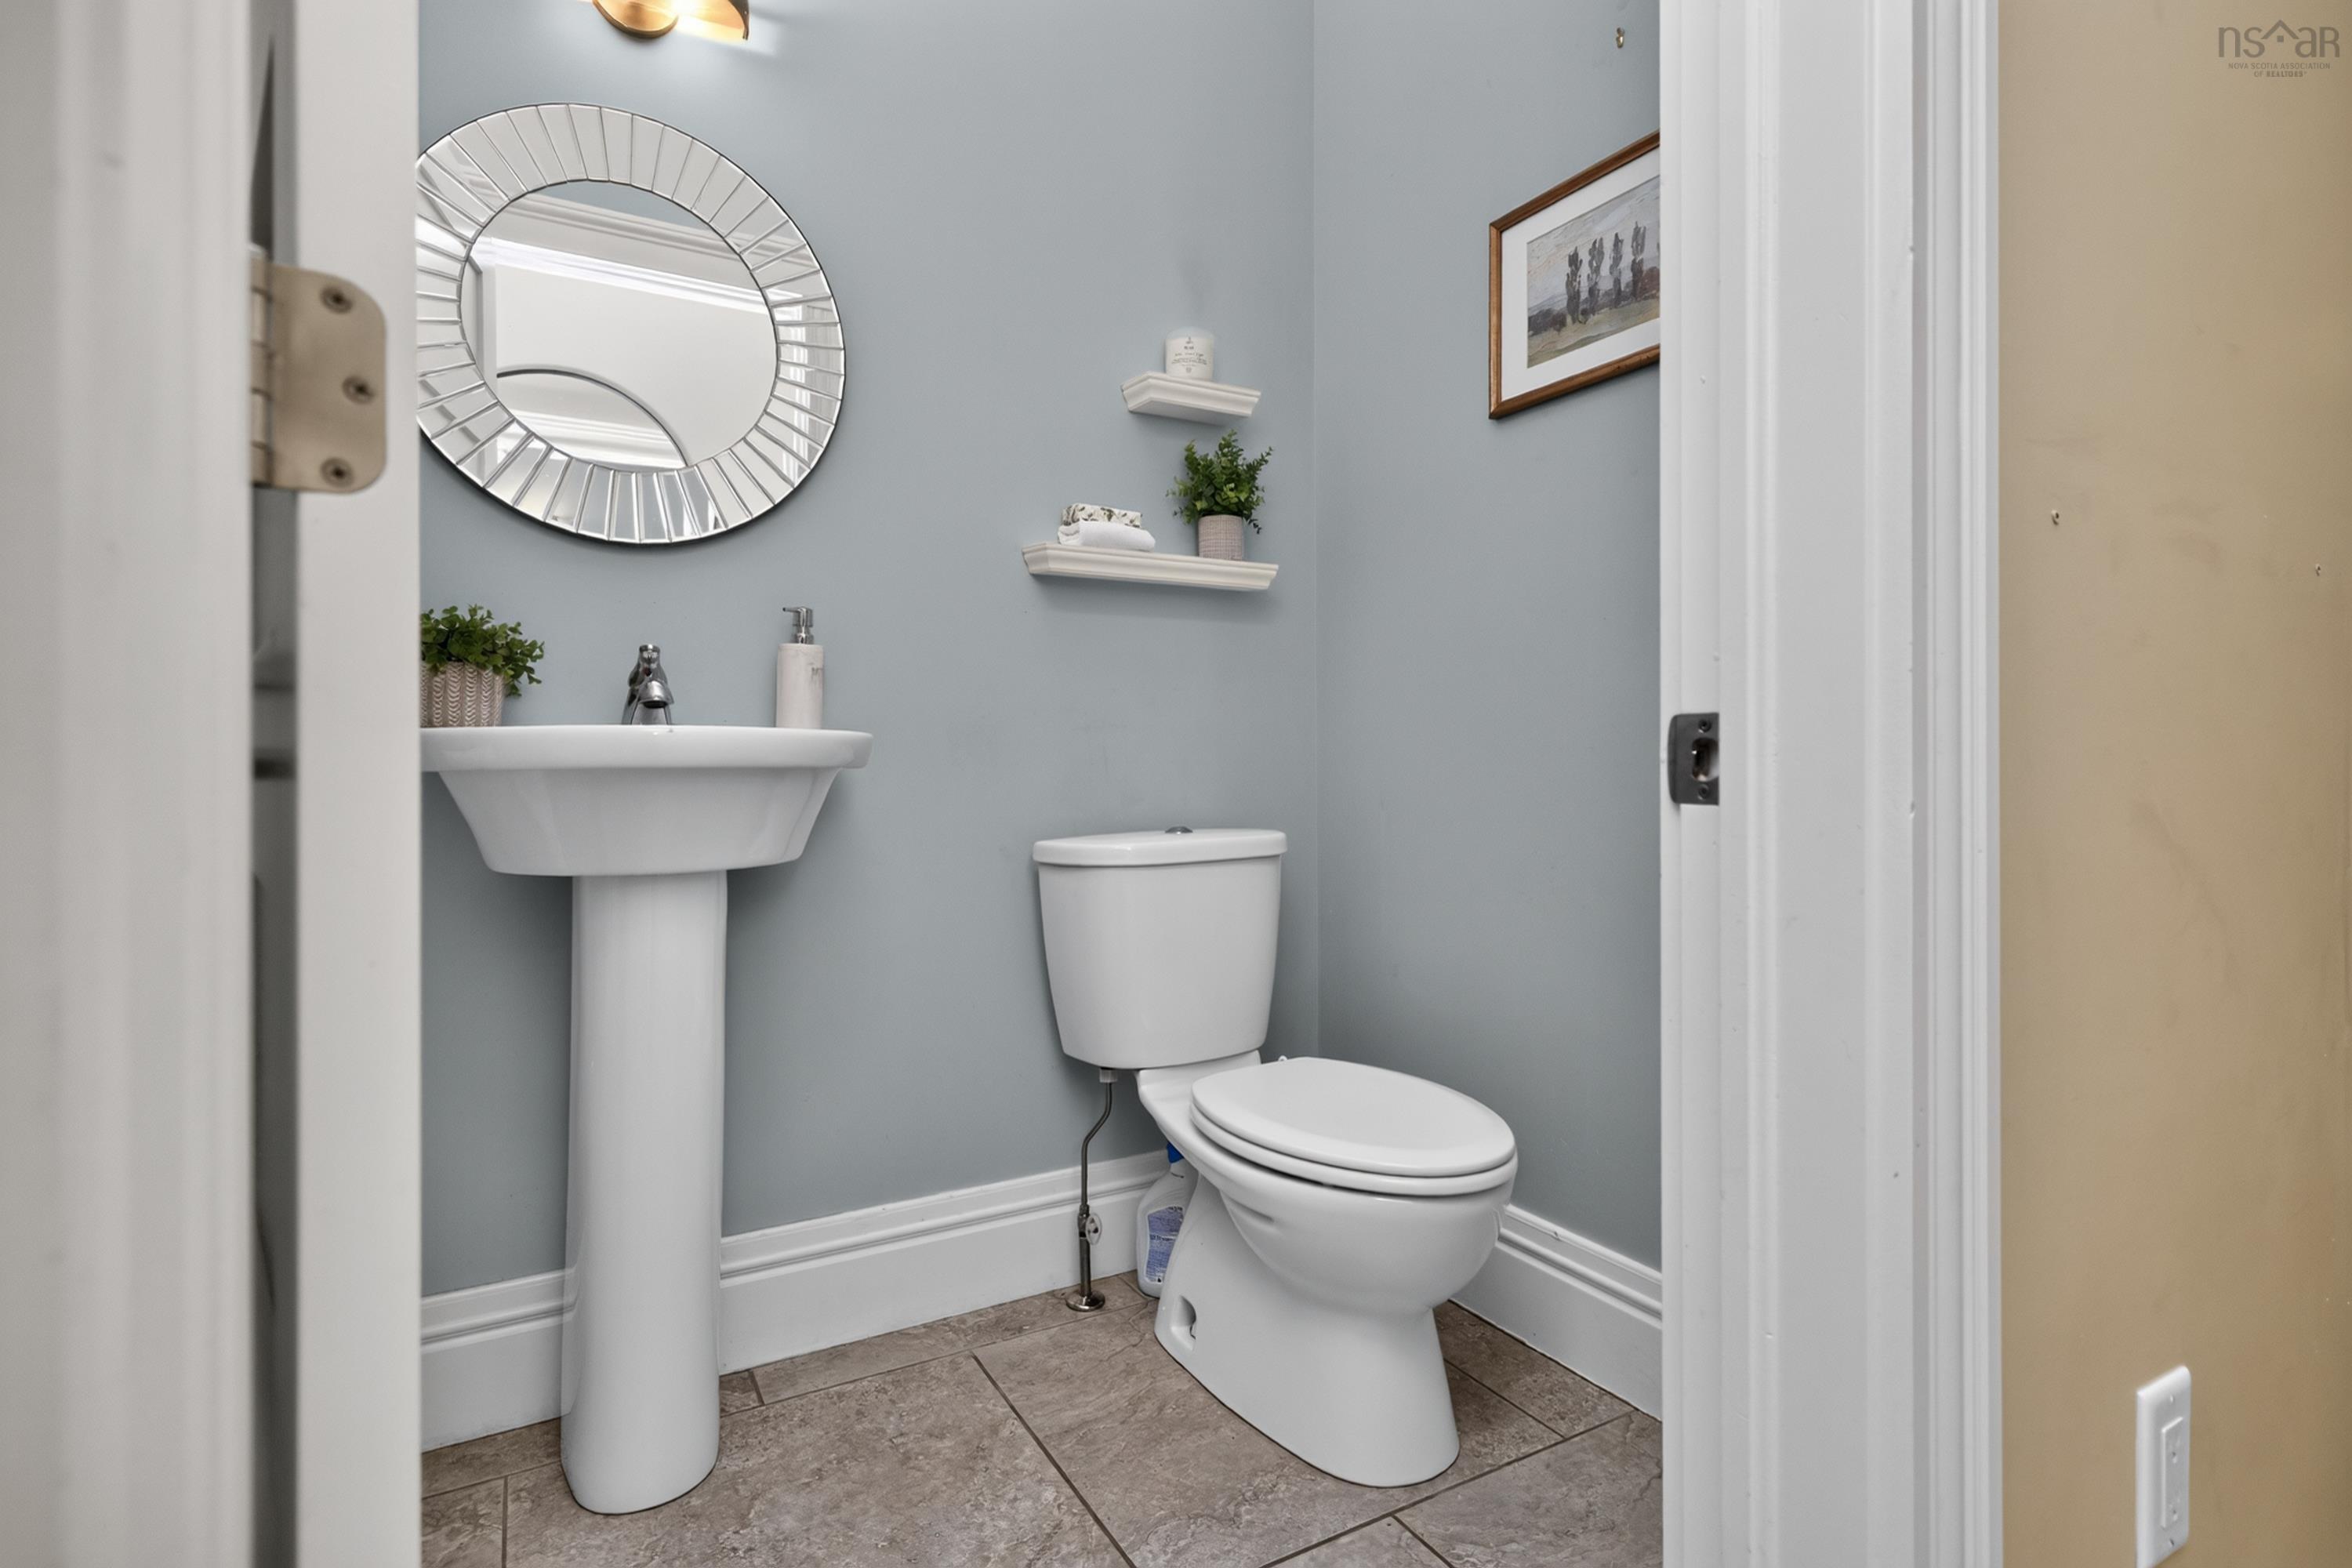
| Main Floor | Bath 1 | 5.6 x 4.4 |
| Level | Type | Dimensions |
|---|---|---|
| 2nd Level | Primary Bedroom | 14.1 x 12.7 |
| 2nd Level | Ensuite Bath 2 | 7.1 x 6.10 |
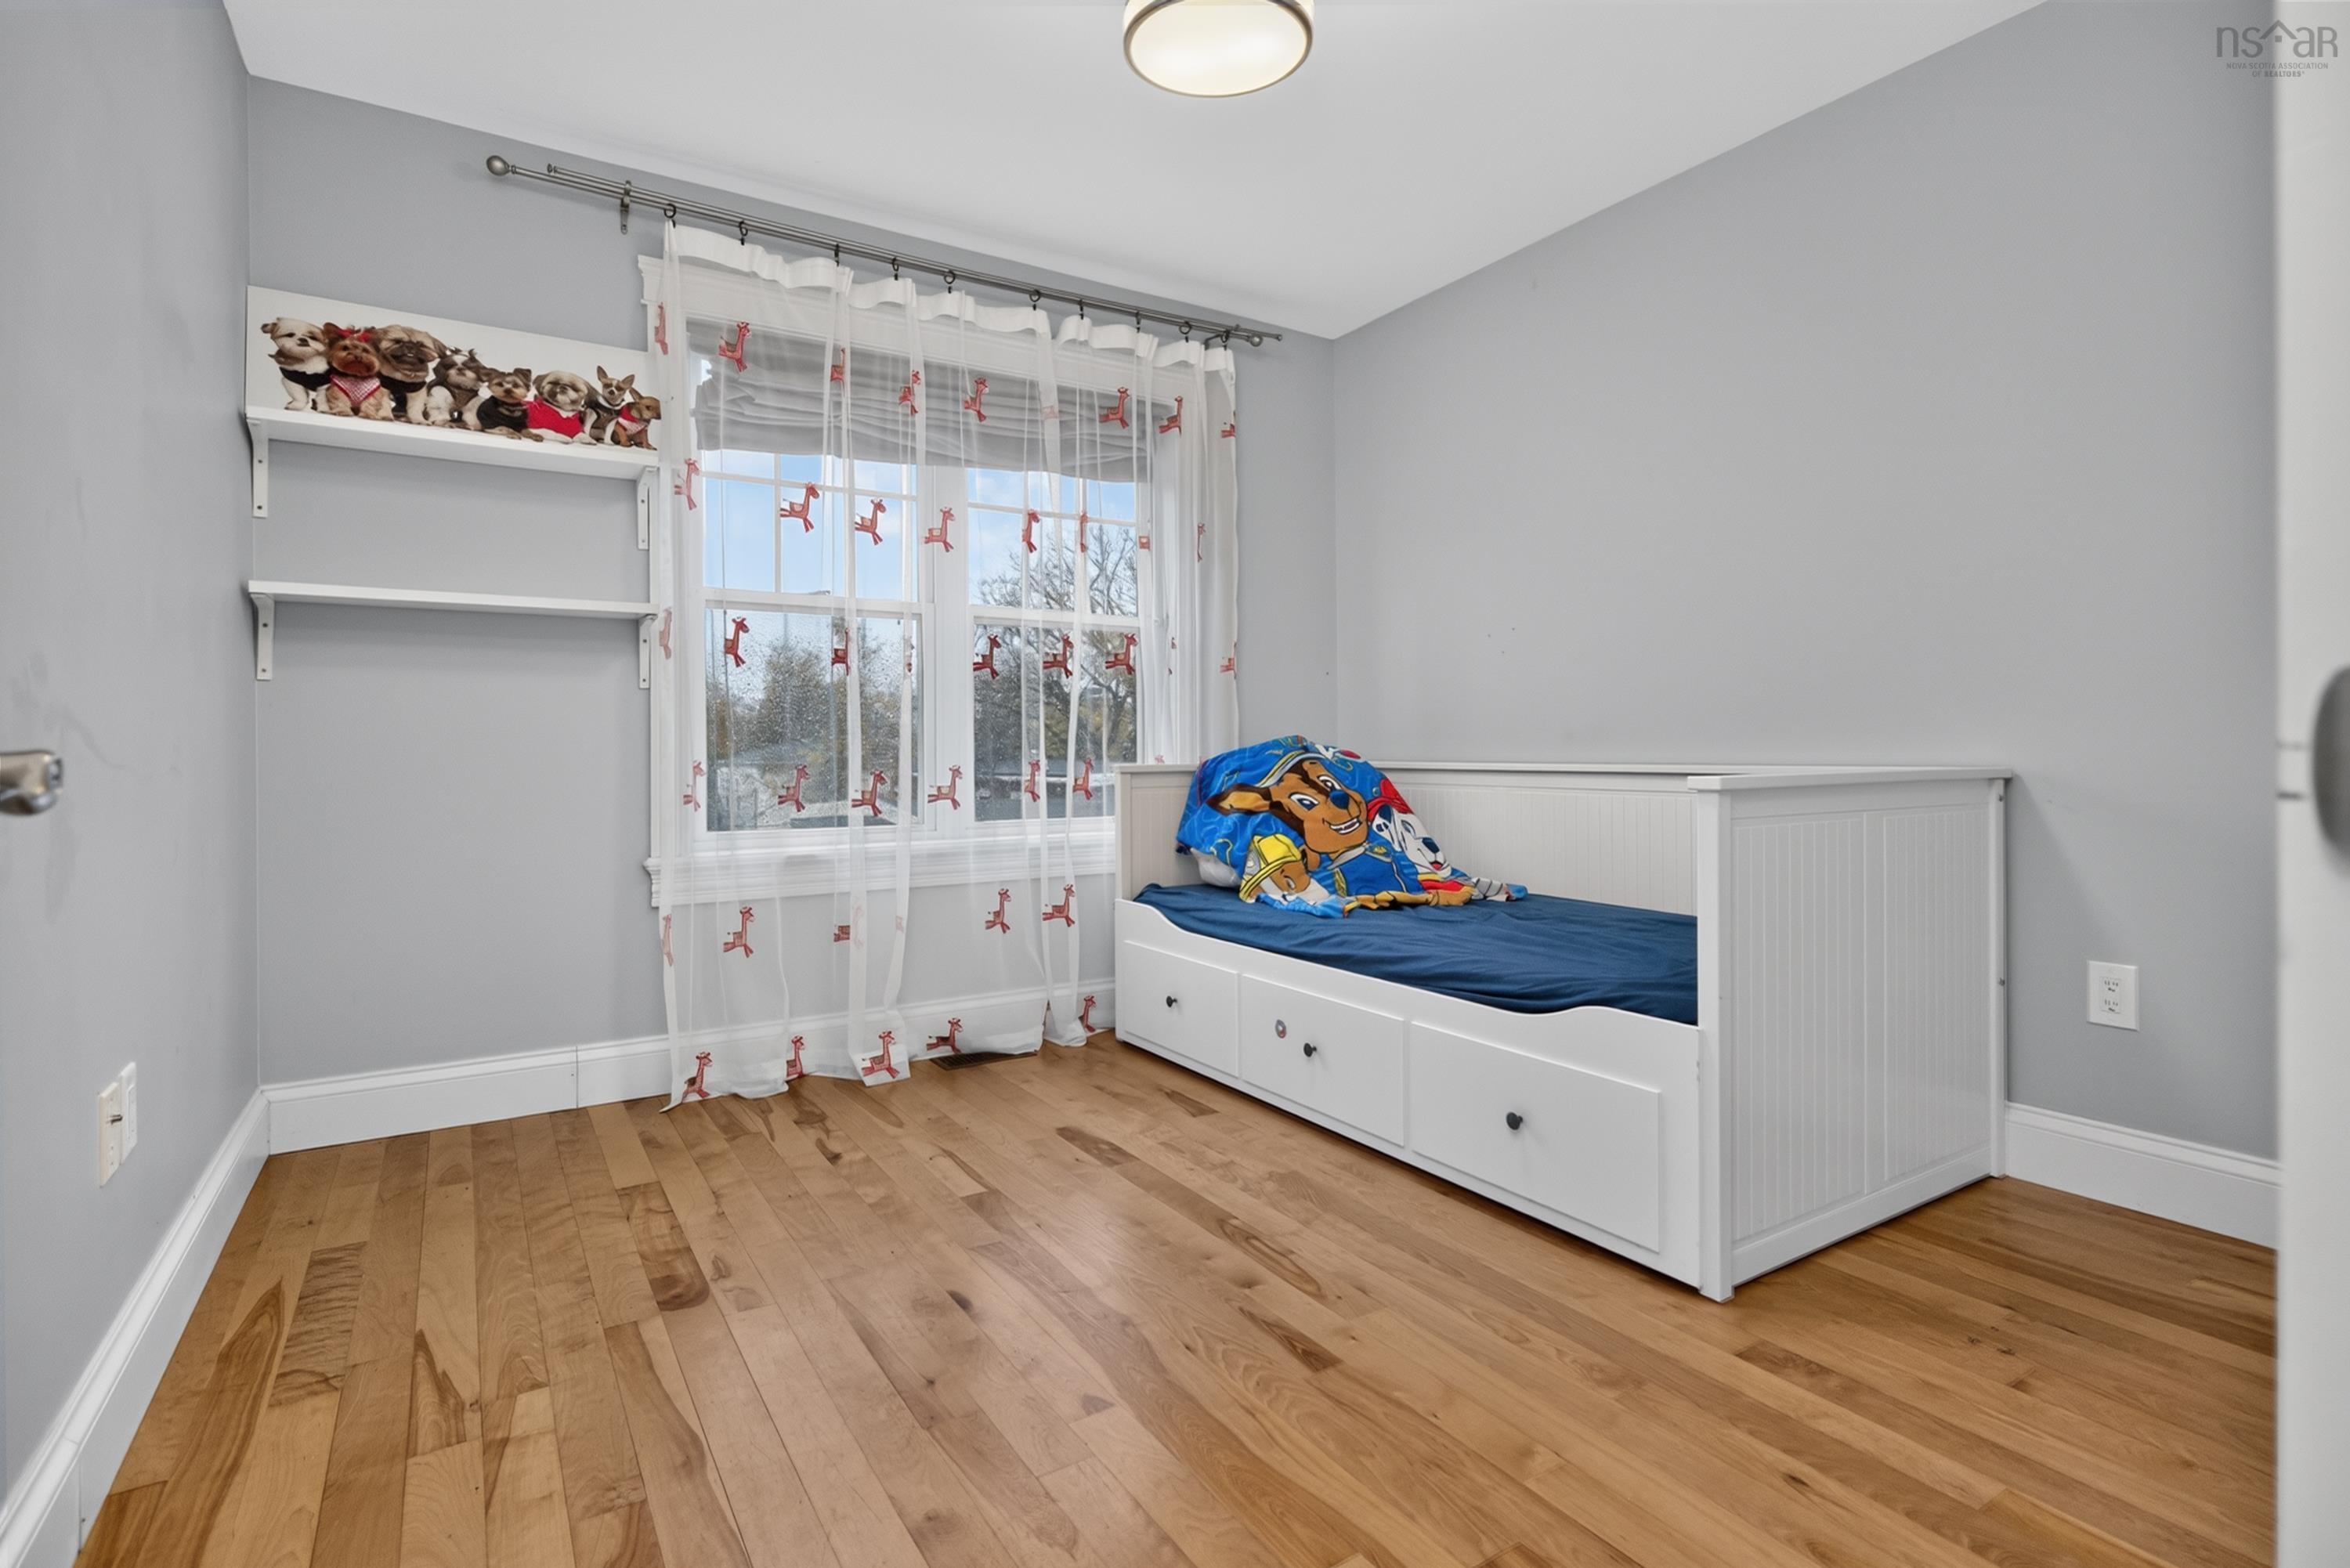
| 2nd Level | Bedroom | 10.5 x 10.5 |
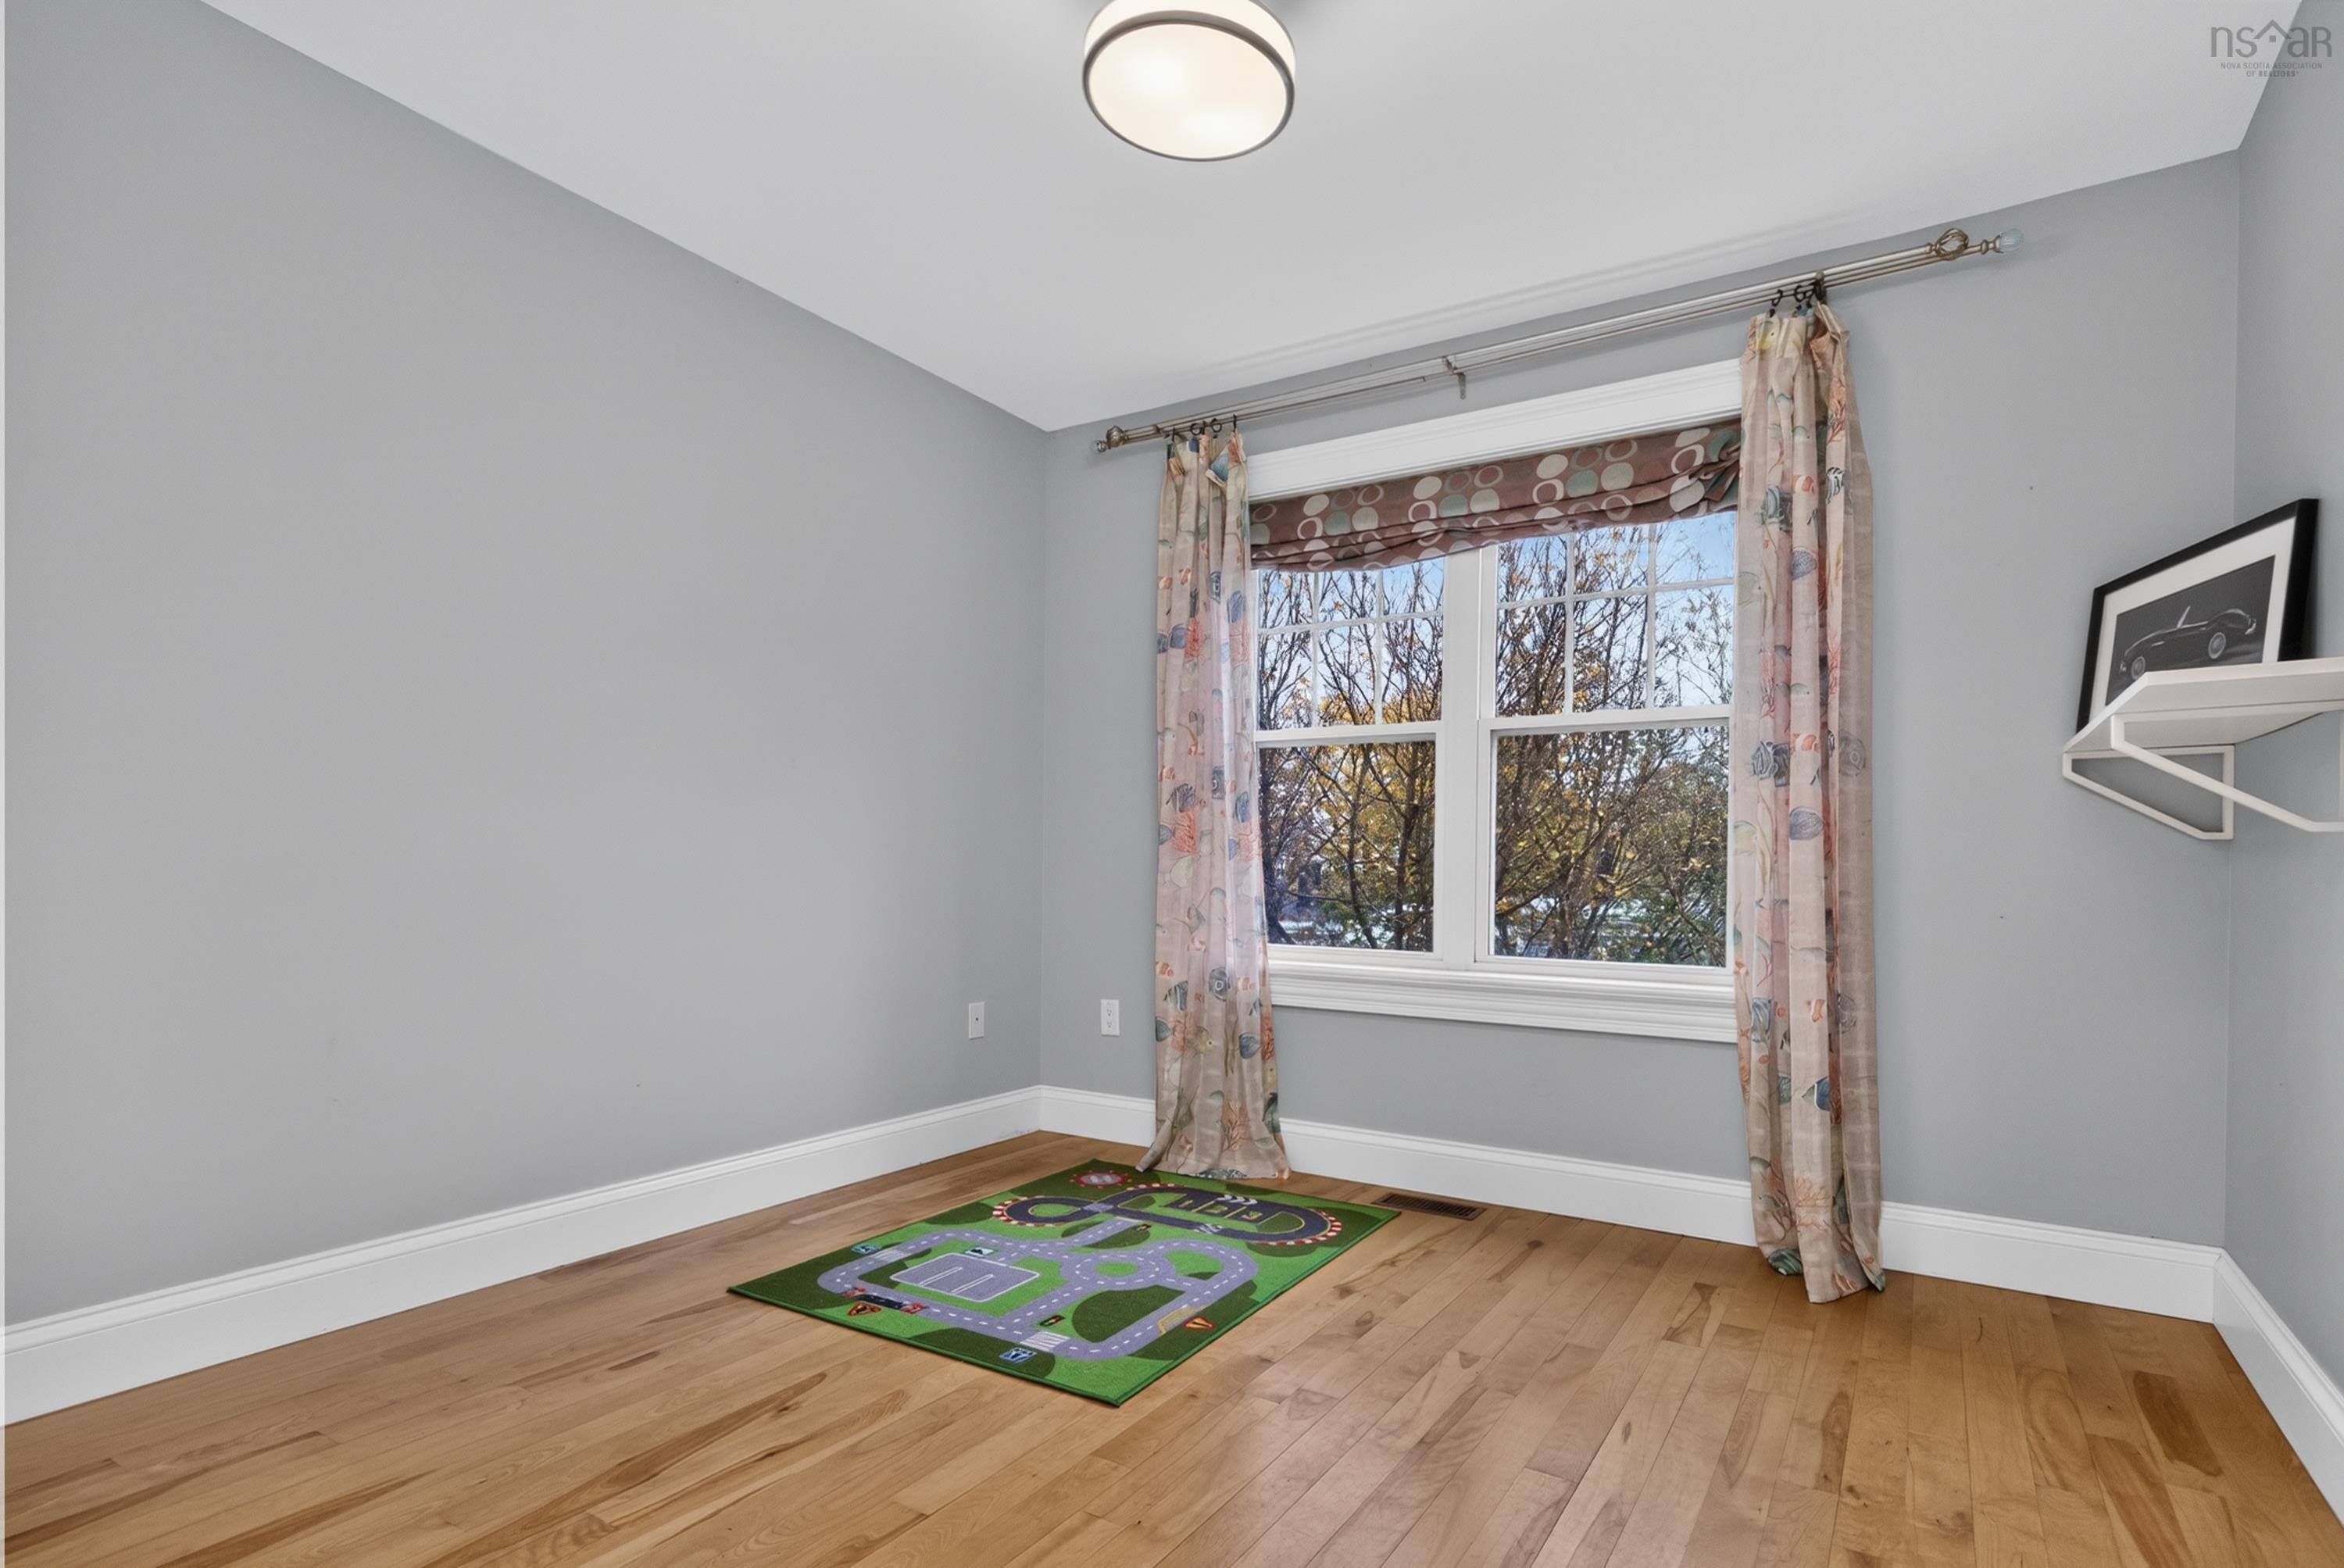
| 2nd Level | Bedroom | 10.5 x 10.4 |
| 2nd Level | Bath 3 | 7.11 x 5.8 |
| 2nd Level | Laundry | 2 pc |
| Level | Type | Dimensions |
|---|---|---|
| Lower Level | Bath 4 | 9.3 x 4.4 |
| Lower Level | Utility | 6.8 x 4.11 |
| Lower Level | Utility | 3.11 x 3.6 |
| Lower Level | Rec Room | 21.1 x 11 |
Schools.
| Type | Name |
|---|---|
| Elementary School | Oxford School |
| Middle School | Oxford School |
| High School | Citadel High School |
| Elementary School (Fr. Imm.) | St Catherine's Elementary School |
| Middle School (Fr. Imm.) | Oxford School |
| High School (Fr. Imm.) | Citadel High School |
contact the agent.

Candice has been a licensed REALTOR® since 2009. Candice's knowledge allows her to offer superior guidance, advice and service through the delicate p…