Single Family
6293 Edinburgh Street, Halifax Peninsula, NS (MLS® 202625955).
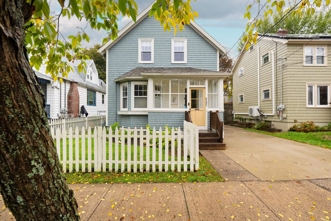
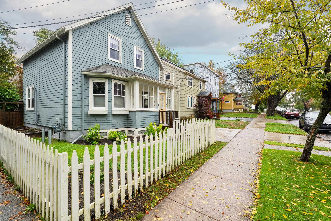
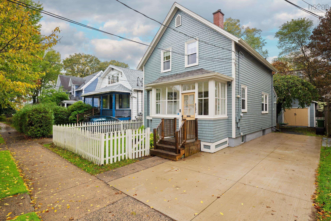
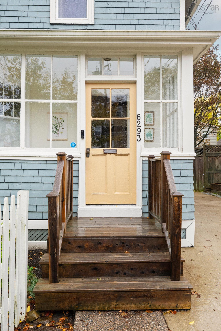
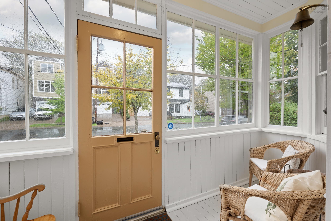
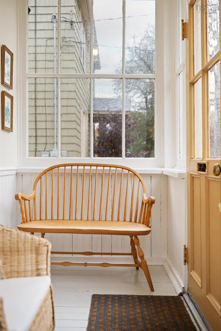
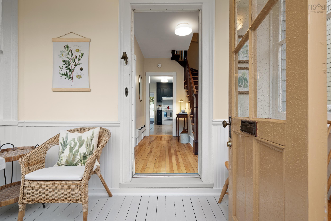
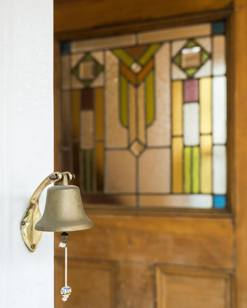
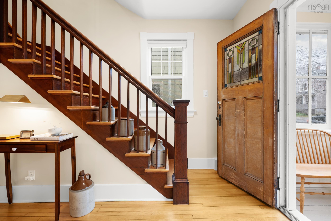
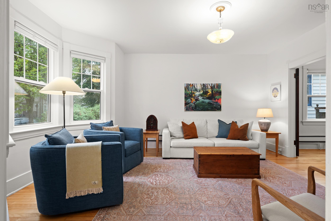
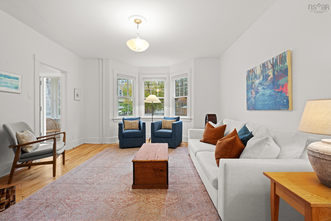
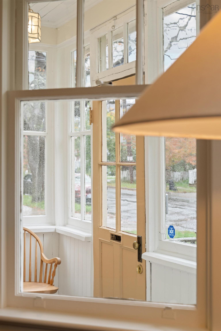
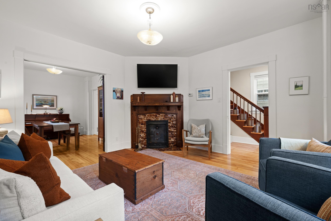
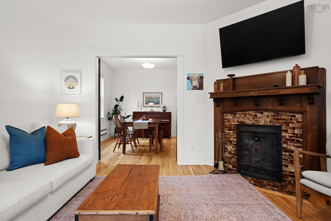
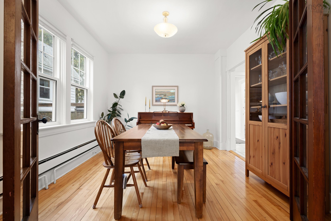
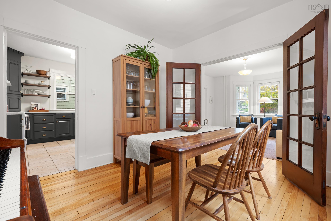
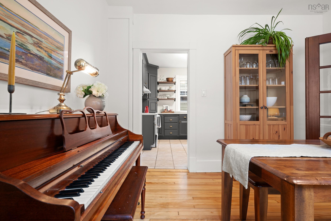
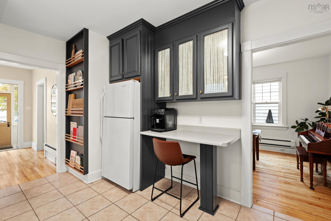
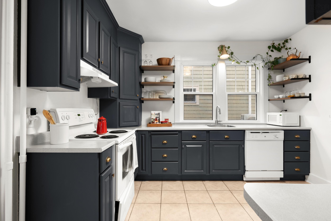
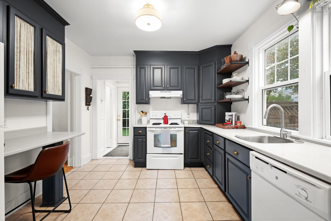
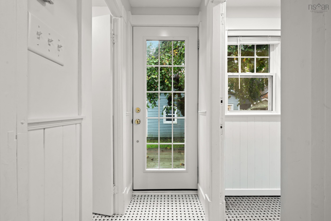
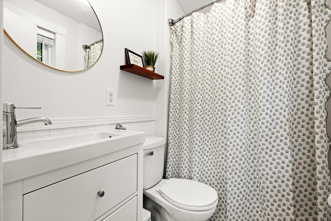
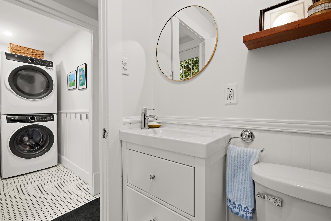
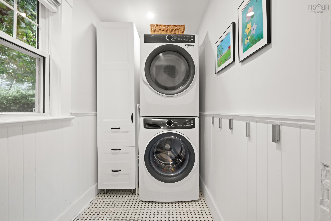
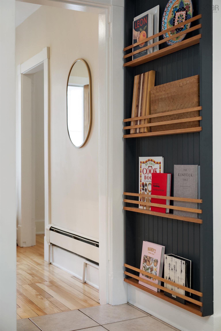
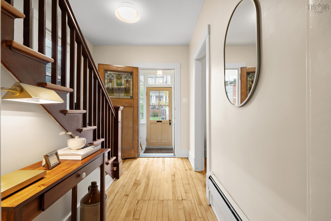
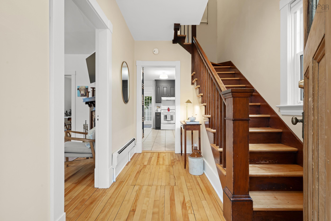
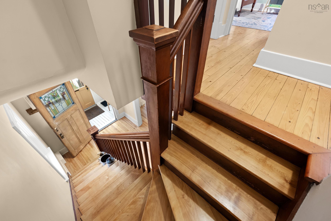
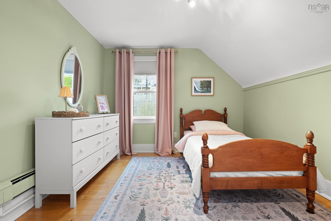
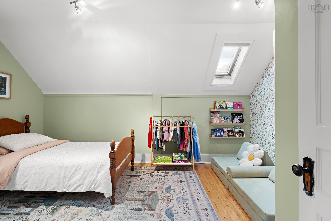
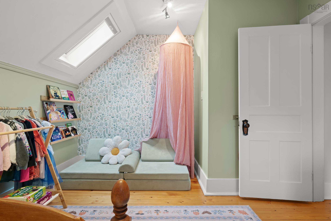
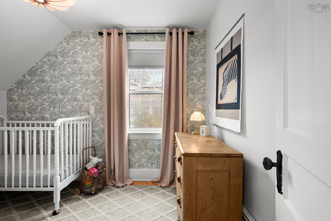
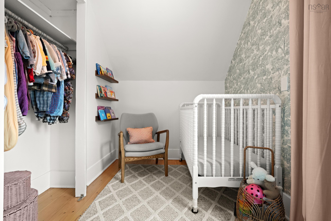
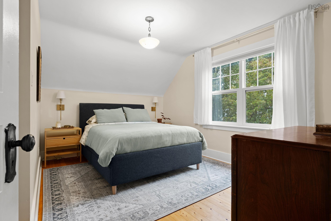
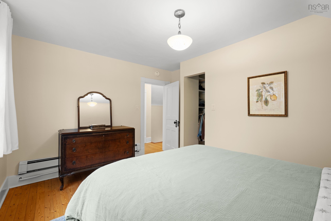
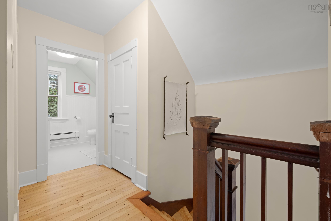
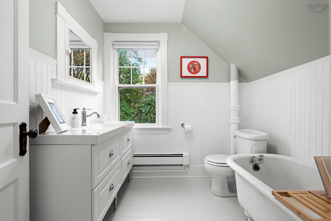
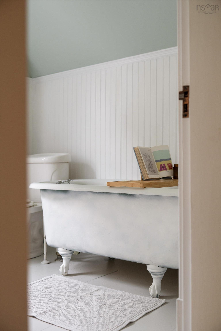
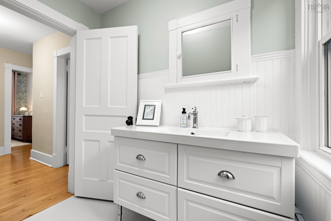
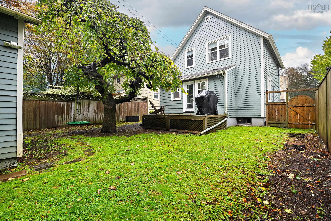
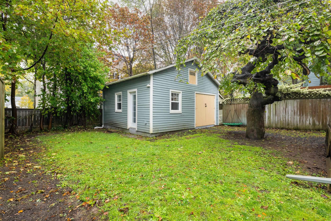
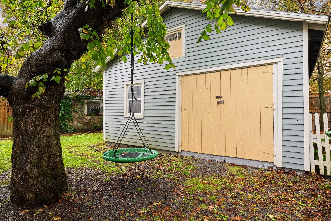
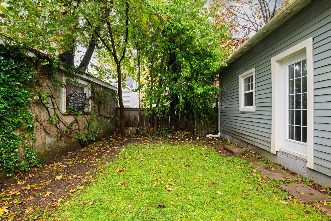
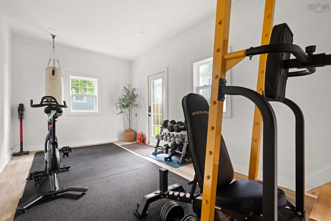
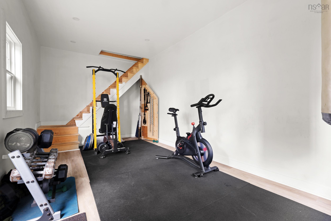
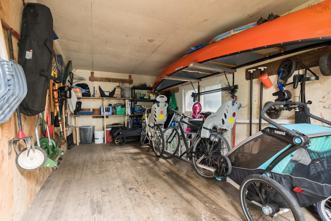
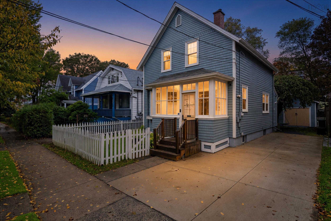
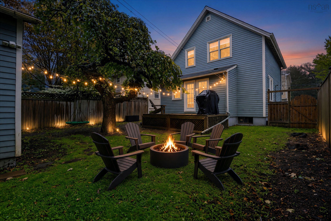
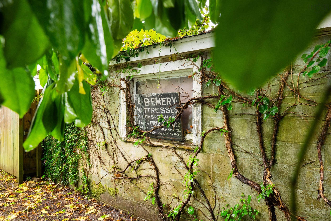
6293 Edinburgh Street, Halifax Peninsula, NS (MLS® 202625955): This west end home is packed with charm and character starting on the exterior with its sweet front porch, seasonal flower boxes, garden beds of perennials that bloom from early spring through to late summer, to the white picket fence that surrounds it. Inside the front porch is bright and inviting, drawing you inside the home. From the foyer you can really appreciate all the beautiful millwork and details of this 1920s home including the stained glass window and original staircase. In the living room the coal fireplace is still intact, as are the French doors leading into the dining room. Underfoot the original floors have been refinished throughout. The kitchen is well connected to the dining area and features oversized windows above the sink and freshly painted cabinetry. To the back of the house there is a full bathroom, separate laundry/mudroom and access to the backyard. Outside under the canopy of the old Elm tree you will find the original owner’s mattress and repair shop which has since been reconfigured as a flex space and useful shed area. The original sign still hangs proudly. Back inside and up the stairs there are three bedrooms and another full bathroom with claw foot tub. The basement is undeveloped with good height and lots of space for storage. This west end home is part of a wonderful community that celebrates with yearly block parties and prides themselves on looking out for their neighbors. And we can’t forget to mention the walkability to amenities, schools, parks, shops and restaurants. The best part? It’s ready for new owners. Book in your showing today!
Directions
Windsor Street to Edinburgh Street.
Inclusions
All appliances.
Exclusions
Curtains, deep freezer and mini fridge (both in basement), Ring doorbell and exterior security cameras x2.
Utilities
- Cable
- Electricity
- High Speed Internet
- Natural Gas
Features
- Fireplace(s)
Rooms.
| Level | Type | Dimensions |
|---|---|---|
| Main Floor | Porch | 12.8x4.3 |
| Main Floor | Foyer | 7.1x10.4 |
| Main Floor | Living Room | 13.7x15.8 |
| Main Floor | Dining Room | 10.8x11.2 |
| Main Floor | Bath 1 | 5.7x4.11 |
| Main Floor | Laundry | 6.9x4.11 |
| Main Floor | Kitchen | 10.2x14.7 |
| Level | Type | Dimensions |
|---|---|---|
| 2nd Level | Bedroom | 13.7x11.3 |
| 2nd Level | Bedroom | 10.6x15.4 |
| 2nd Level | Bedroom | 10.2x8.3 |
| 2nd Level | Bath 2 | 7.1x6.2 |
Schools.
| Type | Name |
|---|---|
| Elementary School | Oxford School |
| Middle School | Oxford School |
| High School | Citadel High School |
| Elementary School (Fr. Imm.) | St Catherine's Elementary School |
| Middle School (Fr. Imm.) | Oxford School |
| High School (Fr. Imm.) | Citadel High School |
contact the agent.

Candice has been a licensed REALTOR® since 2009. Candice's knowledge allows her to offer superior guidance, advice and service through the delicate p…