
| Level | Type | Dimensions |
|---|---|---|
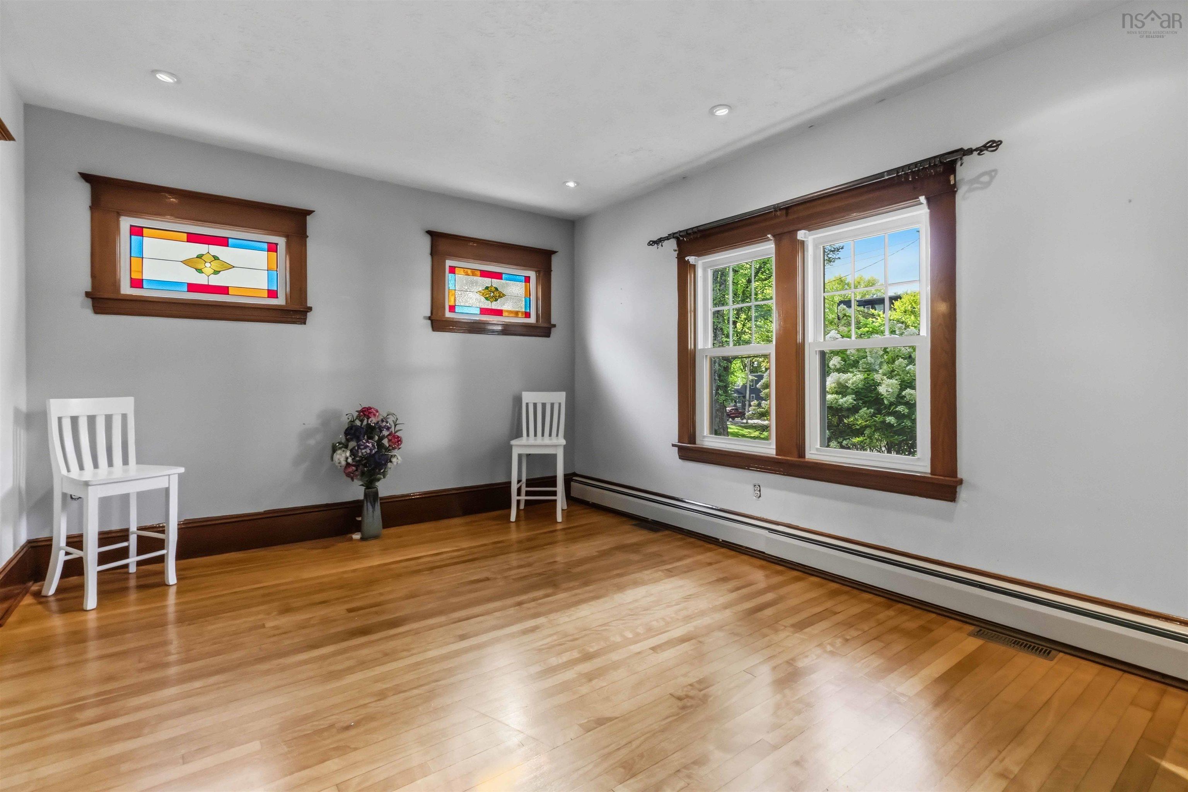
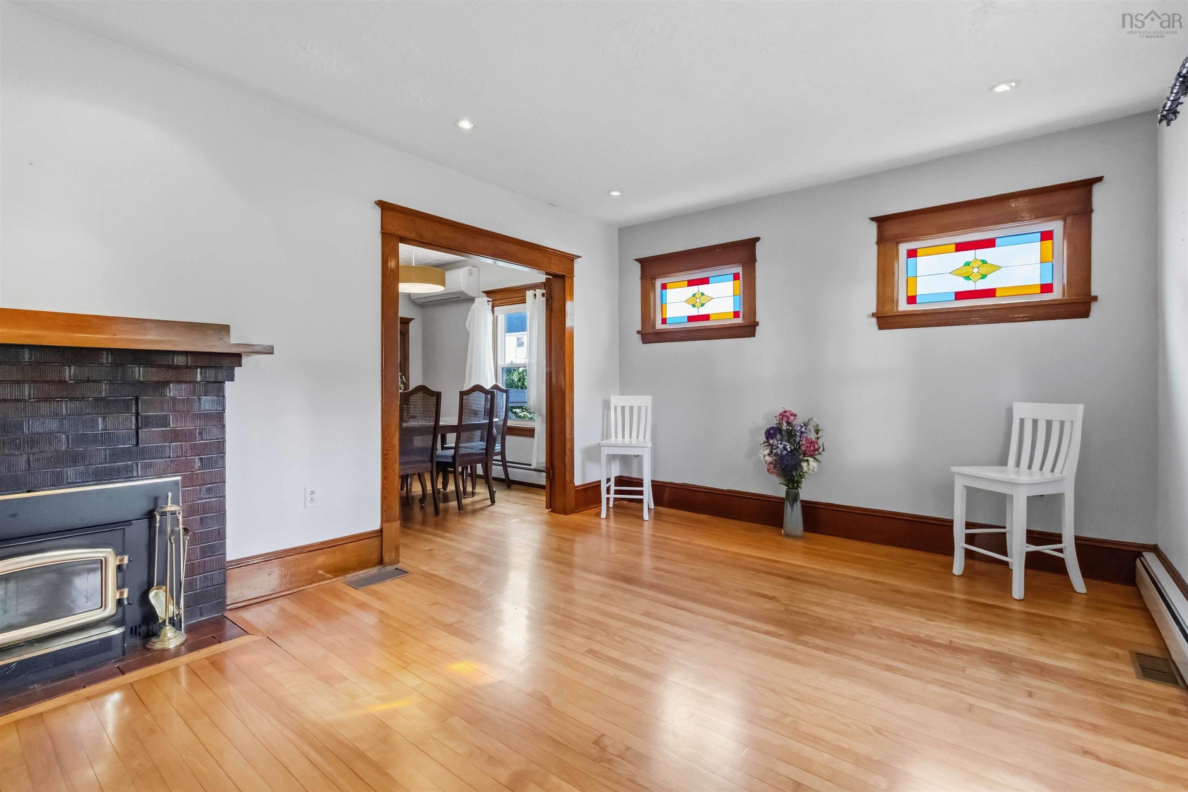
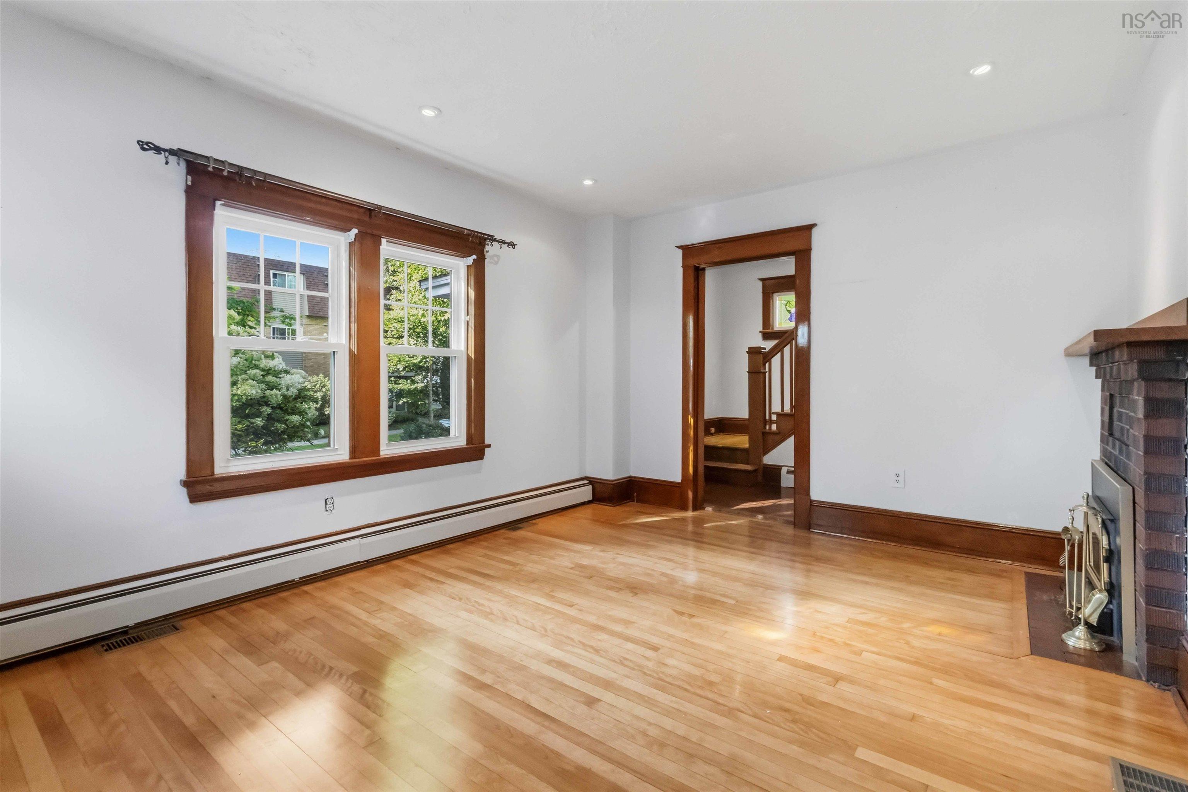
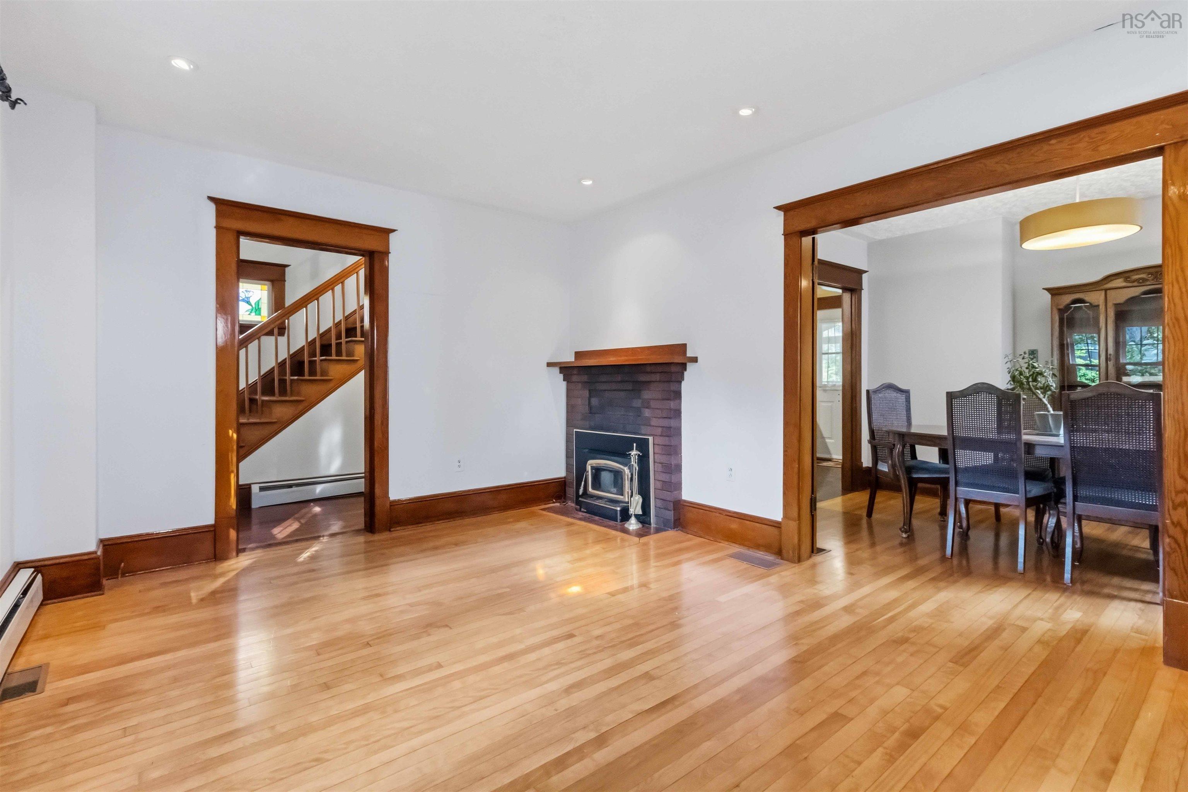
| Main Floor | Living Room | 15x11.7 |
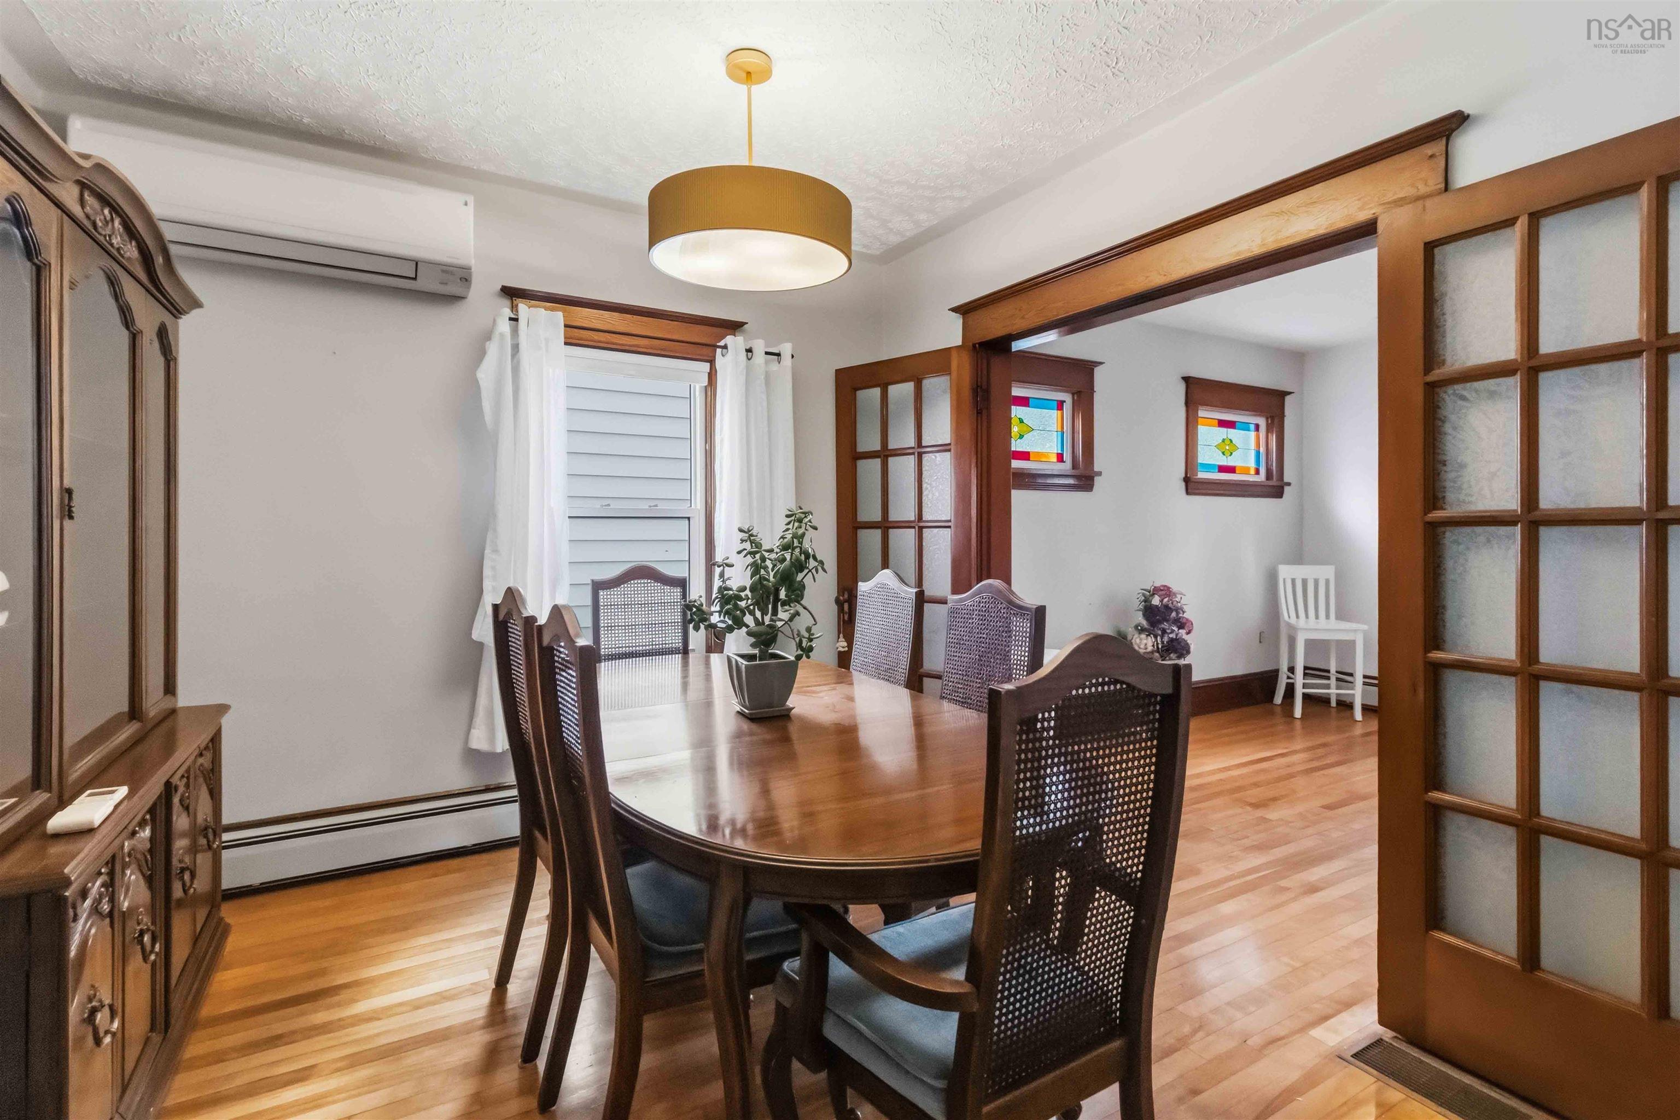
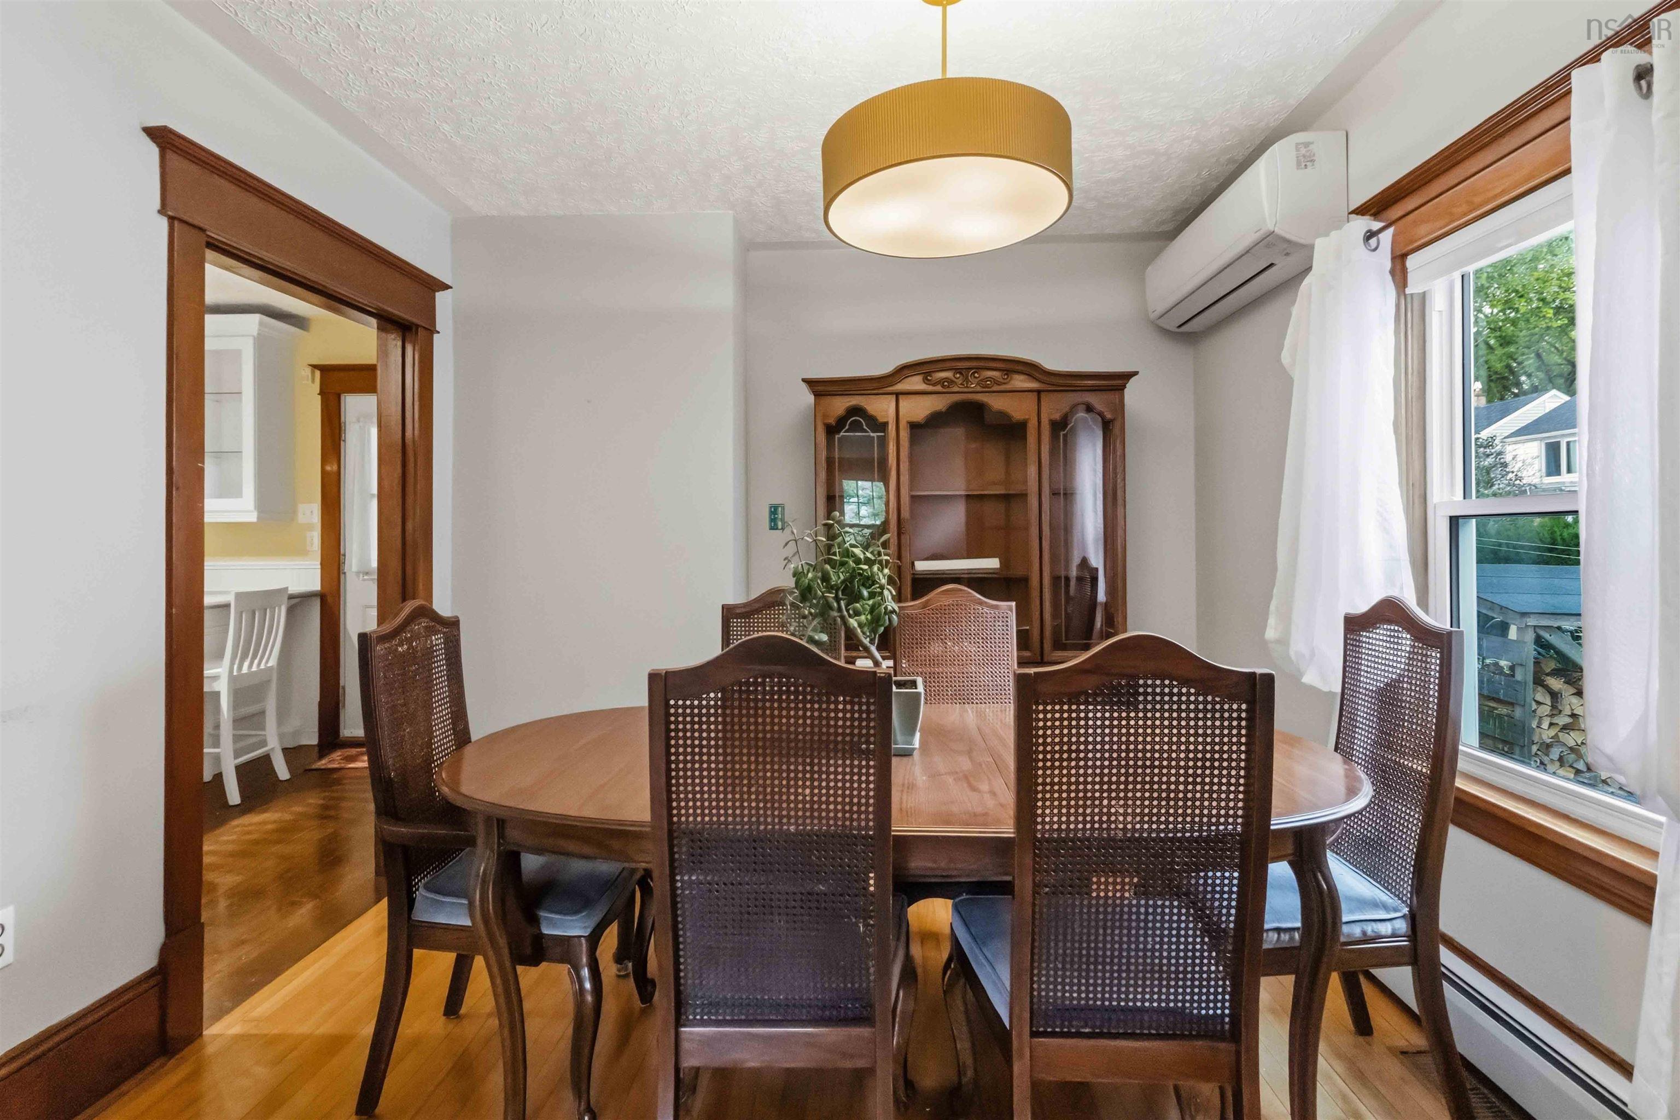
| Main Floor | Dining Room | 10.2x9.5 |
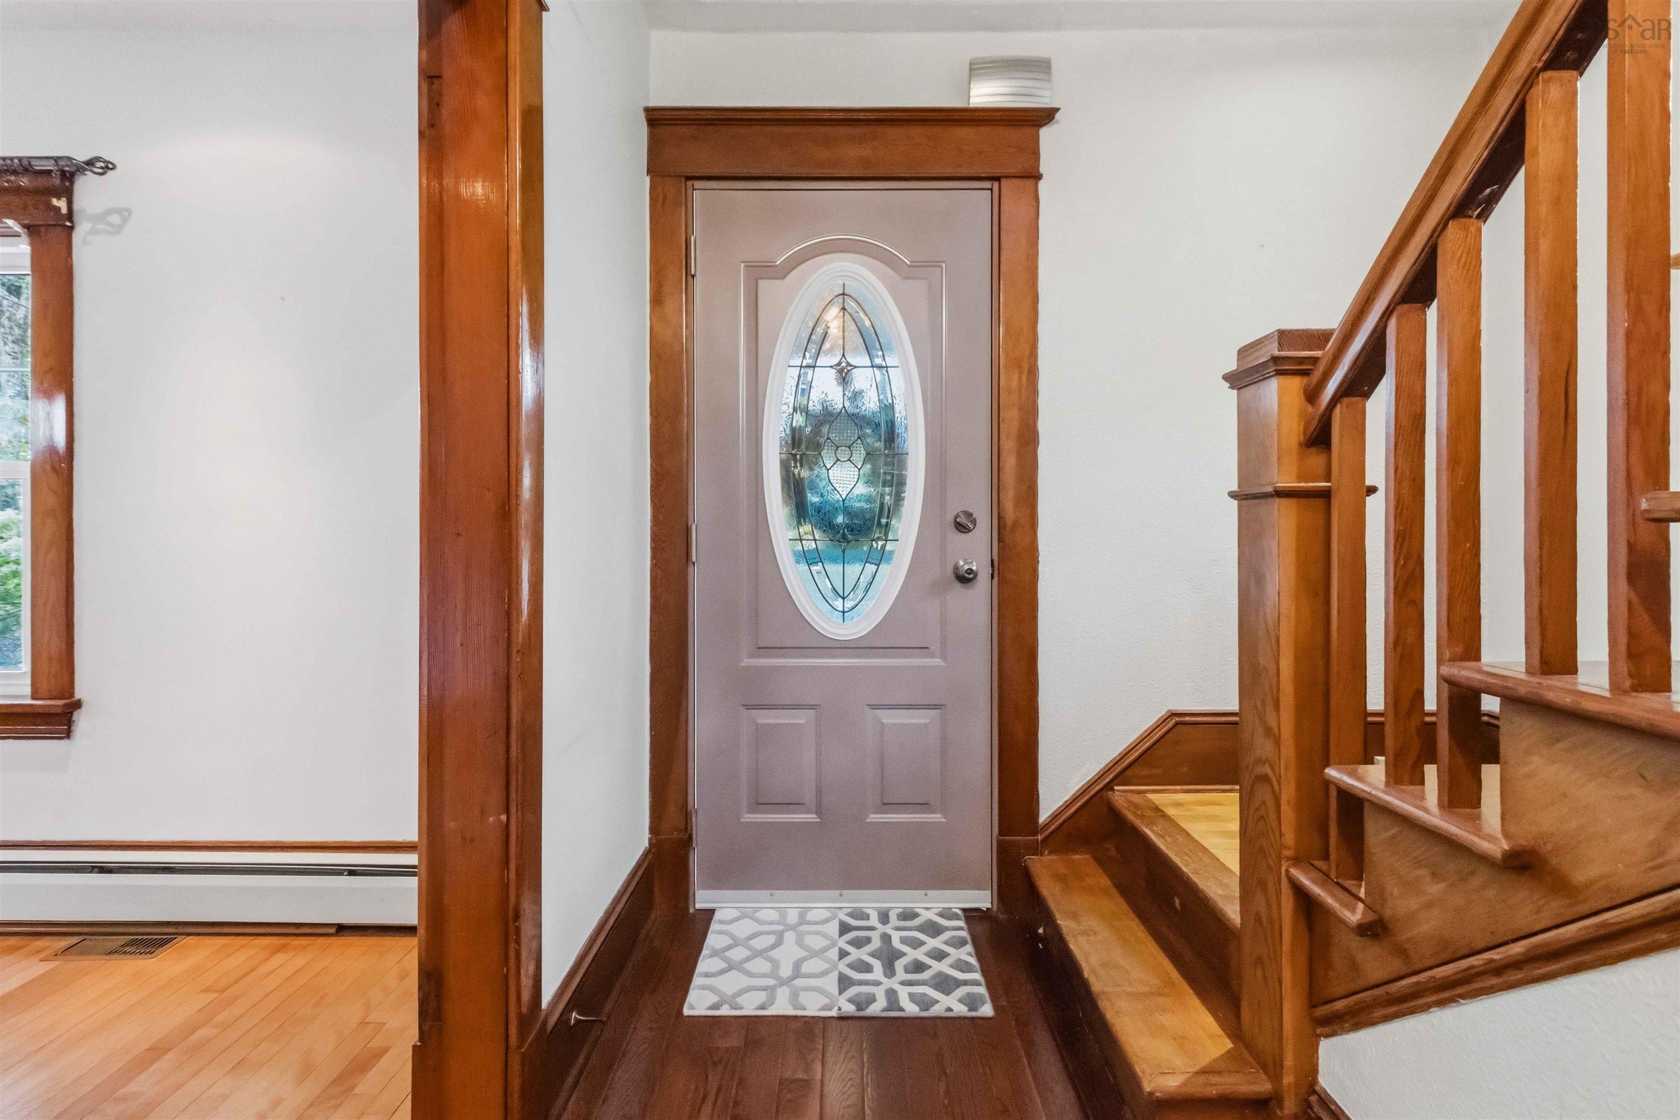
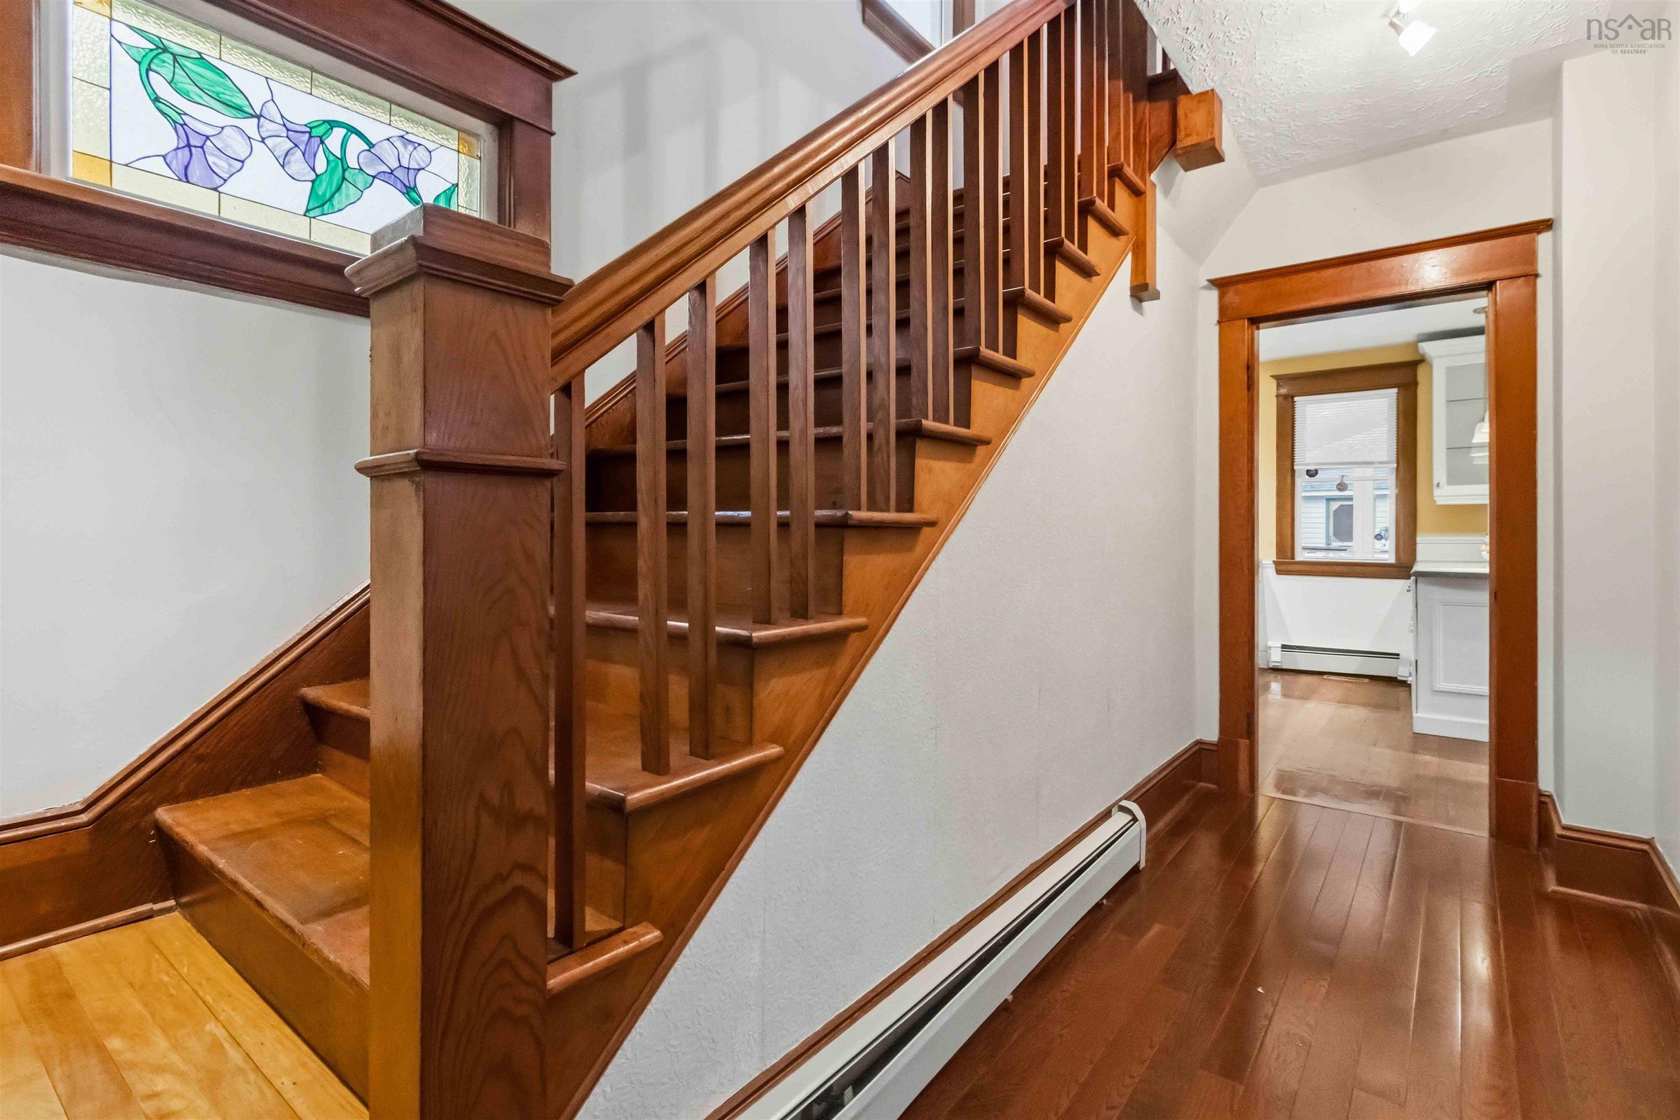
| Main Floor | Main Hallway | |
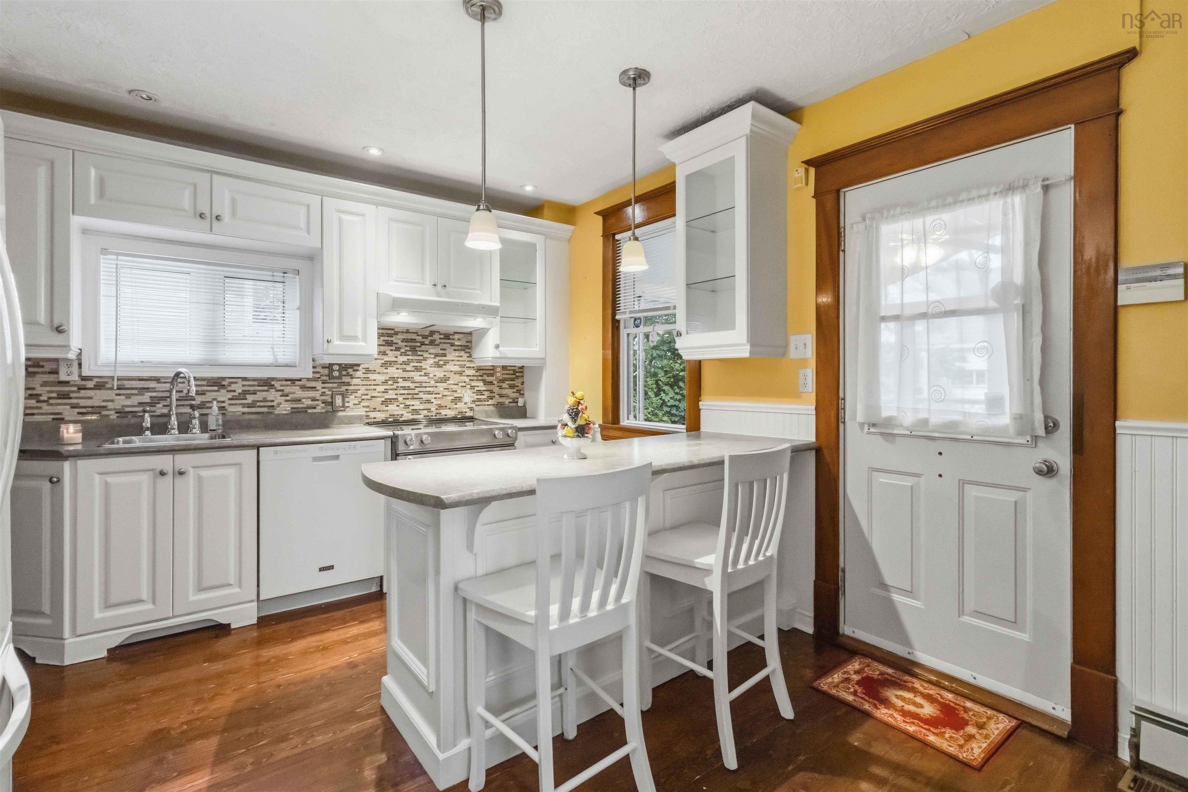
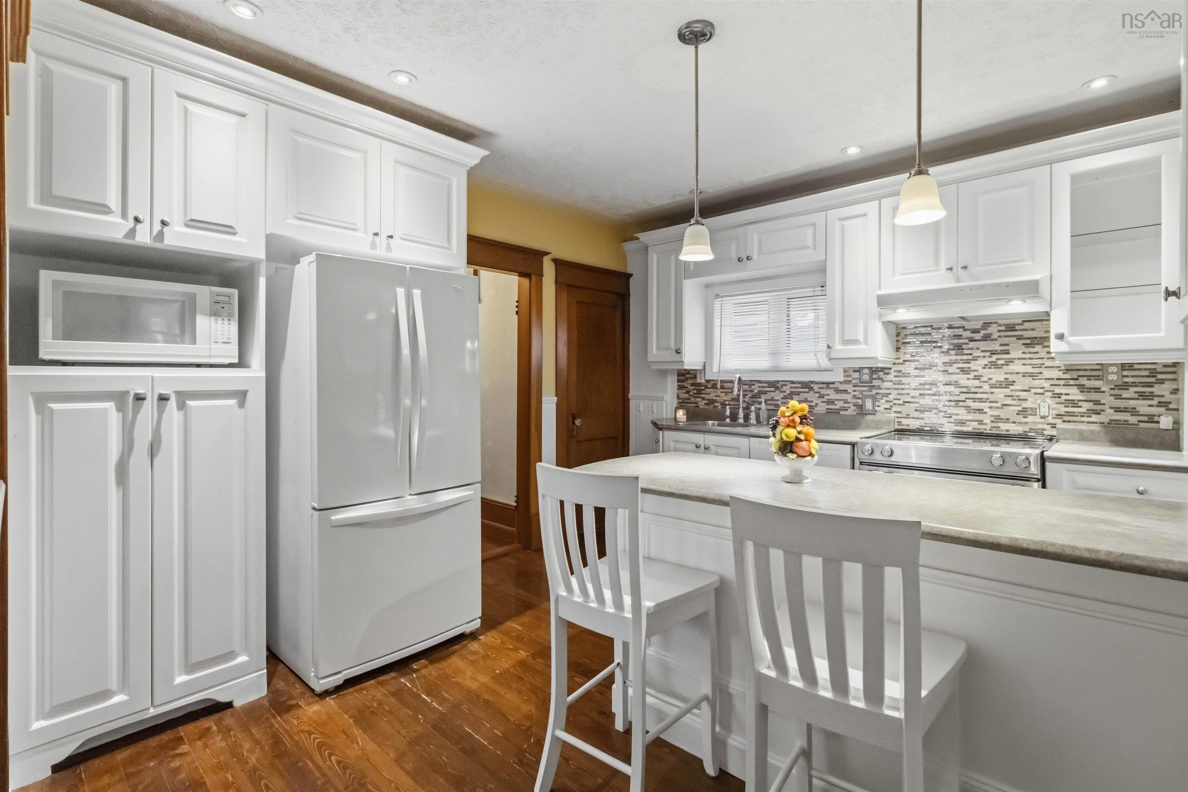
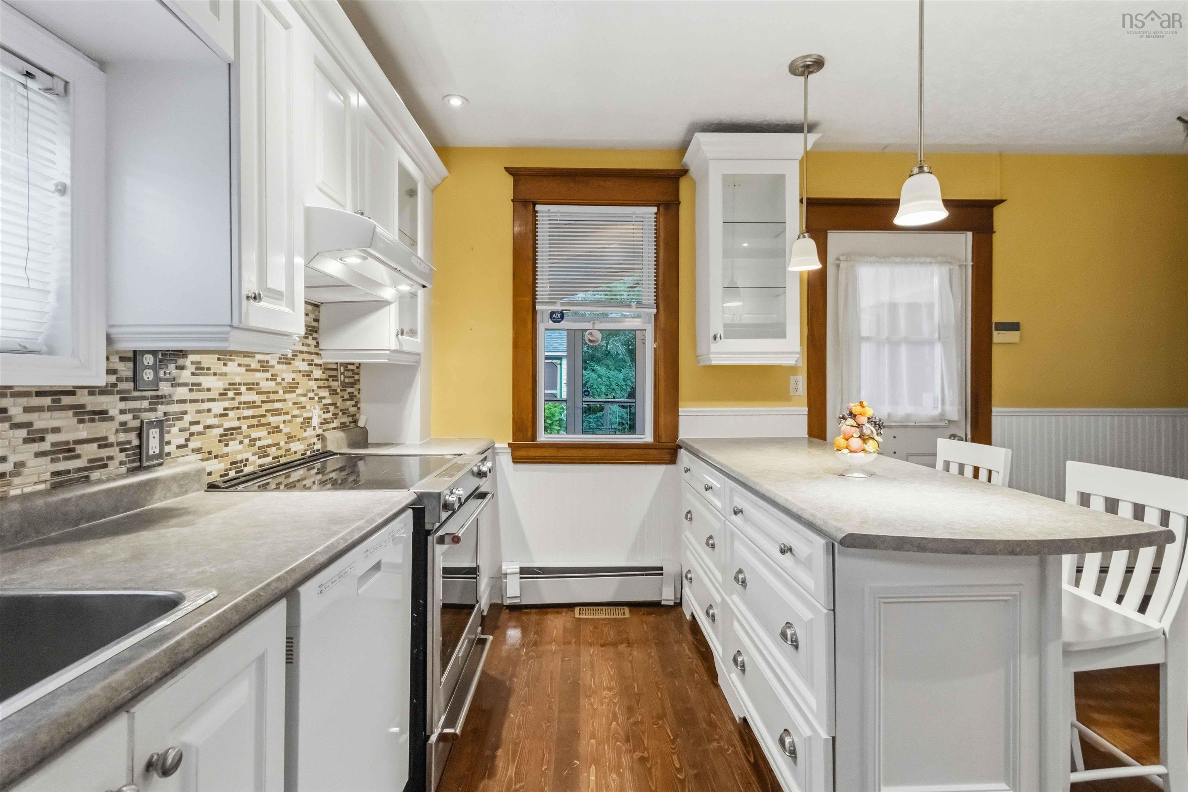
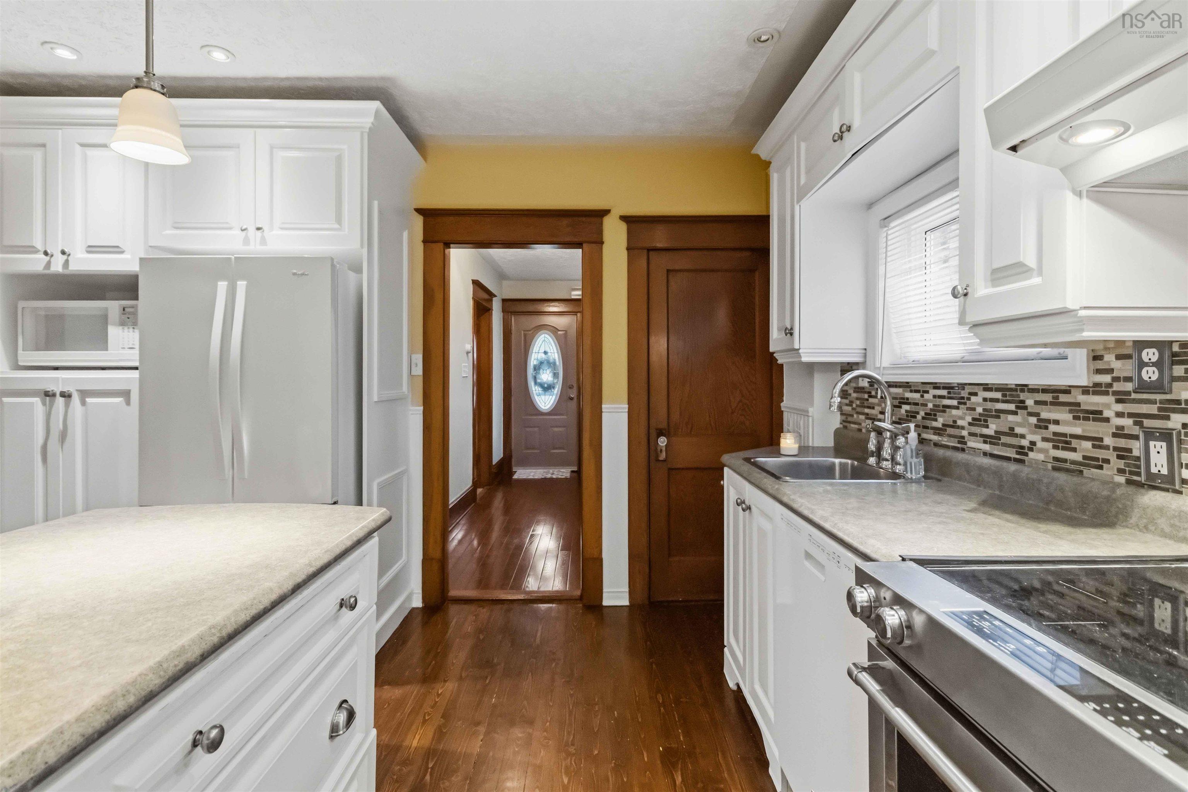
| Main Floor | Kitchen | 12.6x11.7 |
| Main Floor | Bath 1 | 6,4x8.4 |
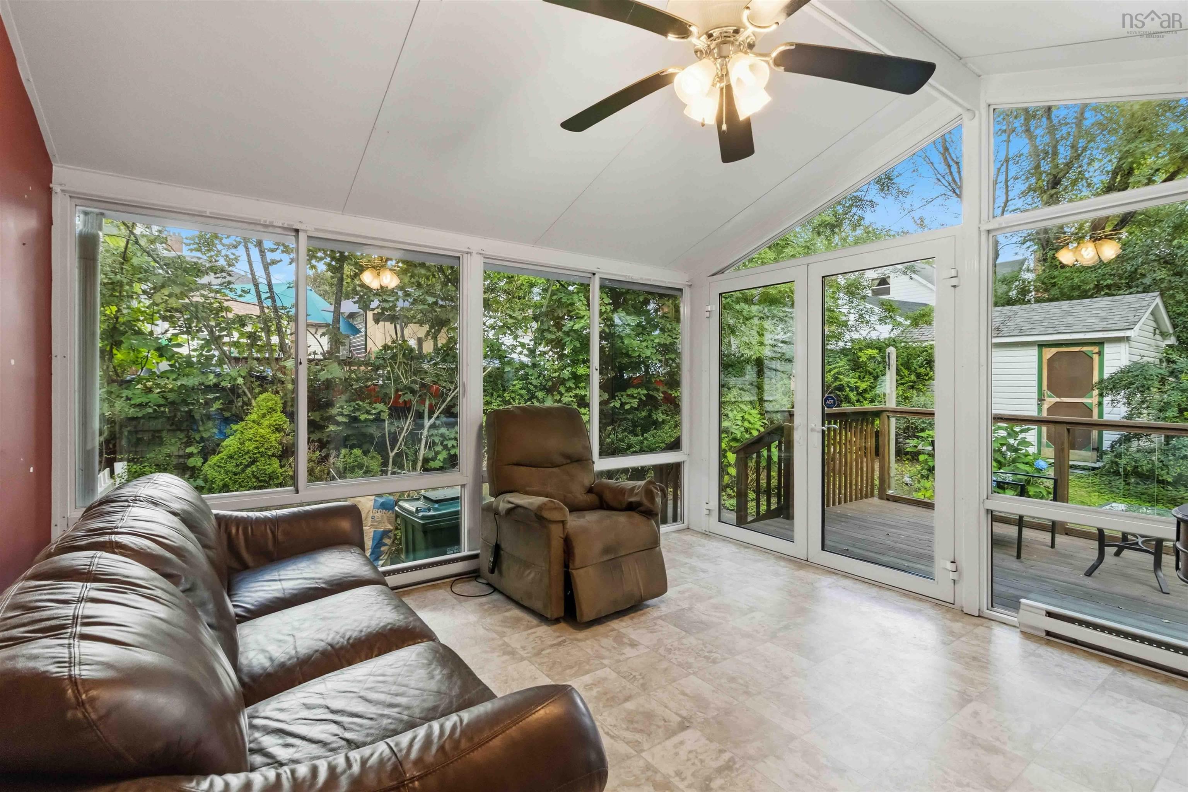
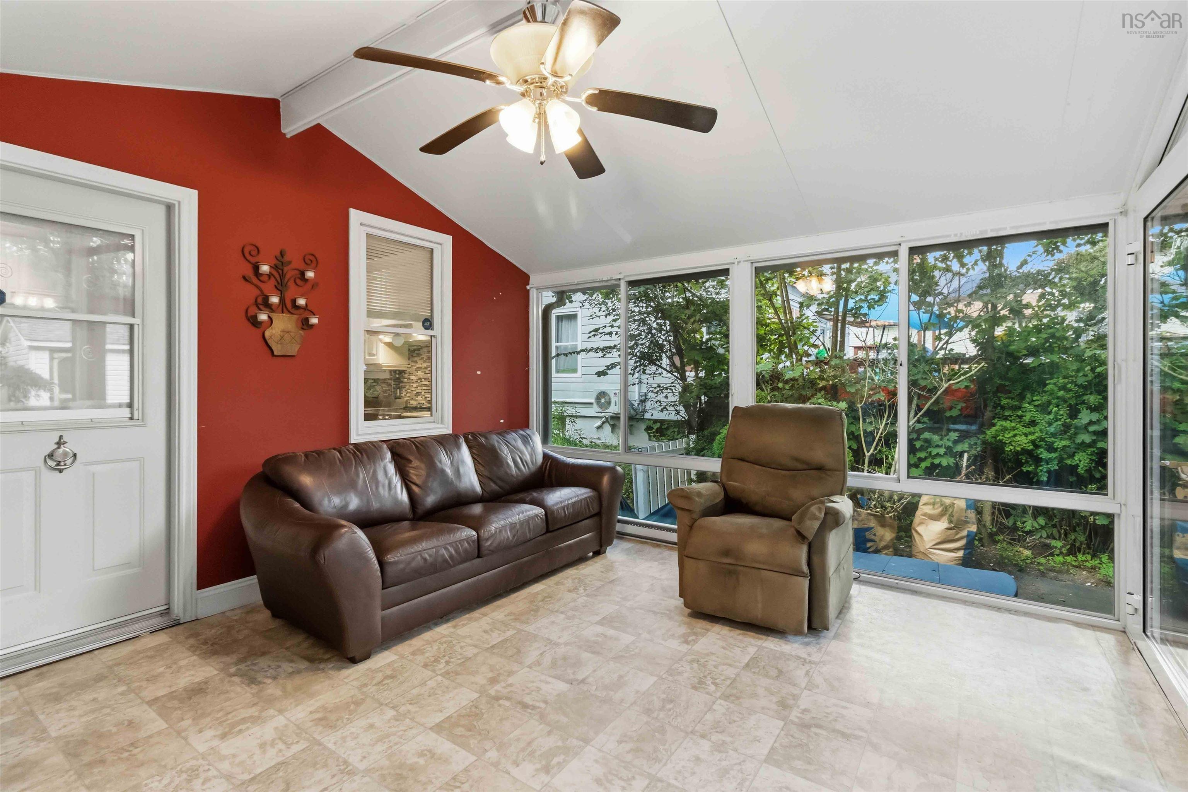
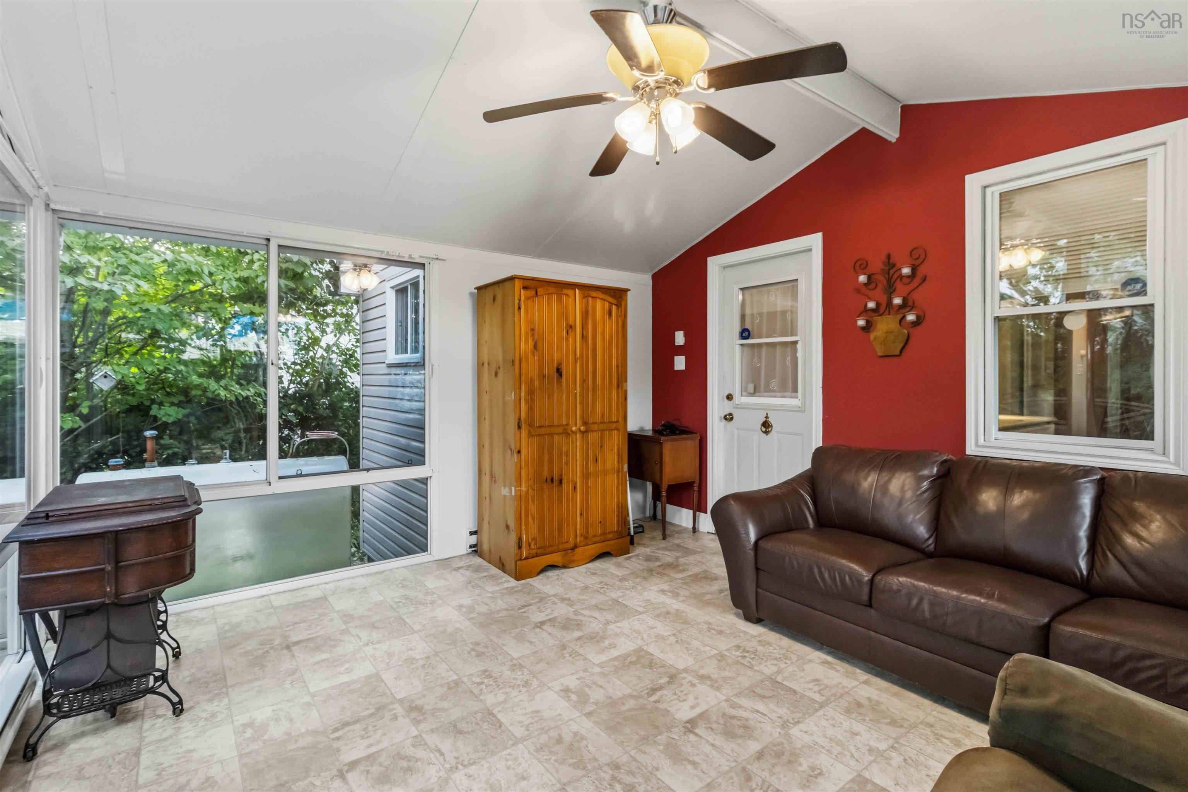
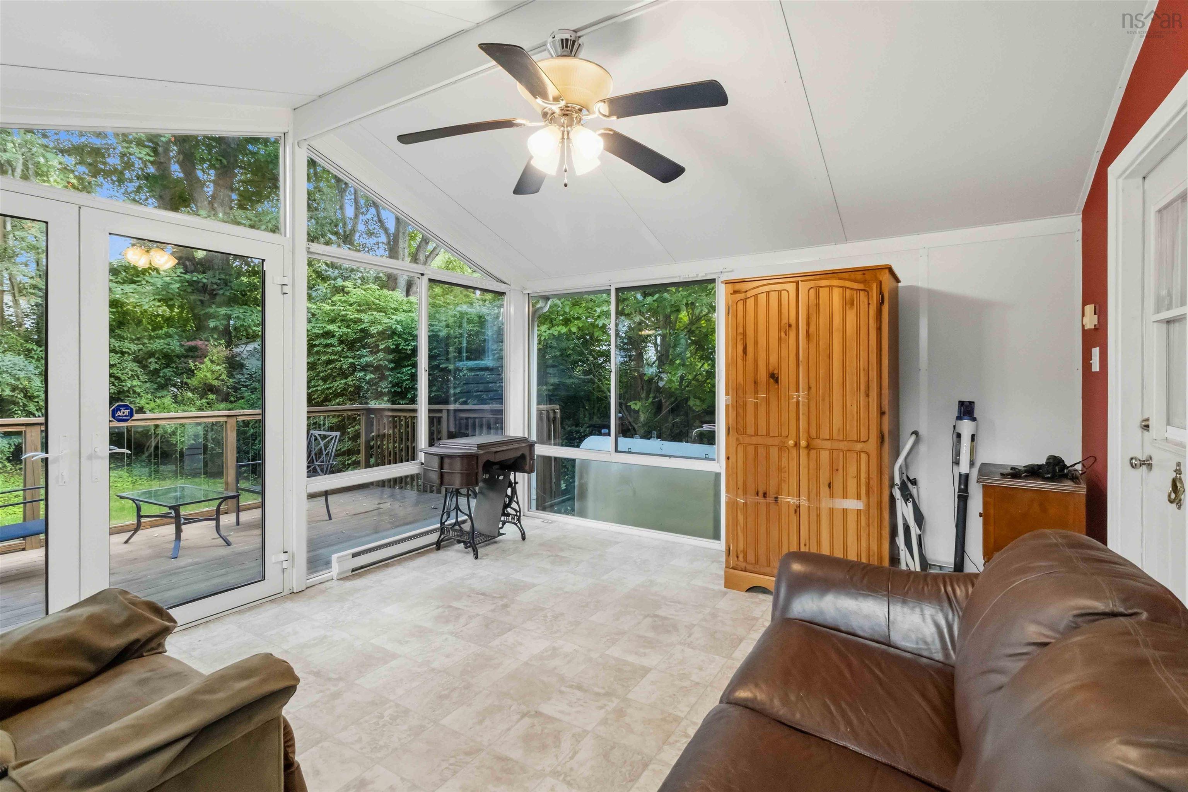
| Main Floor | Sun Room | 13.8x12.7 |
Single Family
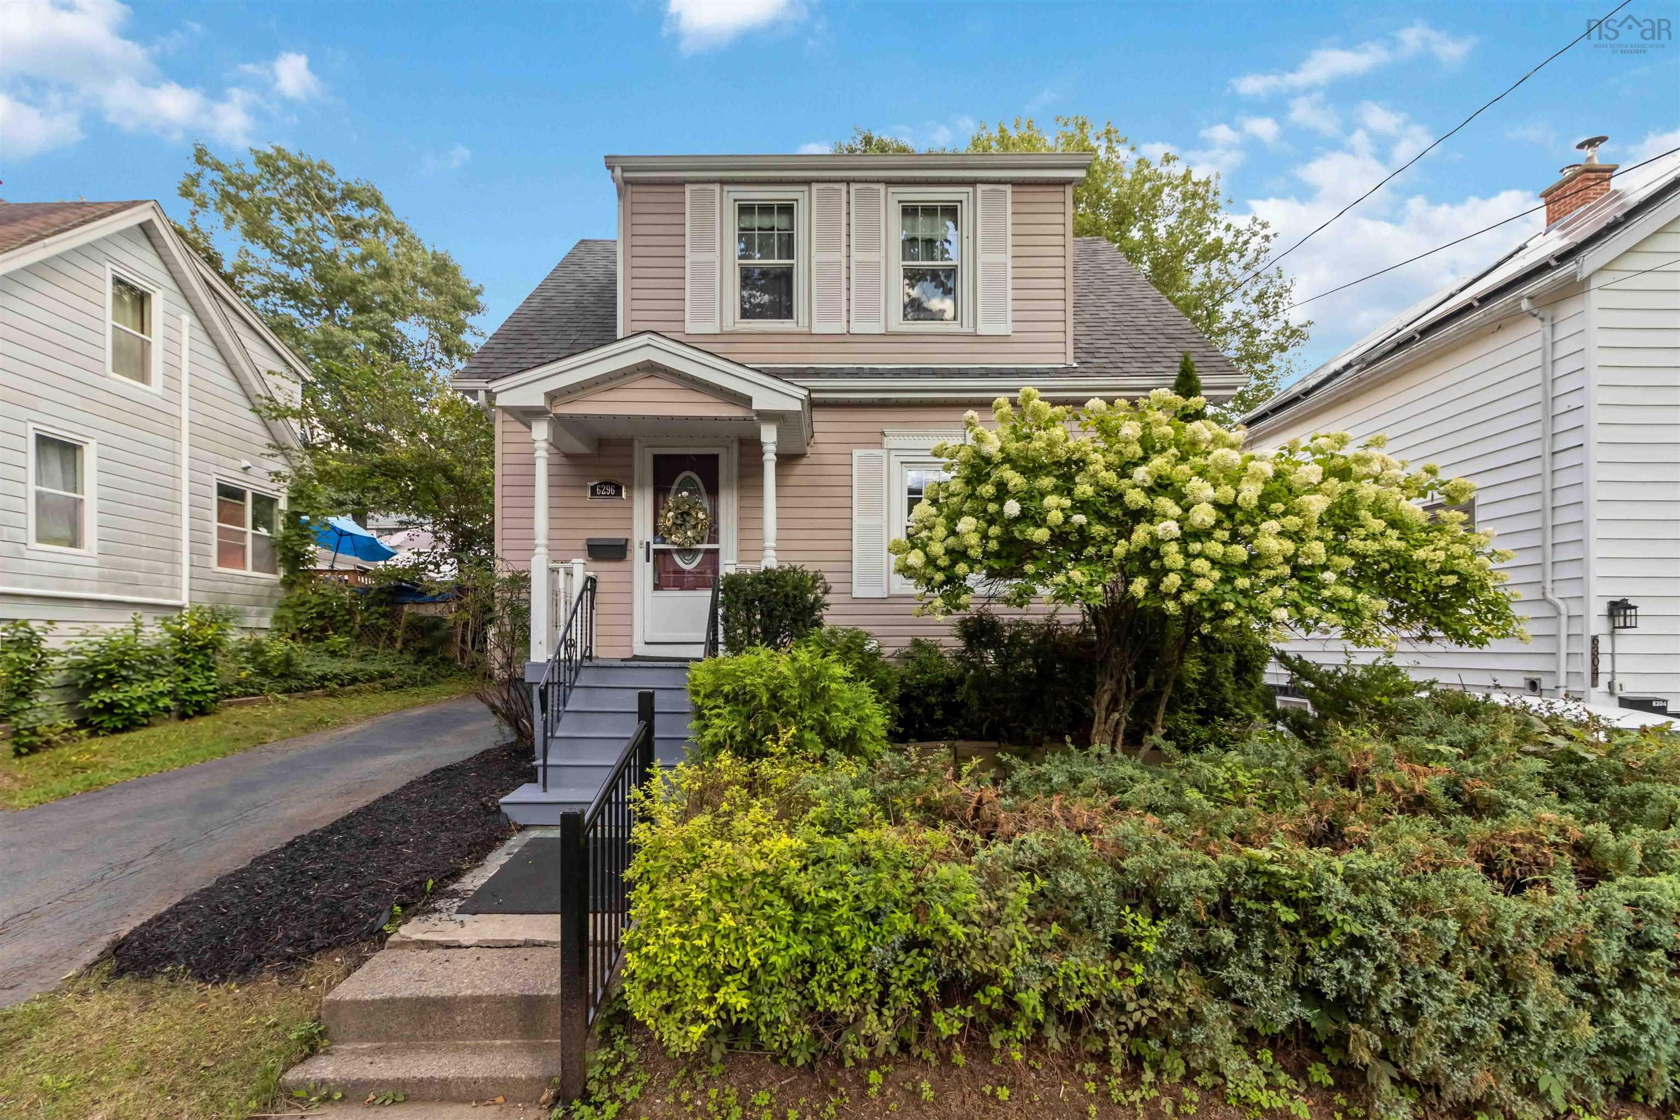
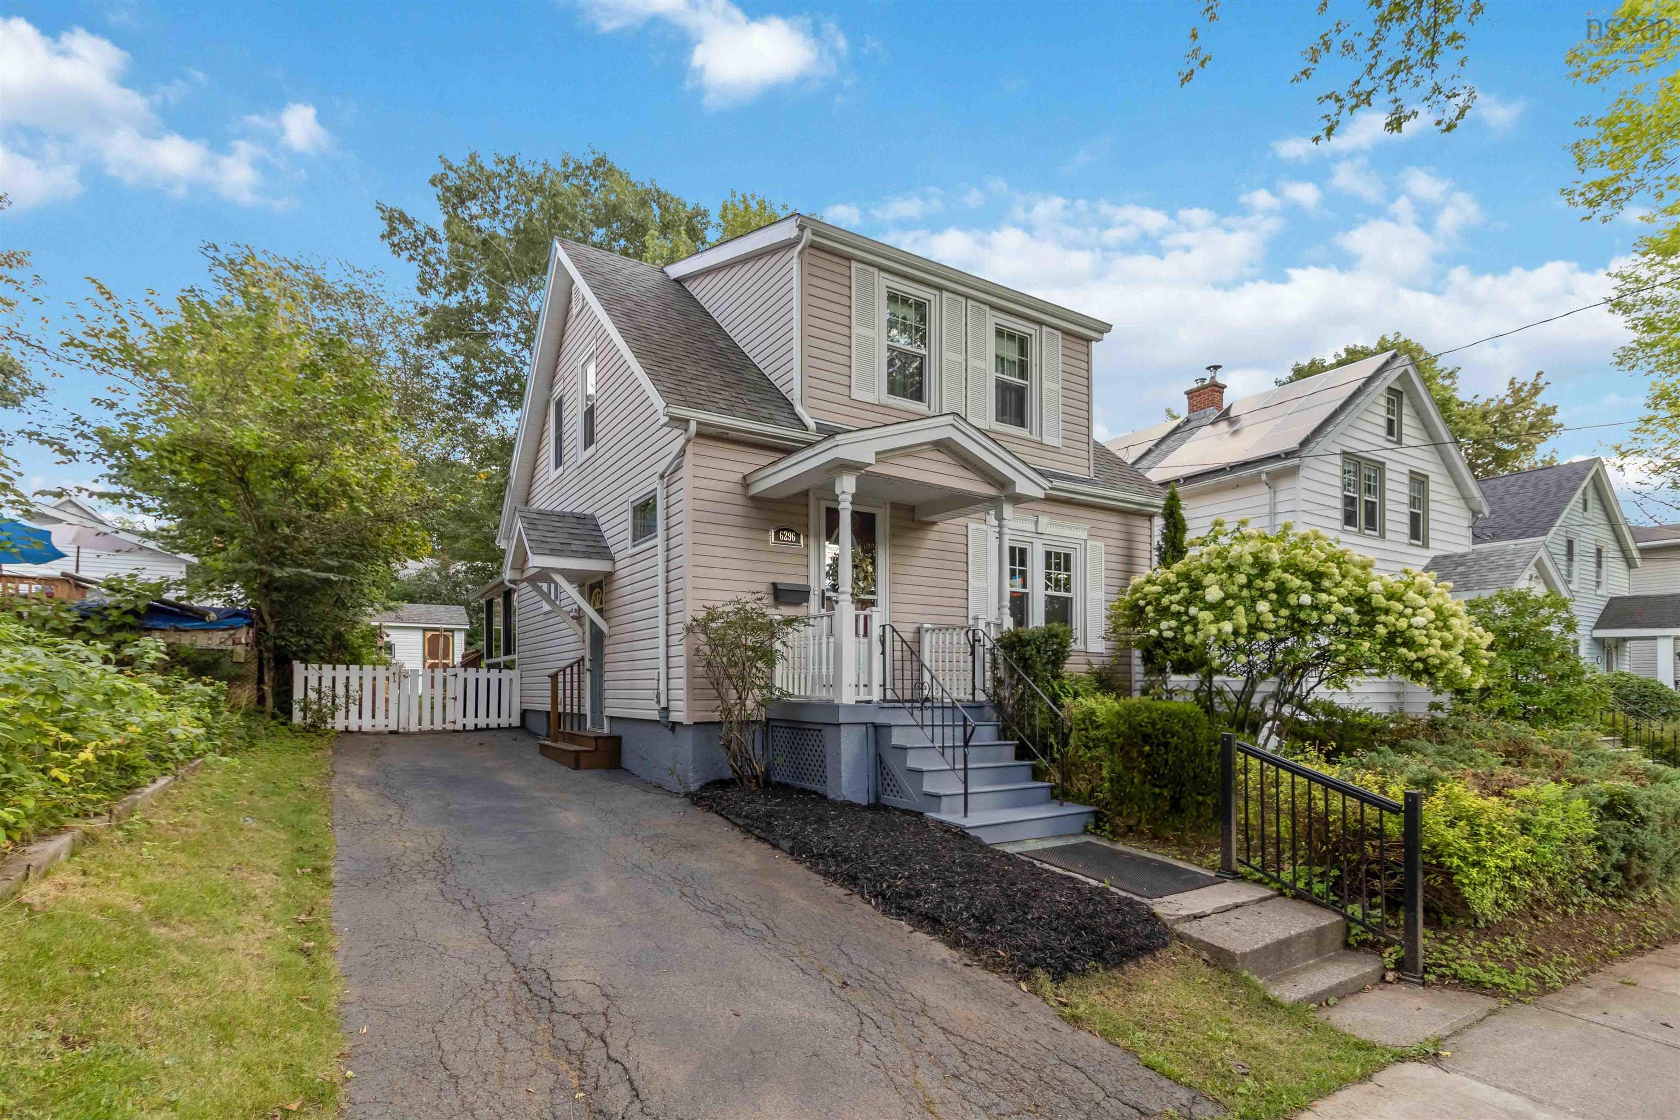
6296 Liverpool Street, Halifax, NS (MLS® 202622199).
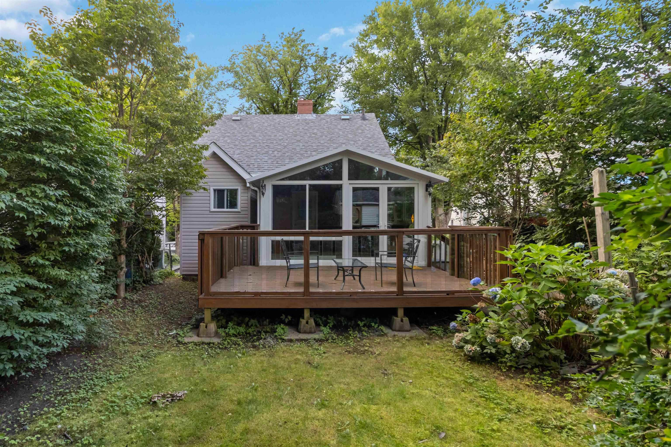
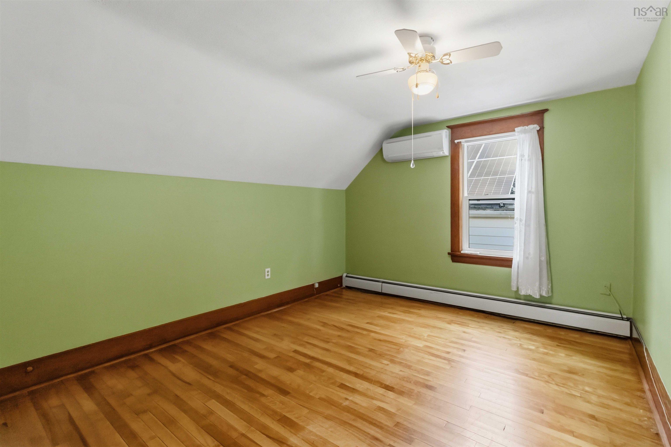
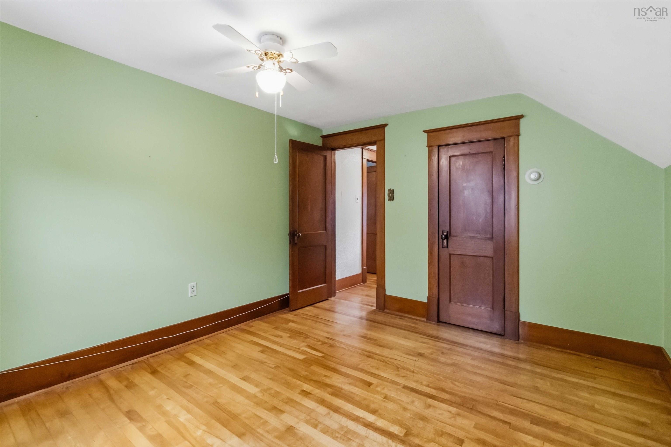
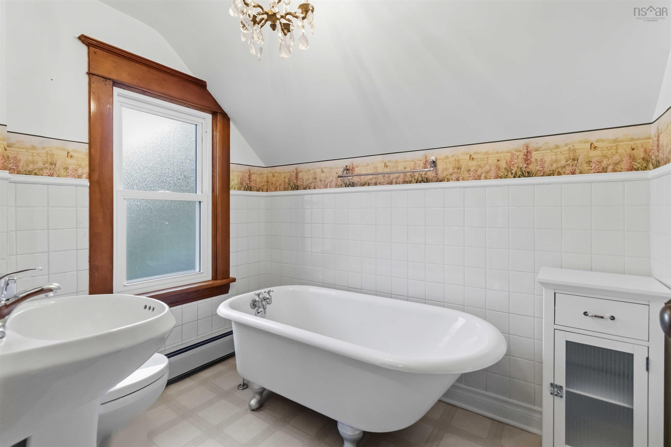
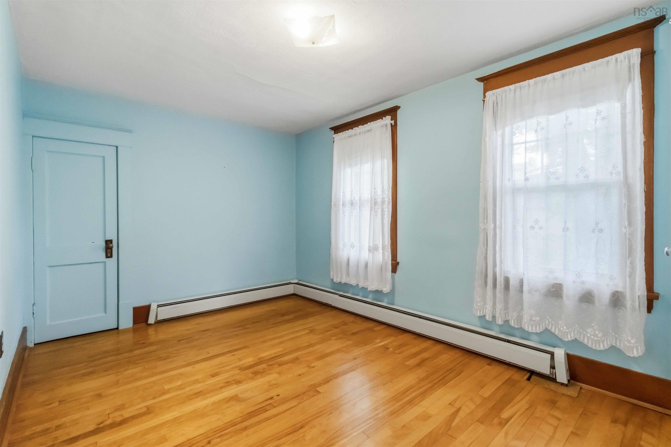
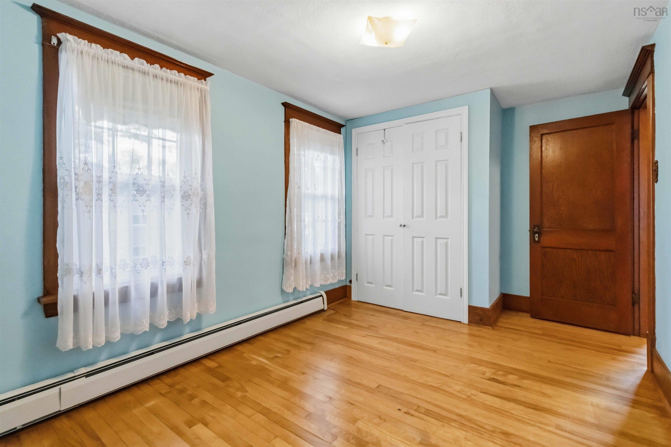
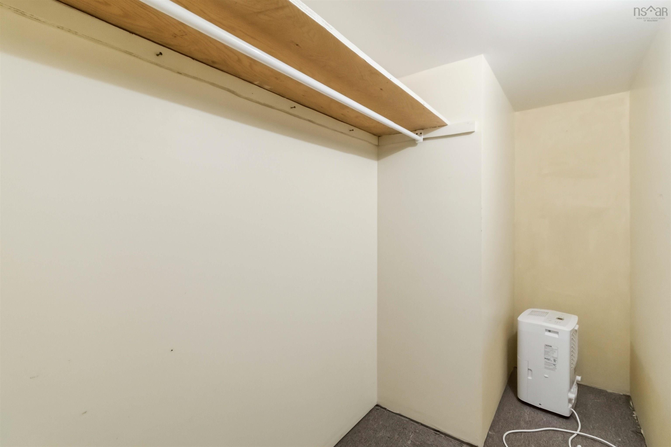
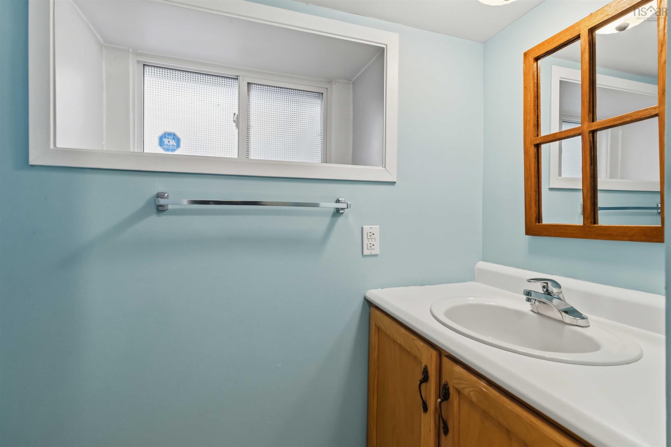
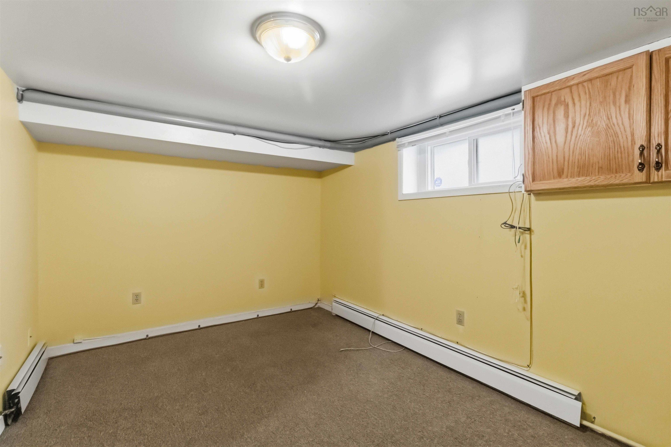
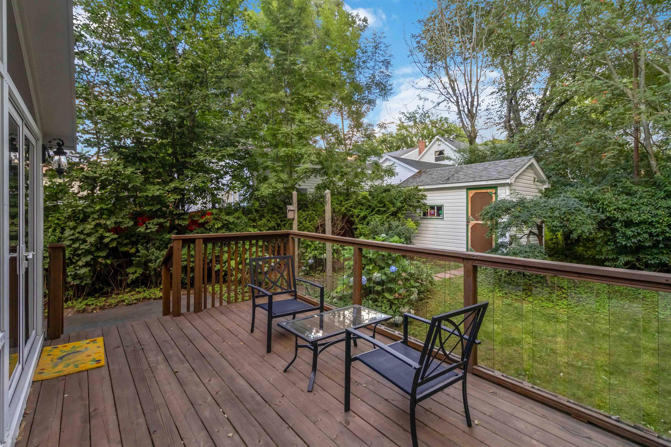
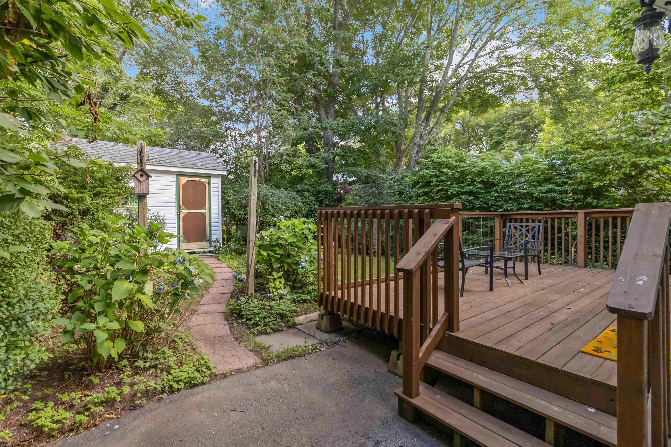
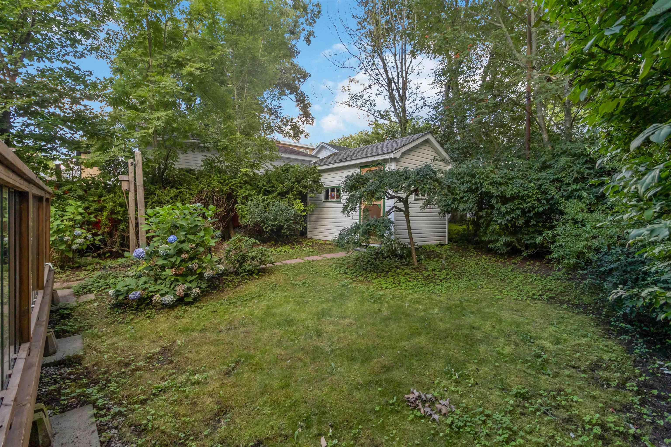
6296 Liverpool Street, Halifax, NS (MLS® 202622199): Introducing 6296 Liverpool Street, a warmly inviting three-bedroom, three-bathroom home in Halifax’s sought-after West End. Lovingly cared for by the current owners for more than 25 years, this well-maintained property offers over 1,900 square feet of comfortable living space and a wonderful sense of home. The living room is made for cozy evenings, featuring a charming woodstove that adds warmth and character. A beautiful all-season sunroom provides a peaceful place to enjoy morning coffee, read, or take in views of the surrounding greenery. Three heat pumps support efficient year-round comfort, while newer roof shingles, windows, kitchen and a newer oil tank offer valuable updates for future owners.Outside, the park-like setting creates a private retreat. The newer deck is ideal for summer meals, quiet afternoons, or entertaining friends, and the convenient shed keeps garden tools and outdoor gear neatly stored. Set on an ER-3–zoned lot, this home combines enduring care with exciting potential. Its desirable location places everyday amenities within walking distance, including shopping, schools, parks, and transit connections. Sobeys on Windsor Street, nearby green spaces, and convenient access to Mumford-area services make daily routines easy. Whether you’re seeking room to grow, flexible space to work from home, or a tranquil backyard escape, this special property delivers comfort, character, and location in equal measure. A compelling opportunity at its price point,6296 Liverpool Street is ready to welcome its next chapter.
Directions
Connaught Ave to Liverpool St
$689,900
MLS®
202622199
PID
00160283
List Price
$689,900
Type
Single Family
Style
Detached
Sewer
Municipal
Foundation
Poured Concrete
Exterior
Vinyl
Flooring
Carpet, Hardwood, Tile
MLA
1,312 ft2
TLA
1,949 ft2
Bedrooms
3
Bathrooms
3
Water
Municipal
Utilities
- Cable
- Electricity
- High Speed Internet
- Telephone
Features
- Wood Stove(s)
Community Features
- Place of Worship
- Playground
- Public Transit
- Recreation Center
- Shopping
Rooms.
| Level | Type | Dimensions |
|---|---|---|
| 2nd Level | Bedroom | 10.2x12.3 |
| 2nd Level | Bedroom | 8.8x14.2 |
| 2nd Level | Bath 2 | 5.10x7.9 |
| 2nd Level | 2nd Hallway |
| Level | Type | Dimensions |
|---|---|---|
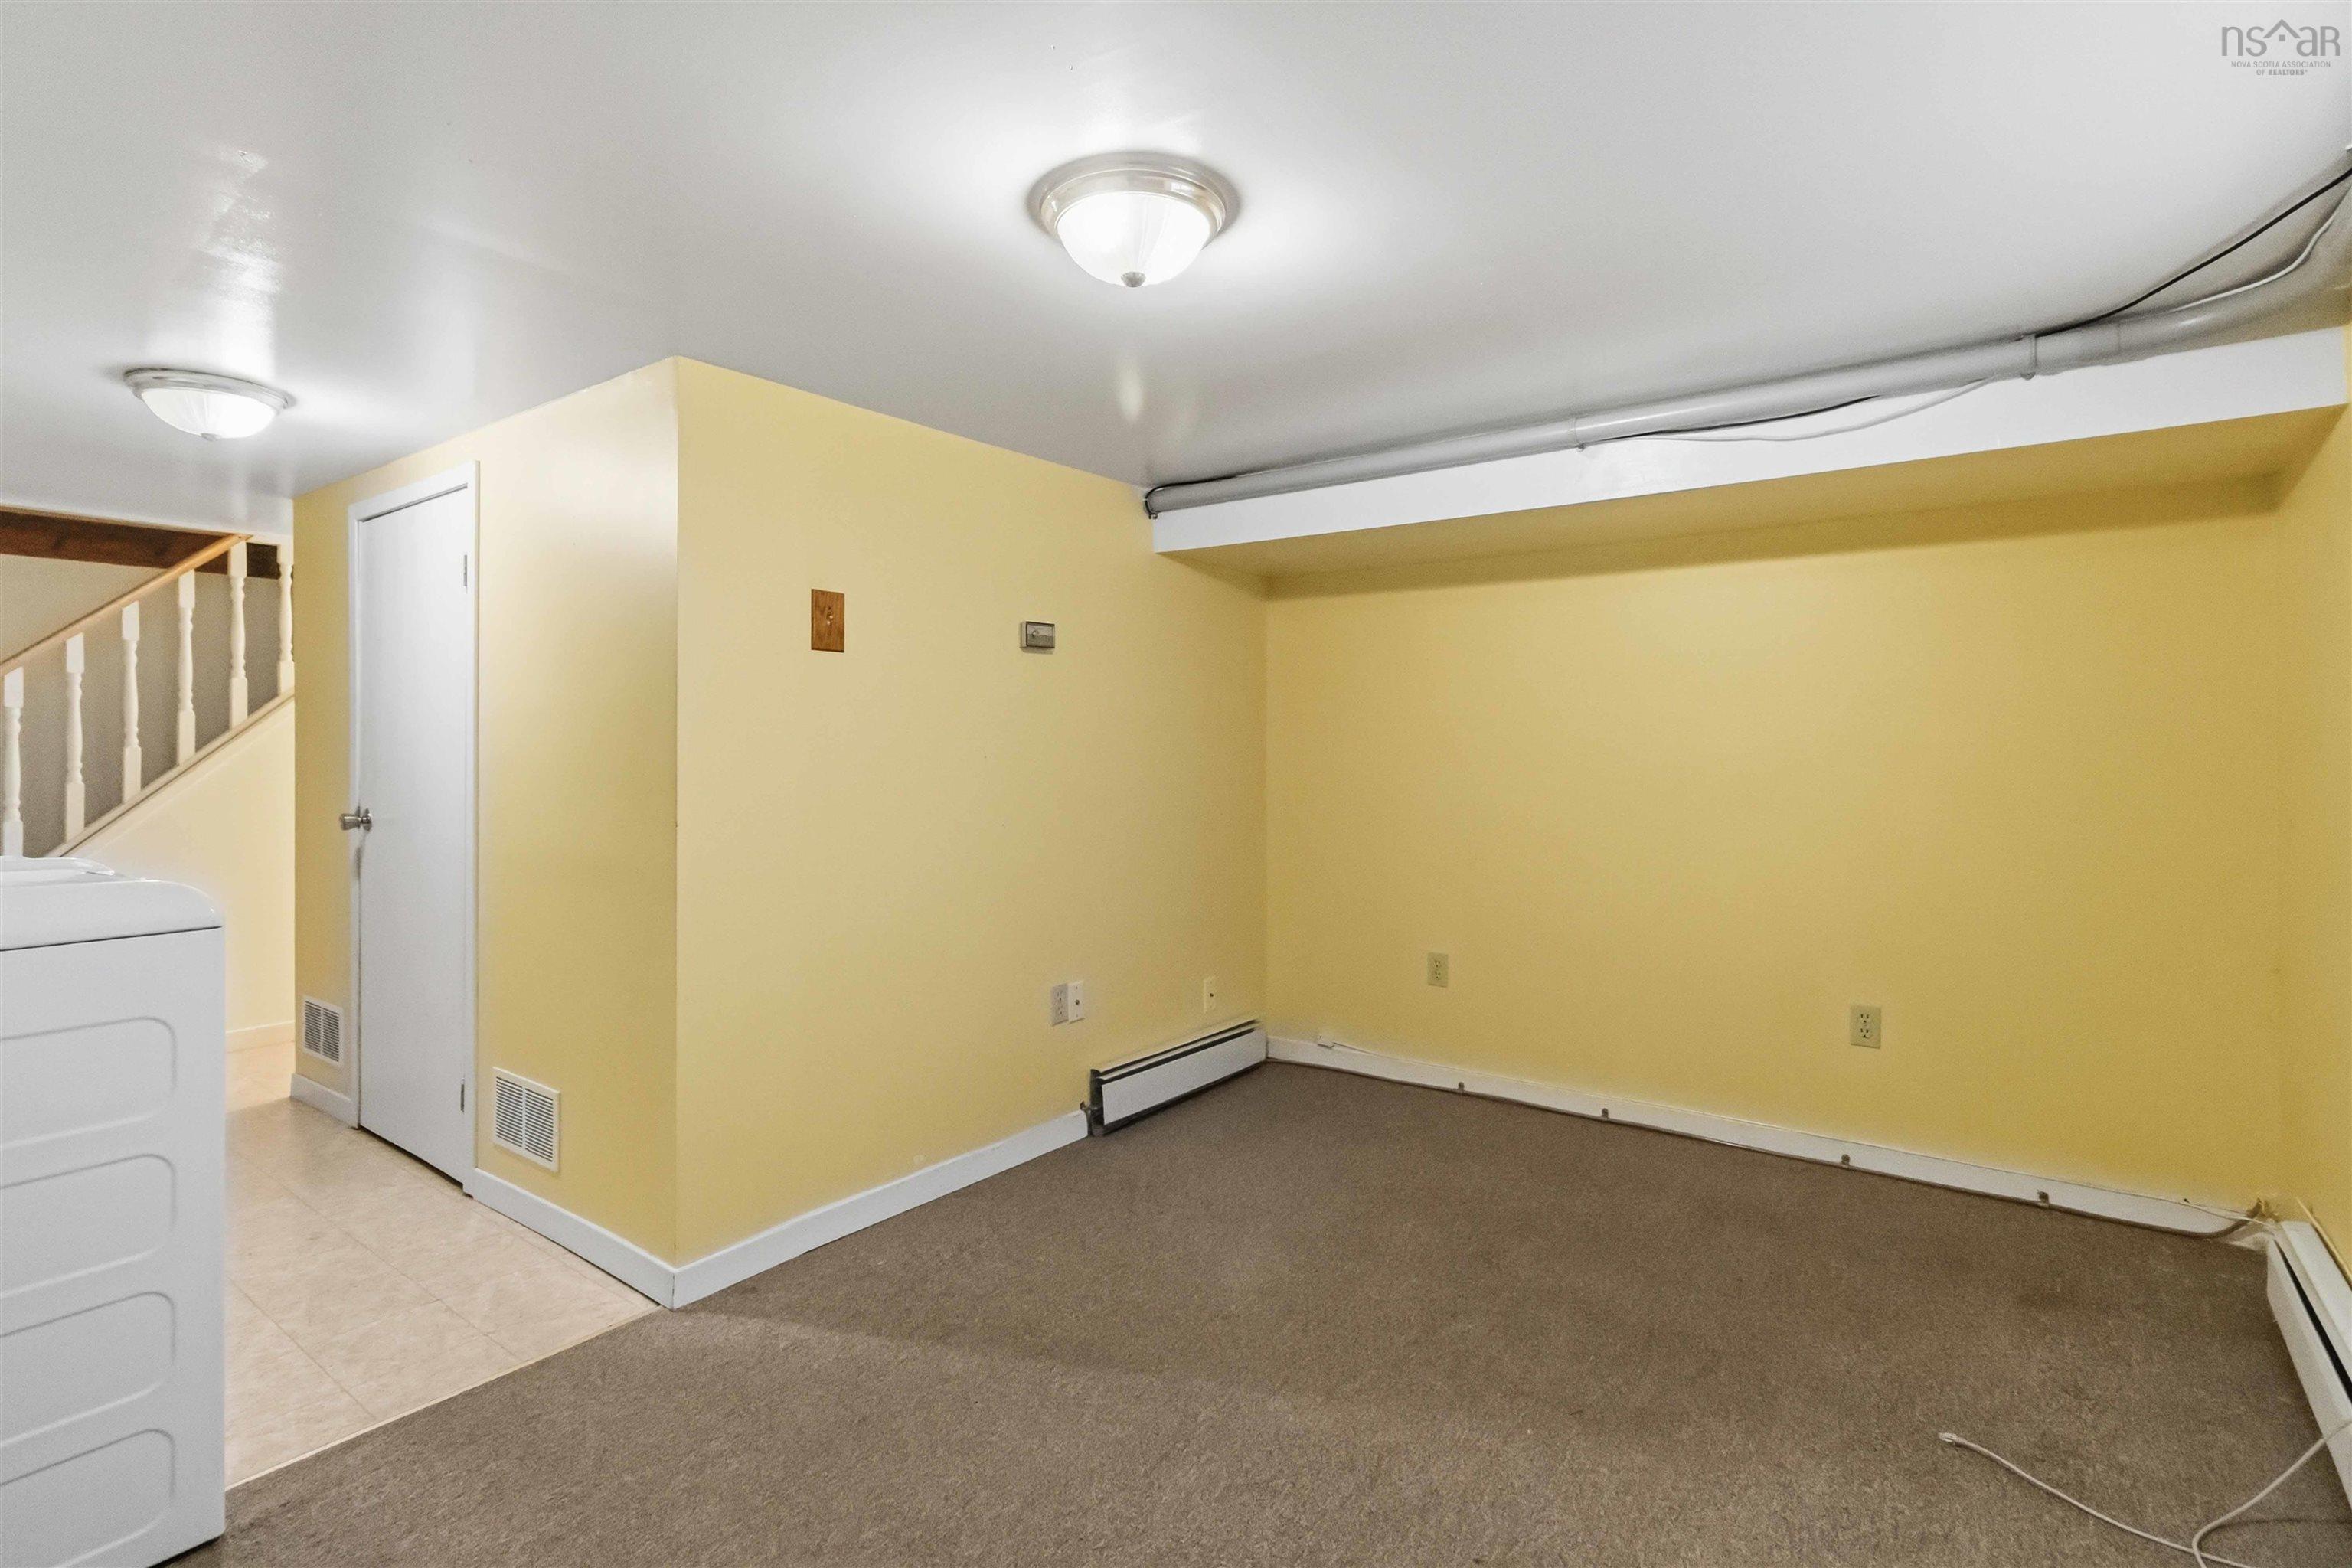
| Basement | Rec Room | 9.7x14.10 |
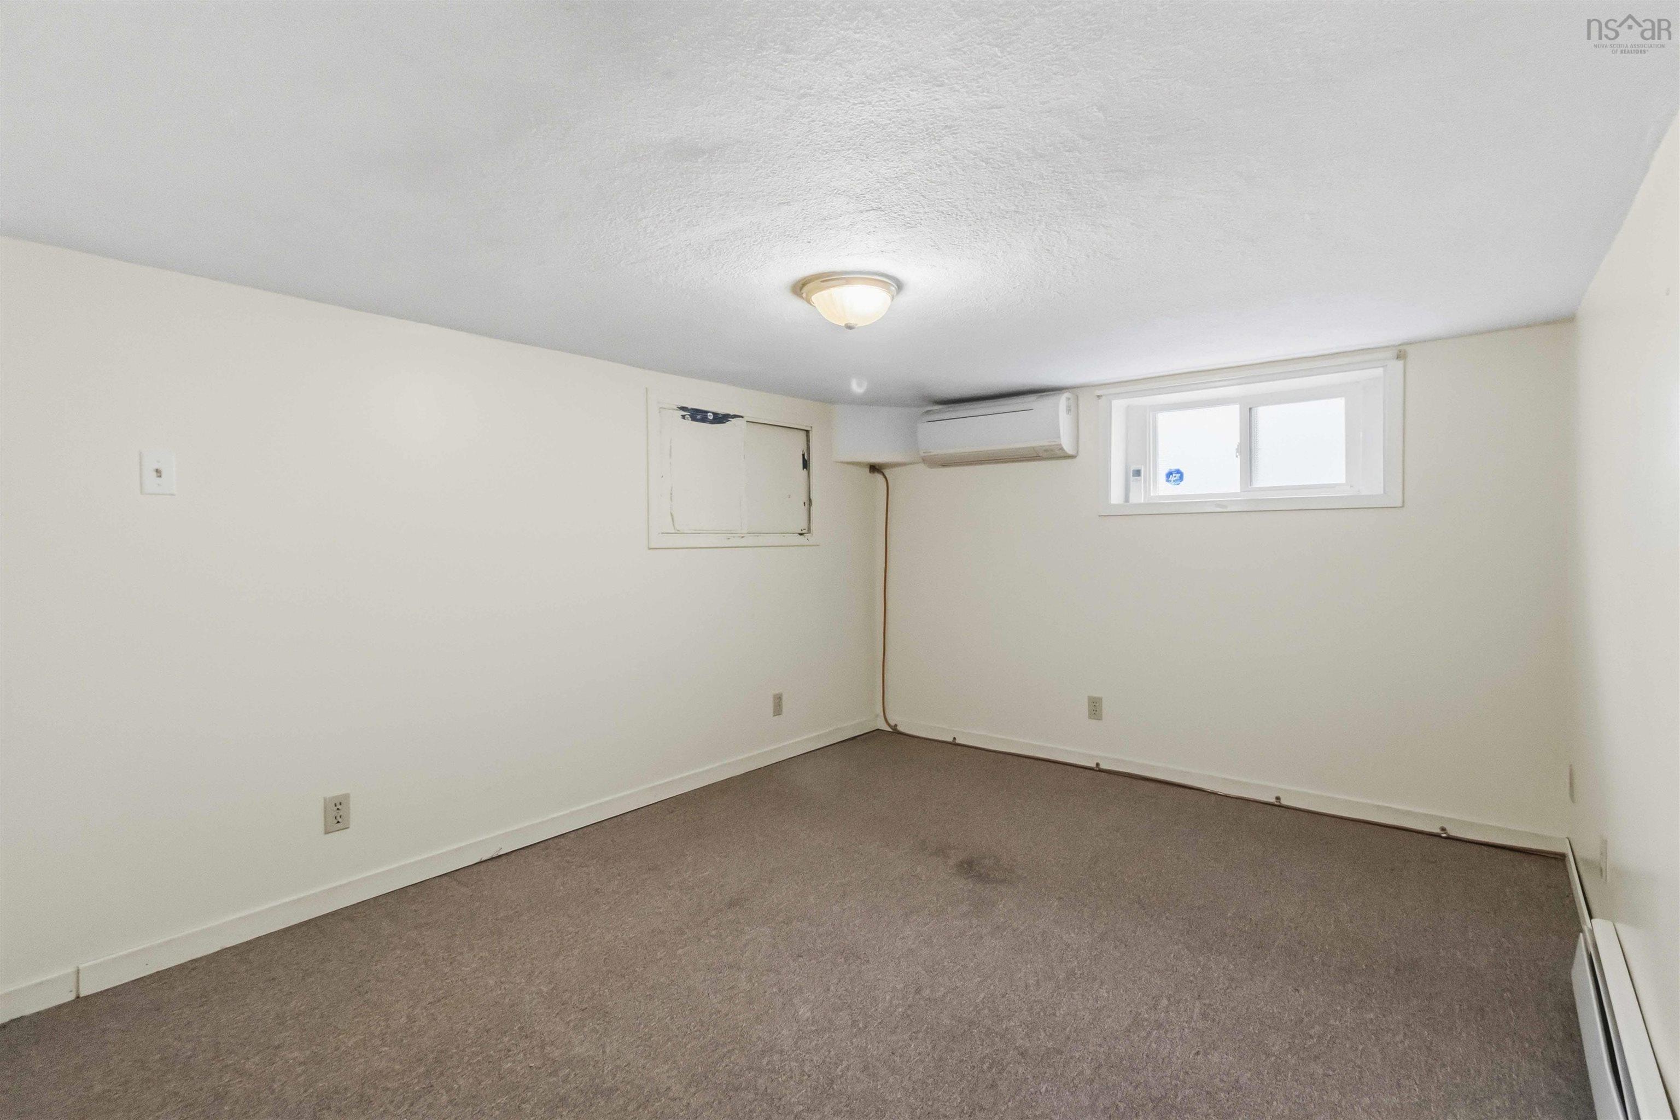
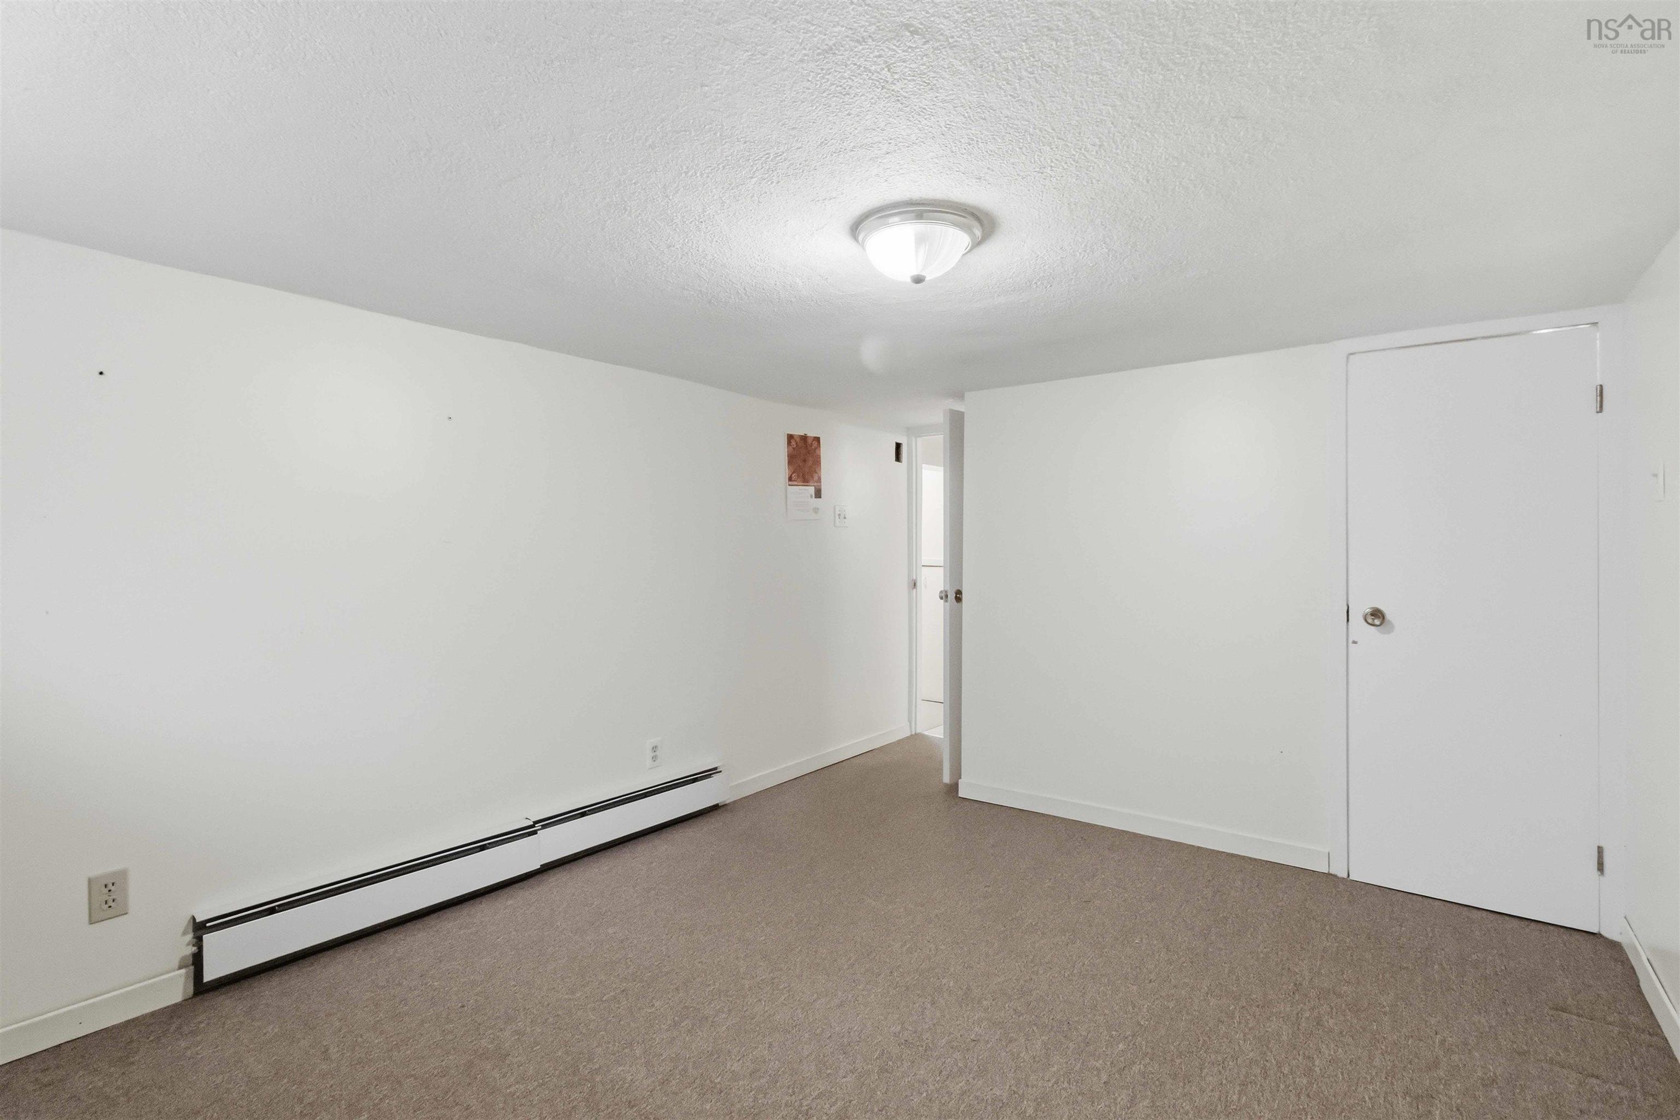
| Basement | Bedroom | 8.7x12.10 |
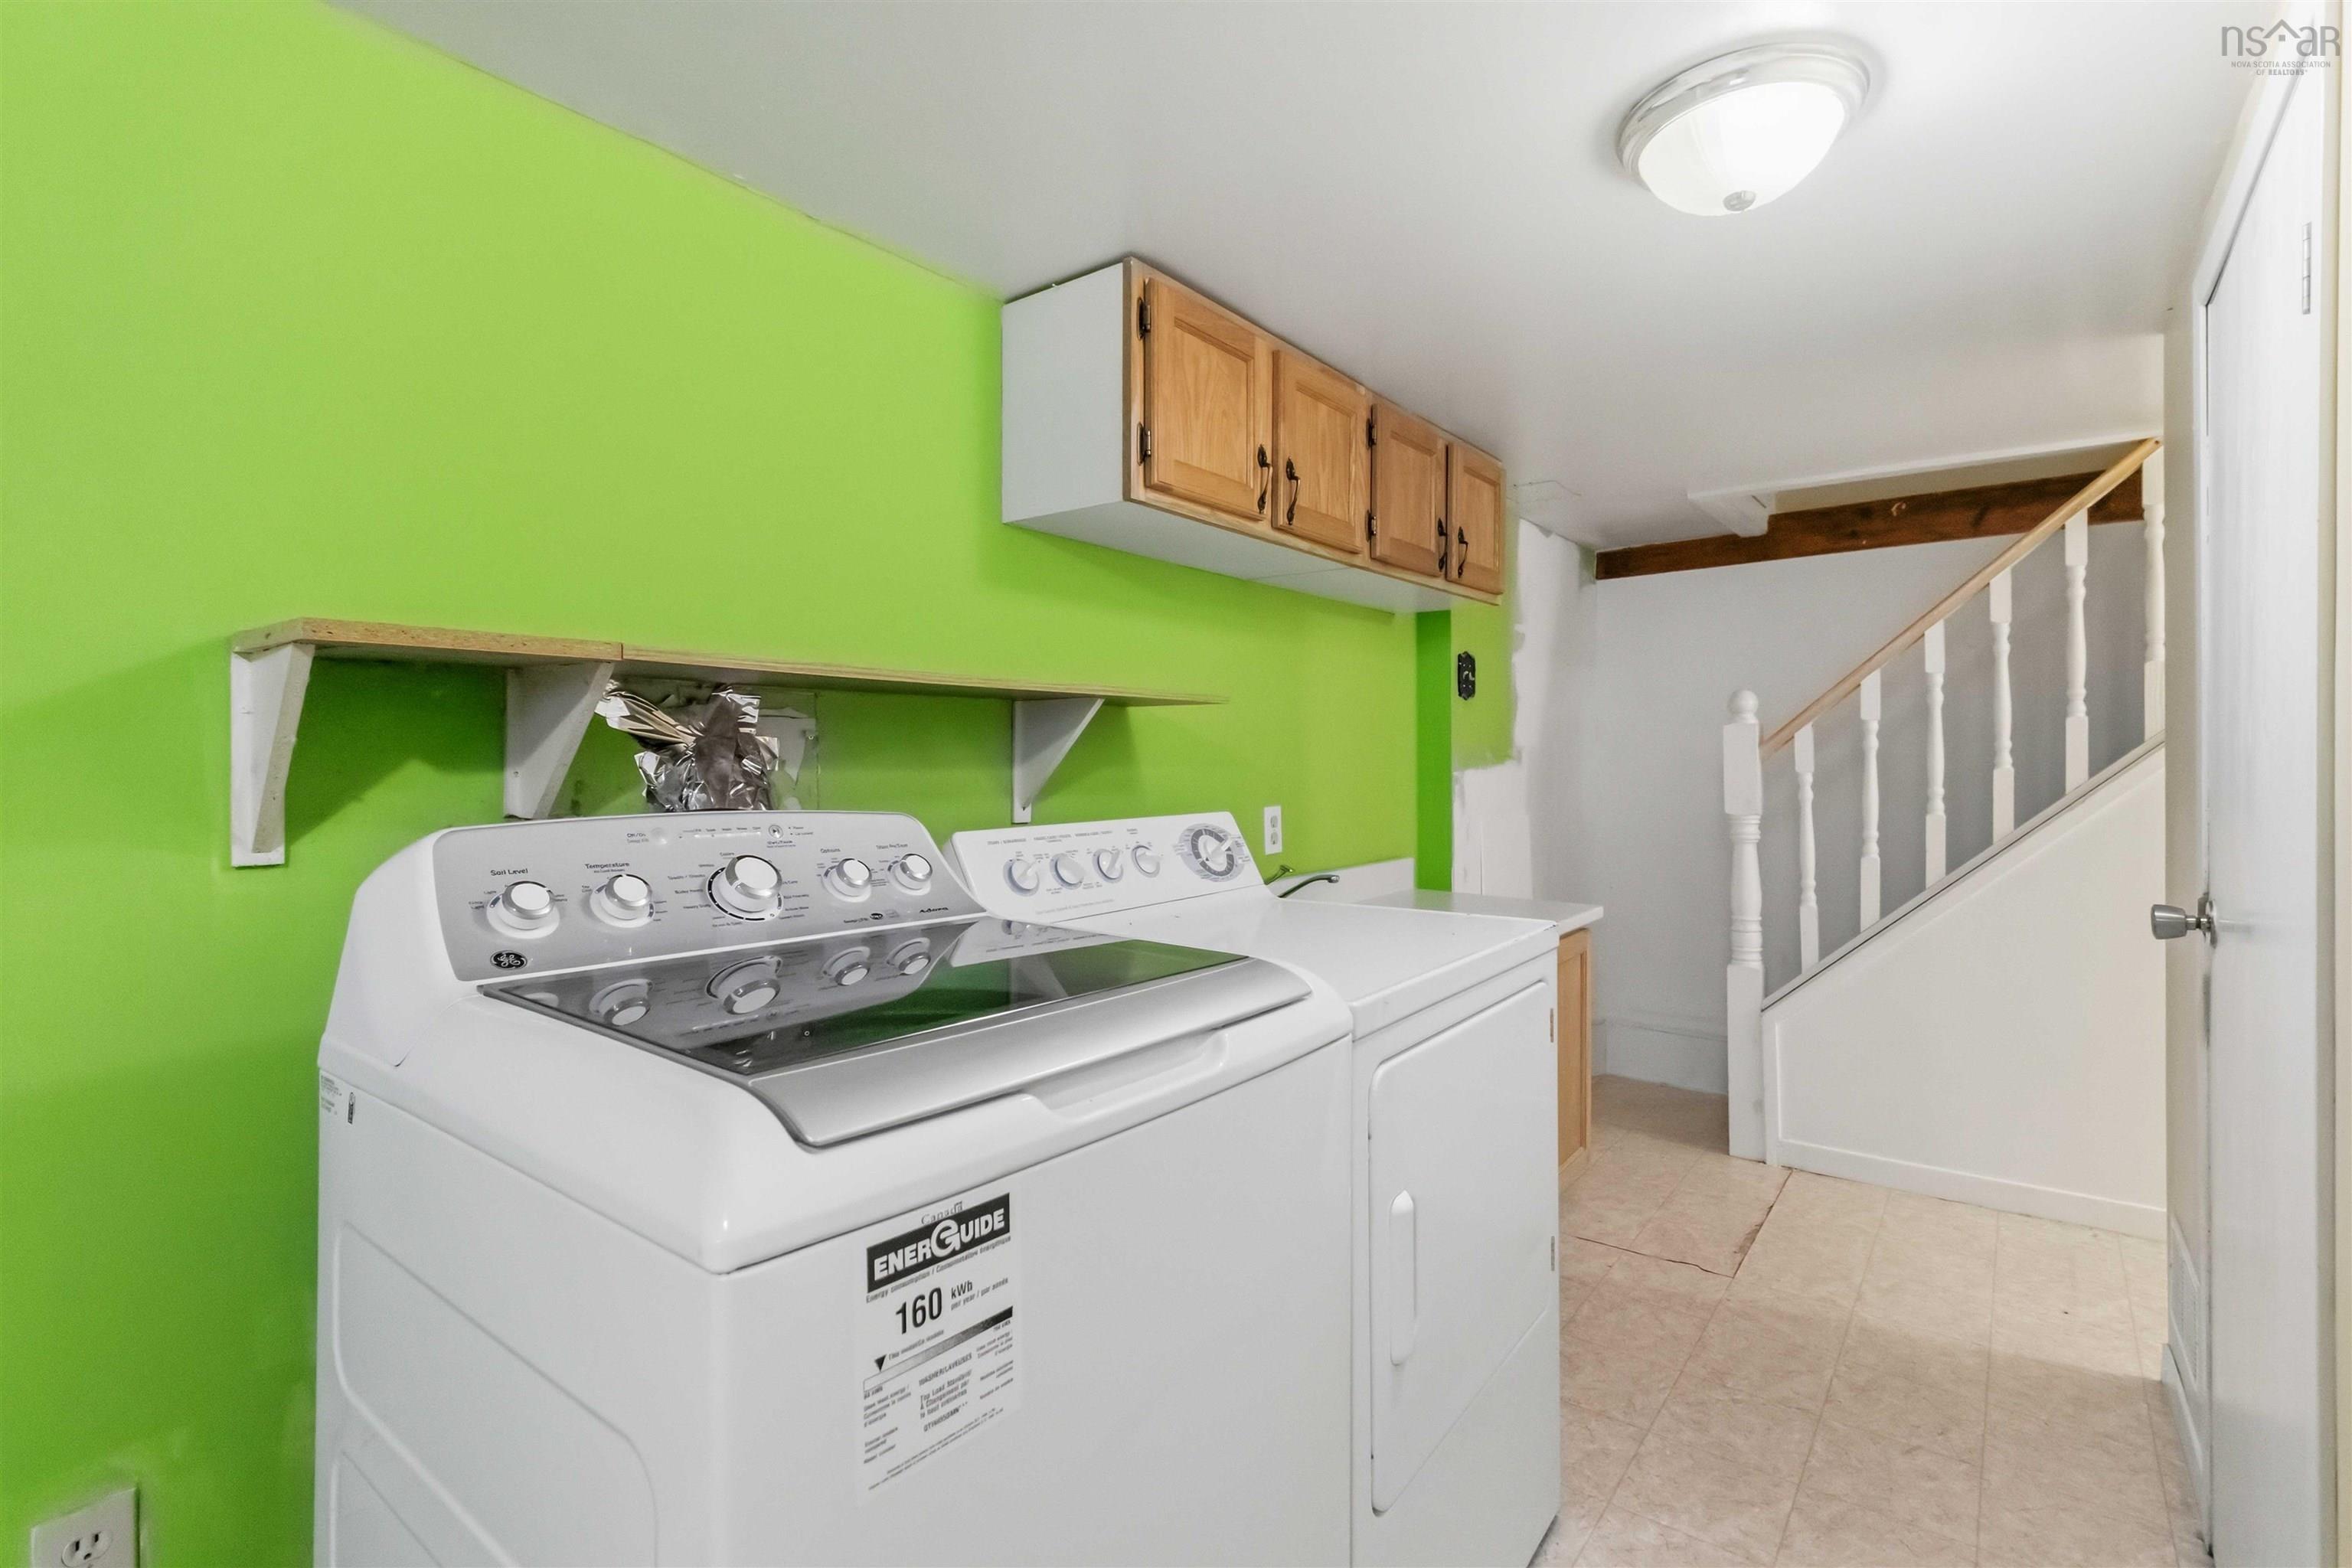
| Basement | Laundry | 6.4x7.8 |
| Basement | Basement Hallway |
Schools.
| Type | Name |
|---|---|
| Elementary School | Oxford School |
| Middle School | Oxford School |
| High School | Oxford School |
contact the agent.

(902) 489-4763
cblaney@remaxnova.ca
Candice has been a licensed REALTOR® since 2009. Candice's knowledge allows her to offer superior guidance, advice and service through the delicate p…