| Level | Type | Dimensions |
|---|---|---|
| Main Floor | Living Room | 12'5" X 20'11" |
| Main Floor | Dining Room | 9'10" X 12'1" |
| Main Floor | Kitchen | 10'11" X 14'2" |
| Main Floor | Upstairs Hallway | |
| Main Floor | Primary Bedroom | 16'6" X 12'1" |
| Main Floor | Ensuite Bath 1 | 6'5" X 8'1" |
| Main Floor | Bedroom | 11'1" X 11'8" |
| Main Floor | Bedroom | 10'7" X 11'8" |
| Main Floor | Bath 2 | 6'5" X 7'2" |
Single Family
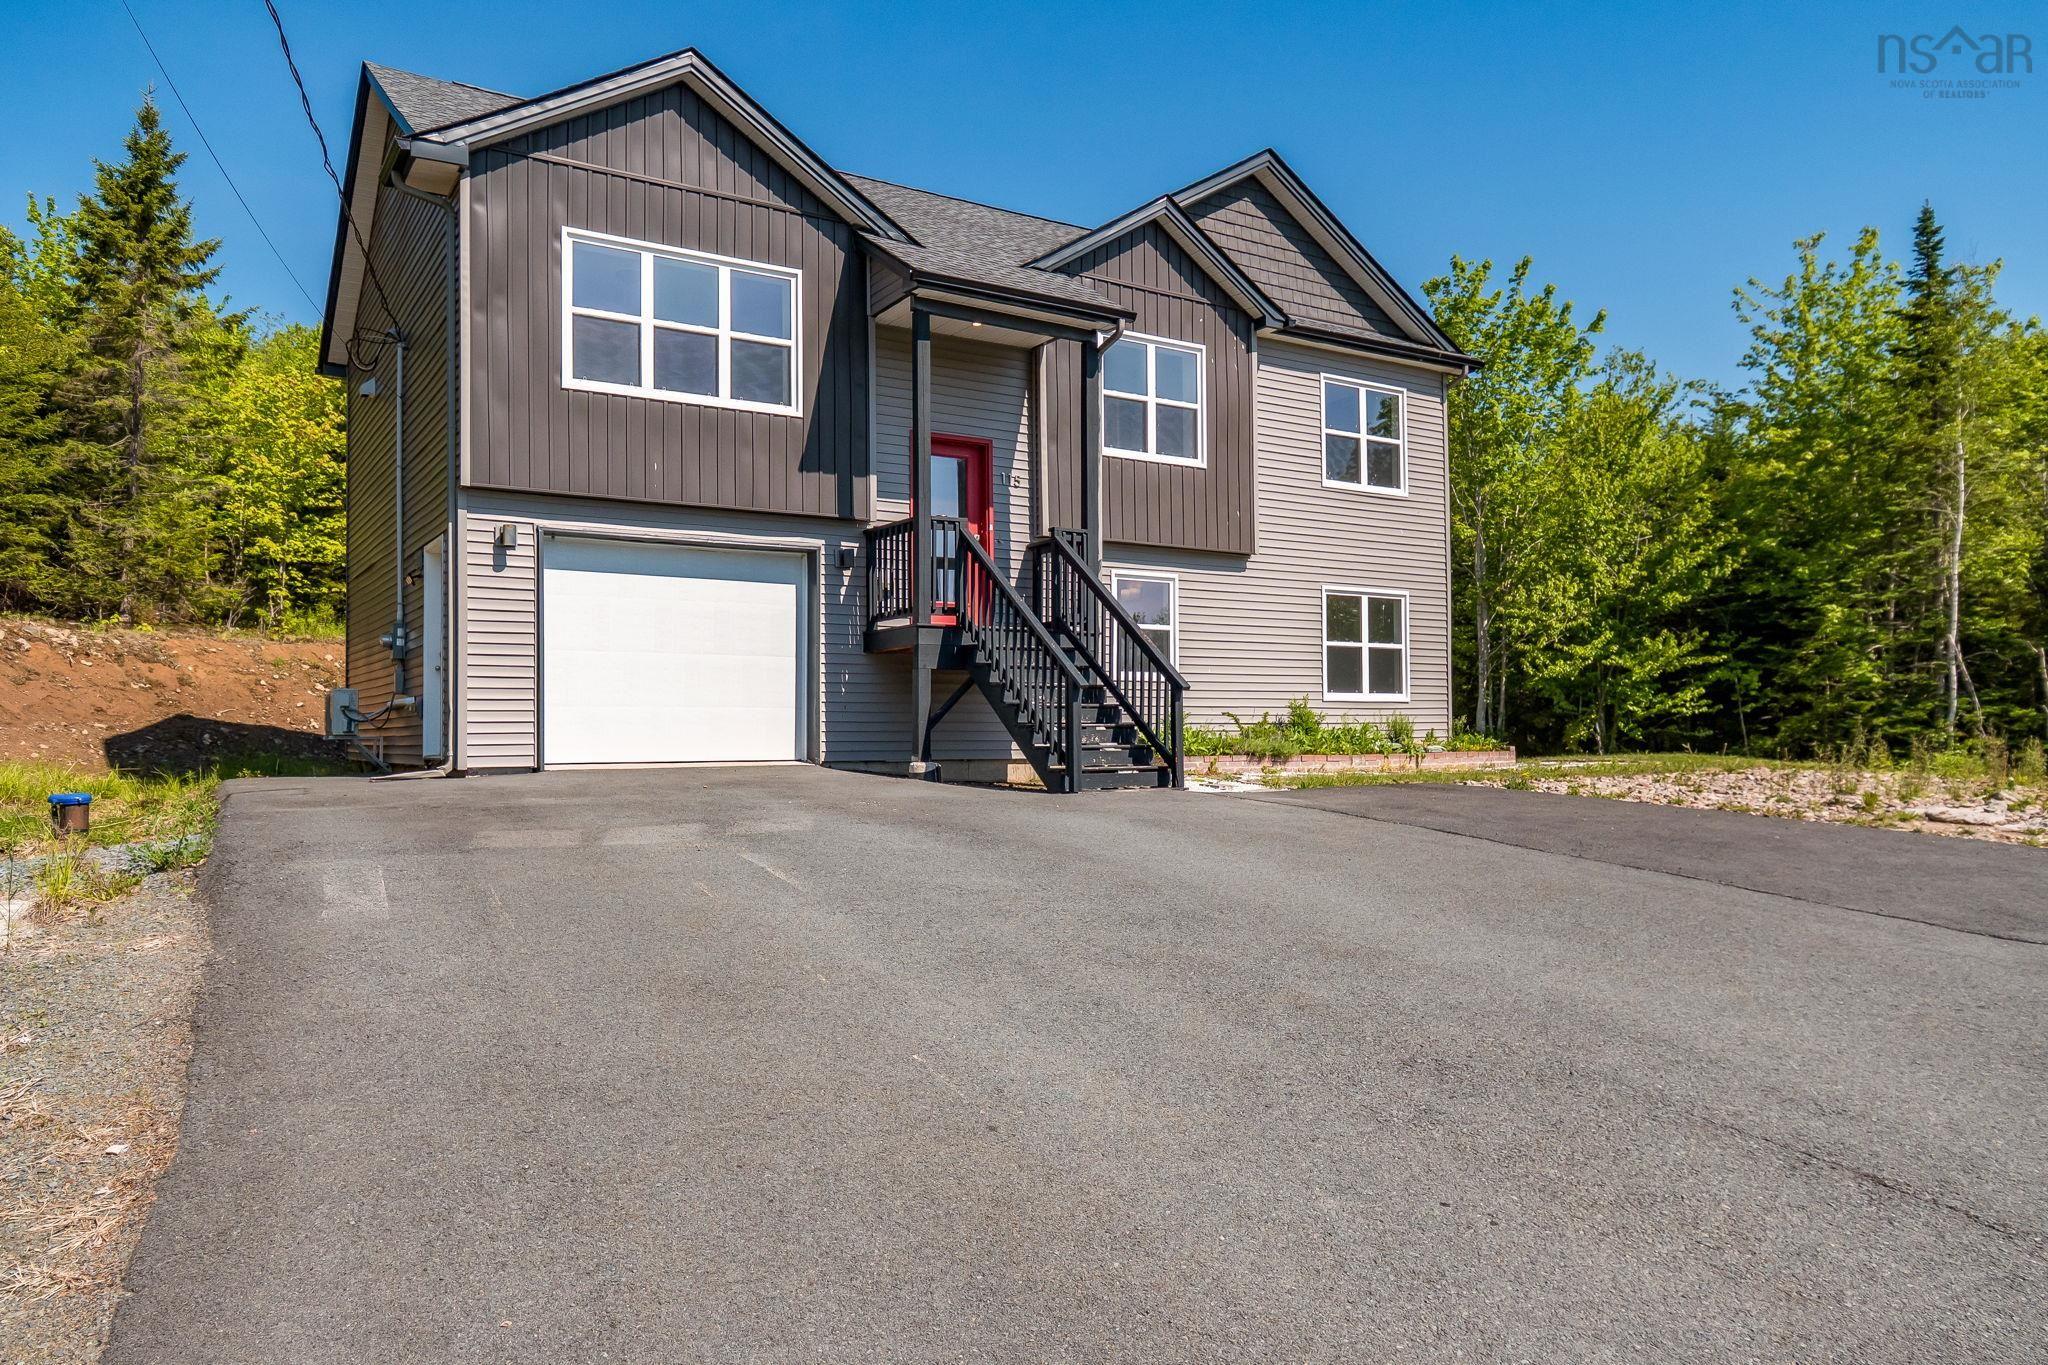
63 Stone Mount Drive, Lower Sackville, NS (MLS® 202617873).
63 Stone Mount Drive, Lower Sackville, NS (MLS® 202617873): Fabulous family home in Stone Mount Subdivision! This spacious split entry is carpet free, and features 3 bedrooms upstairs, including the Primary with 2 Closets and 3 PC en-suite bath. Downstairs, a large family room with propane fireplace, 4th bedroom and third full bathroom make this the ideal space for extended guests or growing teens. Or for added income as a future secondary suite with its own entrance through the walk-out basement! With a double attached garage, and gorgeous outdoor space with fully fenced, tree-line backyard, you can enjoy the outdoors in complete privacy. This home has seen numerous updates over the years, including 3 heat pumps (2022), new propane boiler (2024), most new windows (2025 & 2023), new back deck, updated flooring, paved driveway, new septic pump and alarms (2025). Roof approx 2009. Just minutes to daily conveniences, and 30 mins to downtown Halifax.
Directions
Cobequid Rd to Stone Mount Drive. Civic on Right
Inclusions
Fridge, Range, DW, Washer, Dryer, Pergola
$642,500
MLS®
202617873
PID
40620858
List Price
$642,500
Type
Single Family
Style
Detached
Sewer
Septic
Building Age
33
Foundation
Poured Concrete
Exterior
Brick, Vinyl
Flooring
Laminate, Vinyl
MLA
1,268 ft2
TLA
2,075 ft2
Bedrooms
4
Bathrooms
3
Water
Municipal
Utilities
- Cable
- Electricity
- High Speed Internet
- Telephone
Features
- Propane Fireplace
- Gazebo
Community Features
- Park
- Playground
Rooms.
| Level | Type | Dimensions |
|---|---|---|
| Lower Level | Basement Hallway | |
| Lower Level | Family Room | 12'5" X 20'6" |
| Lower Level | Bedroom | 12'5" X 12'6" |
| Lower Level | Bath 3 | 7' X 8'7" |
| Lower Level | Laundry | 8'2" x 5'5" |
| Lower Level | Mud Room | 12'2" X 6'5" |
| Lower Level | Utility | 6'11" X 6'5" |
| Lower Level | OTHER | Garage: 22' X 19'4" |
Schools.
| Type | Name |
|---|---|
| Elementary School | Cavalier Drive School |
| Middle School | Leslie Thomas Junior High School |
| High School | Leslie Thomas Junior High School |
| Elementary School (Fr. Imm.) | Cavalier Drive School |
| Middle School (Fr. Imm.) | Leslie Thomas Junior High School |
| High School (Fr. Imm.) | Sackville High School |
contact the agent.

(902) 489-4763
cblaney@remaxnova.ca
Candice has been a licensed REALTOR® since 2009. Candice's knowledge allows her to offer superior guidance, advice and service through the delicate p…