Single Family
64 Rossing Drive, Middle Sackville, NS (MLS® 202626604).
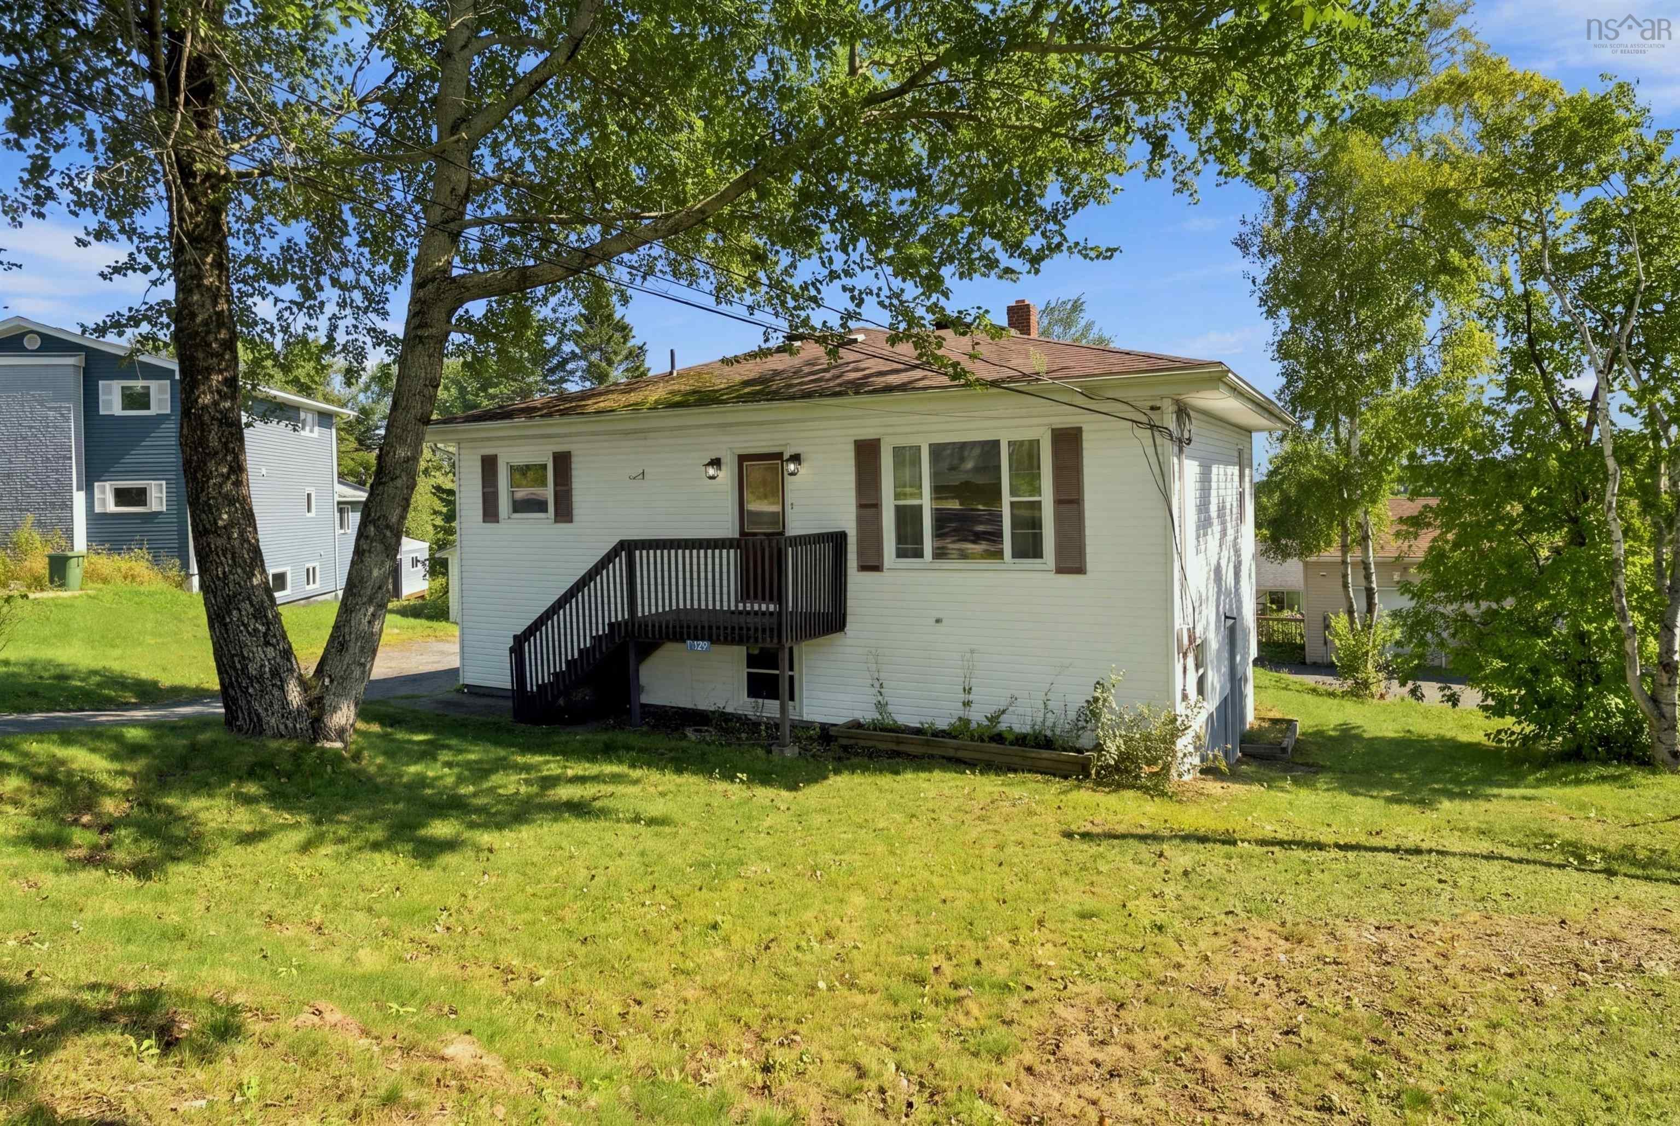
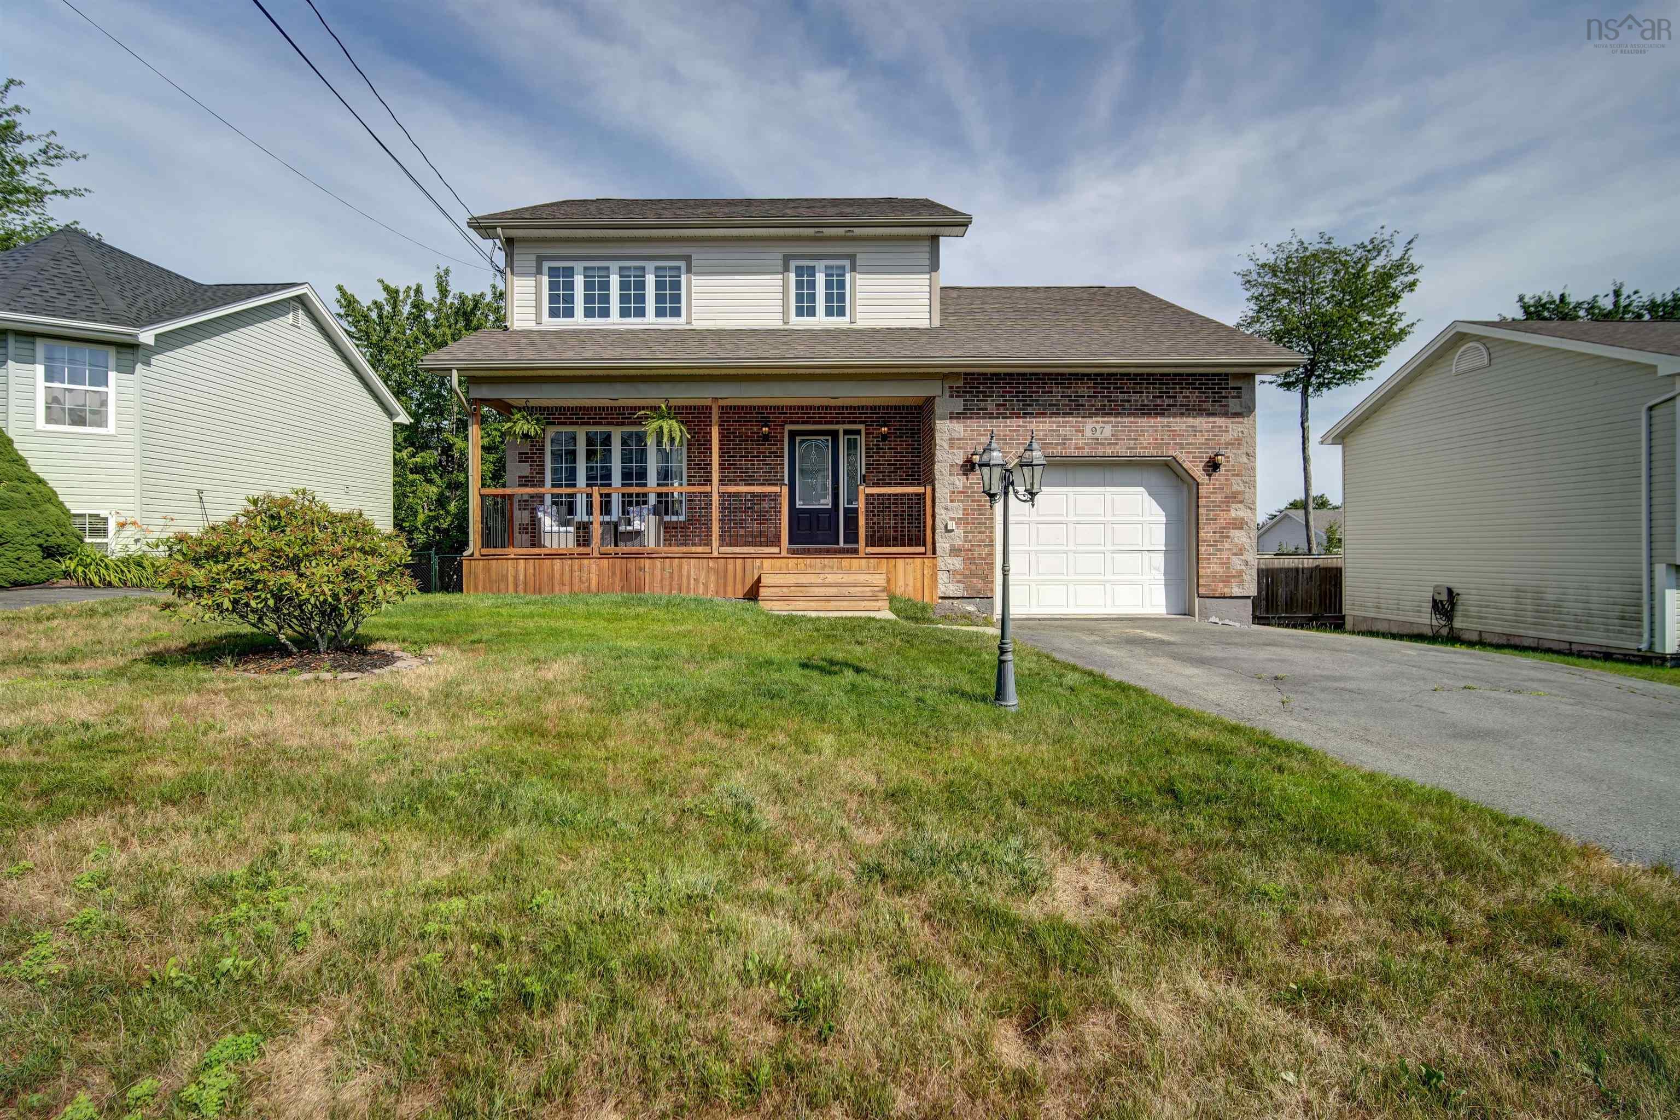
64 Rossing Drive, Middle Sackville, NS (MLS® 202626604): Welcome to 64 Rossing Drive, nestled in the sought-after Millwood subdivision! Offering over 3,000 square feet of living space, this stunning 5-bedroom, 2.5-bathroom home has been meticulously maintained, lovingly cared for, and thoughtfully updated throughout. With far too many upgrades to list, pride of ownership is evident at every turn! Step inside and discover a home designed for both comfortable everyday living and effortless entertaining. Featuring an updated kitchen, beautifully updated bathrooms, and no carpet throughout, this home offers the perfect blend of style and practicality. With a spacious living room, inviting family room, and fantastic rec room complete with bar area, there's room for everyone to spread out, gather together, or enjoy their own space. And the comfort doesn't end there! A new, highly efficient propane heating system helps keep your home comfortable year-round while keeping energy efficiency in mind. Beautifully maintained, extensively updated, and offering an abundance of living space in one of Sackville's most desirable subdivisions, 64 Rossing Drive truly checks so many boxes. This Millwood beauty is one you won't want to miss!
Directions
Mill wood Drive to Rossing Drive
Utilities
- Cable
- Electricity
- High Speed Internet
- Telephone
Features
- Alarm System
- HRV (Heat Rcvry Ventln)
Community Features
- Park
- Playground
- Public Transit
- School Bus Service
Rooms.
| Level | Type | Dimensions |
|---|---|---|
| Main Floor | Family Room | 14.6X17 |
| Main Floor | Kitchen | 19X12 |
| Main Floor | Dining Room | COMBO |
| Main Floor | Living Room | 16.5X8.6 |
| Main Floor | Bedroom | 11X11.2 |
| Main Floor | Bath 1 | 2.11x6.7 |
| Level | Type | Dimensions |
|---|---|---|
| 2nd Level | Primary Bedroom | 19.8x14.6 |
| 2nd Level | Bedroom | 13.4x12.3 |
| 2nd Level | Bedroom | 9.10x9.8 |
| 2nd Level | Bedroom | 8.6x8.9 |
| 2nd Level | Bath 2 | 4.11x7.4 |
| Level | Type | Dimensions |
|---|---|---|
| Basement | Bath 3 | 3.4x5.4 |
| Basement | Laundry | 11.4x8.3 |
| Basement | Utility | 13.8x5.7 |
| Basement | Rec Room | 20.11x13.3 |
| Basement | Den/Office | 13.7x12.3 |
| Basement | Storage | 5.11x13.3 |
Schools.
| Type | Name |
|---|---|
| Elementary School | Millwood Elementary School |
| Middle School | Sackville Heights Junior High School |
| High School | Millwood High School |
| Middle School (Fr. Imm.) | Sackville Heights Junior High School |
| High School (Fr. Imm.) | Millwood High School |
contact the agent.

Candice has been a licensed REALTOR® since 2009. Candice's knowledge allows her to offer superior guidance, advice and service through the delicate p…