Single Family
6465 Jubilee Road, Halifax, NS (MLS® 202627220).
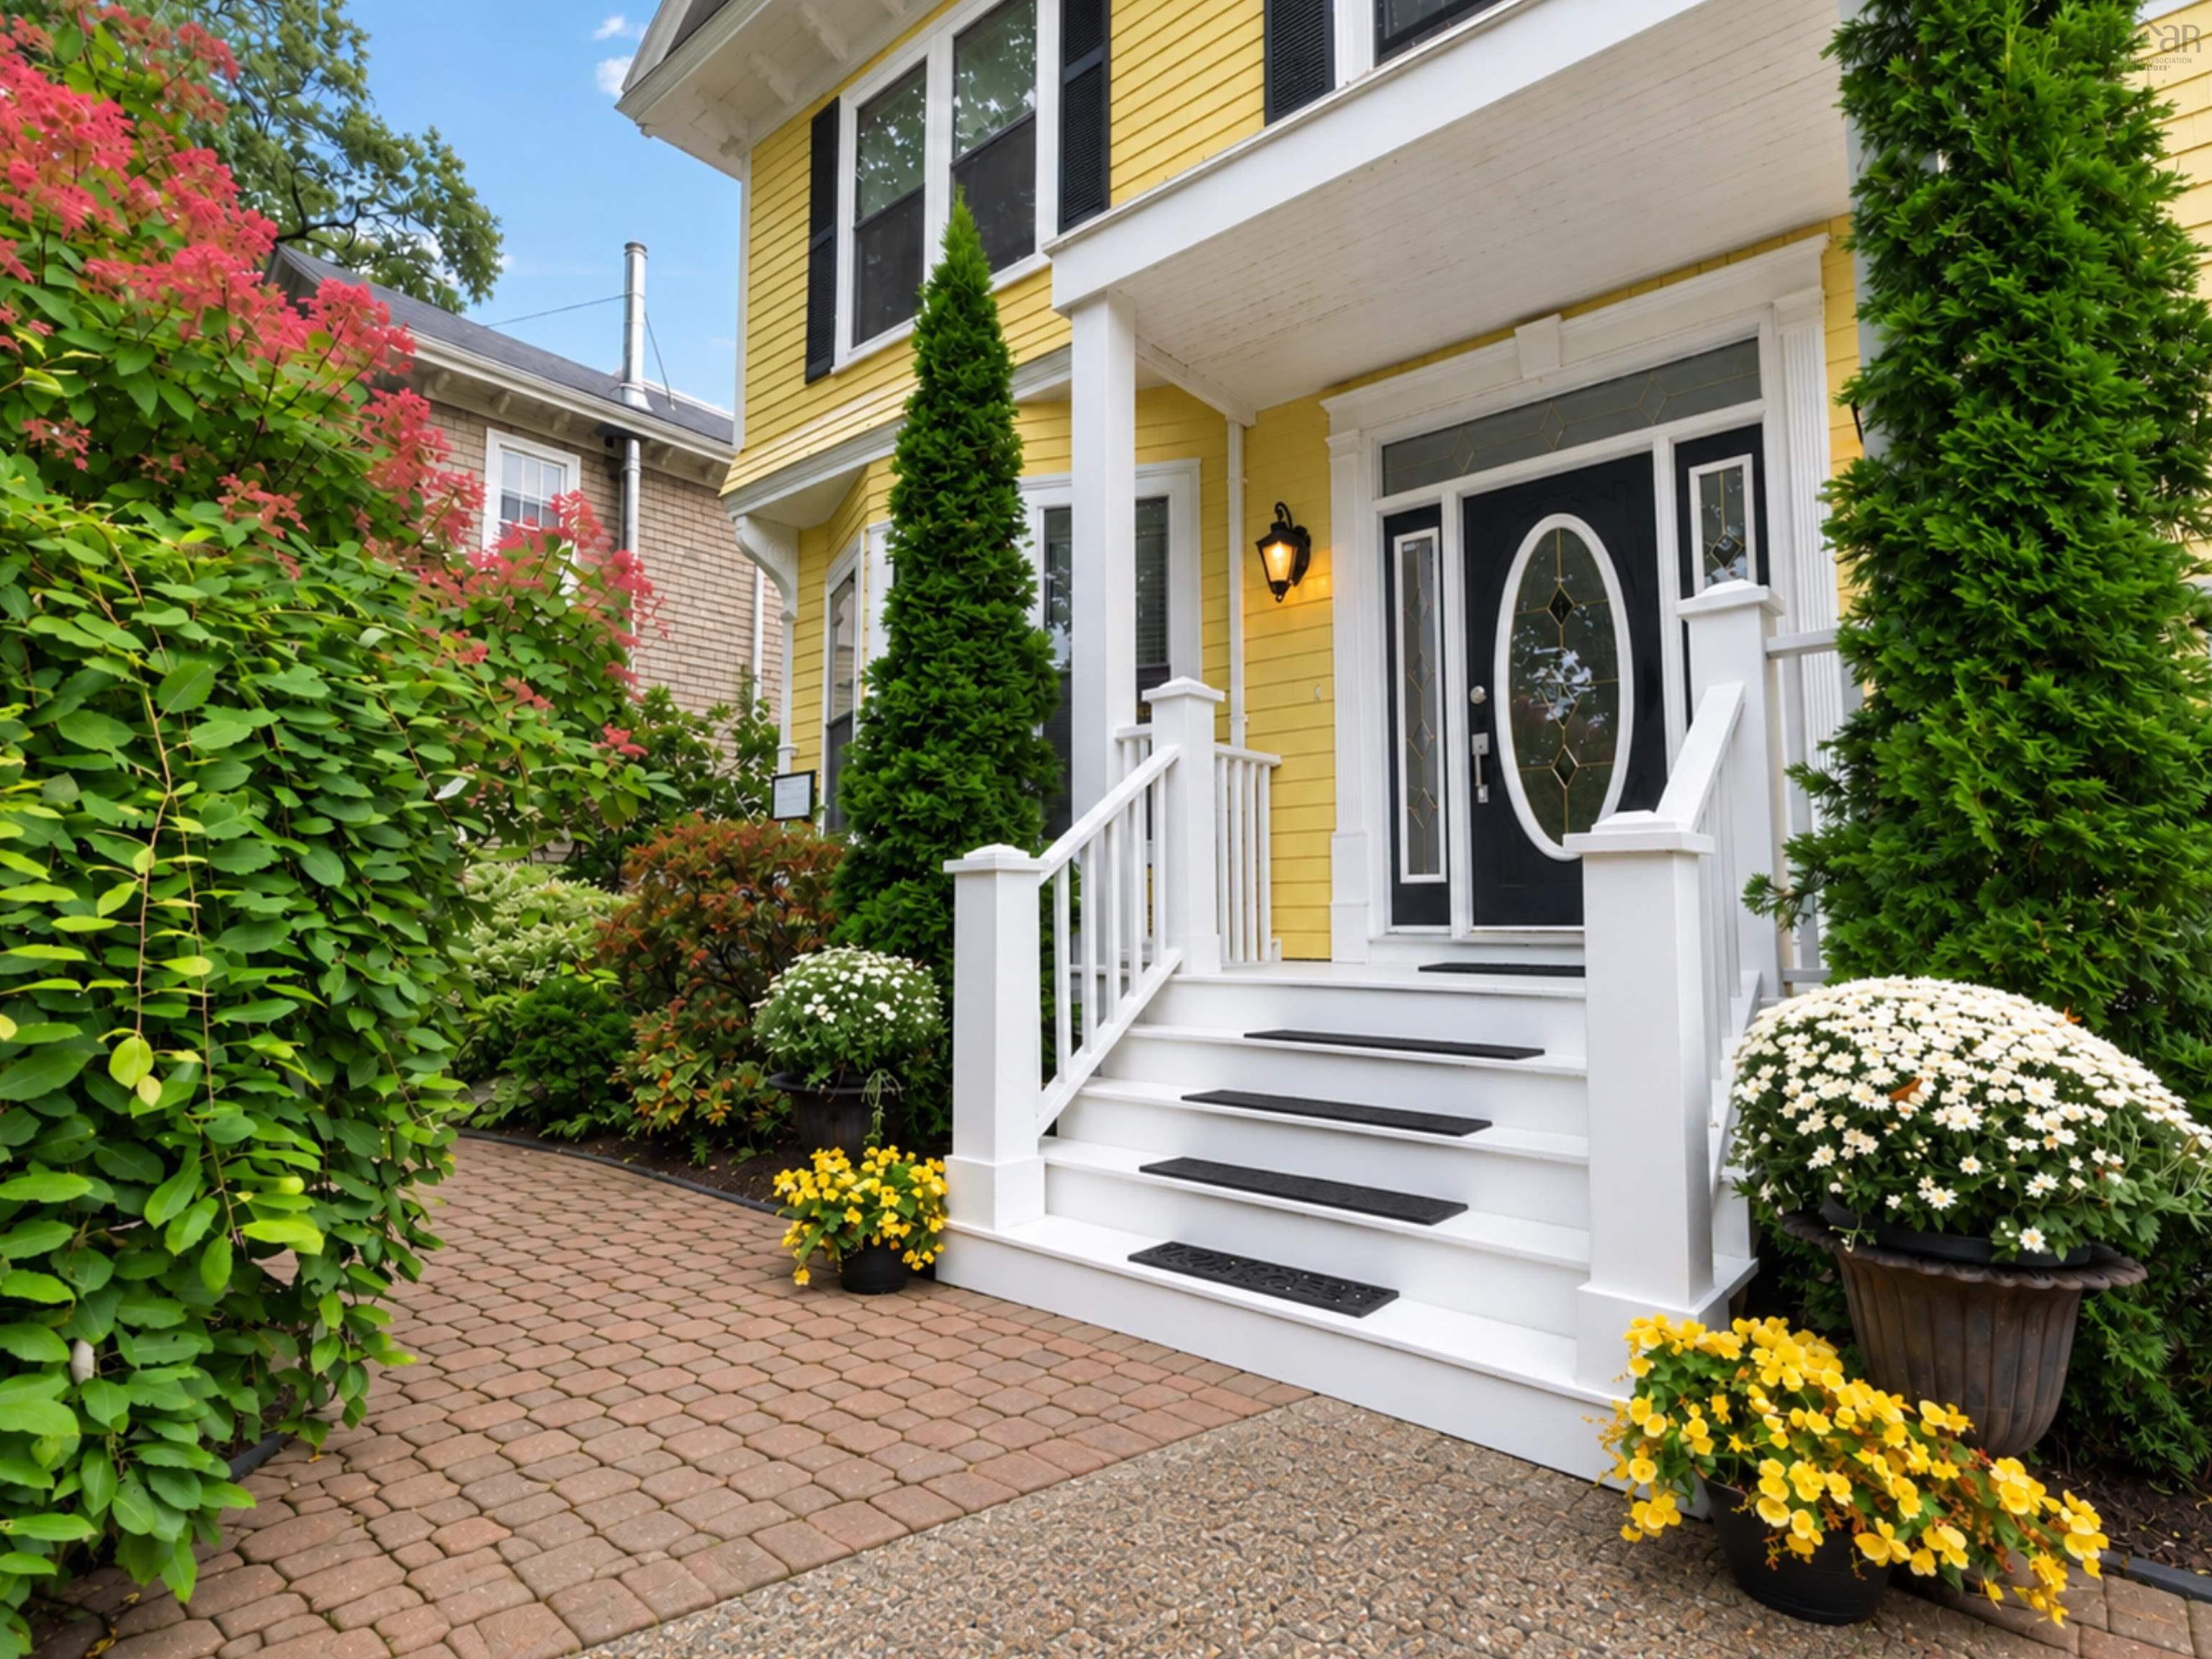
6465 Jubilee Road, Halifax, NS (MLS® 202627220): Step into an extraordinary residence where timeless character meets refined modern luxury. Ideally situated on one of the area's most iconic streets, this impressive property welcomes you with a charming front porch, setting a graceful tone before you even step inside. Spanning 4,900 sq ft of exquisite living space across three levels—plus an additional 1,600 sq ft unfinished on the lower level—this home blends historic charm with exceptional craftsmanship.The main floor makes a grand first impression with its original oak staircase, detailed banisters, and classic built-in deacon’s bench. At the center of the home is a thoughtfully updated chef's kitchen featuring a spacious island with seating and a premier 6-burner Wolf gas range. Designed for seamless indoor-outdoor living and effortless entertaining, the main level boasts a formal dining room alongside both a living room and family room—each anchored by a propane fireplace—with easy flow out to a private side patio and an expansive rear deck overlooking the grounds.The 2nd level offers 5 generous bdrms, including one ideal for a private home office setup. The serene primary suite features a full 4-pc ensuite and wood burning fireplace, complemented by an additional 4-pc bath serving the remaining bdrms. The versatile 3rd level introduces two flexible rooms suited for extra guest suites, playrooms, or rec space. Downstairs, the expansive unfinished level provides immense storage and future potential. Enhanced by ductless heat pumps for efficient climate control, this exceptional home offers rare distinction and enduring elegance.
Directions
Between Connaught & Oxford
Utilities
- Cable
- Electricity
- High Speed Internet
- Telephone
Features
- Ensuite Bath
- Propane Fireplace
- Wood Fireplace
Community Features
- Park
- Place of Worship
- Playground
- Public Transit
- Recreation Center
- Shopping
Rooms.
| Level | Type | Dimensions |
|---|---|---|
| Main Floor | Living Room | 14'6x23'4 |
| Main Floor | Dining Room | 17x12'5 |
| Main Floor | Kitchen | 25'4x16'4 |
| Main Floor | OTHER | 5'9x8'1 PANTRY |
| Main Floor | Family Room | 13'3x16'4 |
| Main Floor | Bath 1 | 5'5x3'9 |
| Main Floor | Den/Office | 12'1x12'2 |
| Main Floor | Mud Room | 7'2x13'5 |
| Level | Type | Dimensions |
|---|---|---|
| 2nd Level | Primary Bedroom | 14'6x20'3 |
| 2nd Level | Ensuite Bath 2 | 8x8'10 |
| 2nd Level | Bedroom | 15'11x12'2 |
| 2nd Level | Bedroom | 10'1x12'2 |
| 2nd Level | Bedroom | 14'8x11'9 |
| 2nd Level | Bath 3 | 9'10x7'5 |
| 2nd Level | Bedroom | 17x12'6 |
| 2nd Level | Den/Office | 7'11x11'4 & 5'5x7'2 |
| Level | Type | Dimensions |
|---|---|---|
| 3rd Level | Bedroom | 13'10x20'11 |
| 3rd Level | Bedroom | 21'3x20'4 |
| 3rd Level | Storage | 9'10x15'1 |
| 3rd Level | Storage | 10'1x12'10 |
| 3rd Level | Storage | 13'5x12'8 |
| Level | Type | Dimensions |
|---|---|---|
| Basement | Utility | 6'1x14 |
| Basement | Utility | 19'3x11'9 |
| Basement | OTHER | 37'1x50'1 UNFIN |
| Basement | OTHER | 10'9x10'4 UNFIN |
Schools.
| Type | Name |
|---|---|
| Elementary School | Sir Charles Tupper Elementary School |
| Middle School | Halifax Central Junior High School |
| High School | Citadel High School |
| Elementary School (Fr. Imm.) | Lemarchant - St Thomas Elementary School |
| Middle School (Fr. Imm.) | Gorsebrook Junior High School |
| High School (Fr. Imm.) | Citadel High School |
contact the agent.

Candice has been a licensed REALTOR® since 2009. Candice's knowledge allows her to offer superior guidance, advice and service through the delicate p…