| Level | Type | Dimensions |
|---|---|---|
| Main Floor | Living Room | 19 x 11 |
| Main Floor | Kitchen | 14'1 x 11 |
| Main Floor | Dining Room | 11'5 x 11 |
| Main Floor | Primary Bedroom | 12'4 x 11 |
| Main Floor | Bedroom | 7'5 x 11 |
| Main Floor | Bedroom | 7 x 11 |
| Main Floor | Laundry | 7'9 x 21 |
| Main Floor | Foyer | 5'6 x 7'10 |
| Main Floor | Bath 1 | 6 x 7'5 |
Single Family
679 Old Sambro Road, Harrietsfield, NS (MLS® 202617900).
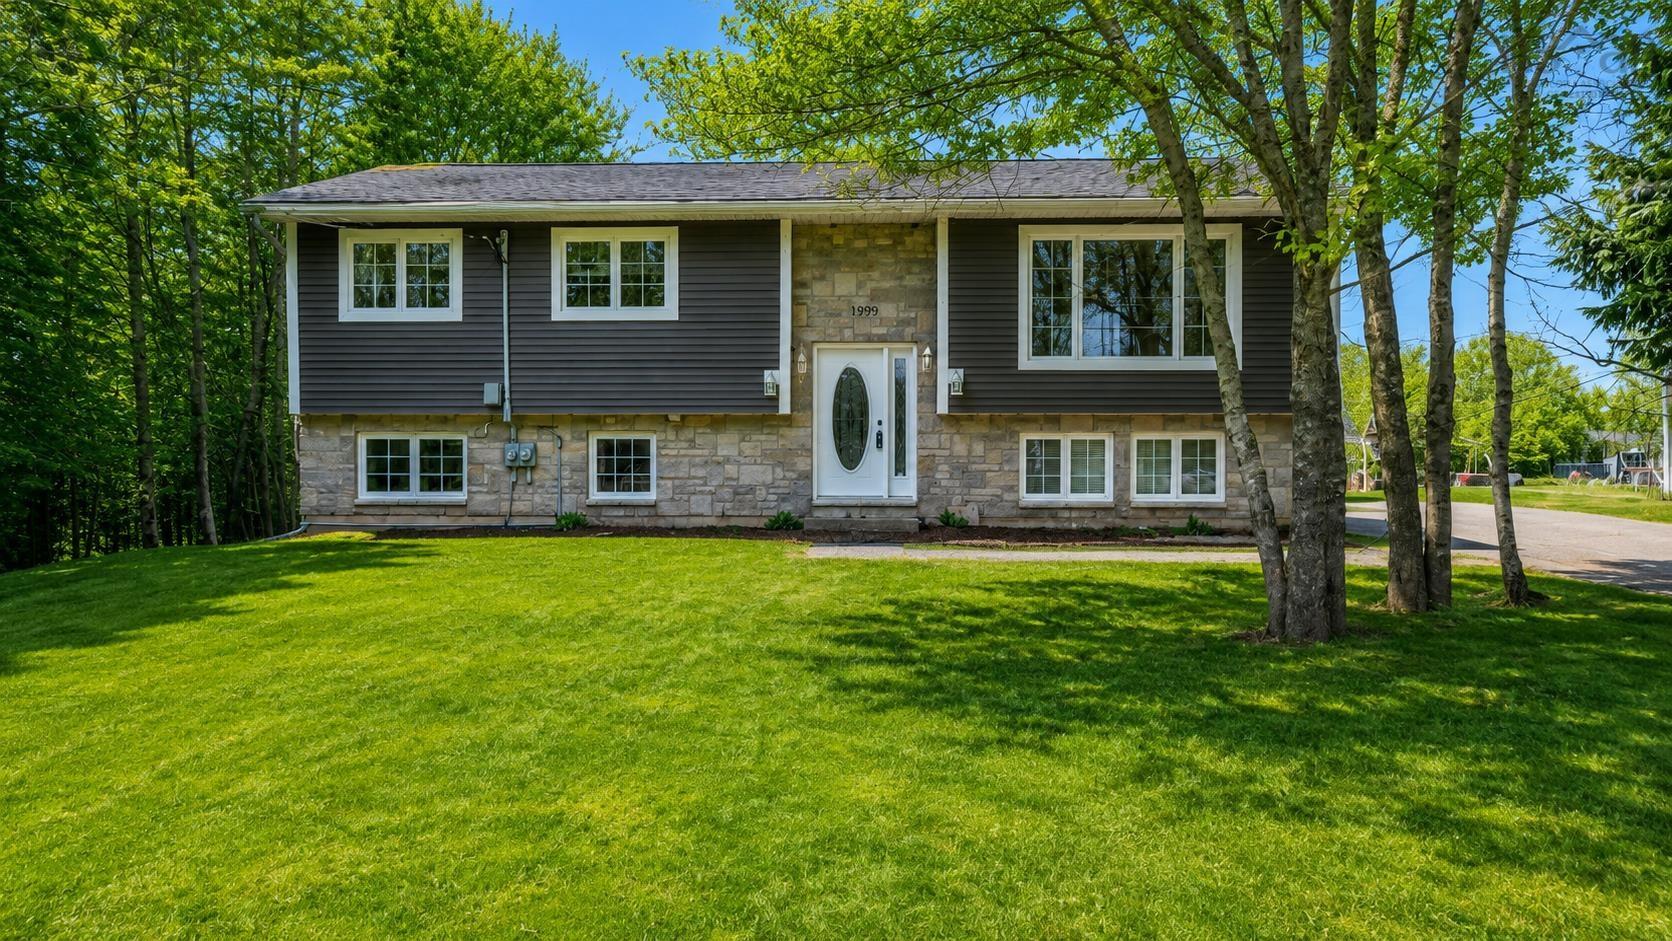
679 Old Sambro Road, Harrietsfield, NS (MLS® 202617900): **C-5 Zoning with Endless Potential!** Opportunities like this are incredibly rare. This unique Harrietsfield property combines the comfort of a move-in-ready home with the flexibility of highly sought-after commercial zoning. The home offers a spacious 3-bedroom main level featuring beautiful hardwood floors and a cozy wood stove, perfect for owner occupancy. Downstairs, you'll find a fully self-contained 2-bedroom in-law suite, ideal for extended family and guests. What truly sets this property apart is its incredible versatility. Beyond the attached garage, the lower level includes a substantial unfinished area with drive-in access, offering outstanding potential for a workshop, additional garage space, storage, or future expansion. C-5 zoning allows for a broad range of commercial and service-related uses, including service industries, general contracting, machinery sales and service, trucking, landscaping, excavating, automotive repair, auto body shops, and warehousing (buyers should verify their intended use with HRM). It's exceptionally uncommon to find a property that offers this level of commercial opportunity while still providing comfortable residential living. Just minutes from Halifax, this is the perfect place to live where you work, operate or expand your business, generate additional income, or secure a versatile investment with excellent long-term upside. Properties offering this combination of location, residential comfort, and commercial flexibility seldom come to market. Don't miss your chance to capitalize on everything this exceptional property has to offer.
Directions
Old Sambro Road to Civic
Inclusions
Appliances AS IS
$559,900
MLS®
202617900
PID
00560151
List Price
$559,900
Type
Single Family
Style
Detached
Sewer
Septic
Building Age
54
Foundation
Poured Concrete
Exterior
Vinyl
Flooring
Hardwood, Vinyl Plank
MLA
1,106 ft2
TLA
1,718 ft2
Bedrooms
5
Bathrooms
2
Water
Drilled Well
Utilities
- Cable
- Electricity
- High Speed Internet
- Telephone
Features
- Secondary Suite
- Wood Stove(s)
Community Features
- Park
- Place of Worship
- Recreation Center
- School Bus Service
Rooms.
| Level | Type | Dimensions |
|---|---|---|
| Lower Level | Living Room | 14'9 x 14'8 |
| Lower Level | Kitchen | 11'3 x 10'2 |
| Lower Level | Bedroom | 8'9 x 10'1 |
| Lower Level | Bedroom | 6'10 x 10'2 |
| Lower Level | Bath 2 | 6'11 x 6'9 |
Schools.
| Type | Name |
|---|---|
| Elementary School | Harrietsfield Elementary School |
| Middle School | Herring Cove Junior High School |
| High School | Herring Cove Junior High School |
| Middle School (Fr. Imm.) | Herring Cove Junior High School |
| High School (Fr. Imm.) | JL Ilsely High School |
contact the agent.

(902) 489-4763
cblaney@remaxnova.ca
Candice has been a licensed REALTOR® since 2009. Candice's knowledge allows her to offer superior guidance, advice and service through the delicate p…