| Level | Type | Dimensions |
|---|---|---|
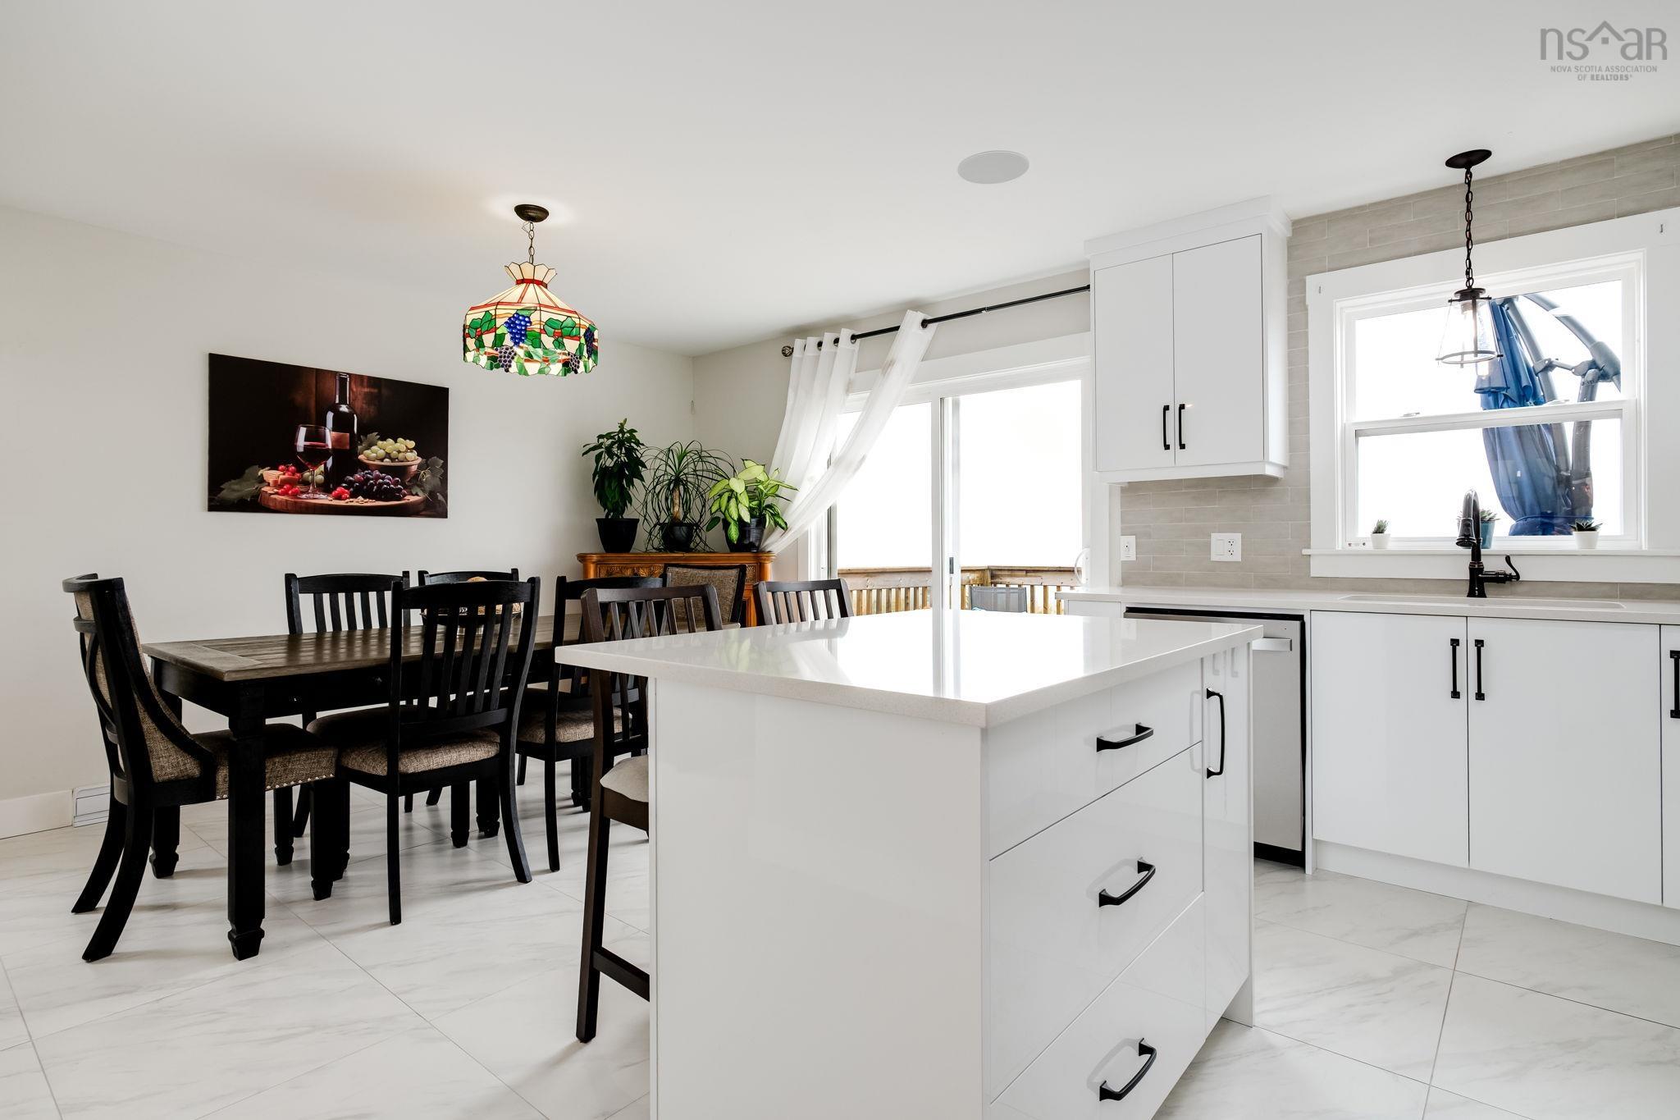
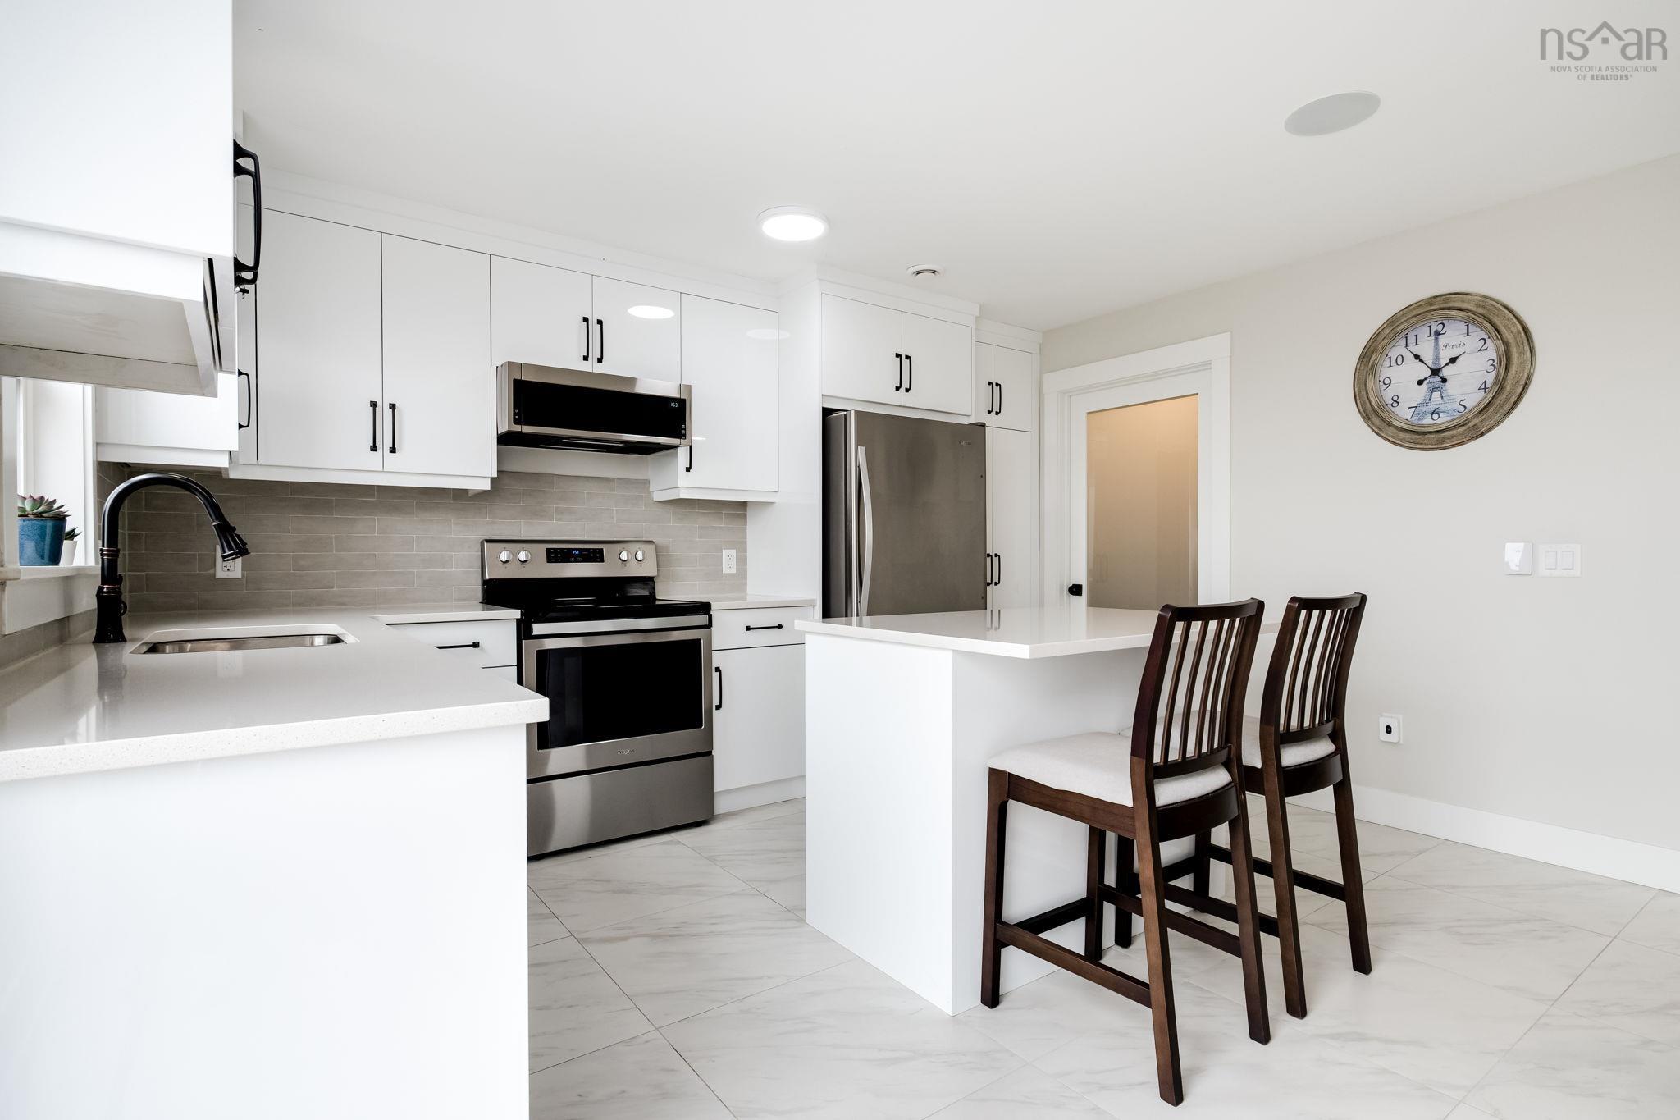
| Main Floor | Kitchen | 8.6x13.6 |
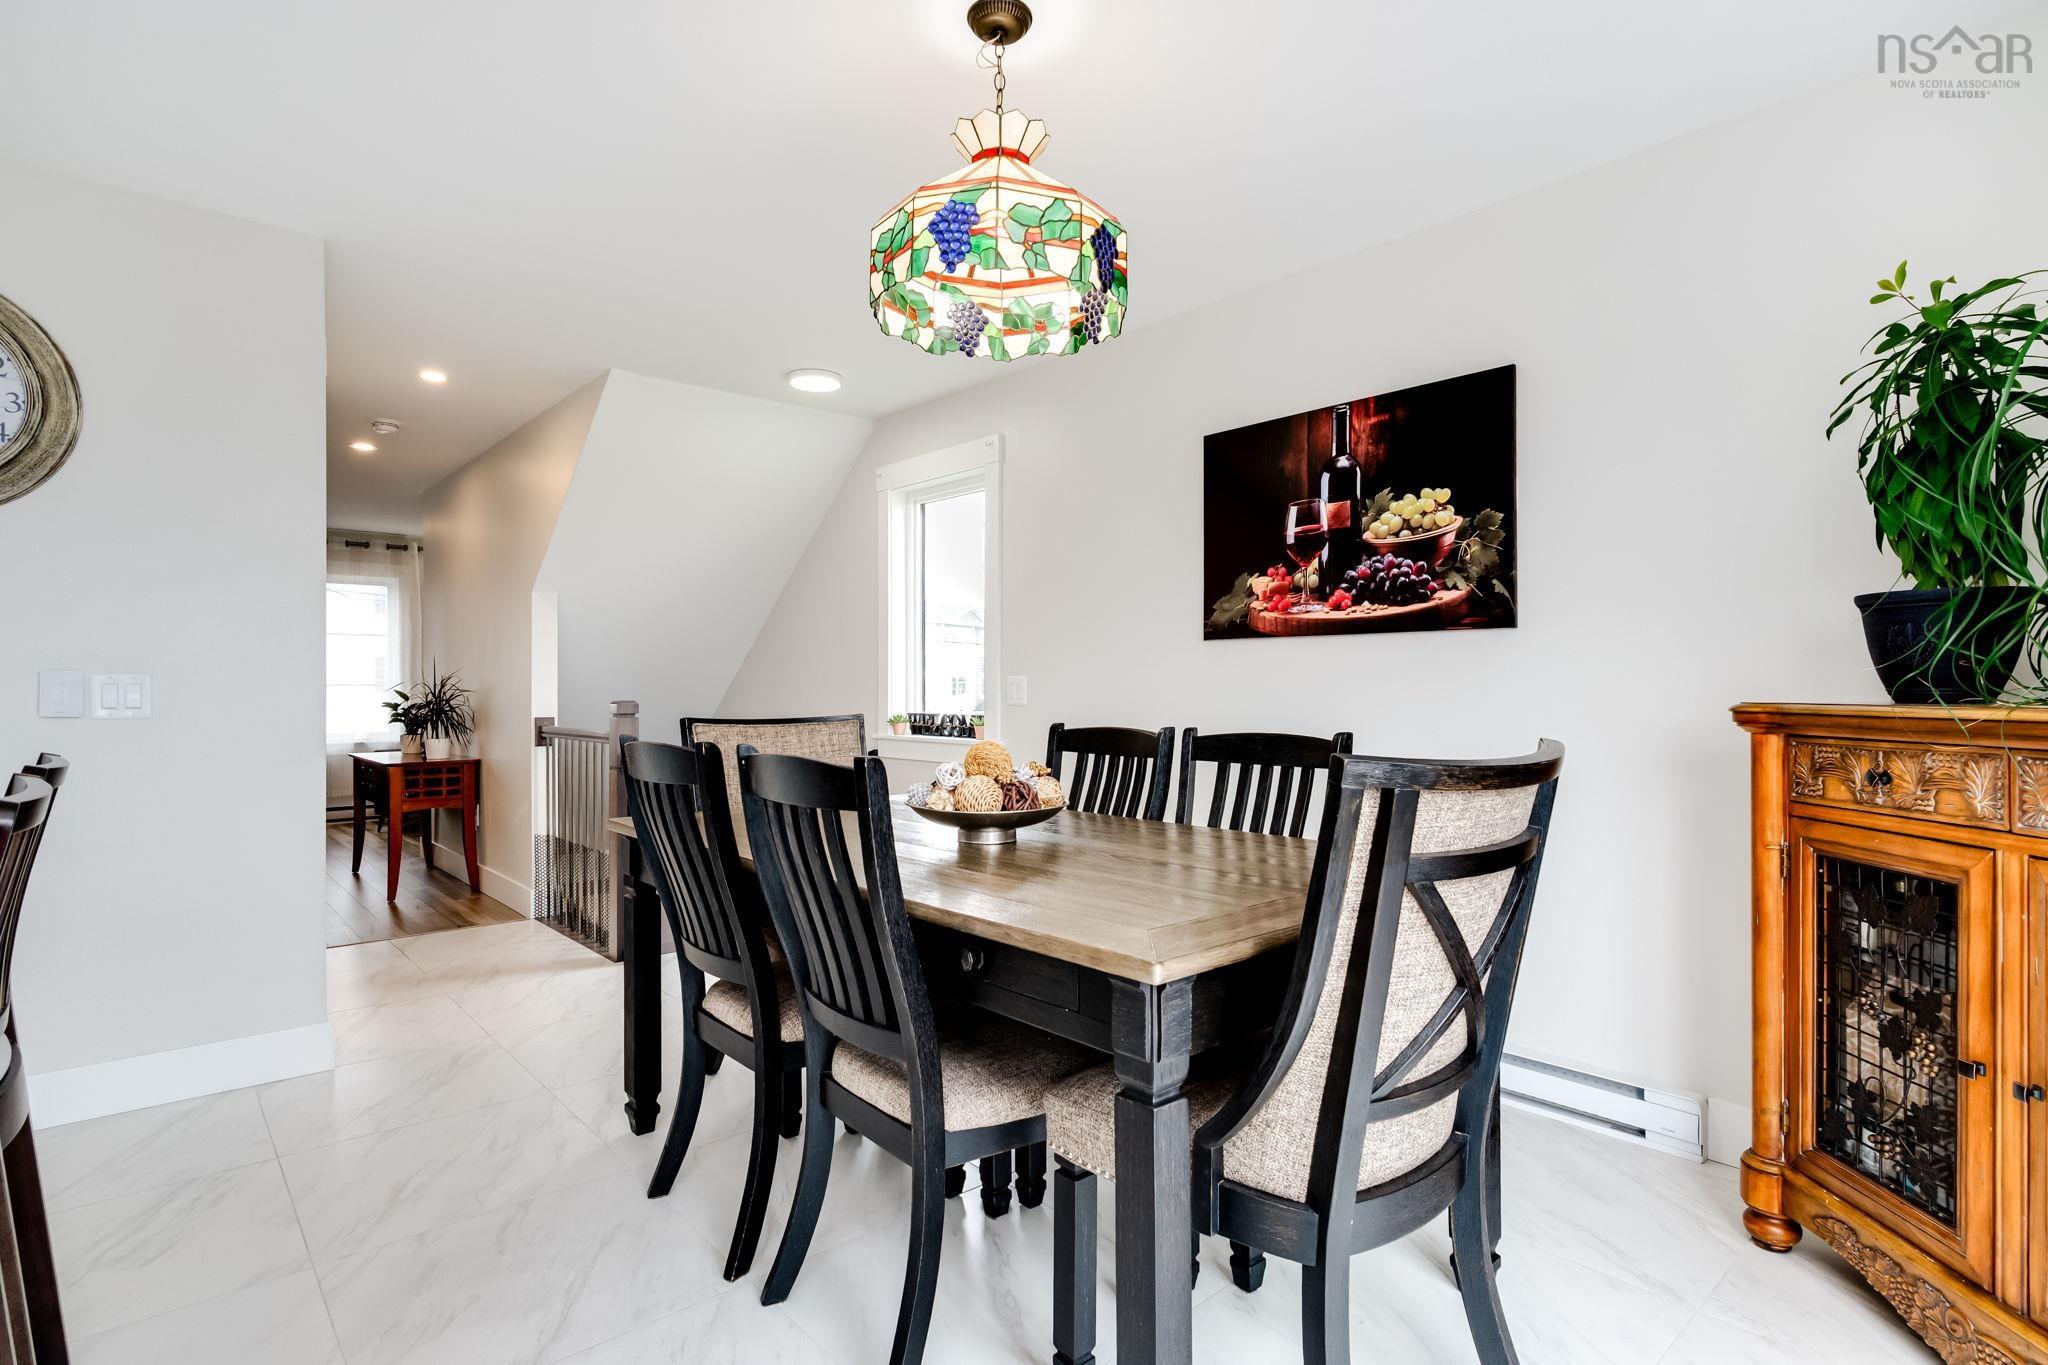
| Main Floor | Dining Room | 9.10x12.6 |
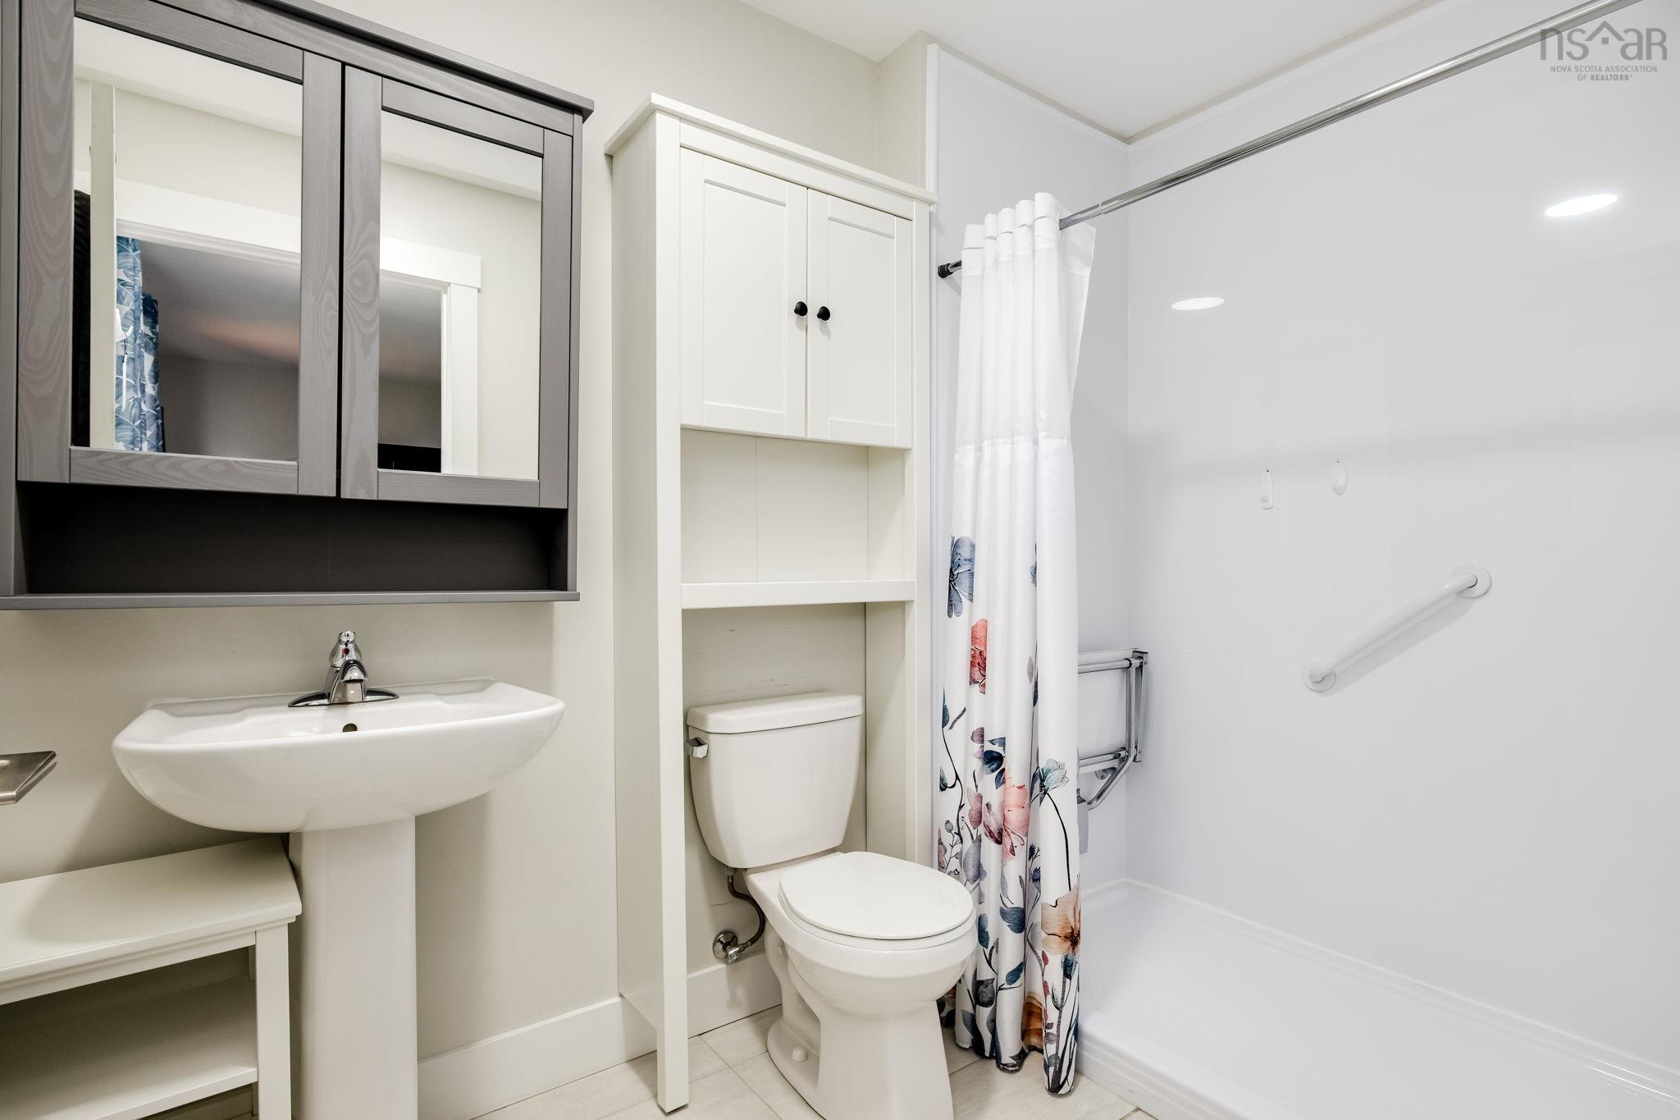
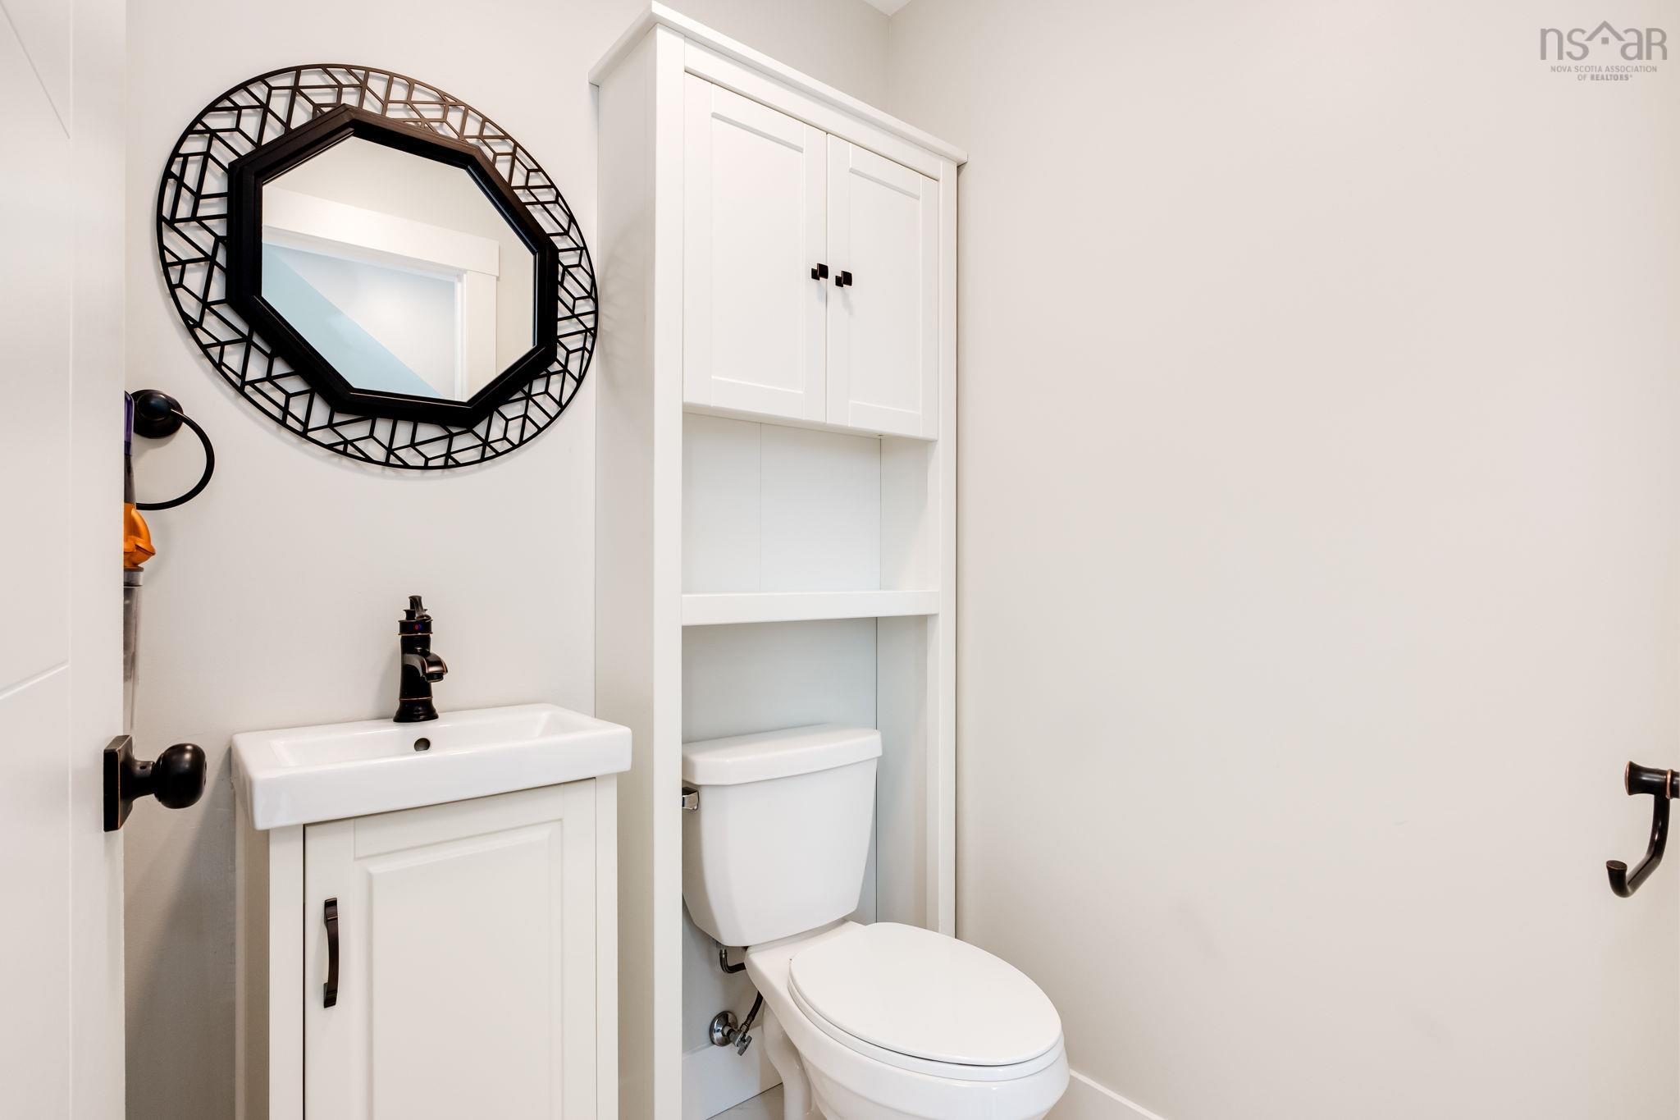
| Main Floor | Bath 1 | 2 pc. |
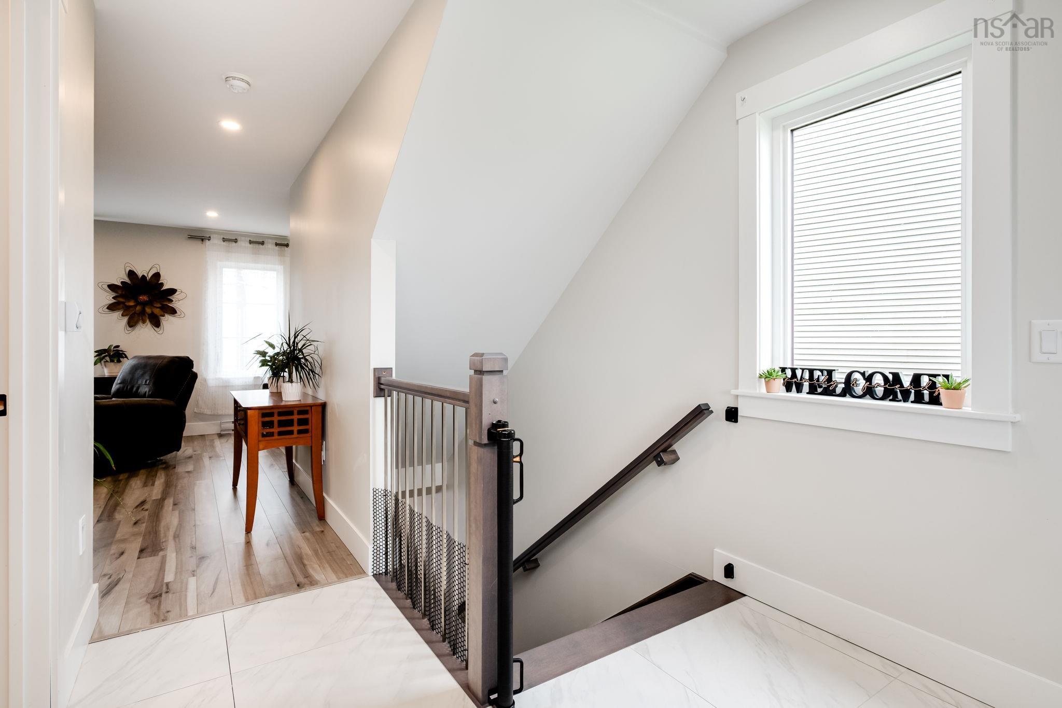
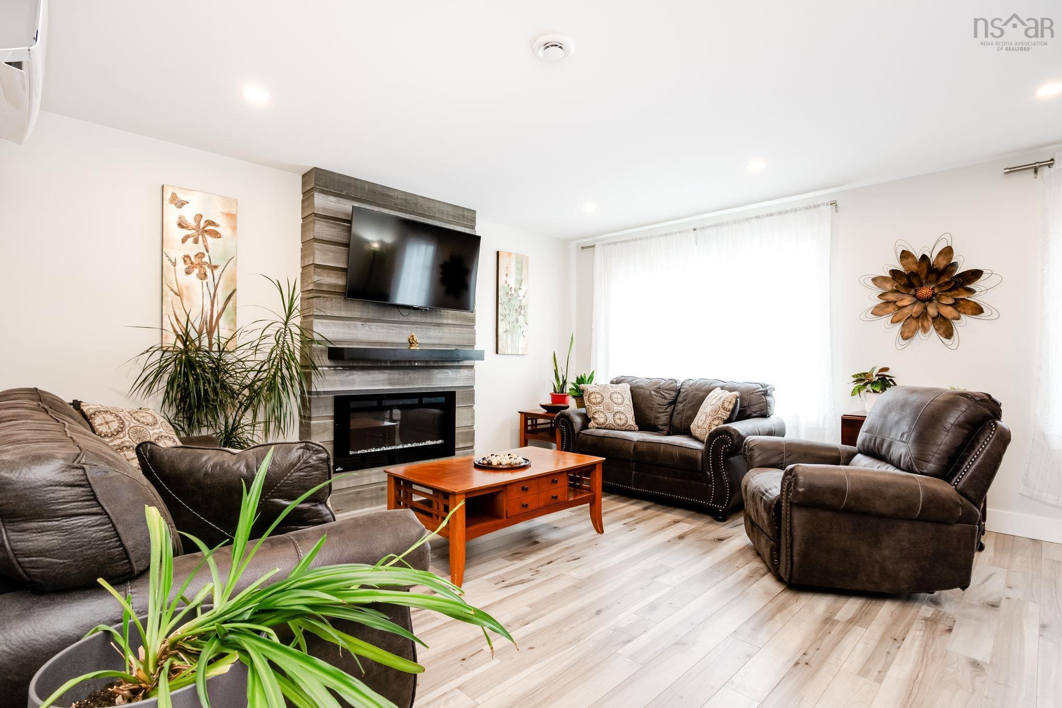
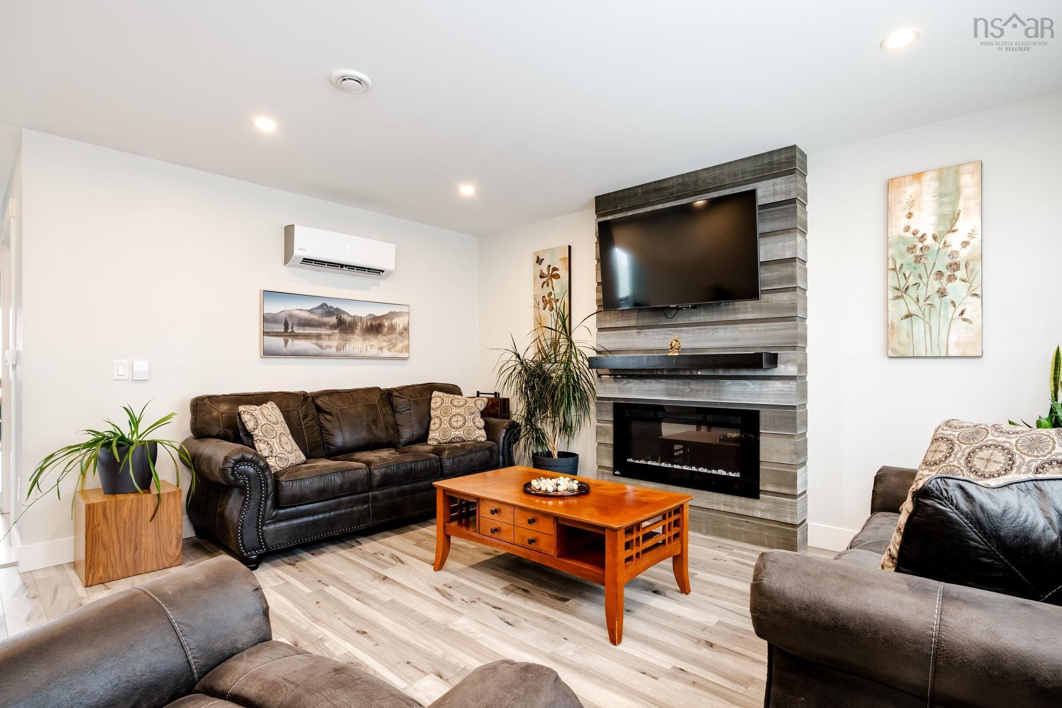
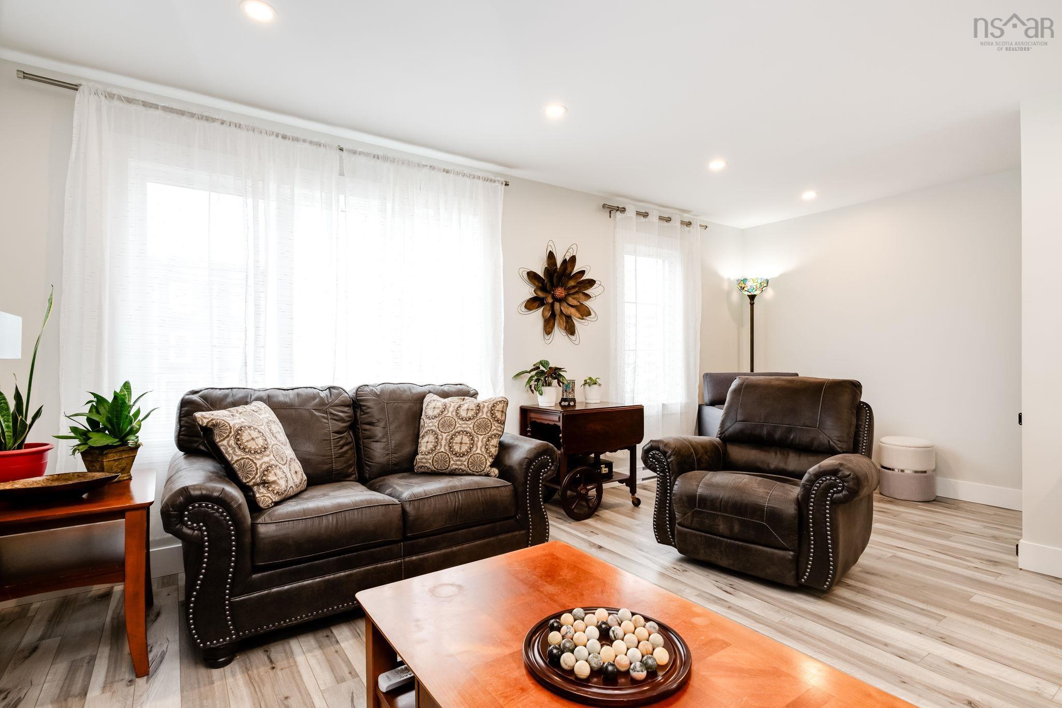
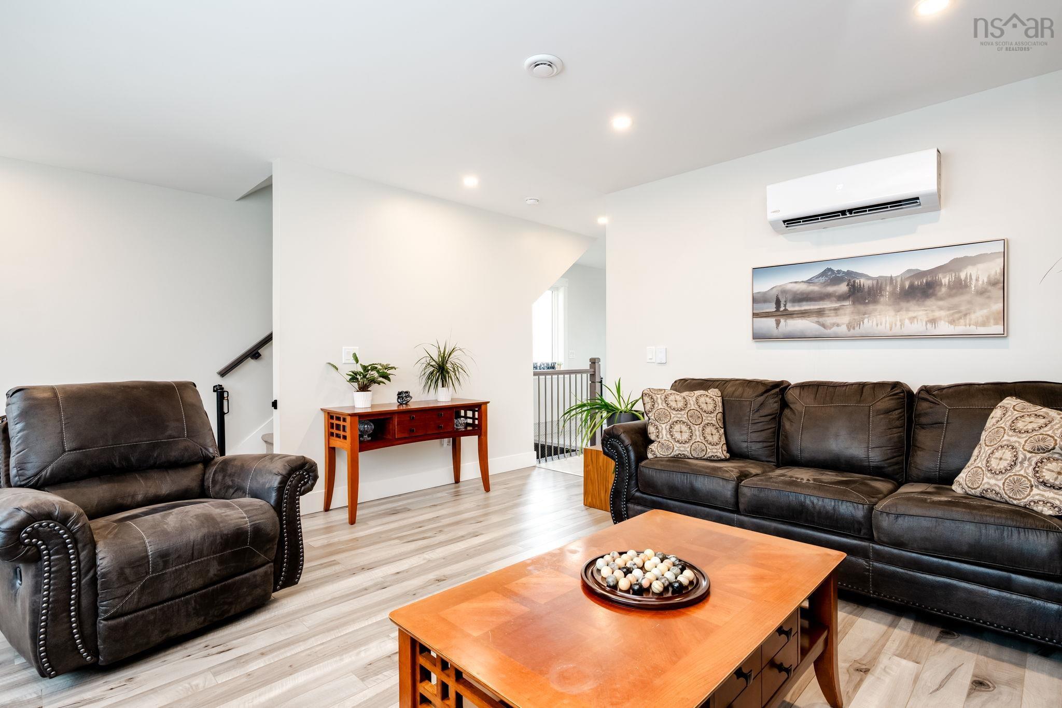
| Main Floor | Living Room | 18.4x15.6 |
Single Family
69 Flatrock Crescent, Beechville, NS (MLS® 202625265).
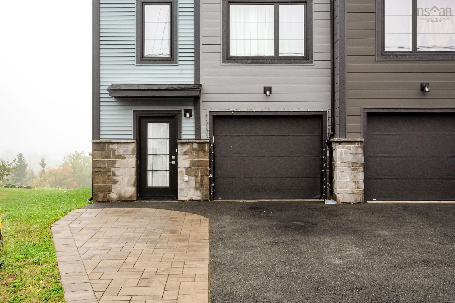
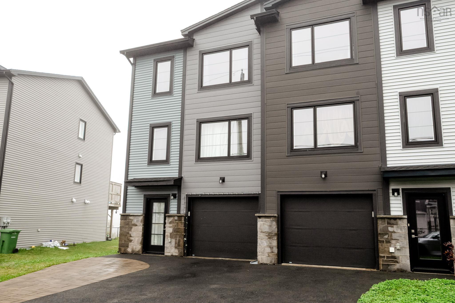
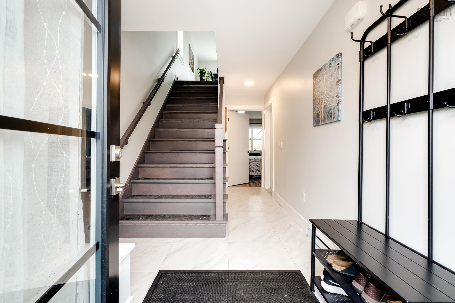
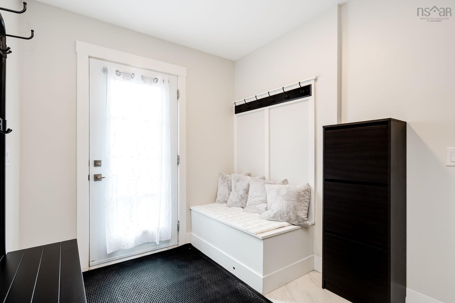
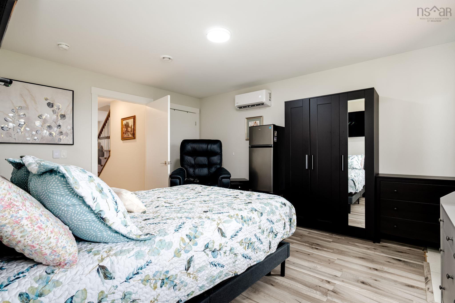
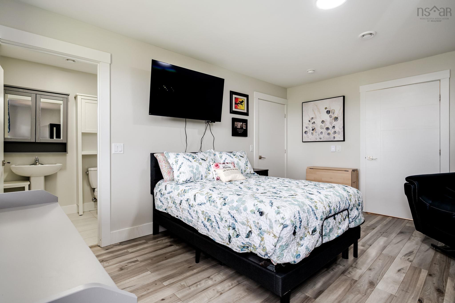
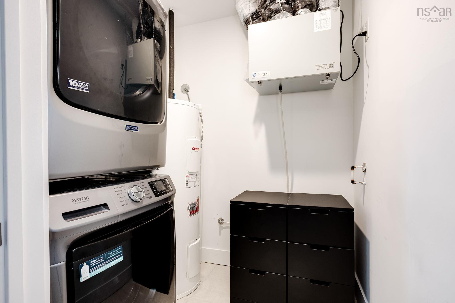
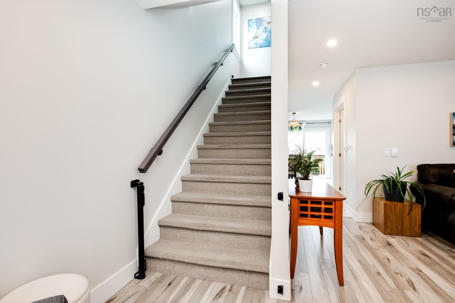
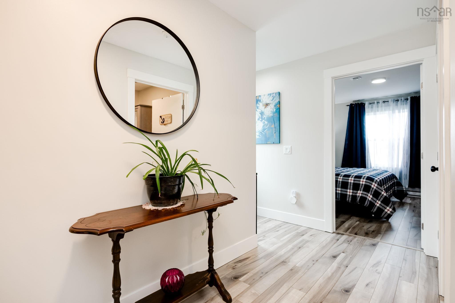
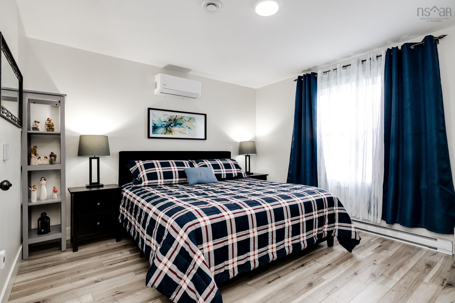
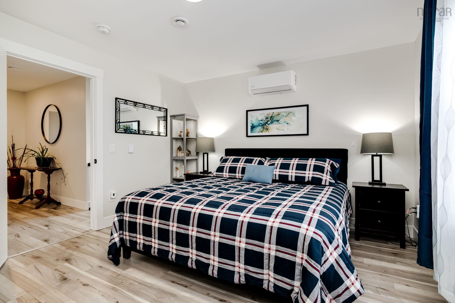
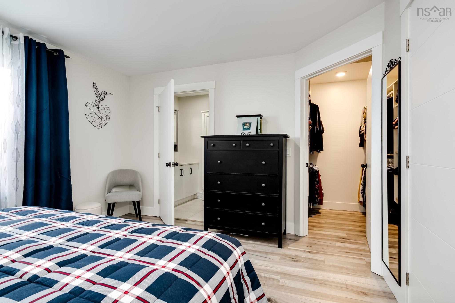
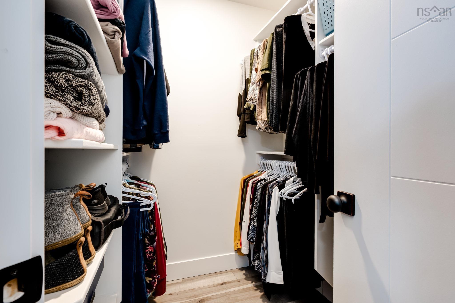
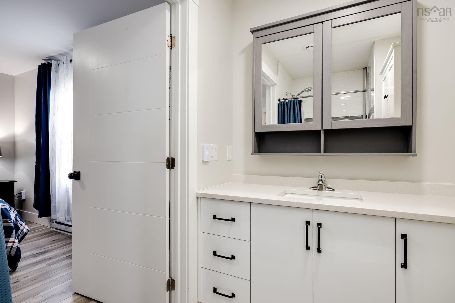
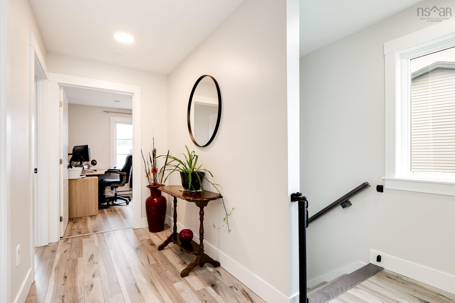
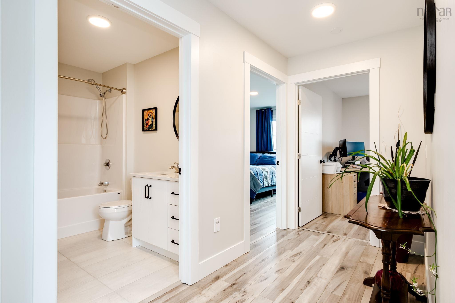
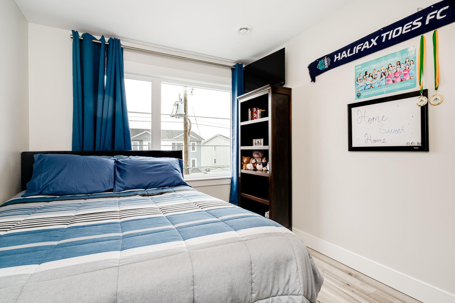
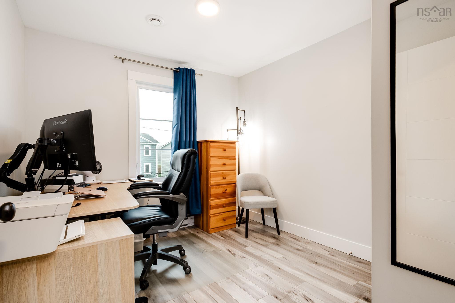
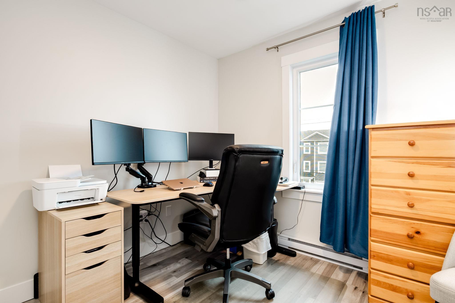
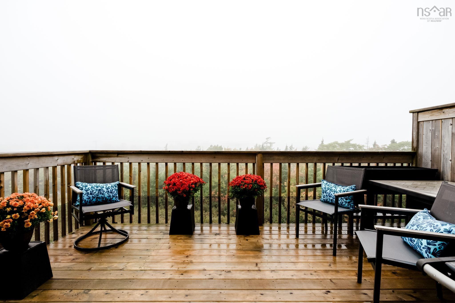
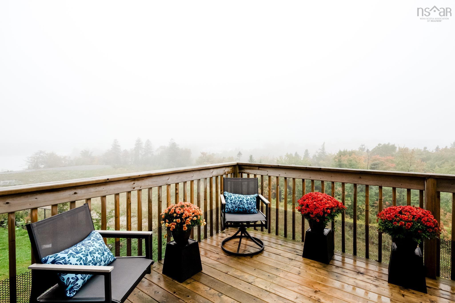
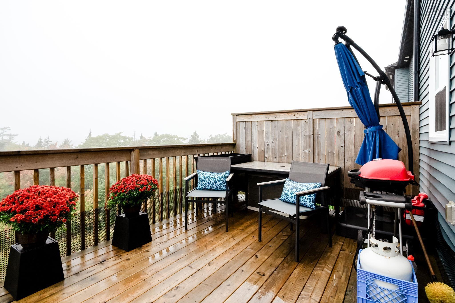
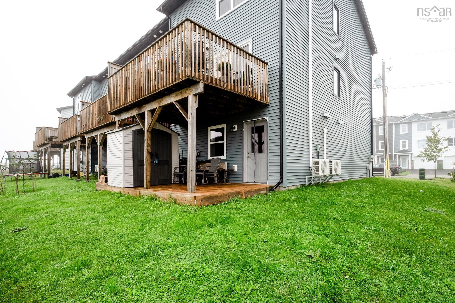
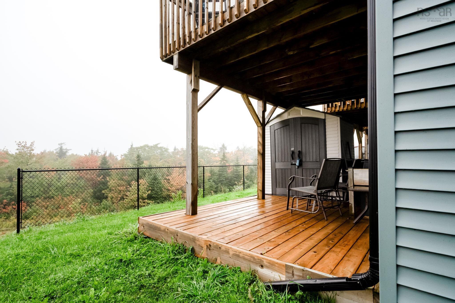
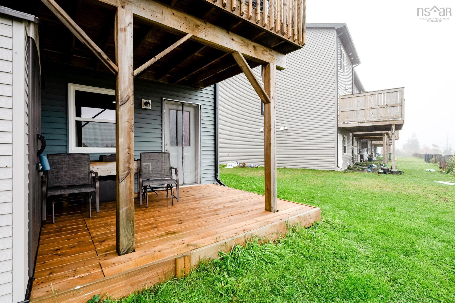
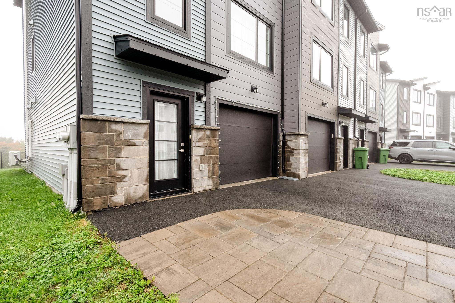
69 Flatrock Crescent, Beechville, NS (MLS® 202625265): Lake views, modern comfort, and thoughtful design come together in this beautifully appointed end-unit townhouse, just a one-minute walk from the BLT Trail. With three spacious bedrooms and three and a half bathrooms, this home offers an ideal blend of style, functionality, and plenty of living space. The bright, open-concept main level features a modern kitchen with granite countertops and built-in speakers, creating a welcoming space for everyday living and entertaining. Large windows fill the home with natural light, while the deck provides the perfect spot to enjoy the beautiful lake views. Upstairs, the spacious primary bedroom offers a relaxing retreat complete with a stylish ensuite. The fully finished walkout lower level adds valuable living space and opens to a lower-level deck and backyard, offering plenty of flexibility for a family room, home office, gym, or guest space. As an end unit, the property offers added privacy and outdoor space, along with an extended driveway for additional parking and a convenient shed for extra storage. Three ductless heat pumps provide efficient heating and cooling throughout the home. Ideally located close to shopping, public transit, schools, and everyday amenities, this home offers the perfect combination of modern living, privacy, outdoor space, beautiful lake views, and convenient access to nature.
Directions
St. Margaret's Bay Road to Higgins to Flatrock Crescent.
Exclusions
Light fixture in dining room. Patio door curtains & hardware.
$629,900
MLS®
202625265
PID
41529595
List Price
$629,900
Type
Single Family
Style
Townhouse
Sewer
Municipal
Building Age
3
Foundation
Poured Concrete
Exterior
Stone, Vinyl
Flooring
Carpet, Laminate, Tile
MLA
1,440 ft2
TLA
1,923 ft2
Bedrooms
3
Bathrooms
4
Water
Municipal
Utilities
- Cable
- Electricity
- High Speed Internet
- Telephone
Features
- Ensuite Bath
- HRV (Heat Rcvry Ventln)
Community Features
- Park
- Place of Worship
- Playground
- Public Transit
- Recreation Center
- School Bus Service
- Shopping
Rooms.
| Level | Type | Dimensions |
|---|---|---|
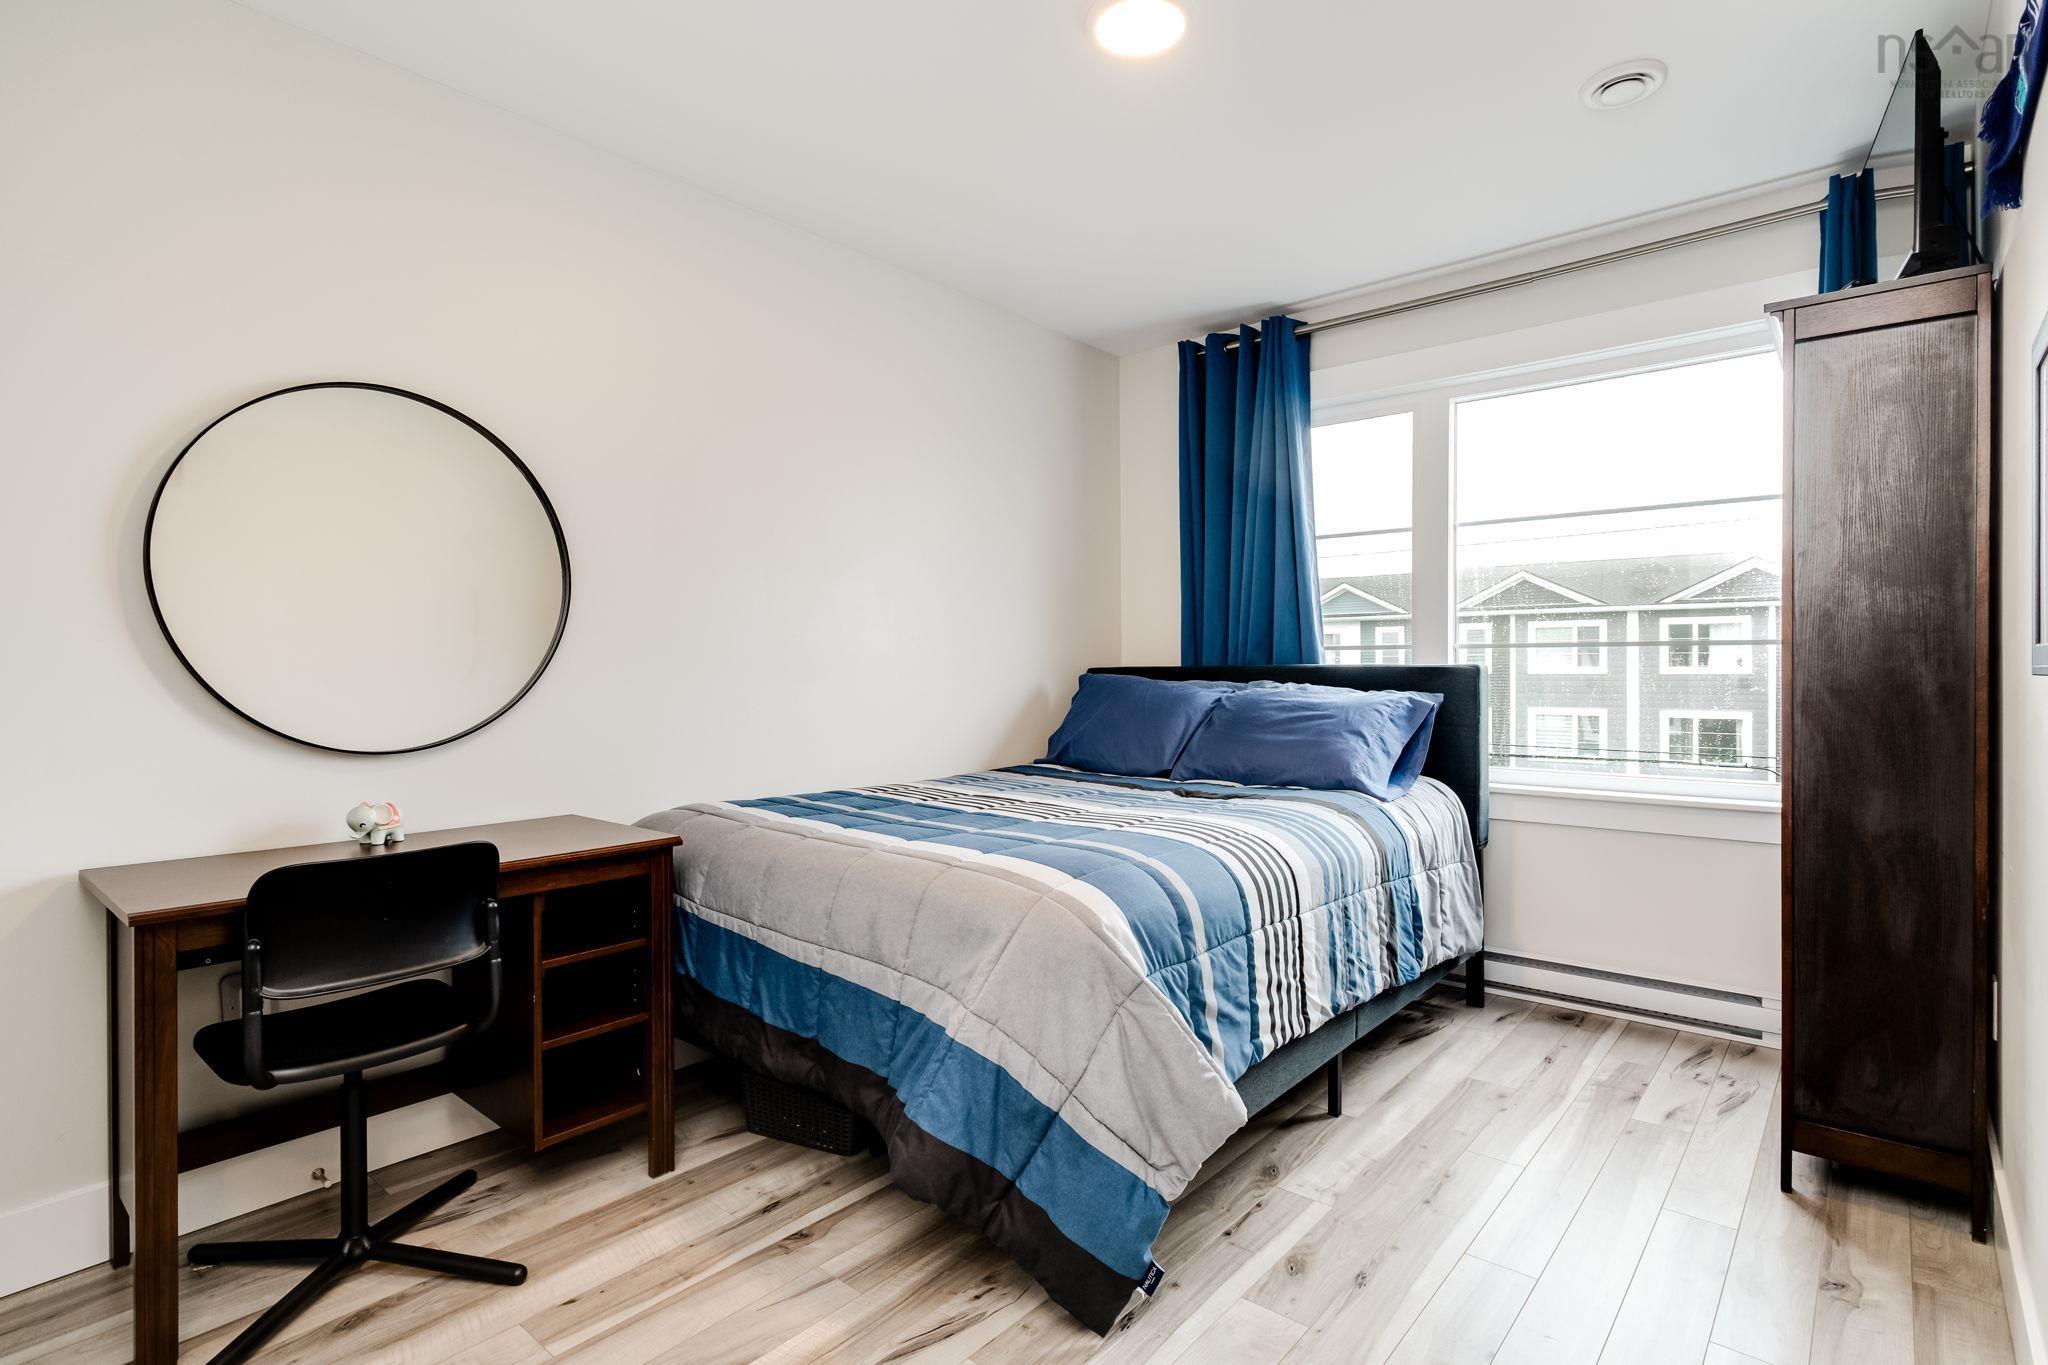
| 2nd Level | Bedroom | 9x12 |
| 2nd Level | Bedroom | 9x10.4 |
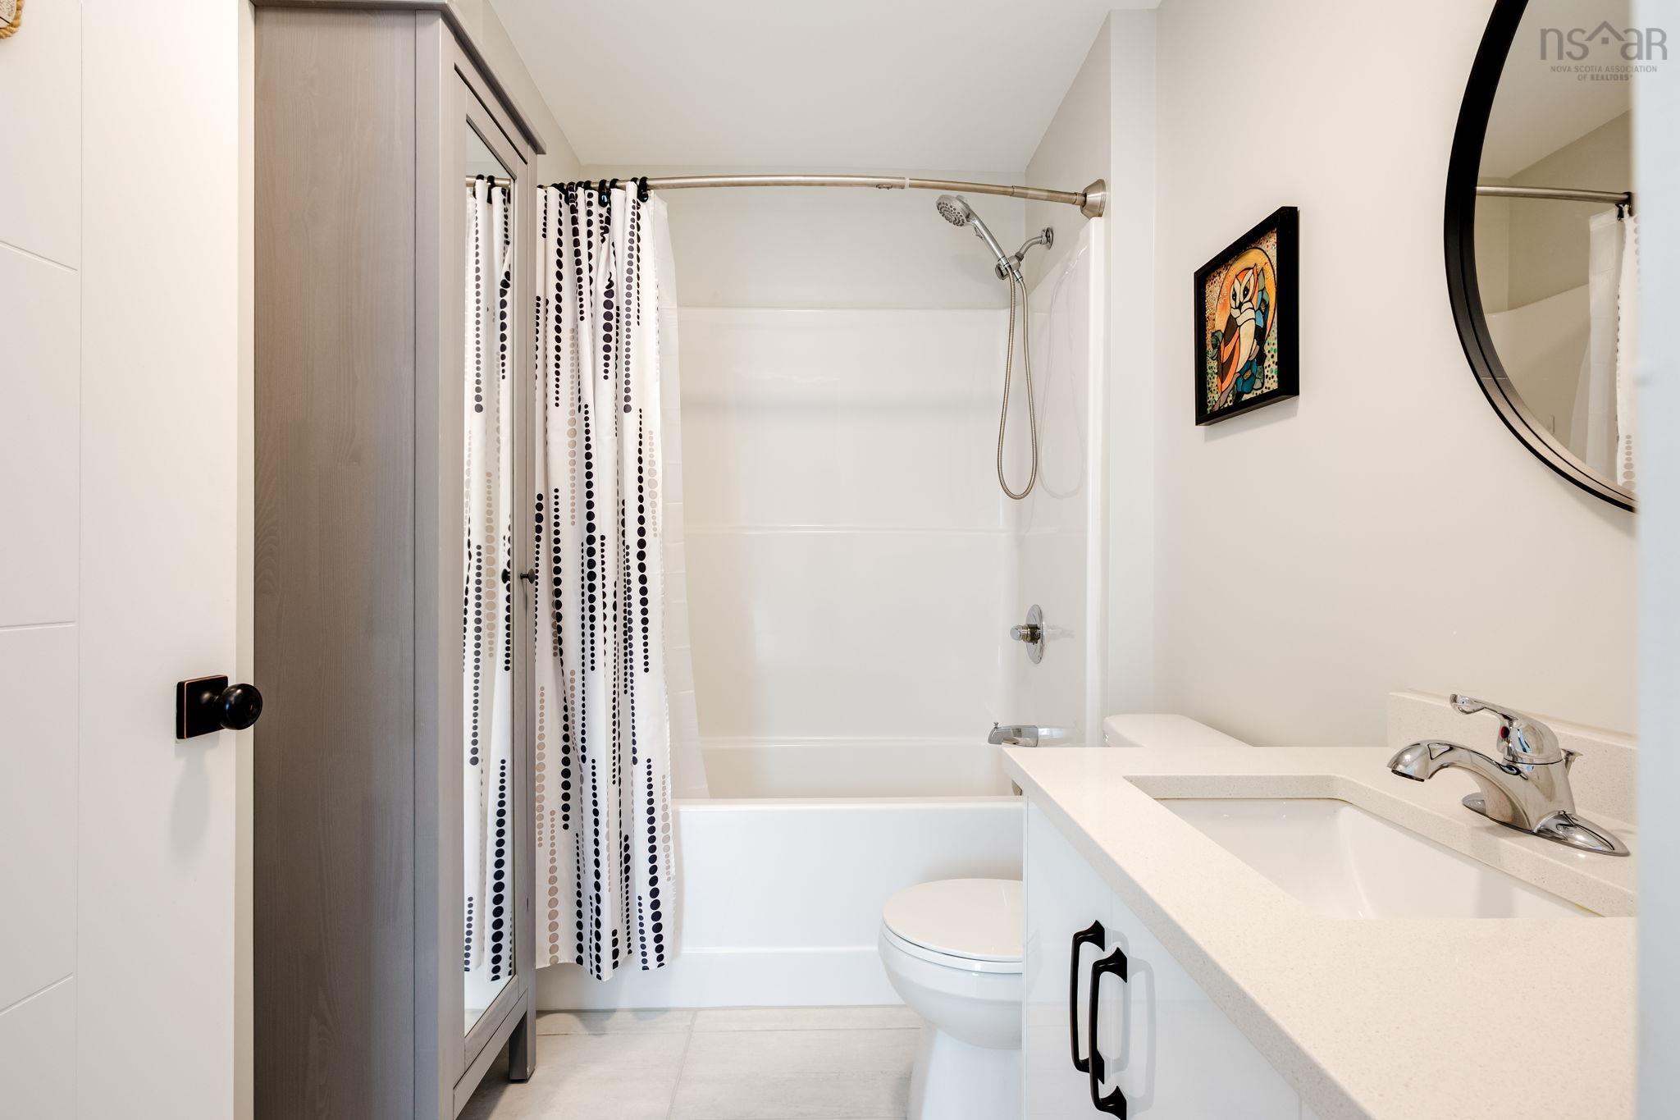
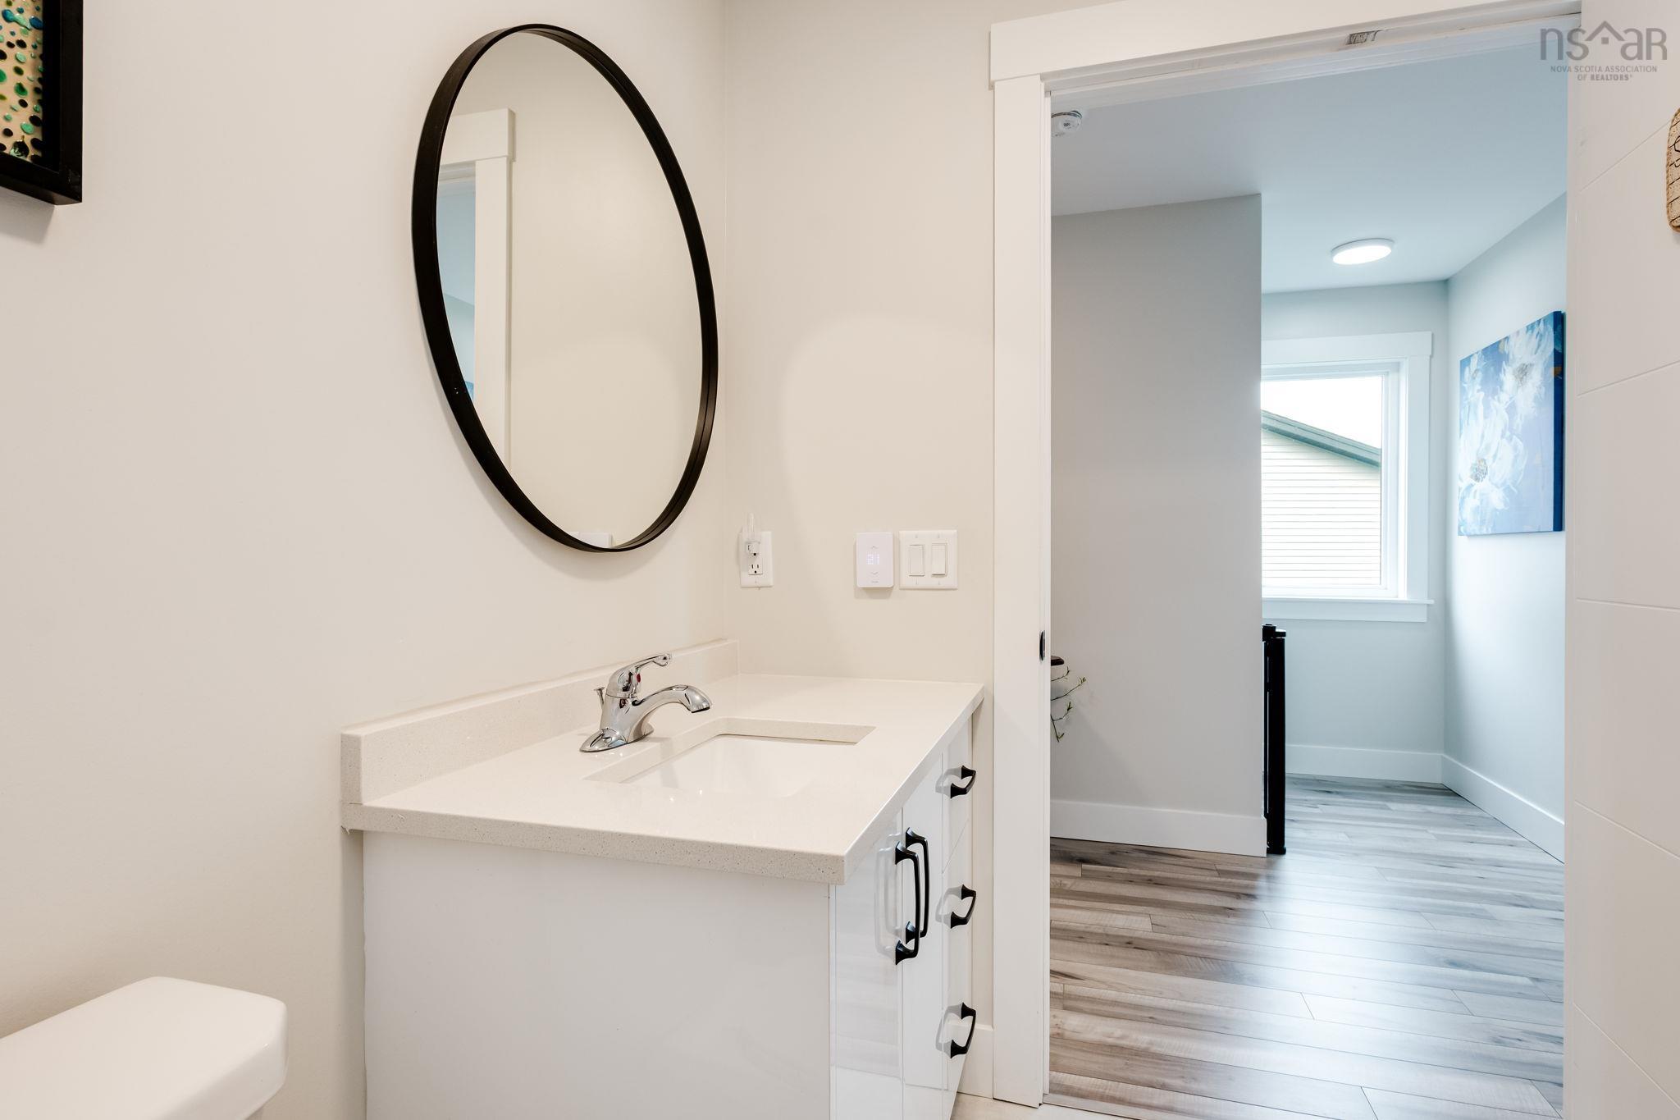
| 2nd Level | Bath 2 | 3 pc. |
| 2nd Level | Primary Bedroom | 13x12 |
| 2nd Level | Ensuite Bath 1 | 3 pc. |
| Level | Type | Dimensions |
|---|---|---|
| Lower Level | Rec Room | 12.4x15.6 |
| Lower Level | Bath 3 | 3 pc. |
Schools.
| Type | Name |
|---|---|
| Elementary School | Beechville Lakeside Timberlea Jr Elementary School |
| Middle School | Redcliff Middle School |
| High School | Bay View High School |
| Elementary School (Fr. Imm.) | Beechville Lakeside Timberlea Jr Elementary School |
| Middle School (Fr. Imm.) | Redcliff Middle 7 |
| High School (Fr. Imm.) | Bay View High School |
contact the agent.

(902) 489-4763
cblaney@remaxnova.ca
Candice has been a licensed REALTOR® since 2009. Candice's knowledge allows her to offer superior guidance, advice and service through the delicate p…