
| Level | Type | Dimensions |
|---|---|---|
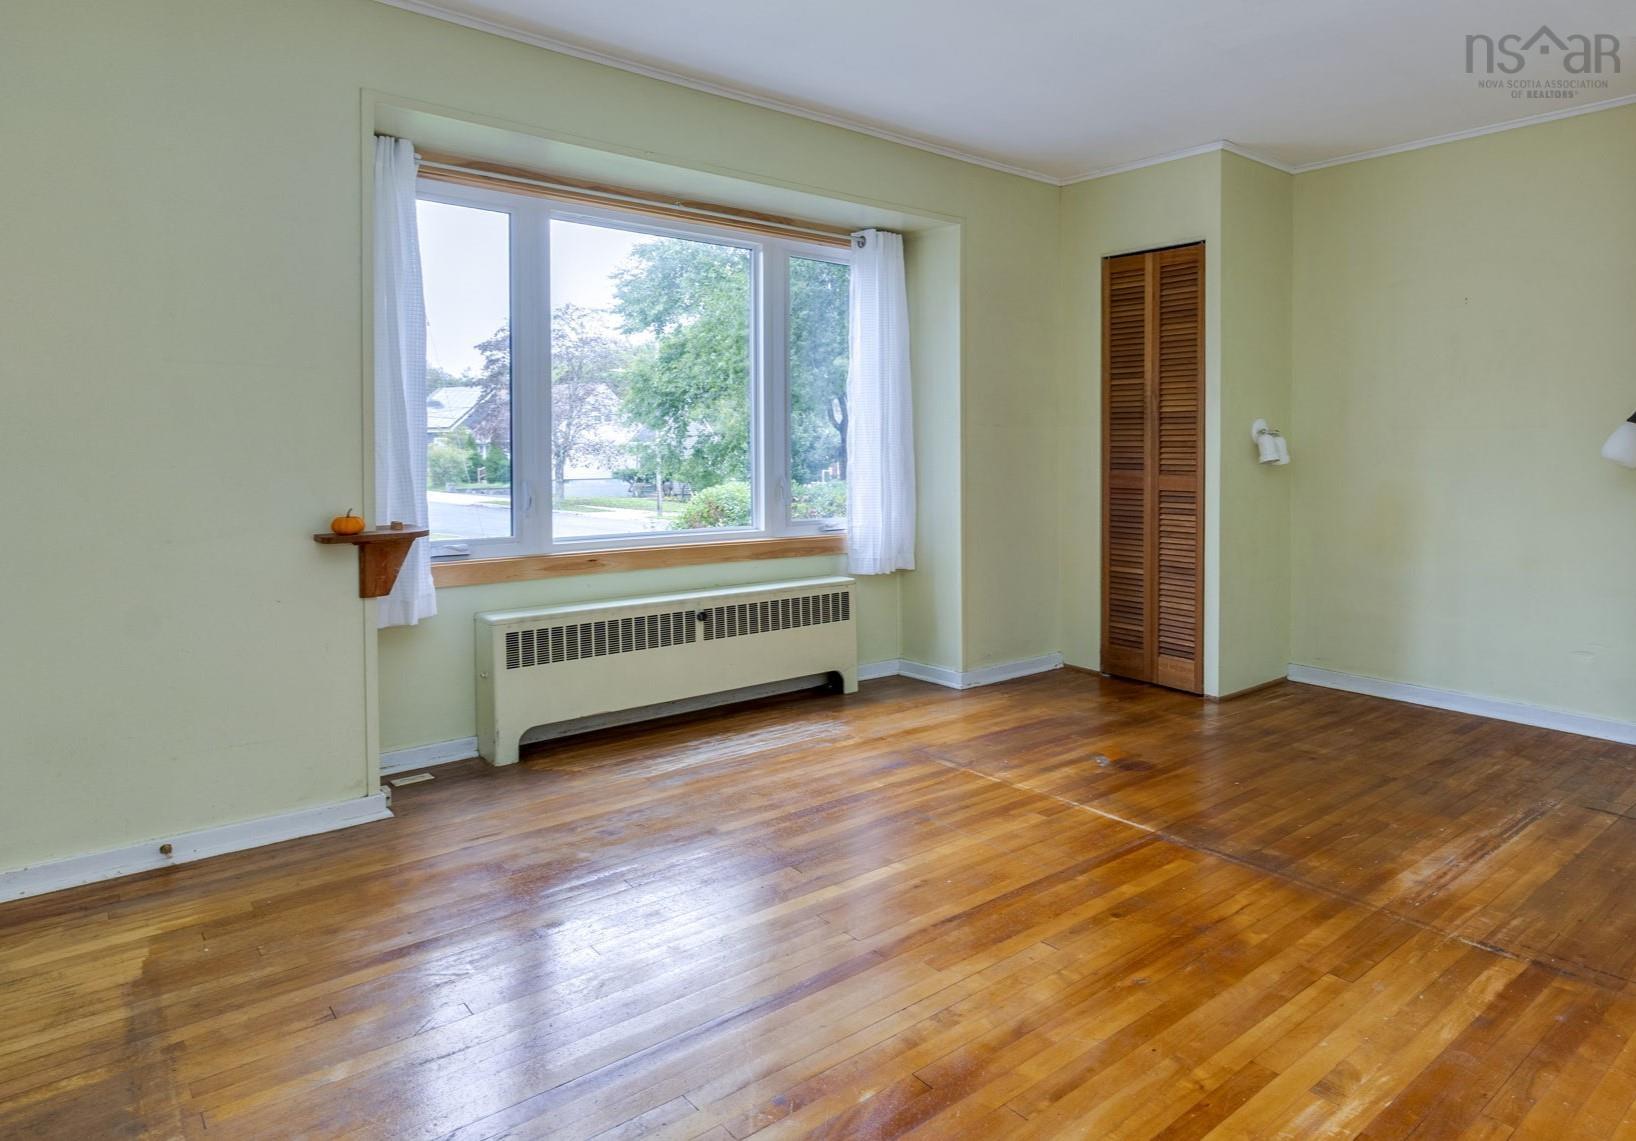
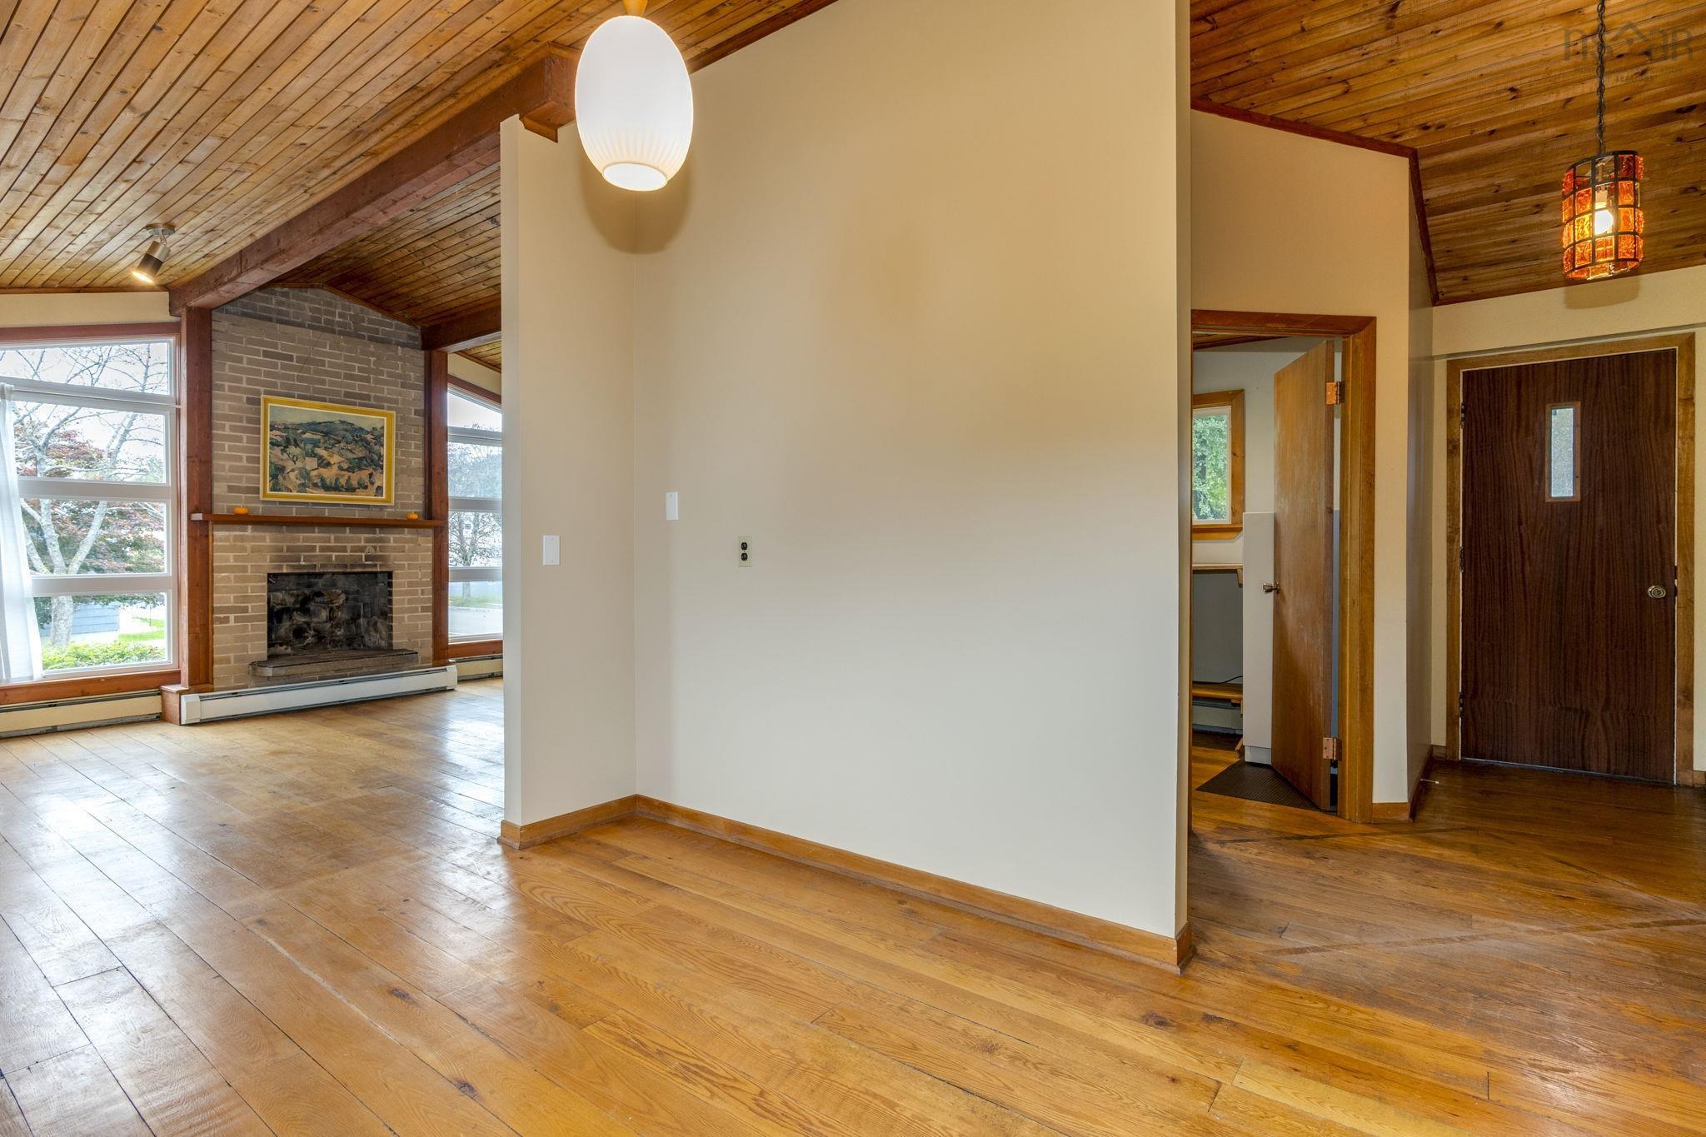
| Main Floor | Living Room | 11.8 x 13.11 + jog |
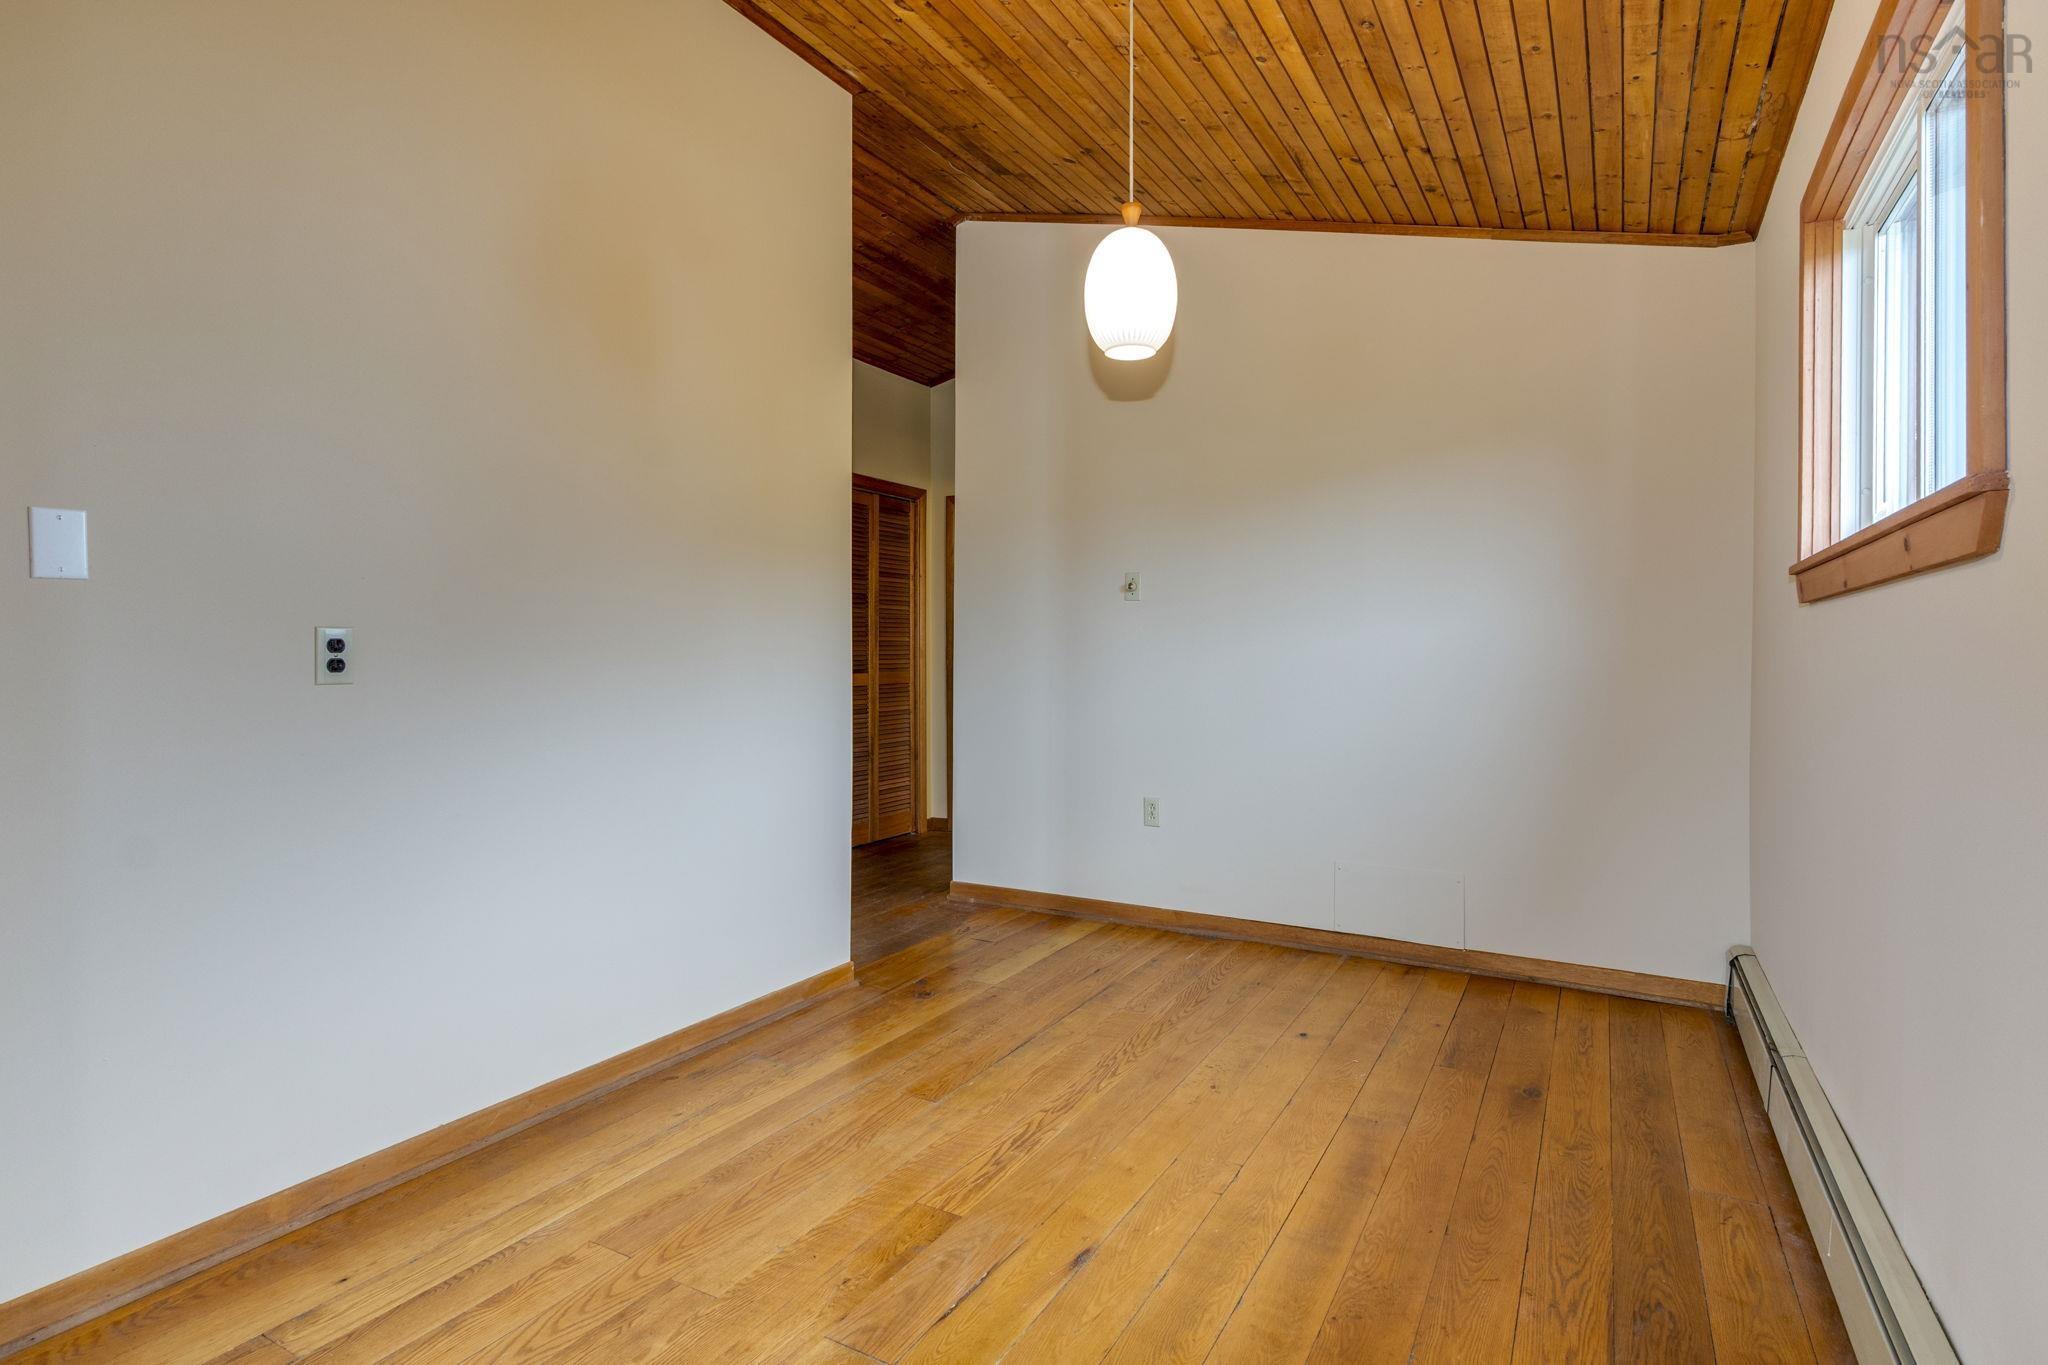
| Main Floor | Dining Room | 11 x 8.6 |
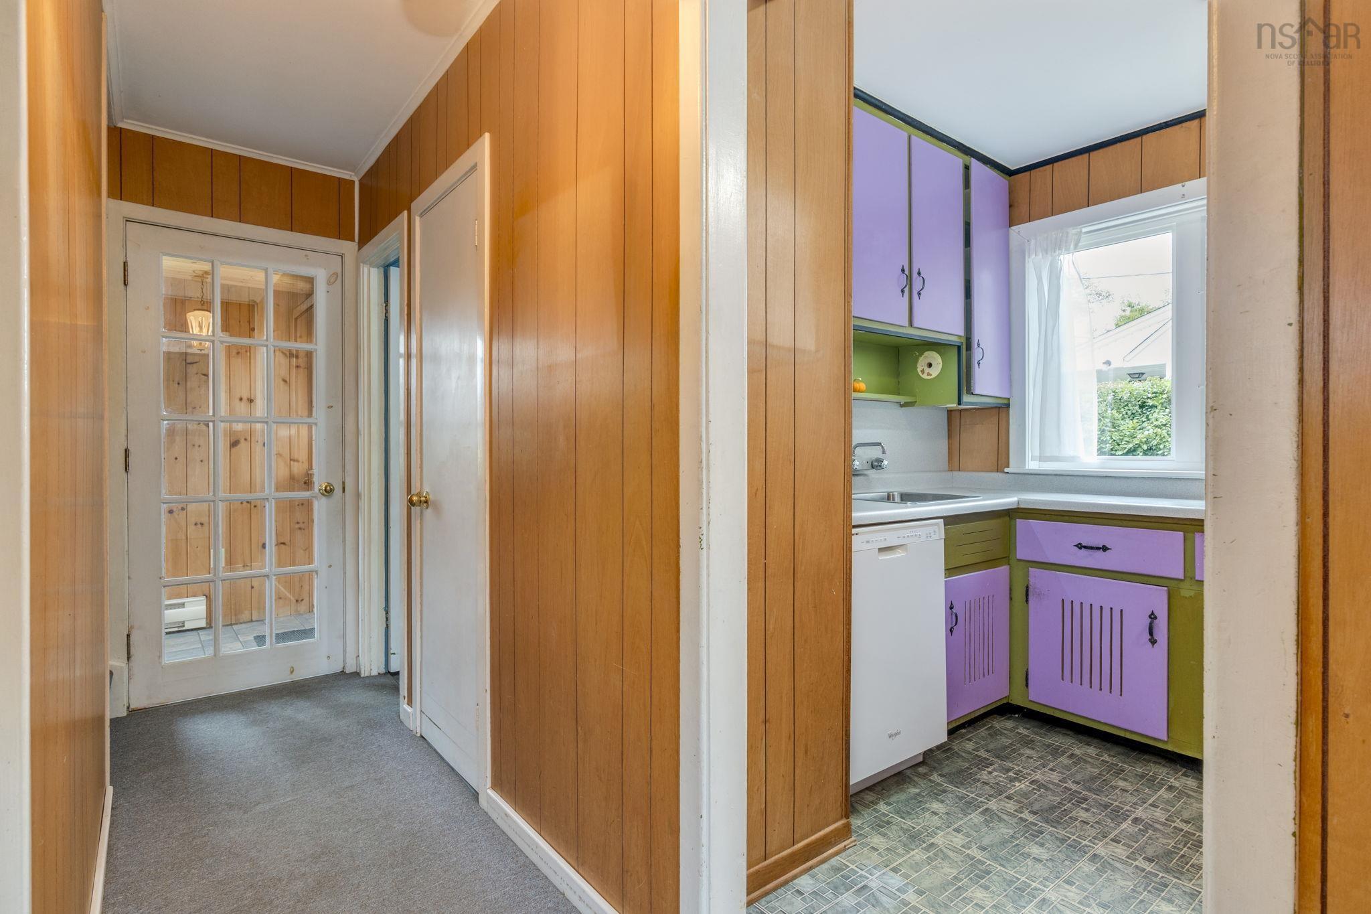
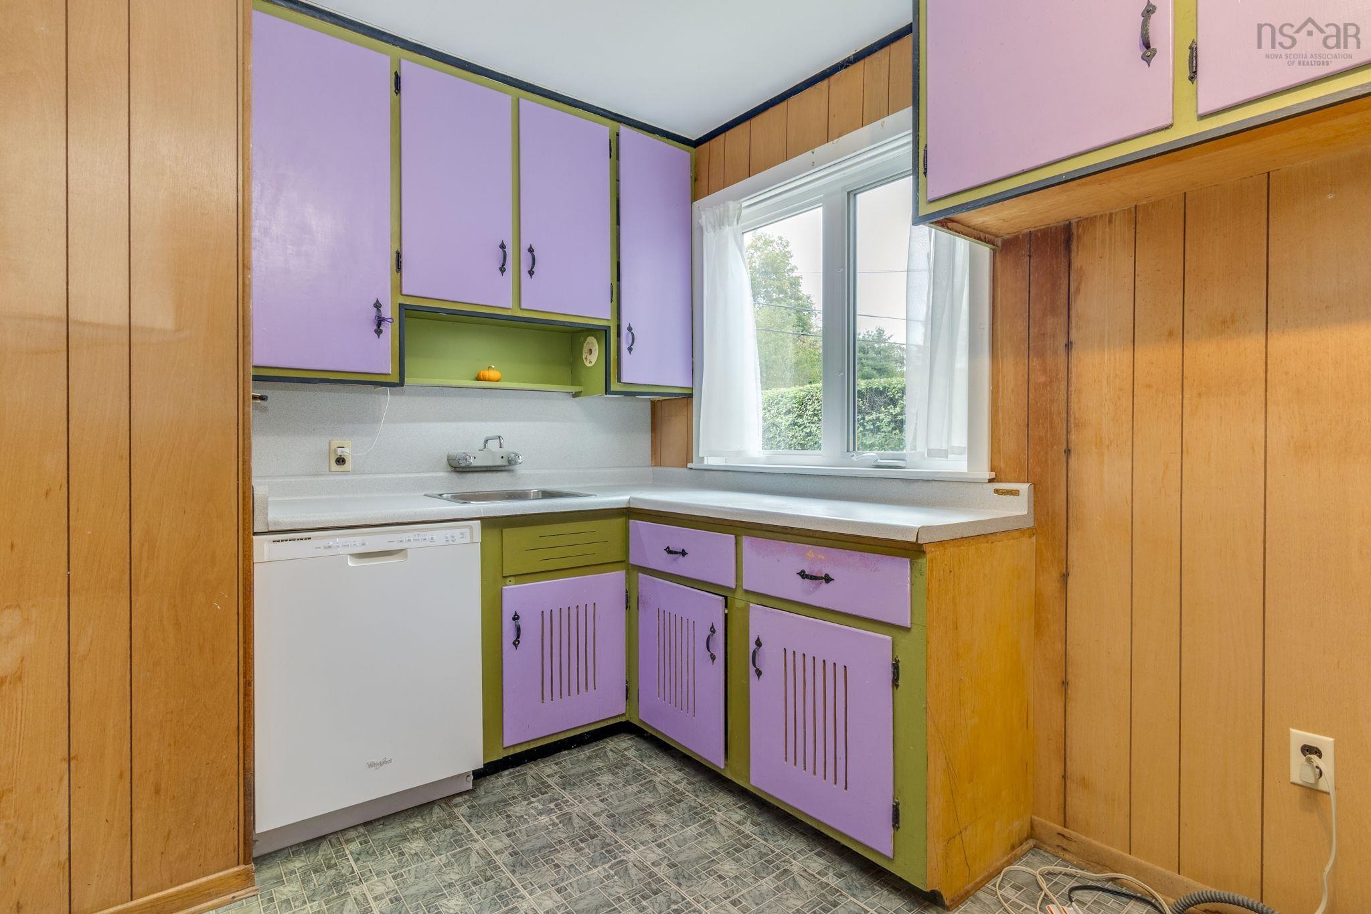
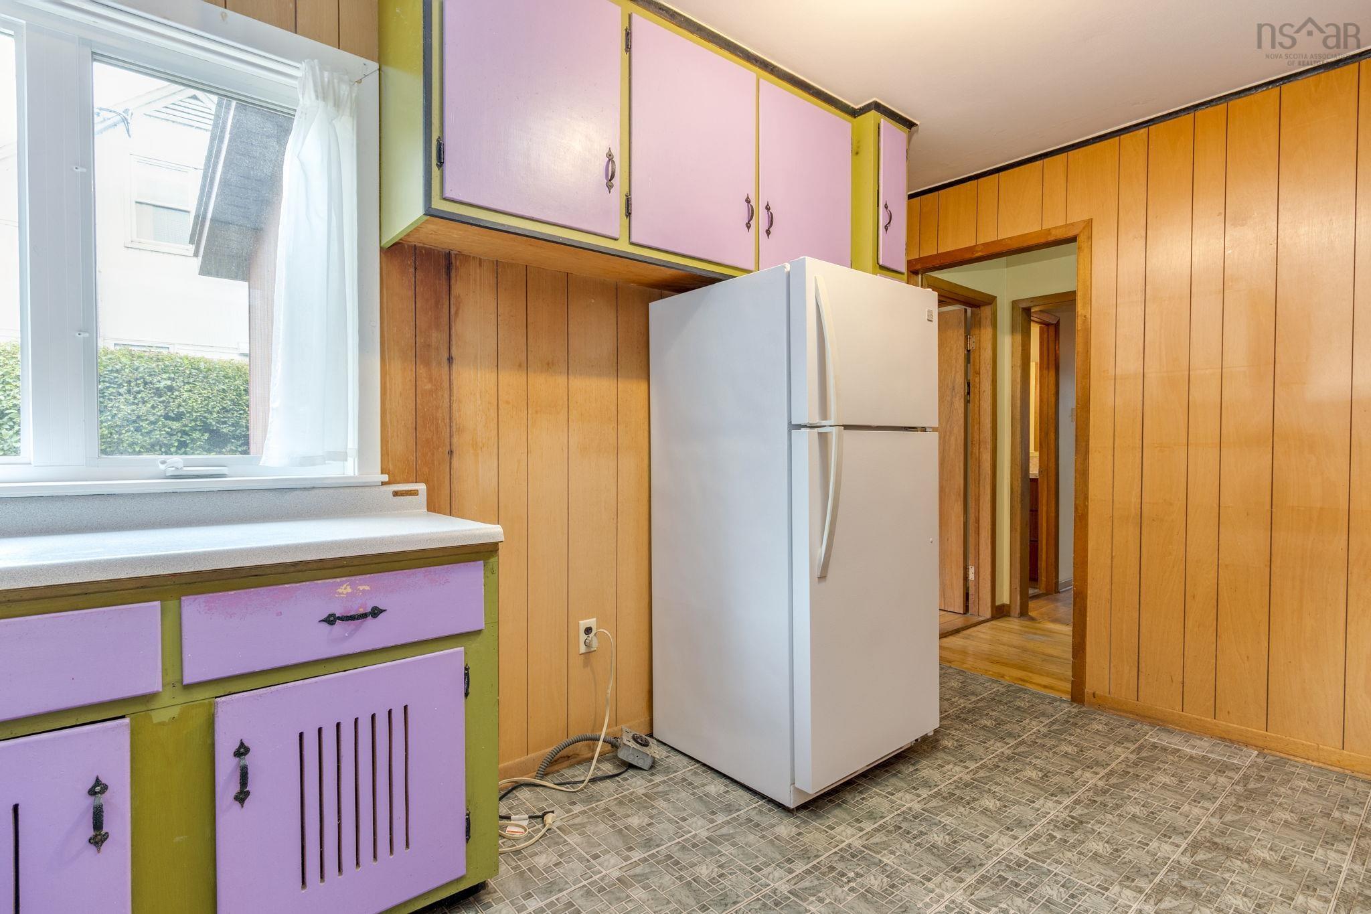
| Main Floor | Kitchen | 14.2 x 7.8 |
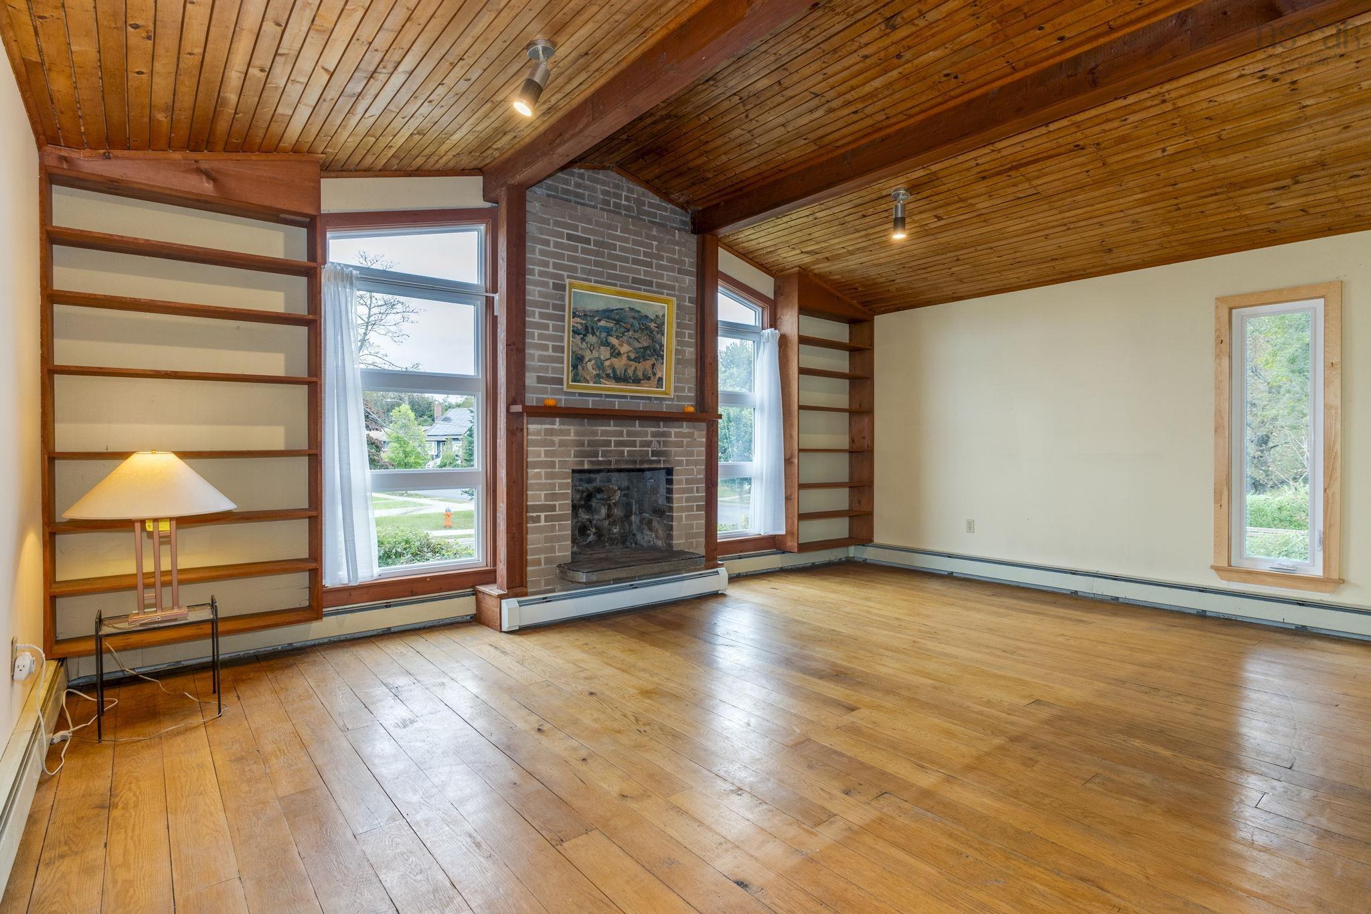
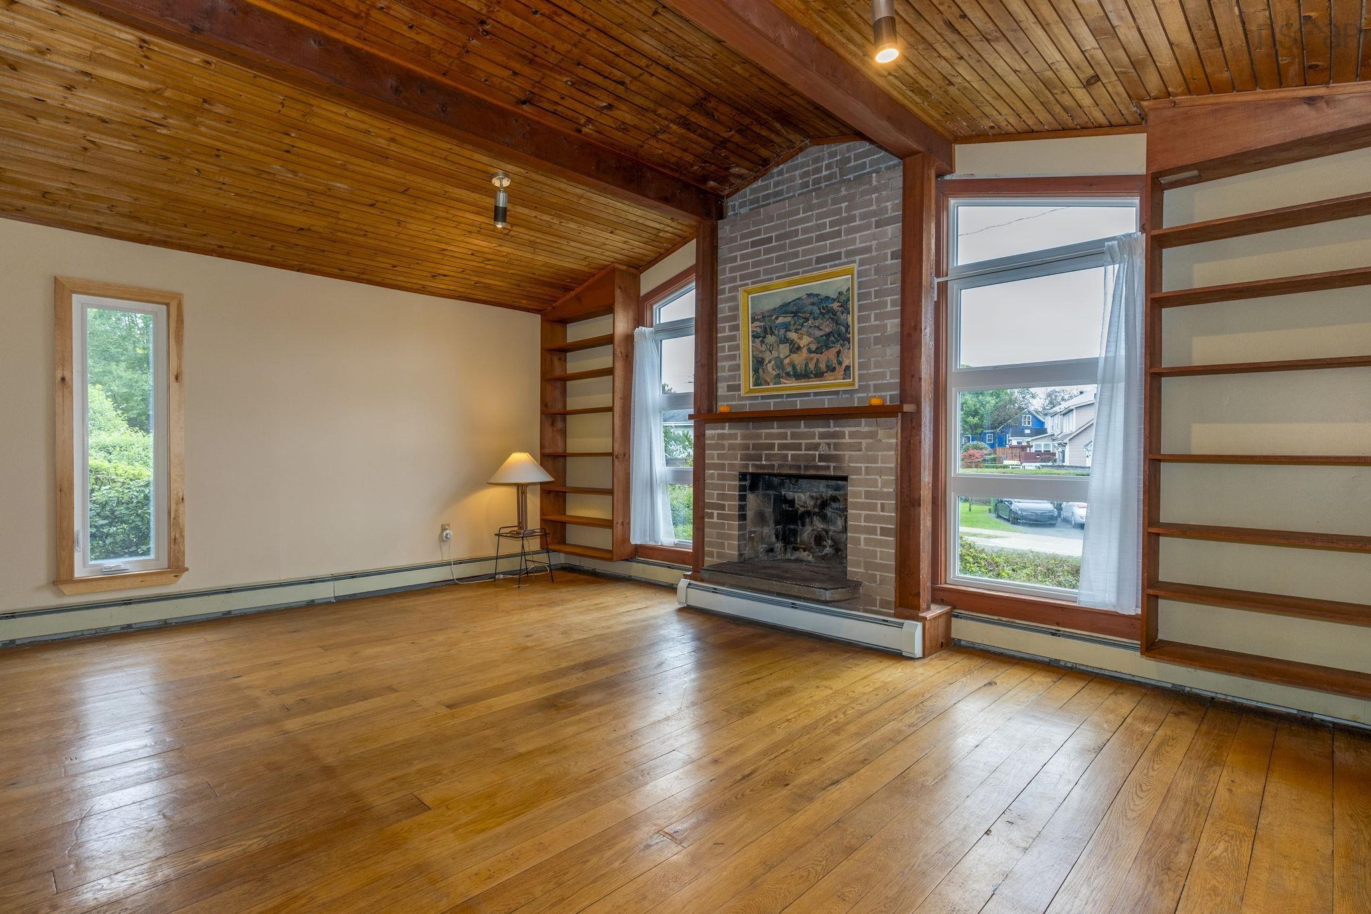
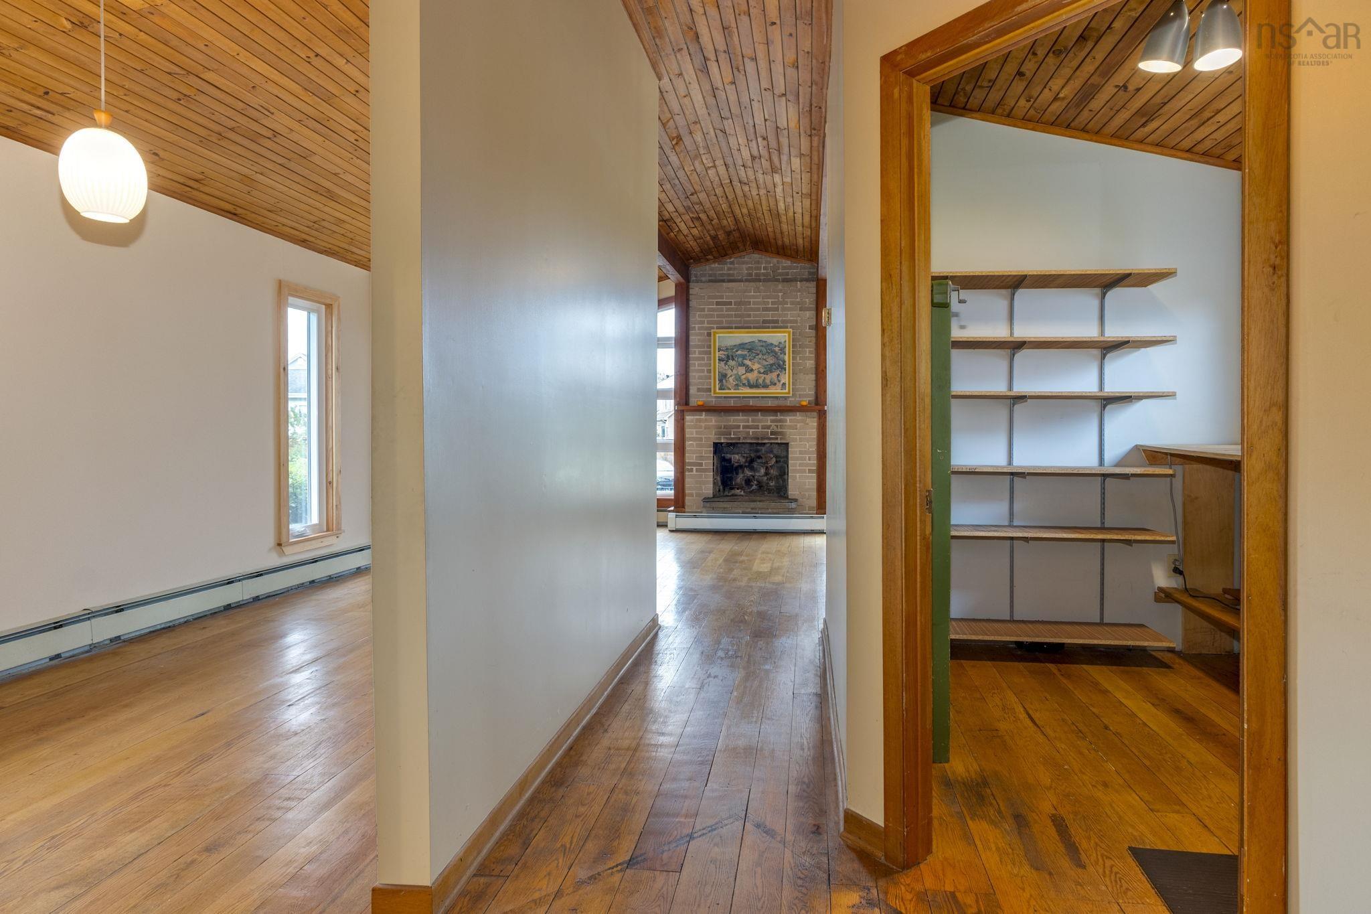
| Main Floor | Family Room | 19 x 12.3 + jog |
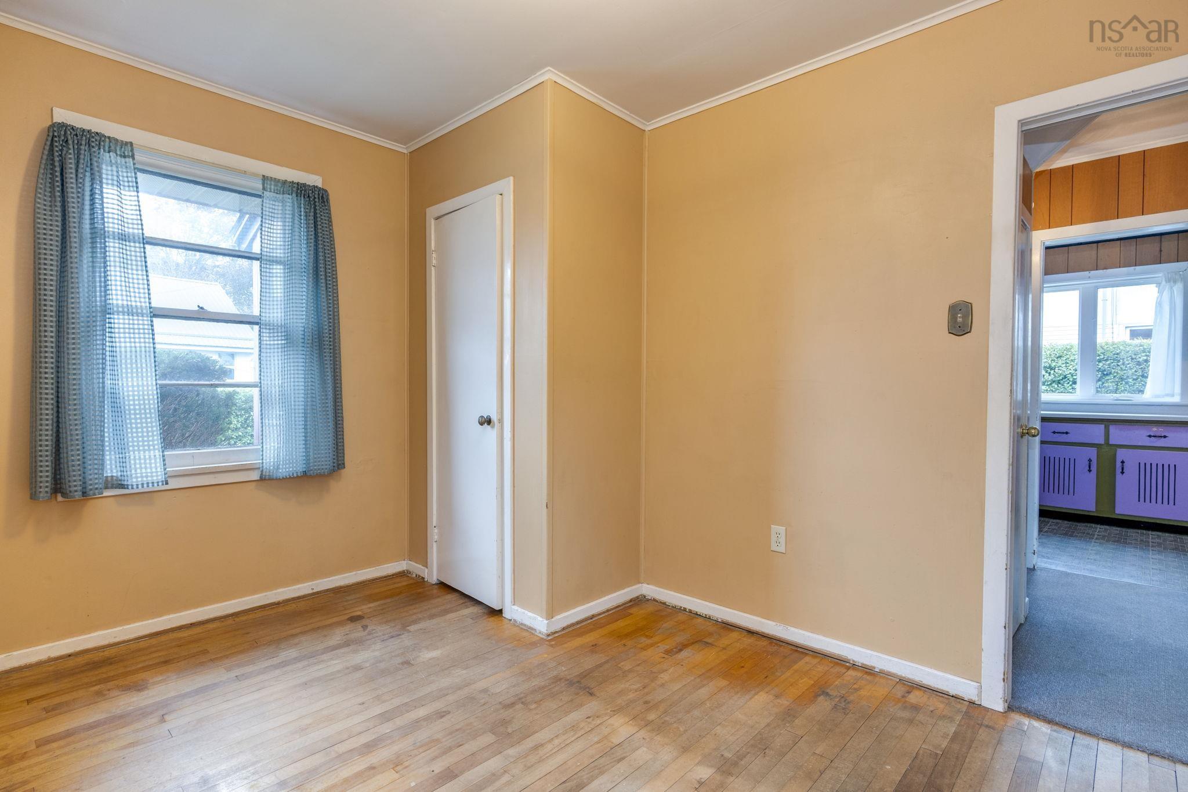
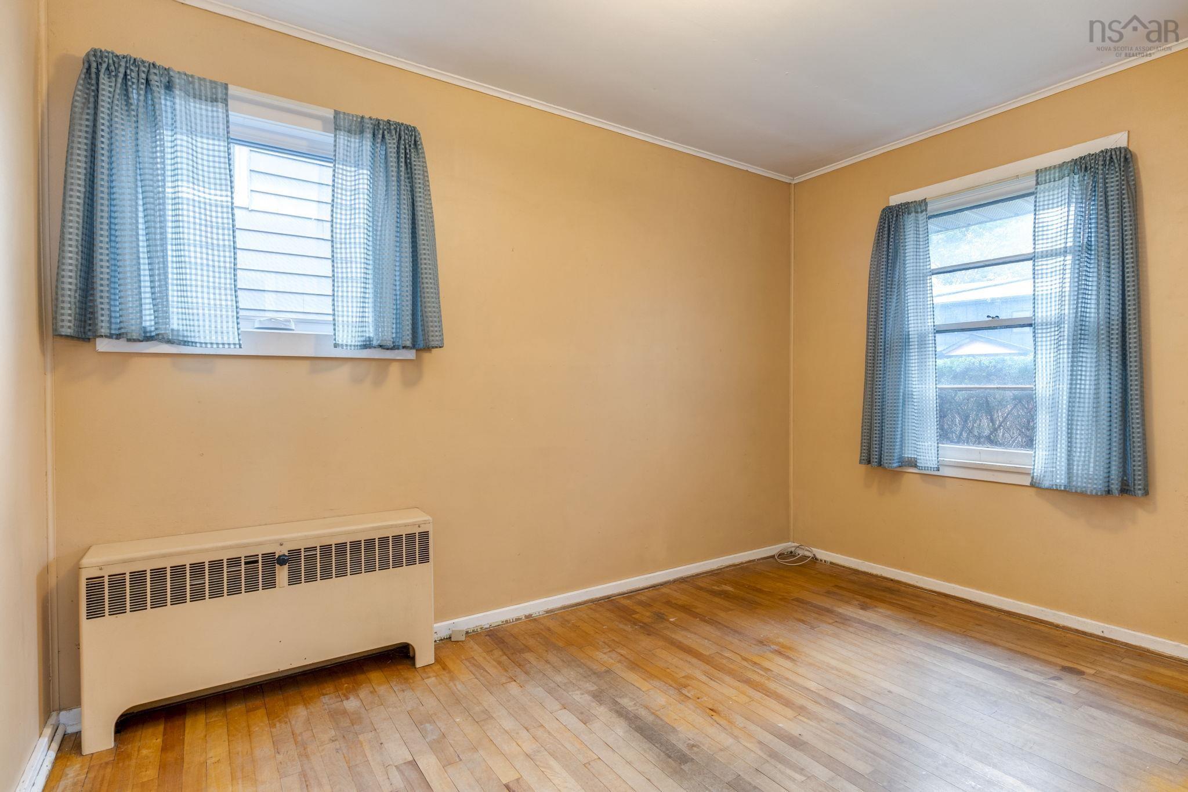
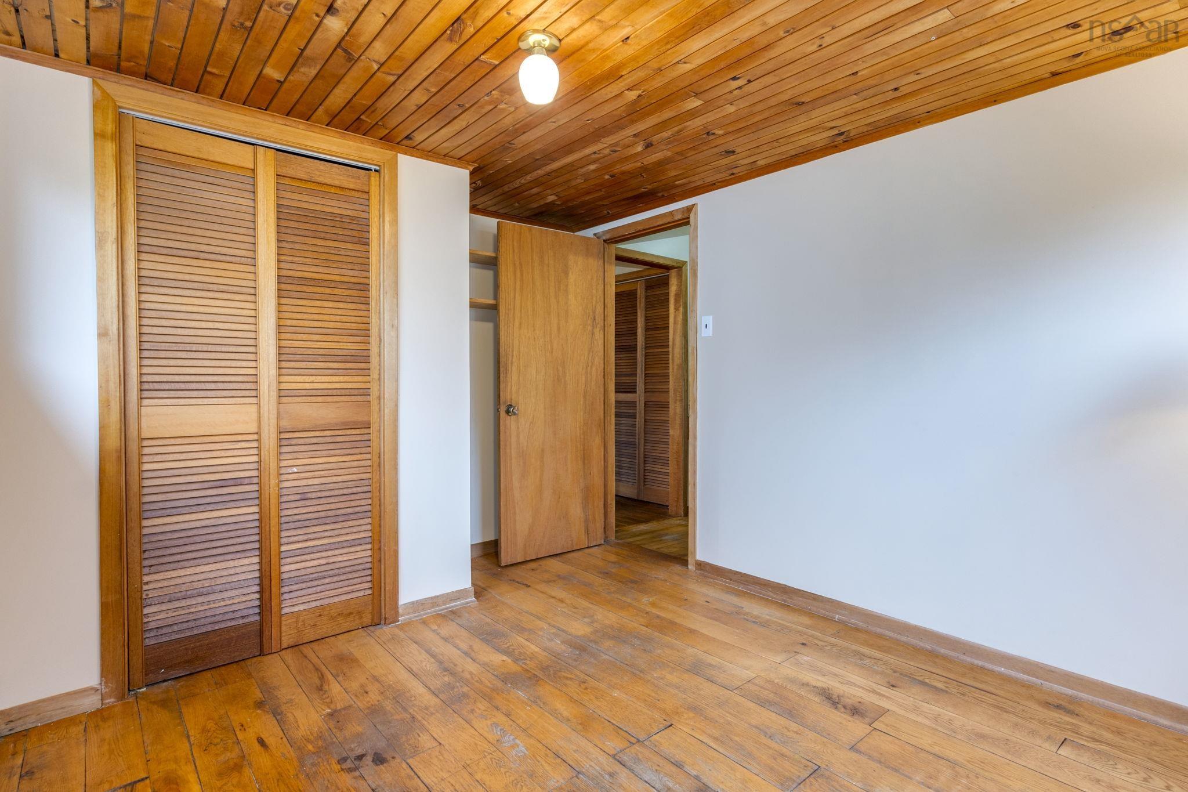
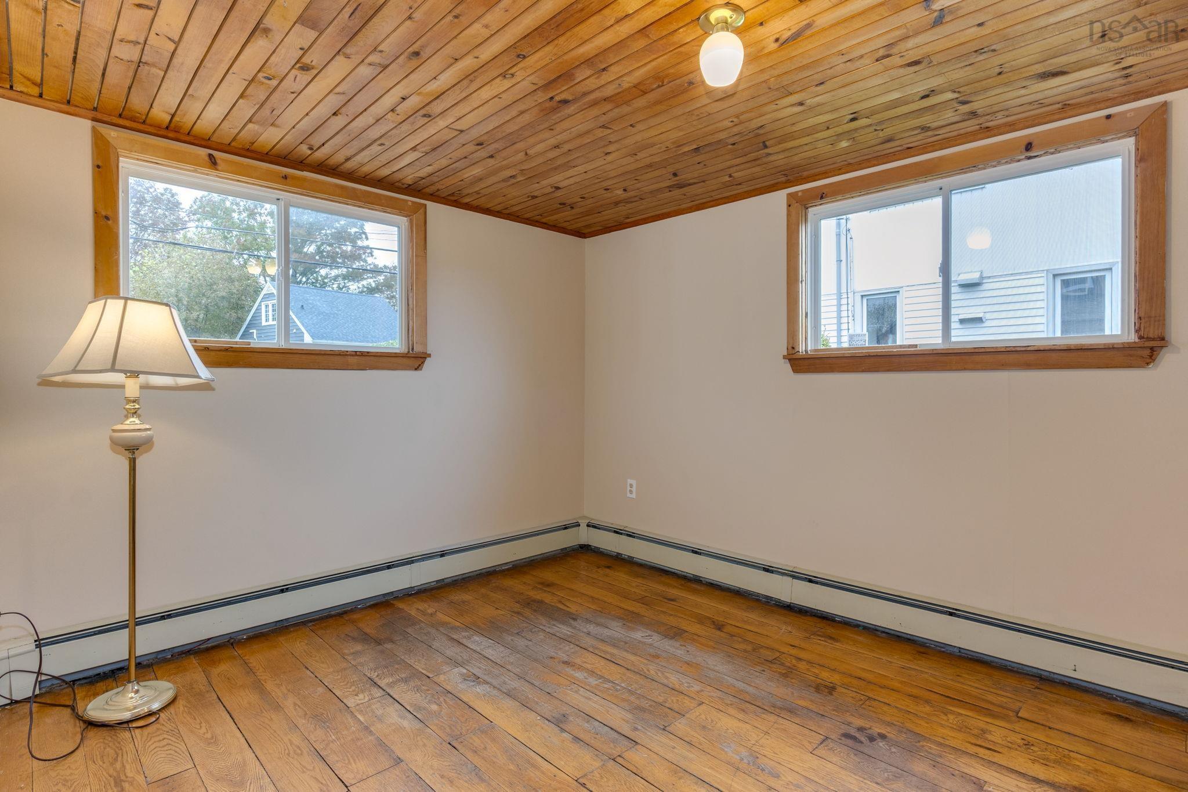
| Main Floor | Bedroom | 12 x 8.4 - jog |
| Main Floor | Primary Bedroom | 10.2 x 9.5 + jog |
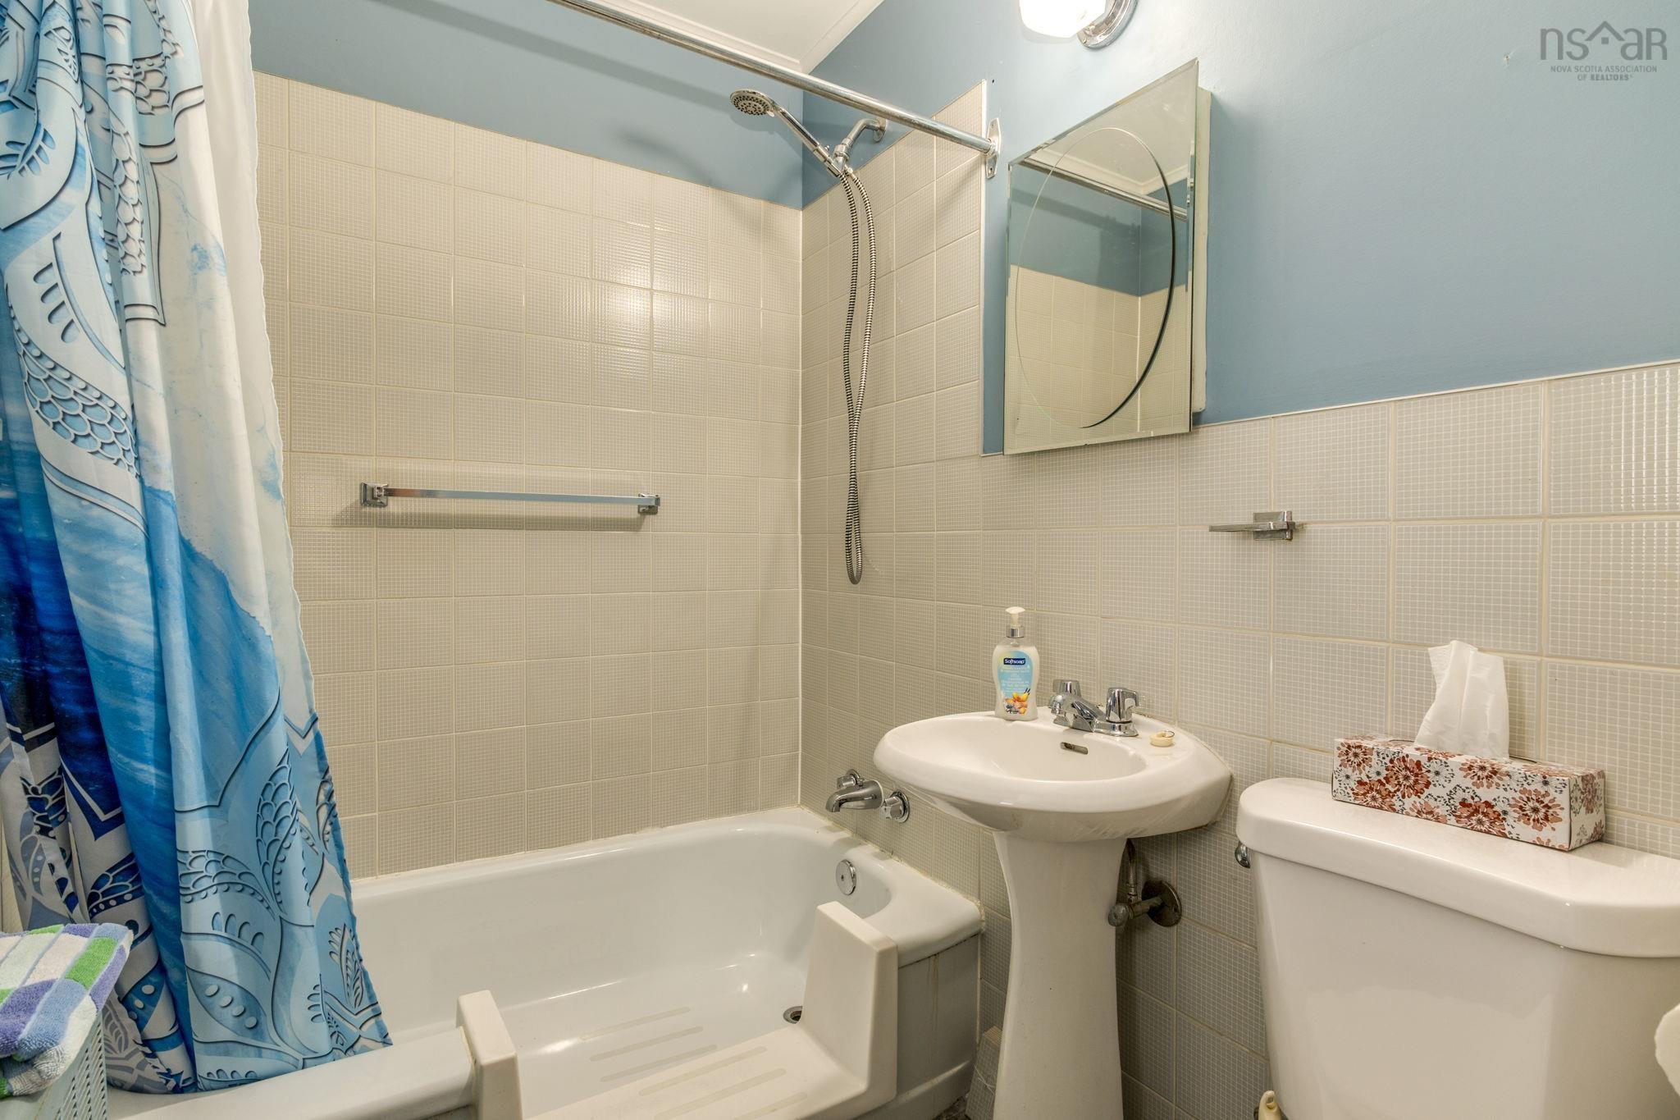
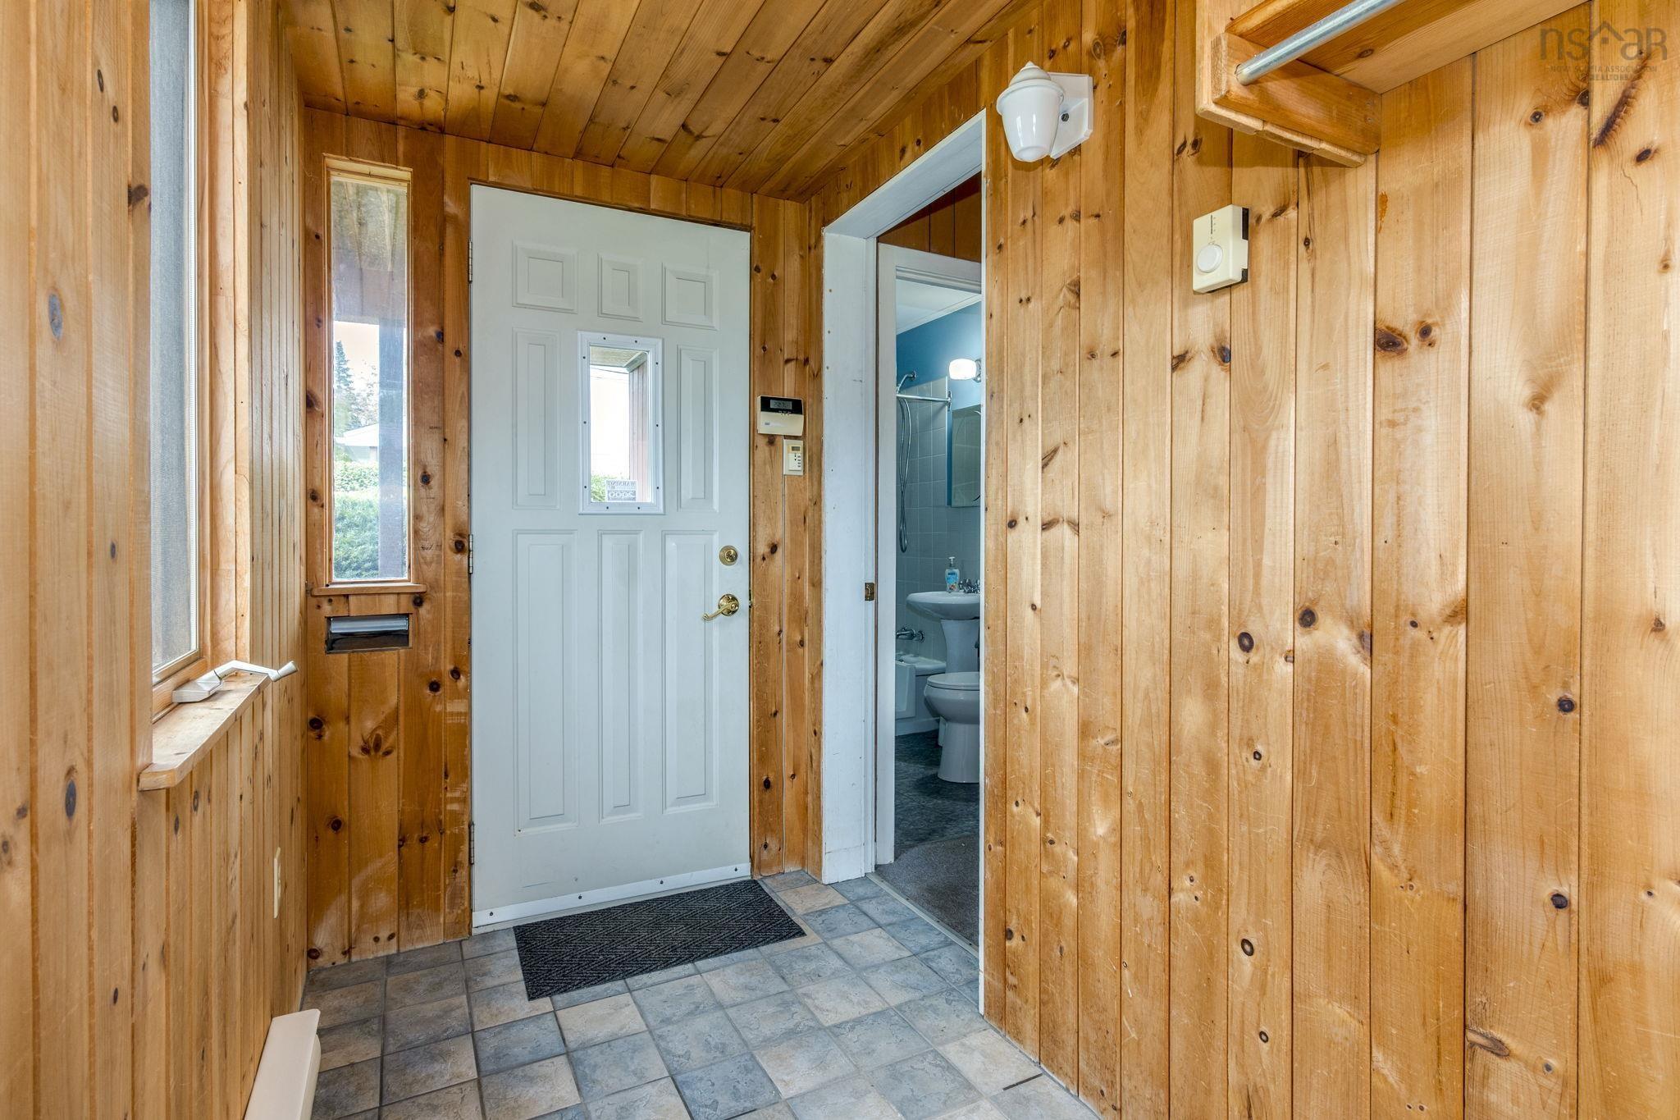
| Main Floor | Bath 1 | 6.8 x 4.8 |
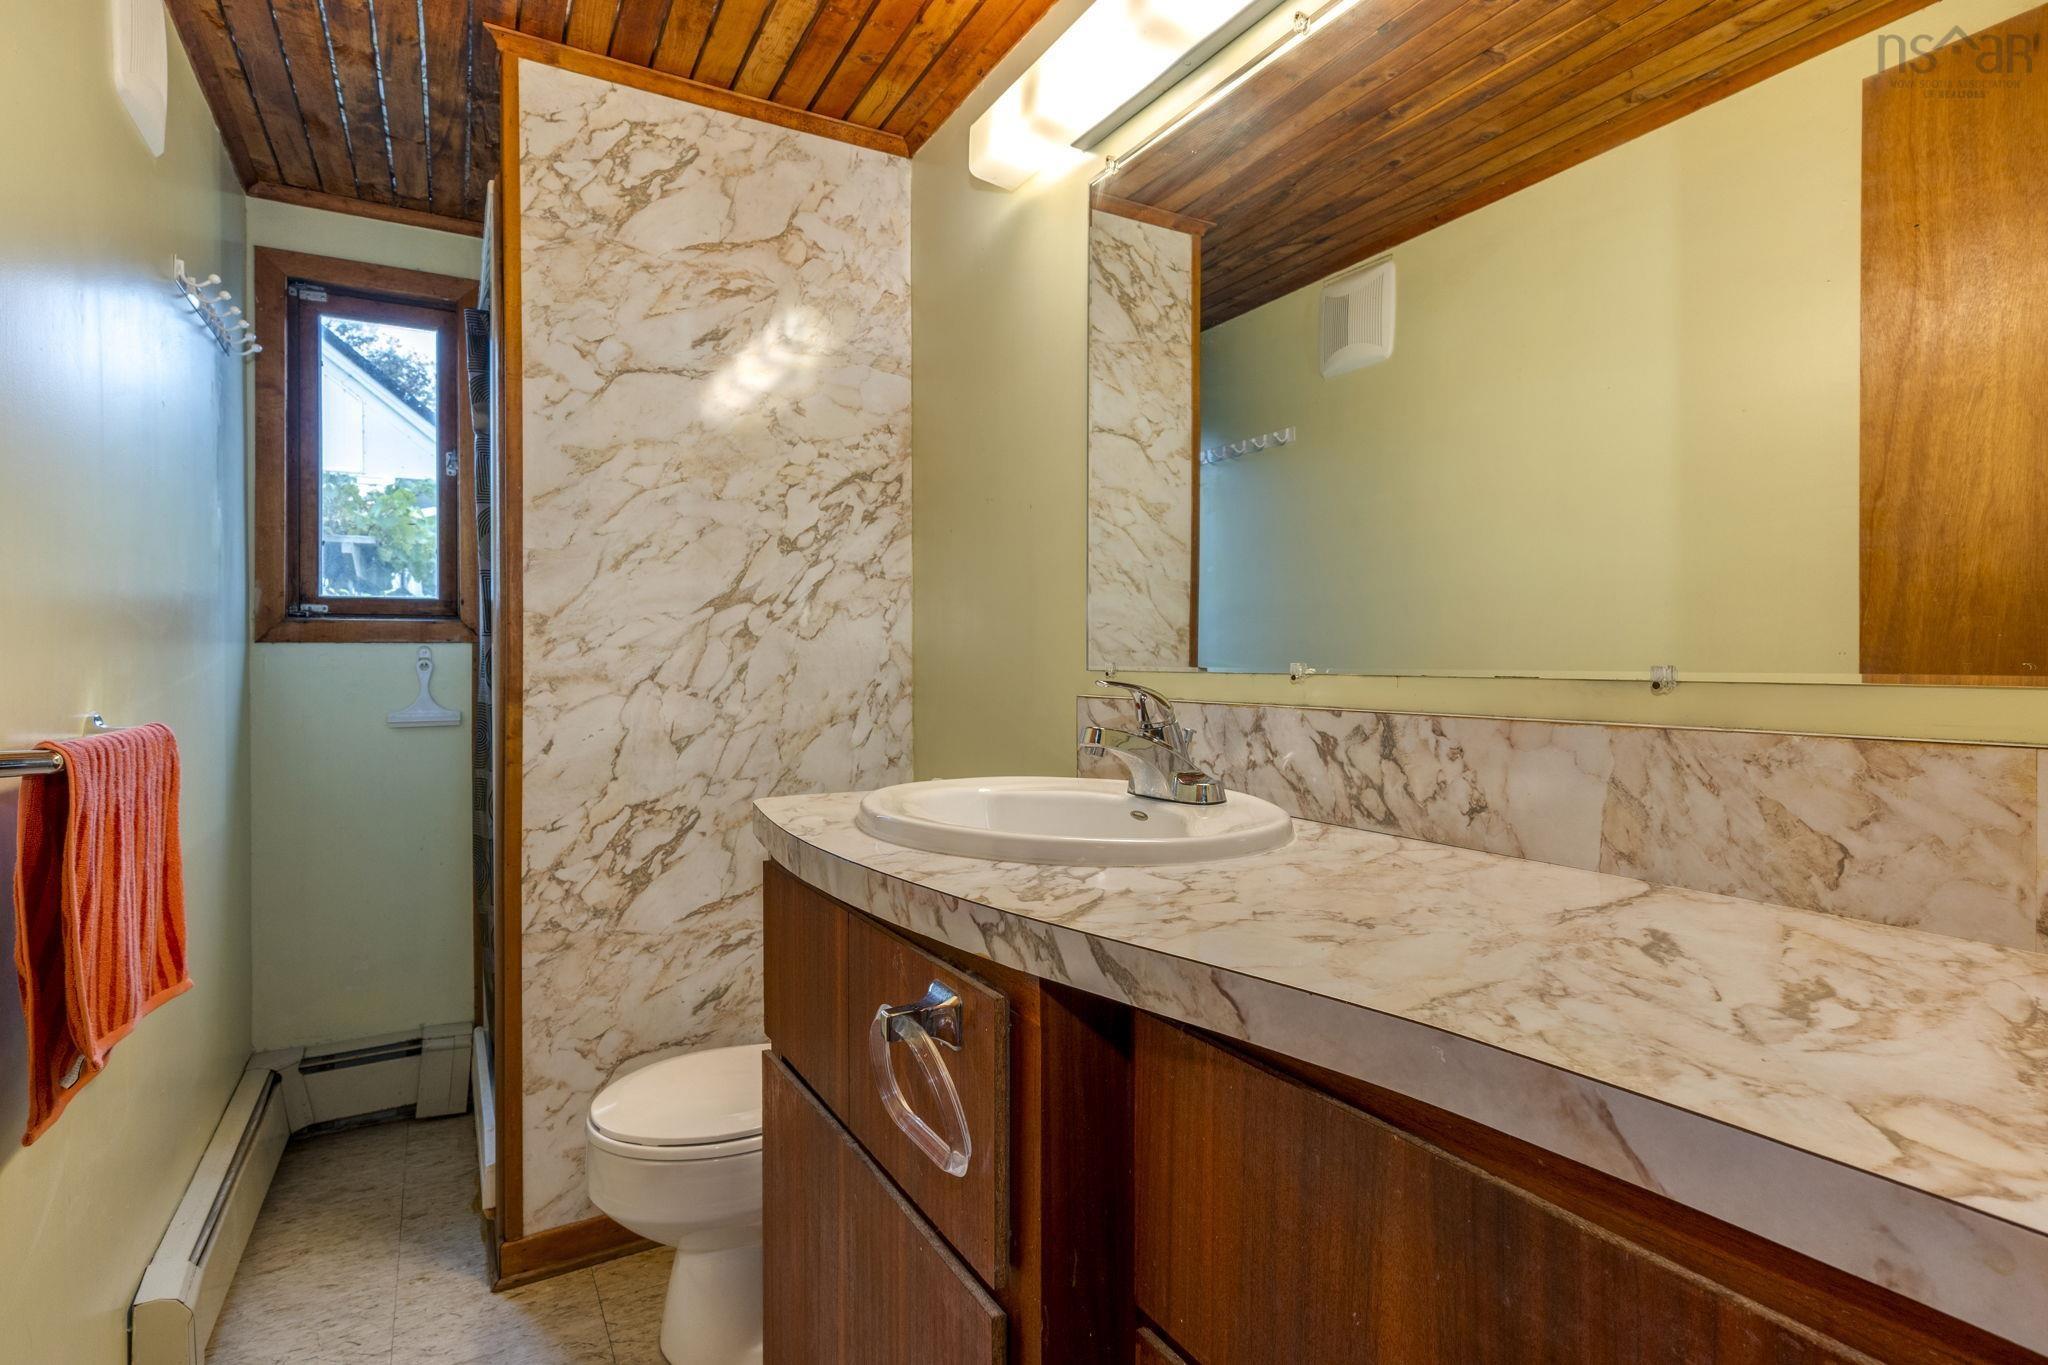
| Main Floor | Bath 2 | 9.3 x 4.3 |
| Main Floor | Porch | 9.6 x 4.6 |
| Main Floor | Utility | 8 x 6.9 |
Single Family
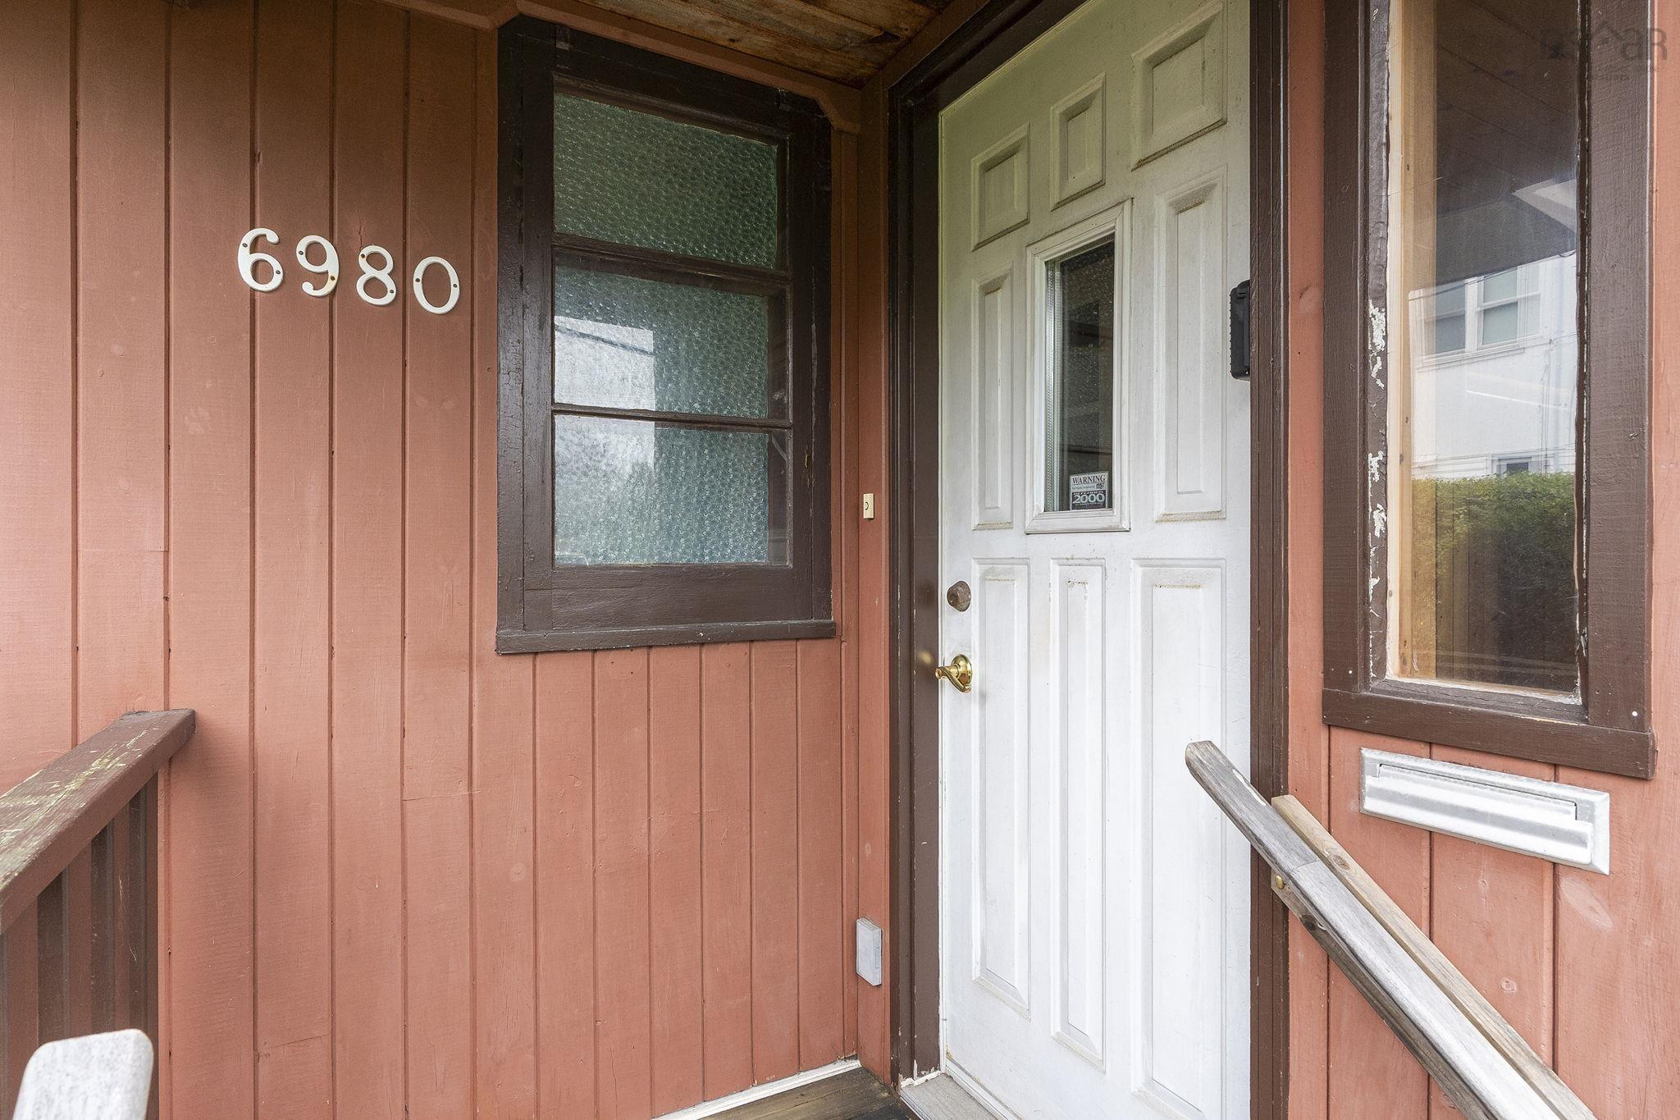
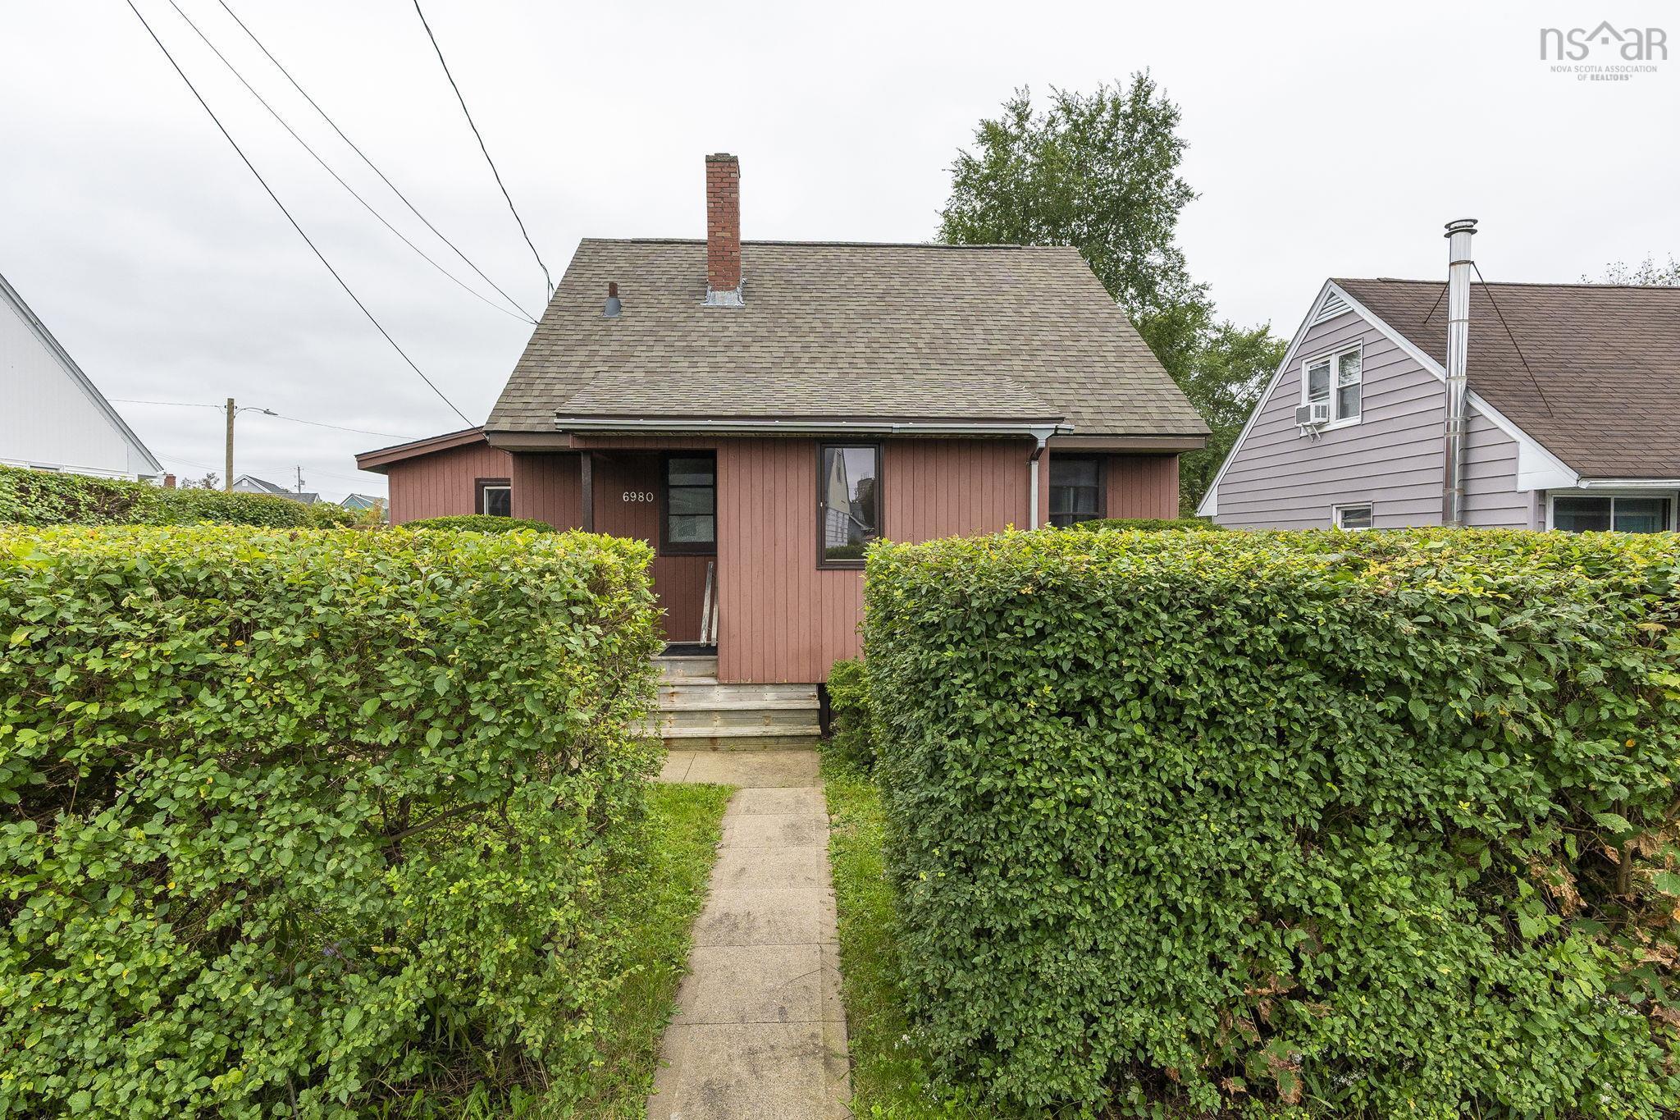
6980 Cook Avenue, Halifax, NS (MLS® 202625118).
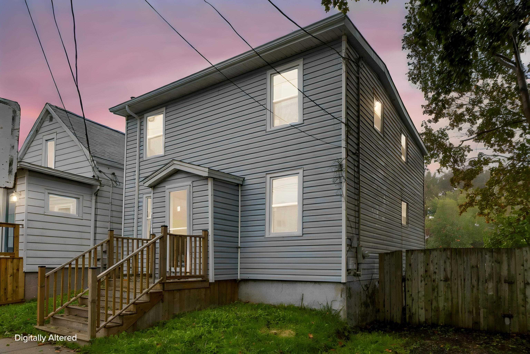
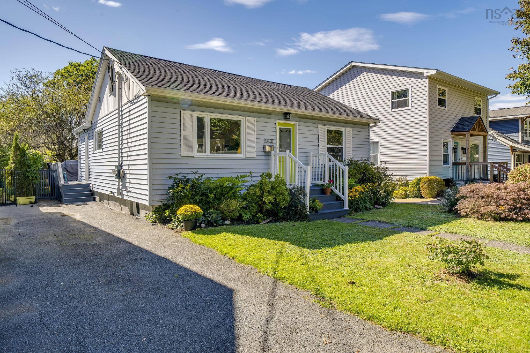
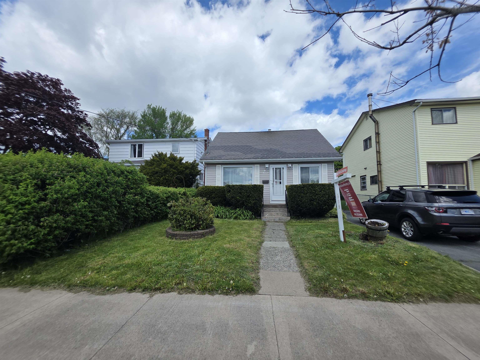
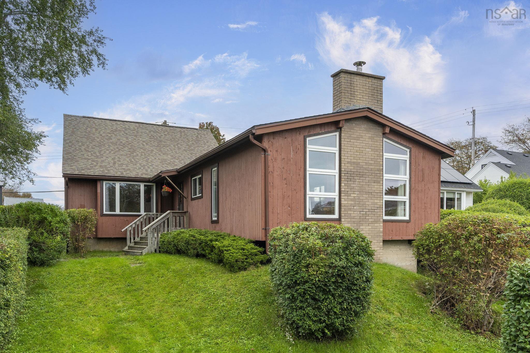
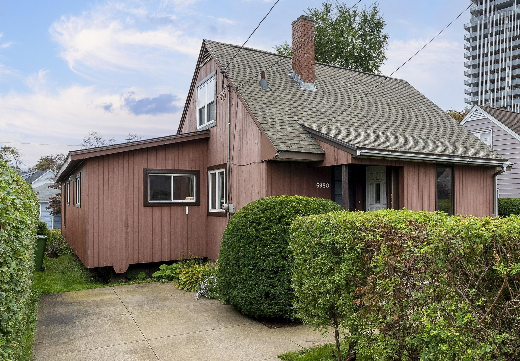
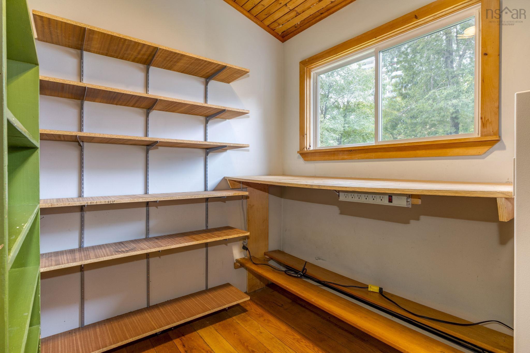
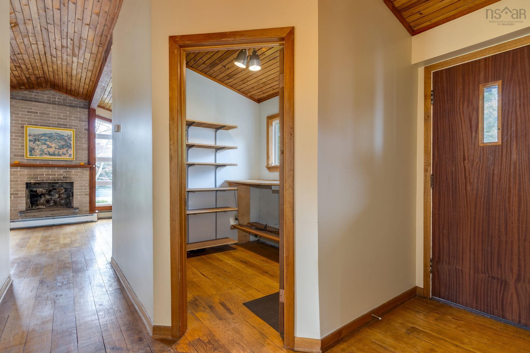
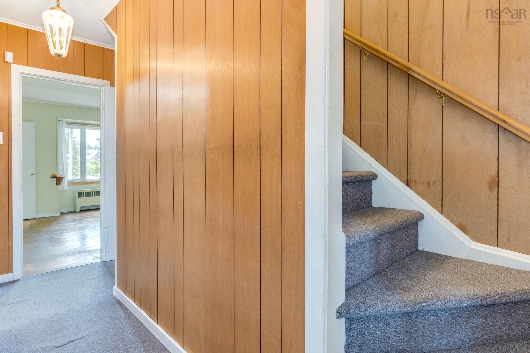
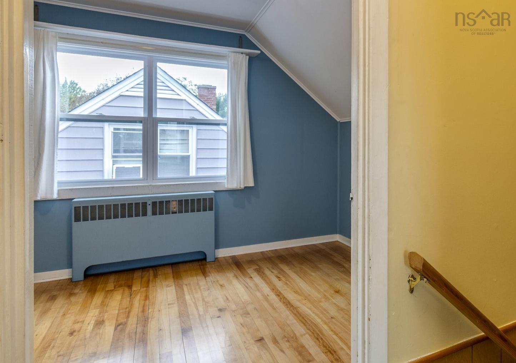
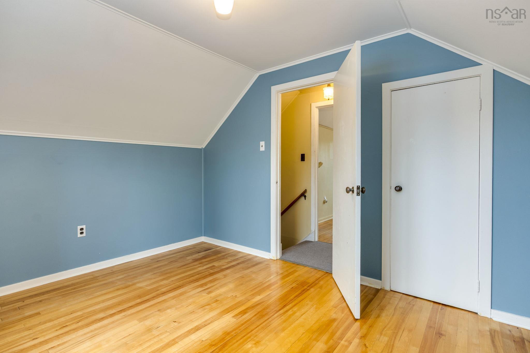
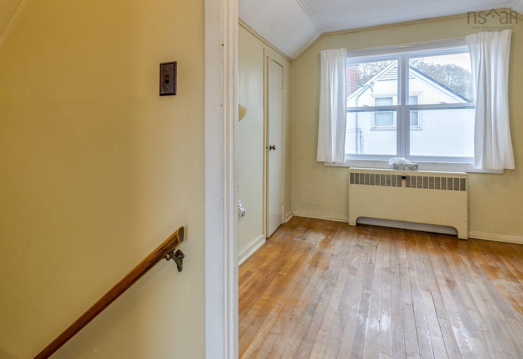
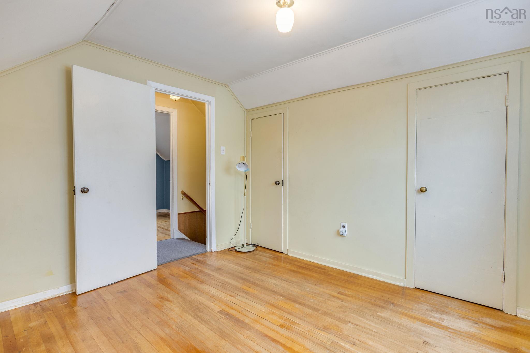
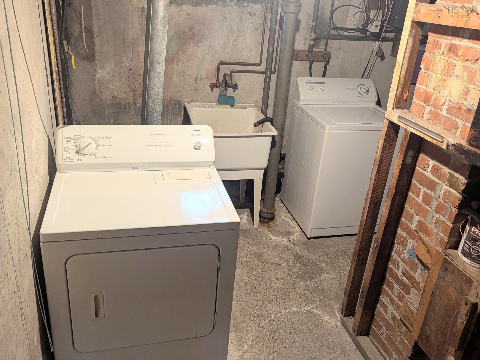
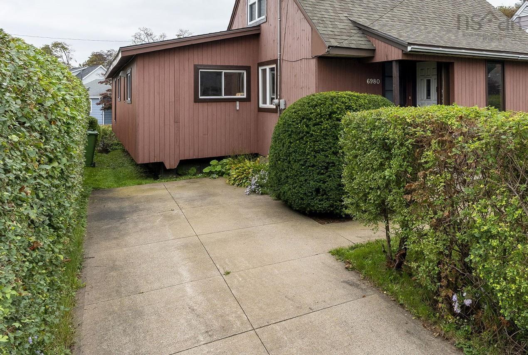
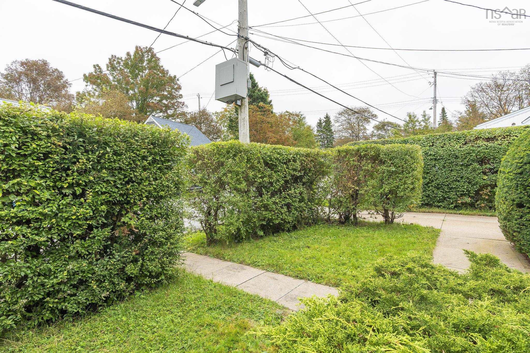
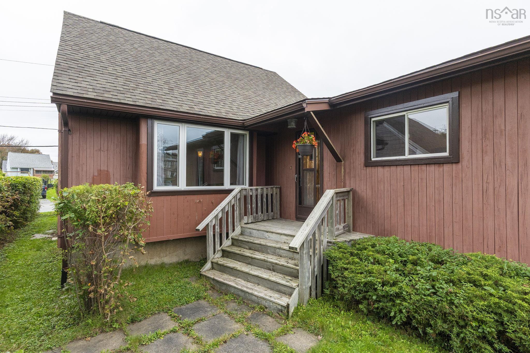
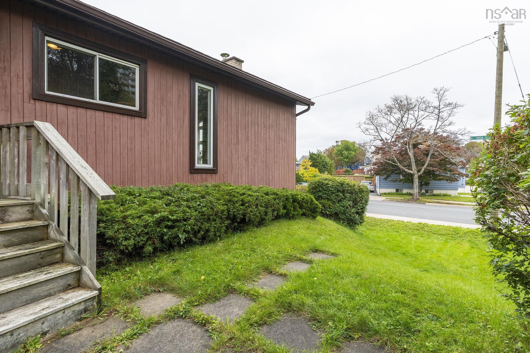
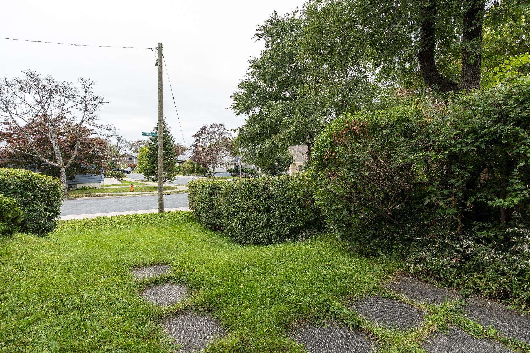
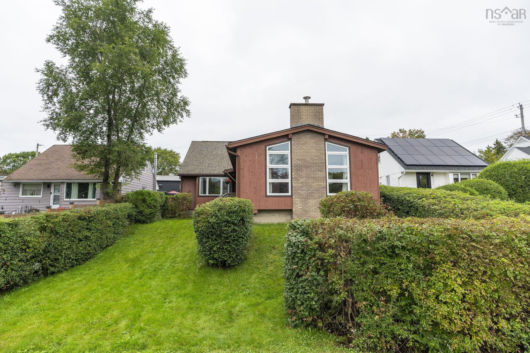
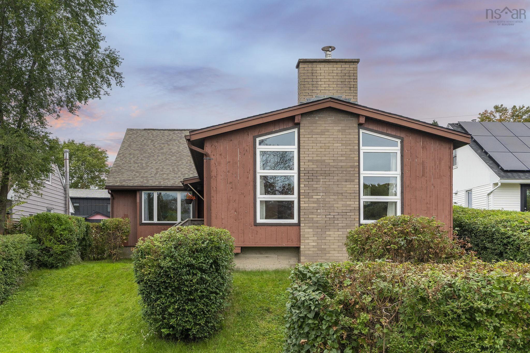
6980 Cook Avenue, Halifax, NS (MLS® 202625118): Something special! A 4 bedroom, 2 full bath home in a super convenient West End Halifax location. It's just steps away from Halifax Shopping Centre and a short walk to Sobeys, major retail, coffee shops, transit, the fabulous "Rails to Trails" trail system and P-9 Schools. The easy access to and from the Bi-Hi and into the city are sure to be appreciated as well. The property has a unique configuration, with the front of the house facing Cook Ave. and the back facing Archibald Ave., so it has "frontage" on 2 quiet streets. The main floor offers 2 bedrooms, 2 baths, formal dining room and living room, utility room, lots of storage space and the addition done around 1970 provides a sunny main floor family room with vaulted ceiling. Upstairs are 2 more bedrooms and downstairs is the laundry area, workshop and the option of finishing an additional room. Other features include hardwood floors, new oil tank (2025), roof shingles done in 2019, and most windows are vinyl.
Directions
Off Romans Ave., between Mumford and Bayers Road
Inclusions
Dishwasher, 2 fridges, washer/dryer
$599,900
MLS®
202625118
PID
00010413
List Price
$599,900
Type
Single Family
Style
Detached
Sewer
Municipal
Building Age
75
Foundation
Other, Poured Concrete
Exterior
Wood Siding
Flooring
Carpet, Hardwood, Tile
MLA
1,659 ft2
TLA
1,659 ft2
Bedrooms
4
Bathrooms
2
Water
Municipal
Utilities
- Cable
- Electricity
- High Speed Internet
- Telephone
Features
- Alarm System
Community Features
- Golf Course
- Park
- Place of Worship
- Playground
- Public Transit
- Shopping
Rooms.
| Level | Type | Dimensions |
|---|---|---|
| 2nd Level | Bedroom | 12.8 x 9.4 |
| 2nd Level | Bedroom | 11 x 10.3 |
Schools.
| Type | Name |
|---|---|
| Elementary School | Westmount Elementary School |
| Middle School | St Agnes Junior High School |
| High School | Citadel High School |
| Elementary School (Fr. Imm.) | St Catherine's Elementary School |
| Middle School (Fr. Imm.) | Oxford School |
| High School (Fr. Imm.) | Citadel High School |
contact the agent.

(902) 489-4763
cblaney@remaxnova.ca
Candice has been a licensed REALTOR® since 2009. Candice's knowledge allows her to offer superior guidance, advice and service through the delicate p…