Single Family
7 Coronet Avenue, Halifax, NS (MLS® 202622164).
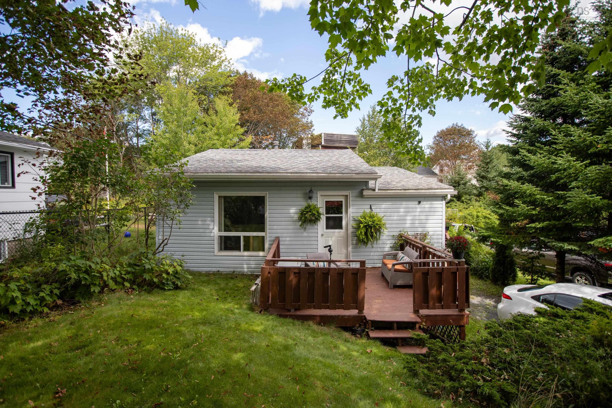
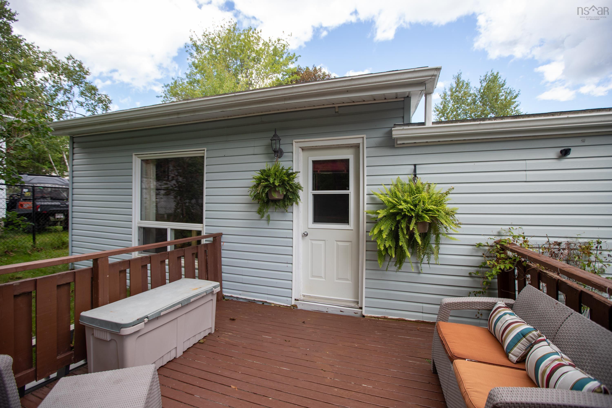
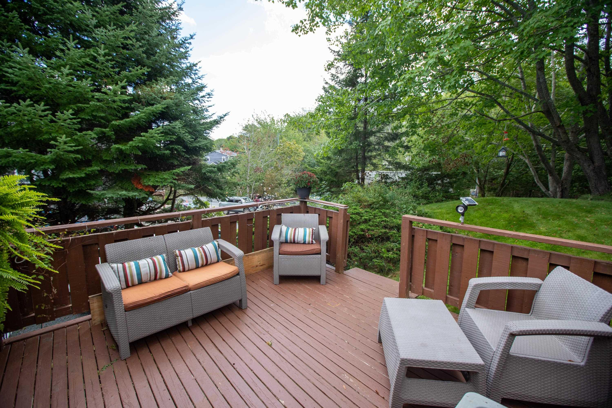
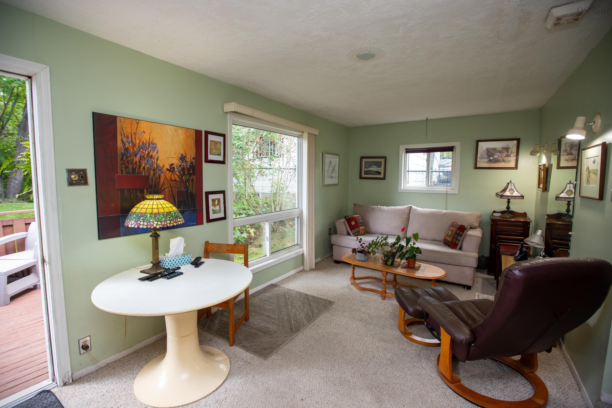
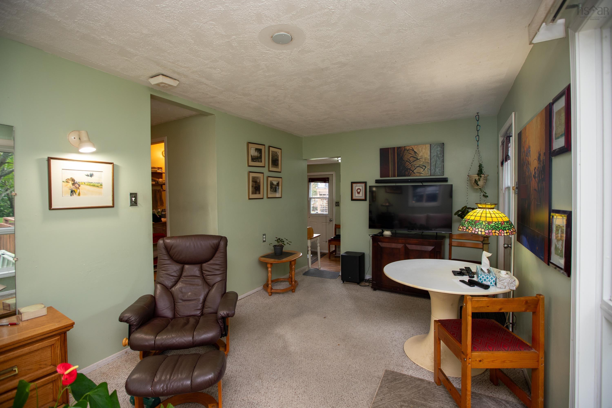
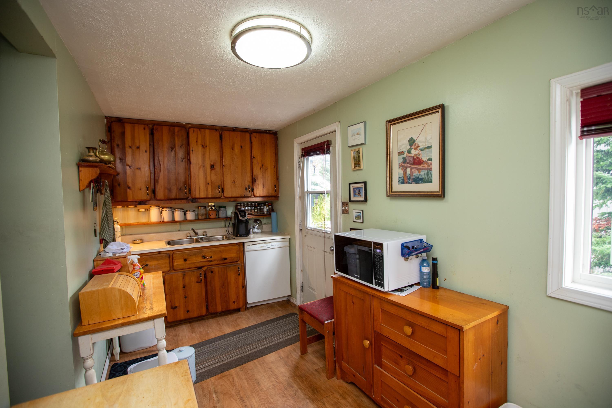
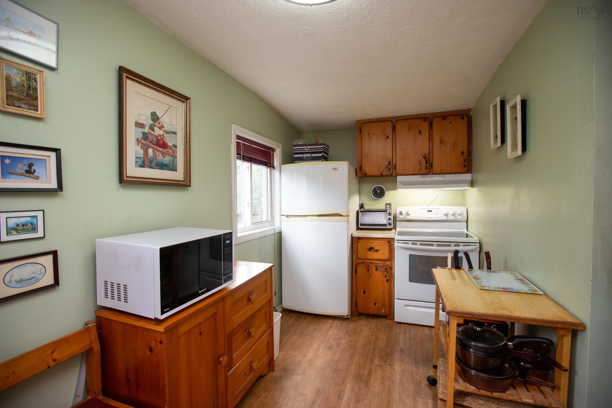
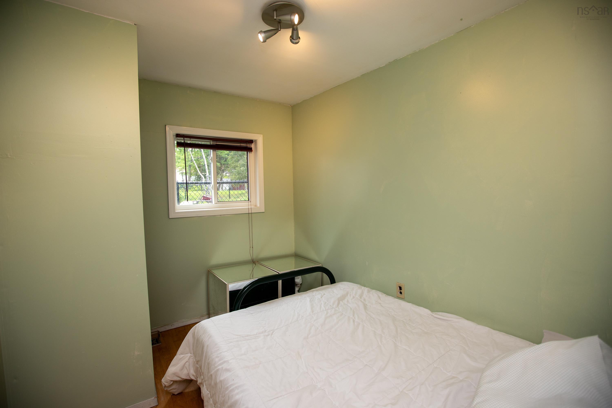
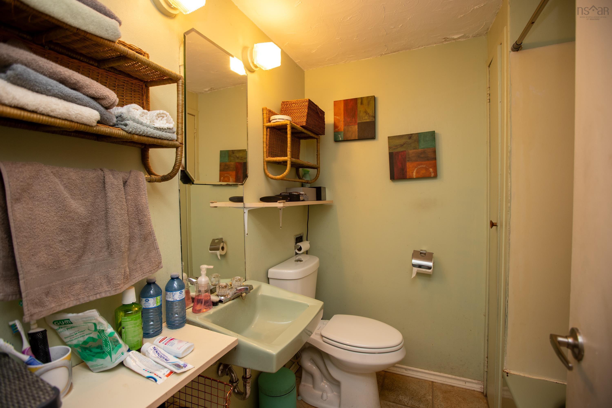
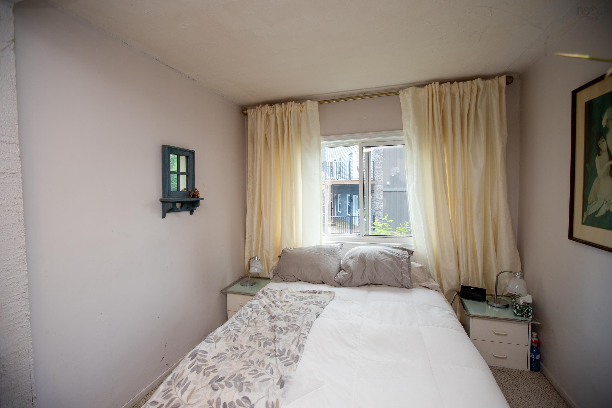
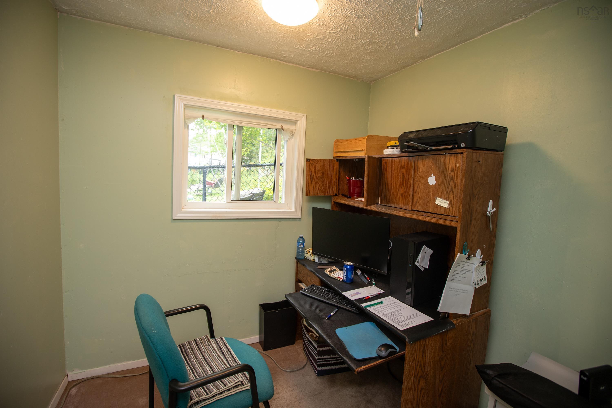
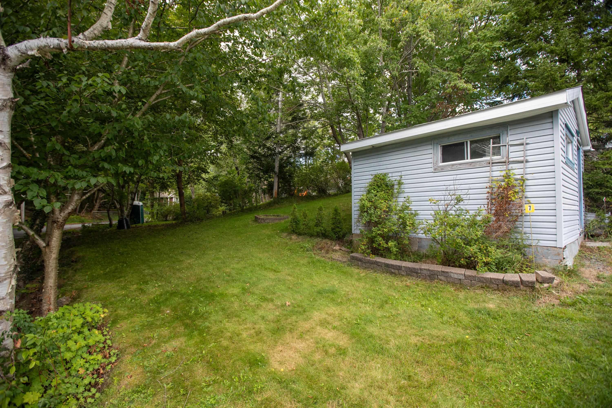
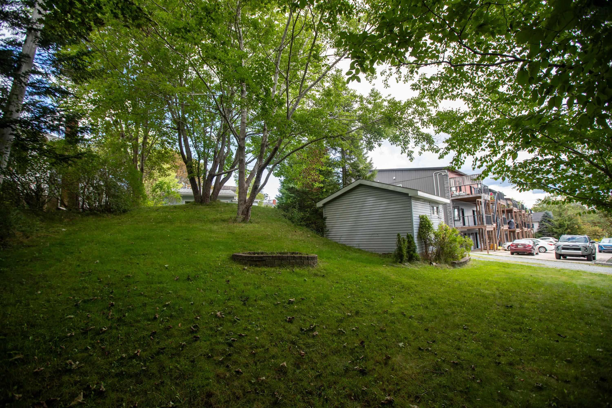
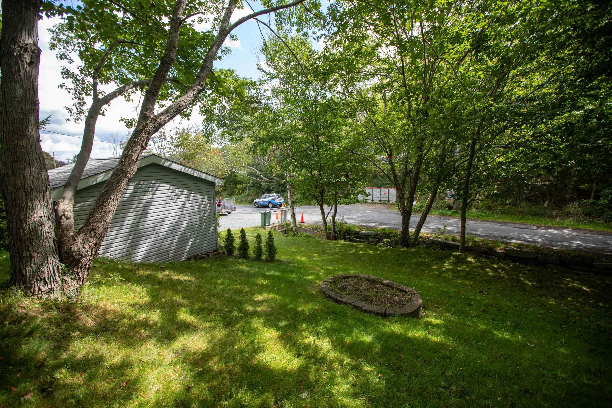
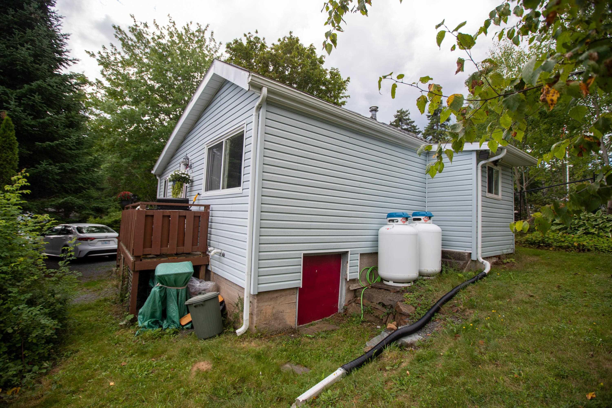
7 Coronet Avenue, Halifax, NS (MLS® 202622164): Welcome to 7 Coronet Avenue, a charming bungalow offering an increasingly rare combination of privacy, convenience, and future potential. Tucked onto a generous 7,800 sq. ft. lot, the setting has a peaceful, almost rural feel while being right in the heart of Halifax. With three bedrooms, one bath, and everything conveniently arranged on one level, this is an excellent opportunity for those looking for a manageable home with plenty of possibilities. The home's fundamentals are solid, with the propane furnace, windows, siding, and shingles all in great shape. Inside, the property is ready for a refresh, giving the next owner the opportunity to bring their own style and ideas to the space. A large front deck provides a great spot to relax, while the oversized shed/workshop offers excellent storage or hobby space. Adding even more potential, the property is zoned R-2P, providing opportunities for investors and future redevelopment. Whether you renovate and make it your own, move in while planning your next project, or explore the possibilities of the lot, there are plenty of ways to make this property work for you. Enjoy walking access to the Chain of Lakes Trail, Chocolate Lake just down the road, and quick connections to major routes and downtown Halifax. A property with good bones, a great setting, and plenty of upside, priced with its current condition in mind. Book your personal tour today and get moving!
Directions
St Margarets Bay Road to Coronet Avenue
Inclusions
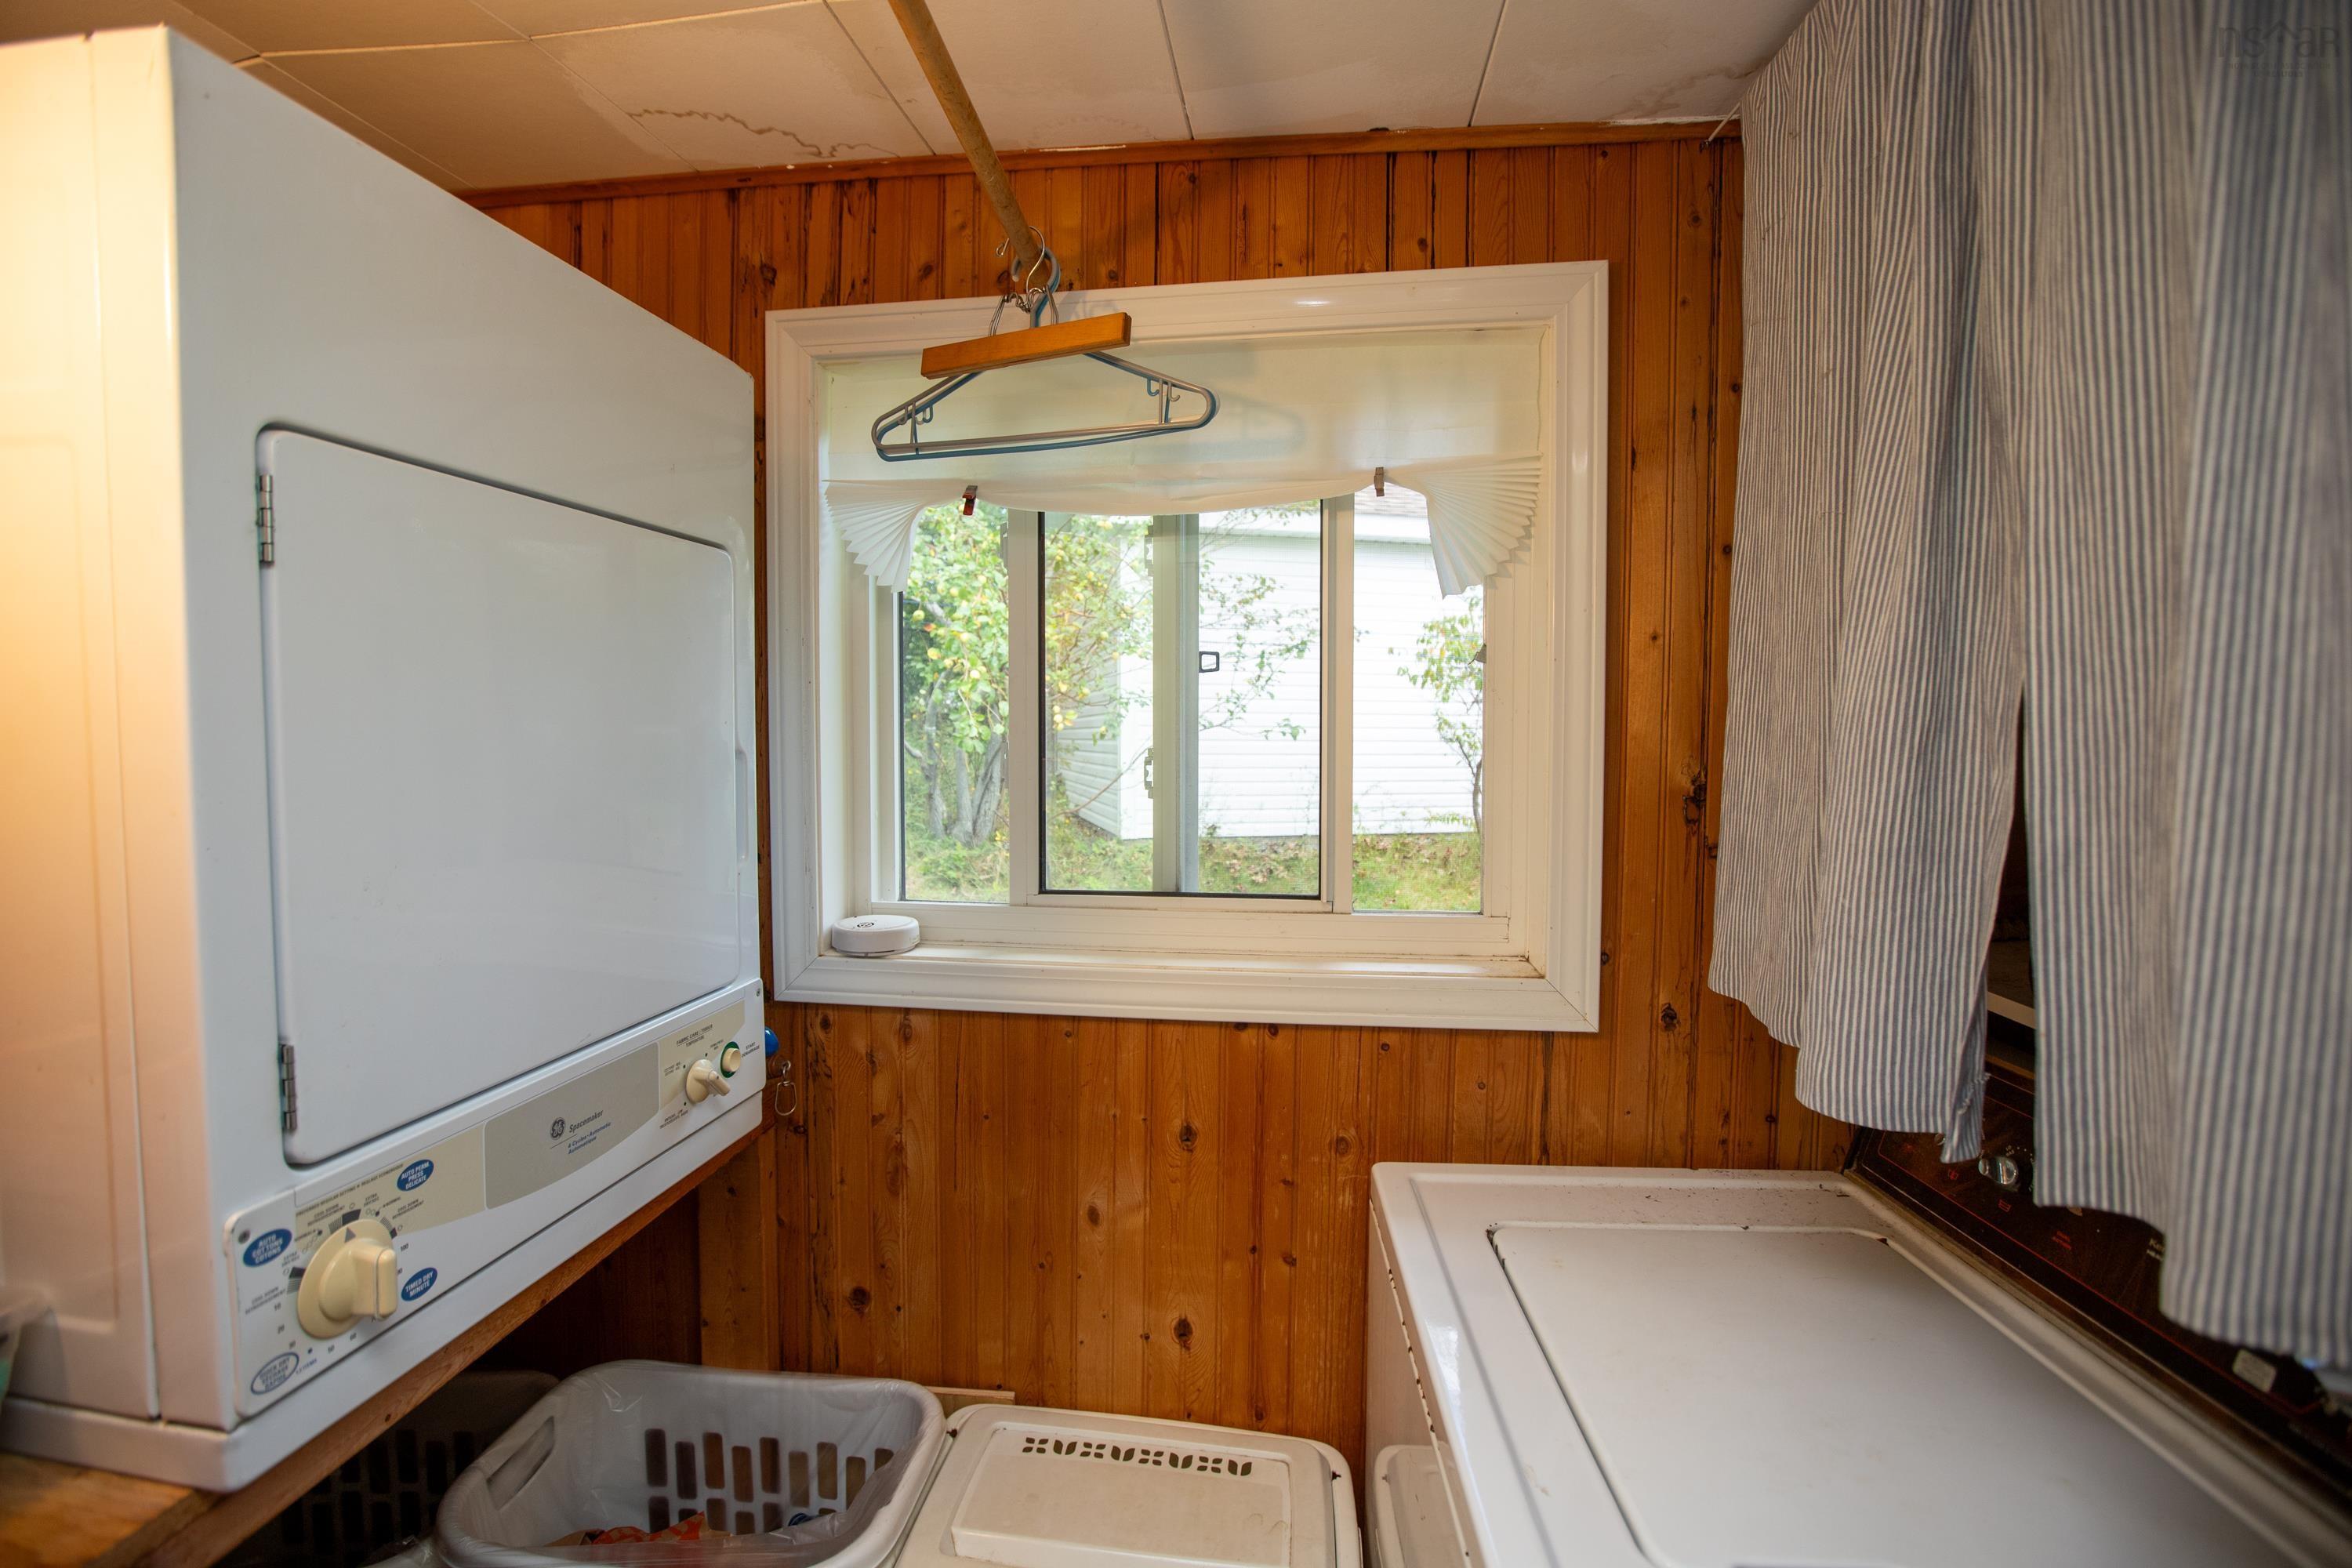
Fridge, stove, dishwasher, washer, dryer
Utilities
- Cable
- Electricity
- High Speed Internet
- Telephone
Community Features
- Park
- Playground
- Public Transit
- School Bus Service
Rooms.
| Level | Type | Dimensions |
|---|---|---|
| Main Floor | Kitchen | 16'8"x 6'8" |
| Main Floor | Living Room | 19'3"x 9'8" |
| Main Floor | Bedroom | 7'6"x 9'5" |
| Main Floor | Bath 1 | 6'4"x 6'6"-J |
| Main Floor | Primary Bedroom | 13'6"x 8'5"-J |
| Main Floor | Bedroom | 7'4"x 6'6"+J |
| Main Floor | Laundry | 3'2"x 7' |
| Main Floor | Main Hallway |
contact the agent.

Candice has been a licensed REALTOR® since 2009. Candice's knowledge allows her to offer superior guidance, advice and service through the delicate p…
