Single Family
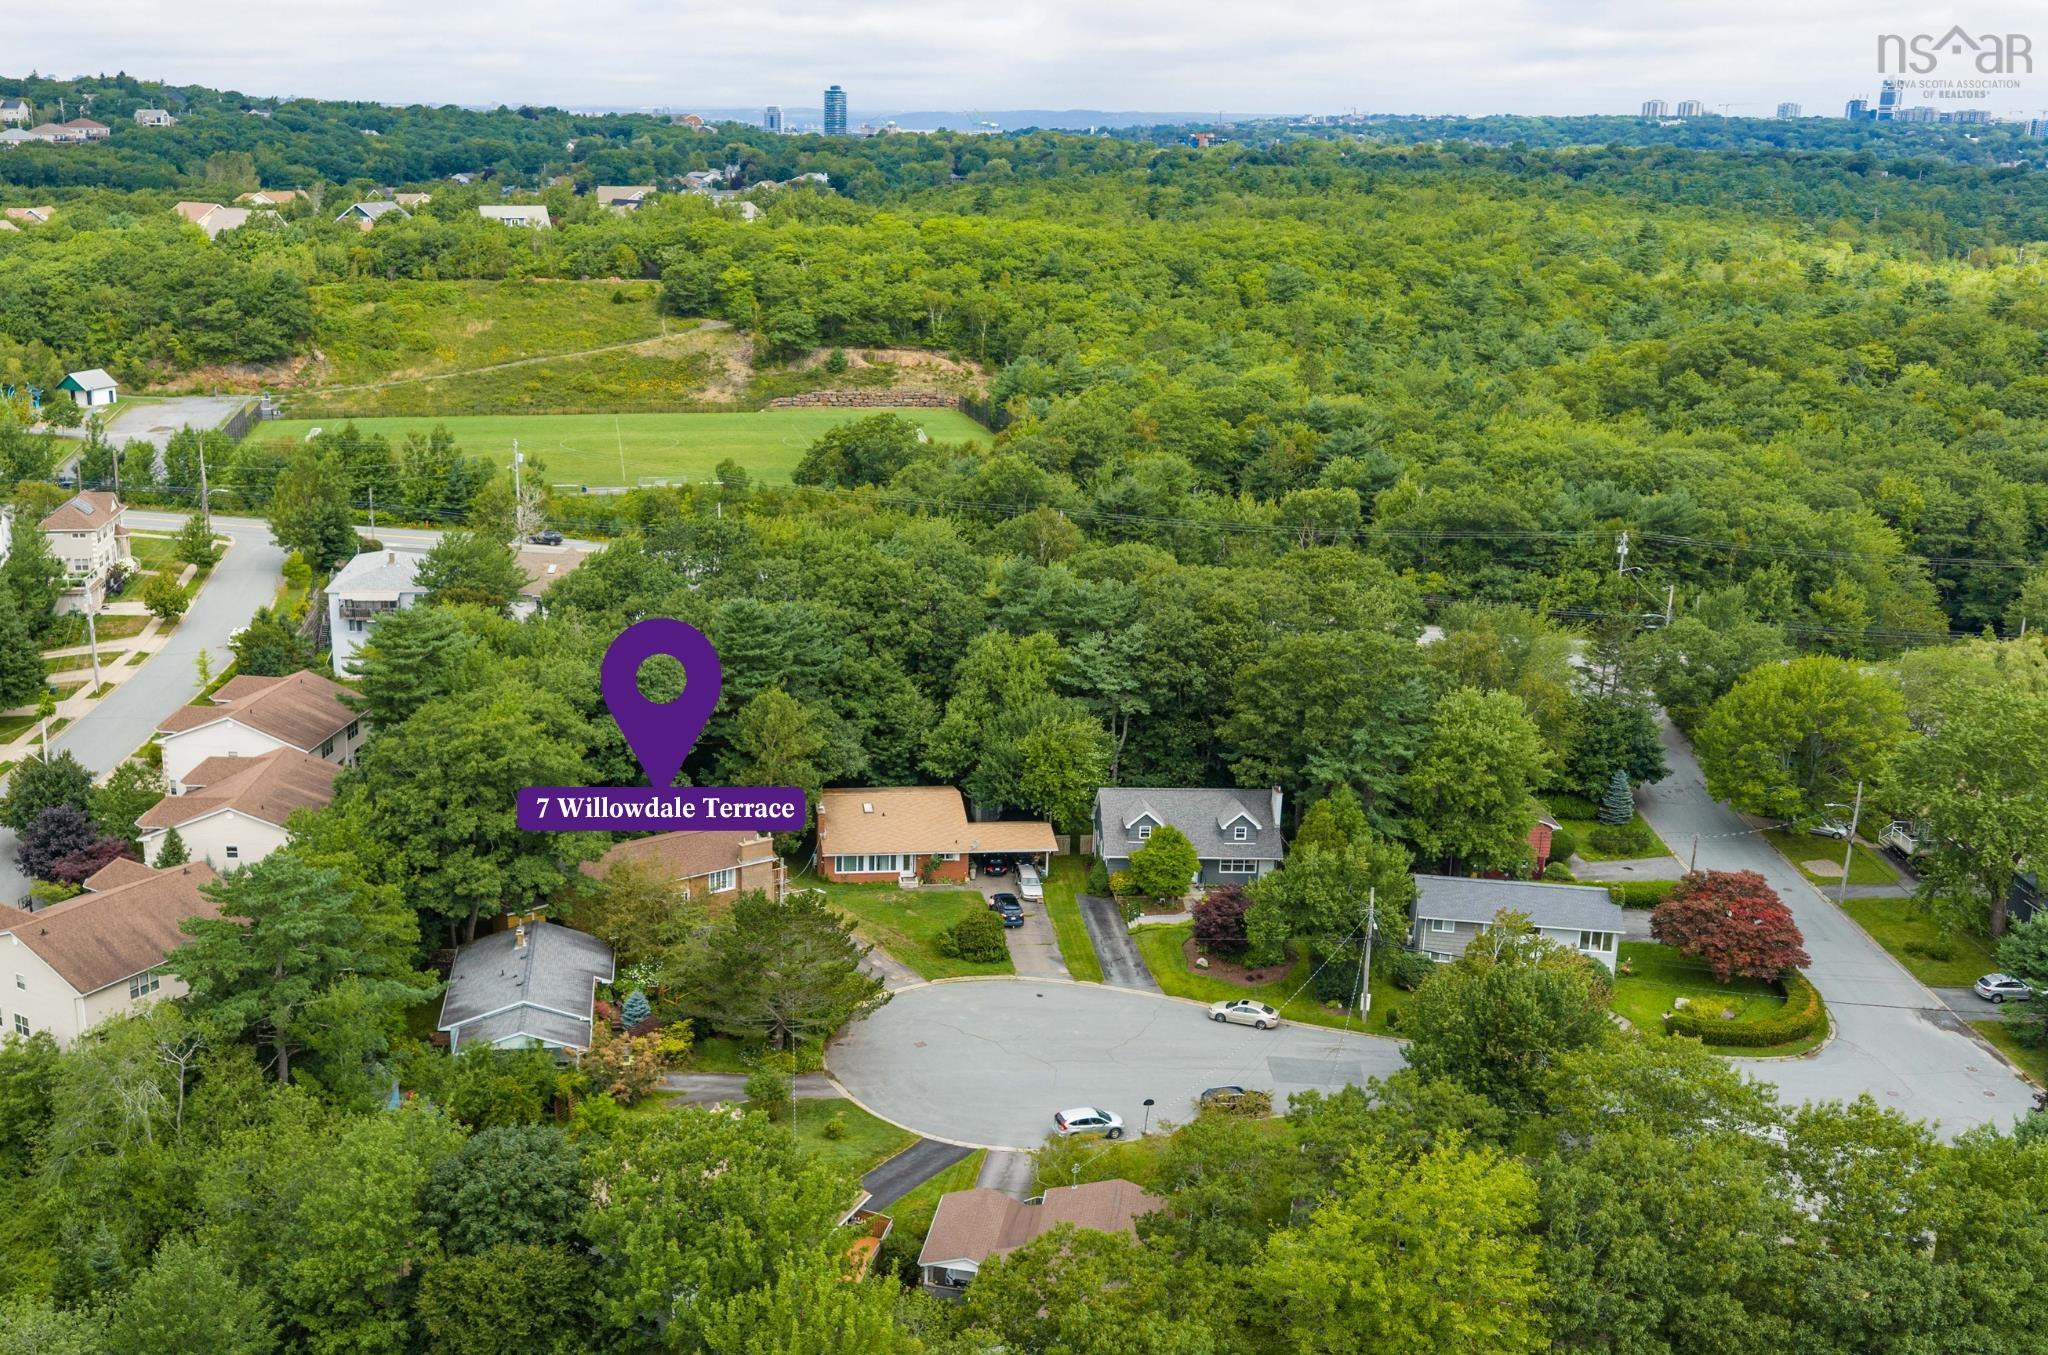
7 Willowdale Terrace, Halifax, NS (MLS® 202621493).
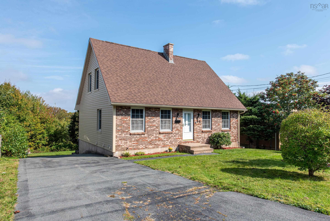
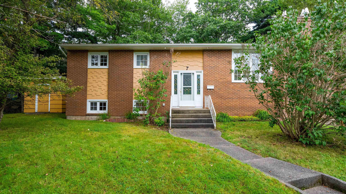
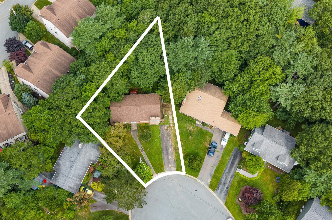
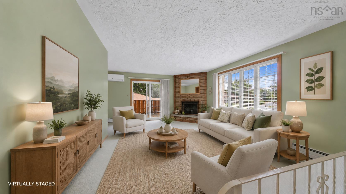
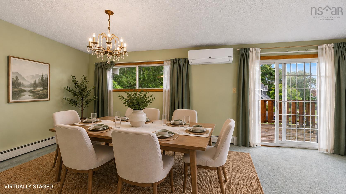
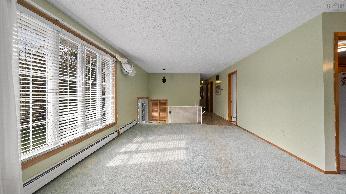
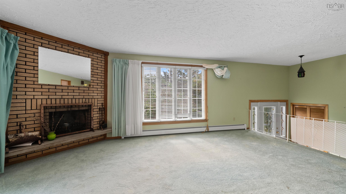
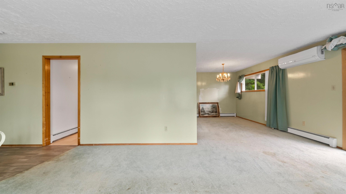
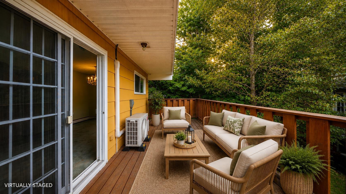
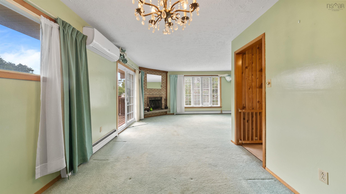
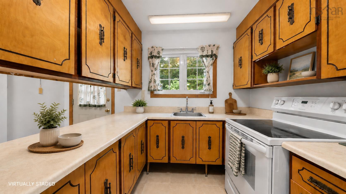
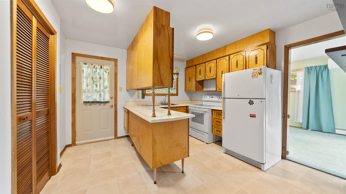
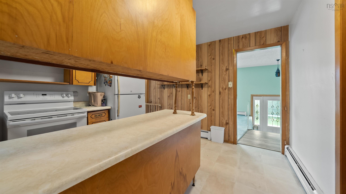
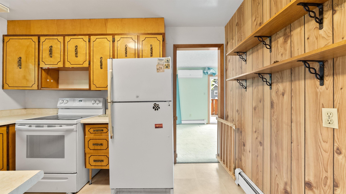
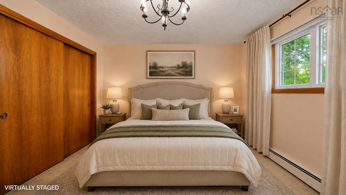
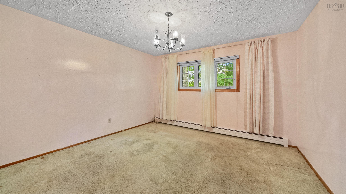
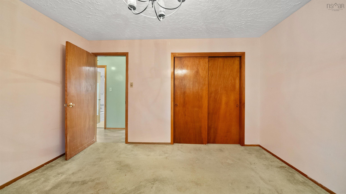
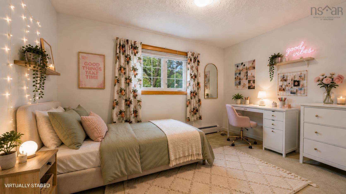
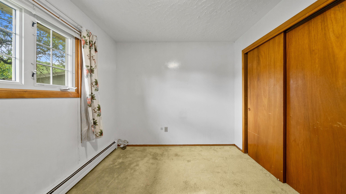
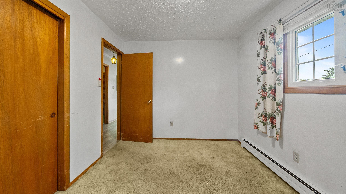
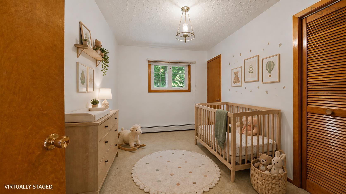
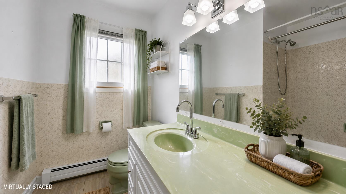
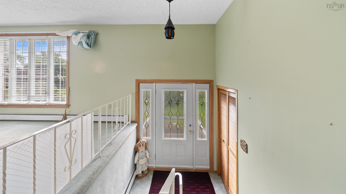
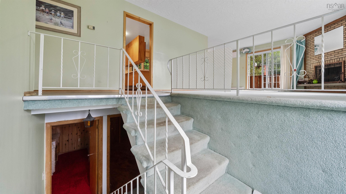
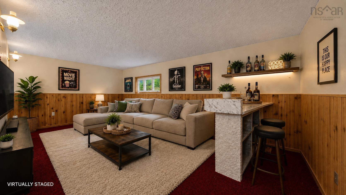
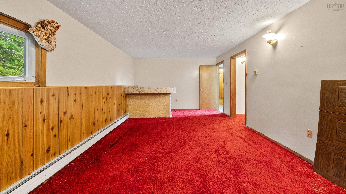
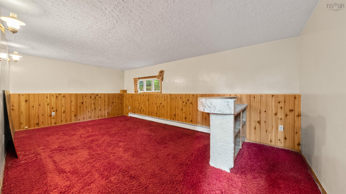
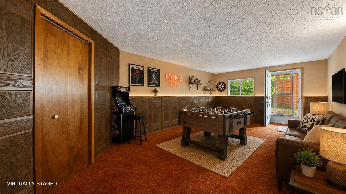
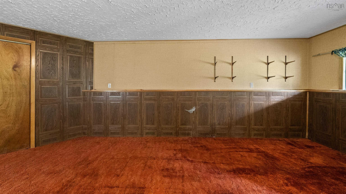
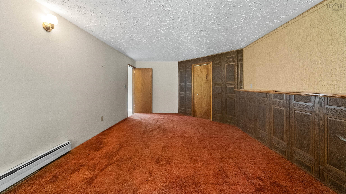
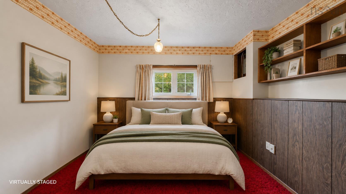
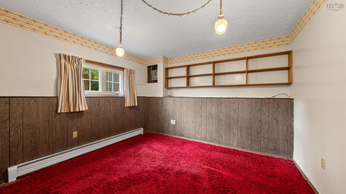
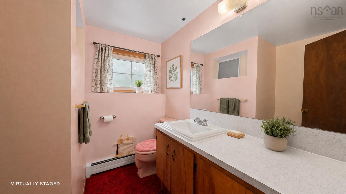
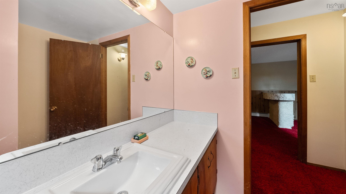
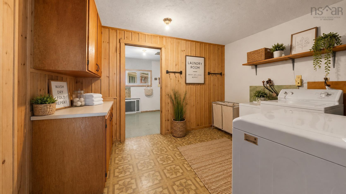
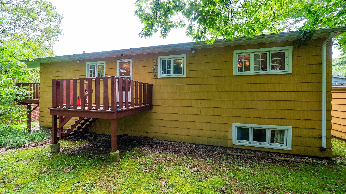
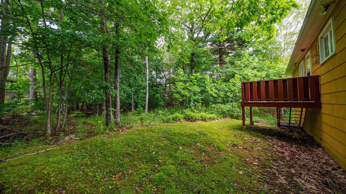
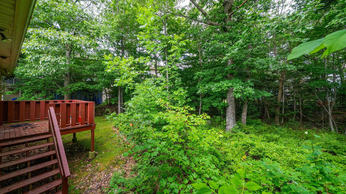
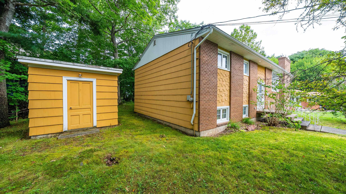
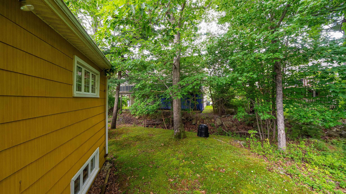
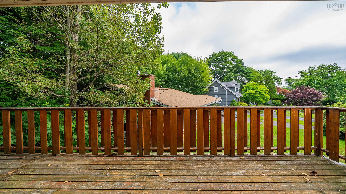
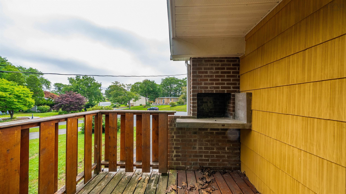
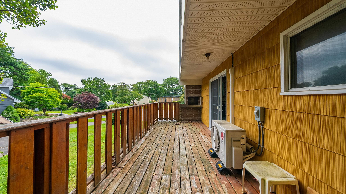
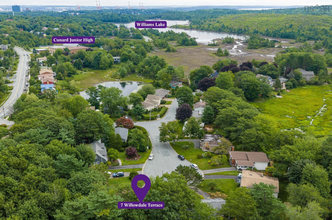
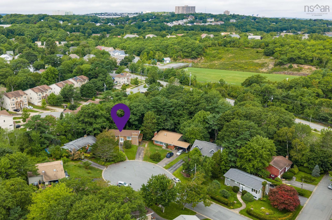
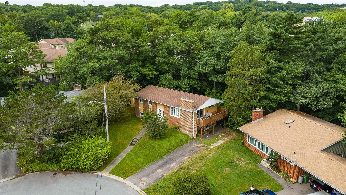
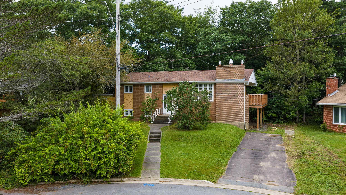
7 Willowdale Terrace, Halifax, NS (MLS® 202621493): More space than you expect. A location you’ll love. And a little bit of a time capsule—in the best possible way. Tucked away at the end of a quiet cul-de-sac, 7 Willowdale Terrace is one of those homes that has clearly been loved and well maintained over the years. With nearly 2,400 sq. ft. of finished living space, it offers a fantastic footprint, loads of potential and plenty of room to make it your own. Inside, you’ll find a home that is proudly original in places and ready for its next chapter. Move in and enjoy it as it is, or bring your Pinterest board and gradually put your own stamp on it—the space and layout give you a great starting point. The main level features three bedrooms, a spacious living room with a wood-burning fireplace, separate dining room and kitchen, while a ductless heat pump keeps things comfortable year-round. And downstairs? There’s a lot more house. The walkout lower level adds a fourth bedroom, huge rec room, separate family room, half bath and laundry. Whether you need space for teenagers, guests, a home office, gym, playroom or movie nights, there’s enough room here that you don’t have to pick just one. Then there’s the setting. No through traffic, an end-of-cul-de-sac location and Williams Lake just a minute away, while still keeping you close to schools, parks, recreation, shopping and everything Halifax has to offer. Well maintained. Wonderfully spacious. A little retro. And absolutely ready for someone new to make it theirs. If you’ve been waiting for a solid home with great bones, loads of space and the opportunity to update at your own pace, this might just be the one.
Directions
From Williams Lake turn onto Birchview, and turn onto Willowdale Terrace.
Inclusions
Appliances as is.
Utilities
- Cable
- Electricity
- High Speed Internet
- Telephone
Features
- Fireplace(s)
Community Features
- Beach
- Marina
- Park
- Playground
- Public Transit
- Recreation Center
- Shopping
Rooms.
| Level | Type | Dimensions |
|---|---|---|
| Main Floor | Primary Bedroom | 12'6''x11'11'' |
| Main Floor | Bedroom | 10'9''x9'0'' |
| Main Floor | Bedroom | 7'11''x11'11'' |
| Main Floor | Bath 1 | 7'5''x9'0'' |
| Main Floor | Kitchen | 10'10''x11'11'' |
| Main Floor | Dining Room | 10'7''x12'4'' |
| Main Floor | Living Room | 19'6''x12'3'' |
| Level | Type | Dimensions |
|---|---|---|
| Basement | Rec Room | 22'0''x12'5'' |
| Basement | Bedroom | 10'9''x11'5'' |
| Basement | Bath 2 | 7'5''x7'4'' |
| Basement | Family Room | 22'6''x12'5'' |
| Basement | Laundry | 10'8''x11'9'' |
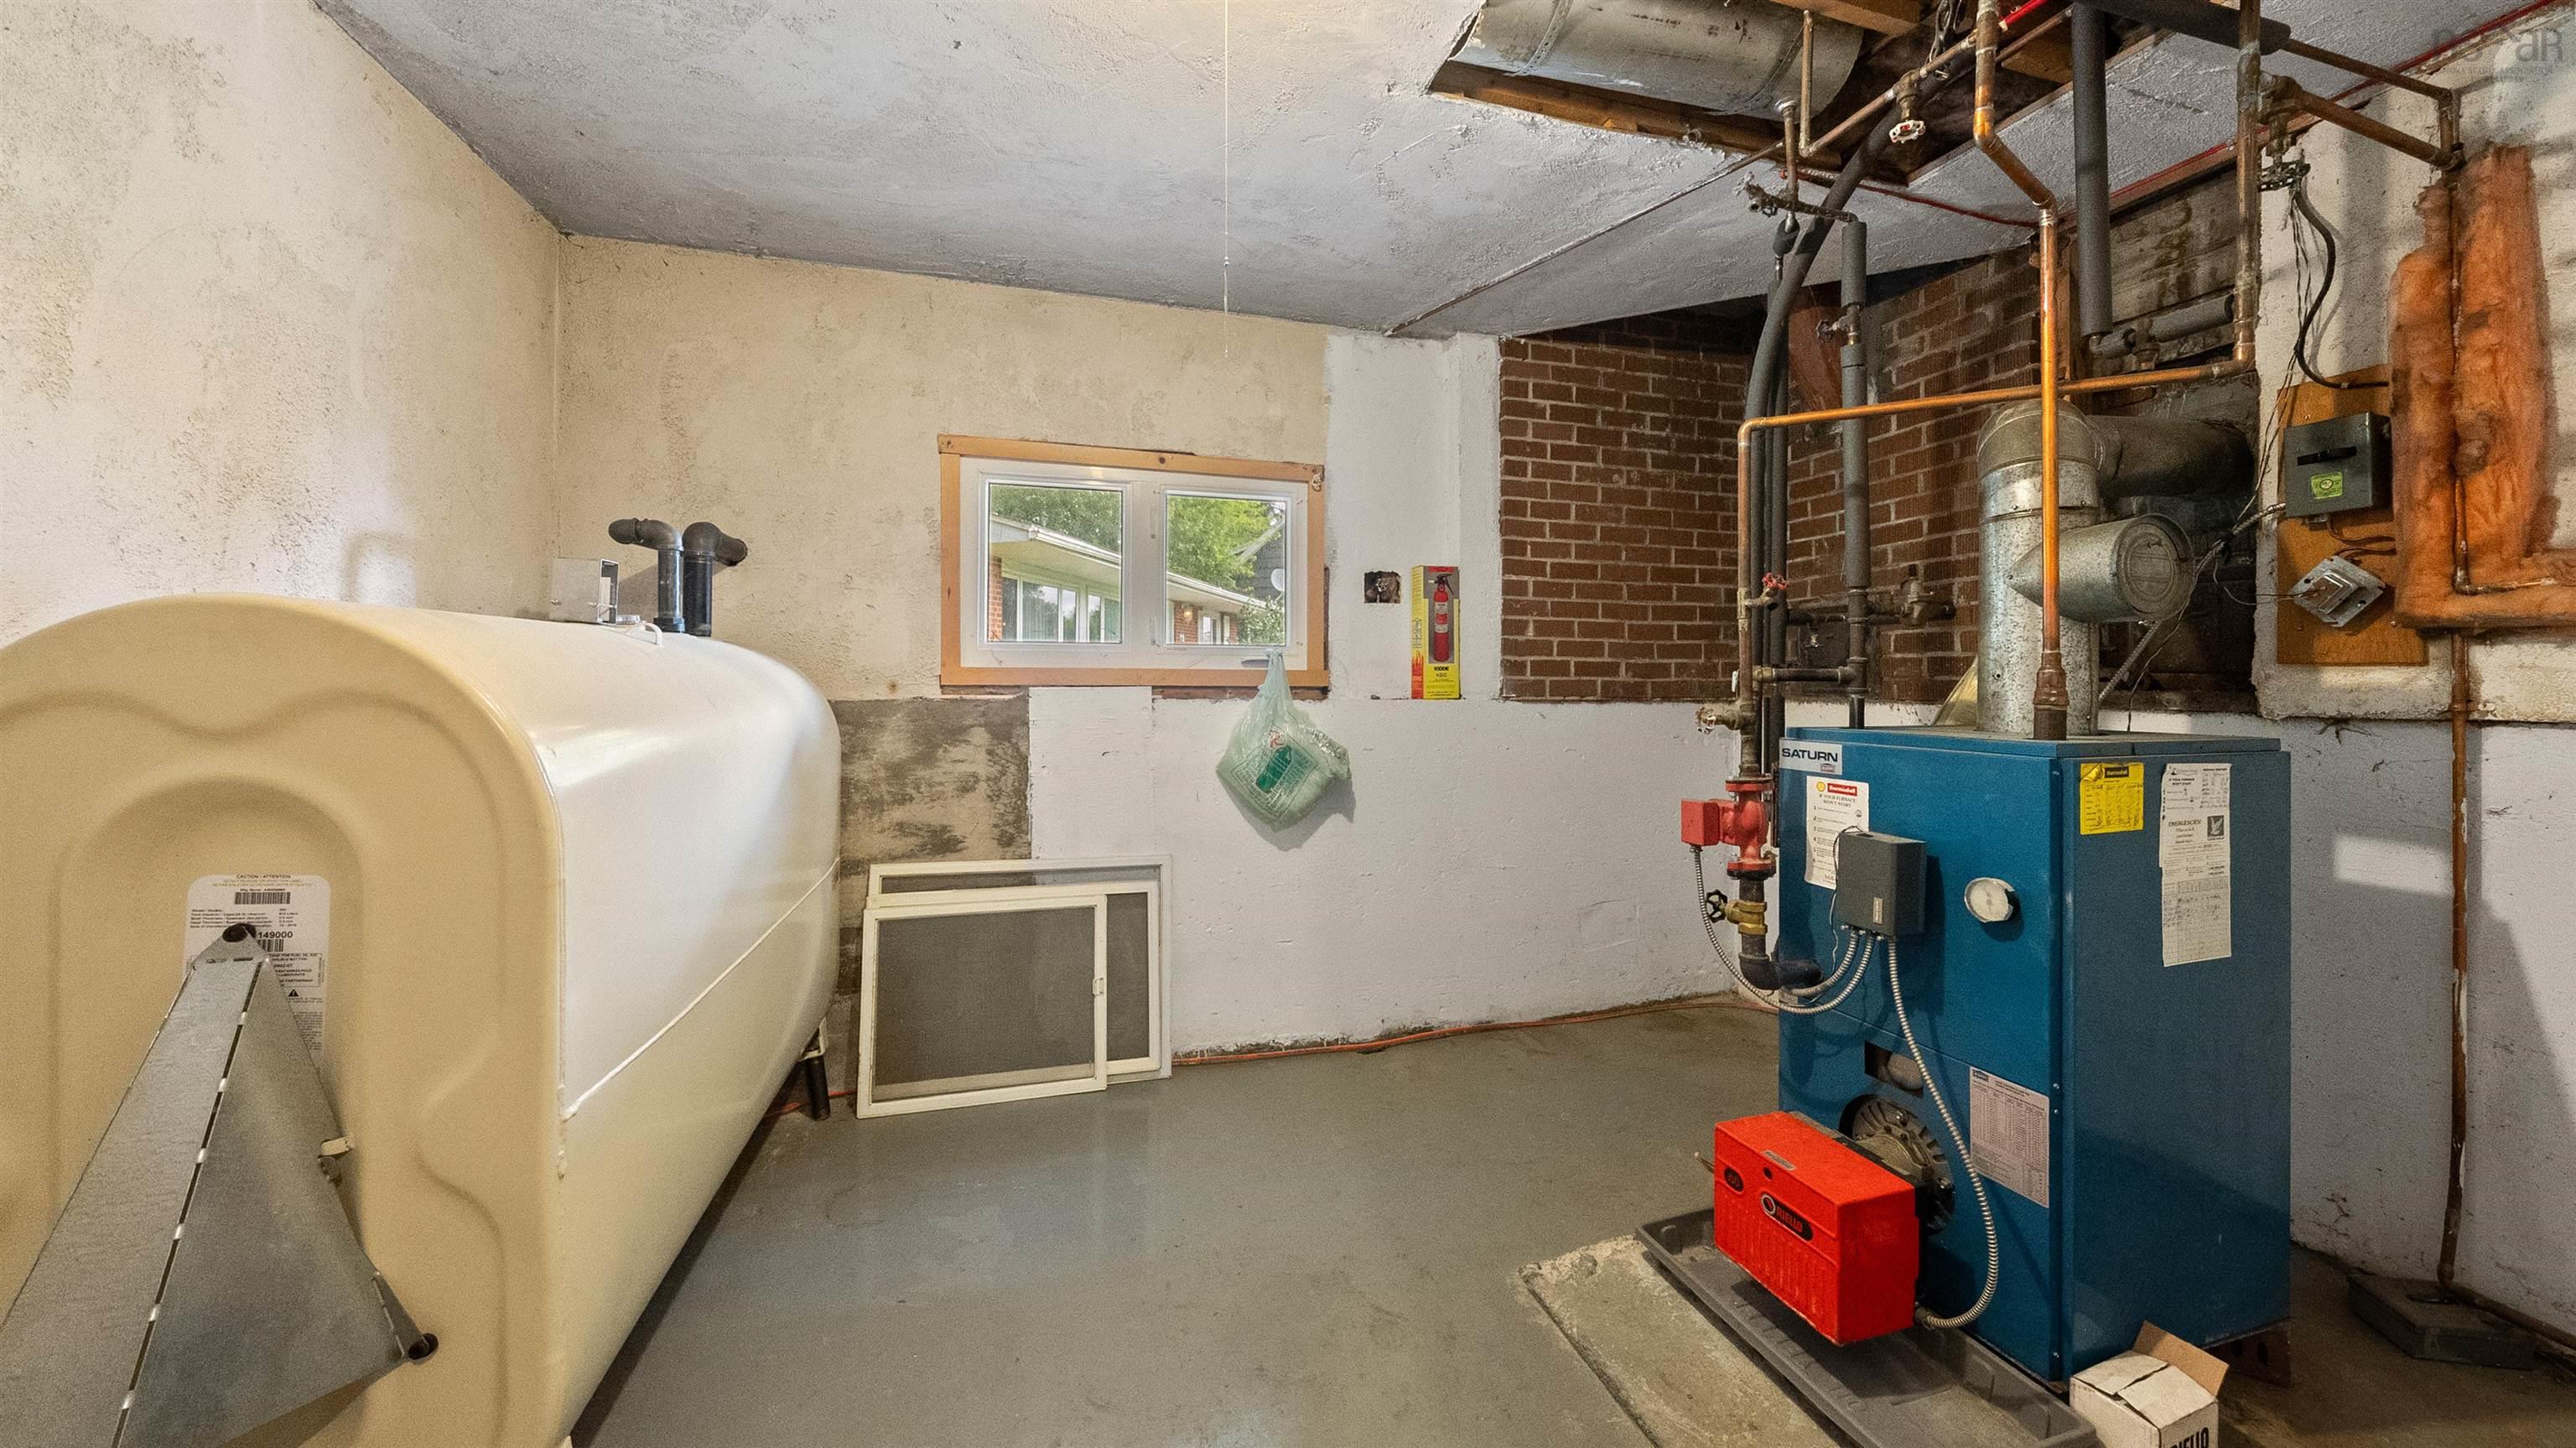
| Basement | Utility | 8'1''x11'9'' |
Schools.
| Type | Name |
|---|---|
| Elementary School | John W Macleod-Fleming Tower Elementary School |
| Middle School | Cunard Junior High School |
| High School | JL Ilsley High School |
| Elementary School (Fr. Imm.) | John W Macleod-Fleming Tower Elementary School |
| Middle School (Fr. Imm.) | Elizabeth Sutherland School |
| High School (Fr. Imm.) | JL Ilsely High School |
contact the agent.

Candice has been a licensed REALTOR® since 2009. Candice's knowledge allows her to offer superior guidance, advice and service through the delicate p…