




Single Family
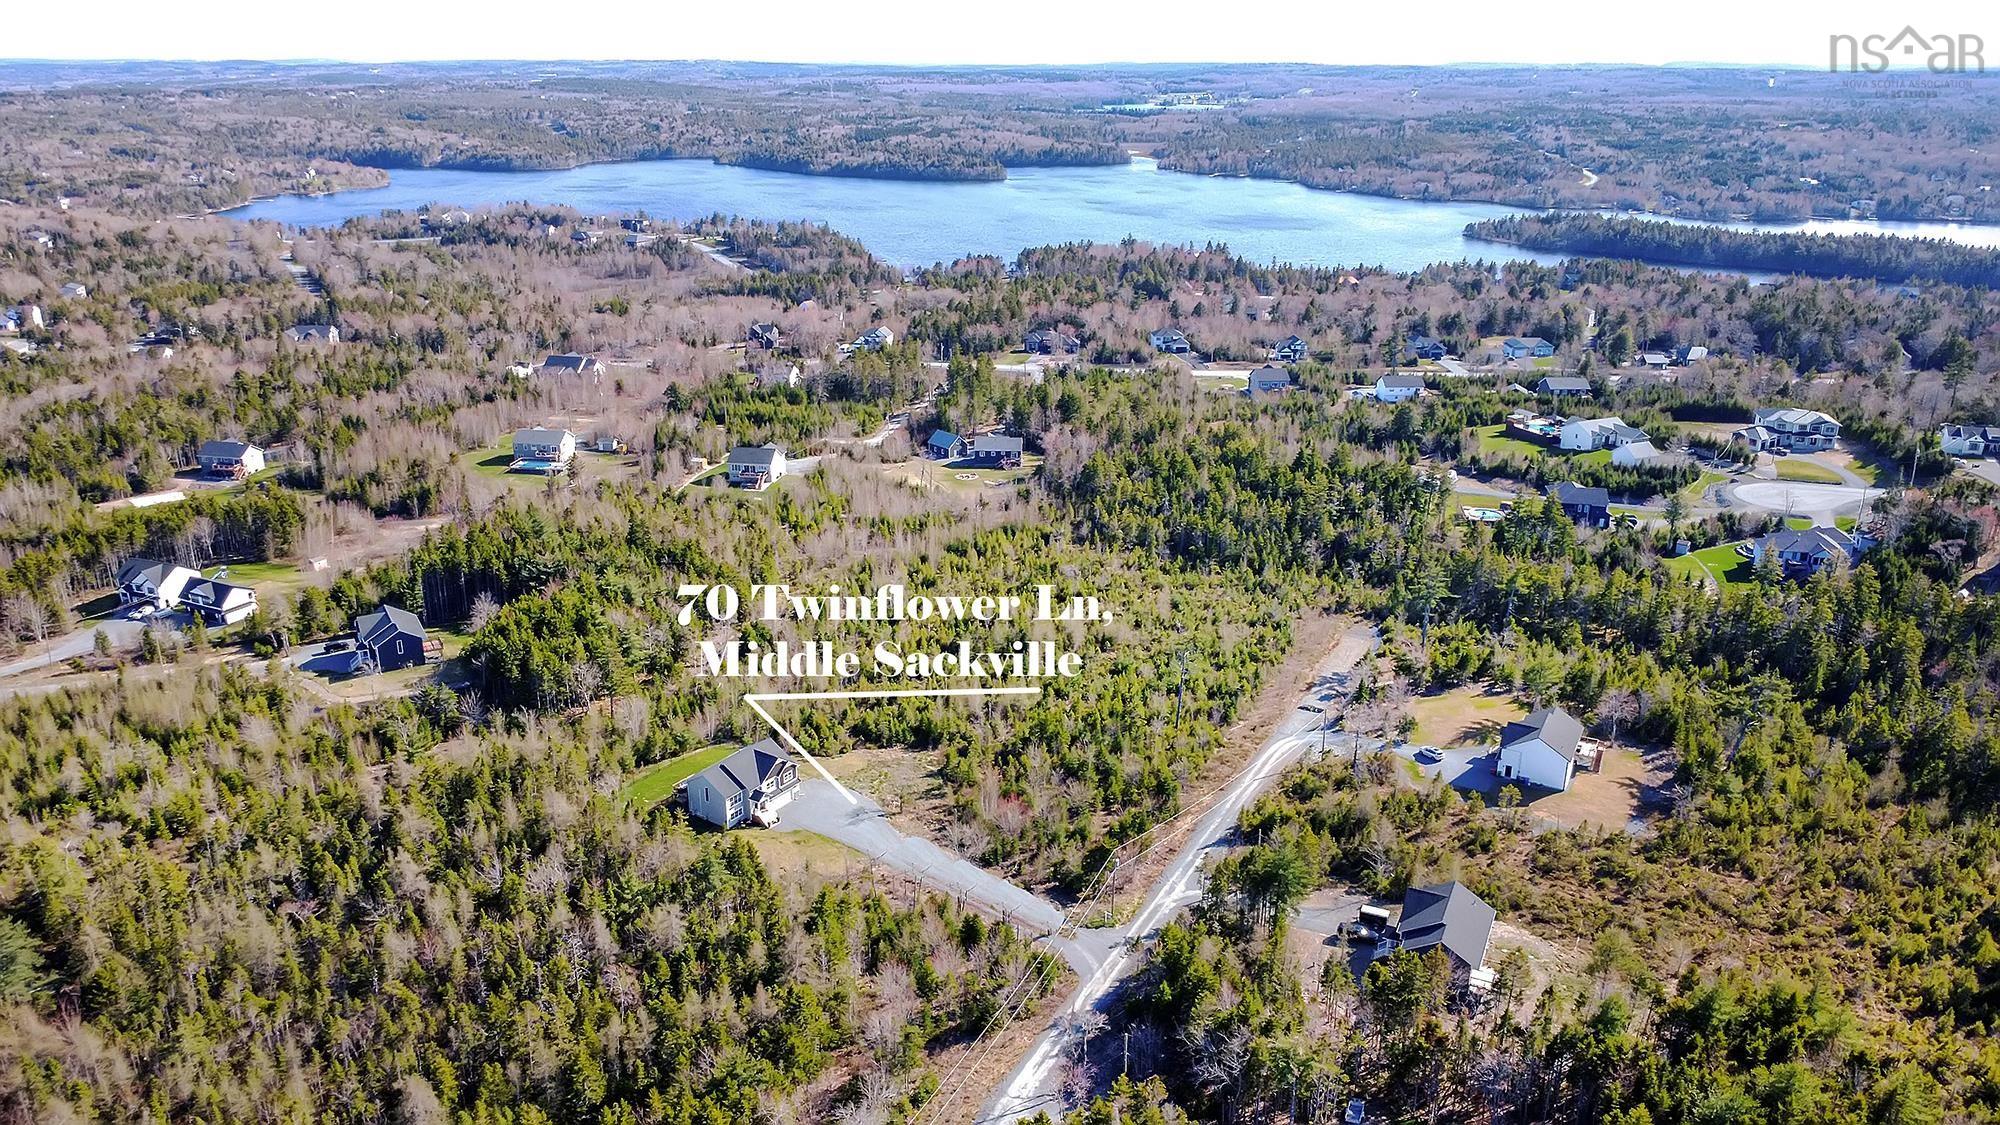
70 Twinflower Lane, Middle Sackville, NS (MLS® 202610546).
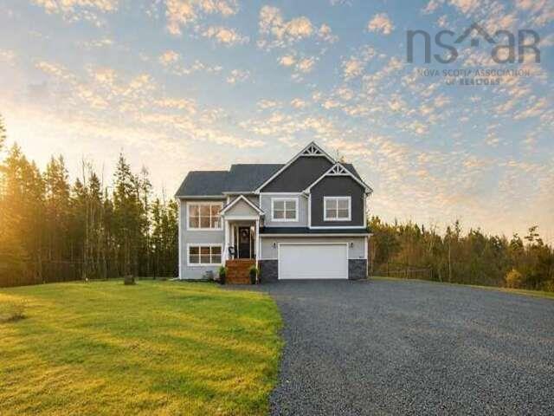
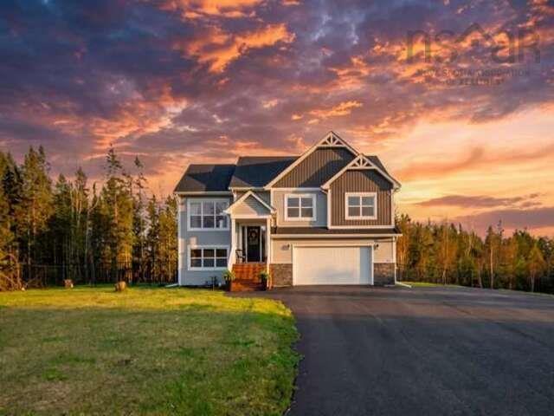
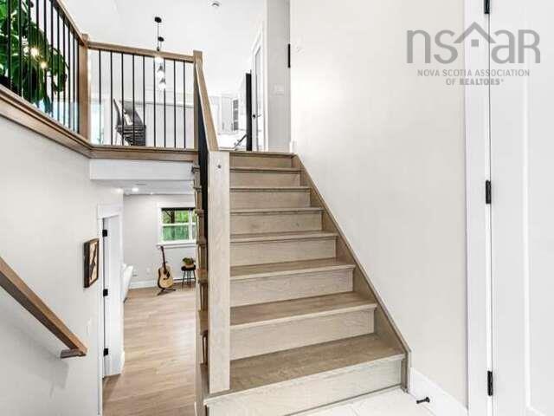
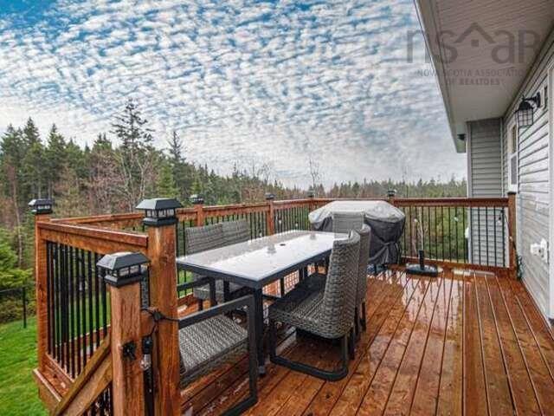
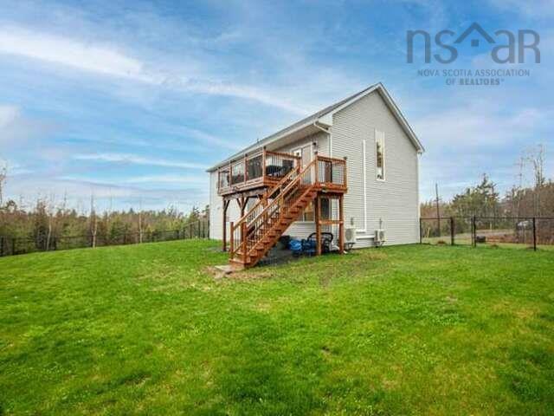
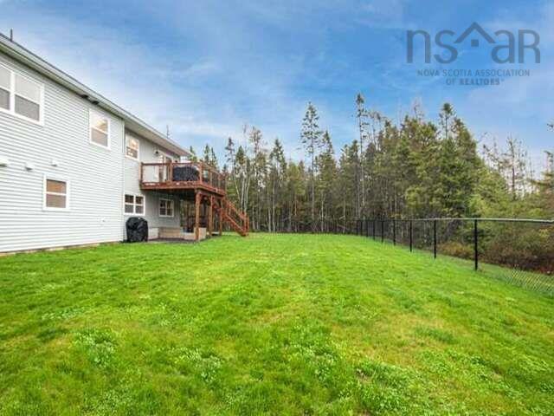
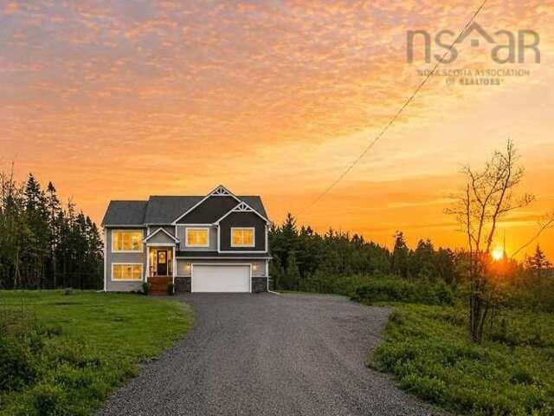
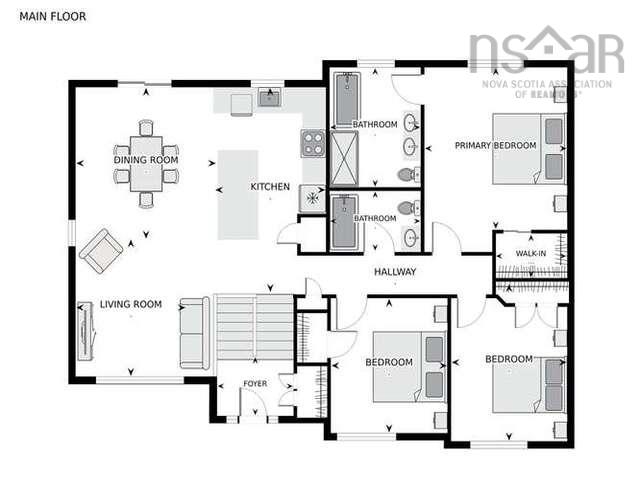
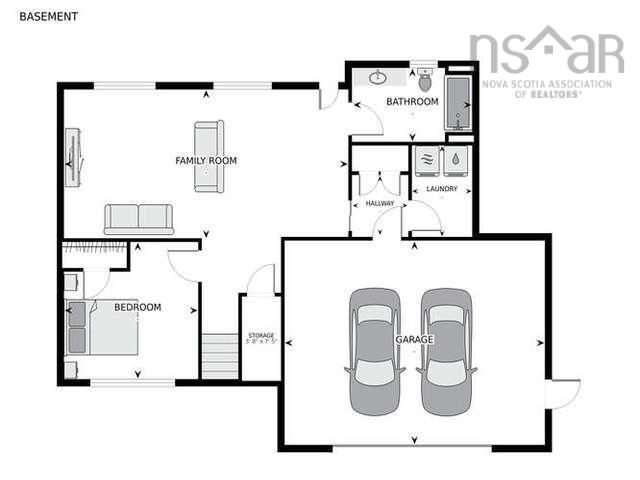
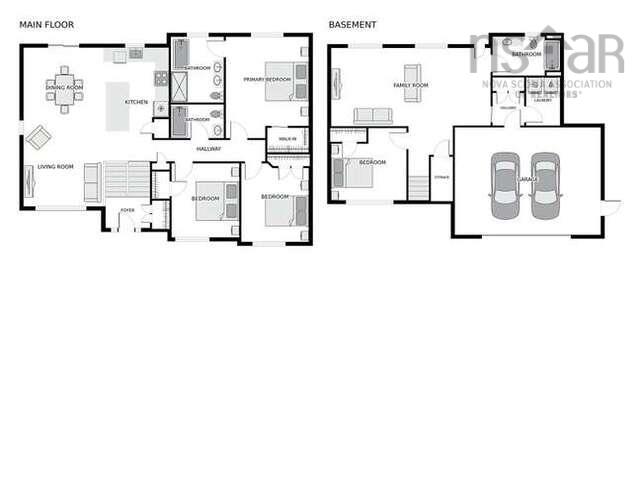
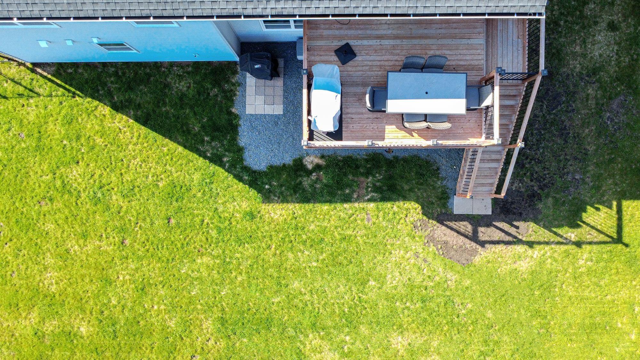
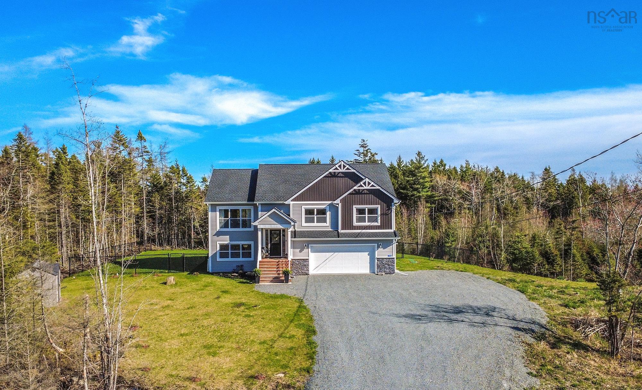
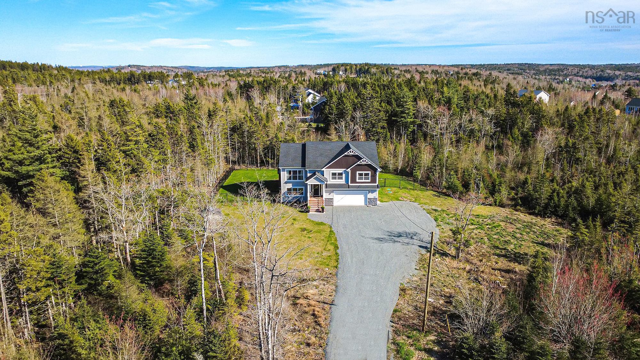
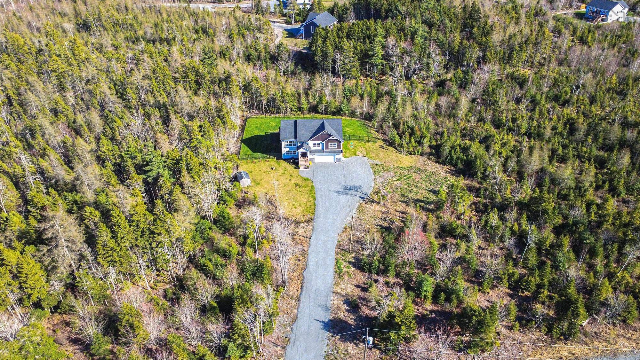
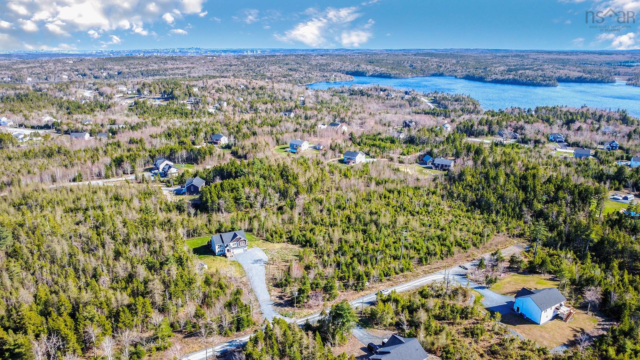
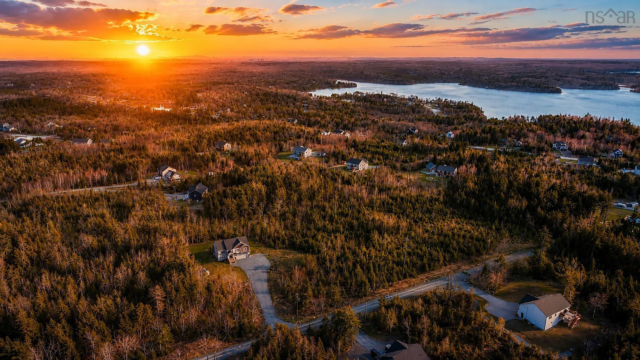
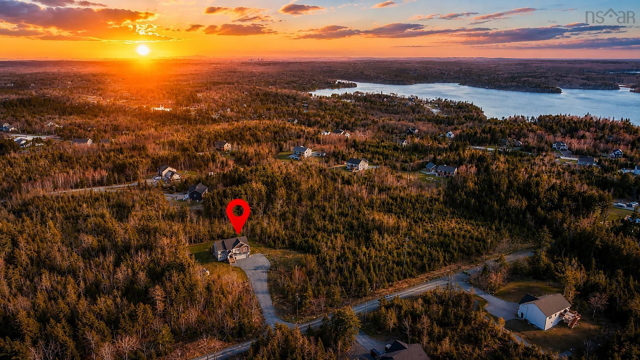
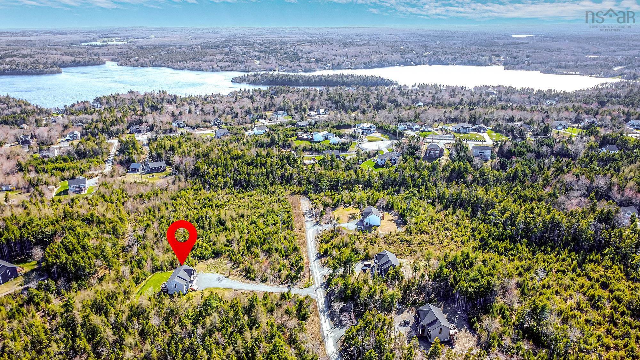
70 Twinflower Lane, Middle Sackville, NS (MLS® 202610546): Just over 5 acres, 3 years young, and ready to move in. 70 Twinflower Lane offers the space of country living in sought-after Indigo Shores, about 25 minutes from downtown Halifax, with the new home warranty still in place. This Marchand-built split entry has 4 bedrooms, 3 full baths and a double built-in garage. The bright, open main floor connects the living room, dining room and kitchen, so family time and entertaining happen in one easy space. The primary suite, with its own ensuite, sits on the main level along with two more bedrooms. The fully developed lower level adds a large family room, a fourth bedroom, a full bath and laundry. It works well for guests, teens or a home office. Outside, a generous deck leads down to a fully fenced, landscaped backyard with a shed. There’s room for gardens, play and quiet evenings with no close neighbours in view. Ductless heat pump, HRV, central vac and all appliances included. Enjoy the community lake access park, nearby trails and Sackville Heights and Millwood schools. Skip the build wait. This one is done.
Directions
Indigo Shores turn on Midnight Run lane is on left
Inclusions
Fridge,Stove,dishwasher,.washer.dryer
Utilities
- Cable
- Electricity
- High Speed Internet
- Natural Gas
- Telephone
Features
- Ensuite Bath
- HRV (Heat Rcvry Ventln)
Rooms.
| Level | Type | Dimensions |
|---|---|---|
| Main Floor | Bath 1 | 5'.5" x 7'.11" |
| Main Floor | Living Room | 13'x14.6' |
| Main Floor | Dining Room | 12'.6"x 11'.6" |
| Main Floor | Kitchen | 14'.8" x 10'.4" |
| Main Floor | Ensuite Bath 1 | 10'.9" x 5'.2" |
| Main Floor | Primary Bedroom | 13'.3"x14'.8" |
| Main Floor | Bedroom | 10'.9"x12'.4" |
| Main Floor | Bedroom | 11'.10" x 9'.11" |
| Main Floor | Foyer | 6'.10"x5'.8" |
| Main Floor | Main Hallway |
| Level | Type | Dimensions |
|---|---|---|
| Lower Level | Bath 3 | 6'.1" x 11' / |
| Lower Level | Family Room | 25'10x12.7 |
| Lower Level | Bedroom | 11.10x9.11 |
| Lower Level | Laundry | 6'x8'.4" |
| Lower Level | Utility | 15' x 6'.5" |
Schools.
| Type | Name |
|---|---|
| Elementary School | Sackville Heights Elementary School |
| Middle School | Sackville Heights Junior High School |
| High School | Millwood High School |
| High School (Fr. Imm.) | Millwood High School |
contact the agent.

Candice has been a licensed REALTOR® since 2009. Candice's knowledge allows her to offer superior guidance, advice and service through the delicate p…


