| Level | Type | Dimensions |
|---|---|---|
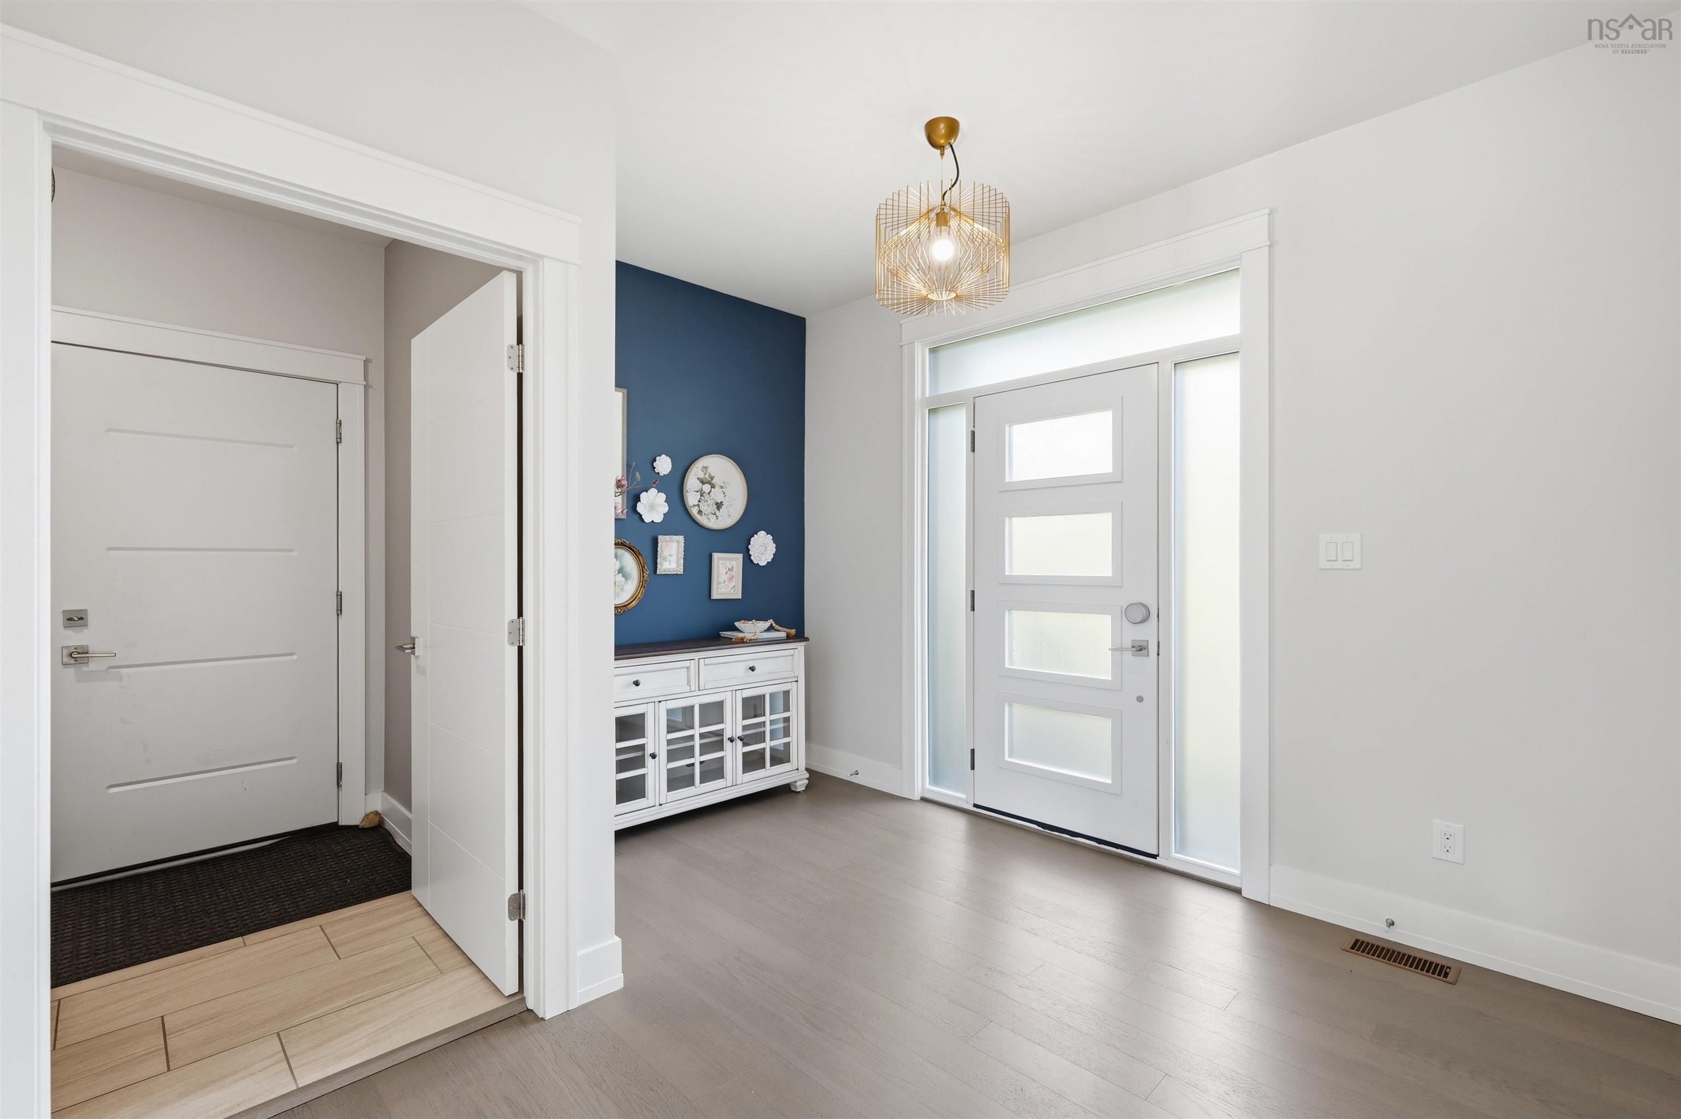
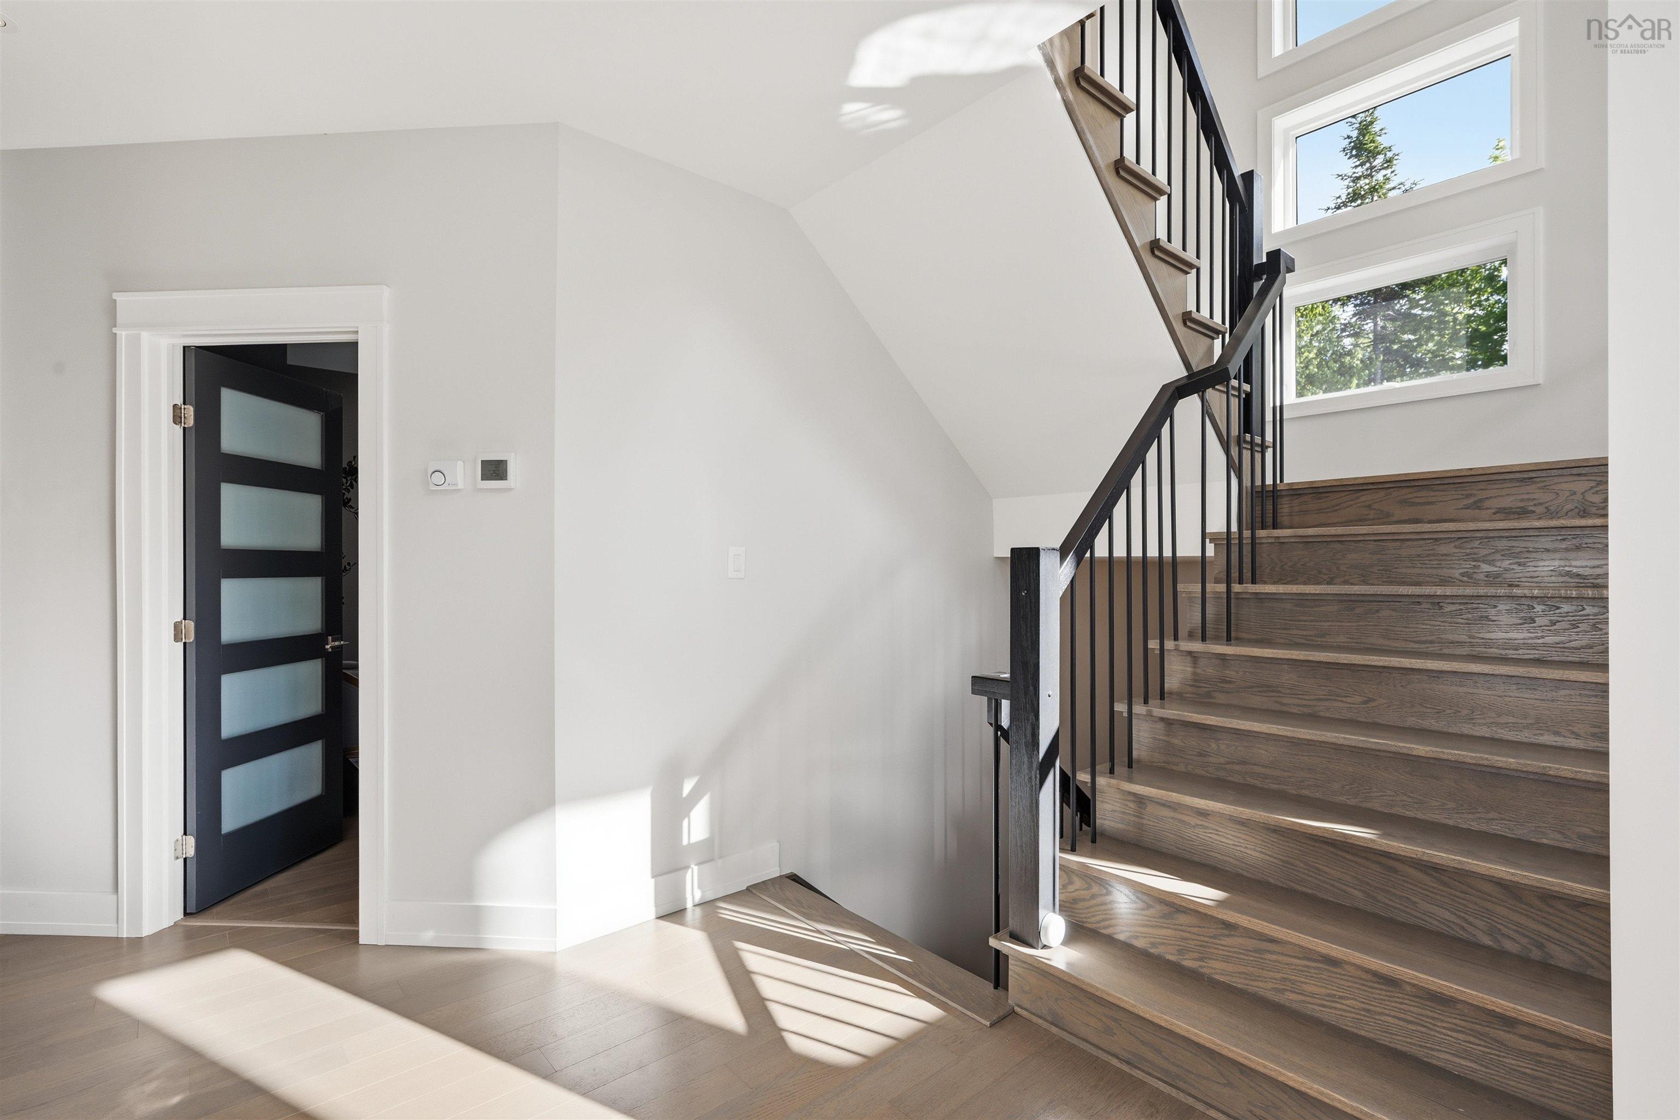
| Main Floor | Foyer | 11'8x9'3 |
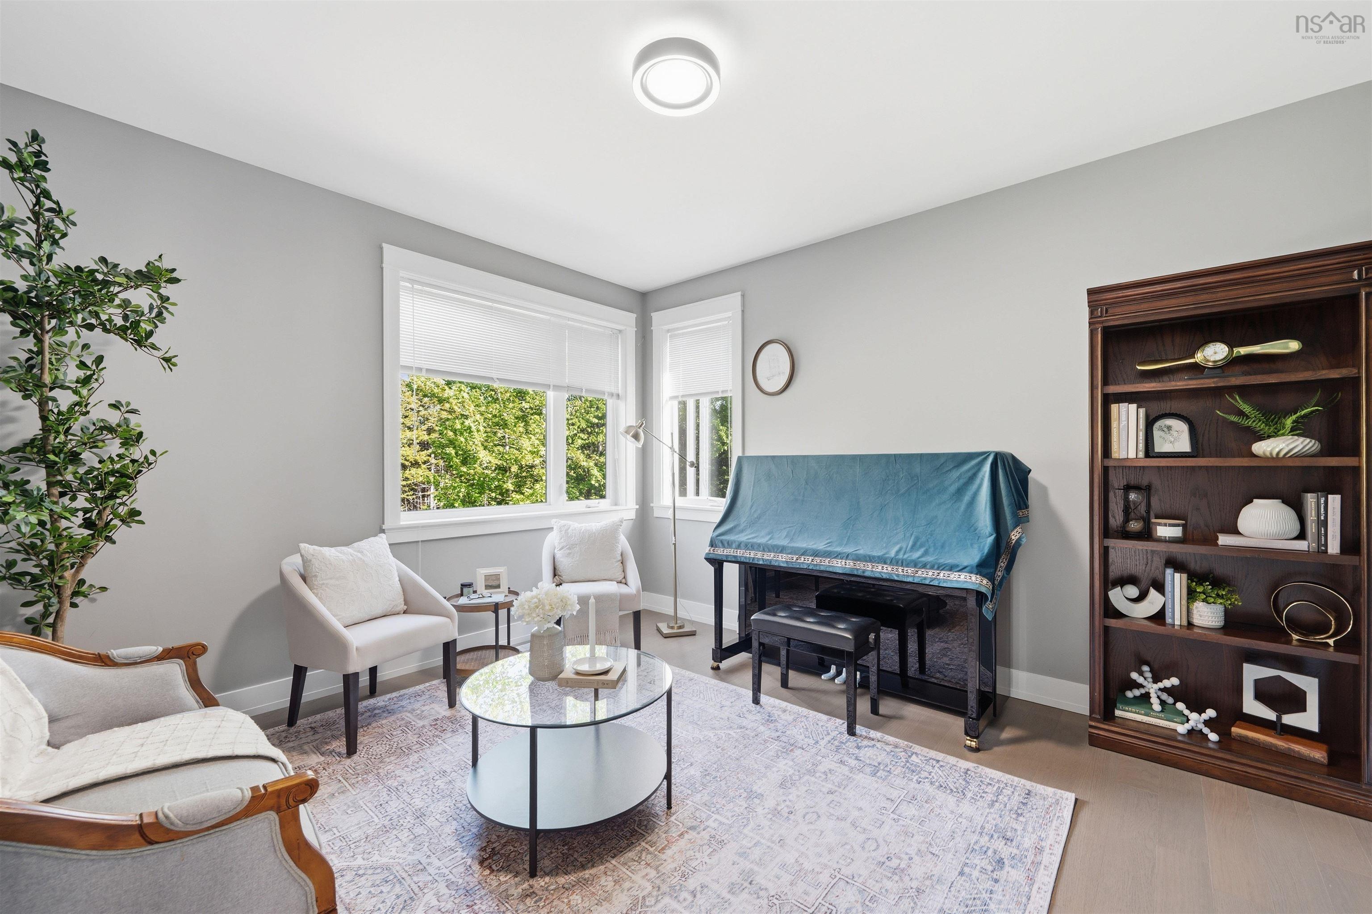
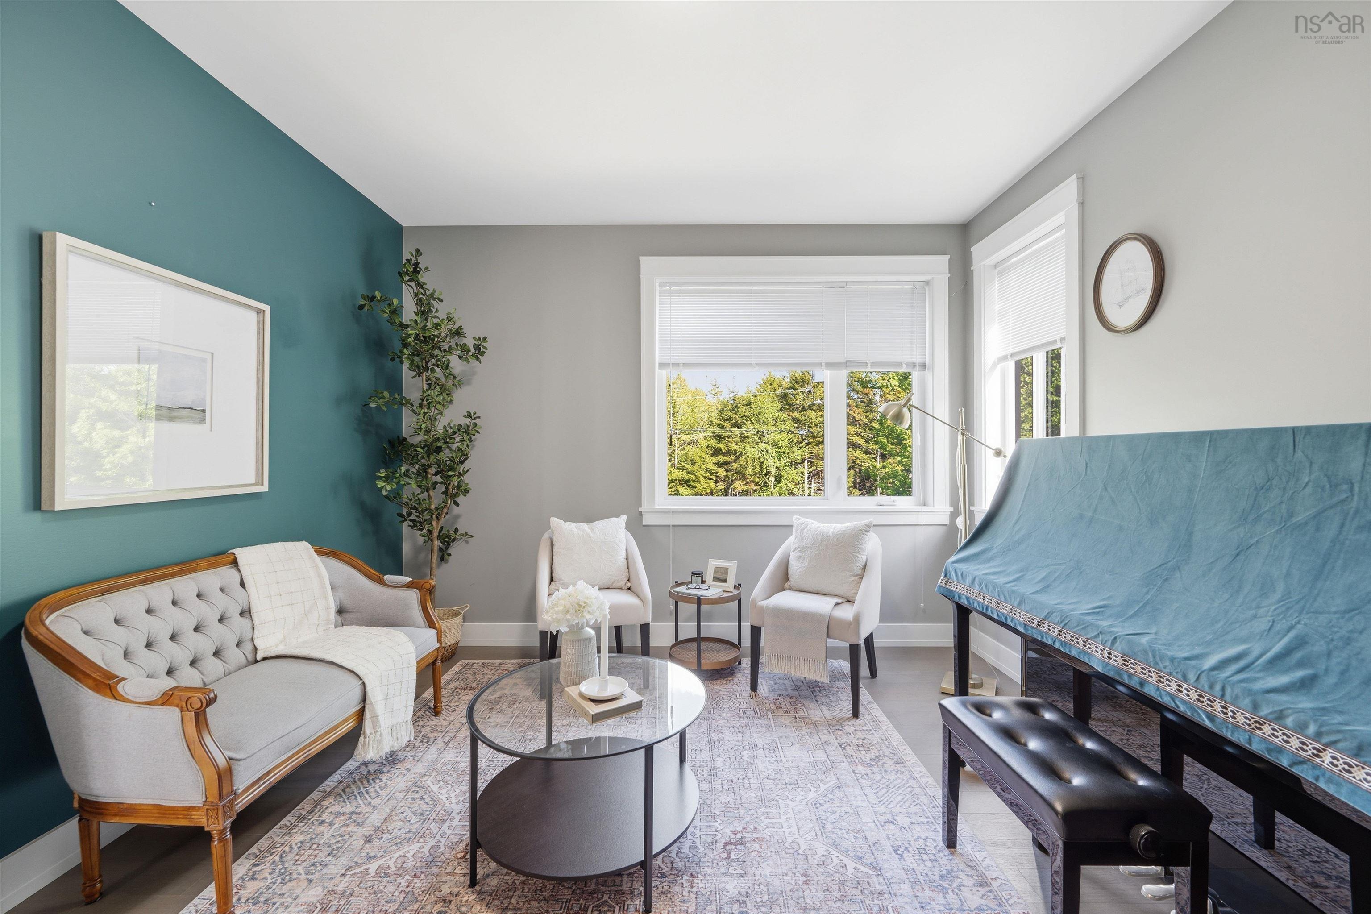
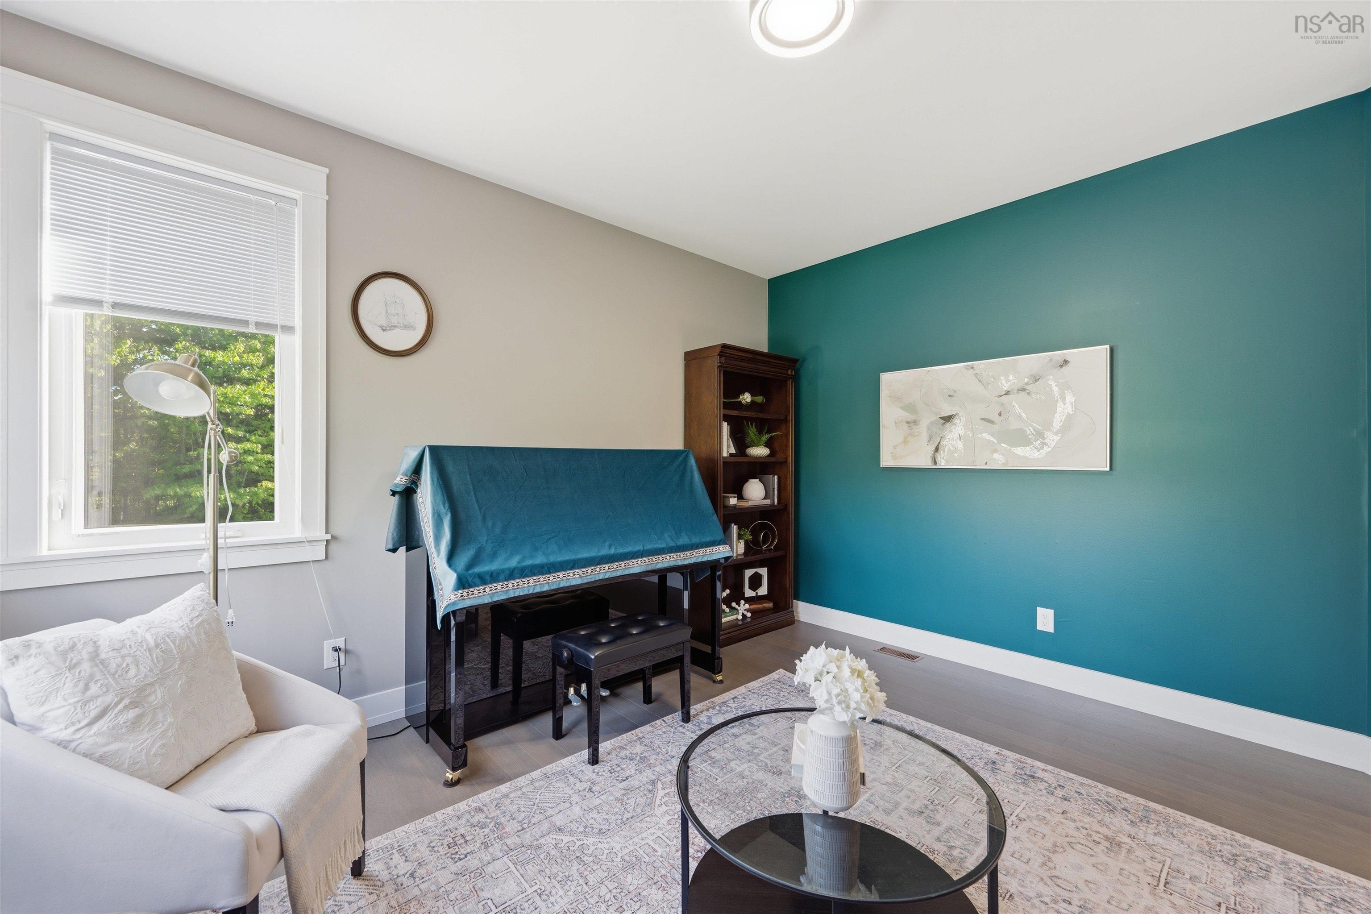
| Main Floor | Den/Office | 14'5x12'10 |
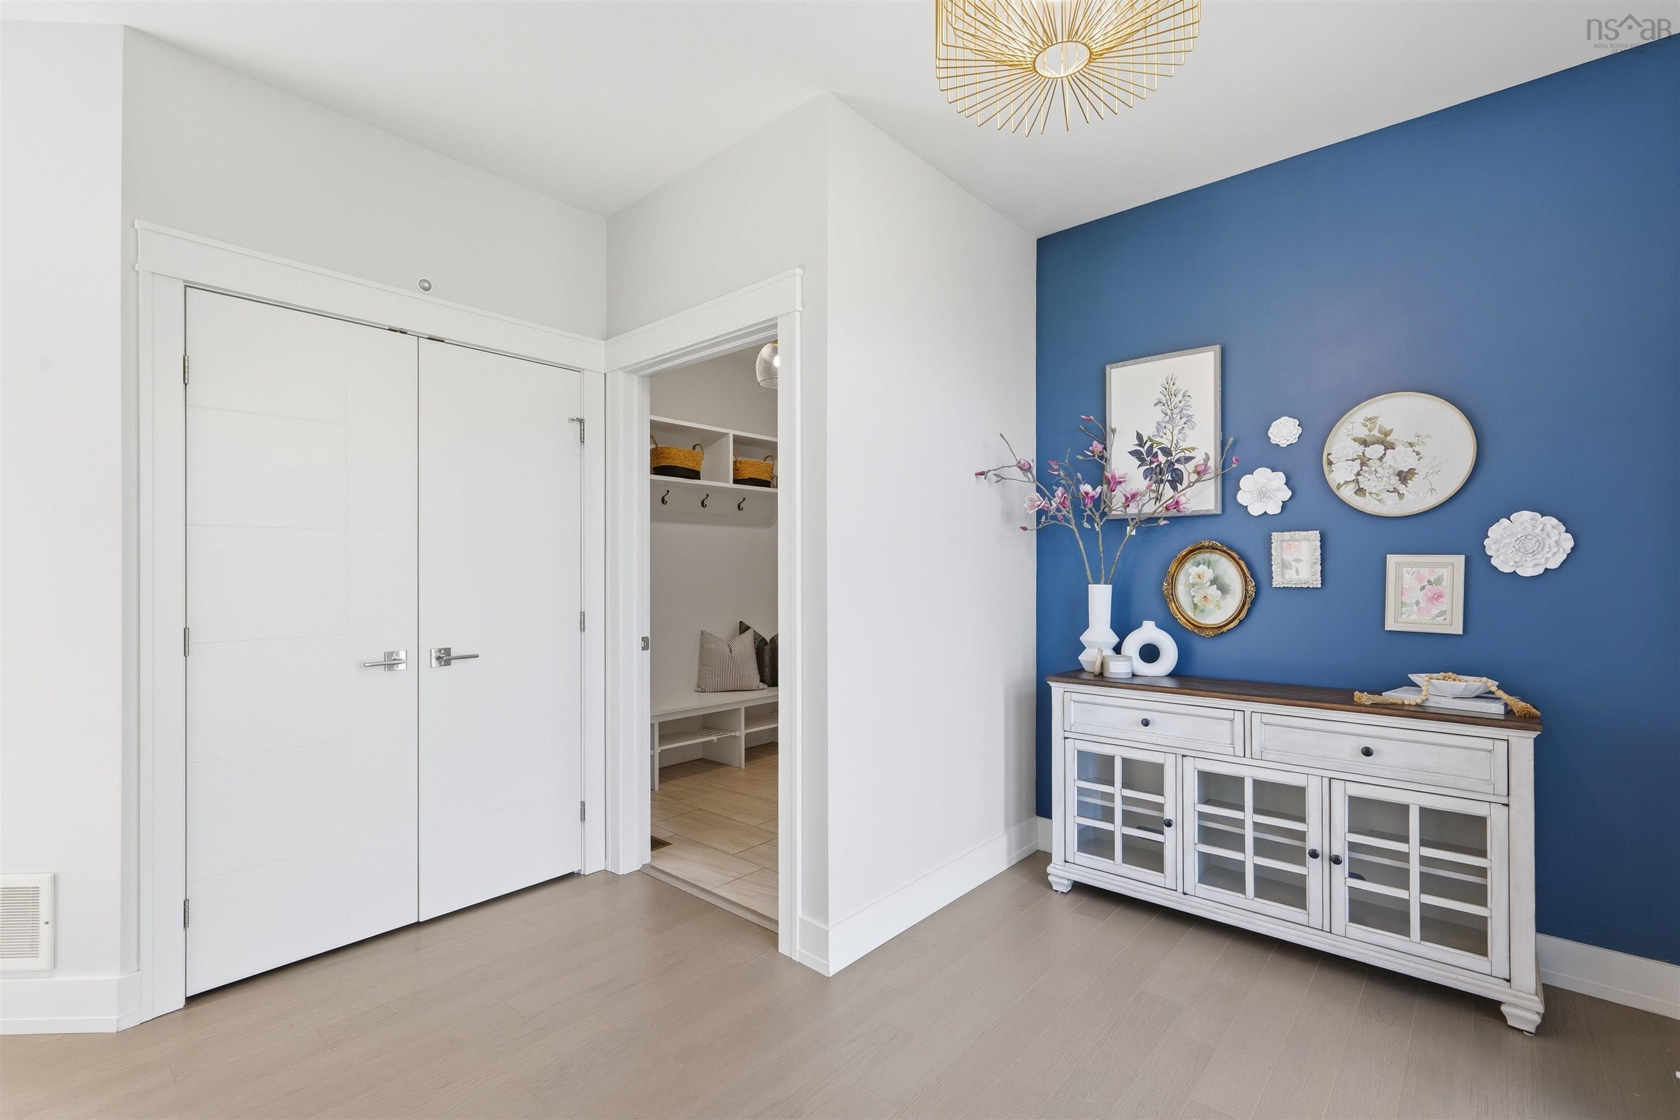
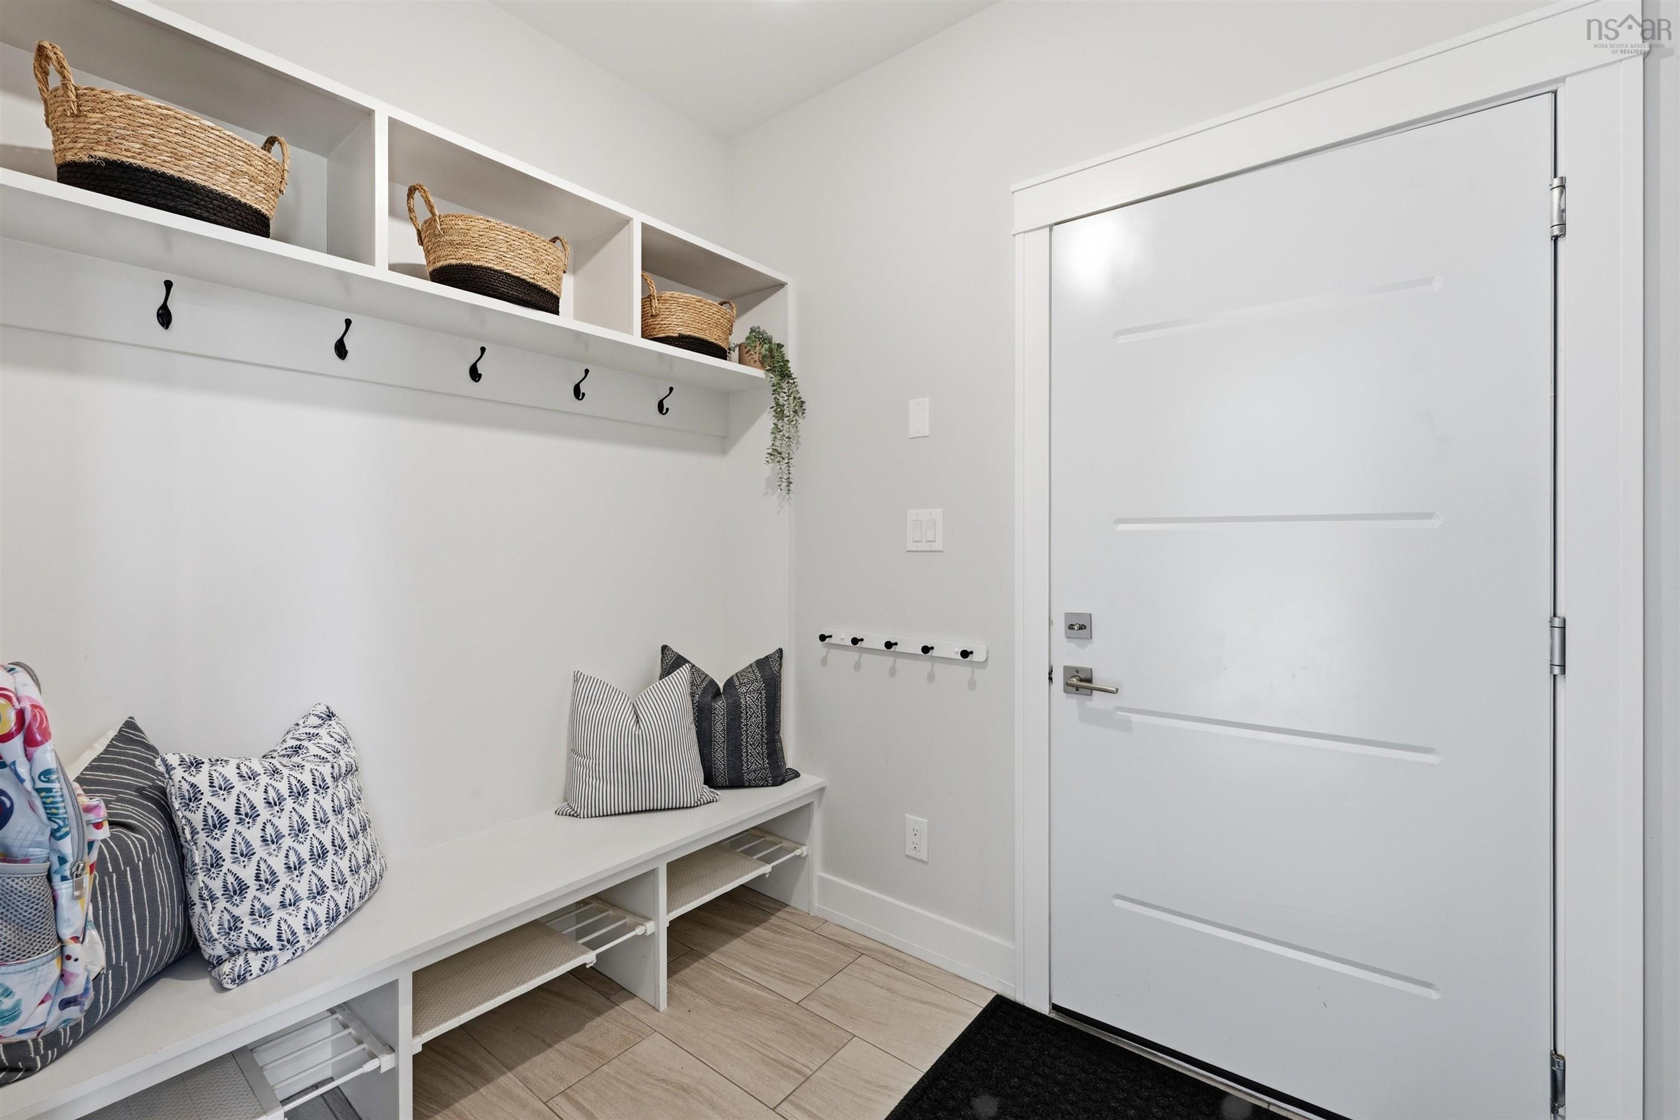
| Main Floor | Mud Room | 8x6 |
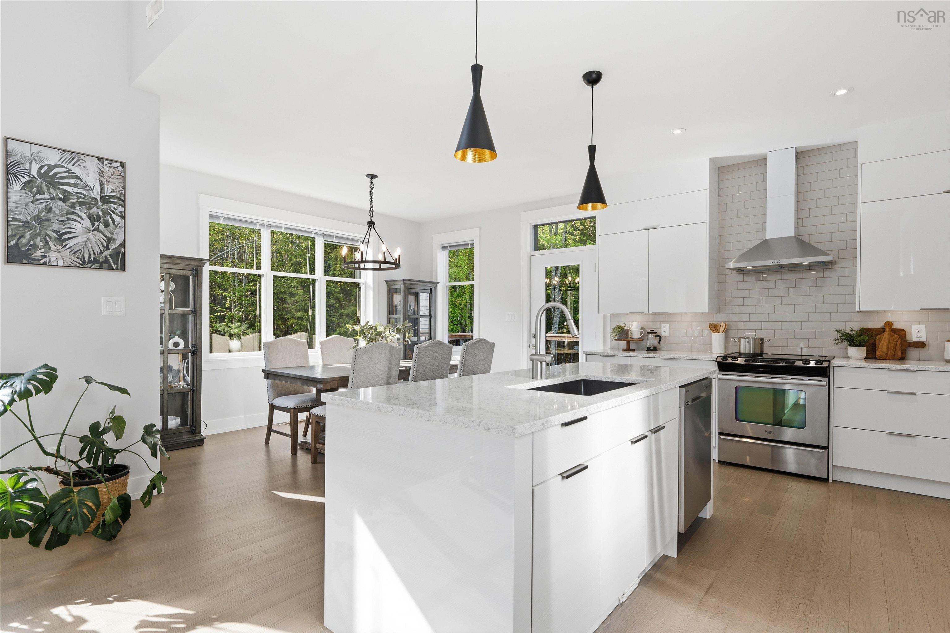
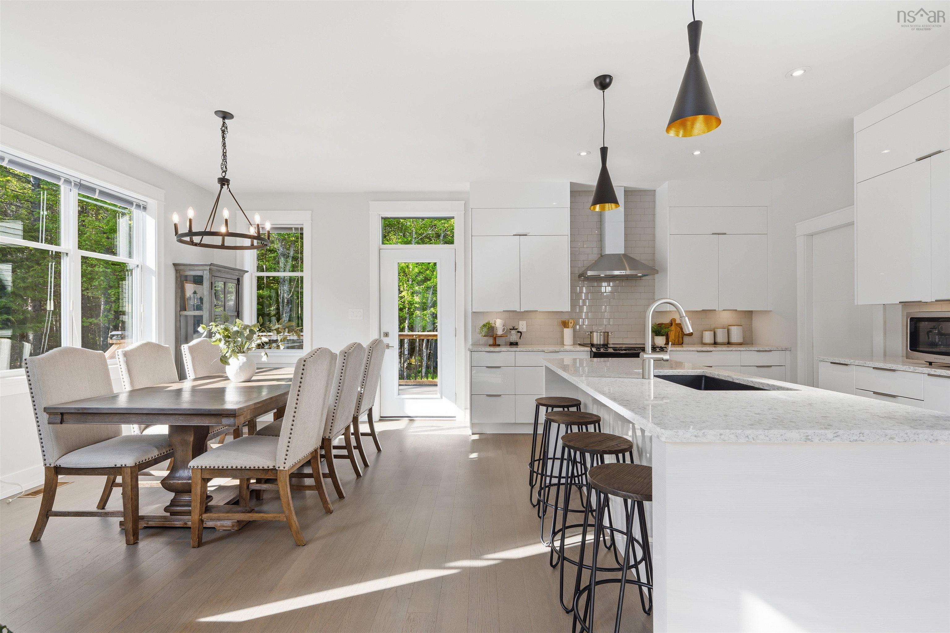
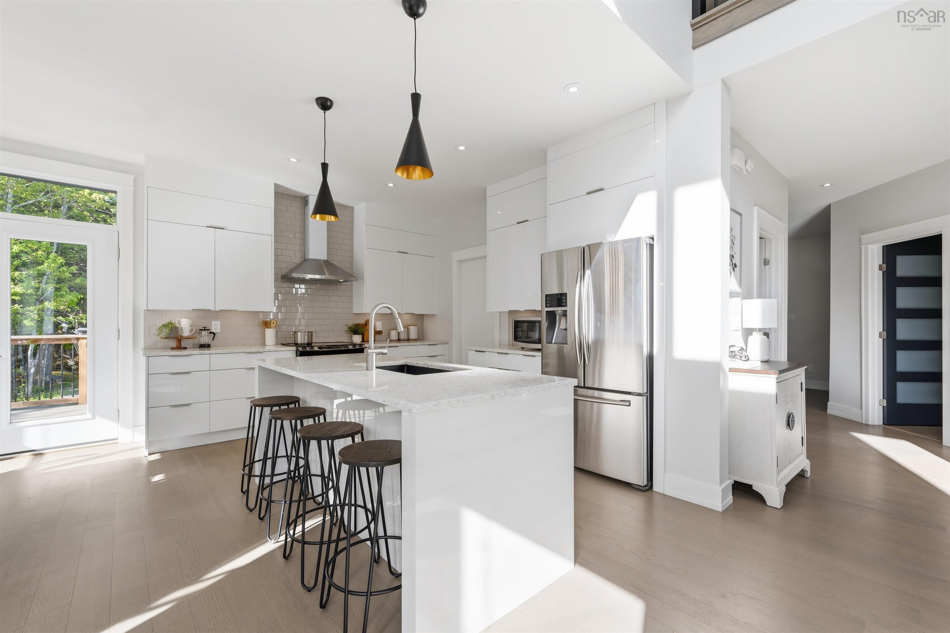
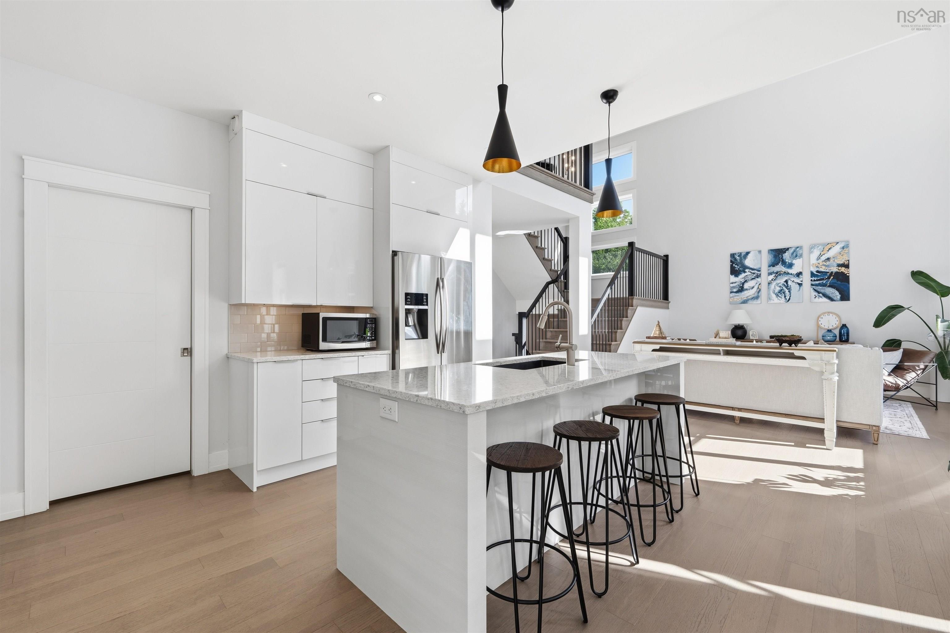
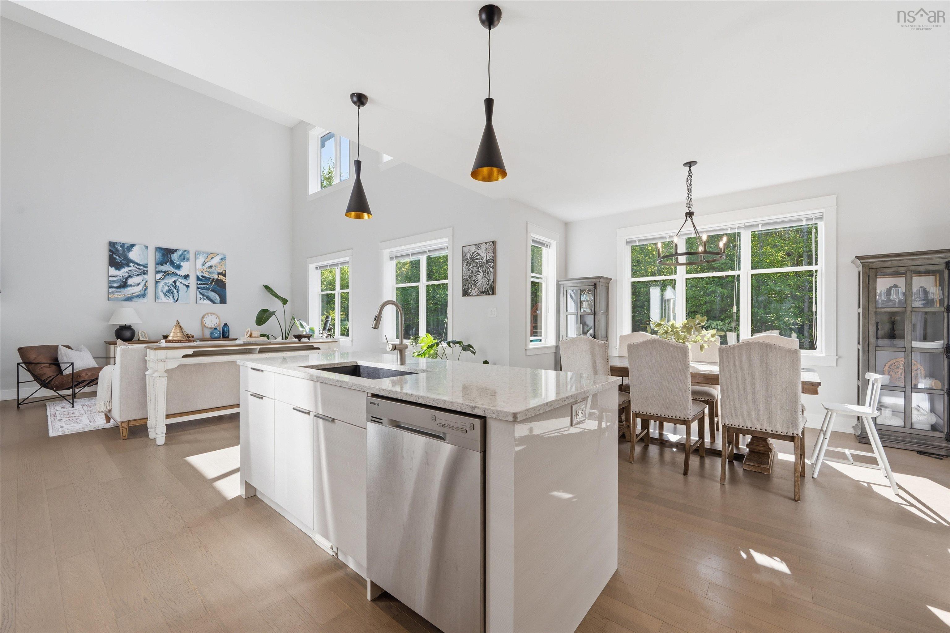
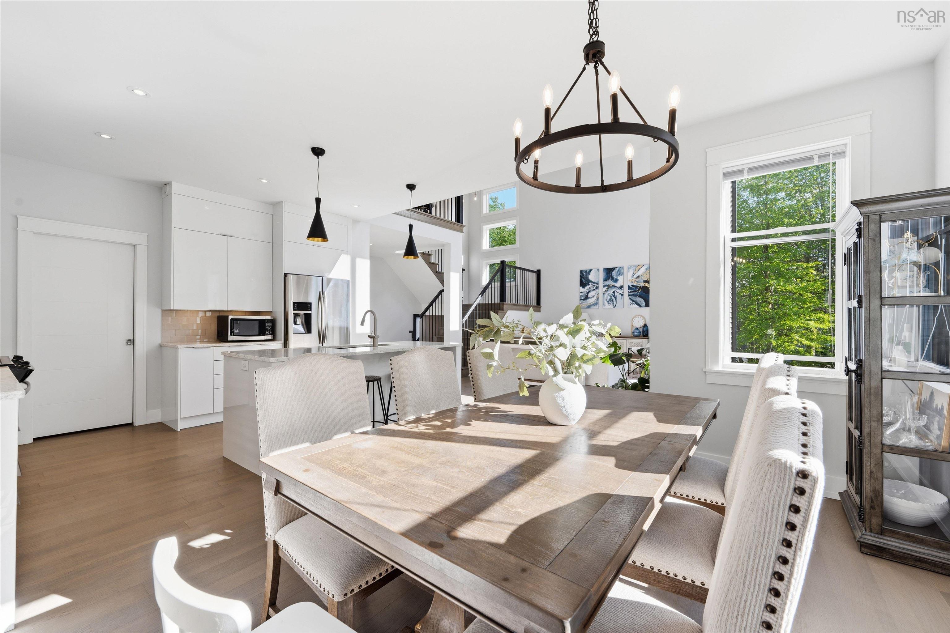
| Main Floor | Kitchen | 15x14 |
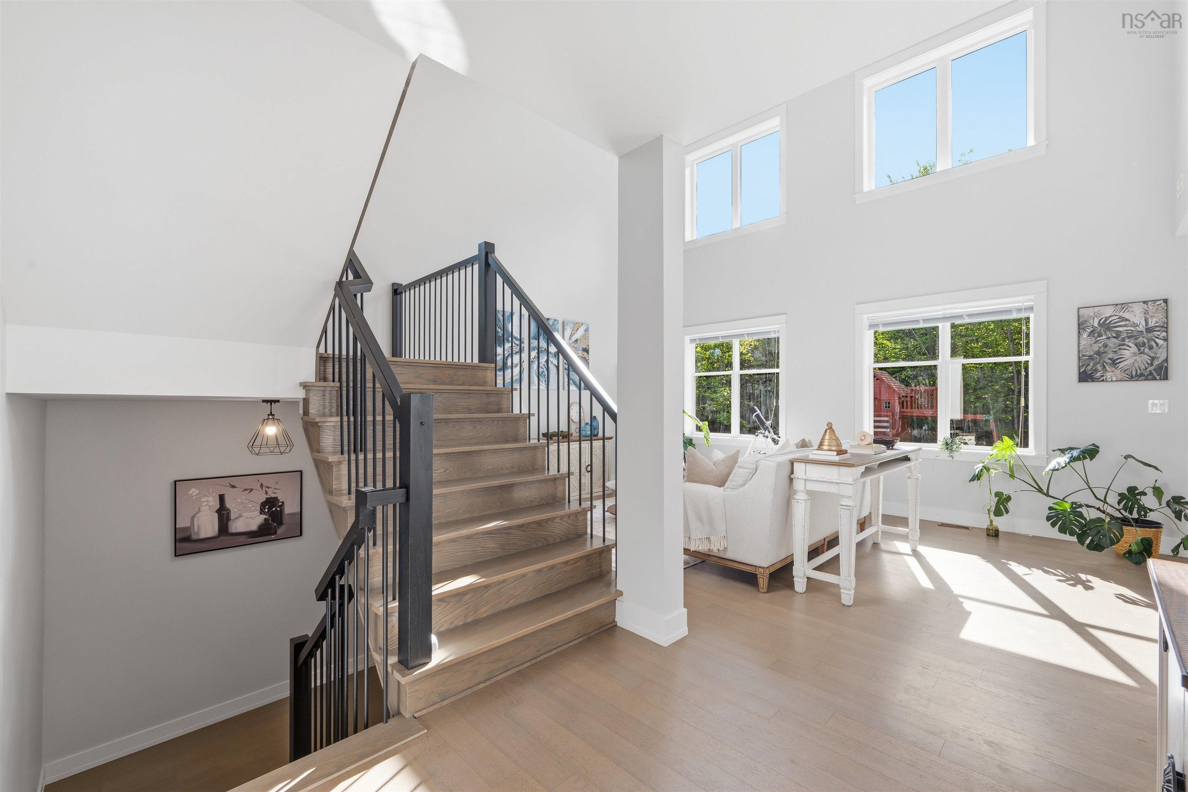
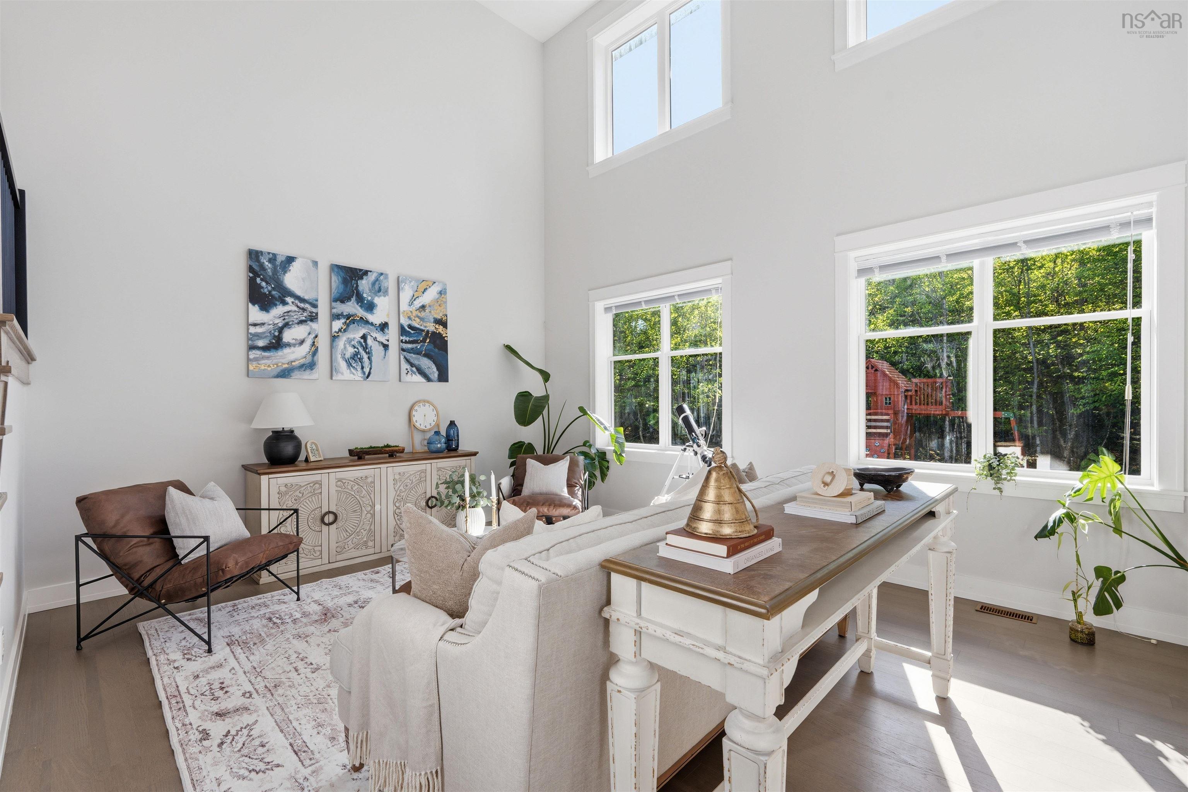
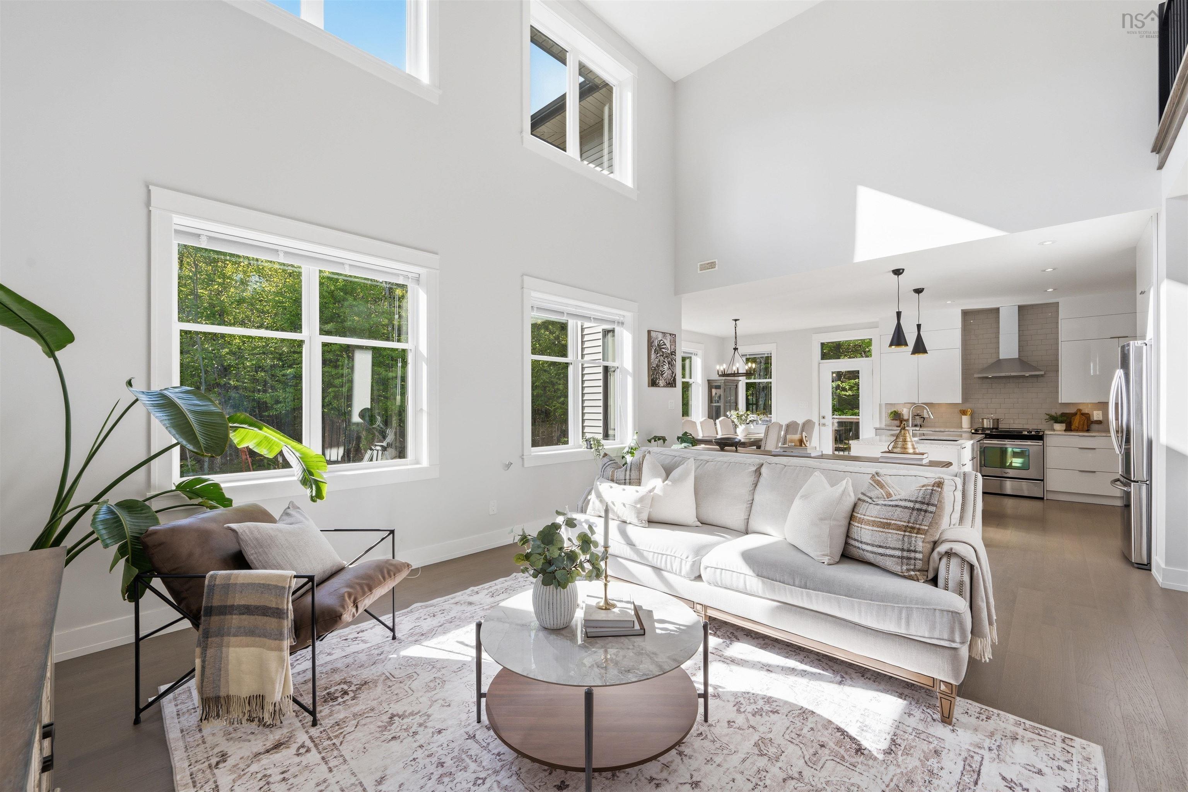
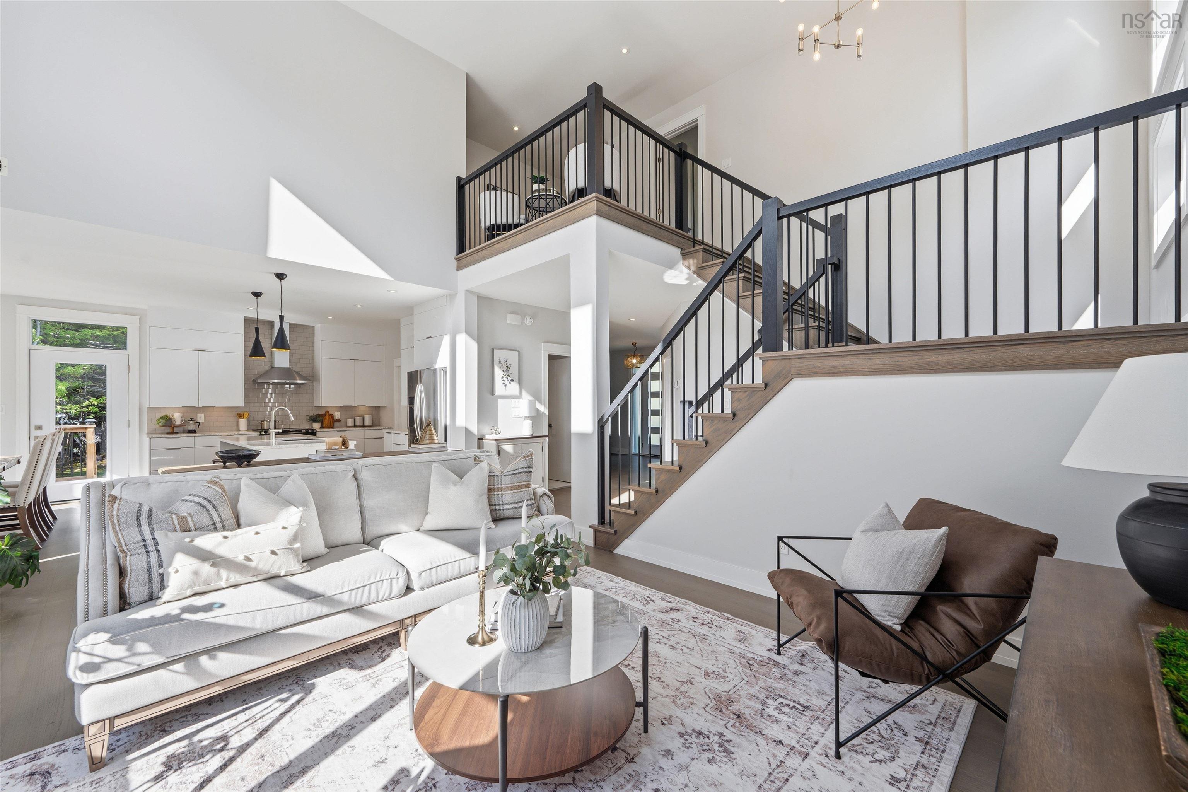
| Main Floor | Living Room | 20x15 |
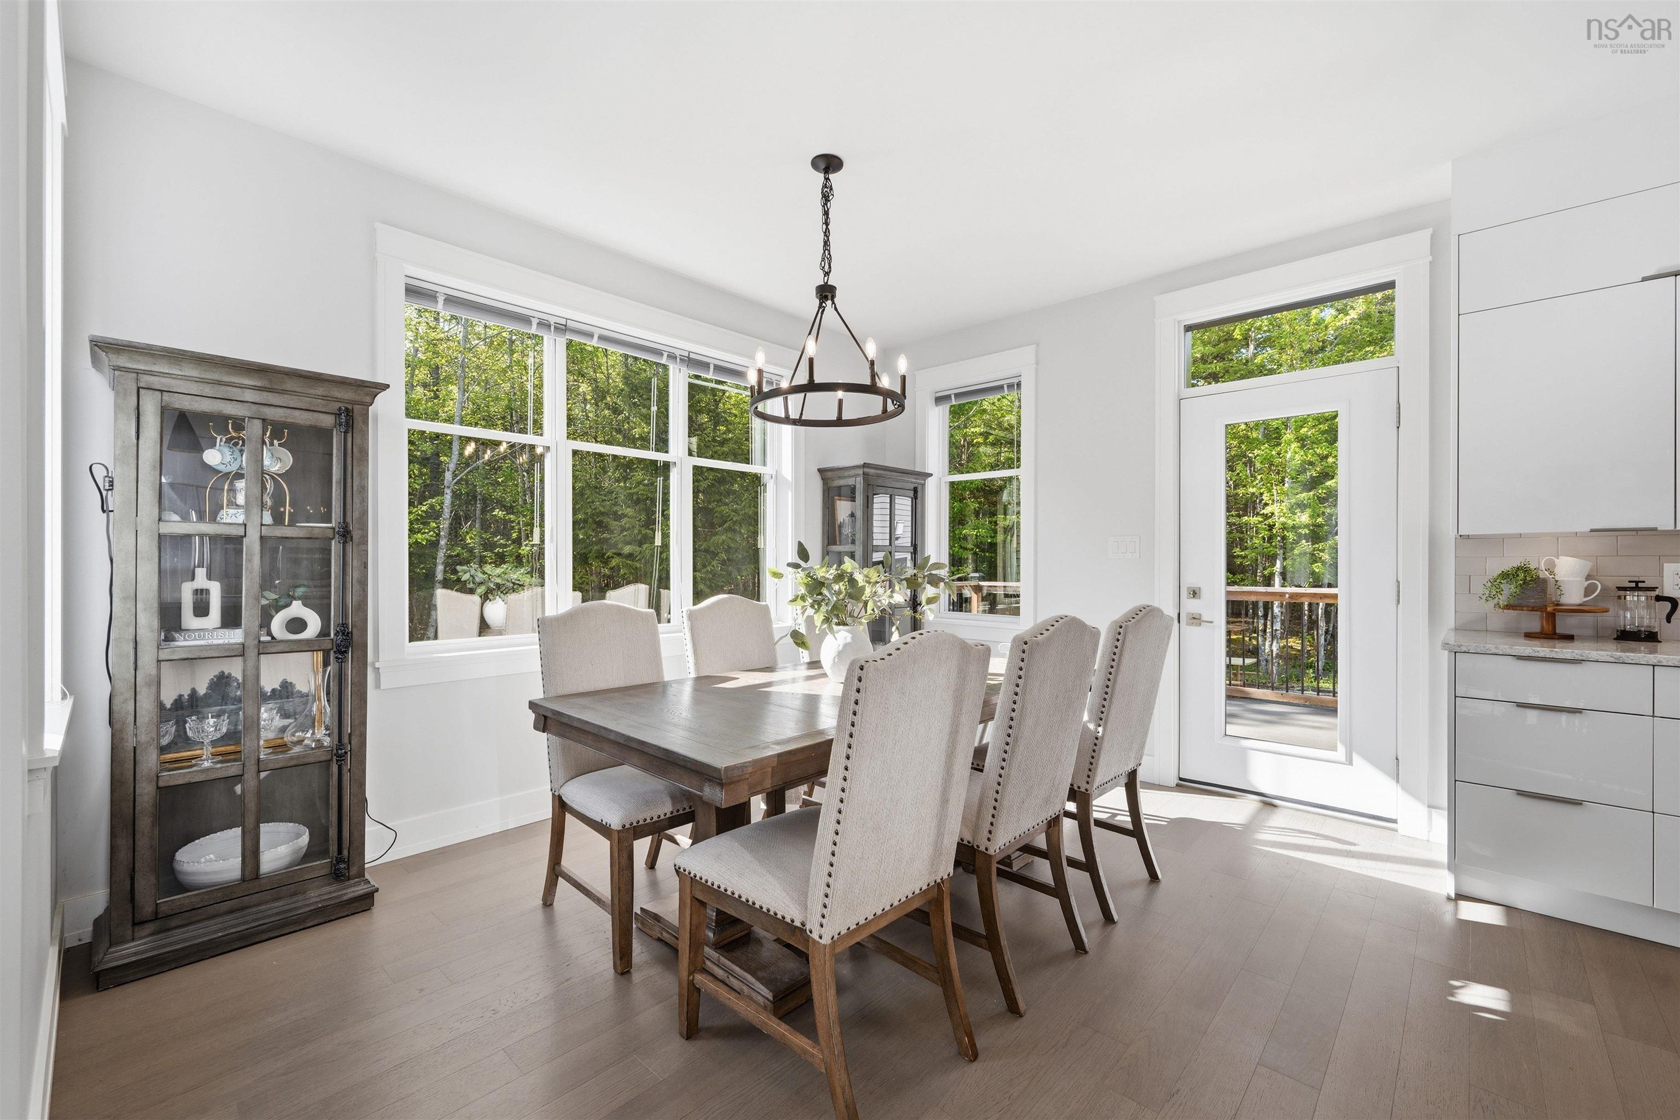
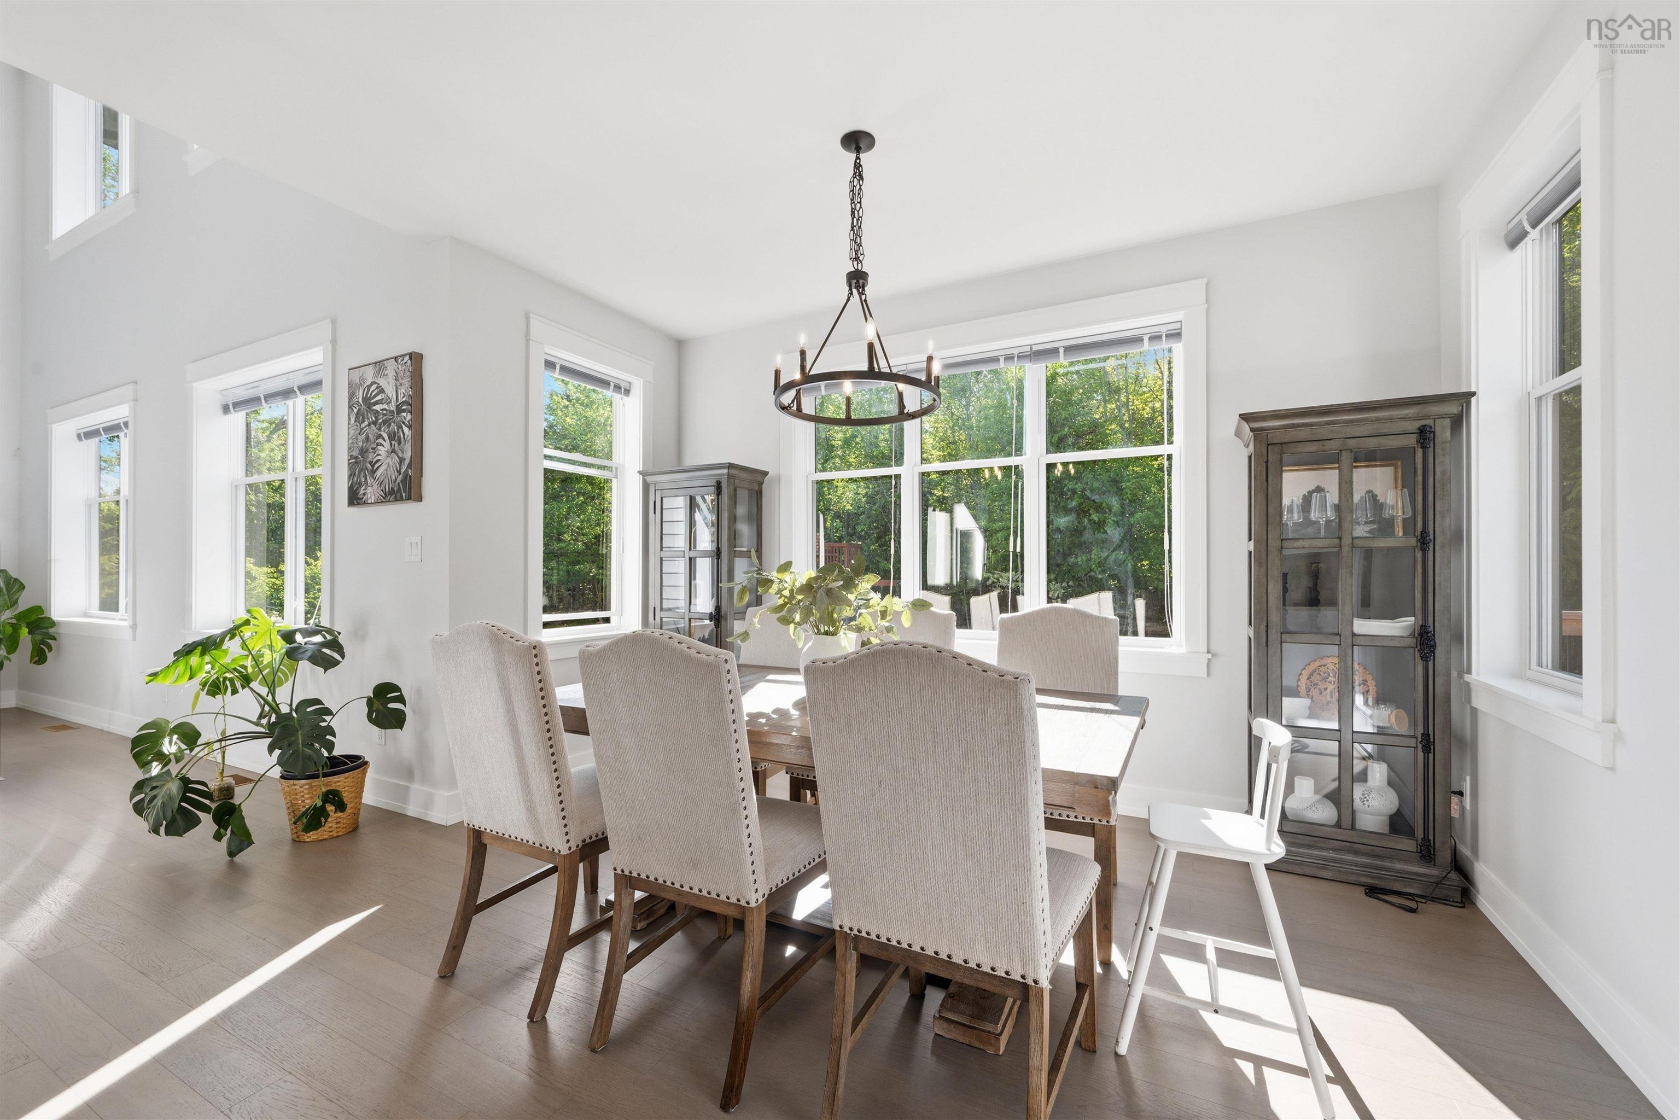
| Main Floor | Dining Room | 14x6 |
Single Family
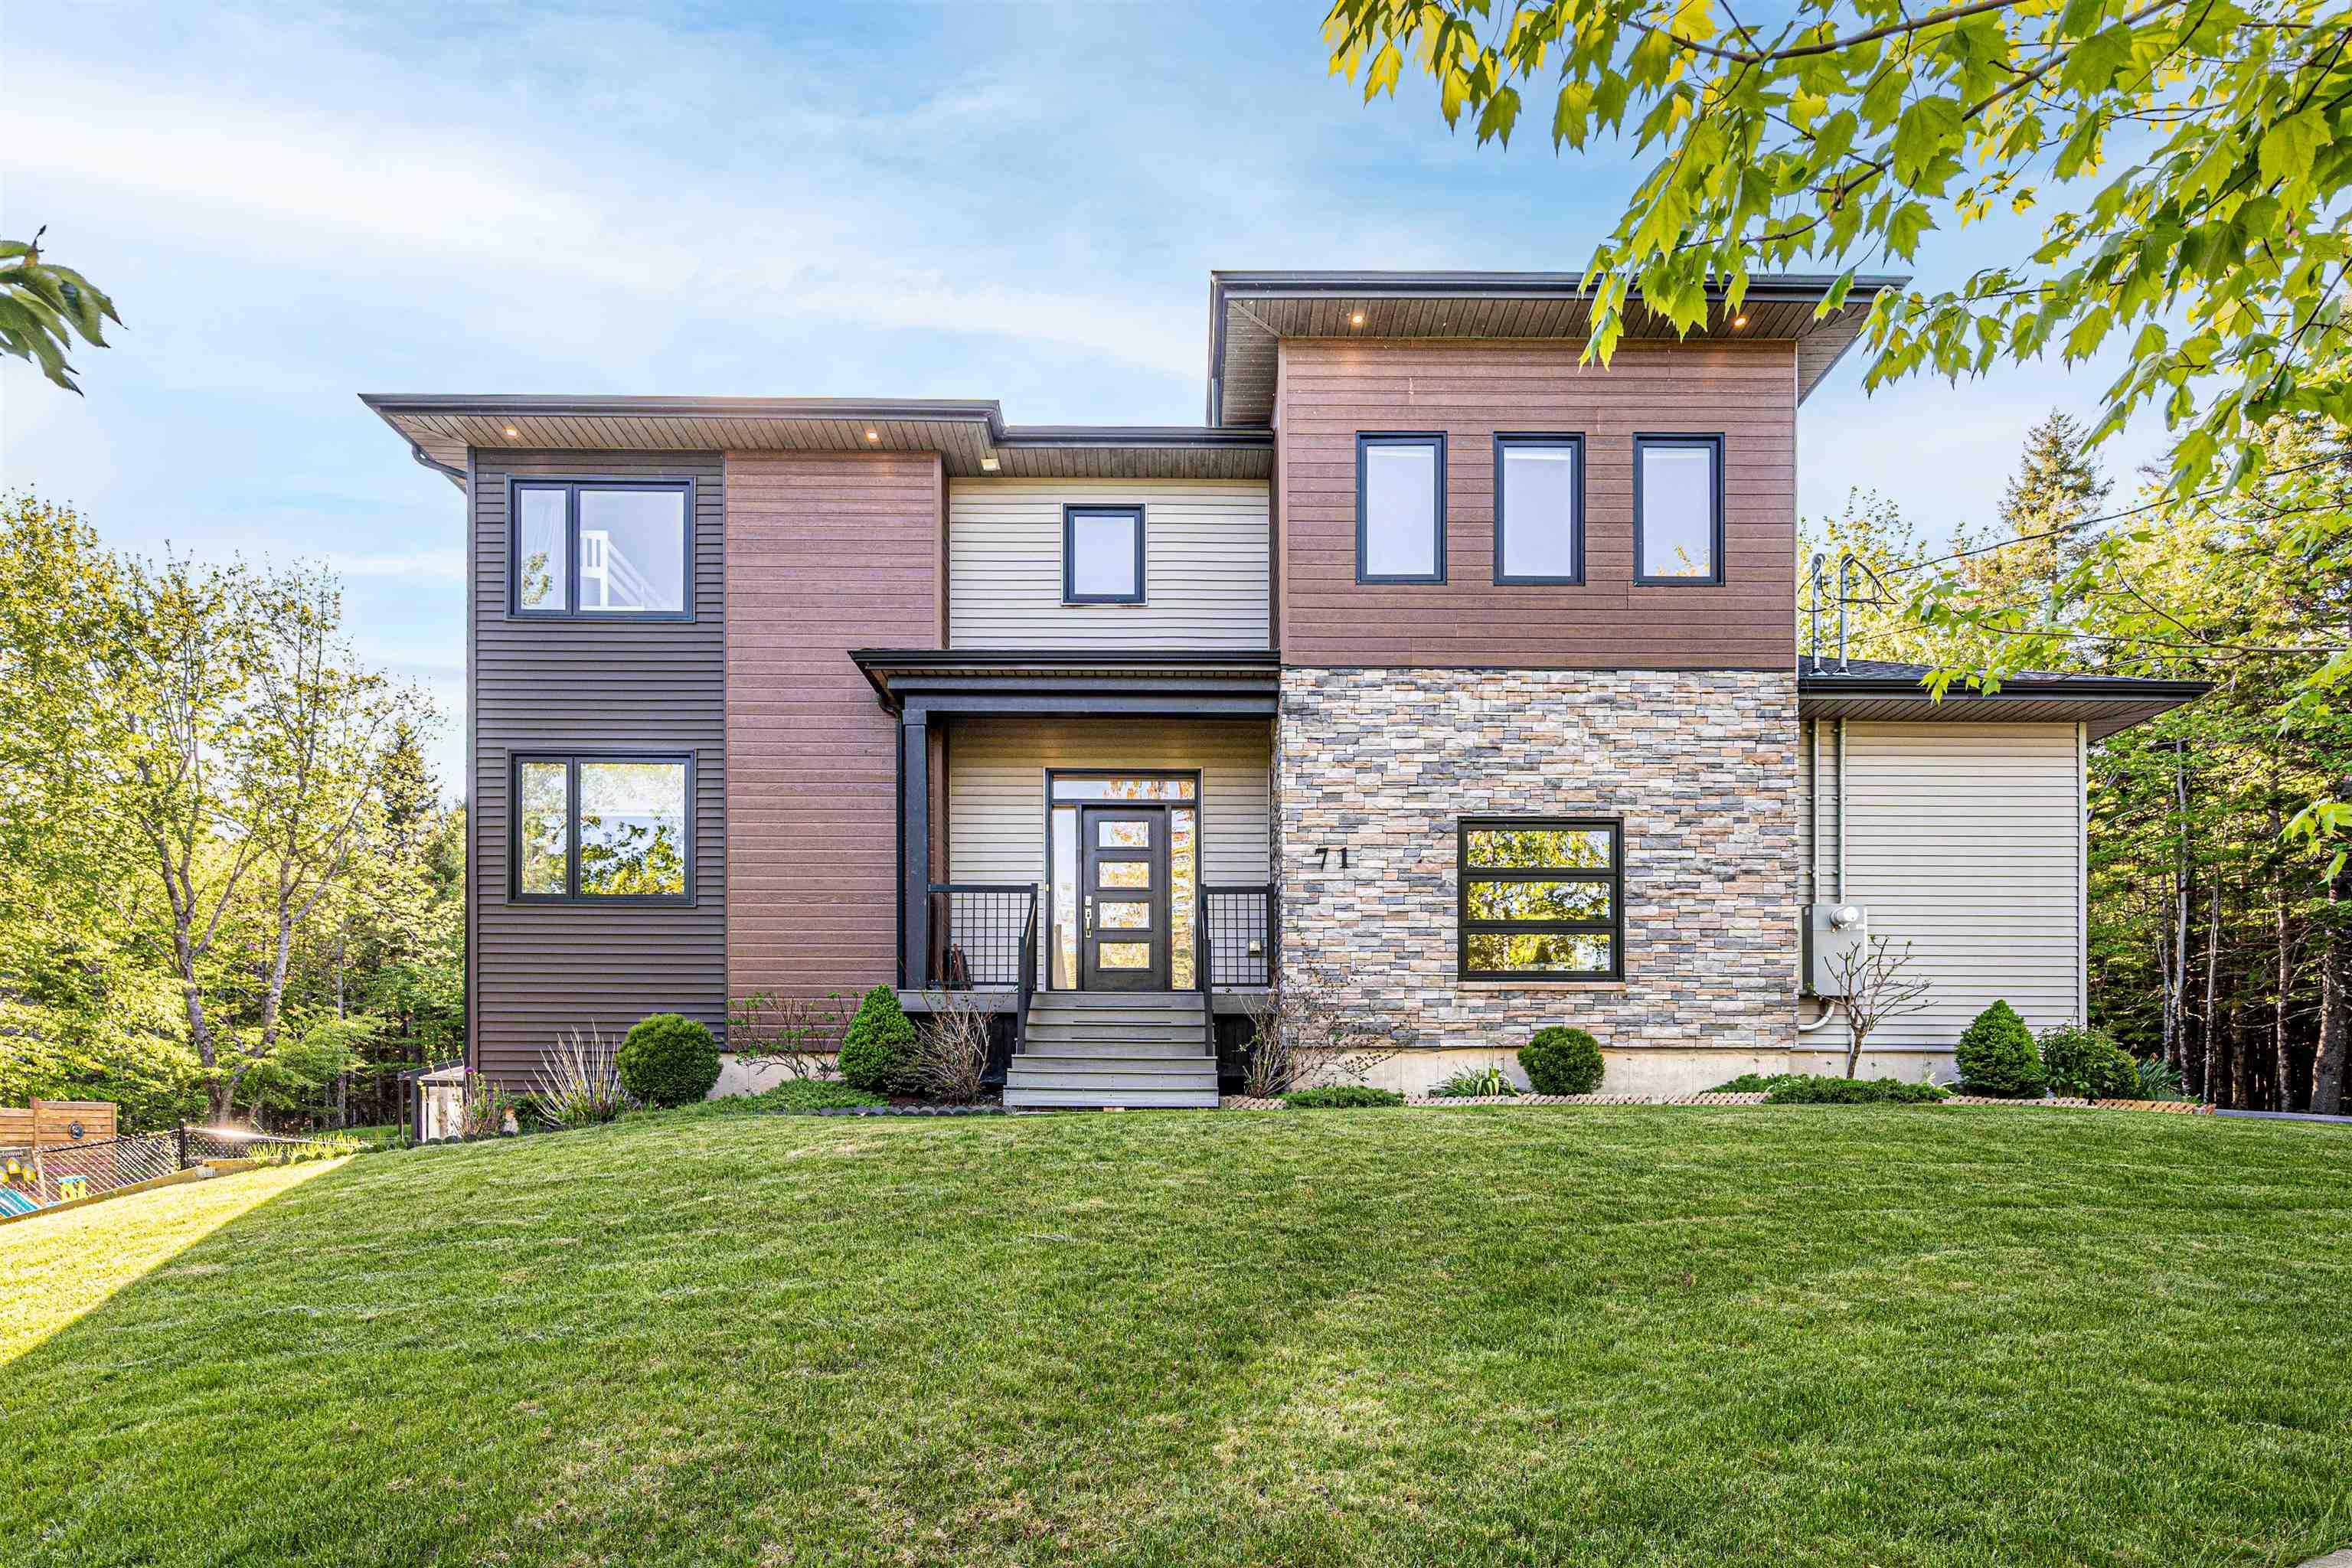
71 Ariel Lane, Halifax, NS (MLS® 202612405).
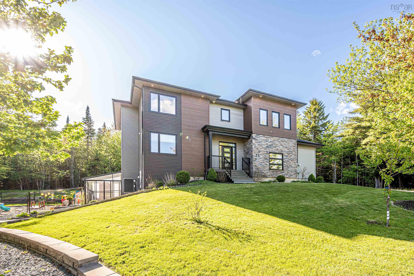
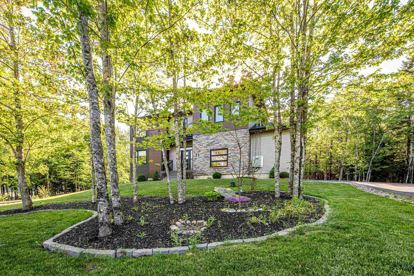
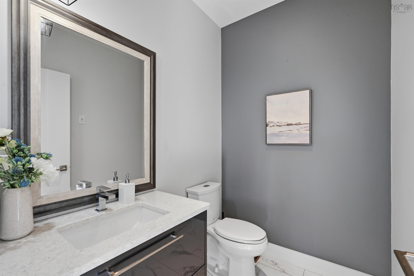
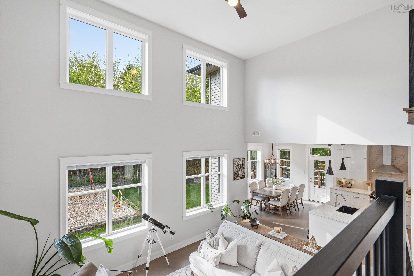
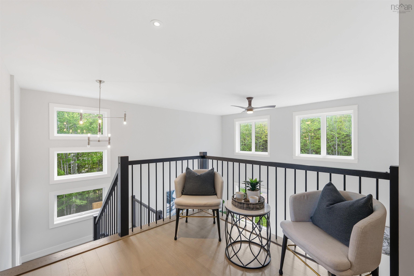
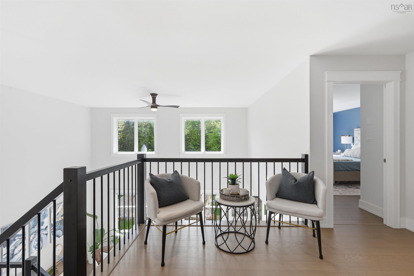
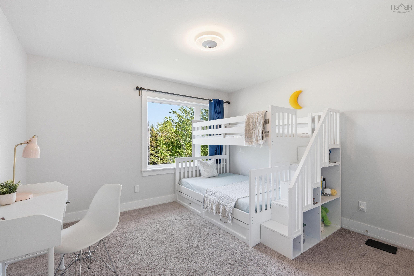
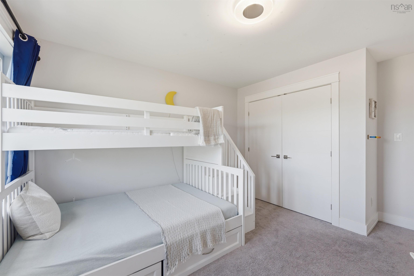
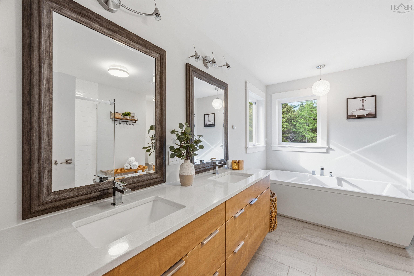
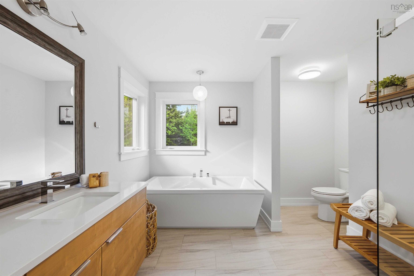
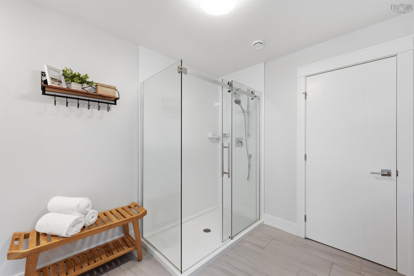
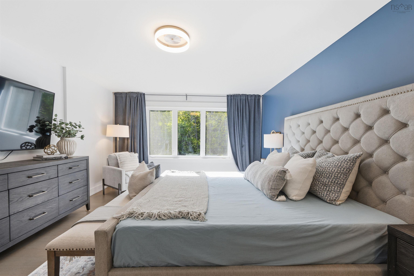
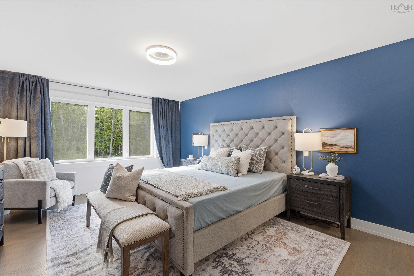
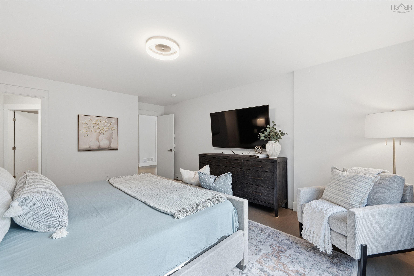
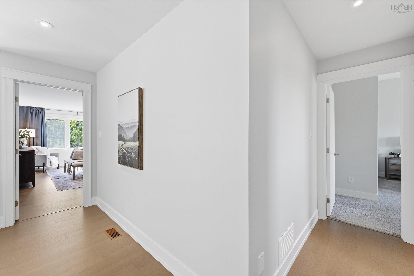
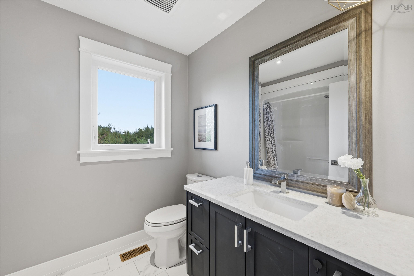
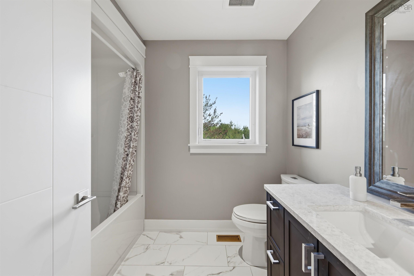
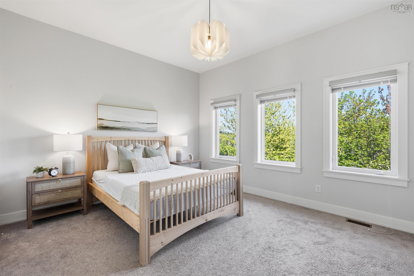
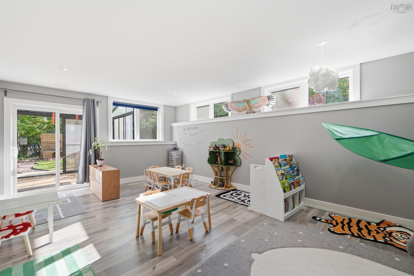
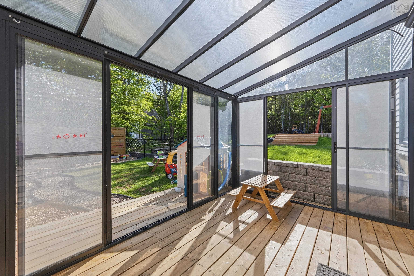
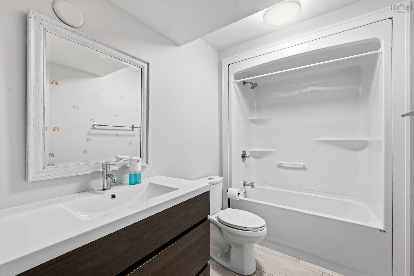
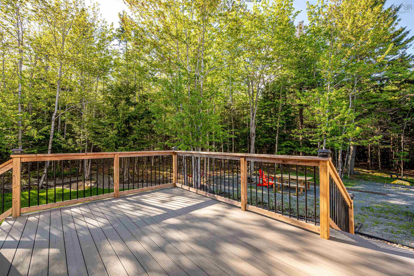
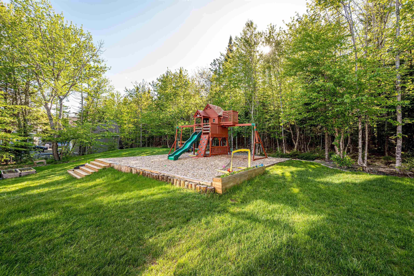
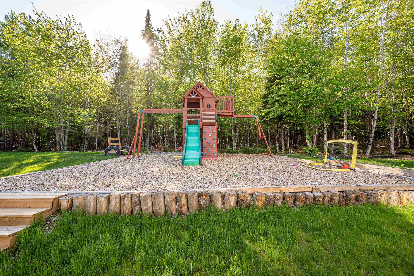
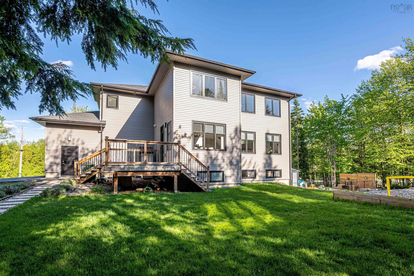
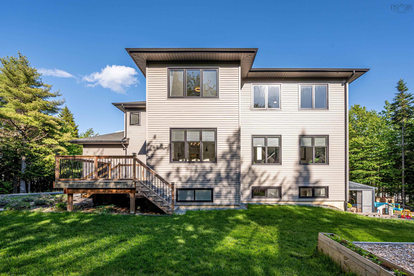
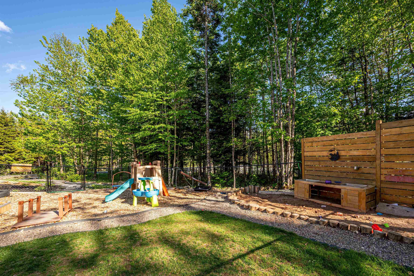
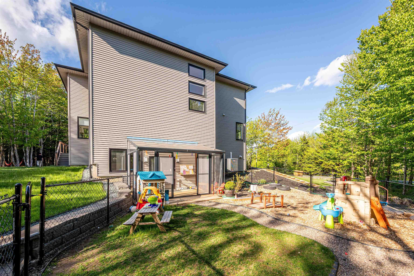
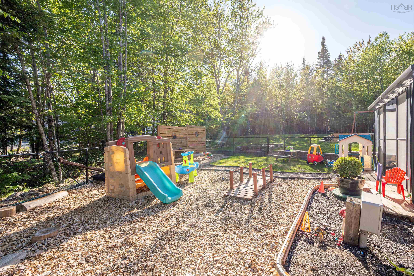
71 Ariel Lane, Halifax, NS (MLS® 202612405): Welcome to this modern-designed single-family home in the highly sought-after Kingswood North subdivision with top-choice schools. Nestled on a quiet and private lane, this exceptional property is surrounded by mature trees with a peaceful stream running alongside — a true hidden gem. As you enter the main level, you are greeted by a grand foyer and a dedicated office space, perfect for working from home. Further inside, you’ll find a convenient guest bathroom and a mudroom connected to the double-car garage.The stunning open-to-below living room features oversized windows that fill the home with natural sunlight while showcasing beautiful views of the surrounding nature. The open-concept kitchen offers abundant cabinetry, a large central island, and a spacious pantry — ideal for both everyday living and entertaining. Step outside onto the composite deck and enjoy the peaceful setting.Upstairs, you’ll find a cozy sitting area, a gorgeous primary bedroom complete with a walk-in closet and luxurious 5-piece ensuite bath, along with two additional generously sized bedrooms and another full bathroom. The fully finished basement features a fourth bedroom, a full bathroom, and a bright rec room with large windows and walkout access to a custom sunroom. The backyard is designed for both relaxation and family enjoyment, featuring a children’s playground, beautiful landscaping, and a charming stream flowing through the forested area. The home is equipped with an energy-efficient ducted heat pump system that provides comfortable heating throughout the winter and central air conditioning during the summer months. Spray foam insulations and more.Don’t miss your chance to own this incredible home.
Directions
Gatehouse Run to Viscount to Bree to Ariel
Inclusions
All Appliances
$1,089,000
MLS®
202612405
PID
41421686
List Price
$1,089,000
Type
Single Family
Style
Detached
Sewer
Septic
Building Age
10
Foundation
Poured Concrete
Exterior
Stone, Vinyl
Flooring
Carpet, Engineered Hardwood, Tile
MLA
2,443 ft2
TLA
3,243 ft2
Bedrooms
4
Bathrooms
4
Water
Drilled Well
Utilities
- Cable
- Electricity
- High Speed Internet
- Telephone
Features
- Air Exchanger
- Ensuite Bath
Community Features
- Public Transit
Rooms.
| Level | Type | Dimensions |
|---|---|---|
| 2nd Level | Primary Bedroom | 20x14 |
| 2nd Level | Ensuite Bath 1 | 5 pc |
| 2nd Level | Bedroom | 14'6x12'10 |
| 2nd Level | Bedroom | 14x13'4 |
| 2nd Level | Bath 1 | 4 pc |
| 2nd Level | Laundry | 7'10x6'2 |
| Level | Type | Dimensions |
|---|---|---|
| Basement | Rec Room | 20x14 |
| Basement | Bedroom | 18'10x14' |
| Basement | Bath 1 | 3 pc |
Schools.
| Type | Name |
|---|---|
| Elementary School | Kingswood Elementary School |
| Middle School | Madeline Symonds Middle School |
| High School | Madeline Symonds Middle School |
| Elementary School (Fr. Imm.) | Kingswood Elementary School |
| Middle School (Fr. Imm.) | Madeline Symonds Middle School |
| High School (Fr. Imm.) | Charles P Allen High School |
contact the agent.

(902) 489-4763
cblaney@remaxnova.ca
Candice has been a licensed REALTOR® since 2009. Candice's knowledge allows her to offer superior guidance, advice and service through the delicate p…