







| Level | Type | Dimensions |
|---|---|---|
| Main Floor | Bath 1 | 5'10"X5'10" |
| Main Floor | Family Room | 13'8"X11'5" |
| Main Floor | Living Room | 12'9"X11'5" |
| Main Floor | Dining Nook | 14'3"X12'10" |
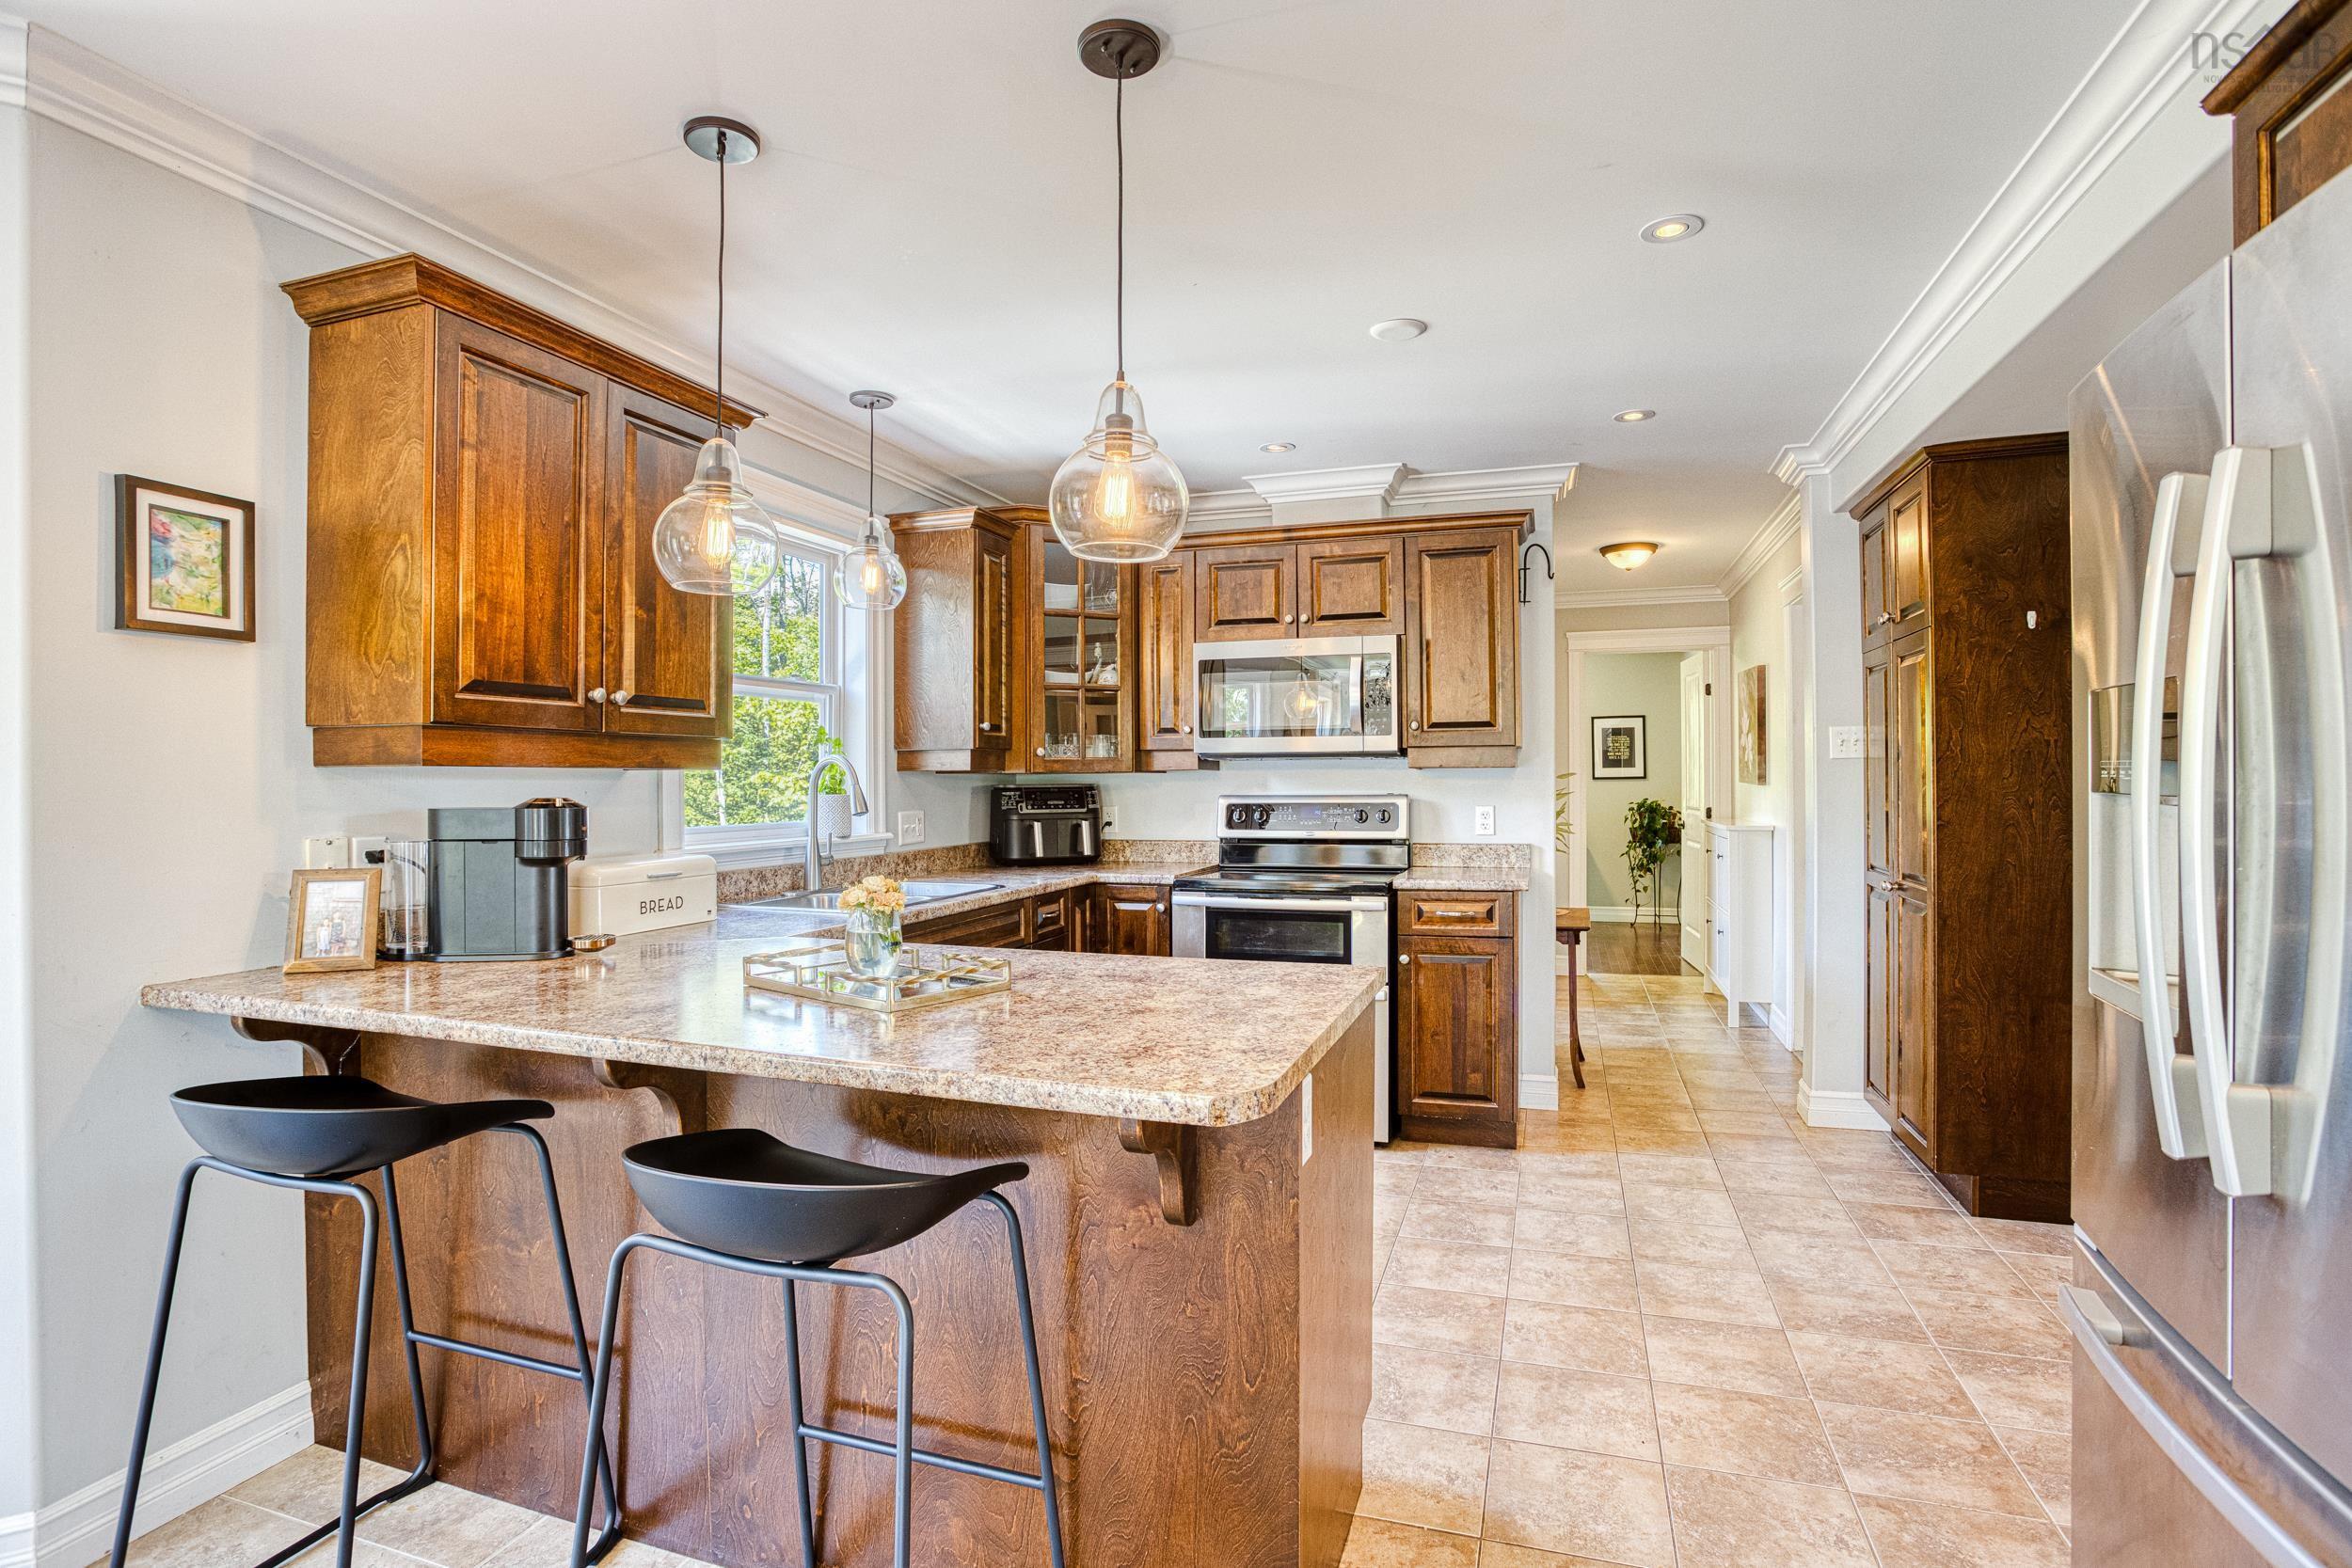
| Main Floor | Kitchen | 12'3"X9'2" |
| Main Floor | Den/Office | 10'9"X10'8* |
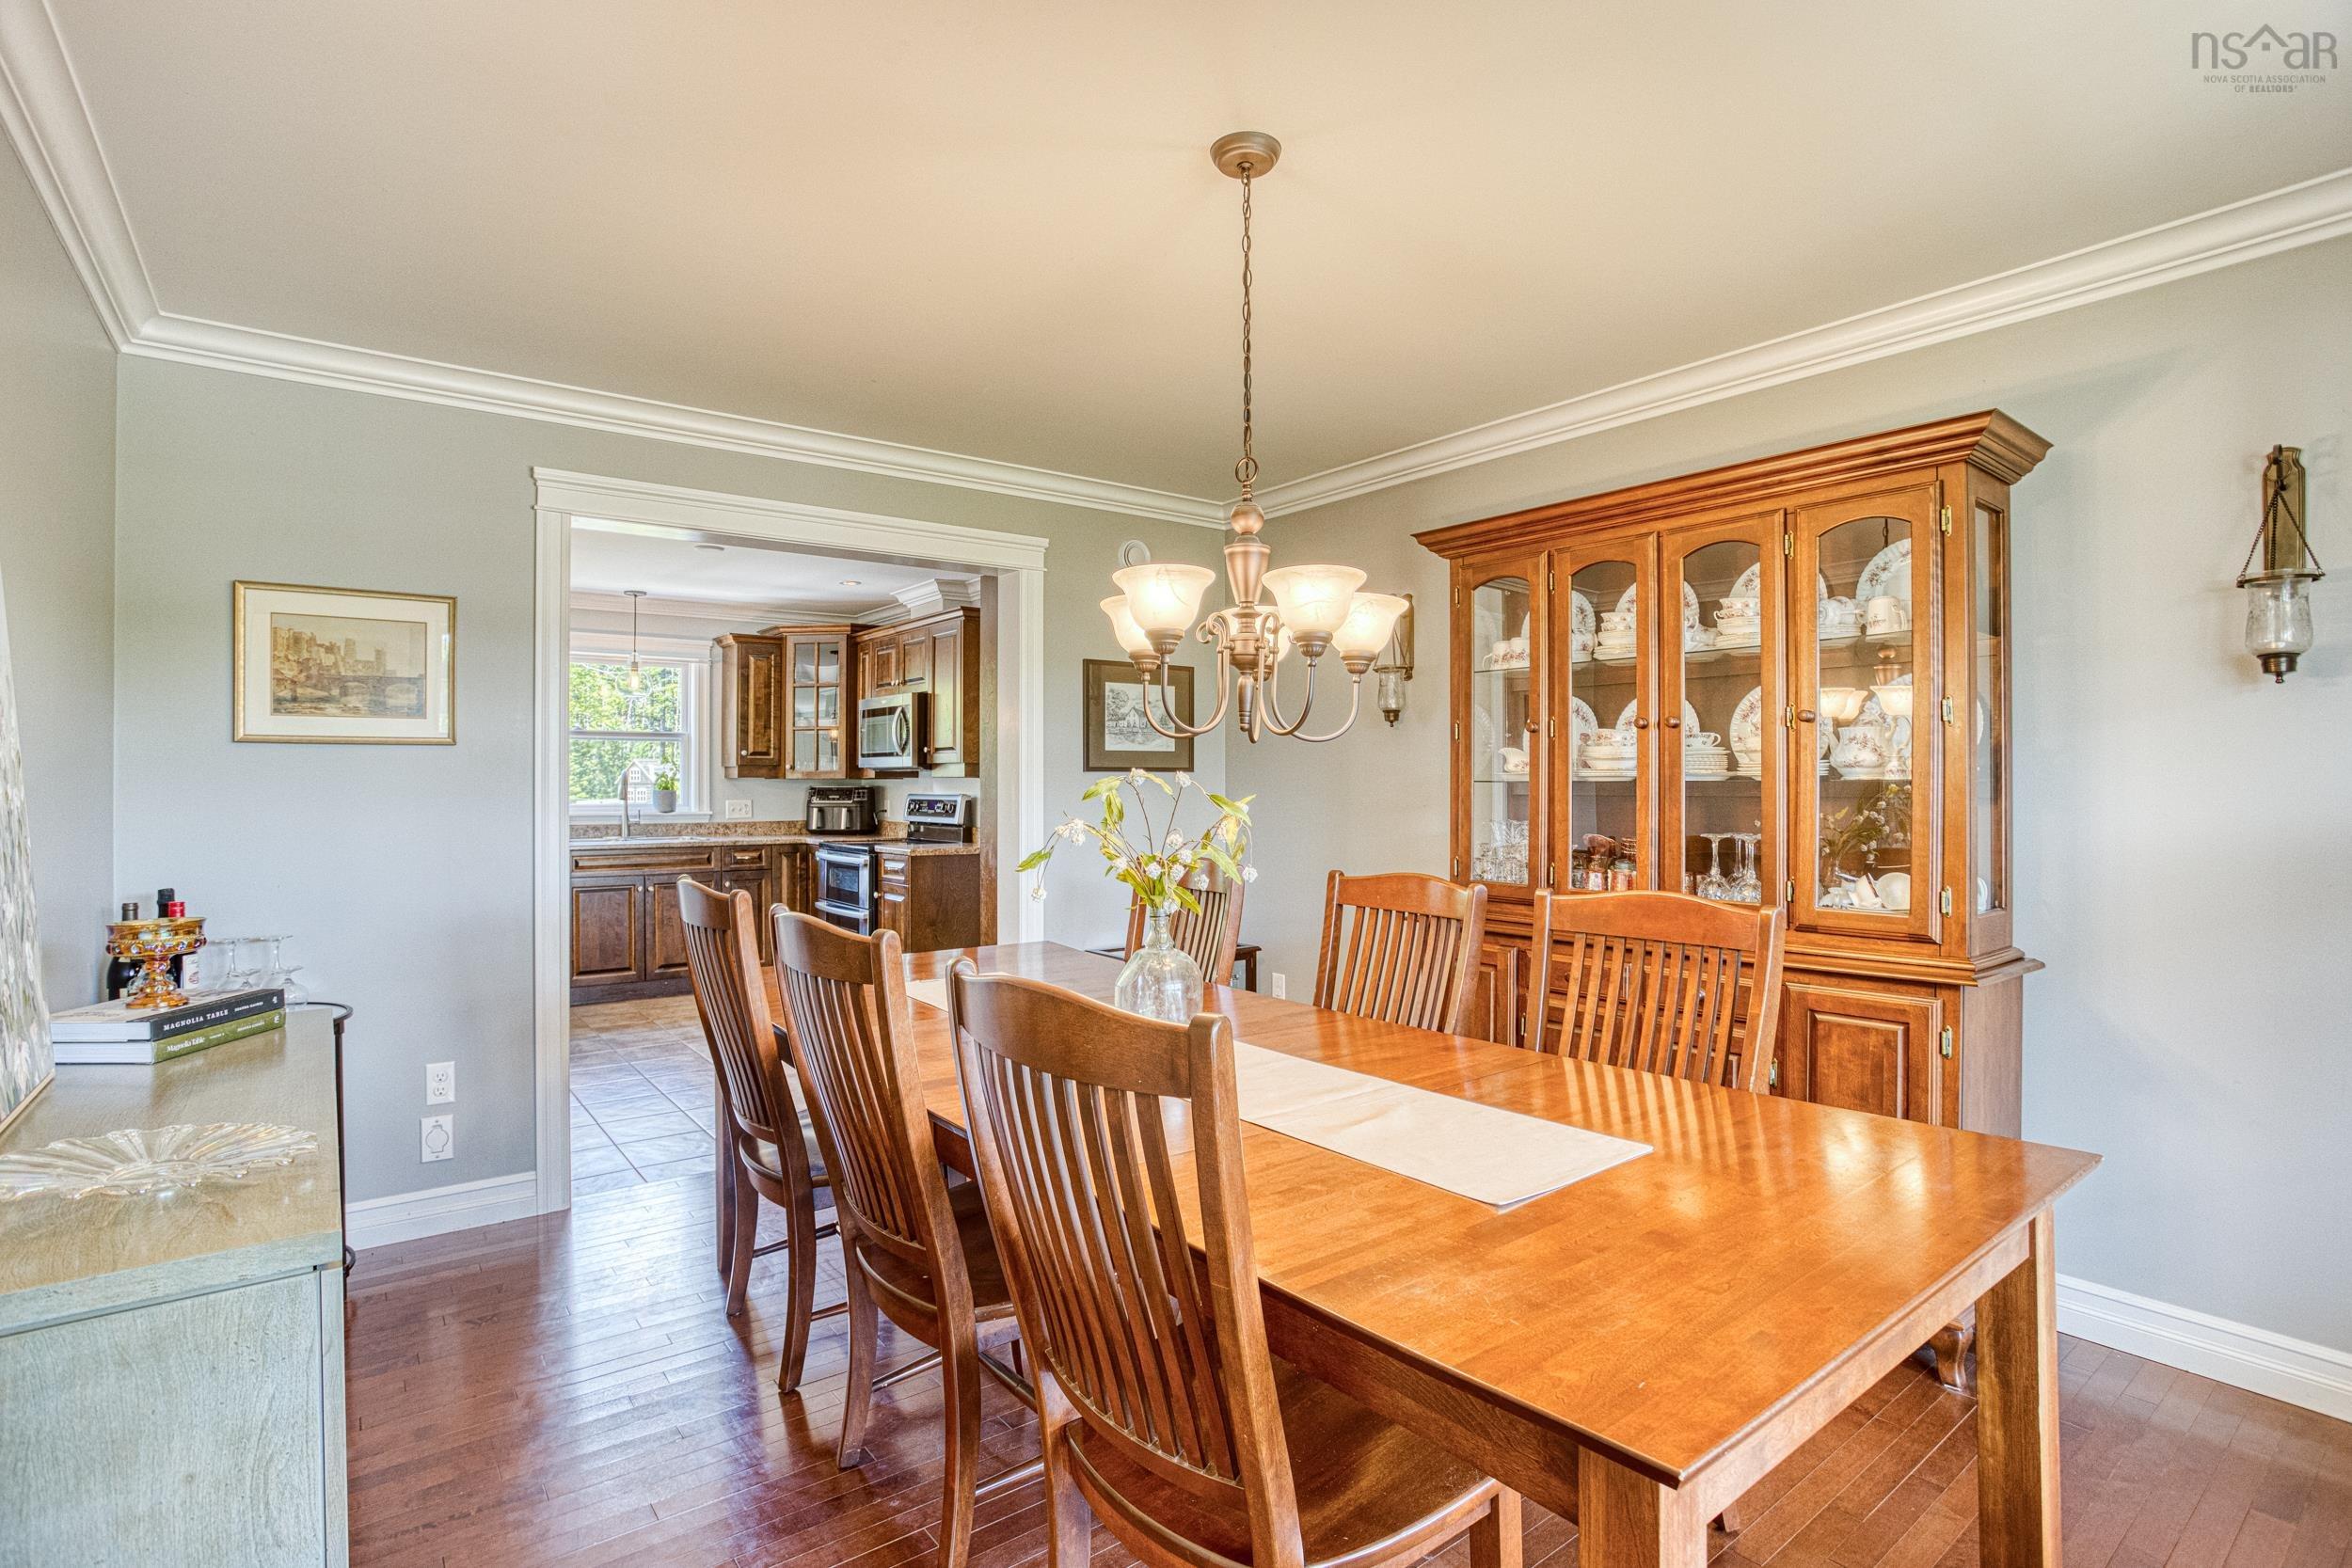
| Main Floor | Dining Room | 14'3"X11'7" |
Single Family
71 Yezen Court, Hammonds Plains, NS (MLS® 202619512).
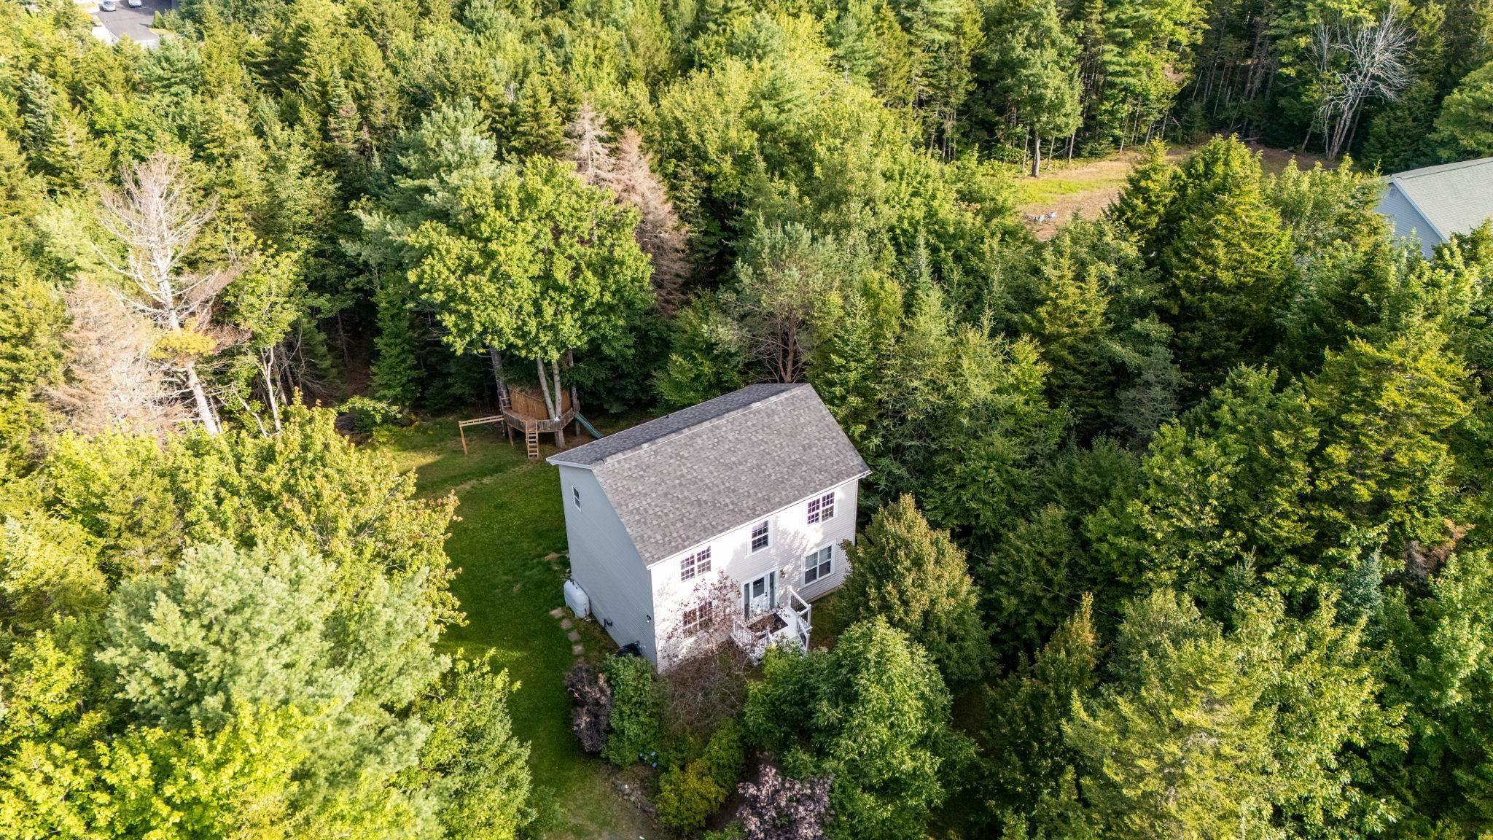
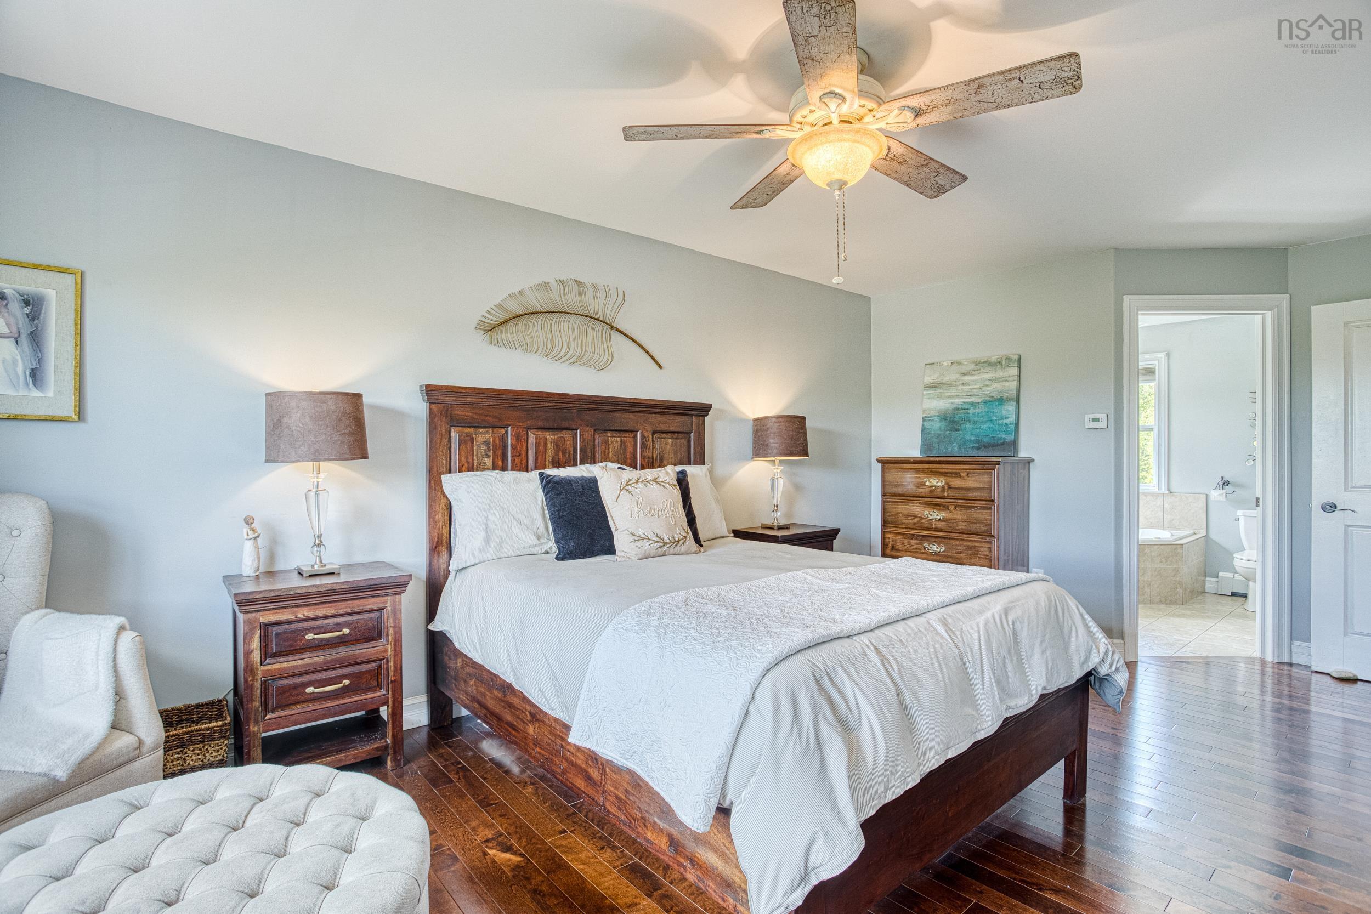
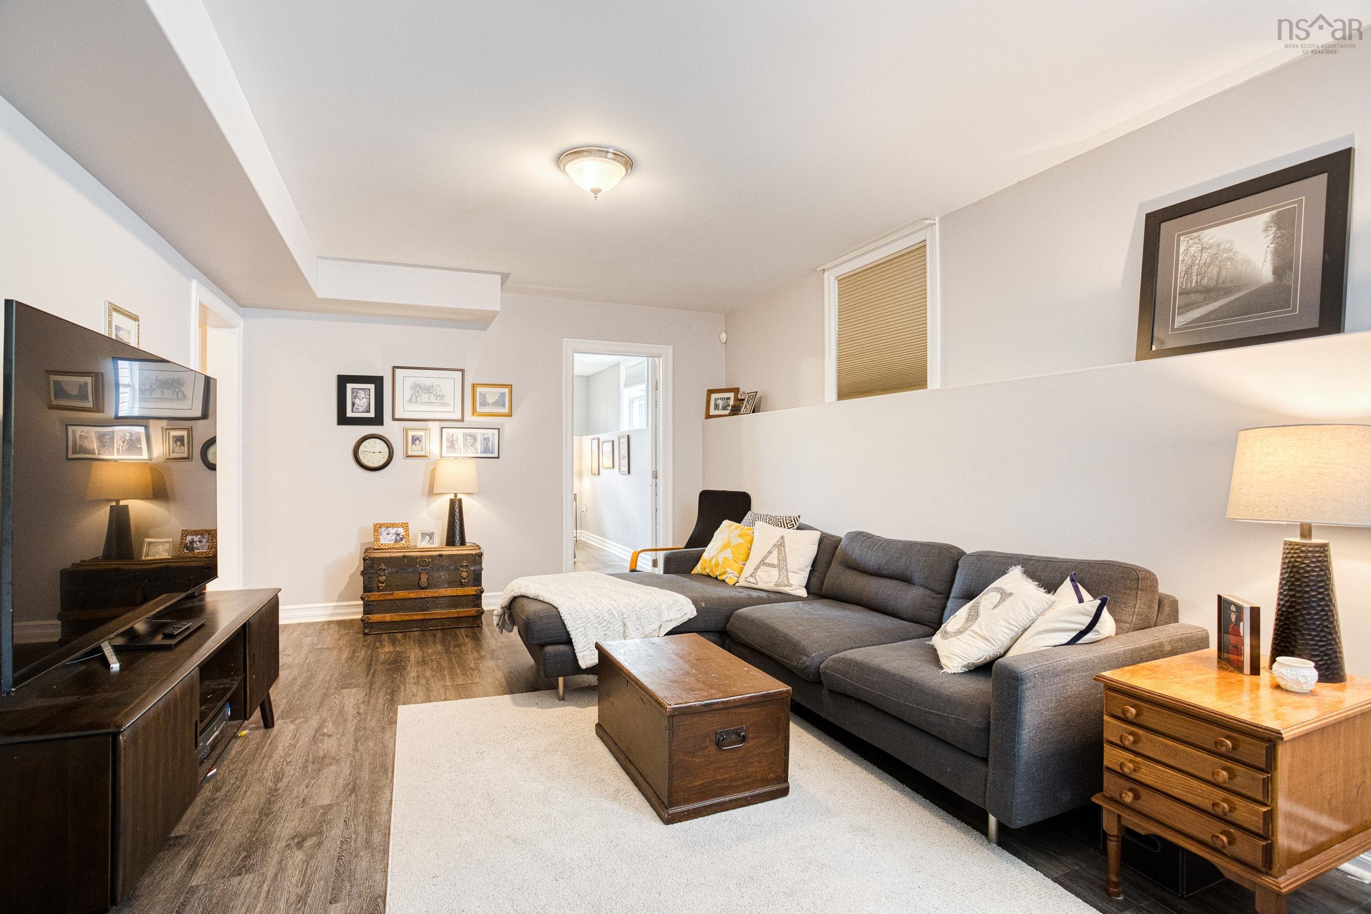
71 Yezen Court, Hammonds Plains, NS (MLS® 202619512): Welcome to your new lifestyle at 71 Yezen Court. Filled with charm, this well kept home is nestled on a quiet, family-friendly cul-de-sac, just off of White Hills Run. It’s situated only a stone’s throw to Madeline Symonds Middle School and near to the community elementary school. The main floor of this light-filled home boasts an open concept kitchen that opens into a spacious family room, with propane fireplace. Enjoy family dinners in your formal dining room, and entertain afterwards in the spacious living area. Walk out of the family room onto your private deck to enjoy those warm summer evenings. There is a half bath and office on this floor as well, making it easy to juggle work and family life. The double car garage boasts 3 custom platforms for easy storage. On the 2nd floor you will find 3 spacious bedrooms, a 4 piece bath, and a laundry room. The Primary bedroom boasts a 5pc ensuite and a walk-in closet. The basement has a rec-room for entertainment, a bedroom, and 3pc bathroom. There is plenty of storage and a walk-out to the backyard where you’ll find a children’s playset and a cozy fire pit area for warming up on chilly nights. With lots of forest to explore on 1.8 acres of land, it is a child’s paradise.
Directions
Pockwock to White Hills Run to Sheeba to Yezen
Inclusions
fridge, washer, dryer, dishwasher, stove
$799,900
MLS®
202619512
PID
41167115
List Price
$799,900
Type
Single Family
Style
Detached
Sewer
Septic
Building Age
16
Foundation
Poured Concrete
Exterior
Vinyl
Flooring
Ceramic, Engineered Hardwood, Laminate
MLA
2,215 ft2
TLA
3,371 ft2
Bedrooms
4
Bathrooms
4
Water
Drilled Well
Utilities
- Cable
- Electricity
- High Speed Internet
- Telephone
Features
- Air Exchanger
- Central Vacuum
- Ensuite Bath
- Propane Fireplace
- Walk In Closet
Community Features
- Golf Course
- Public Transit
Rooms.
| Level | Type | Dimensions |
|---|---|---|
| 2nd Level | Bath 2 | 6'4"X7'4" |
| 2nd Level | Bedroom | 16'1"X11'8" |
| 2nd Level | Bedroom | 10'4"X11'8" |
| 2nd Level | Primary Bedroom | 20'3"X11'5" |
| 2nd Level | Ensuite Bath 2 | 9'9"X10'8" |
| 2nd Level | Laundry | 5'7"X5'4" |
| Level | Type | Dimensions |
|---|---|---|
| Basement | Rec Room | 11'7"X24'8" |
| Basement | Bedroom | 12'10"X13'9" |
| Basement | Bath 4 | 4'10"X11'8" |
| Basement | Utility | 11'11"X10'6" |
| Basement | Storage | 8'11"X11'10" |
Schools.
| Type | Name |
|---|---|
| Elementary School | Hammonds Plains Consolidated Elementary School |
| Middle School | Madeline Symonds Middle School |
| High School | Madeline Symonds Middle School |
| Elementary School (Fr. Imm.) | Hammonds Plains Consolidated Elementary School |
| Middle School (Fr. Imm.) | Madeline Symonds Middle School |
| High School (Fr. Imm.) | Charles P Allen High School |
contact the agent.

(902) 489-4763
cblaney@remaxnova.ca
Candice has been a licensed REALTOR® since 2009. Candice's knowledge allows her to offer superior guidance, advice and service through the delicate p…