Single Family
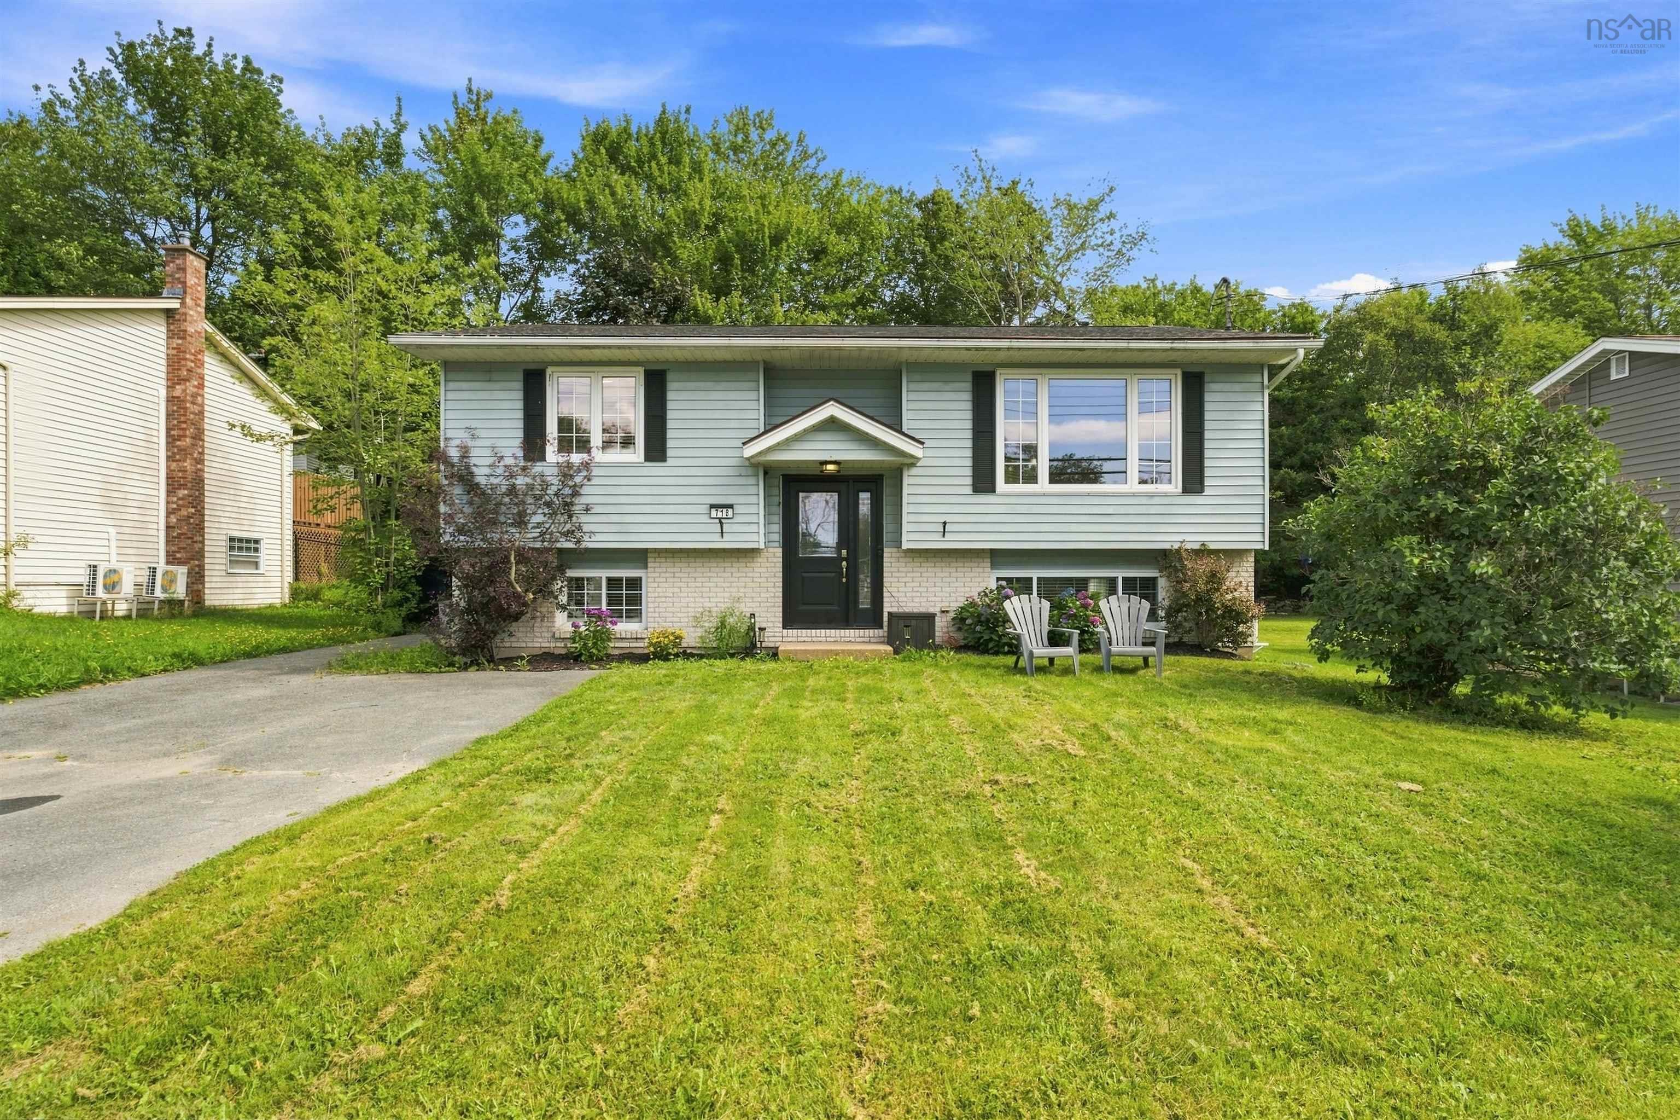
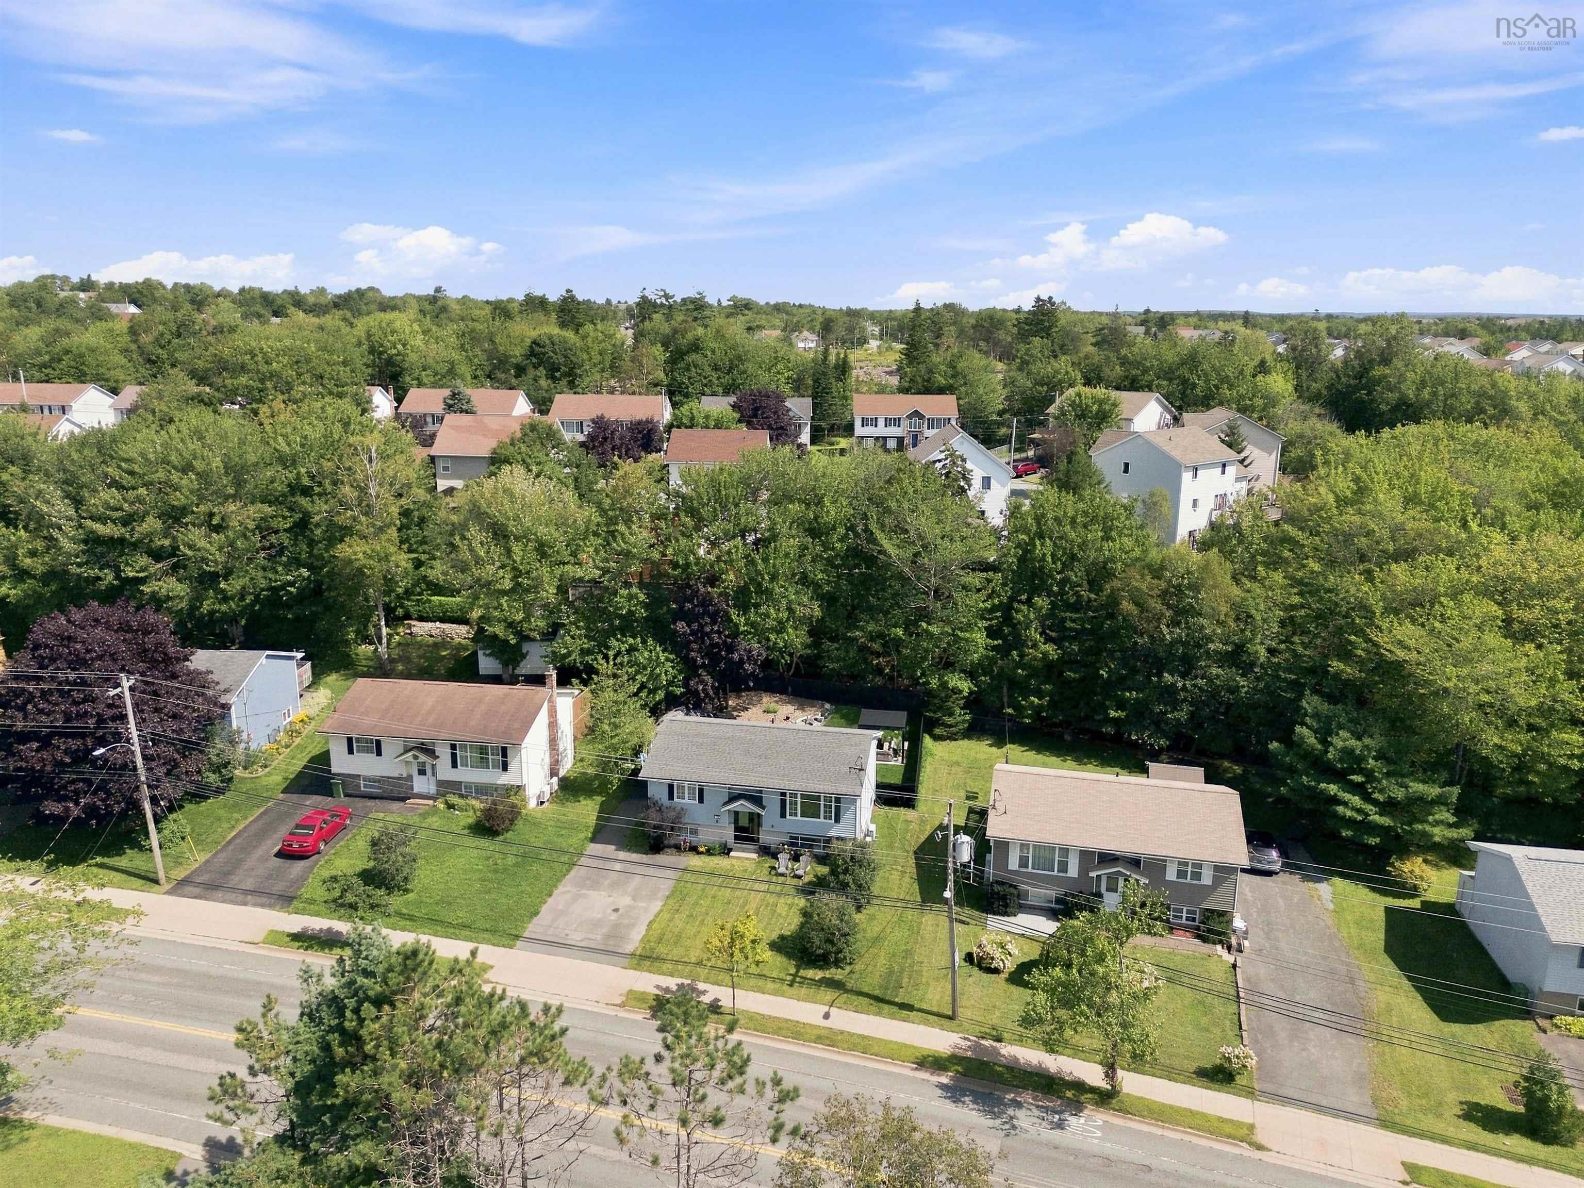
718 Caldwell Road, Colby Village, NS (MLS® 202622340).
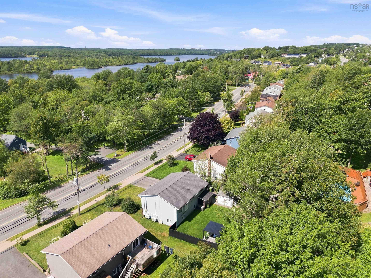
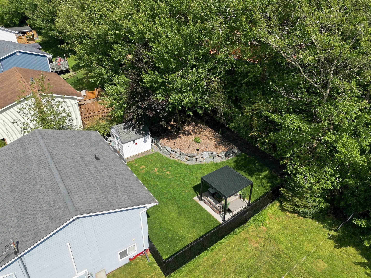
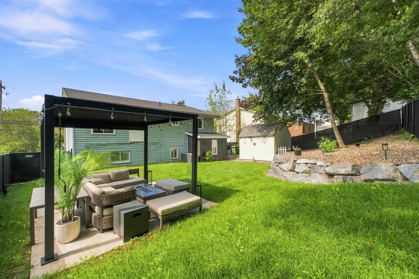
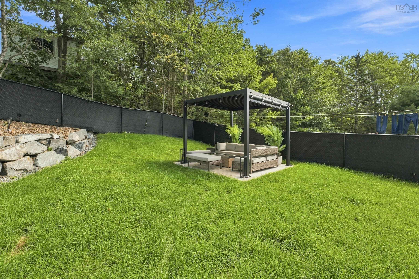
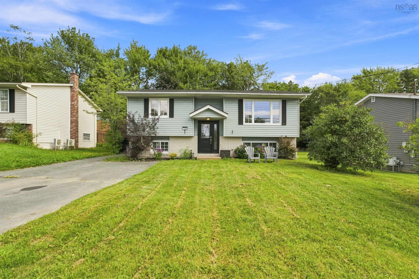
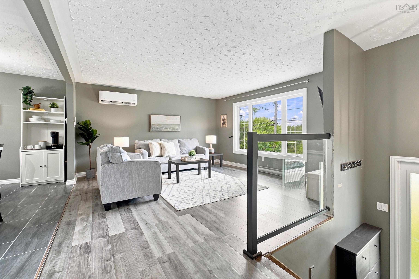
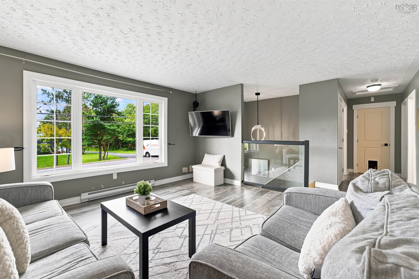
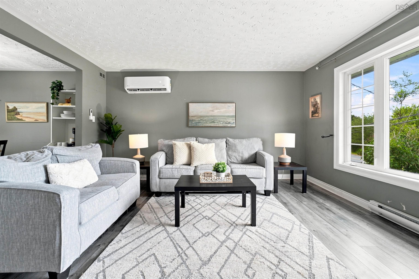
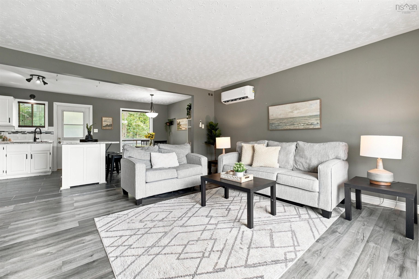
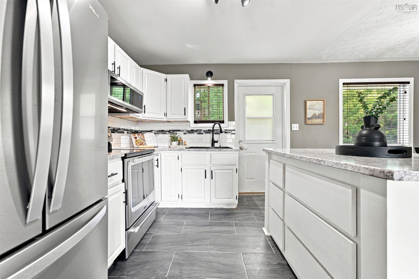
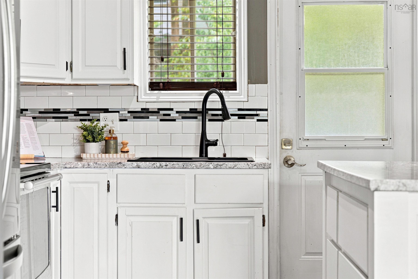
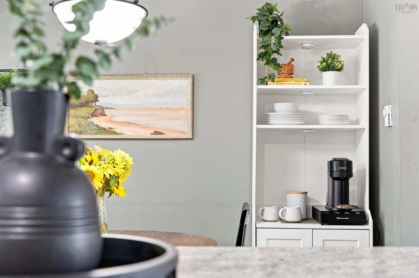
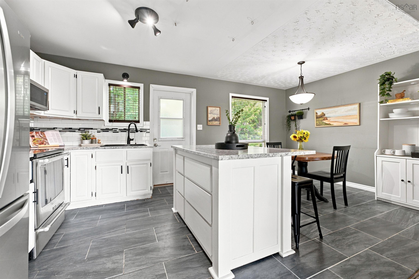
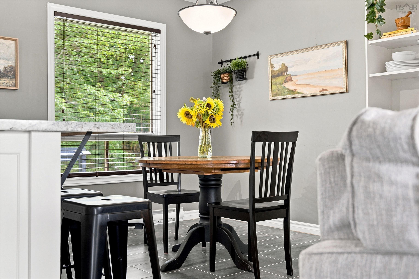
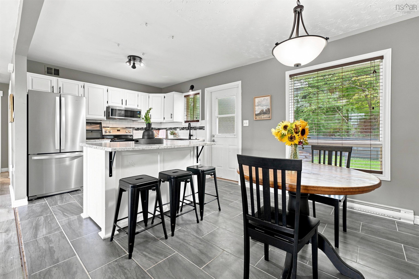
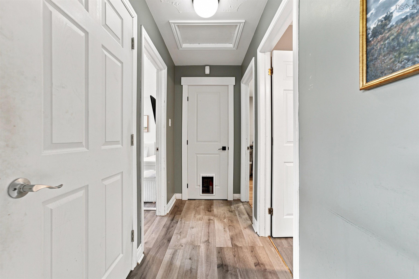
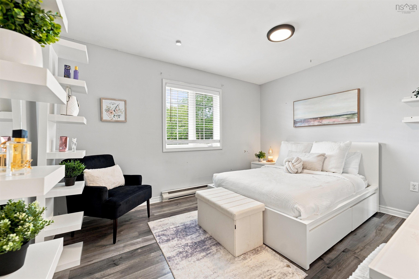
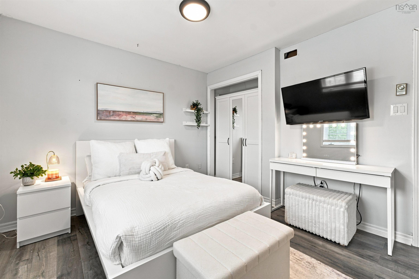
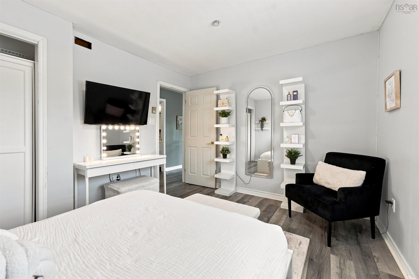
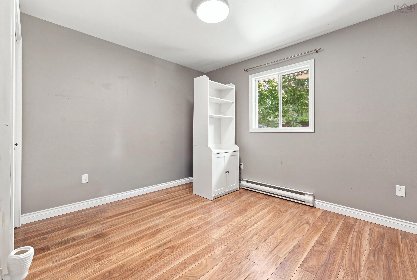
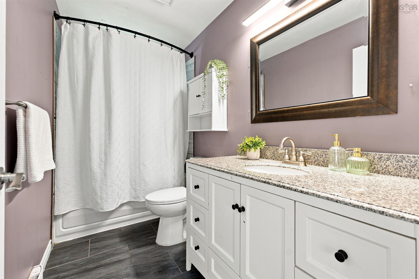
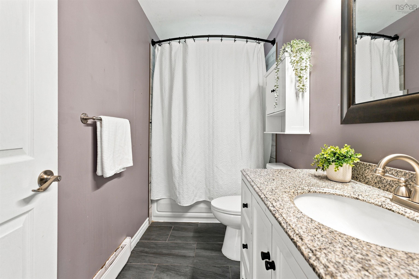
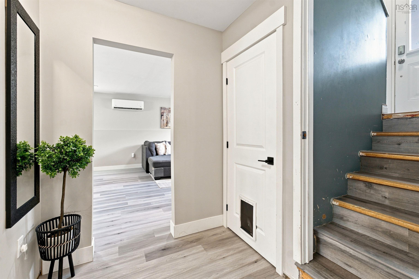
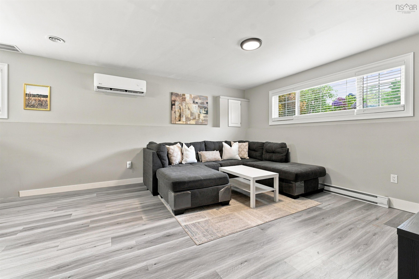
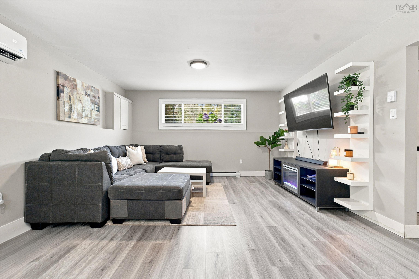
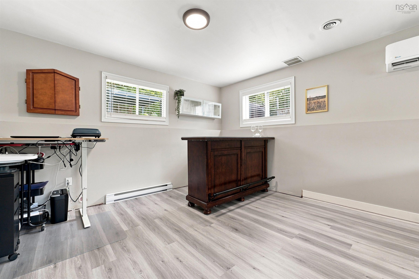
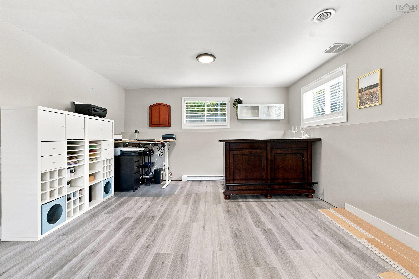
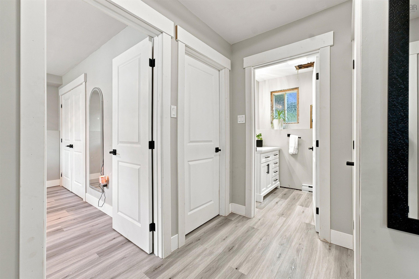
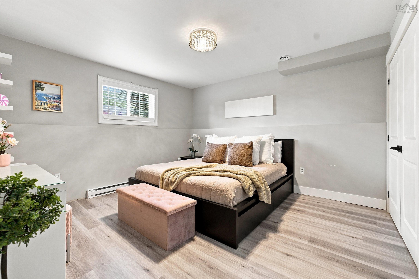
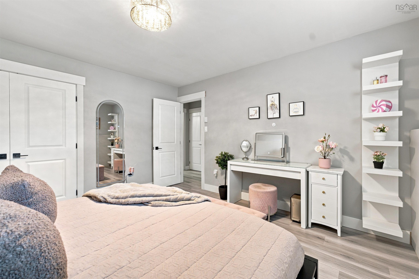
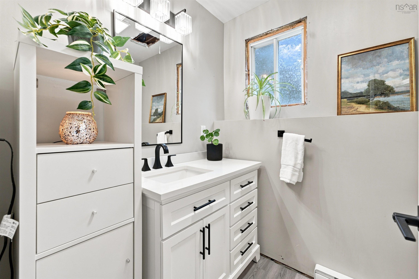
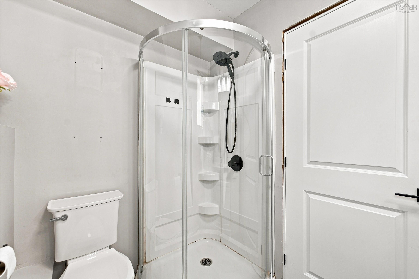
718 Caldwell Road, Colby Village, NS (MLS® 202622340): Comfortable spaces, thoughtful updates, and a layout that makes everyday living feel easy. This home welcomes you with an open concept, light filled main living area, complete with an island, stainless steel appliances and a seamless flow into your living space. The main floor is complete with two bedrooms and an updated bathroom. A fully renovated lower level offers a large family room with plenty of space for entertaining, working from home or cozy evenings curled up watching movies. You’ll love the large primary bedroom, additional three piece bathroom, and dedicated laundry room with access to the backyard. Unwind with the family in your professionally landscaped, fully fenced space that’s perfect for campfires under the stars or an afternoon reading in the shade of your pergola. Two ductless heat pumps add year round comfort, while the combination of inviting living spaces, a beautifully finished lower level, and an exceptional backyard makes this a home that feels as good to live in as it does to come home to.
Directions
Portland Street to Caldwell Road
Inclusions
Appliances, Window Coverings, Wardrobe (Bedroom Closet), Heat Pump Remotes, Backyard Gazebo
Exclusions
Primary Bedroom Light Fixture - to be replaced, Ikea Shelving, Full Length LED Mirrors in Bedrooms (2).
Utilities
- Cable
- Electricity
- High Speed Internet
- Telephone
Community Features
- Park
- Place of Worship
- Playground
- Public Transit
- Recreation Center
- School Bus Service
- Shopping
- Ski Hill
Rooms.
| Level | Type | Dimensions |
|---|---|---|
| Main Floor | Living Room | 14.7x14.6 |
| Main Floor | Eat In Kitchen | 18.3x9.8 |
| Main Floor | Bedroom | 12.7x10.4 |
| Main Floor | Bedroom | 10.7x9.7 |
| Main Floor | Bath 1 | 9.7x4.9 |
| Level | Type | Dimensions |
|---|---|---|
| Lower Level | Rec Room | 23.0x14.7 |
| Lower Level | Bedroom | 13.5x12.7 |
| Lower Level | Laundry | 11.6x7.2 |
| Lower Level | Bath 2 | 7.7x5.8 |
Schools.
| Type | Name |
|---|---|
| Elementary School | Caldwell Road Elementary School |
| Middle School | Astral Drive Junior High School |
| High School | Auburn Drive High School |
| Elementary School (Fr. Imm.) | Astral Drive Elementary School |
| Middle School (Fr. Imm.) | Astral Drive Junior High School |
| High School (Fr. Imm.) | Auburn Drive High School |
contact the agent.

Candice has been a licensed REALTOR® since 2009. Candice's knowledge allows her to offer superior guidance, advice and service through the delicate p…