

Single Family
722 38 Hammonds Plains Road, Bedford, NS (MLS® 202627741).
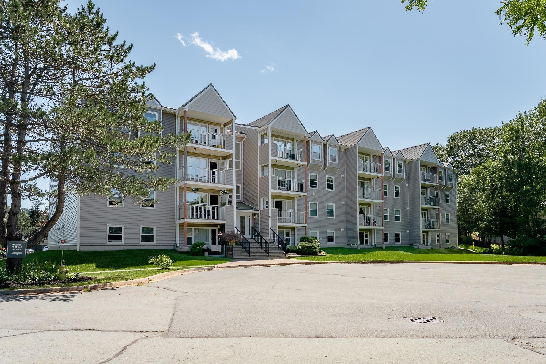
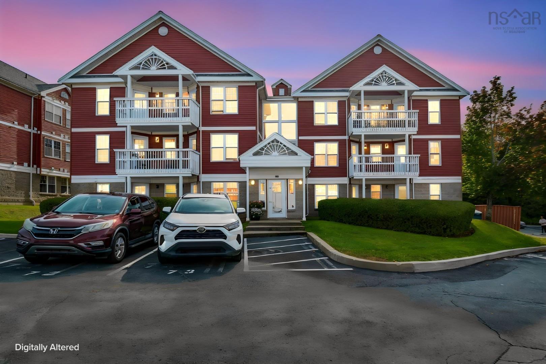
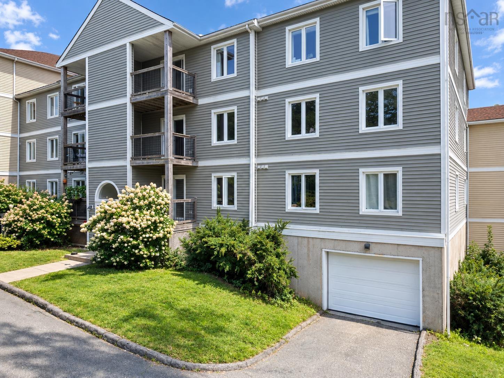
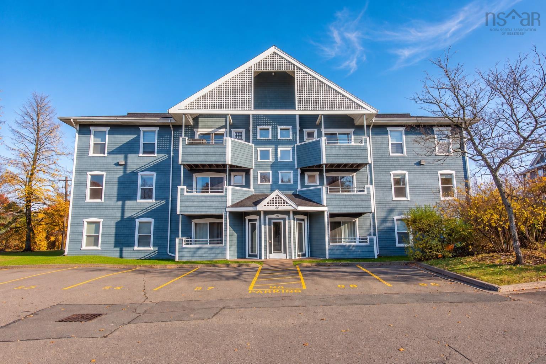
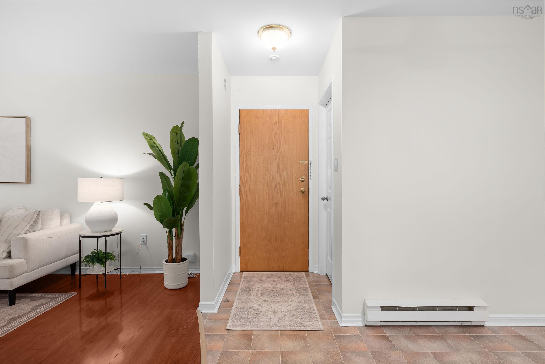
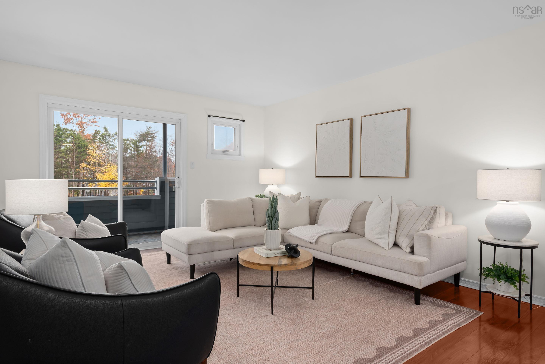
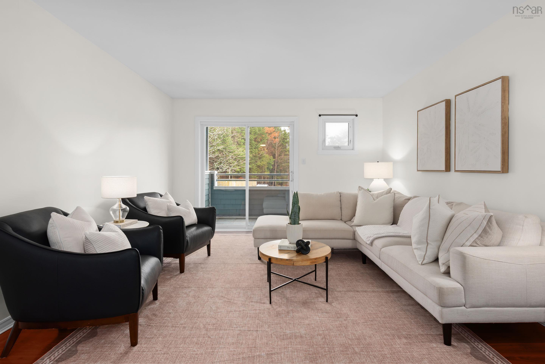
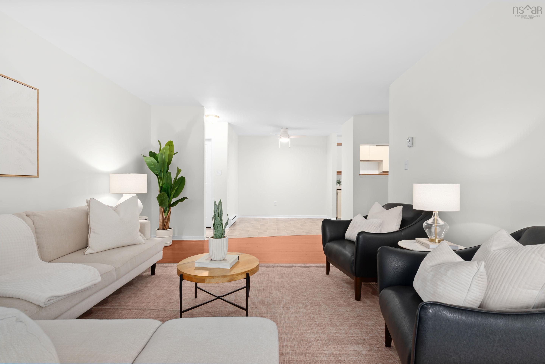
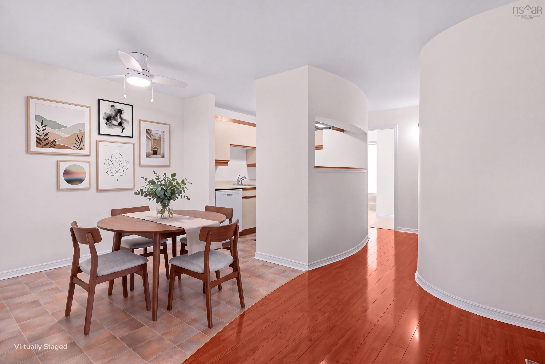
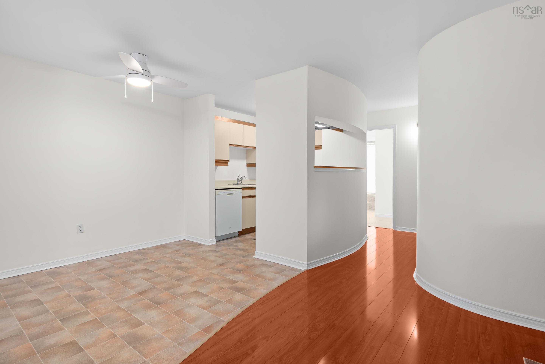
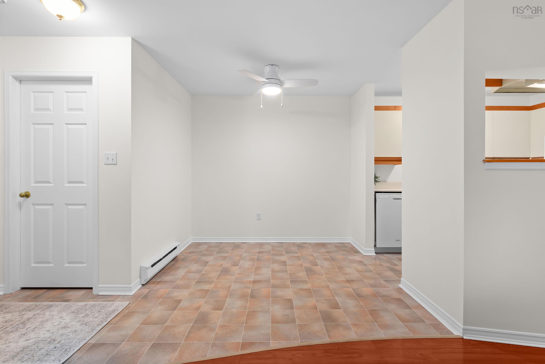
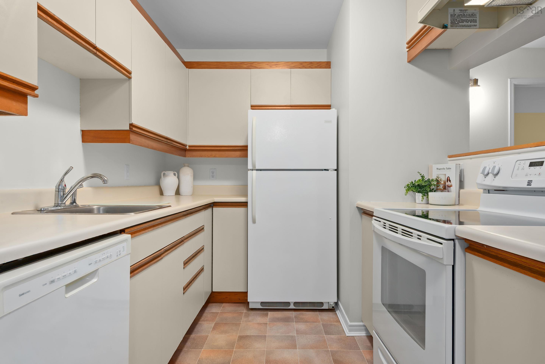
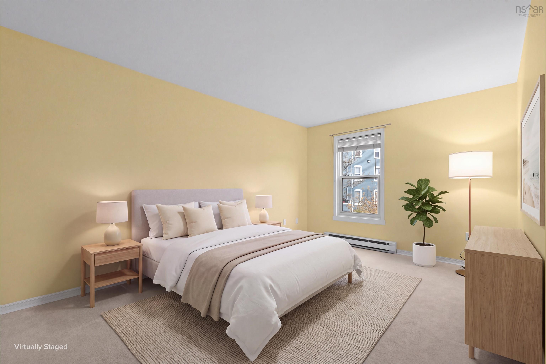
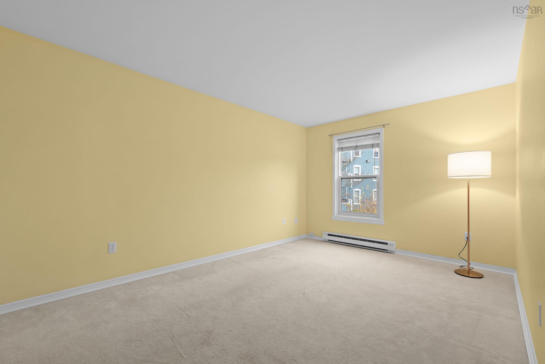
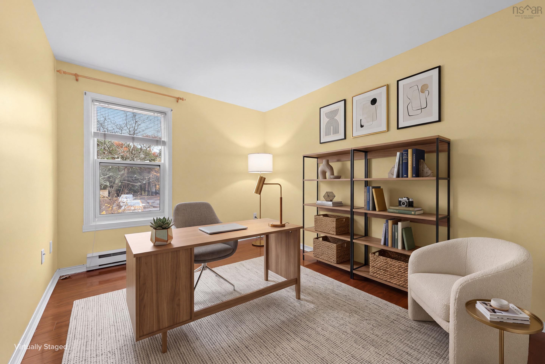
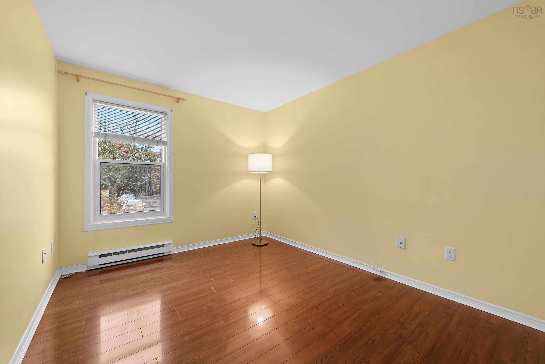
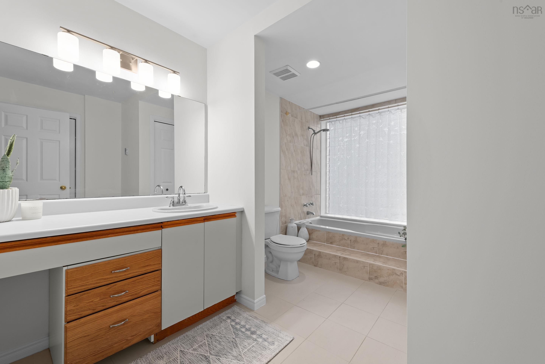
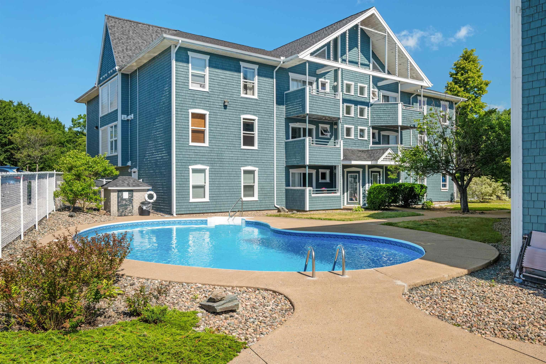
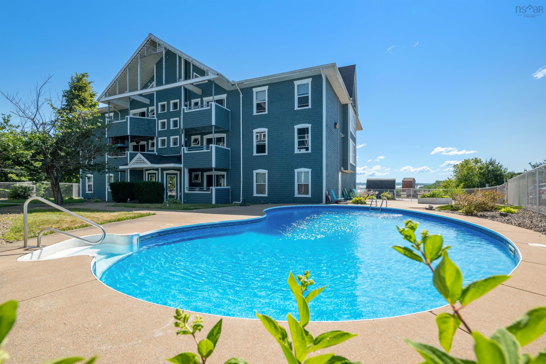
722 38 Hammonds Plains Road, Bedford, NS (MLS® 202627741): Welcome to Piers Landing, a well-maintained condominium community in the heart of Bedford. Unit 722-38 Hammonds Plains Road is a move-in-ready 2 bedroom, 1 bath home that has been refreshed and offers a comfortable, low-maintenance lifestyle in a location that makes day to day living enjoyable. Conveniently set along a bus route and close to a wide range of amenities, it’s also just a short walk to DeWolf Park and the Bedford waterfront, with Papermill Lake Beach Park nearby and only a 15-minute drive to Halifax. Enjoy the added convenience of in-suite laundry and storage, along with warm-weather days by the in-ground pool. Whether you’re a first-time buyer, downsizing, or seeking an investment opportunity, this condo is a great way to enjoy Bedford living in a sought-after location. Book Your Showing Today!
Directions
From Bedford Hwy, turn onto Hammonds Plains Rd. Proceed to civic address 38 and turn into condo complex Follow driveway to designated building.
Inclusions
Stove, Fridge, Dishwasher, Washer and Dryer
Utilities
- Cable
- Electricity
- High Speed Internet
- Telephone
Features
- Inground Pool
- Balcony
- Intercom
Community Features
- Beach
- Park
- Place of Worship
- Playground
- Public Transit
- Recreation Center
- Shopping
Rooms.
| Level | Type | Dimensions |
|---|---|---|
| Main Floor | Foyer | 3'5" x 3'4" |
| Main Floor | Living Room | 17'2" x 12'6" |
| Main Floor | Dining Room | 9'5" x 8'9" |
| Main Floor | Kitchen | 9'5" x 8'3" |
| Main Floor | Primary Bedroom | 15'6" x 10'6" |
| Main Floor | Bedroom | 12'8" x 9'5" |
| Main Floor | Storage | 5'7" x 5'7" |
| Main Floor | Bath 1 | 12'6" x 9'1" |
Schools.
| Type | Name |
|---|---|
| Elementary School | Basinview Drive Community School |
| Middle School | Rocky Lake Junior High School |
| High School | Charles P Allen High School |
contact the agent.

Candice has been a licensed REALTOR® since 2009. Candice's knowledge allows her to offer superior guidance, advice and service through the delicate p…