

Single Family
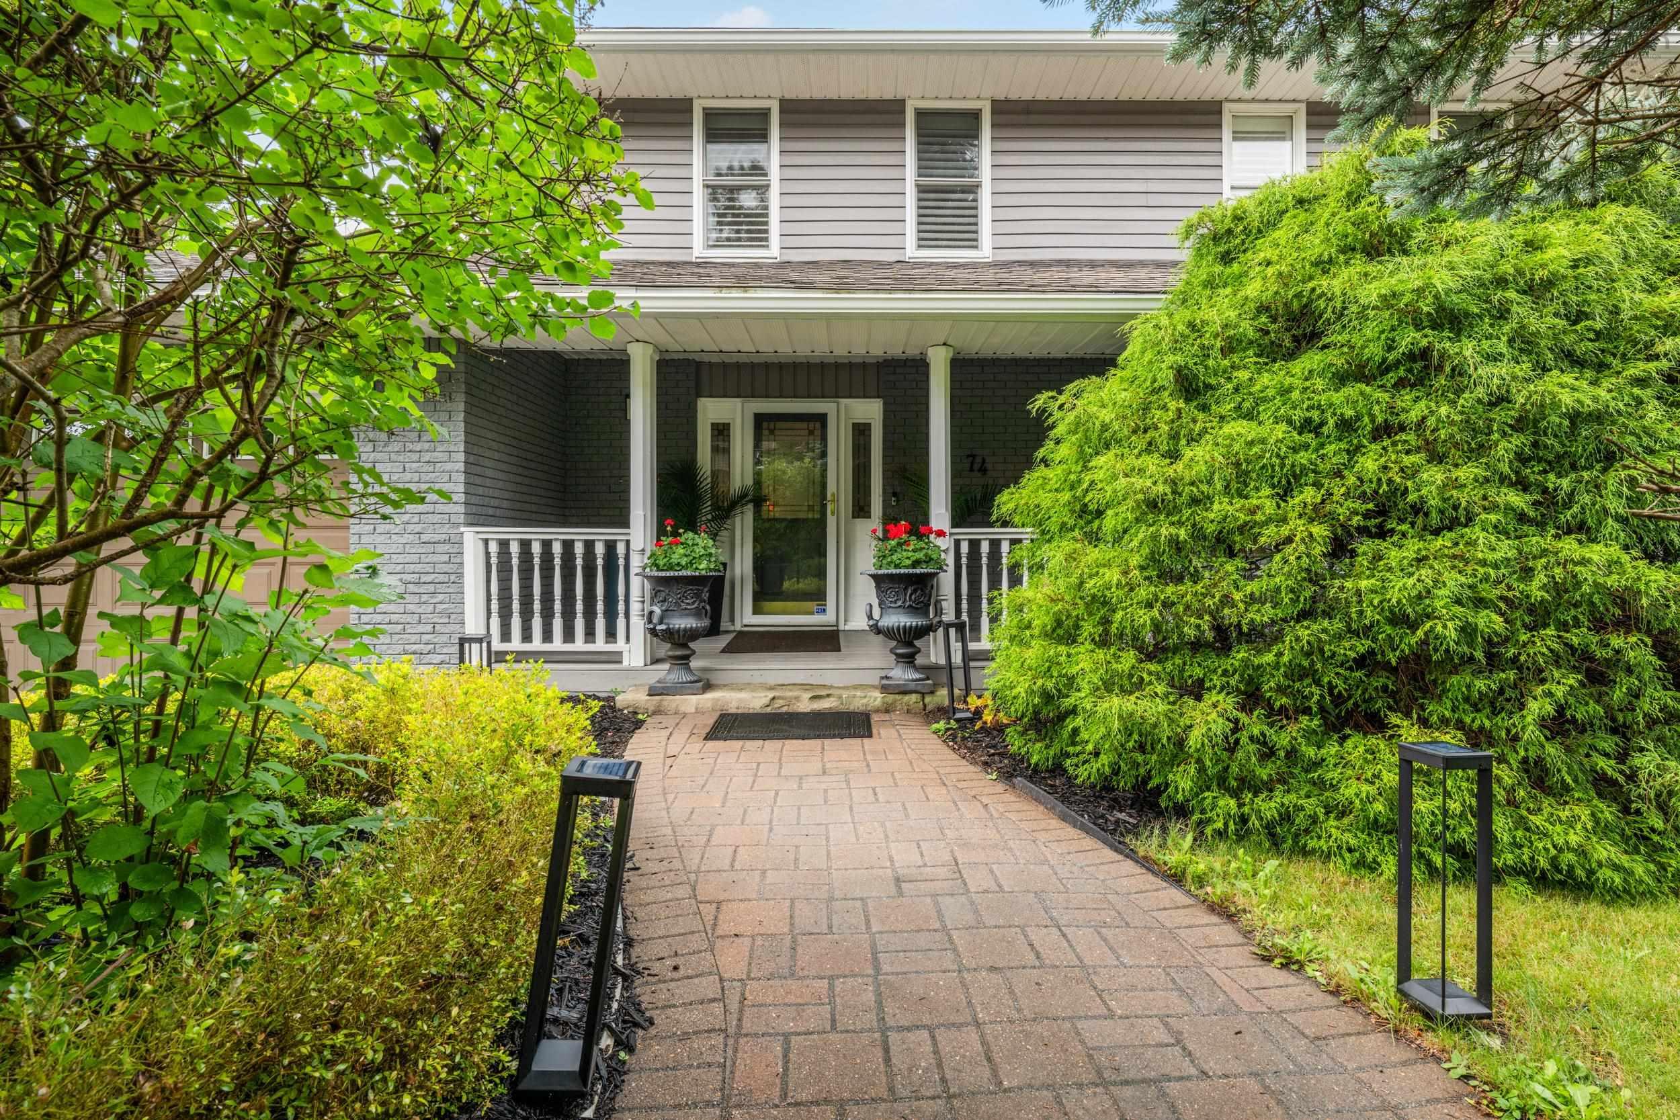
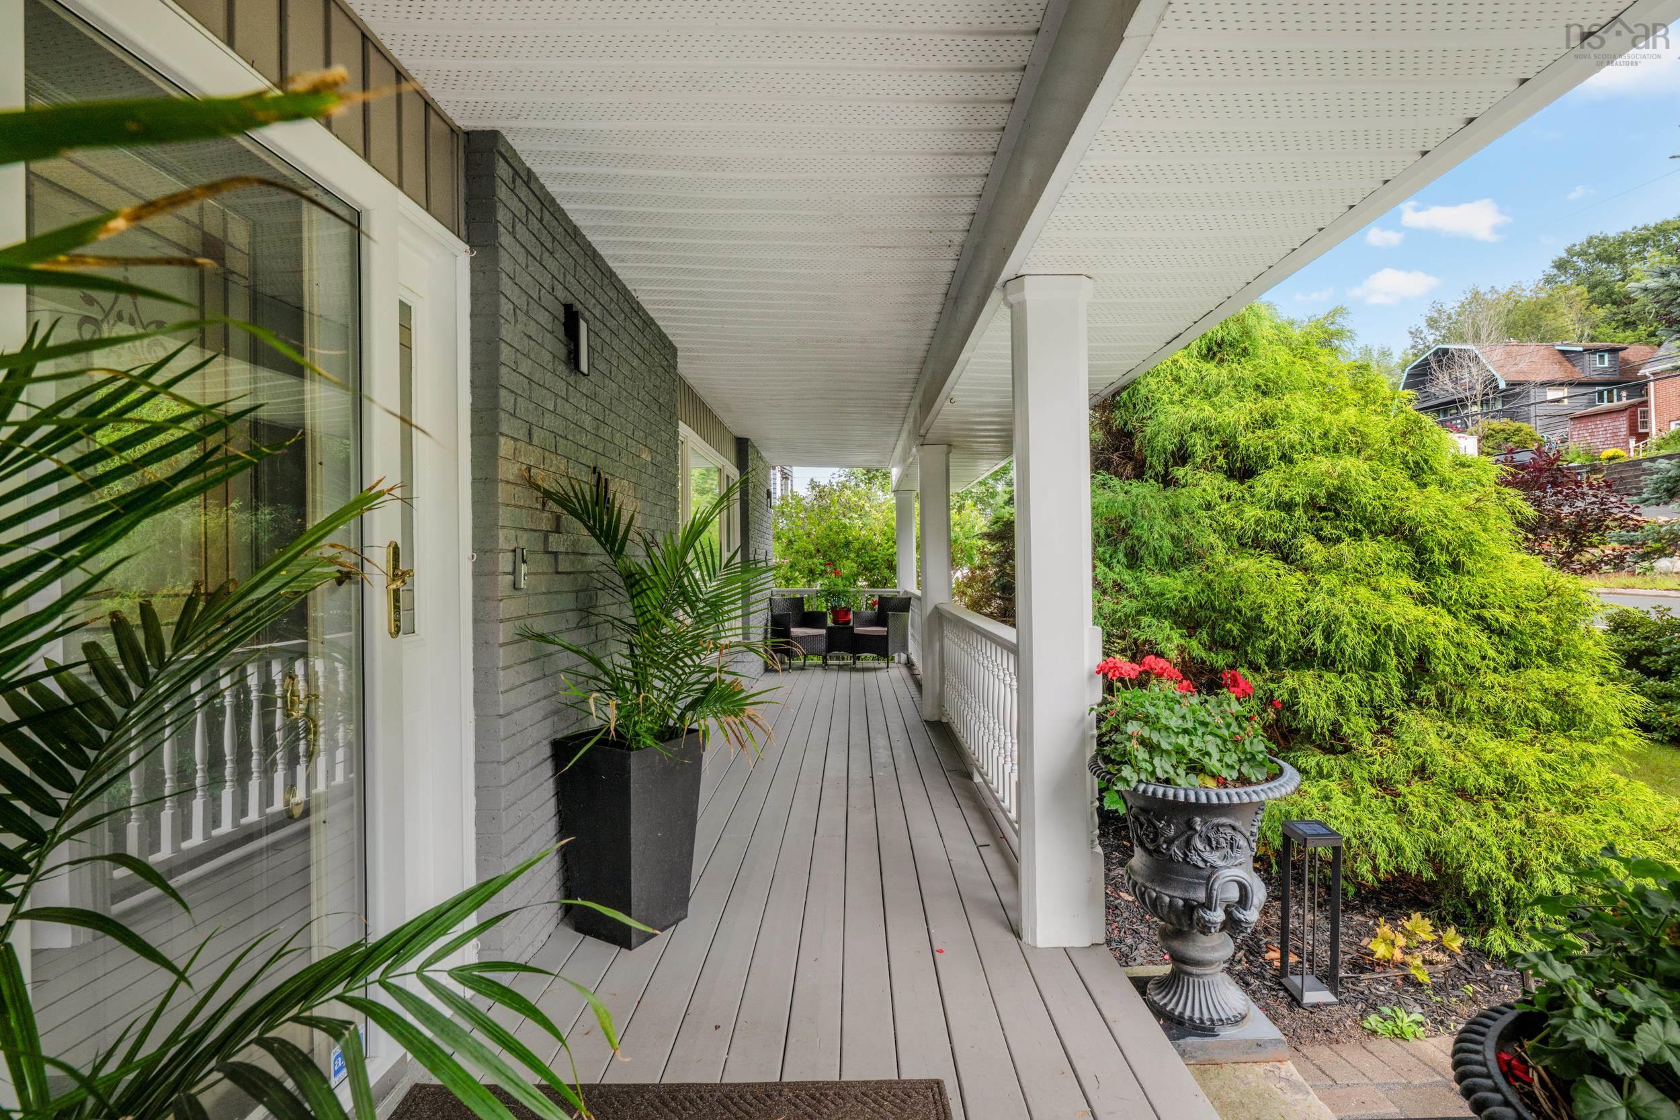
74 Golf Links Road, Bedford, NS (MLS® 202621586).
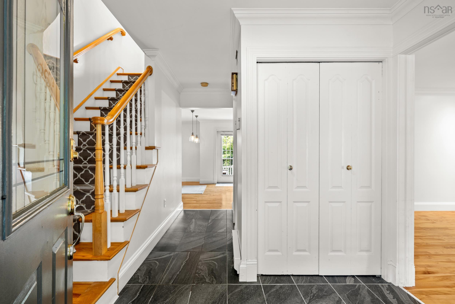
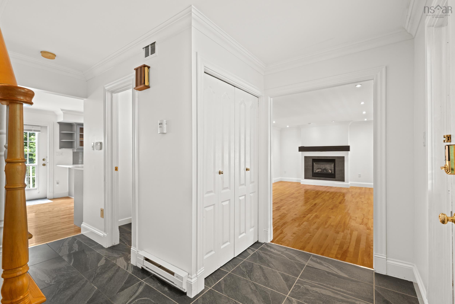
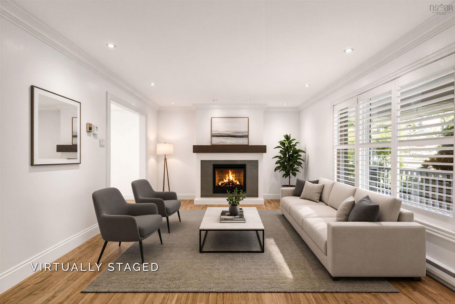
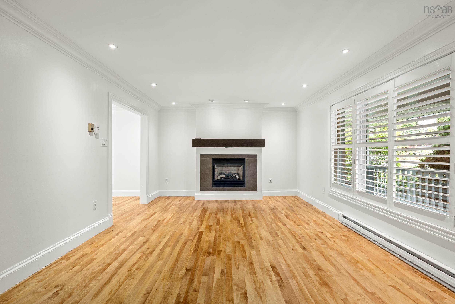
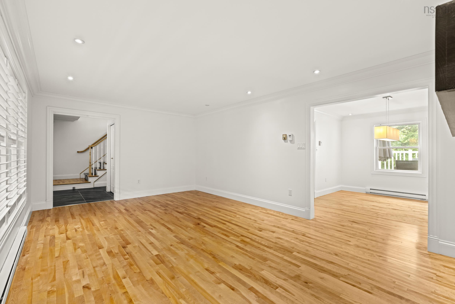
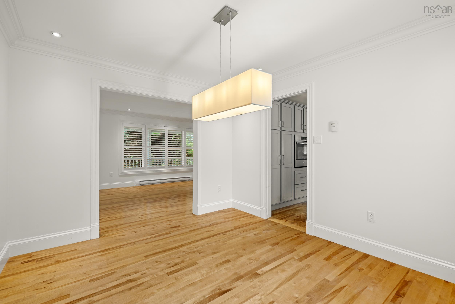
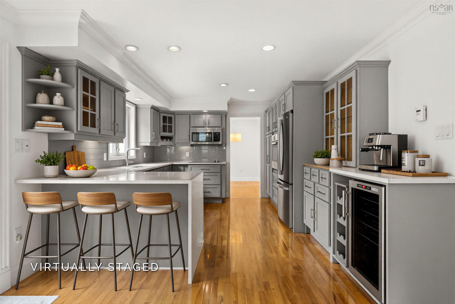
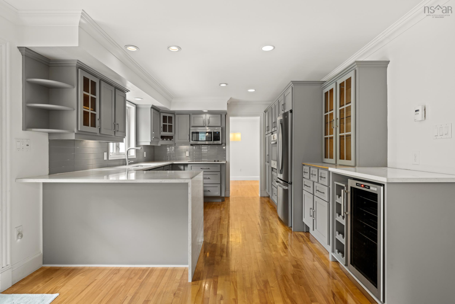
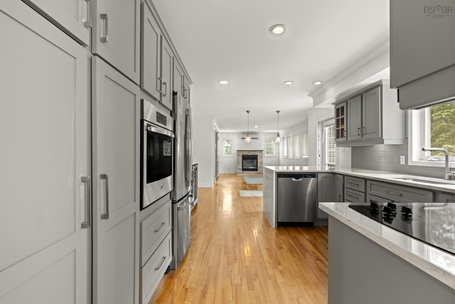
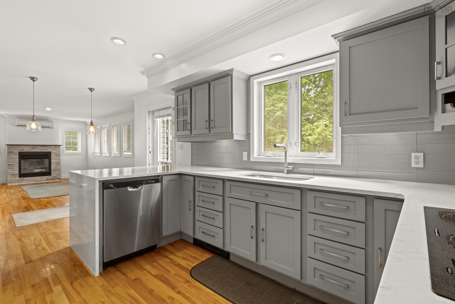
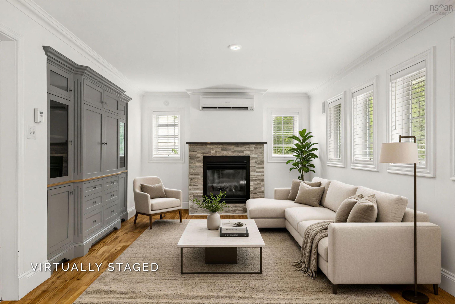
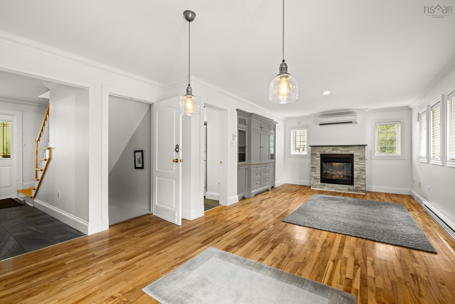
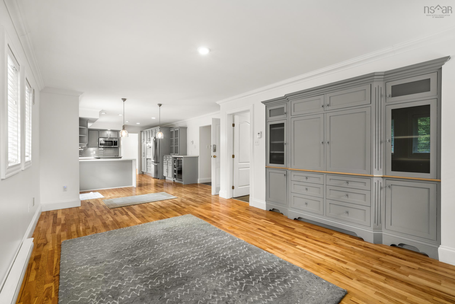
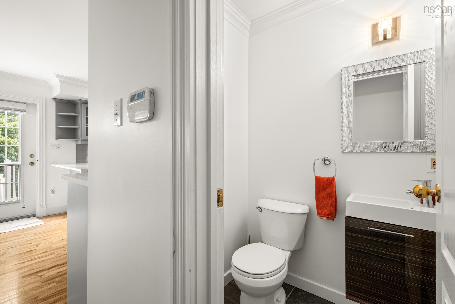
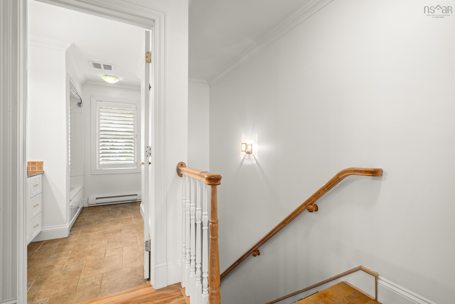
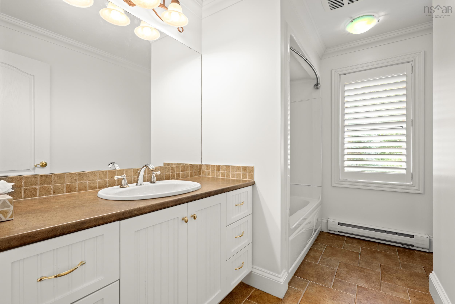
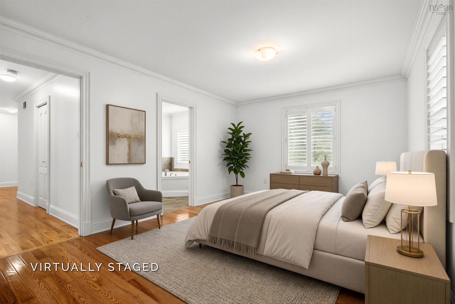
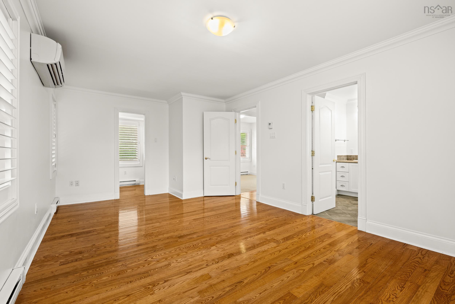
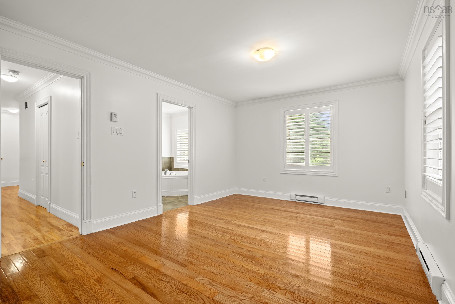
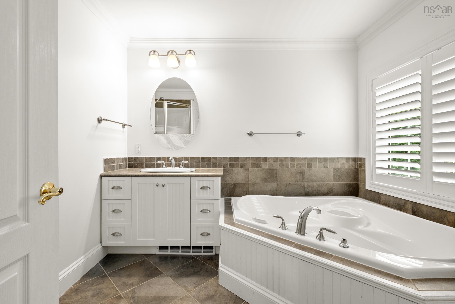
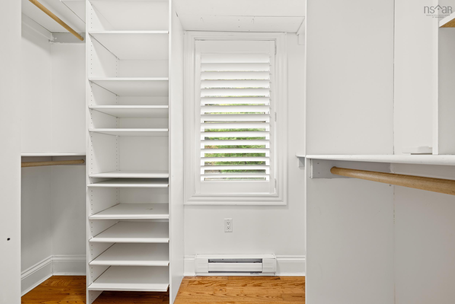
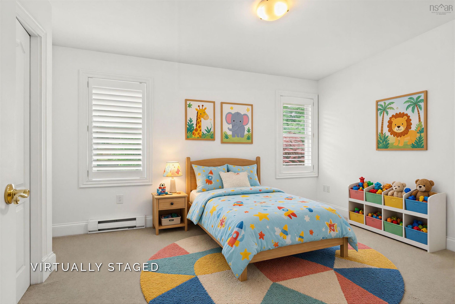
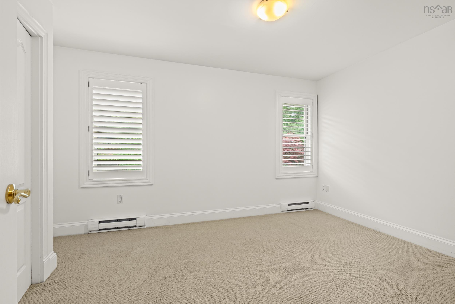
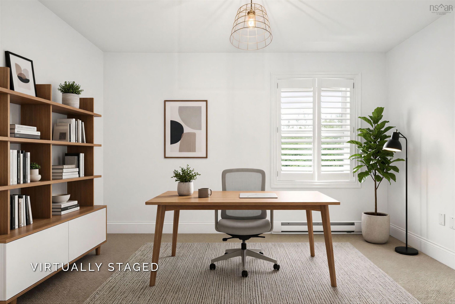
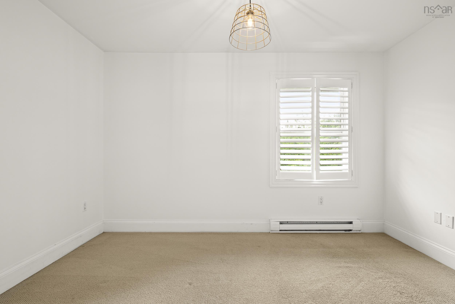
74 Golf Links Road, Bedford, NS (MLS® 202621586): Discover space, privacy, and flexibility at 74 Golf Links Road, a move-in ready 4-bedroom home in Bedford, Nova Scotia’s sought-after Eaglewood neighbourhood. Set on a generous 12,667 sq. ft. lot, this property features a fully fenced backyard and a deep, treed setting that offers exceptional privacy for relaxing, entertaining, and enjoying the outdoors. Freshly painted and offering 3.5 bathrooms, the home includes an updated kitchen with quartz countertops and stainless steel appliances, plus a spacious primary suite with a walk-in closet and ensuite. The finished walkout basement features a large recreation room, bedroom, and full bathroom, providing versatile space for guests, extended family, or everyday living. A substantial storage room offers possibilities for a future home office, gym, or additional finished space. For buyers seeking a Bedford home with in-law suite or secondary suite potential, the lower level offers options to explore. Conveniently located near Bedford's best schools, parks, shopping, restaurants, and recreation, this Eaglewood home for sale combines a private backyard setting with easy access to everyday amenities. Vacant and available for a quick closing, it’s ready for your next move.
Directions
https://share.google/fz8MDWiSQlgyKGk1X
Inclusions
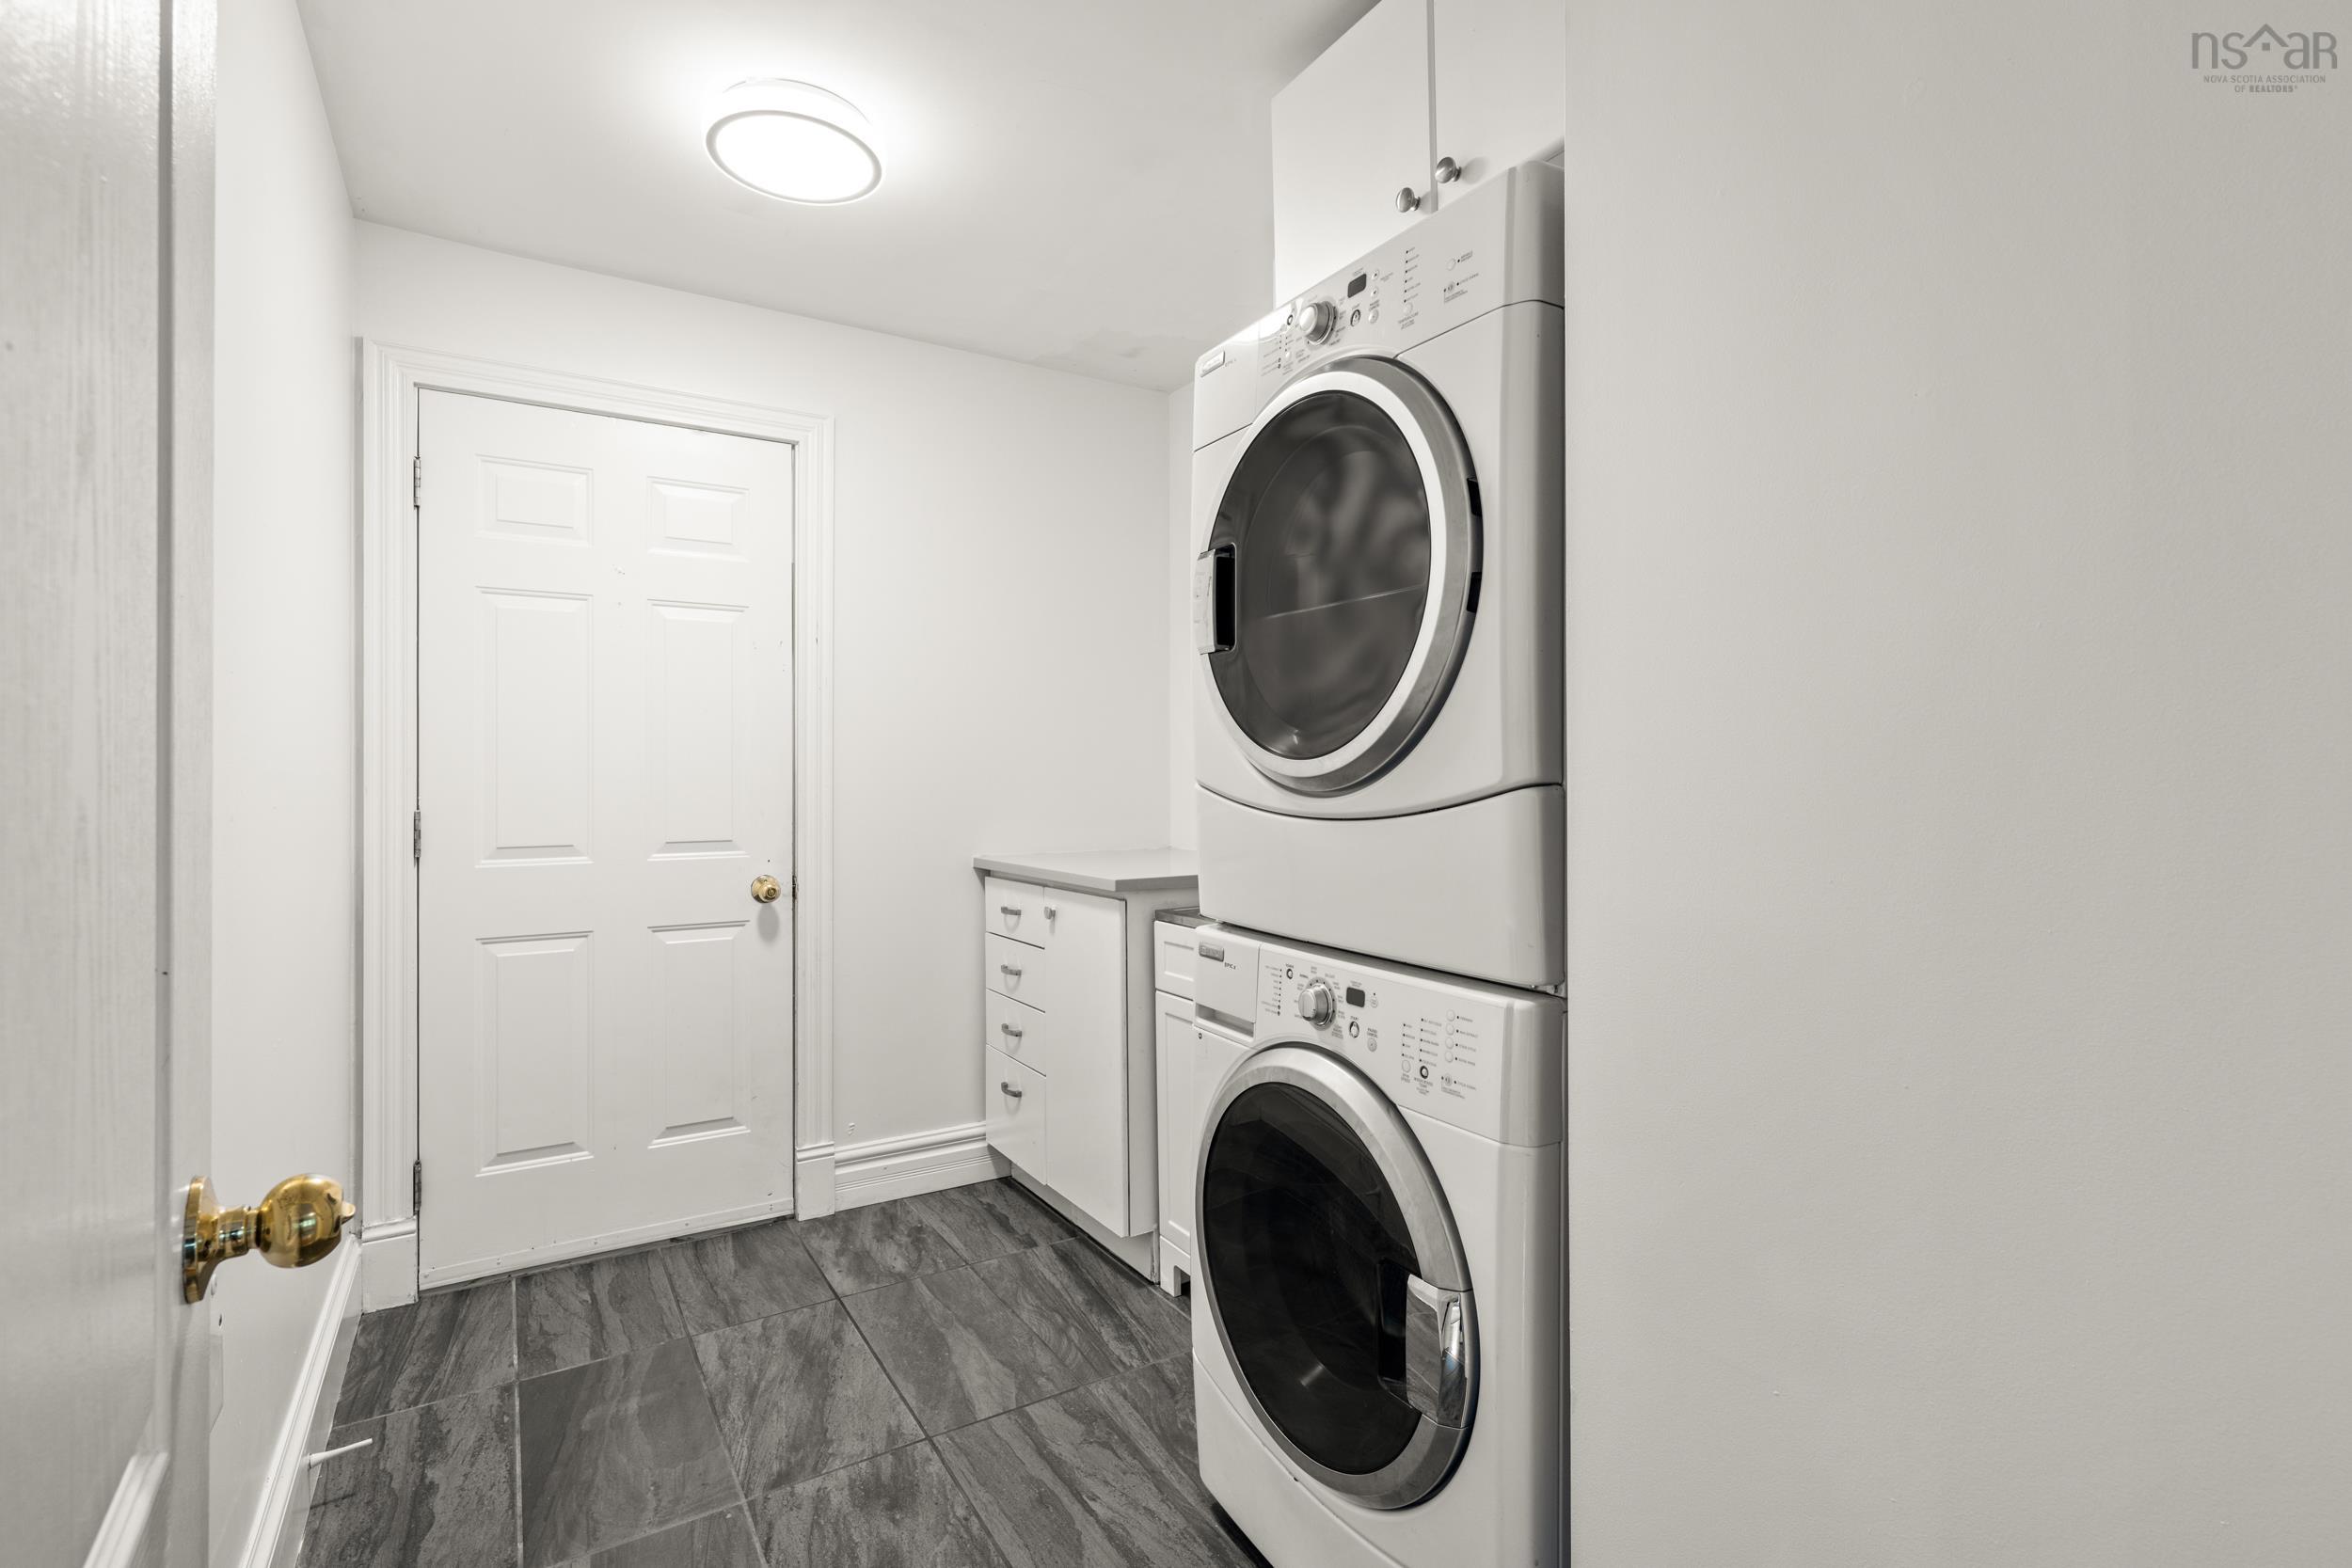
Fridge, Stove, Dishwasher, Washer, Dryer, Wine Fridge Bar
Utilities
- Cable
- Electricity
- High Speed Internet
- Telephone
Features
- Air Exchanger
- Central Vacuum
- Ensuite Bath
- Secondary Suite
- Air Jet Tub
- Propane Fireplace
- Walk In Closet
Community Features
- Marina
- Park
- Playground
- Public Transit
- Recreation Center
- School Bus Service
- Shopping
Rooms.
| Level | Type | Dimensions |
|---|---|---|
| Main Floor | Kitchen | 13'10" x 22'2" |
| Main Floor | Dining Room | 11'11" x 10'4" |
| Main Floor | Living Room | 16' x 11'5" |
| Main Floor | Family Room | 20'5" x 12'9" |
| Main Floor | Bath 1 | 4'8" x 4'2" |
| Main Floor | Laundry | 6'11" x 9'6" |
| Level | Type | Dimensions |
|---|---|---|
| 2nd Level | Primary Bedroom | 18'10" x 11'6" |
| 2nd Level | Ensuite Bath 1 | 11'2" x 8'3" |
| 2nd Level | Bedroom | 8'9" x 12'6" |
| 2nd Level | Bedroom | 10' x 14'1" |
| 2nd Level | Bath 2 | 10' x 9'9" |
| Level | Type | Dimensions |
|---|---|---|
| Basement | Bedroom | 11'2" x 12'5" |
| Basement | Rec Room | 24'3" x 18'5" |
| Basement | Bath 3 | 6'3" x 7'4" |
| Basement | Storage | 24'2" x 13'1" |
Schools.
| Type | Name |
|---|---|
| Elementary School | Rocky Lake Elementary |
| Middle School | Rocky Lake Junior High School |
| High School | West Bedford High |
| Elementary School (Fr. Imm.) | Sunnyside Elementary School |
| Middle School (Fr. Imm.) | Rocky Lake Junior High School |
| High School (Fr. Imm.) | Charles P Allen High School |
contact the agent.

Candice has been a licensed REALTOR® since 2009. Candice's knowledge allows her to offer superior guidance, advice and service through the delicate p…