| Level | Type | Dimensions |
|---|---|---|
| Main Floor | Living Room | 13.9 X 13.2 |
| Main Floor | Kitchen | 9.3 X 9.7 |
| Main Floor | Dining Room | 11.1X 9.3 |
| Main Floor | Bath 1 | 4.6 x 5.4 |
Single Family
75 Bruce Drive, Lower Sackville, NS (MLS® 202619972).
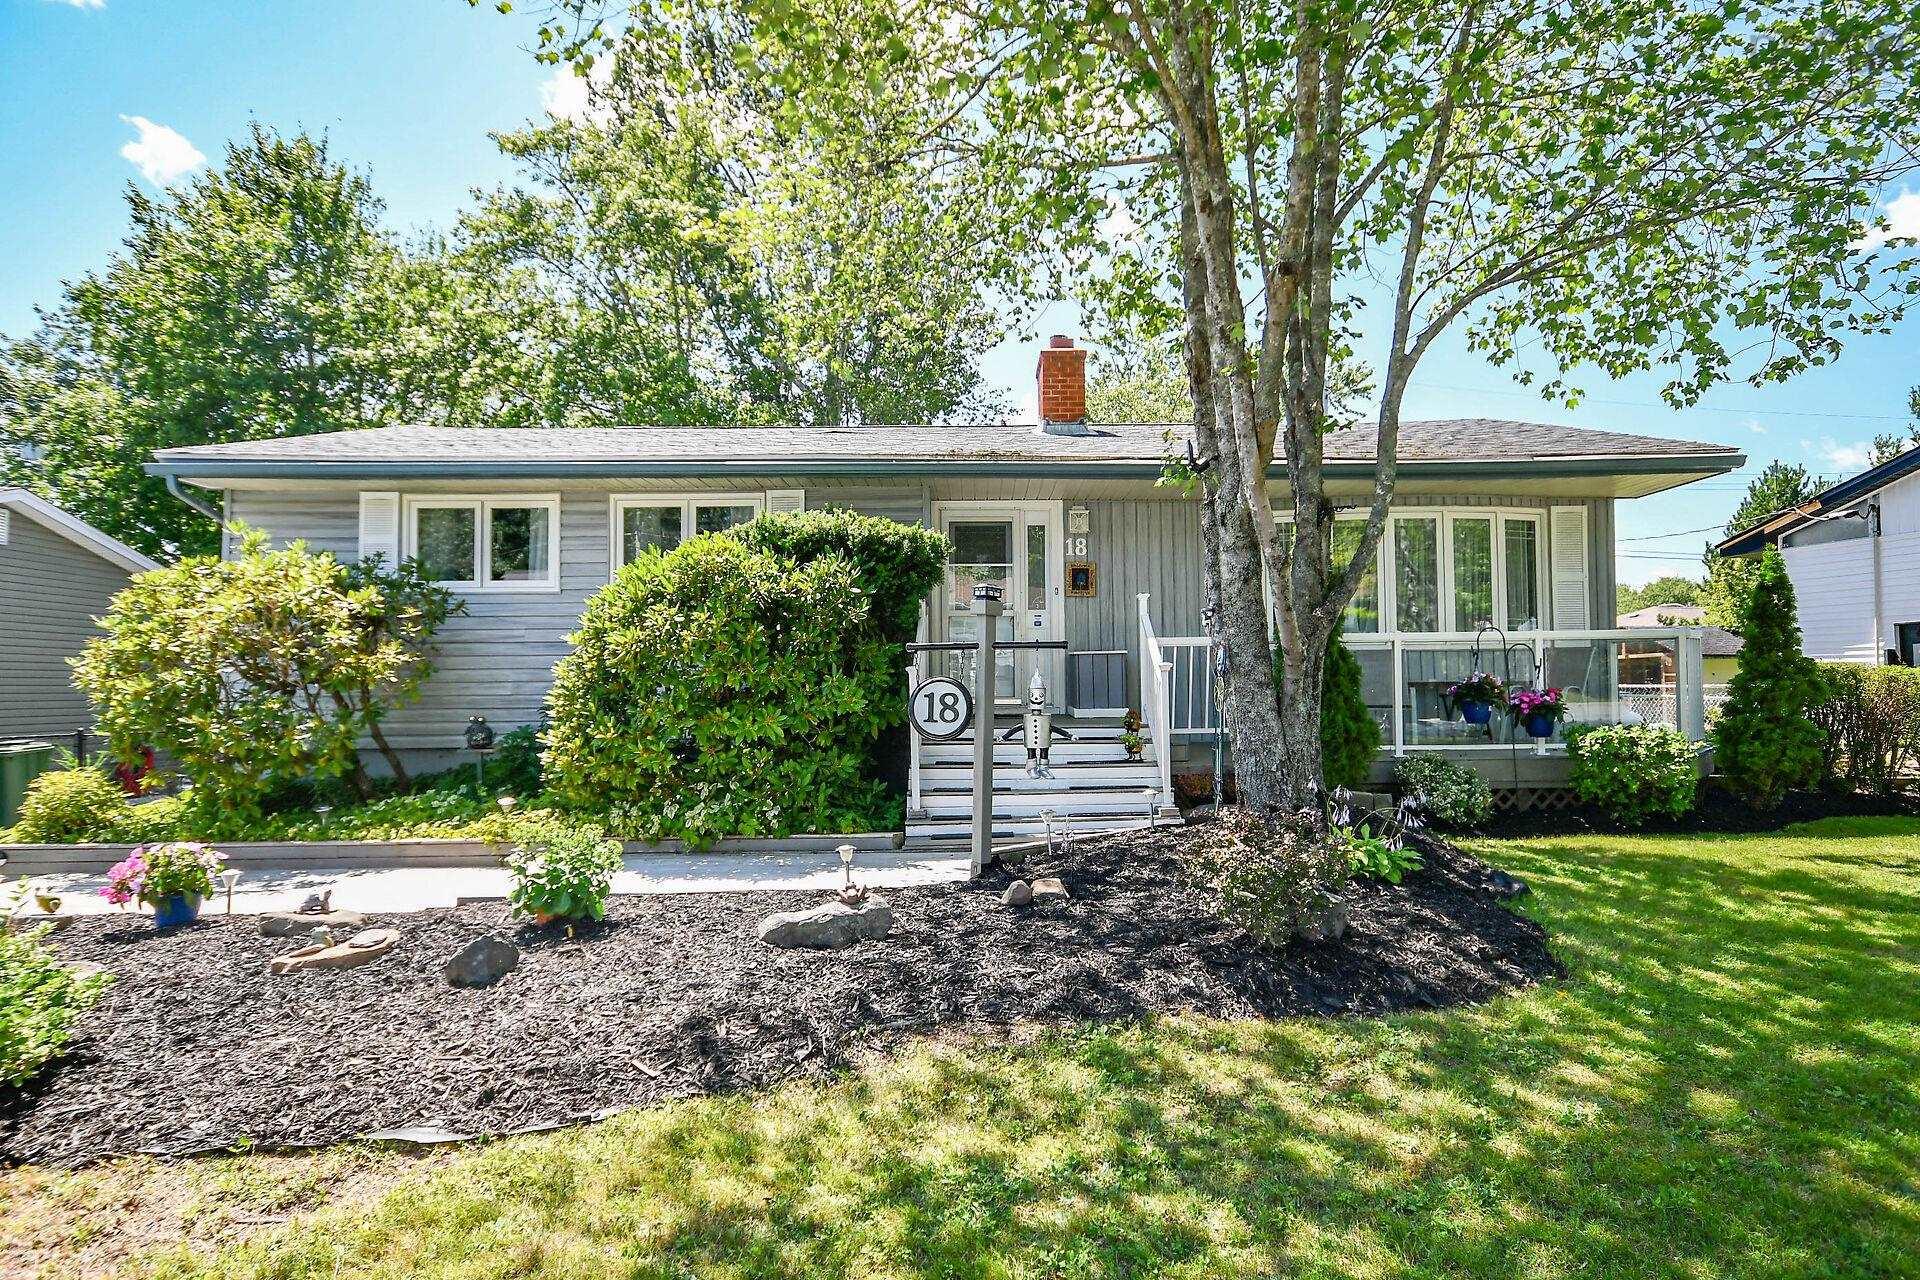
75 Bruce Drive, Lower Sackville, NS (MLS® 202619972): When you’re ready to move in and relax, this lovingly maintained three-level, three-bedroom, two-bathroom semi-detached home could be your perfect match! Ideally located on a quiet, family-friendly cul-de-sac in the heart of Lower Sackville, it is within walking distance of shopping, restaurants, playgrounds, public transit, the library, and more. The main level offers a bright living room, dining room with patio doors leading to a new private 13' x 14' deck, new side and front deck ,and a convenient powder room. Upstairs, you’ll find three comfortable bedrooms and a beautifully renovated full bathroom. The lower level provides even more living space with a cozy den, games room or home office, plus a generous laundry and storage area. Notable features include energy-efficient heating and air conditioning from a ducted heat pump, upgraded PVC windows and doors, updated flooring and trim, and some paint throughout. Outside, enjoy a partially fenced, private backyard surrounded by mature trees and gardens. All the work has been done—simply move in and enjoy!
Directions
SACKVILLE DRIVE TO SACKVILLE CROOS TO BRUCE DRIVE
Inclusions
FRIDGE, STOVE, WASHER, DRYER, DISHWASHER, SHED, ALL WINDOW DRESSINGS
$419,999
MLS®
202619972
PID
40373342
List Price
$419,999
Type
Single Family
Style
Semi-Detached
Sewer
Municipal
Building Age
37
Foundation
Poured Concrete
Exterior
Brick, Vinyl
Flooring
Carpet, Ceramic, Hardwood, Laminate, Linoleum
MLA
616 ft2
TLA
1,052 ft2
Bedrooms
3
Bathrooms
2
Water
Municipal
Utilities
- Cable
- Electricity
- High Speed Internet
- Telephone
Community Features
- Park
- Place of Worship
- Playground
- Public Transit
- Recreation Center
- School Bus Service
- Shopping
Rooms.
| Level | Type | Dimensions |
|---|---|---|
| 2nd Level | Bath 2 | 9.5 x 5.0 |
| 2nd Level | Bedroom | 9.4 X 9.3 |
| 2nd Level | Bedroom | 9.3 X 8.9 |
| 2nd Level | Primary Bedroom | 12.9 X 11.2 |
| Level | Type | Dimensions |
|---|---|---|
| Basement | Storage | 8.8 X 8.2 |
| Basement | Family Room | 12.6 X 10.4 |
| Basement | Laundry | 16.8 X 12.8 |
contact the agent.

(902) 489-4763
cblaney@remaxnova.ca
Candice has been a licensed REALTOR® since 2009. Candice's knowledge allows her to offer superior guidance, advice and service through the delicate p…