| Level | Type | Dimensions |
|---|---|---|
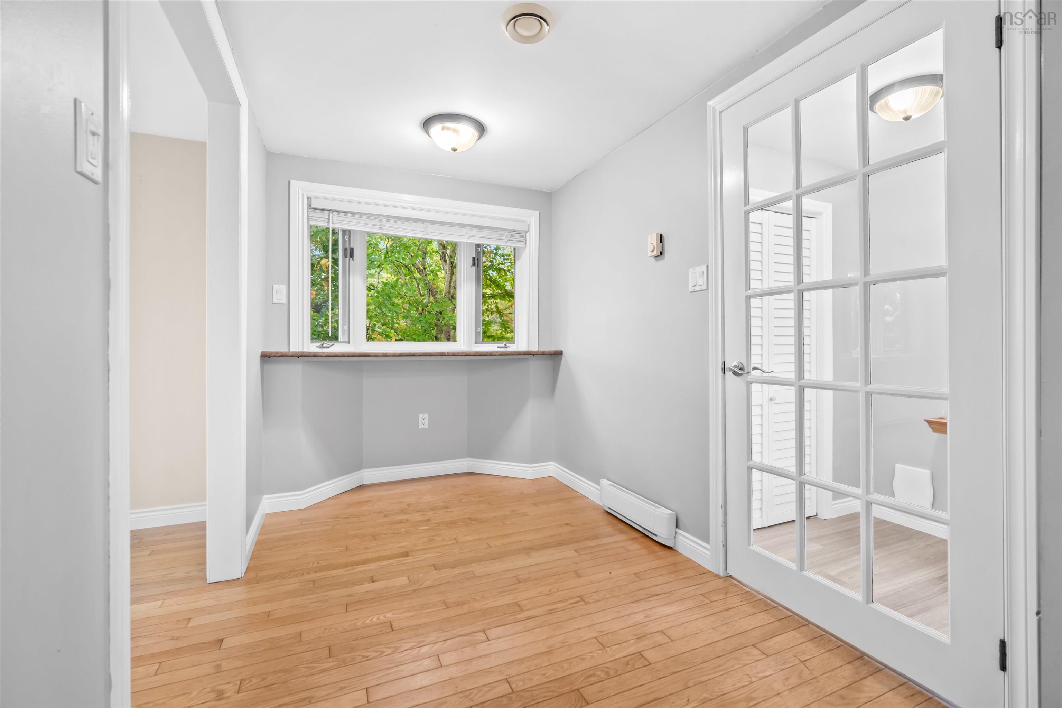
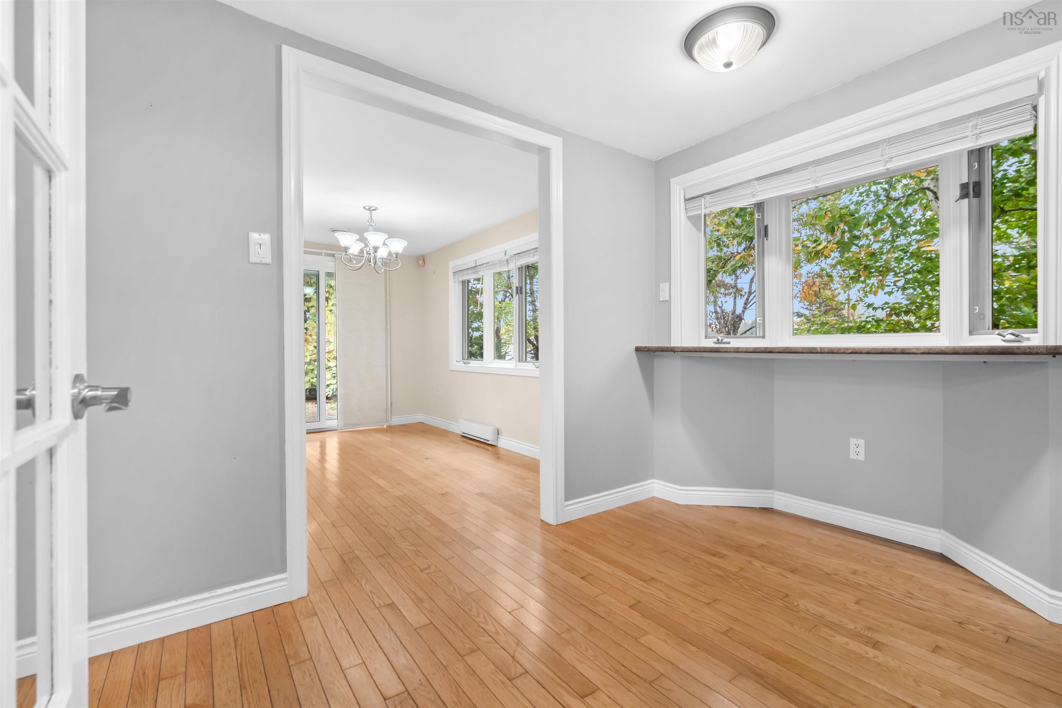
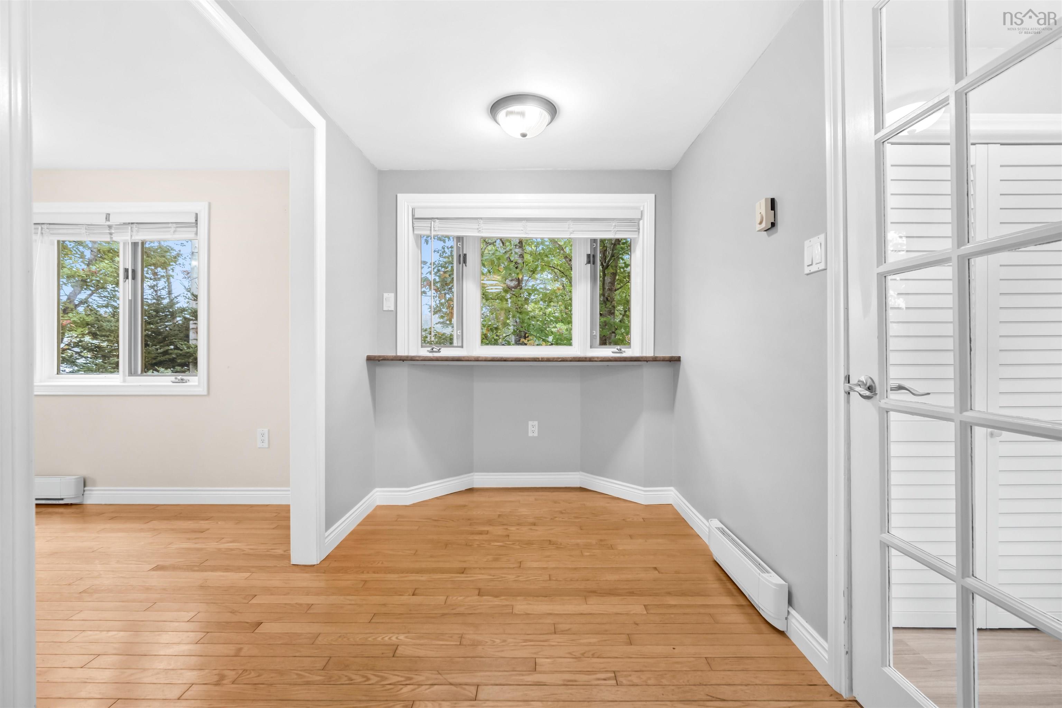
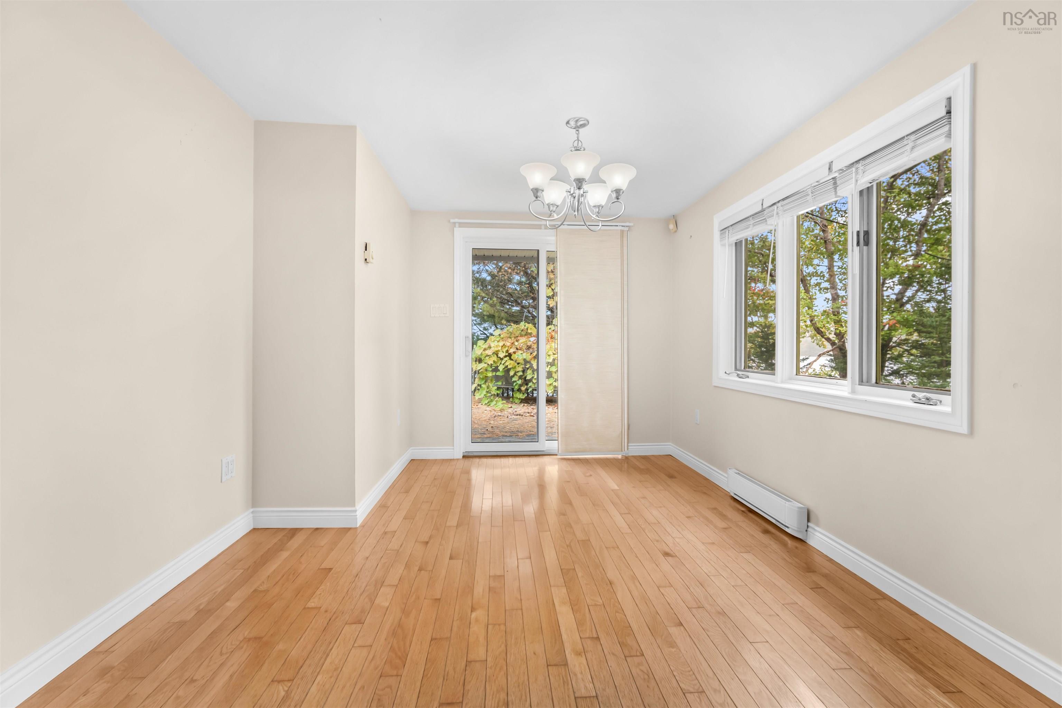
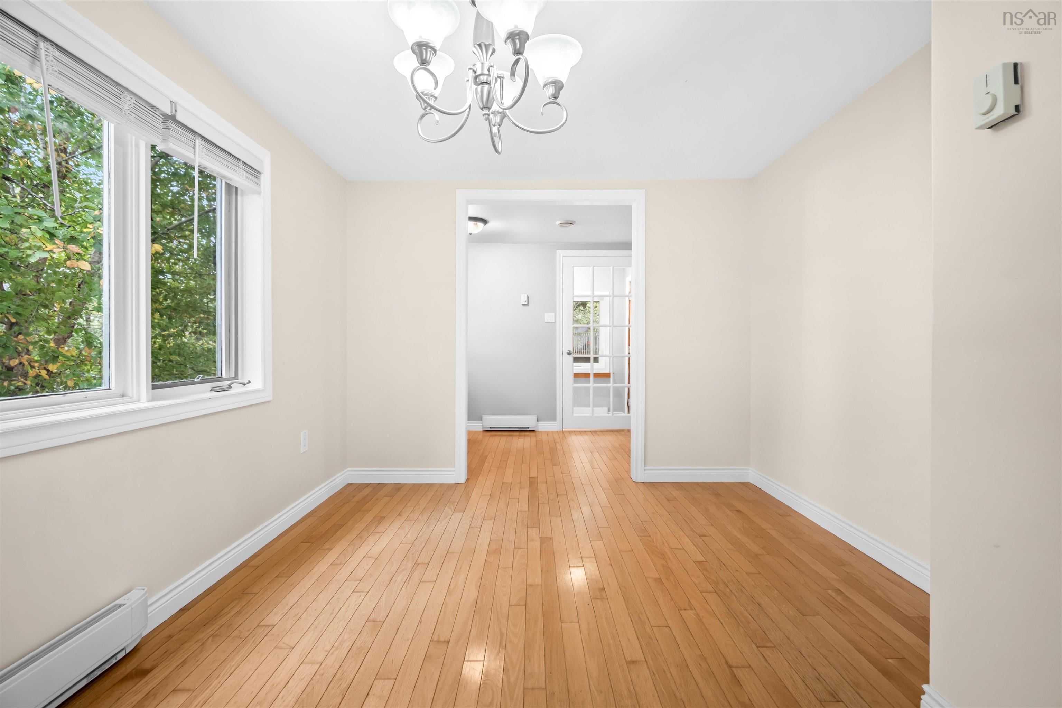
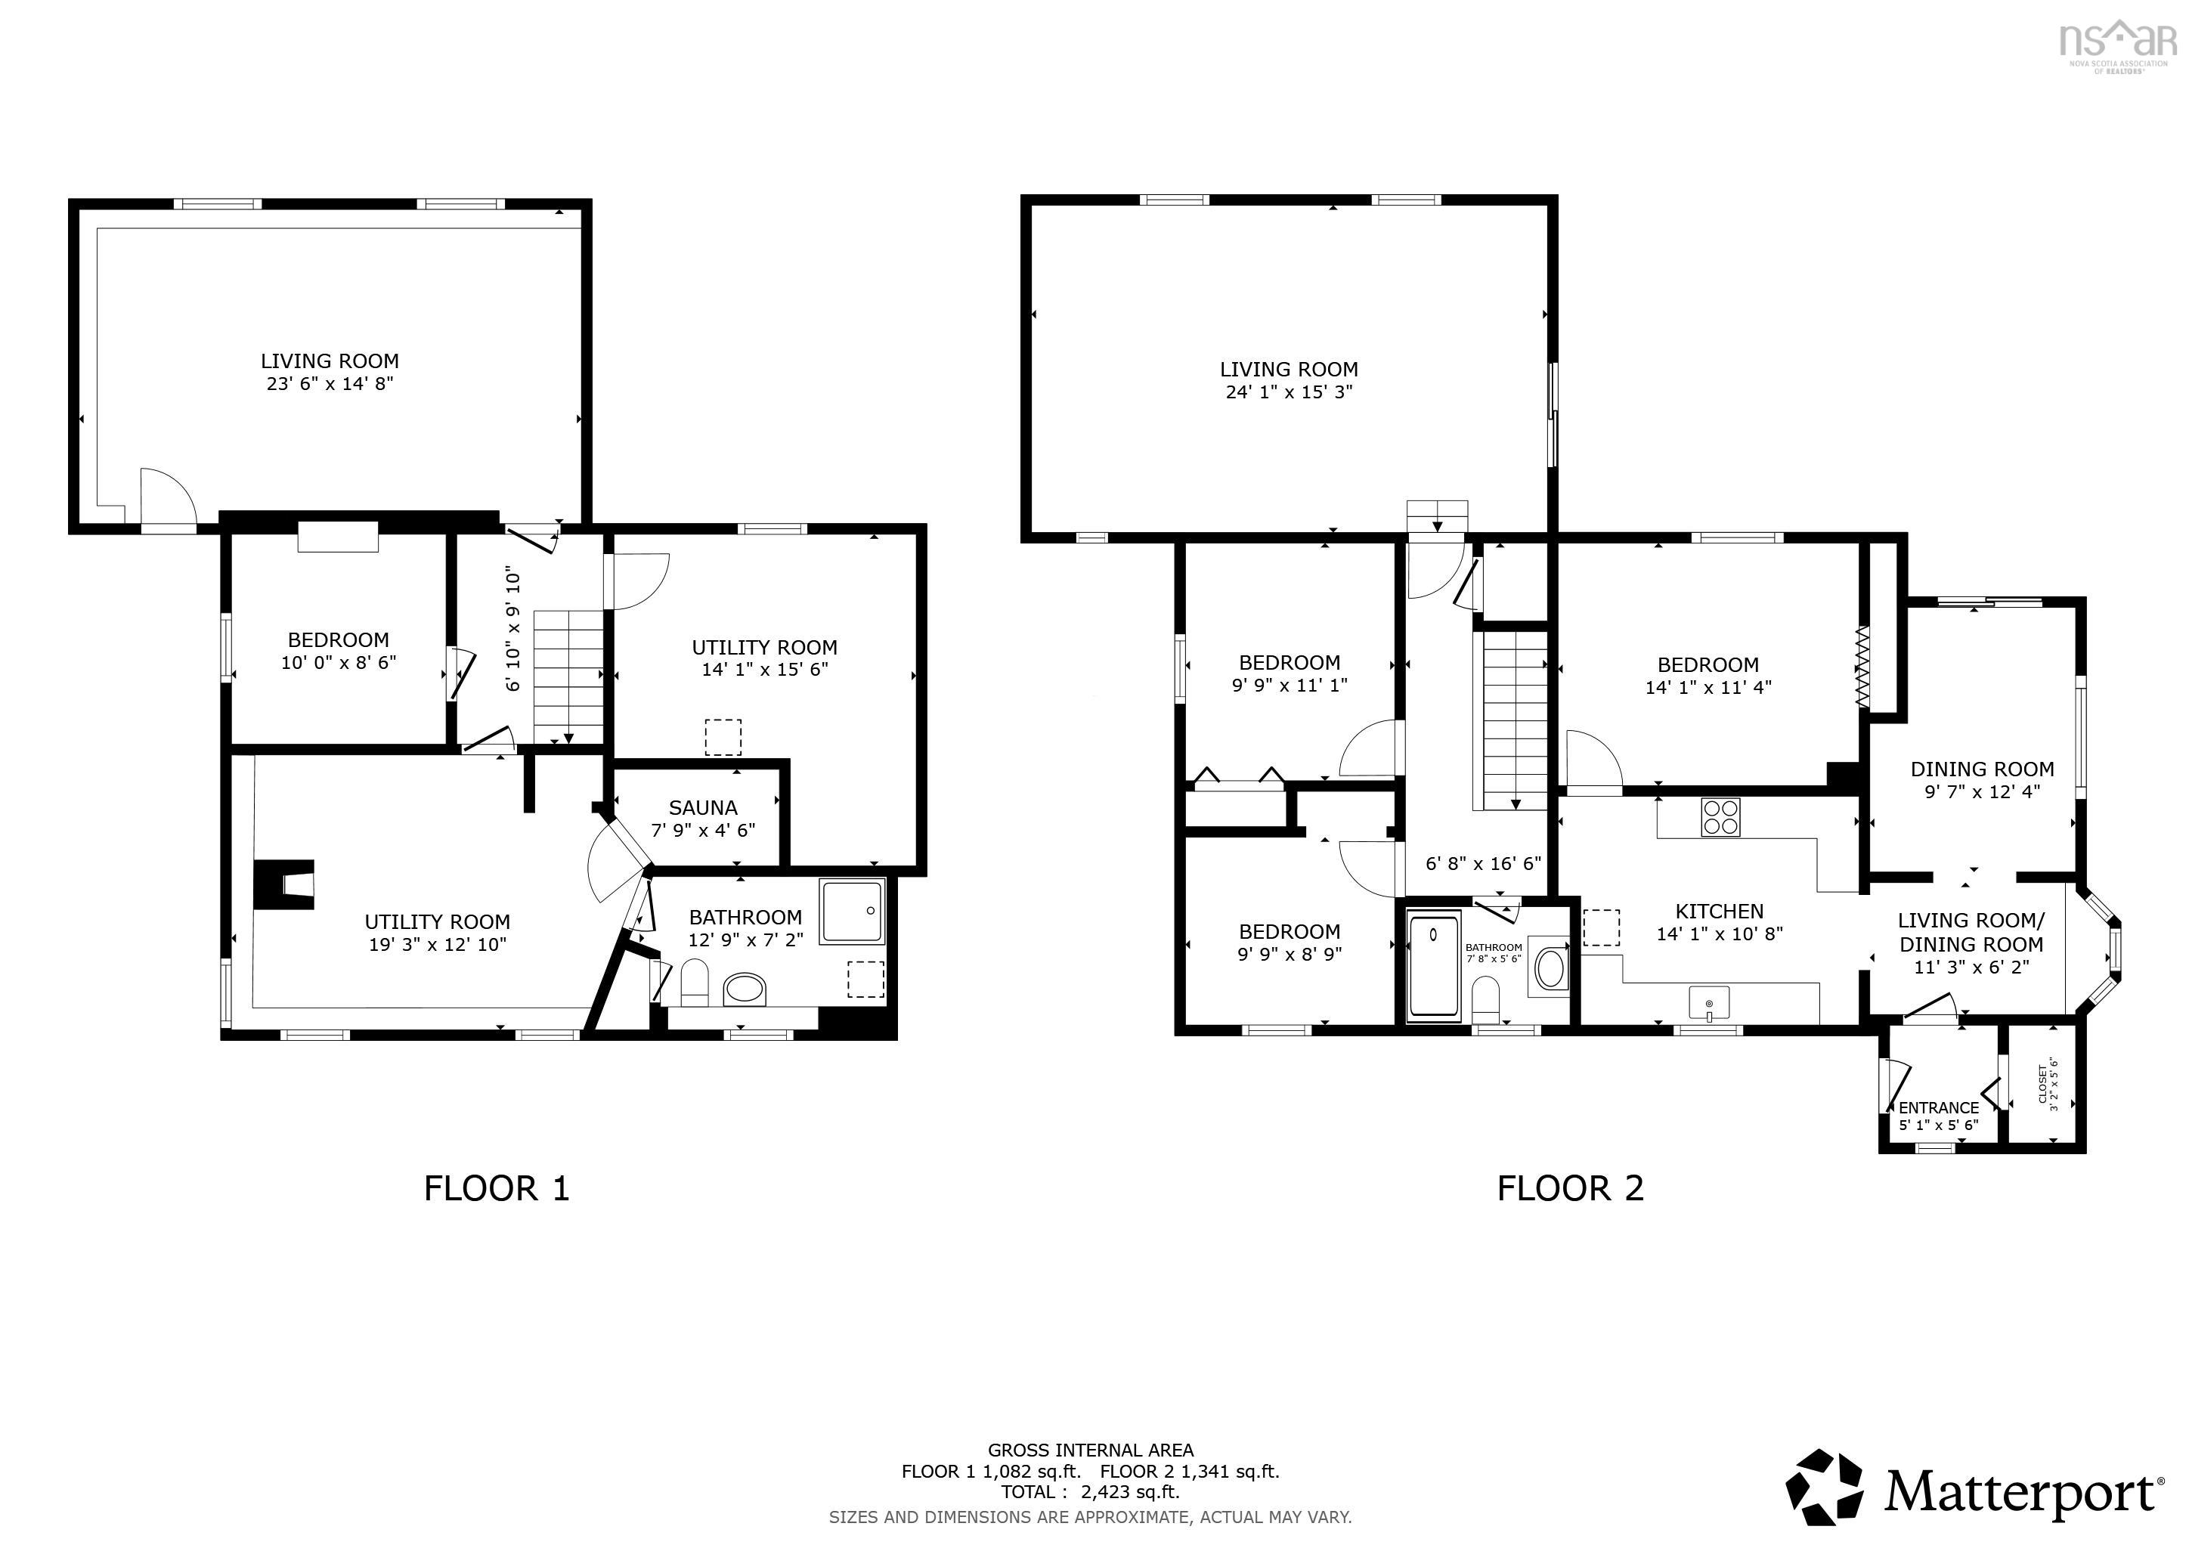
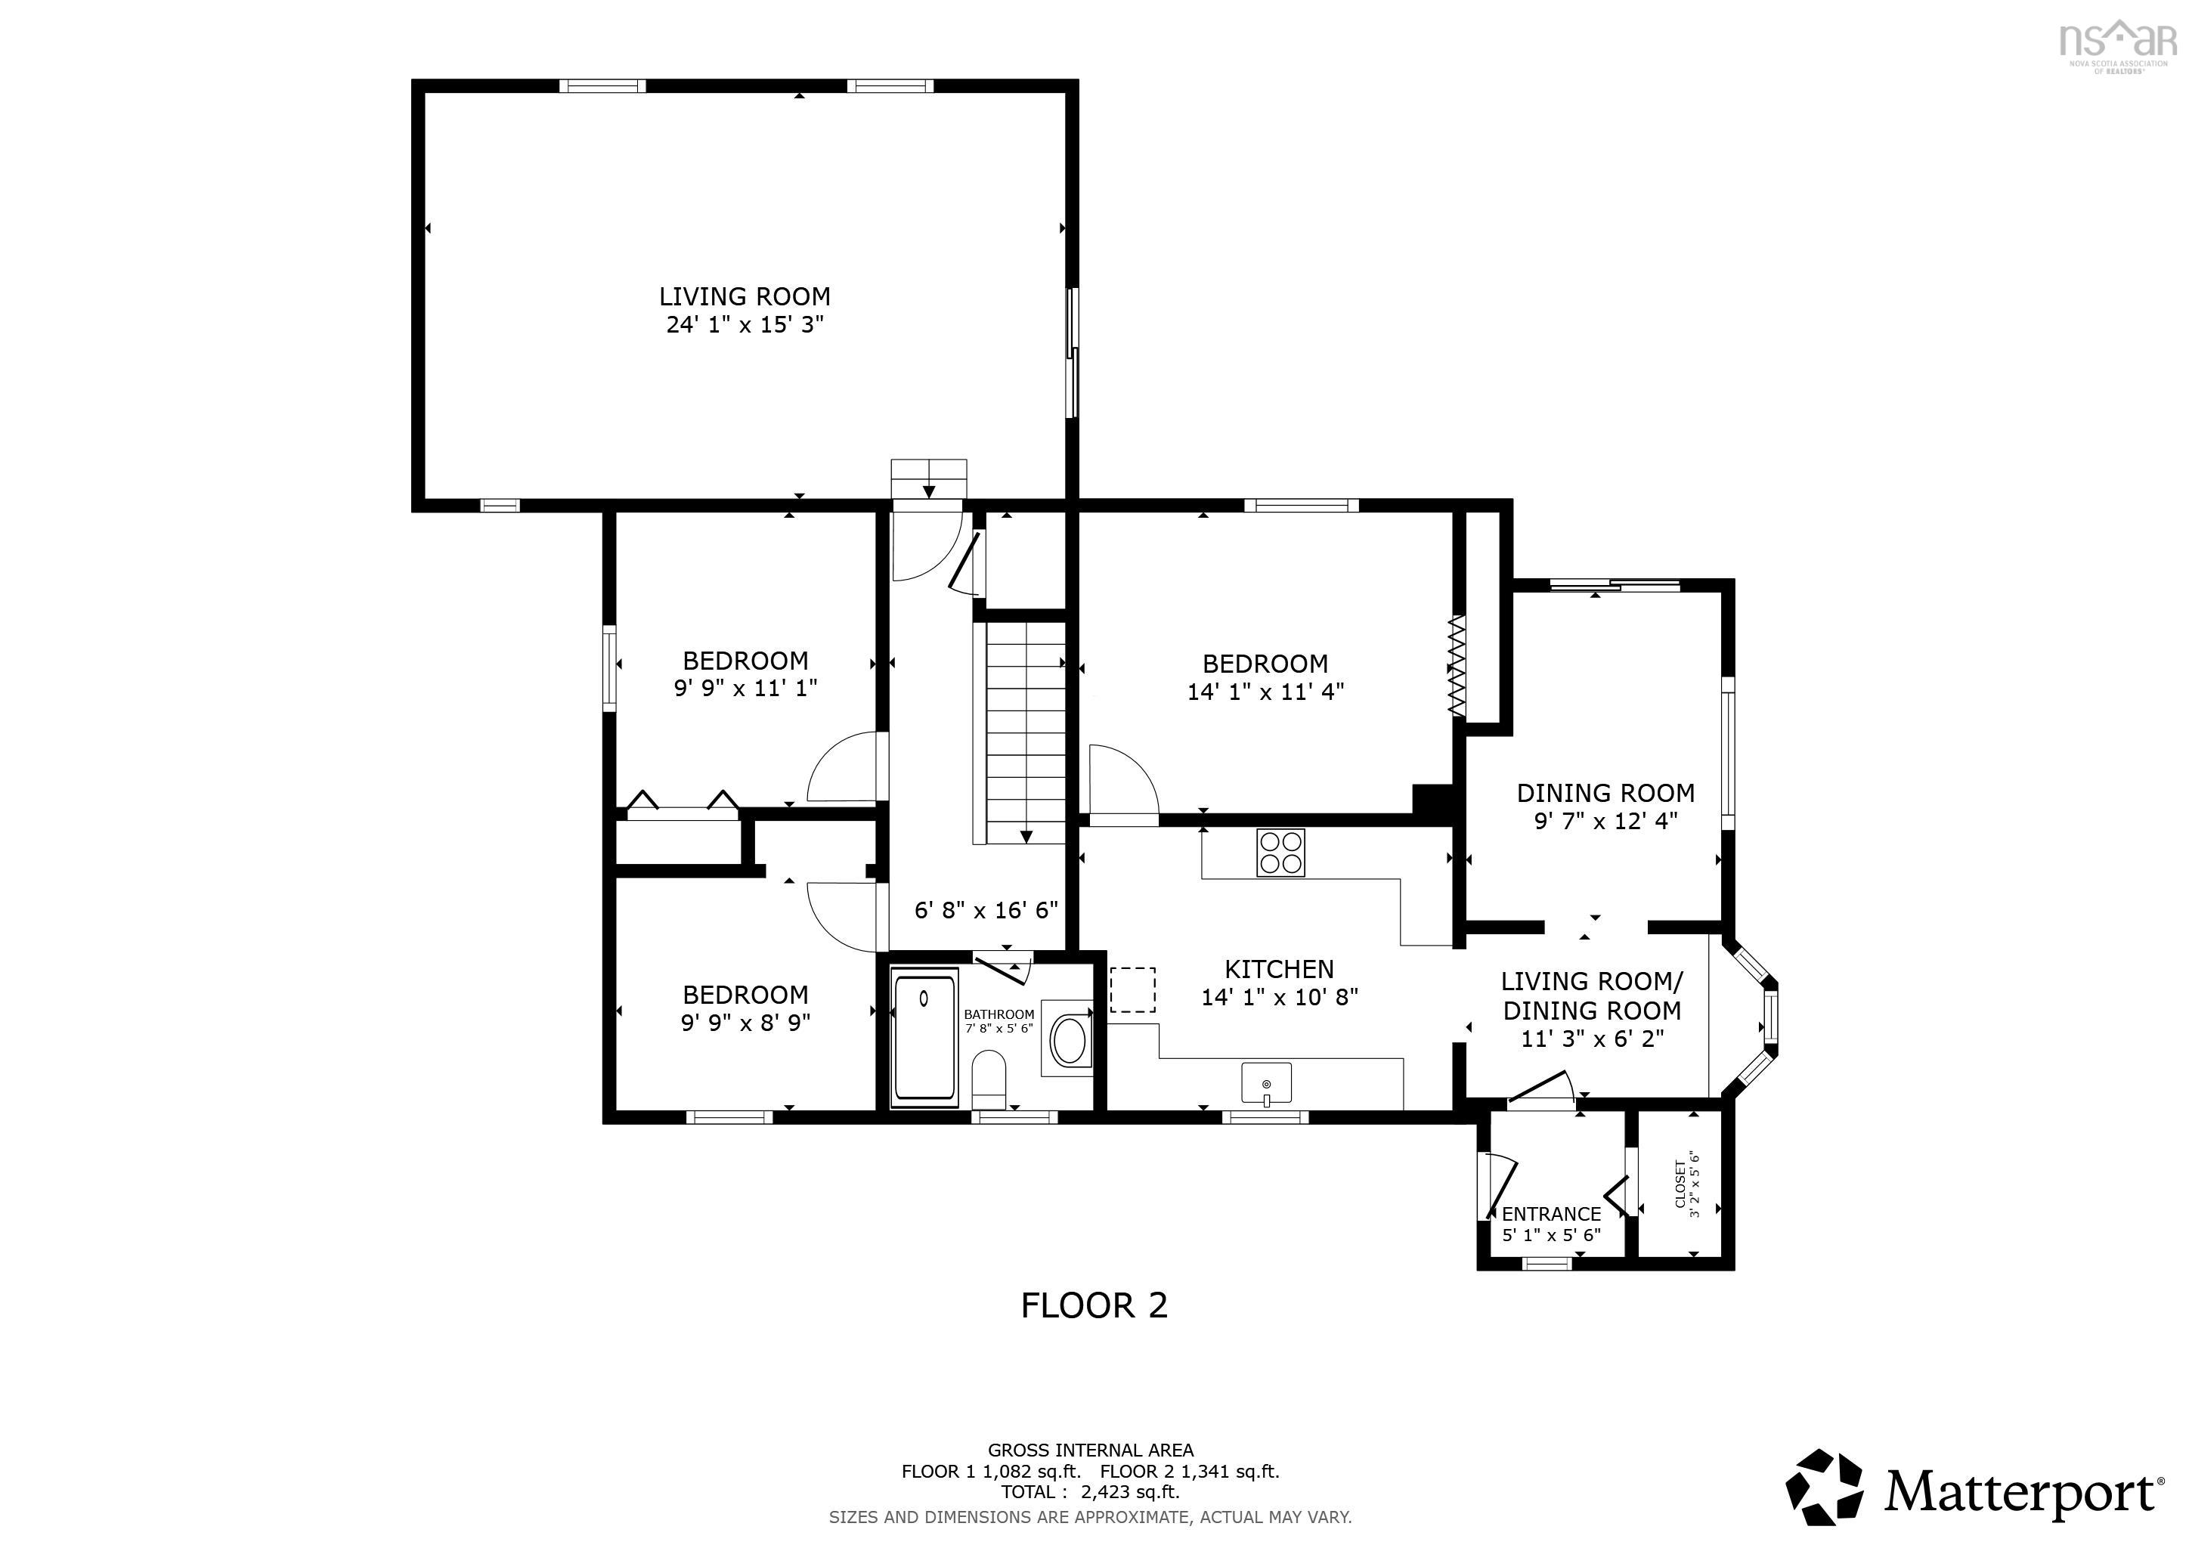
| Main Floor | Dining Room | 9'7x12'4 |
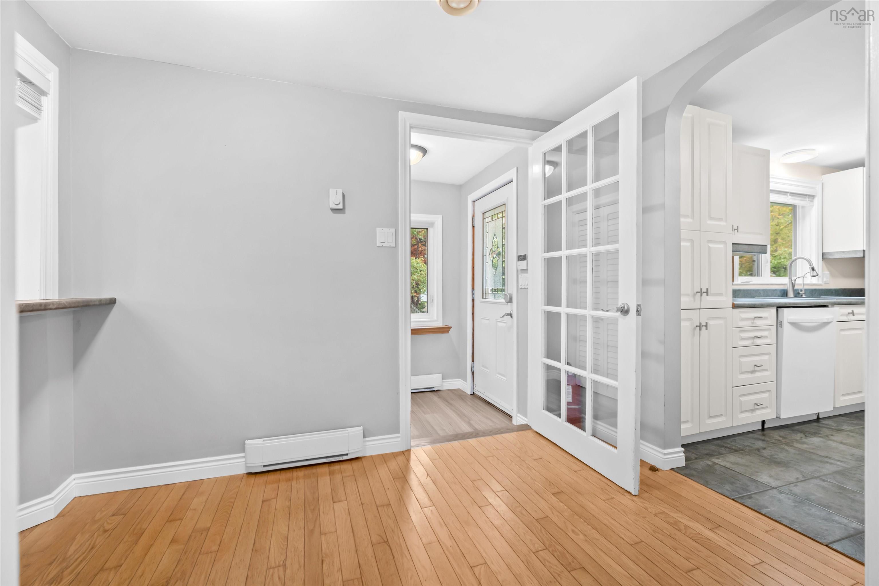
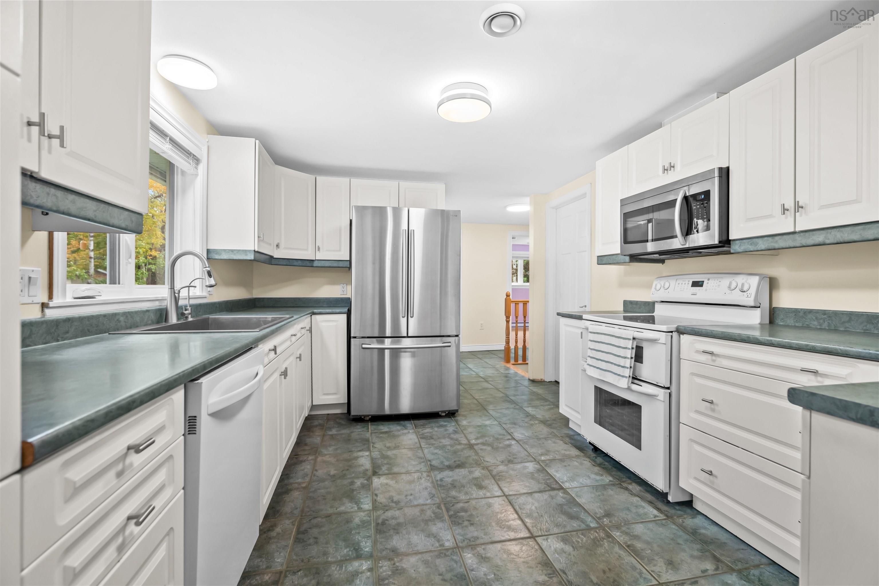
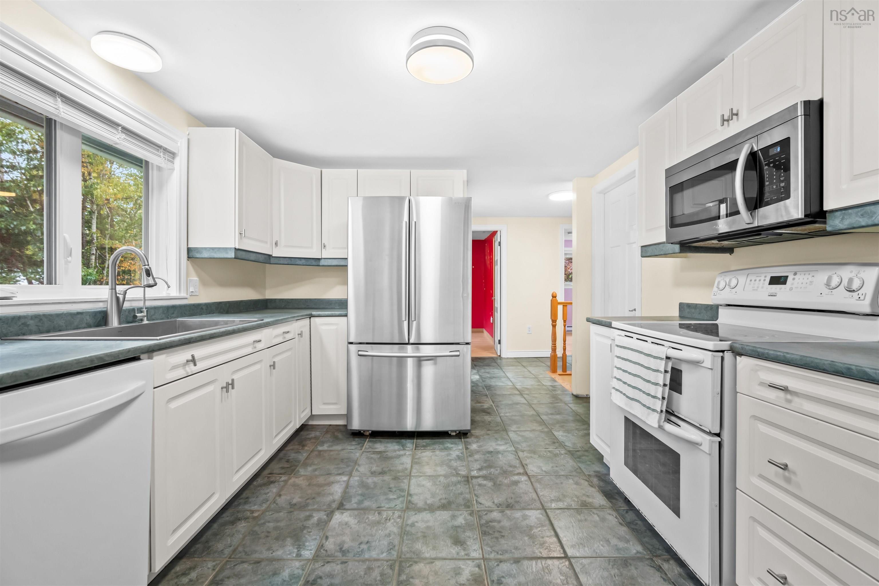
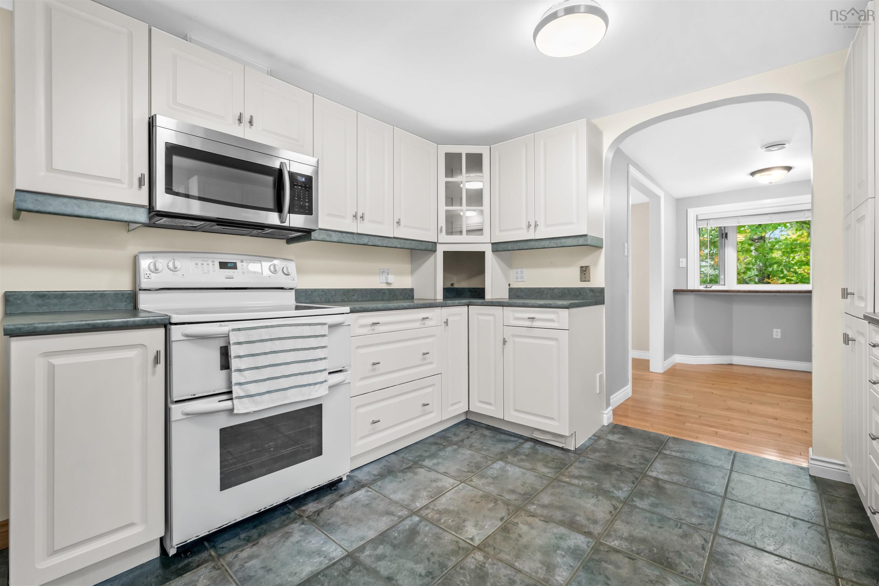
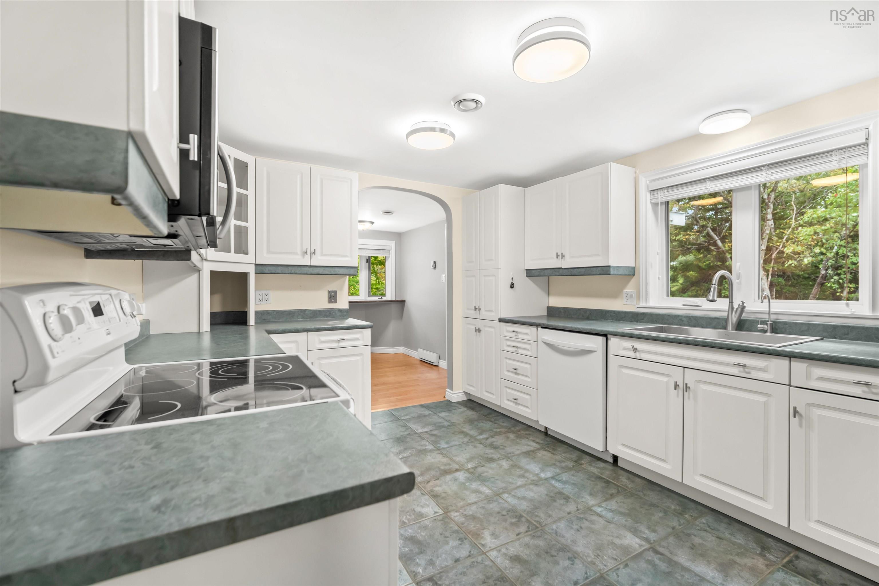
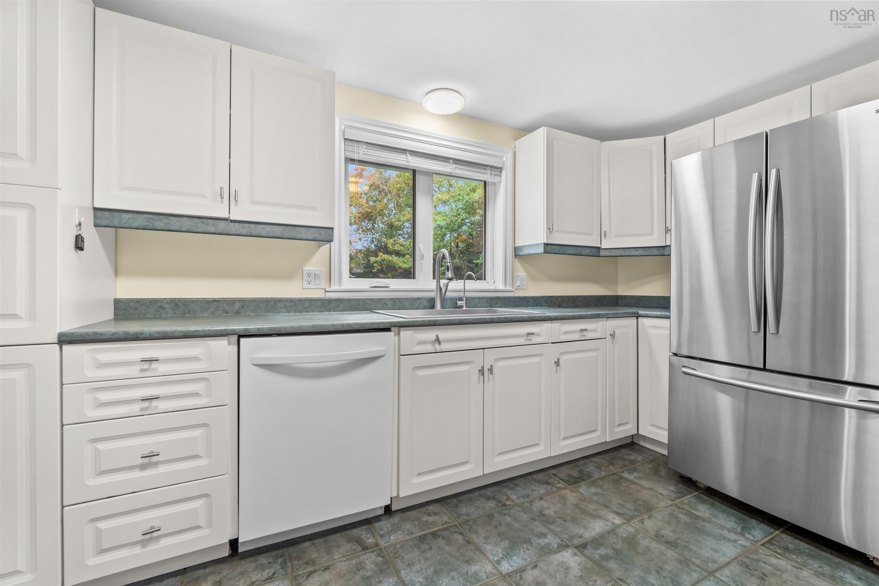
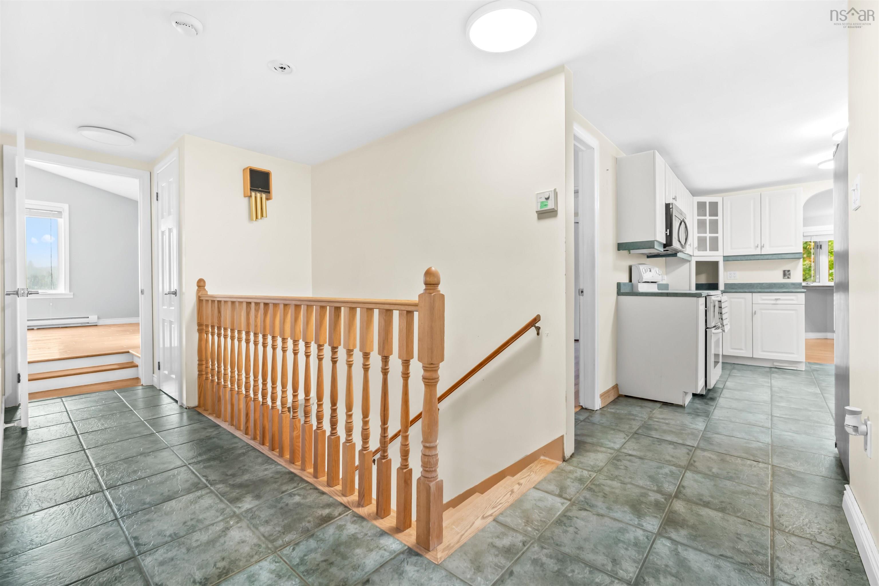
| Main Floor | Kitchen | 14'1x10'8 |
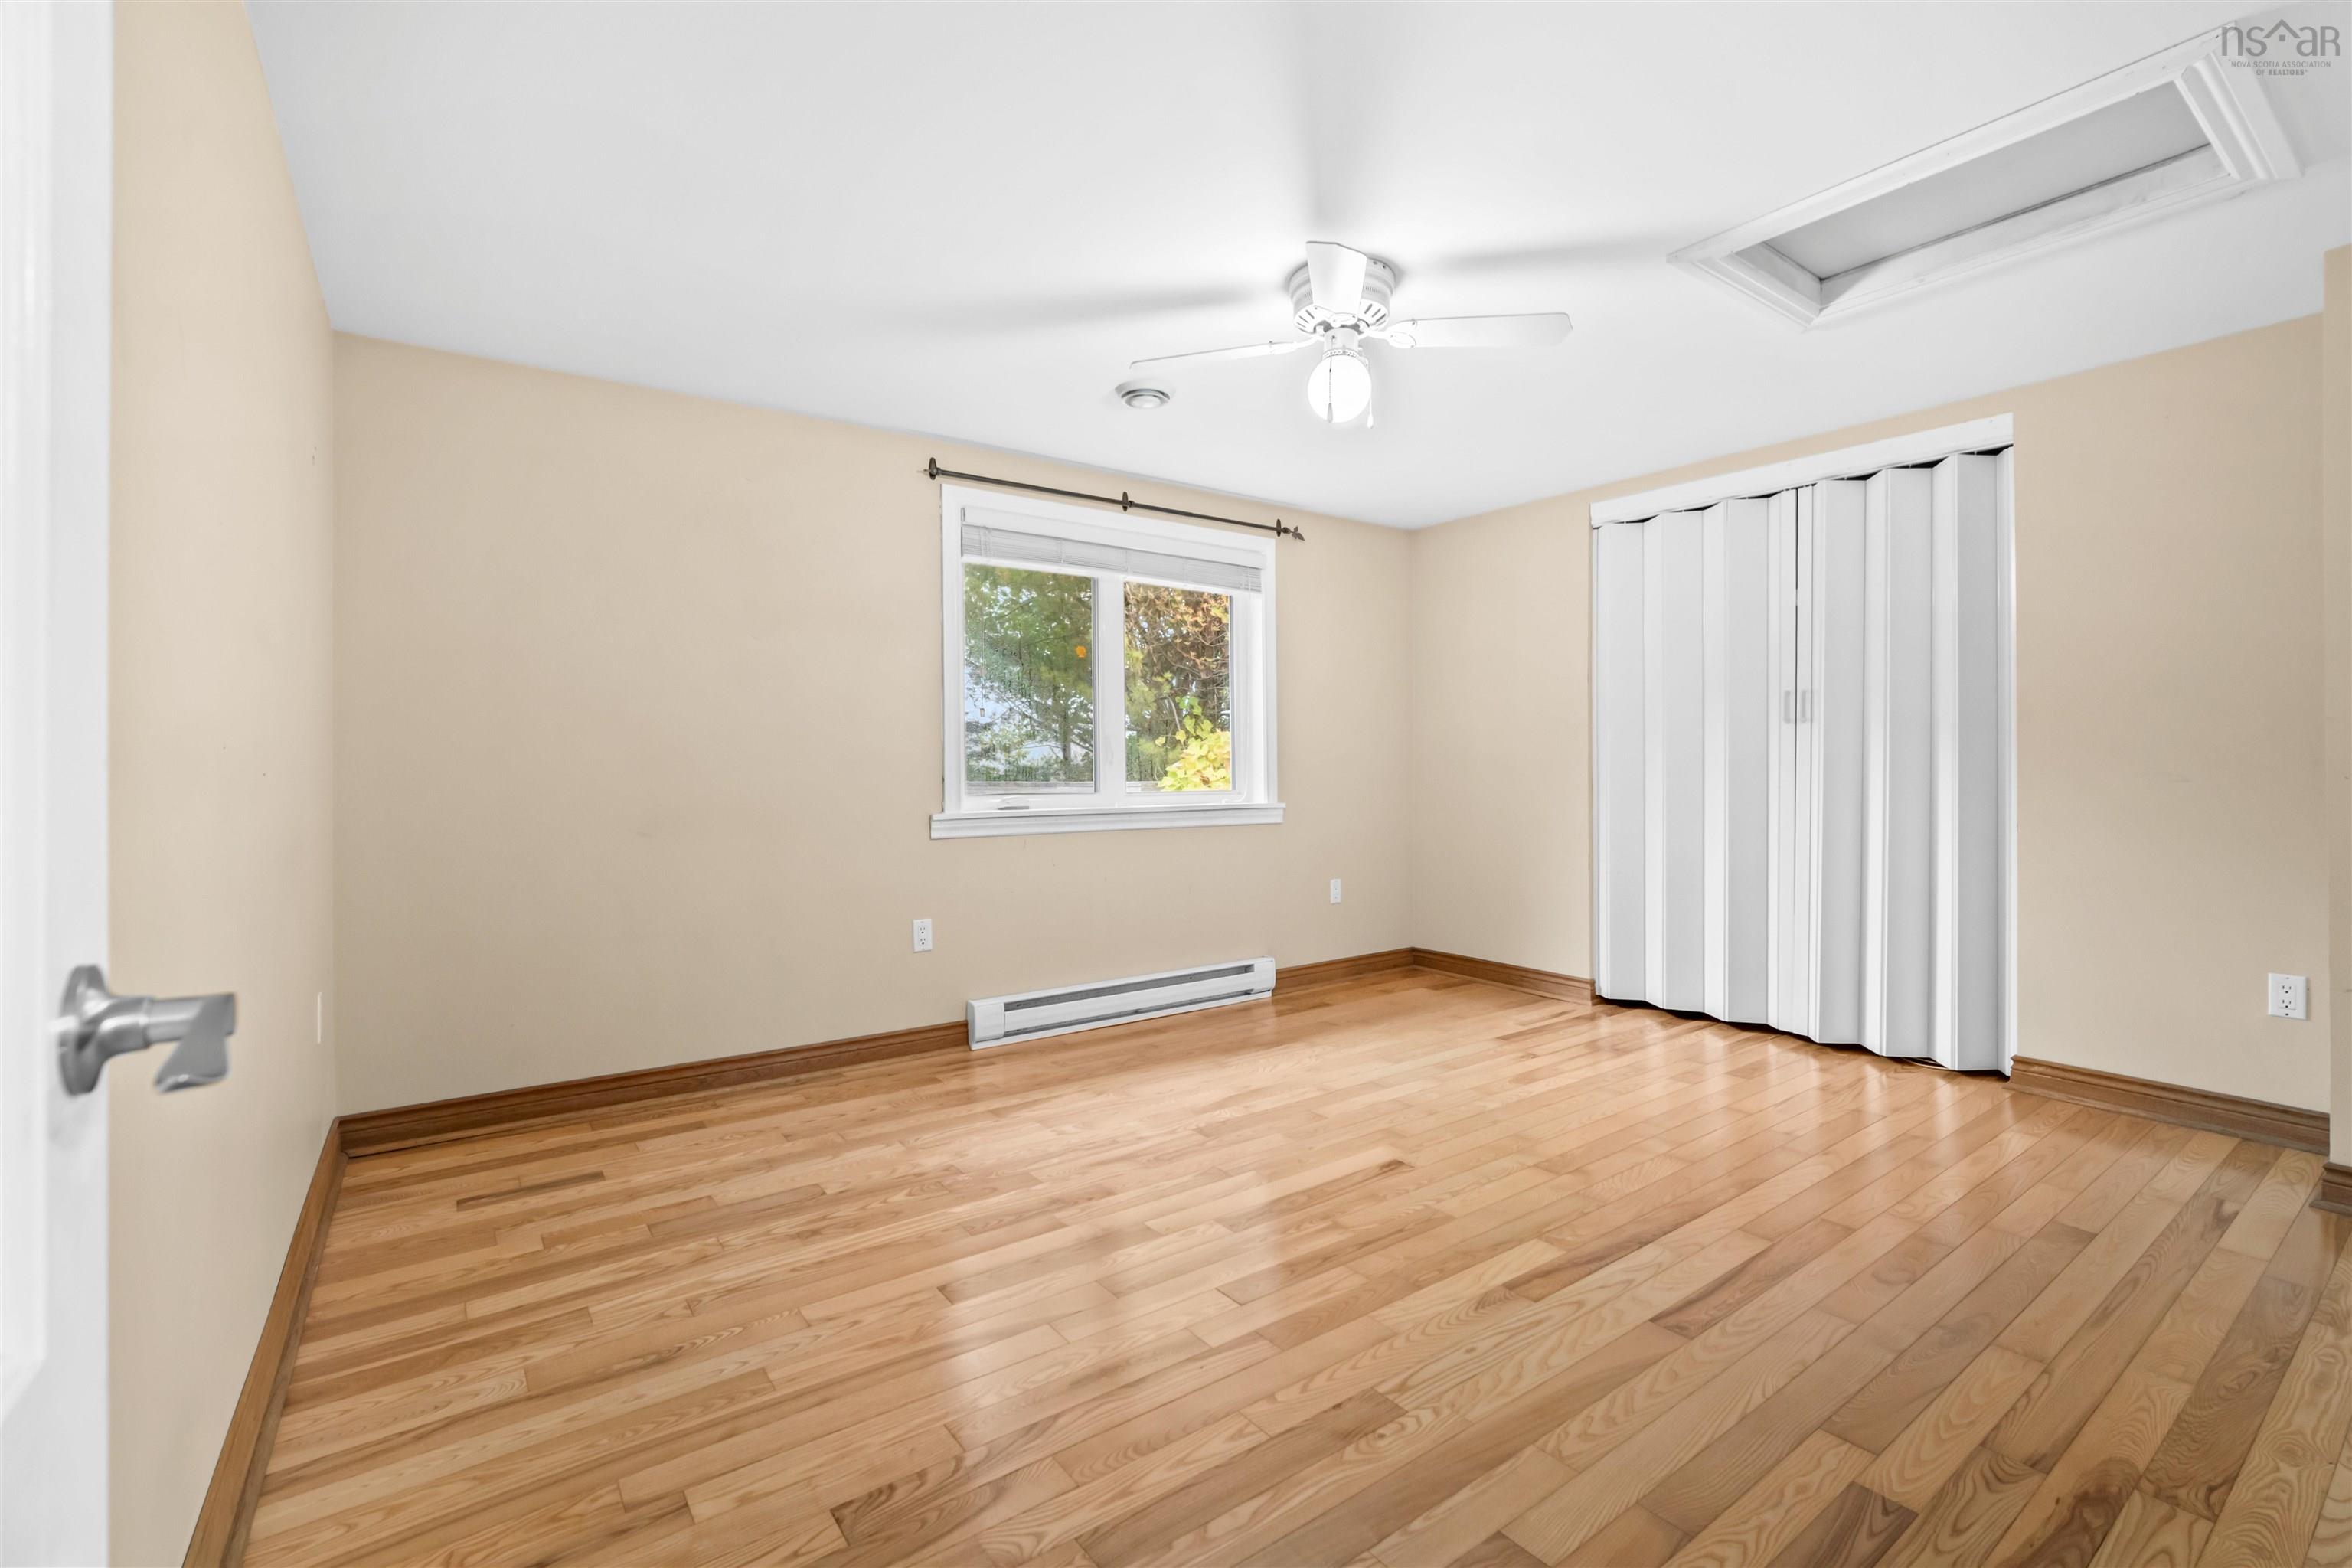
| Main Floor | Primary Bedroom | 14'1x11'4 |
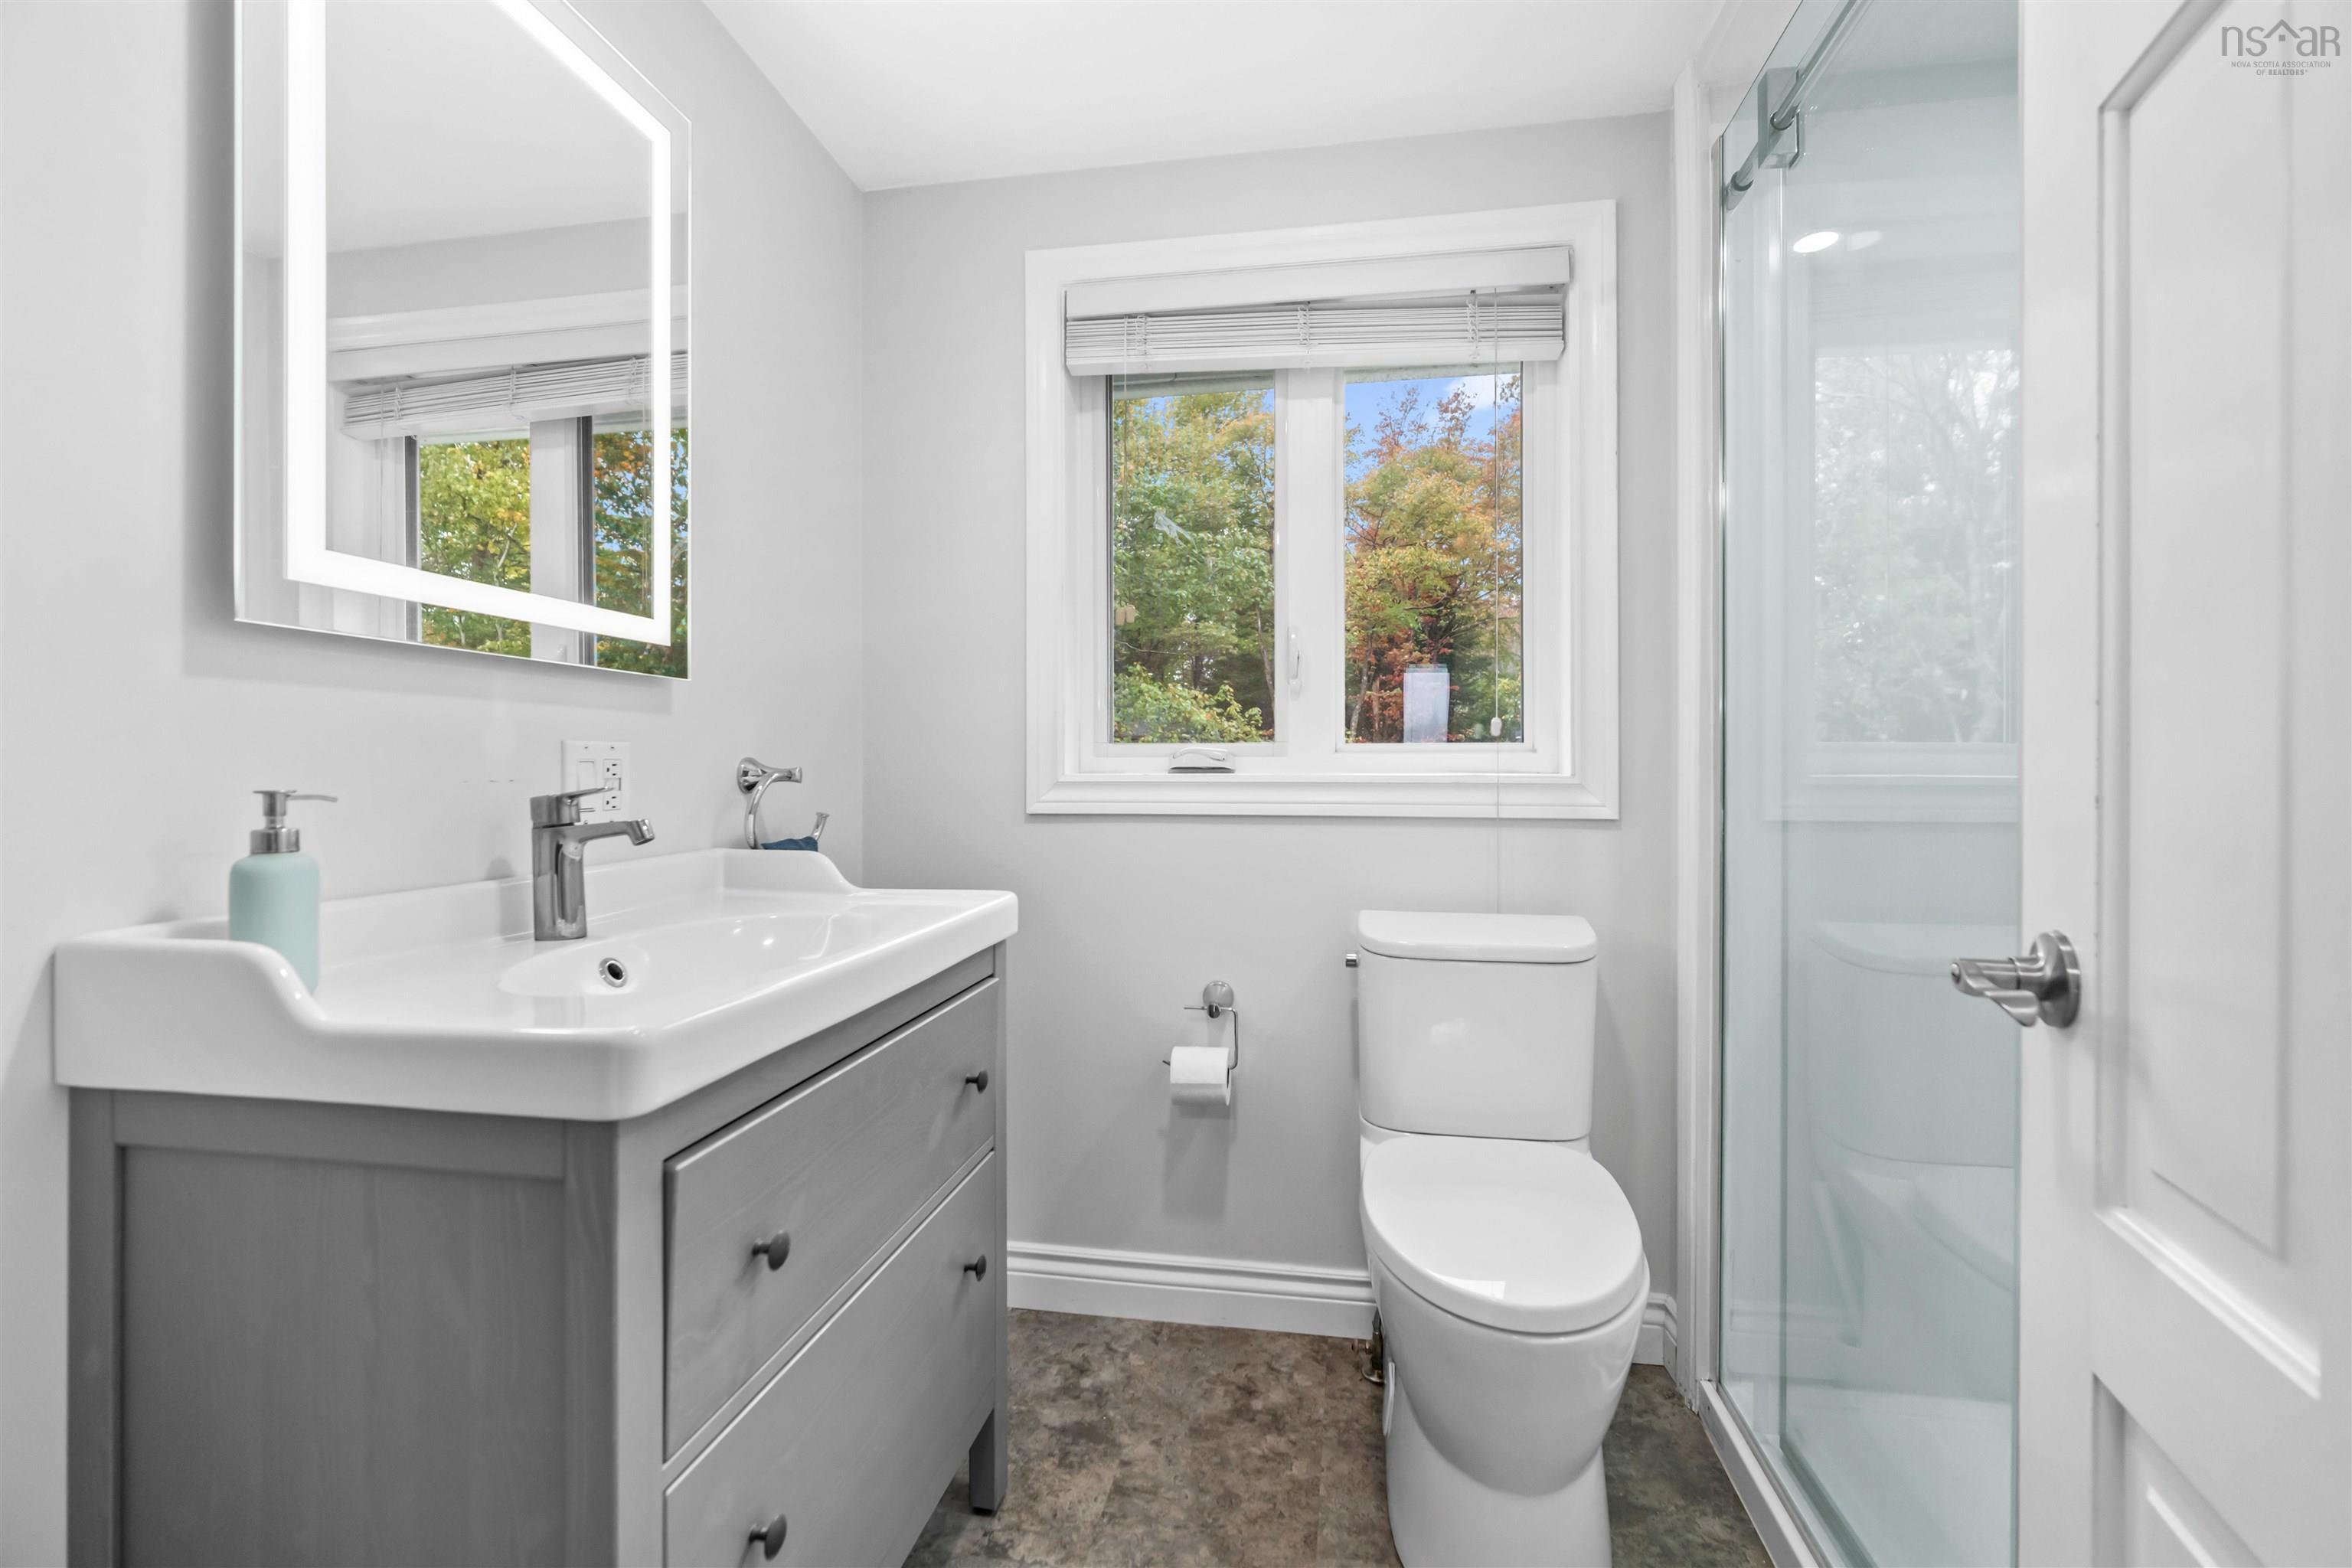
| Main Floor | Bath 1 | 7'8x5'6 |
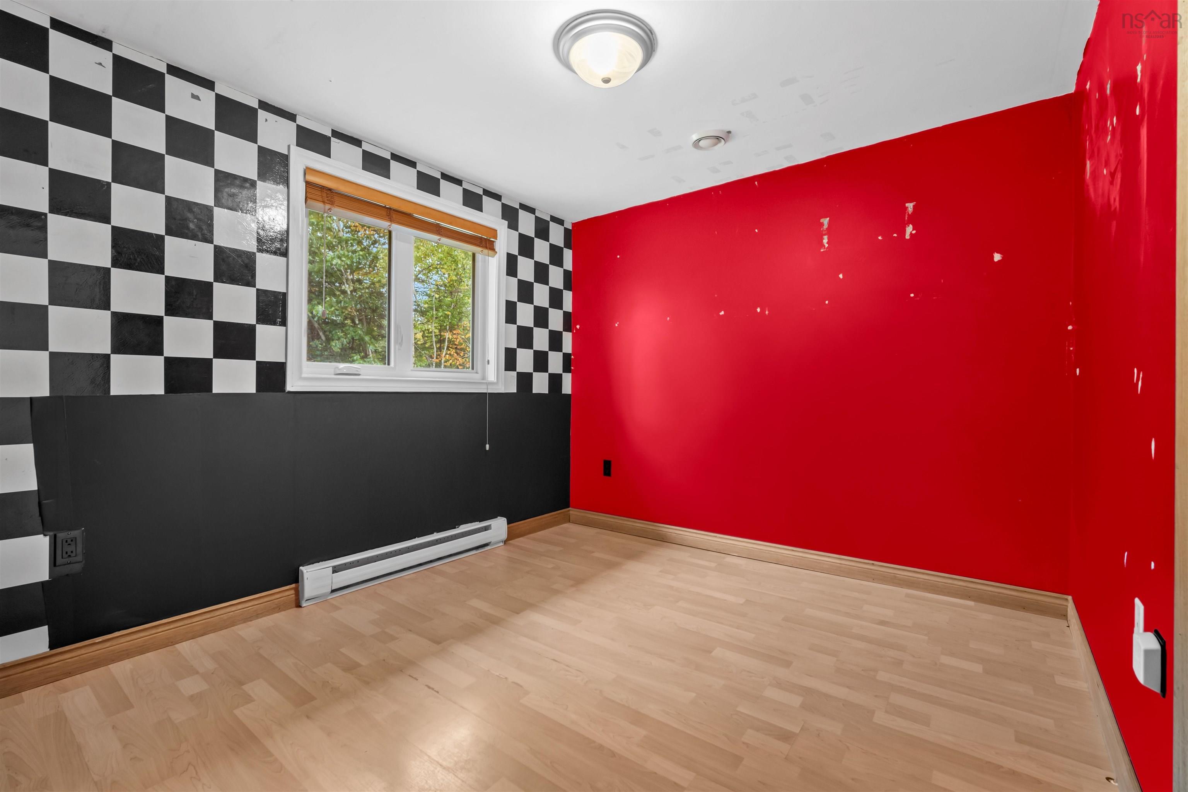
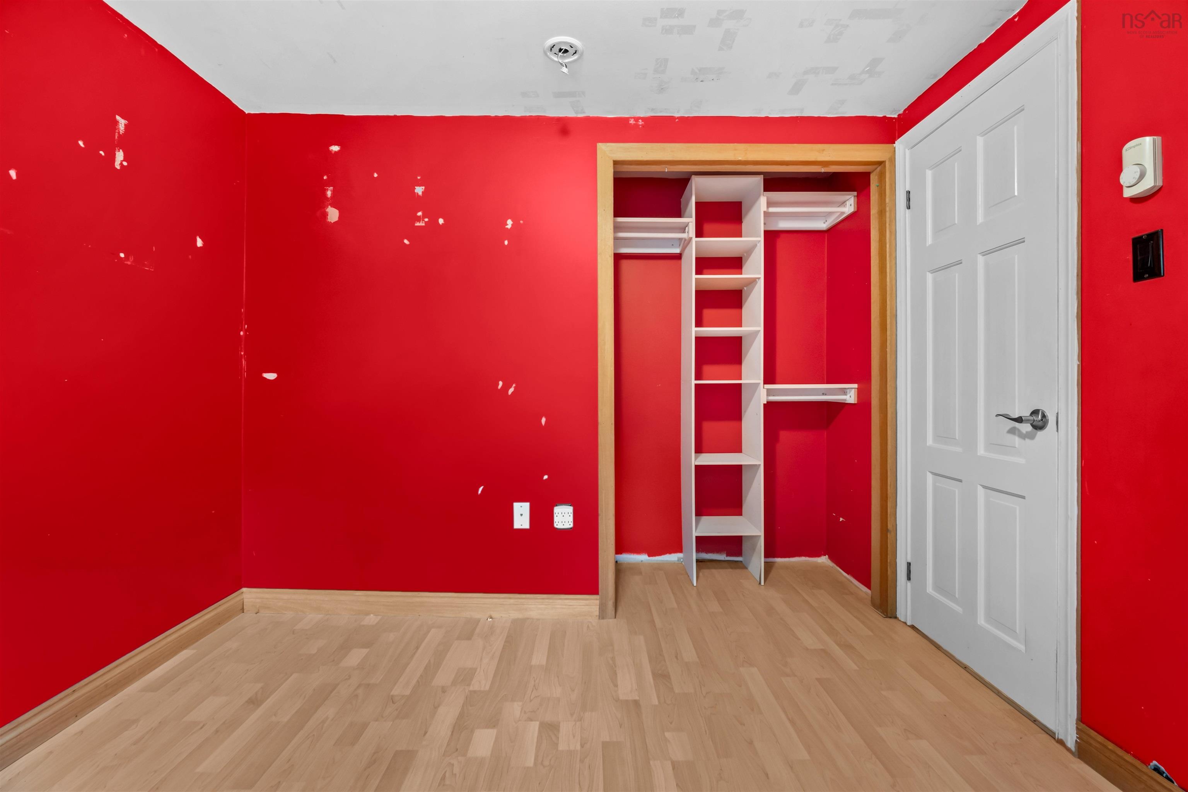
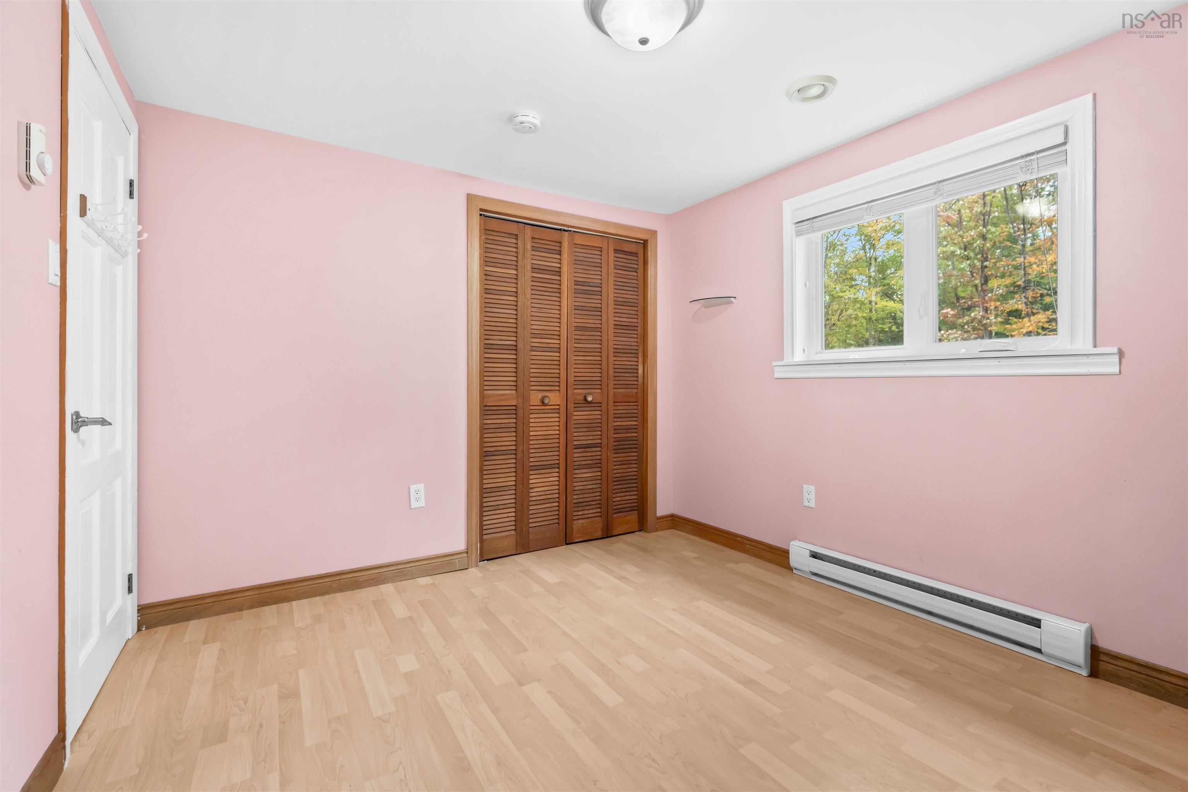
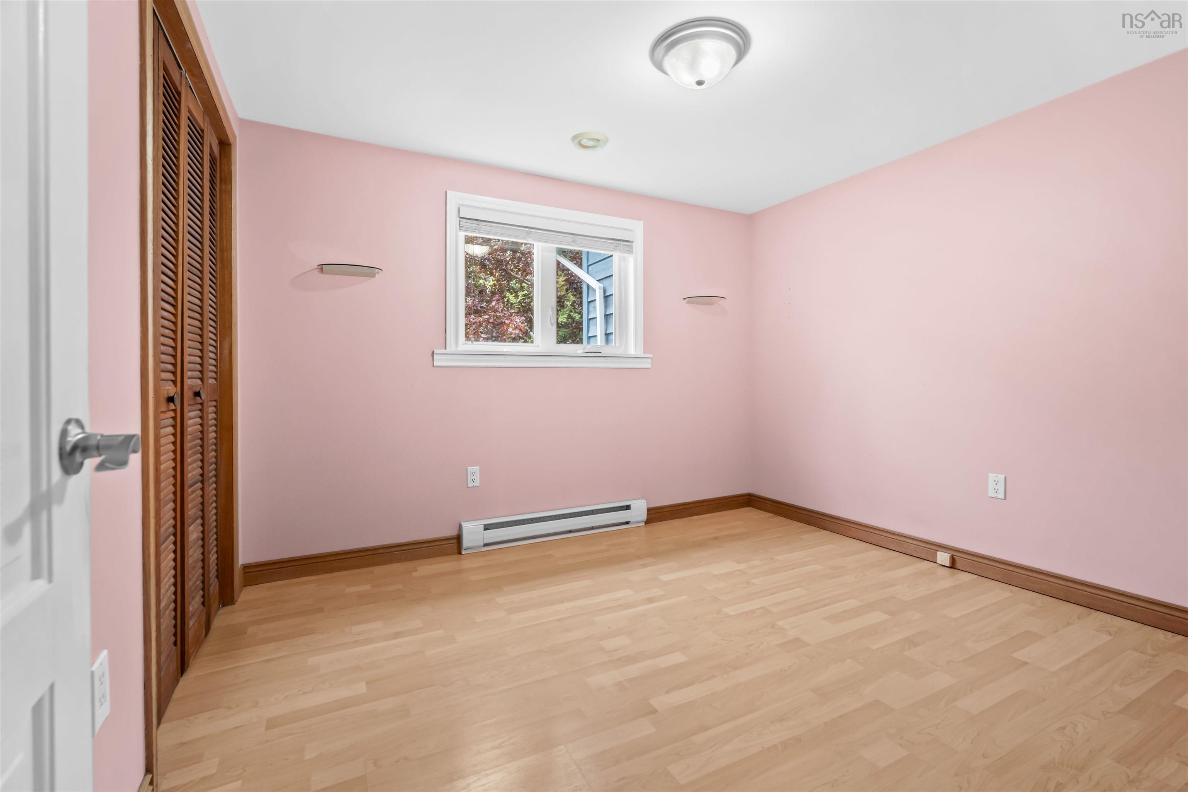
| Main Floor | Bedroom | 9'9x8'9 |
| Main Floor | Bedroom | 9'9x11'1 |
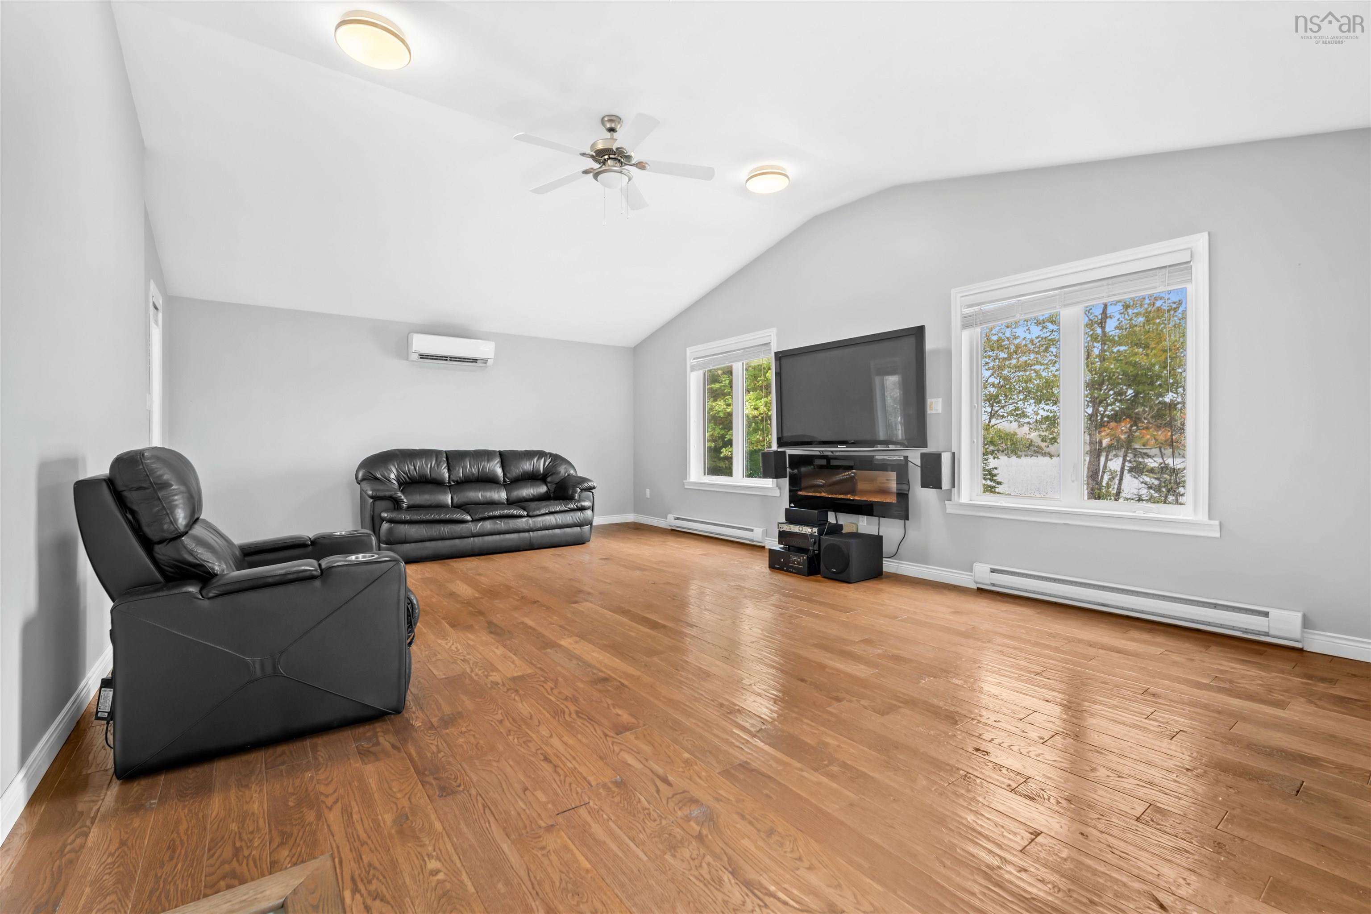
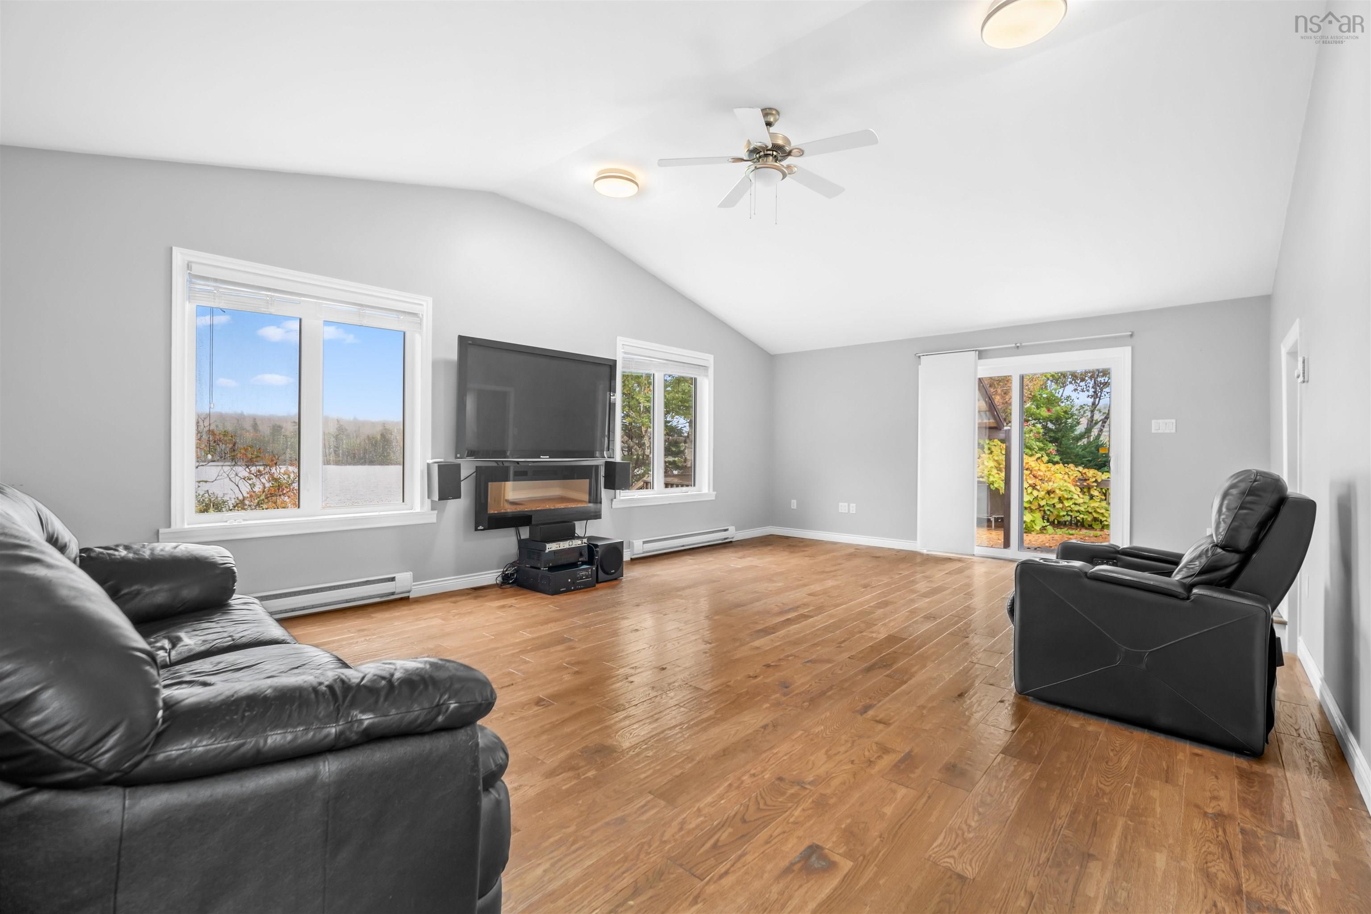
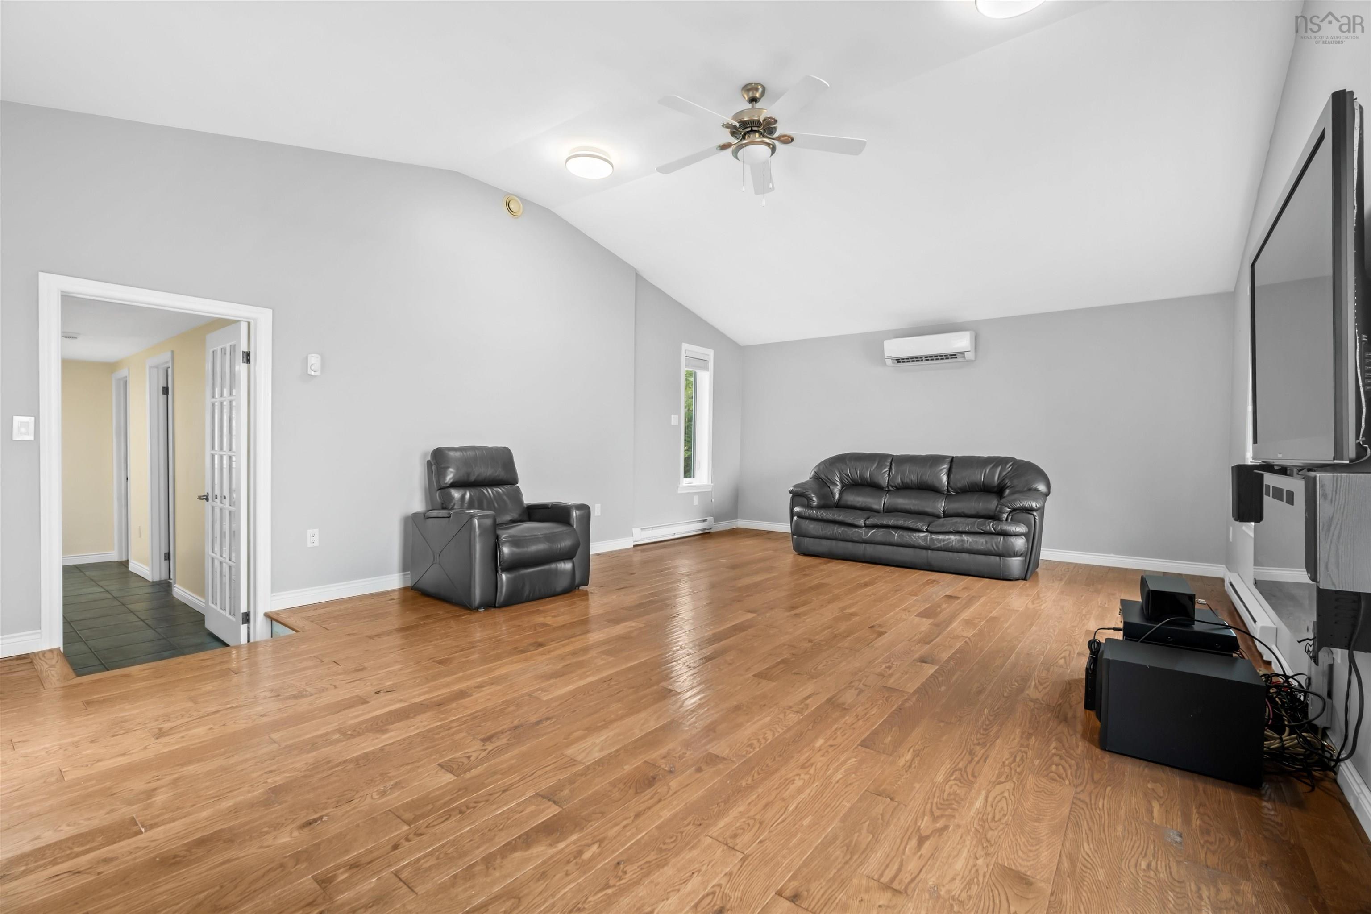
| Main Floor | Living Room | 24'1x15'3 |
Single Family
756 Brookside Road, Brookside, NS (MLS® 202625334).
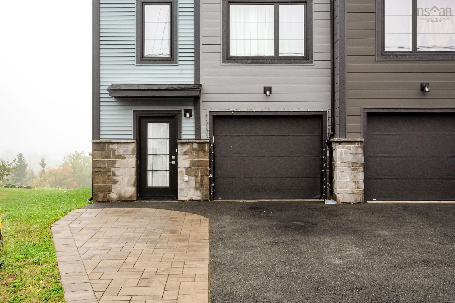
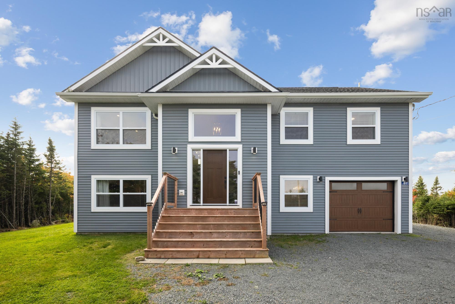
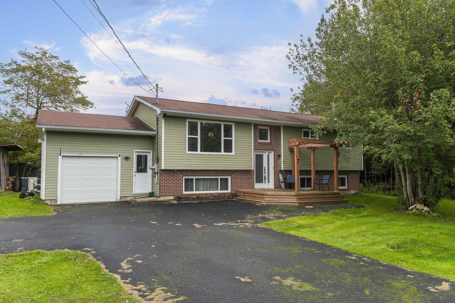
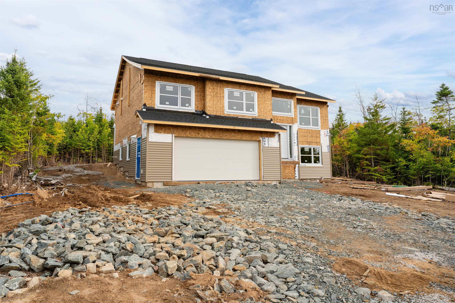
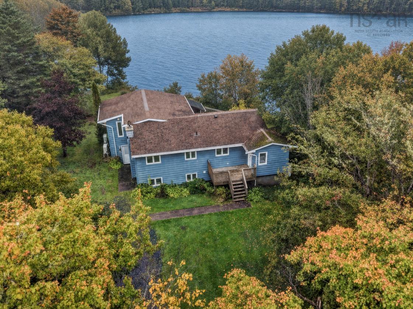
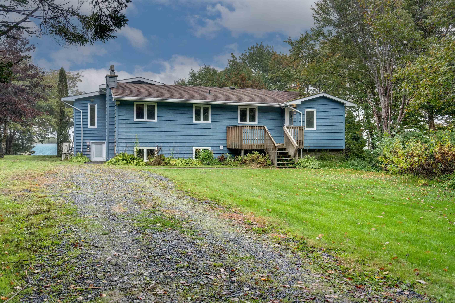
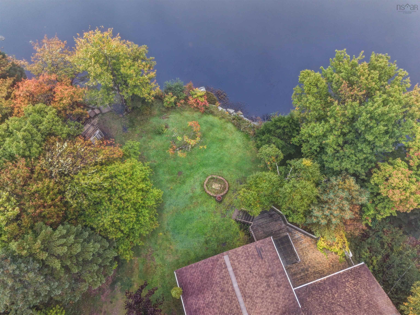
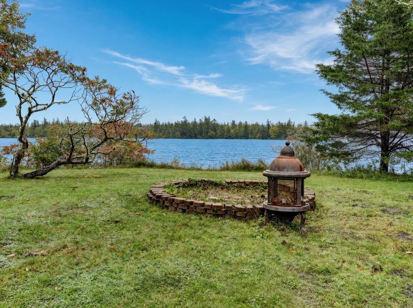
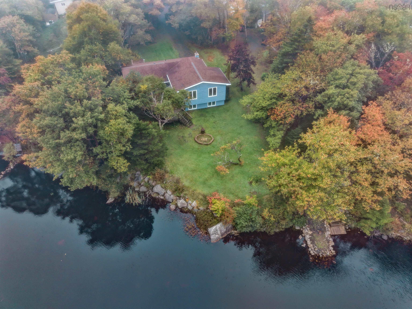
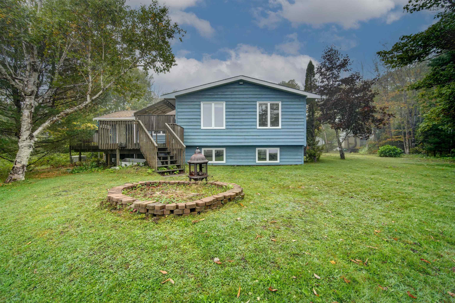
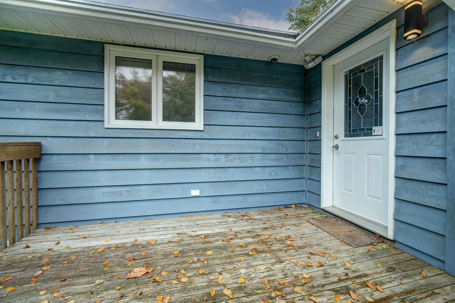
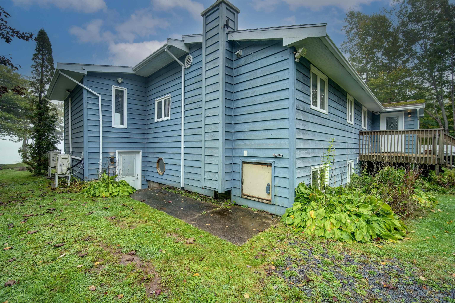
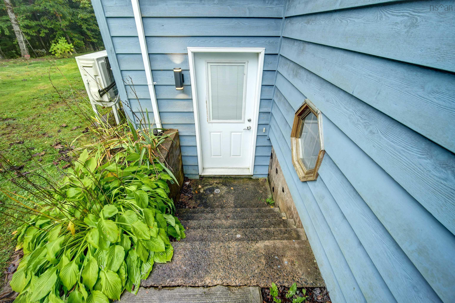
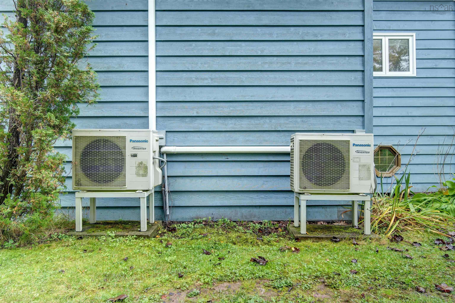
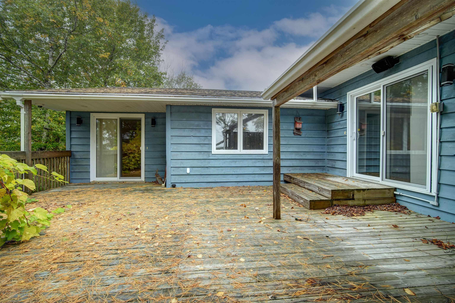
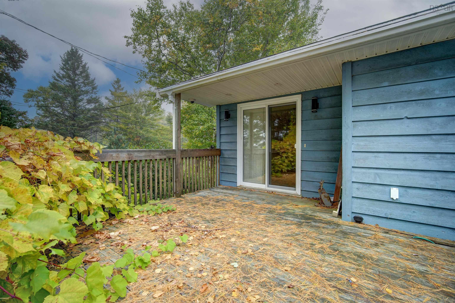
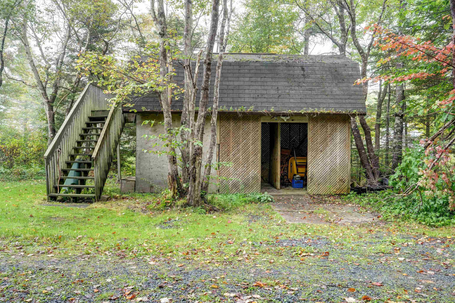
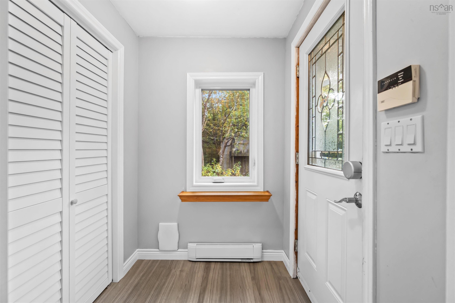
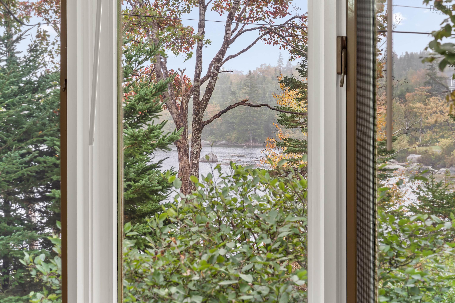
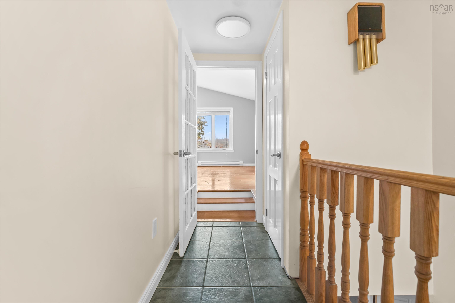
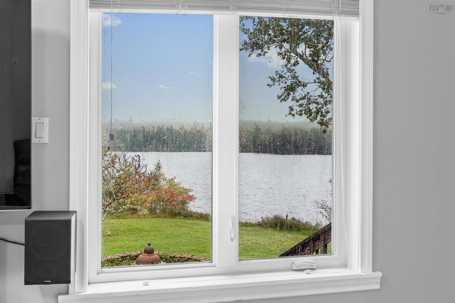
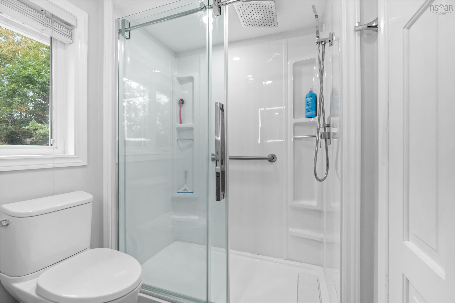
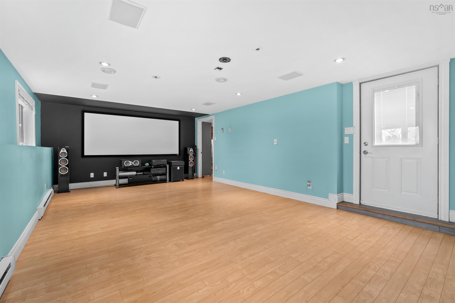
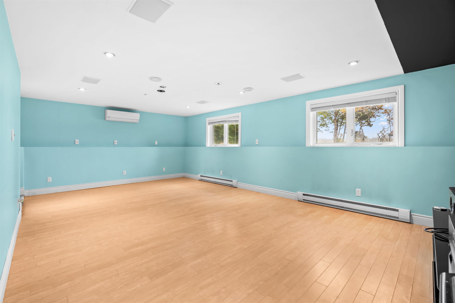
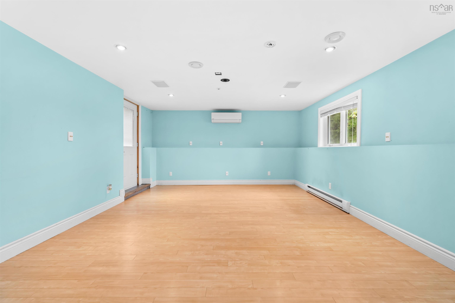
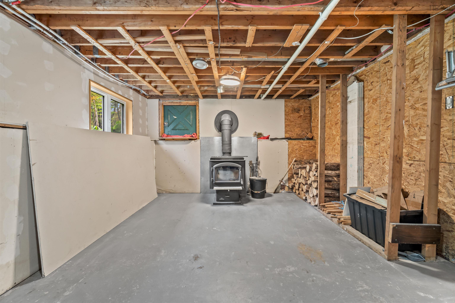
756 Brookside Road, Brookside, NS (MLS® 202625334): LAKEFRONT LIVING LOON LAKE ! Welcome to this wonderful lakefront property in Brookside, Prospect Communities. This home has been enjoyed and cared for by the same family. Offering 3 bedrooms, 2 full bathrooms, and an abundance of comfortable living space, this home is the perfect place to enjoy year-round lake living or create unforgettable family getaways. The spacious home features a lovely kitchen, a large primary bedroom, and two generous family rooms providing plenty of room to gather, relax and entertain. The Second family room or separate media room adds even more space for movie nights, games or family fun. Both 2nd and 3rd bedroom will need new paint. Step outside onto the large deck and enjoy the peaceful beauty of your lakefront surroundings. The lovely yard provides plenty of space for outdoor activities, while the large storage shed out front is ideal for lawn equipment, tools, water toys and seasonal storage. Comfort and efficiency are enhanced with heat pumps, while water treatment systems provide added peace of mind. The Lower level offers a wood stove and wood storage area for added affordable heating with a convenient door for transporting wood from outdoors With its nice lakefront setting, spacious interior and inviting outdoor spaces, this is an opportunity to embrace everything that makes Lake Loon living so special. Plenty of space to make memories — welcome home to the lake!
Directions
Prospect Road, left on Brookside Road as you head closer to Irisweg
Inclusions
All appliances as viewed
$624,900
MLS®
202625334
PID
00654996
List Price
$624,900
Type
Single Family
Style
Detached
Sewer
Septic
Foundation
Poured Concrete
Exterior
Wood Siding
Flooring
Ceramic, Hardwood, Laminate, Vinyl
MLA
1,341 ft2
TLA
2,423 ft2
Bedrooms
3
Bathrooms
2
Water
Dug
Utilities
- Cable
- Electricity
- High Speed Internet
Features
- Wood Stove(s)
- See Remarks
Community Features
- Beach
- Park
- Place of Worship
- Playground
- Recreation Center
- School Bus Service
Rooms.
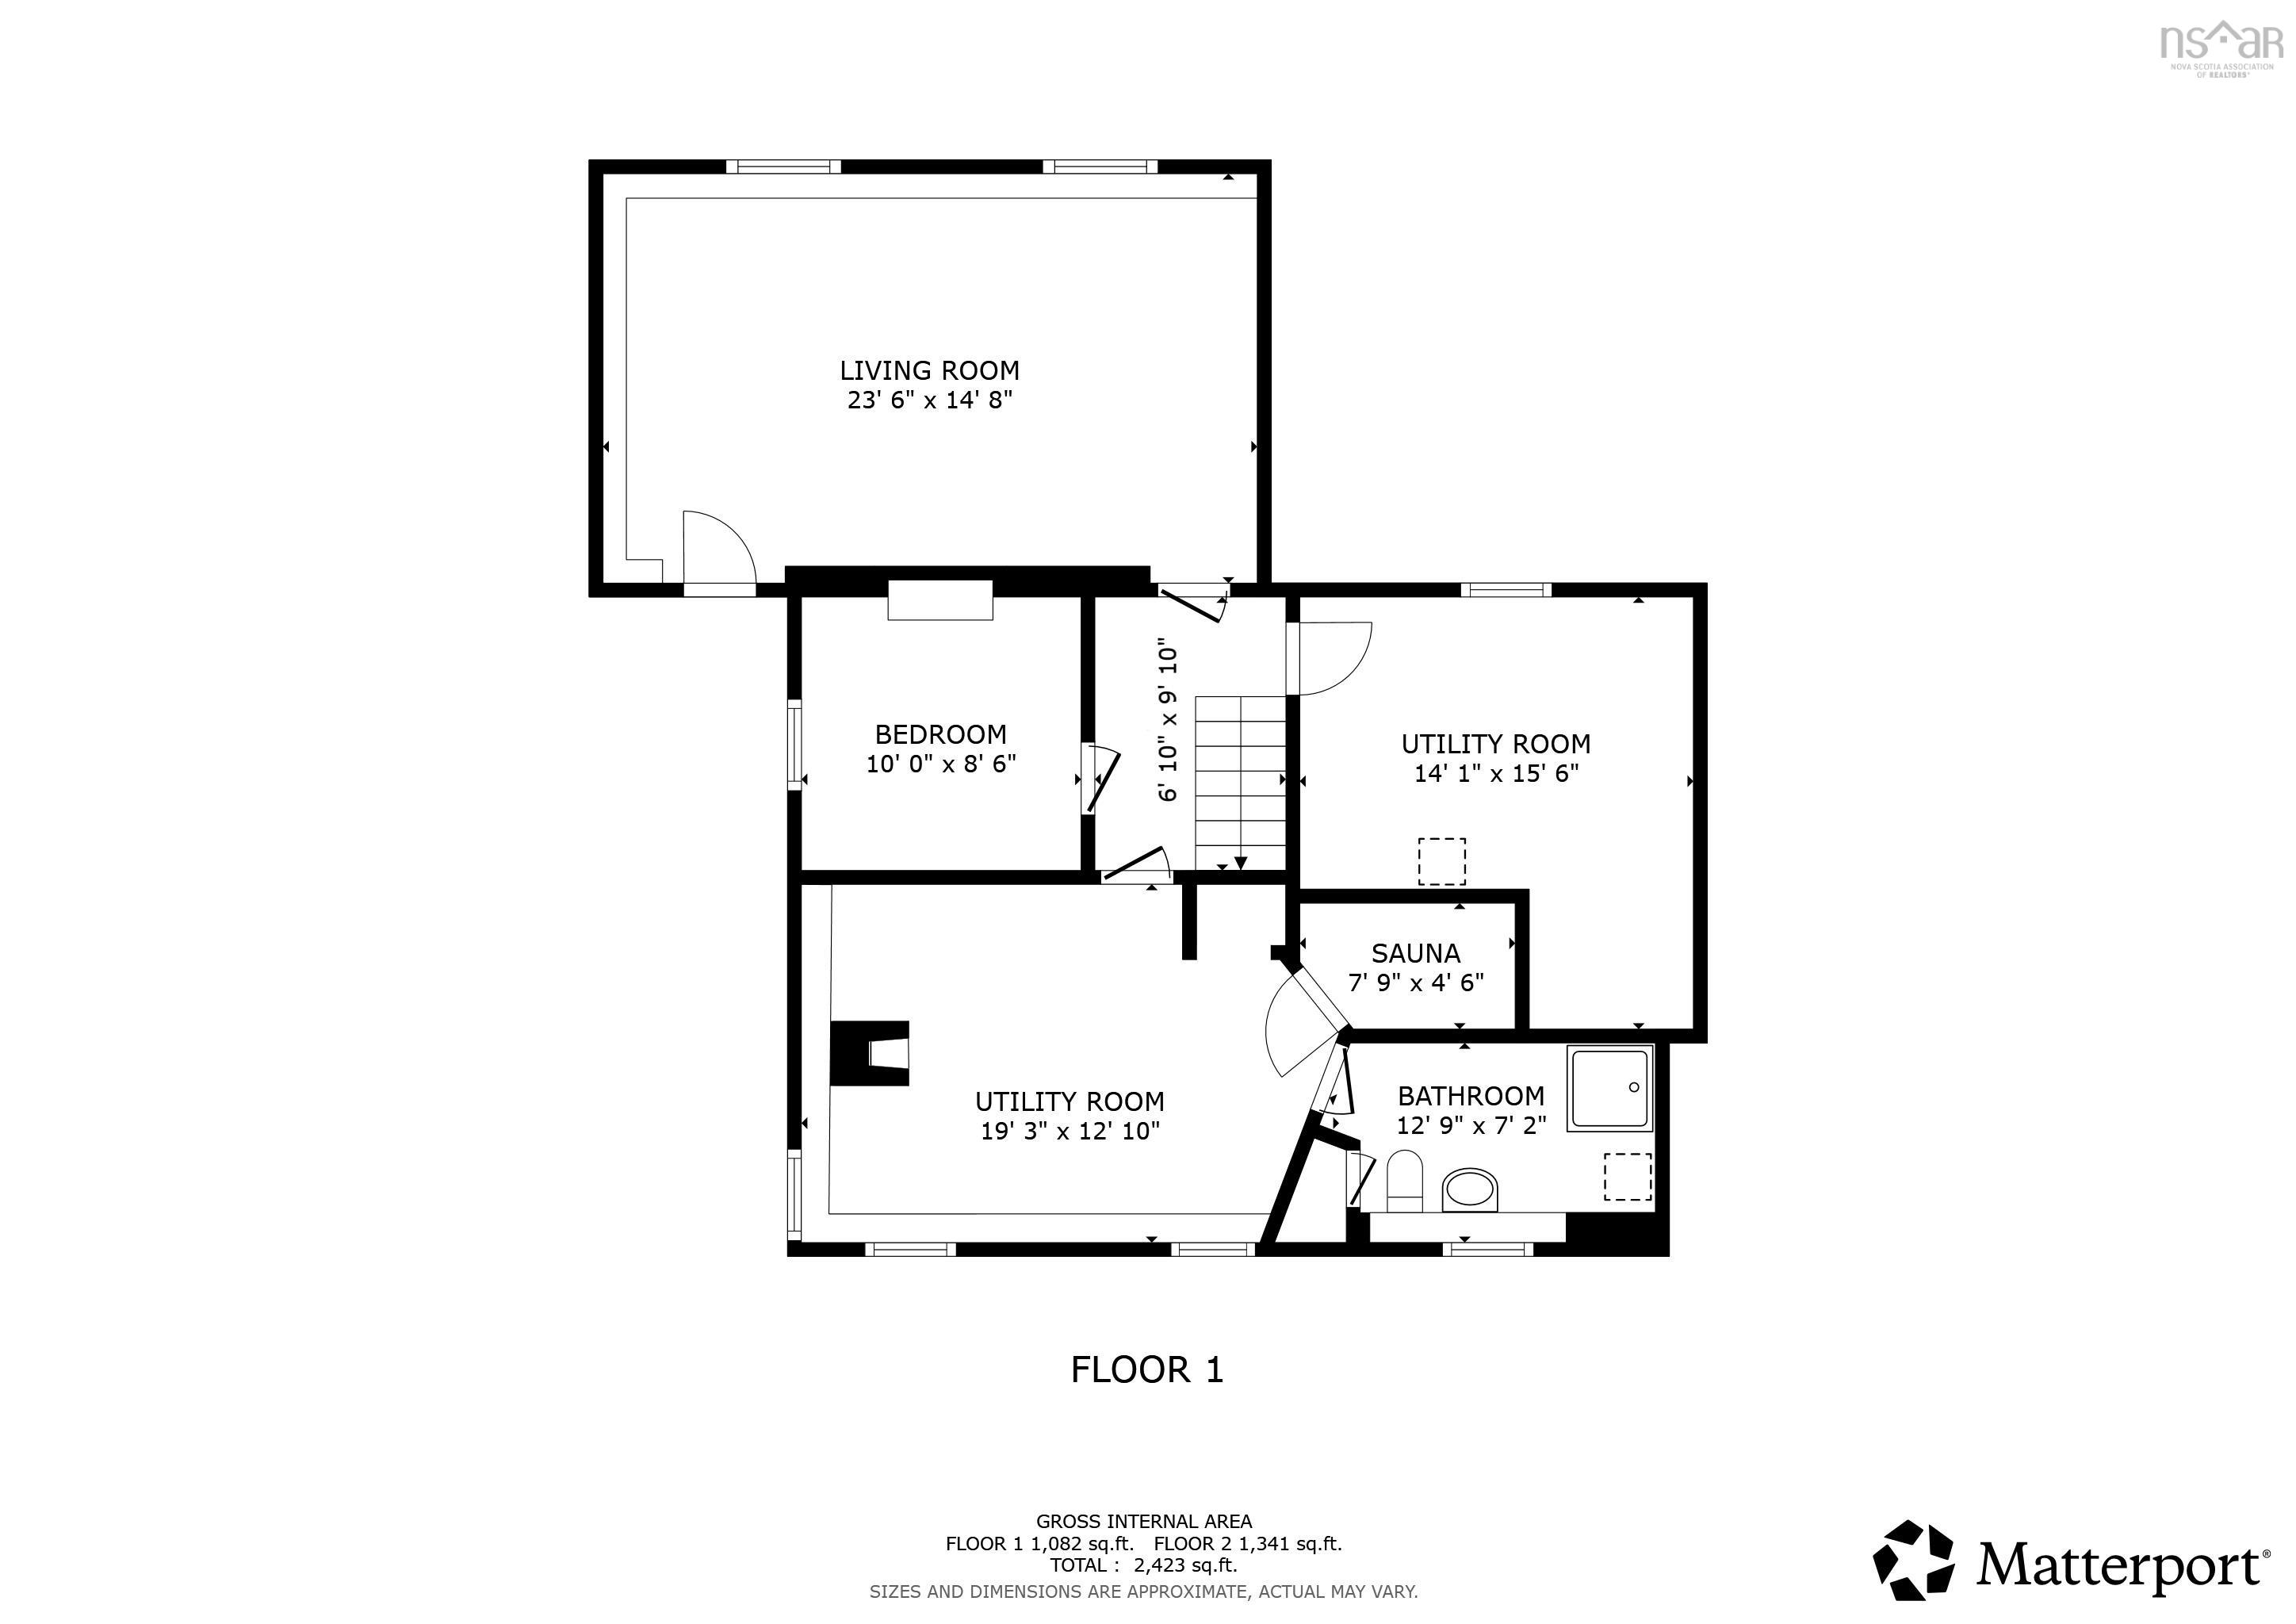
| Level | Type | Dimensions |
|---|---|---|
| Lower Level | Family Room | 23'6x14'8 |
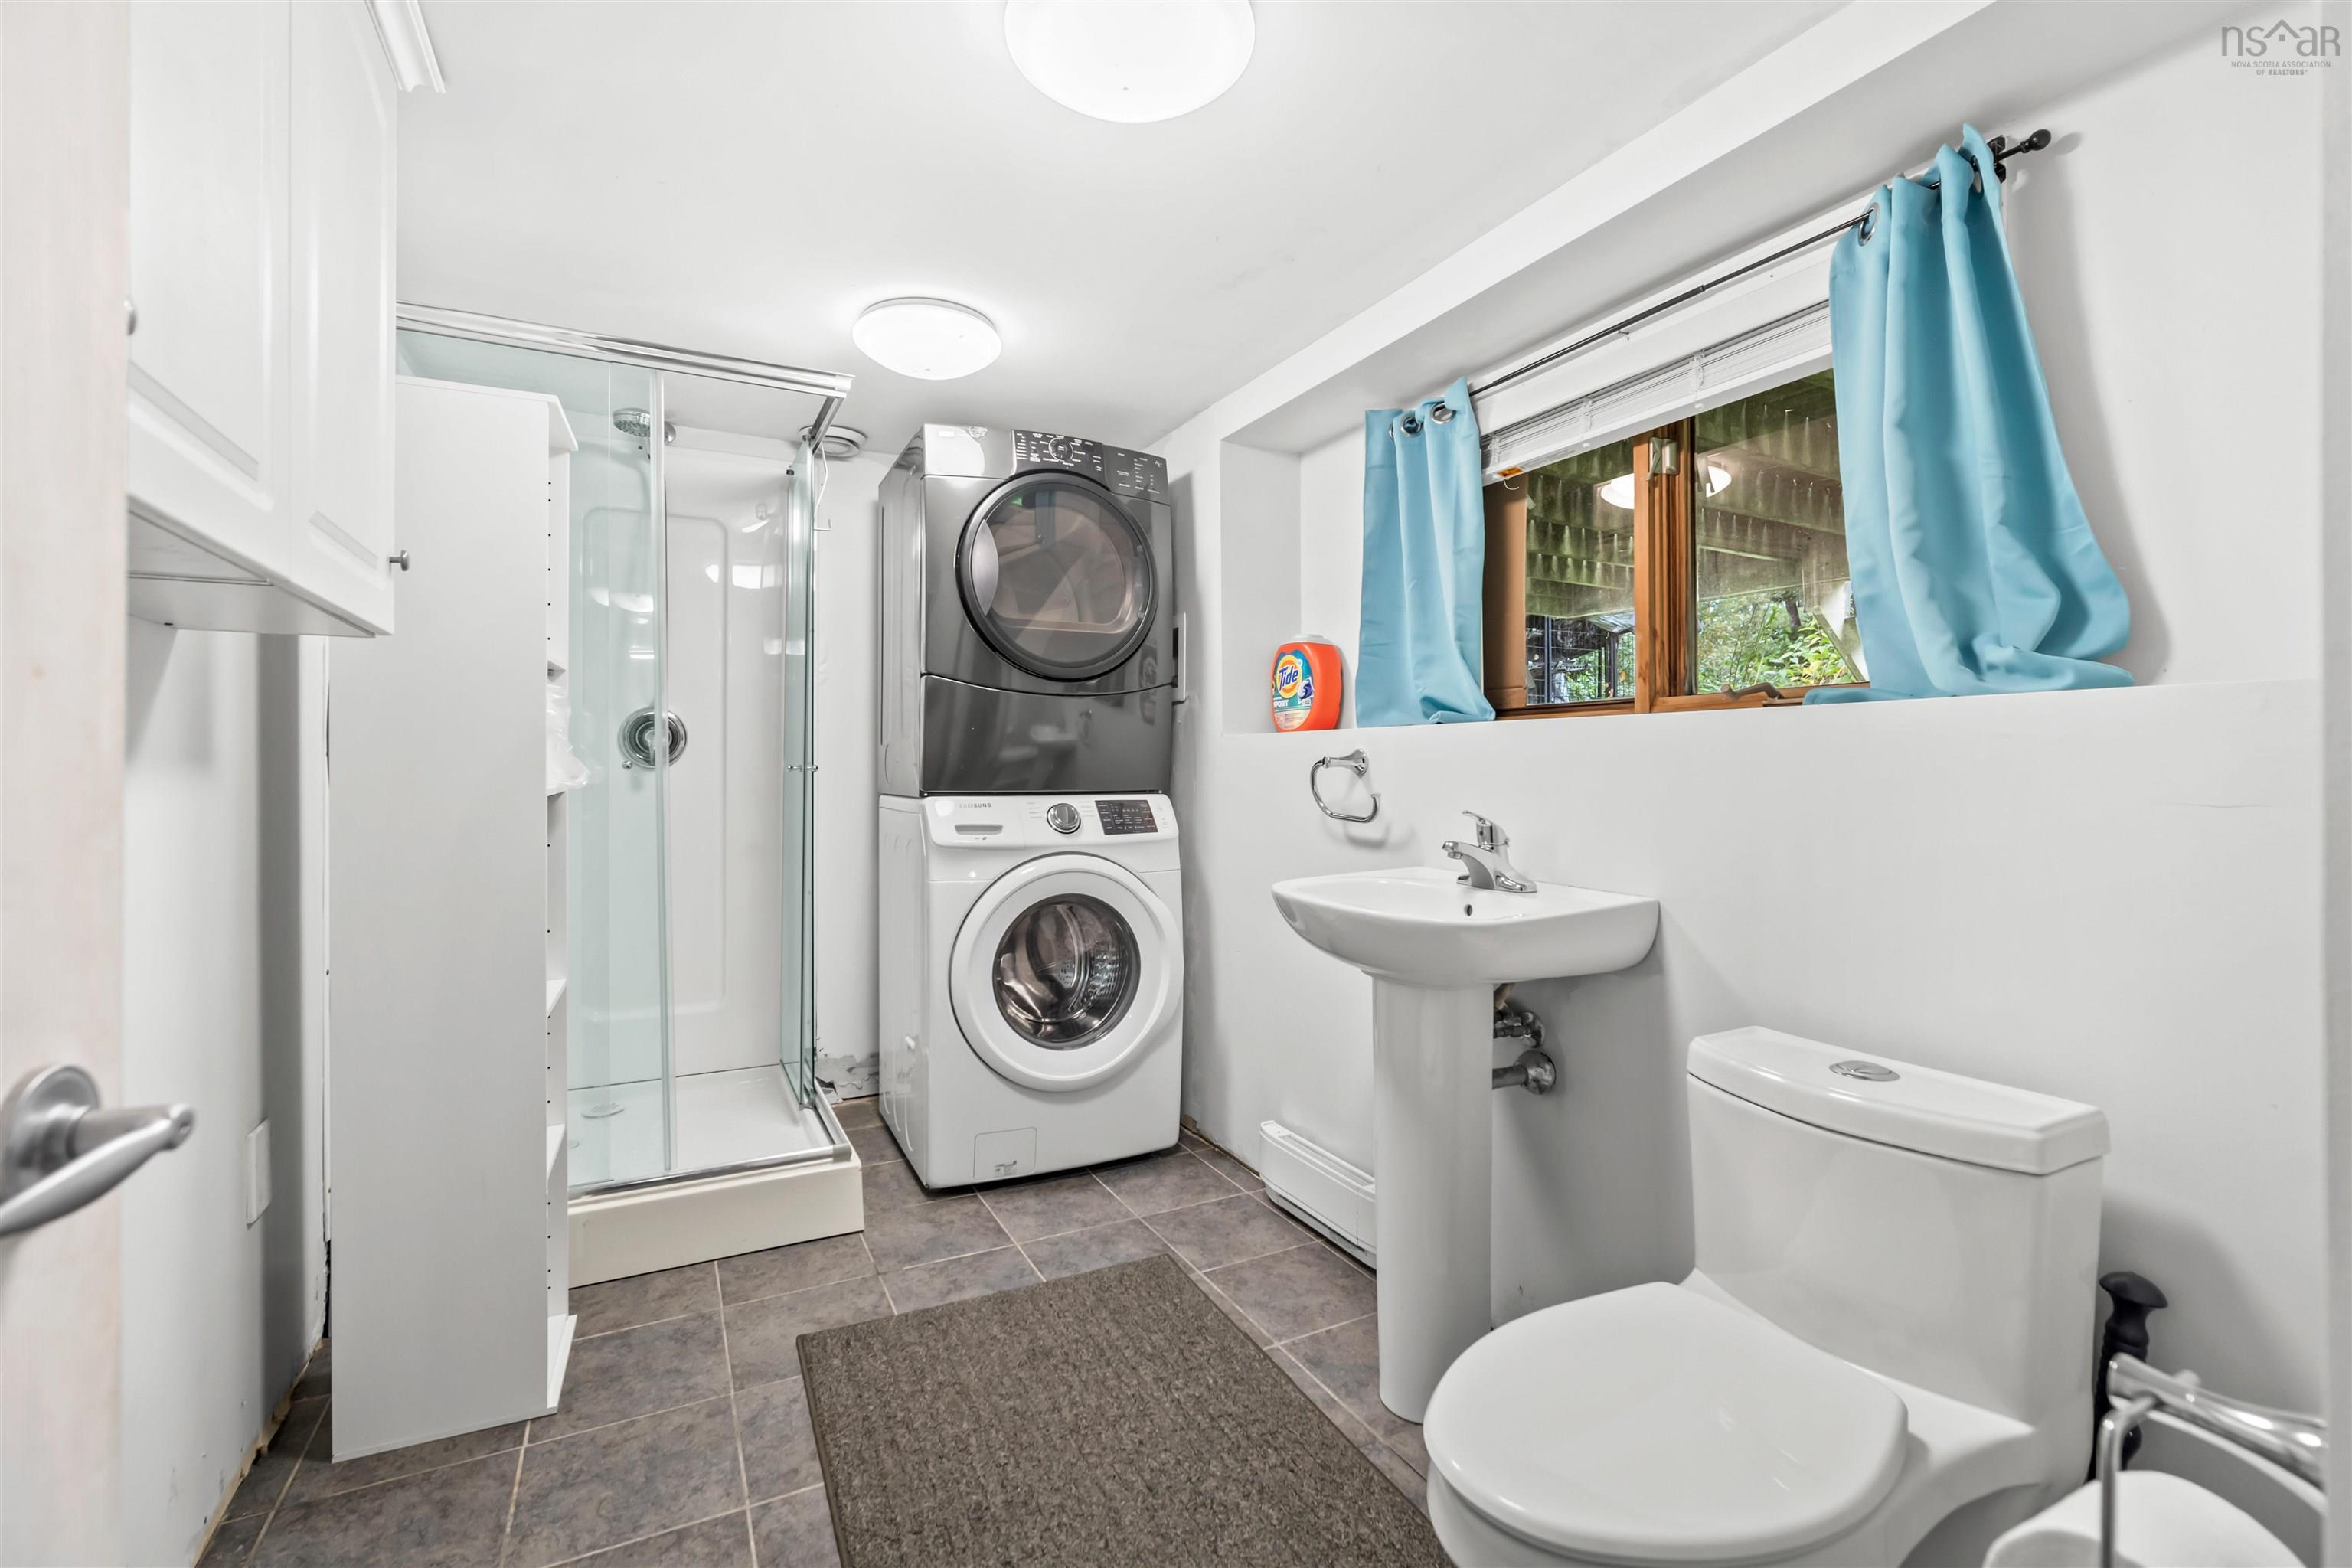
| Lower Level | Bath 2 | 12'9x7'2 |
| Lower Level | Utility | 14'1x15'6 |
| Lower Level | Laundry | bath combo |
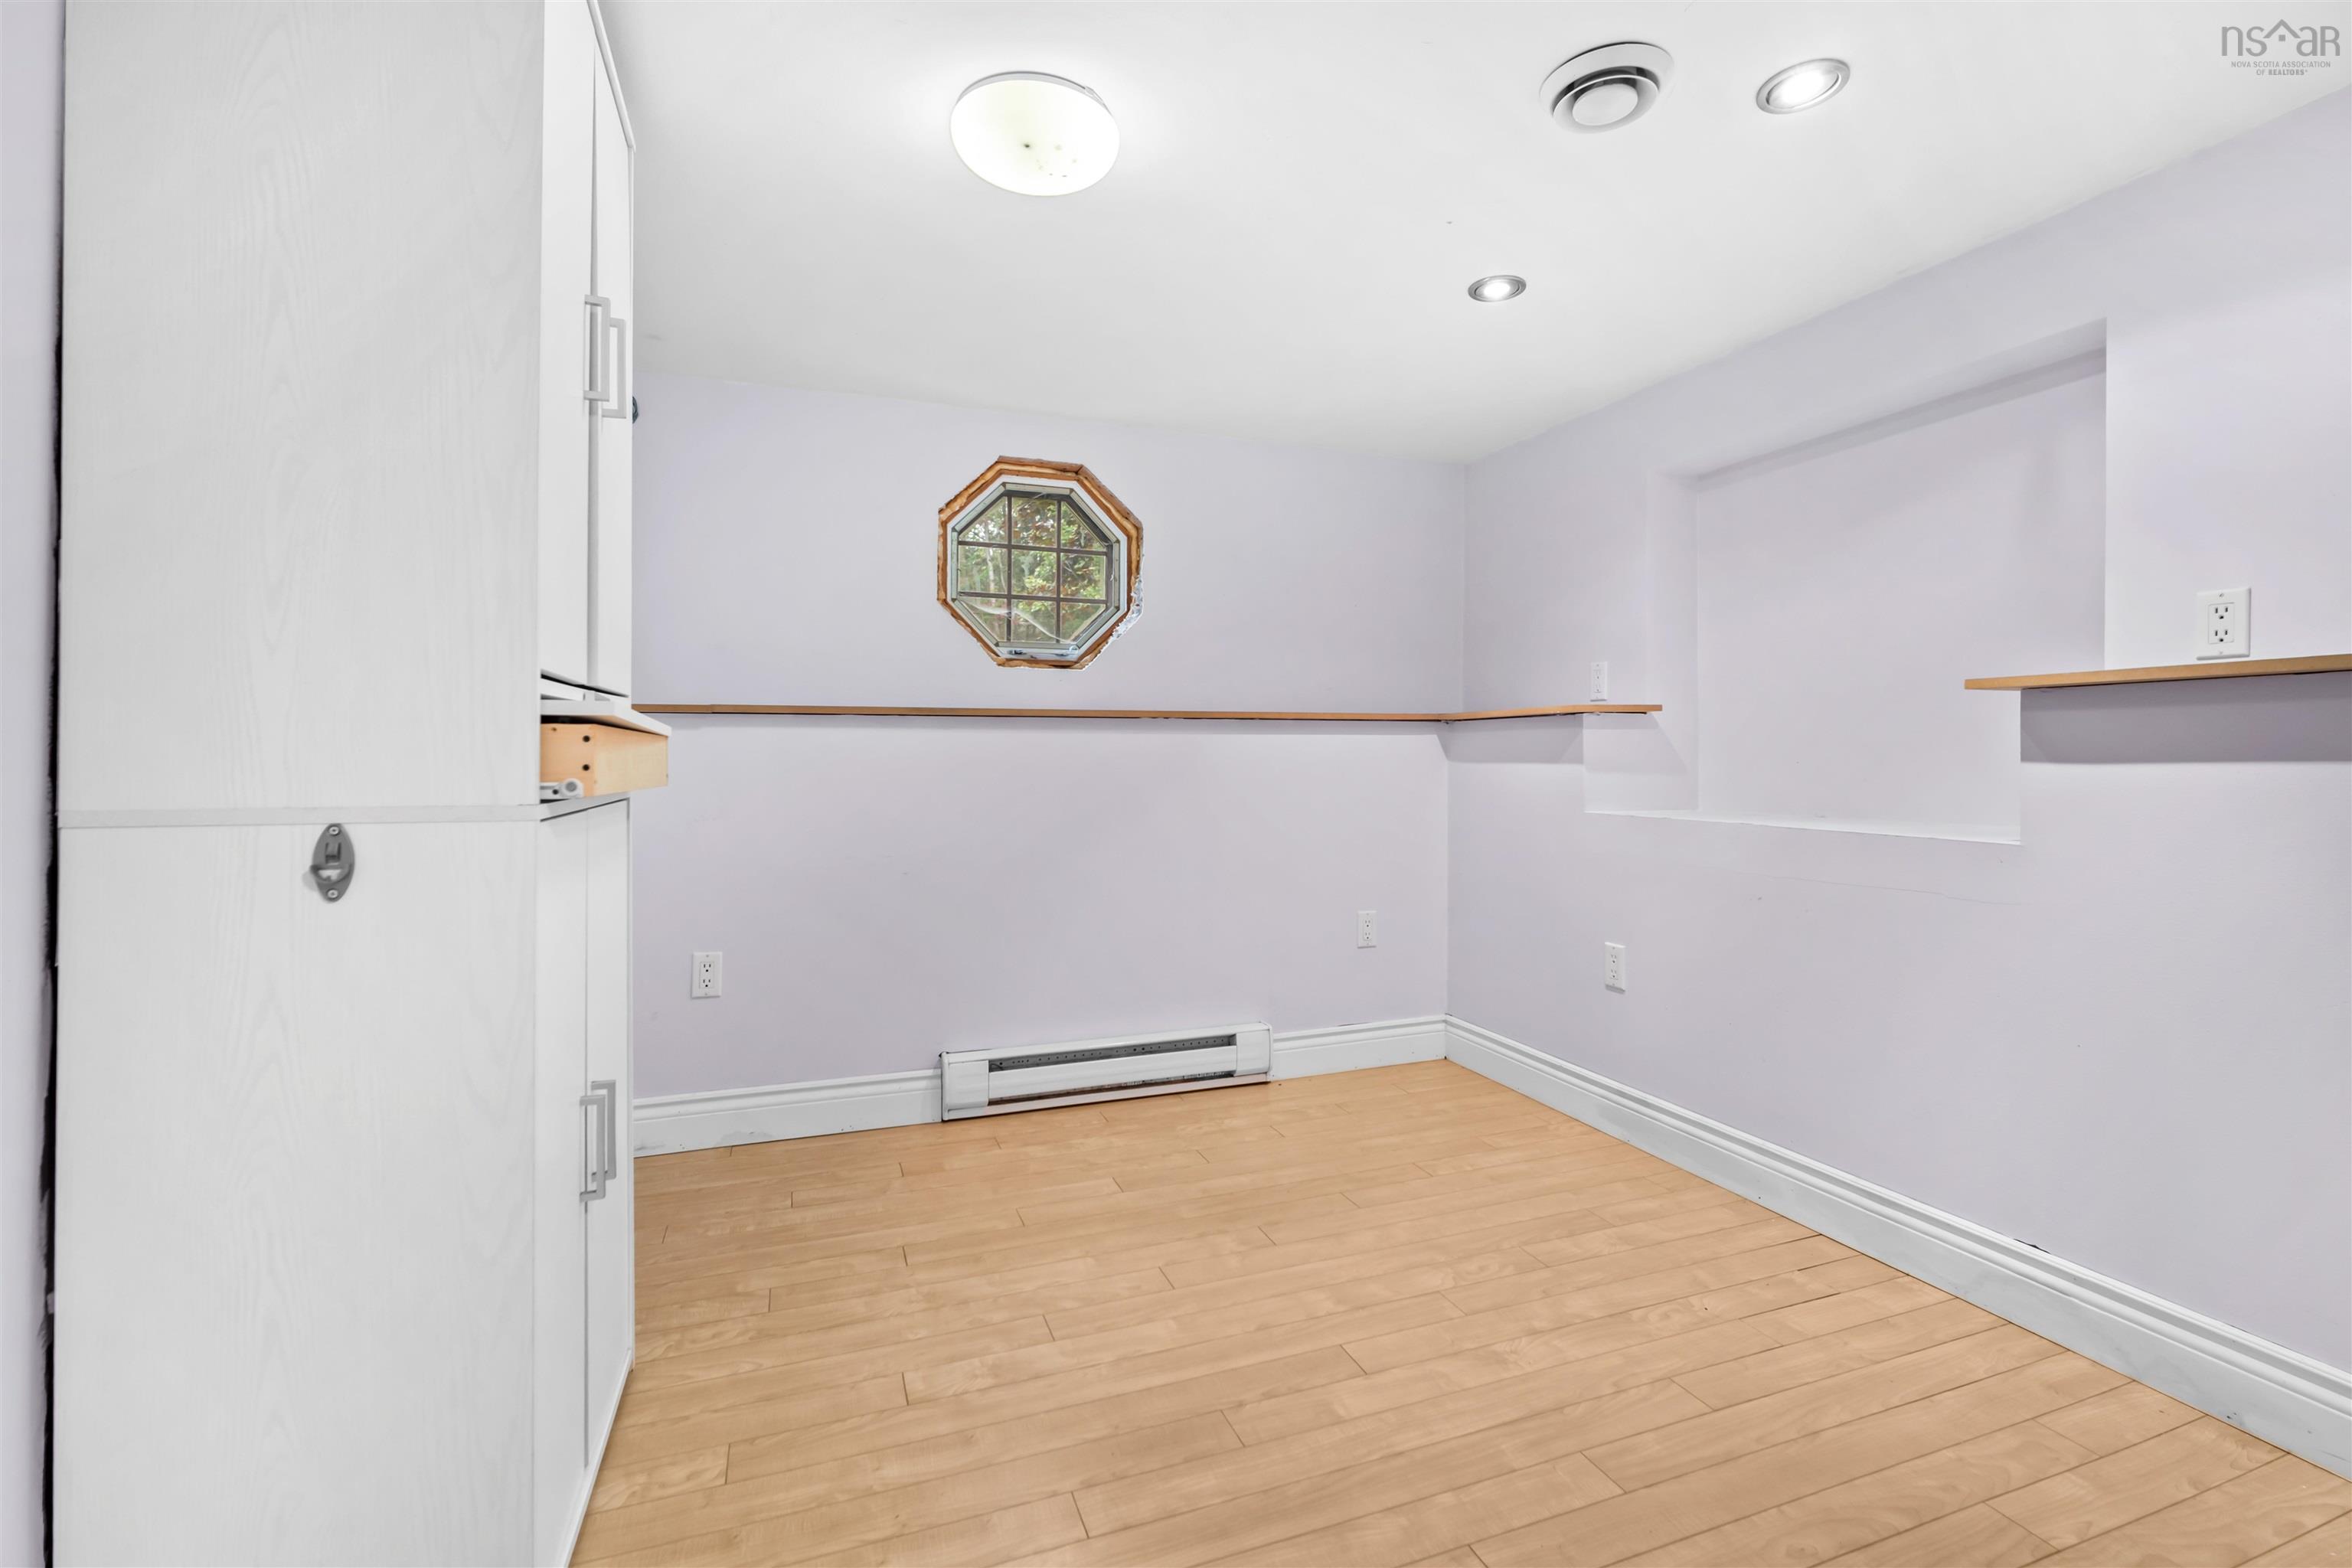
| Lower Level | Den/Office | 10x8.6 0r Bedroom |
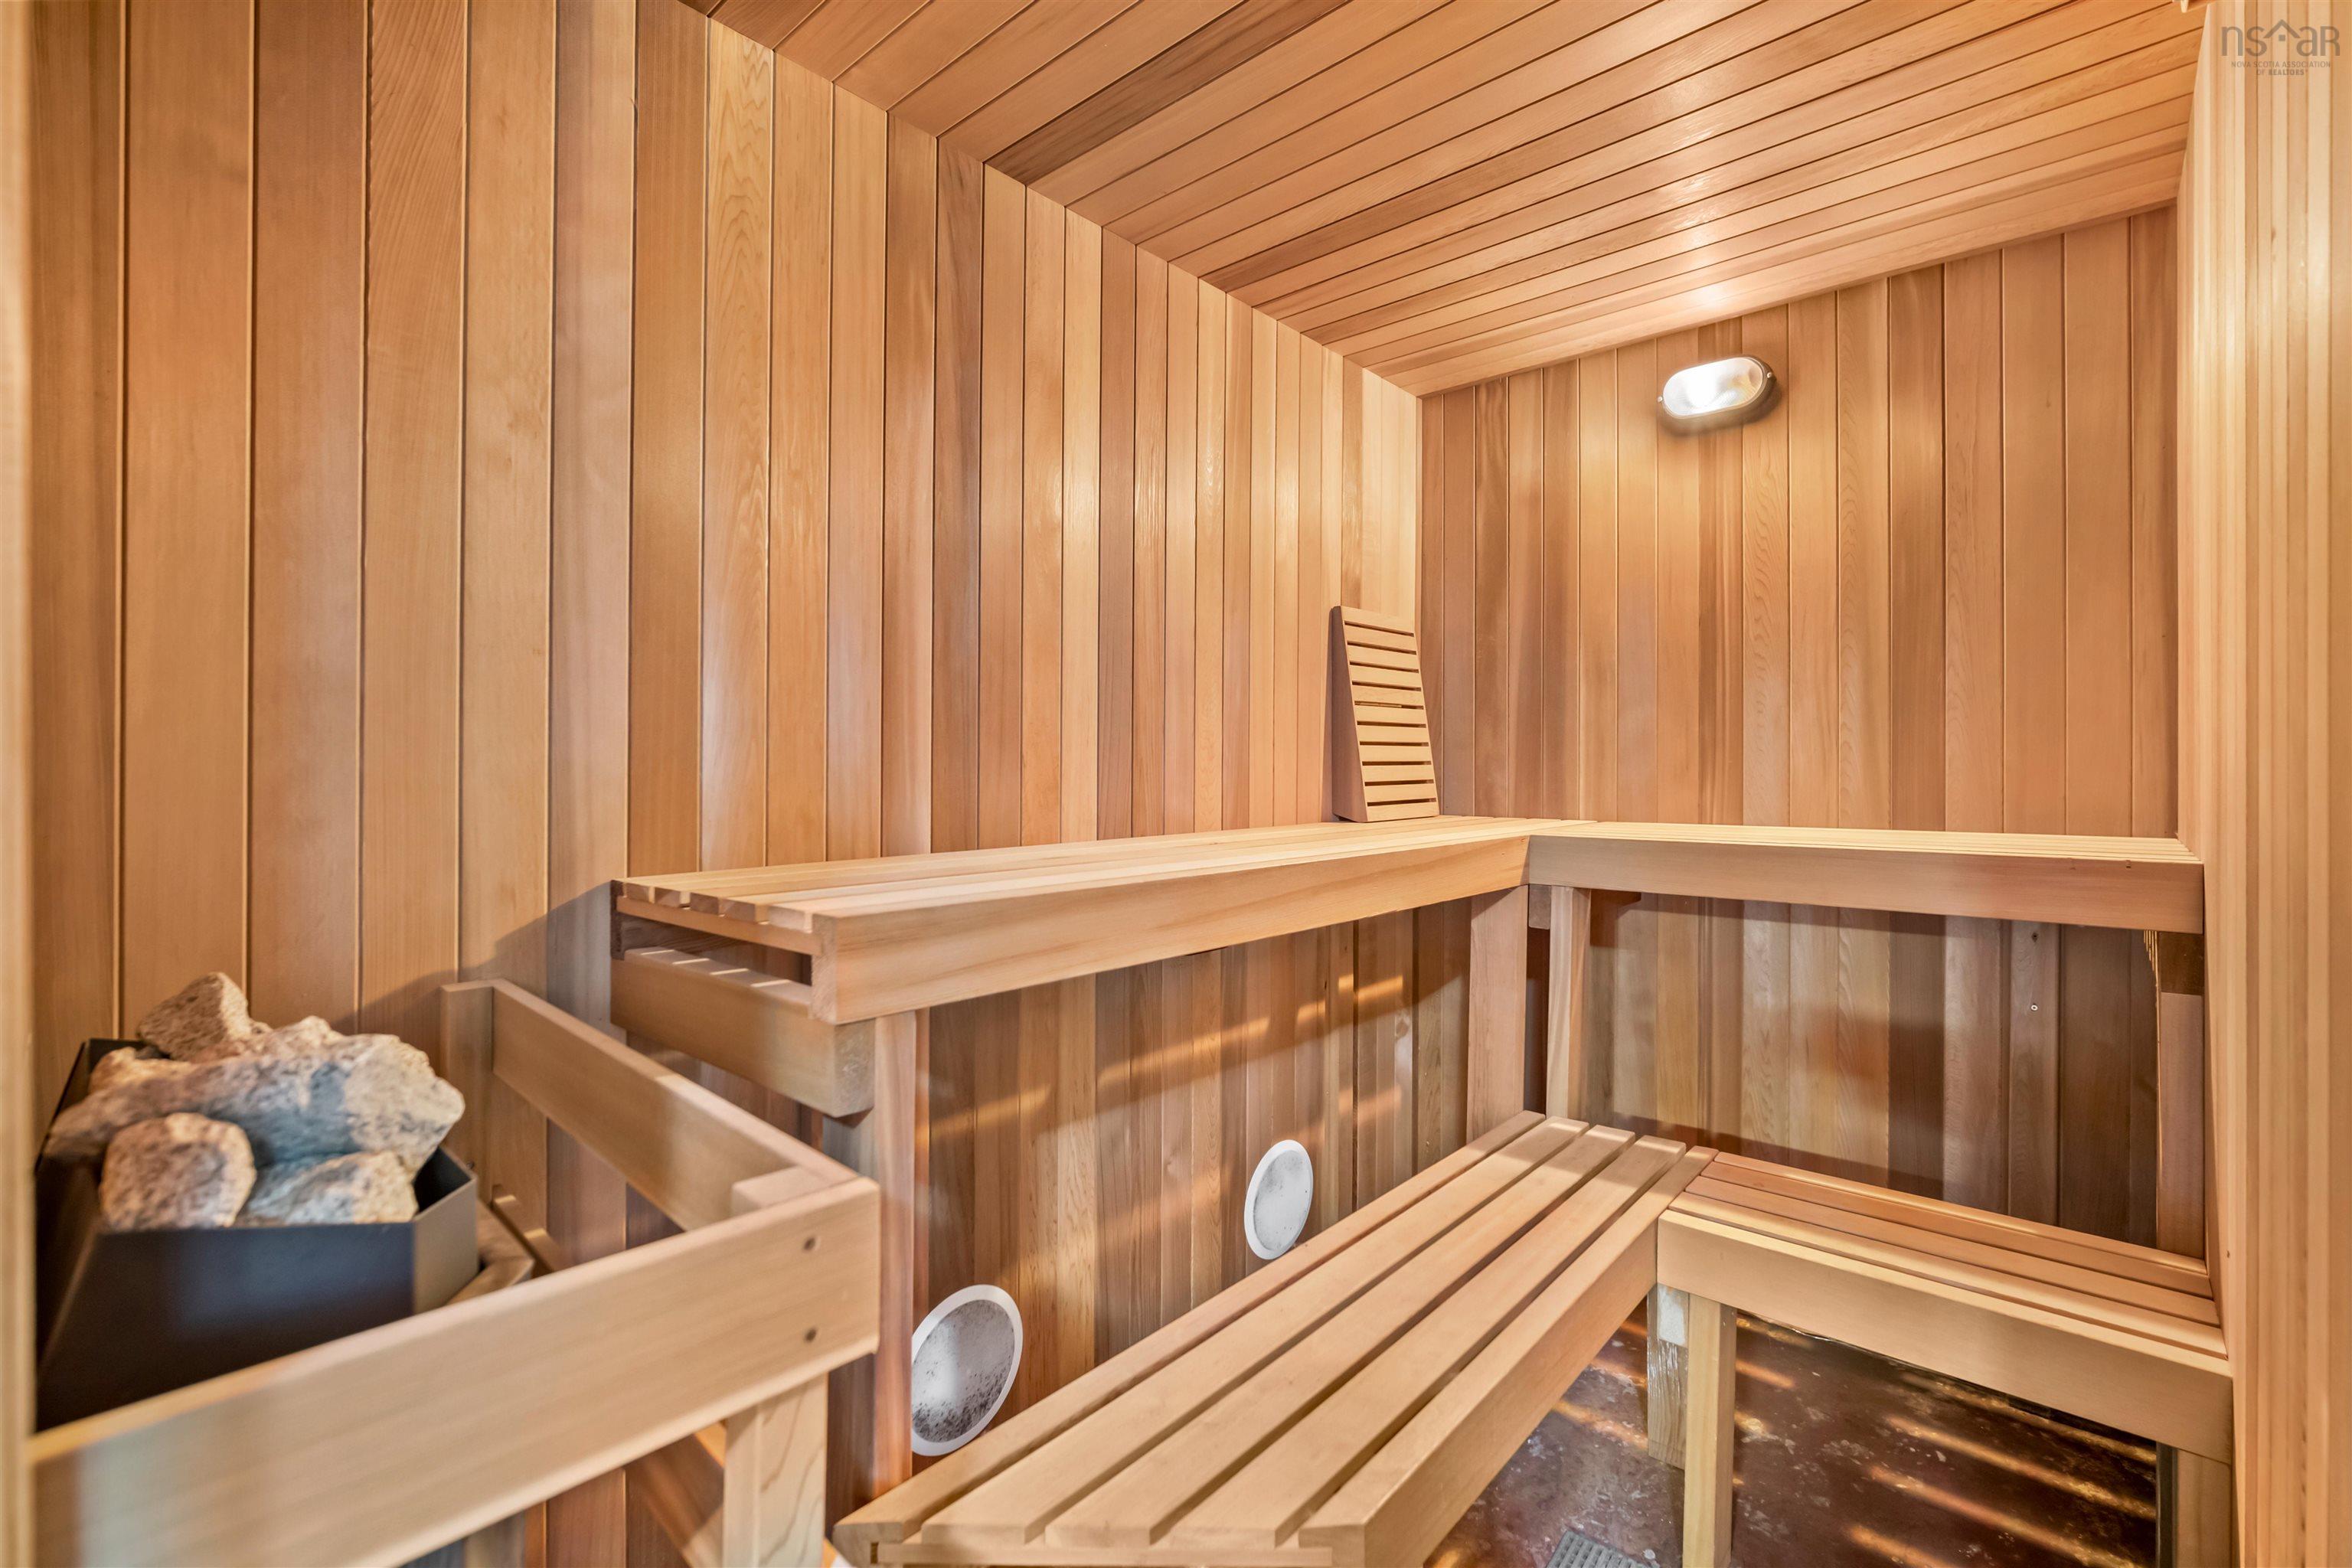
| Lower Level | OTHER | 7.9x4.6 SAUNA |
| Lower Level | Utility | 19'3x12'10 |
Schools.
| Type | Name |
|---|---|
| Elementary School | Prospect Road Elementary School |
| Middle School | Brookside Junior High School |
| High School | Bay View High School |
contact the agent.

(902) 489-4763
cblaney@remaxnova.ca
Candice has been a licensed REALTOR® since 2009. Candice's knowledge allows her to offer superior guidance, advice and service through the delicate p…