Single Family
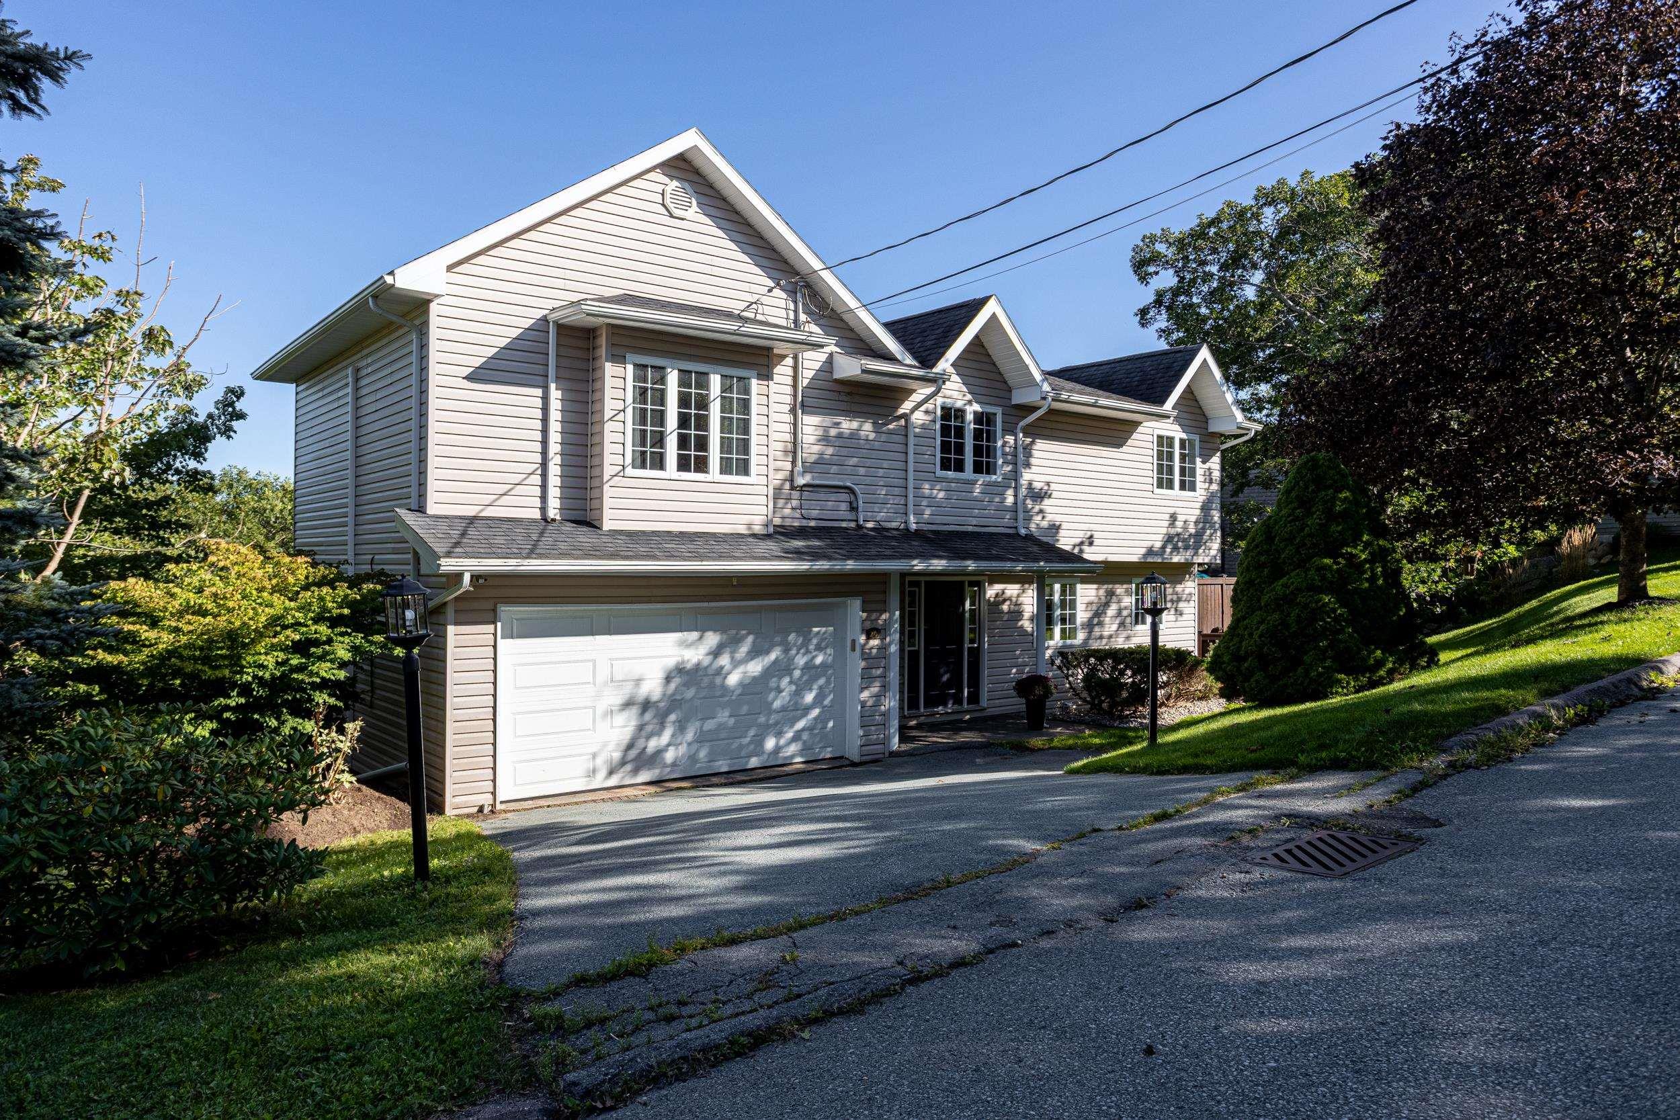
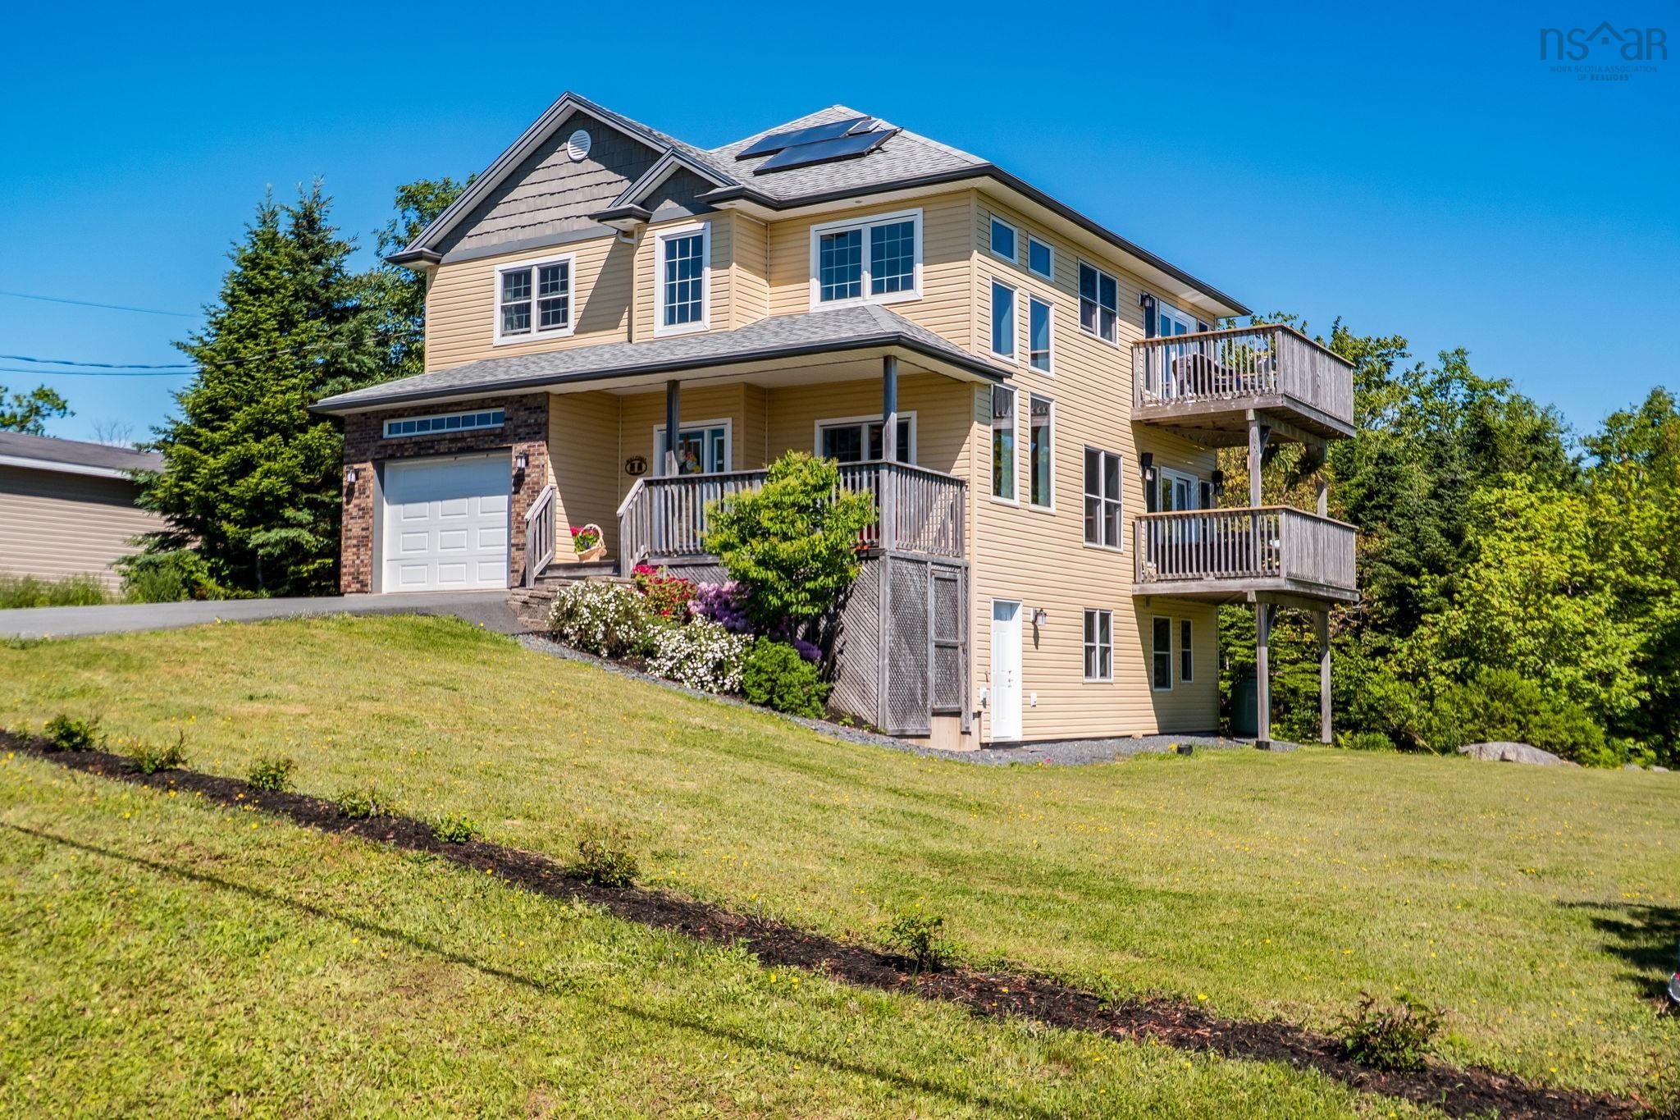
76 Ridgepark Lane, Halifax, NS (MLS® 202625568).
76 Ridgepark Lane, Halifax, NS (MLS® 202625568): Welcome to this impressive home in sought-after Stoneridge, offering spacious living in a prime Halifax location close to downtown, shopping, trails and Long Lake Provincial Park. The bright main level features 9-foot ceilings, hardwood and ceramic flooring, a generous kitchen with stainless steel appliances, and a beautiful bayed dining area opening to a large deck and level backyard. A sunken family room provides an inviting space for relaxing or entertaining. Upstairs, 4 spacious bedrooms include a lovely primary suite with ductless heat pump and ensuite with jet tub and separate shower. The finished lower level offers two additional rooms and a full bath, ideal for guests, a home office or media room. A beautifully appointed home offering space, comfort and an exceptional location.
Directions
Dunbrack to Walter Havill to Ridgepark Lane
Inclusions
Fridge, stove, dishwasher, washer & dryer.
Utilities
- Cable
- Electricity
- High Speed Internet
- Telephone
Features
- Air Exchanger
- Central Vacuum
- Ensuite Bath
- Water Jet Tub
- Propane Fireplace
- Walk In Closet
Community Features
- Golf Course
- Marina
- Park
- Playground
- Public Transit
- Recreation Center
- School Bus Service
- Shopping
Rooms.
| Level | Type | Dimensions |
|---|---|---|
| Main Floor | Foyer | 11x5.3 |
| Main Floor | Living Room | 11.11x15 |
| Main Floor | Dining Room | 11.11x12 |
| Main Floor | Eat In Kitchen | 11.2x20.6 + jog |
| Main Floor | Family Room | 14.10x11 |
| Main Floor | Bath 1 | 8x3 |
| Main Floor | Laundry | 6.11x6.2 |
| Main Floor | Main Hallway |
| Level | Type | Dimensions |
|---|---|---|
| 2nd Level | Bedroom | 12.1x10.11 |
| 2nd Level | Bedroom | 12.9x10.11 + jog |
| 2nd Level | Bath 2 | 12.1x6.3 |
| 2nd Level | Bedroom | 12.9x10.11 |
| 2nd Level | Primary Bedroom | 19.1x11.3 + jog |
| 2nd Level | Ensuite Bath 1 | 9x12.1 |
| 2nd Level | 2nd Hallway |
| Level | Type | Dimensions |
|---|---|---|
| Basement | Rec Room | 25.9x11.3 |
| Basement | Bath 3 | 5x6.9 |
| Basement | Games Room | 31.9x10.7 + jog |
| Basement | Utility | 9.8x6.8 |
| Basement | Basement Hallway |
Schools.
| Type | Name |
|---|---|
| Elementary School | Springvale Elementary School |
| Middle School | St Agnes Junior High School |
| High School | Citadel High School |
| Elementary School (Fr. Imm.) | St Catherine's Elementary School |
| Middle School (Fr. Imm.) | Oxford School |
| High School (Fr. Imm.) | Citadel High School |
contact the agent.

Candice has been a licensed REALTOR® since 2009. Candice's knowledge allows her to offer superior guidance, advice and service through the delicate p…