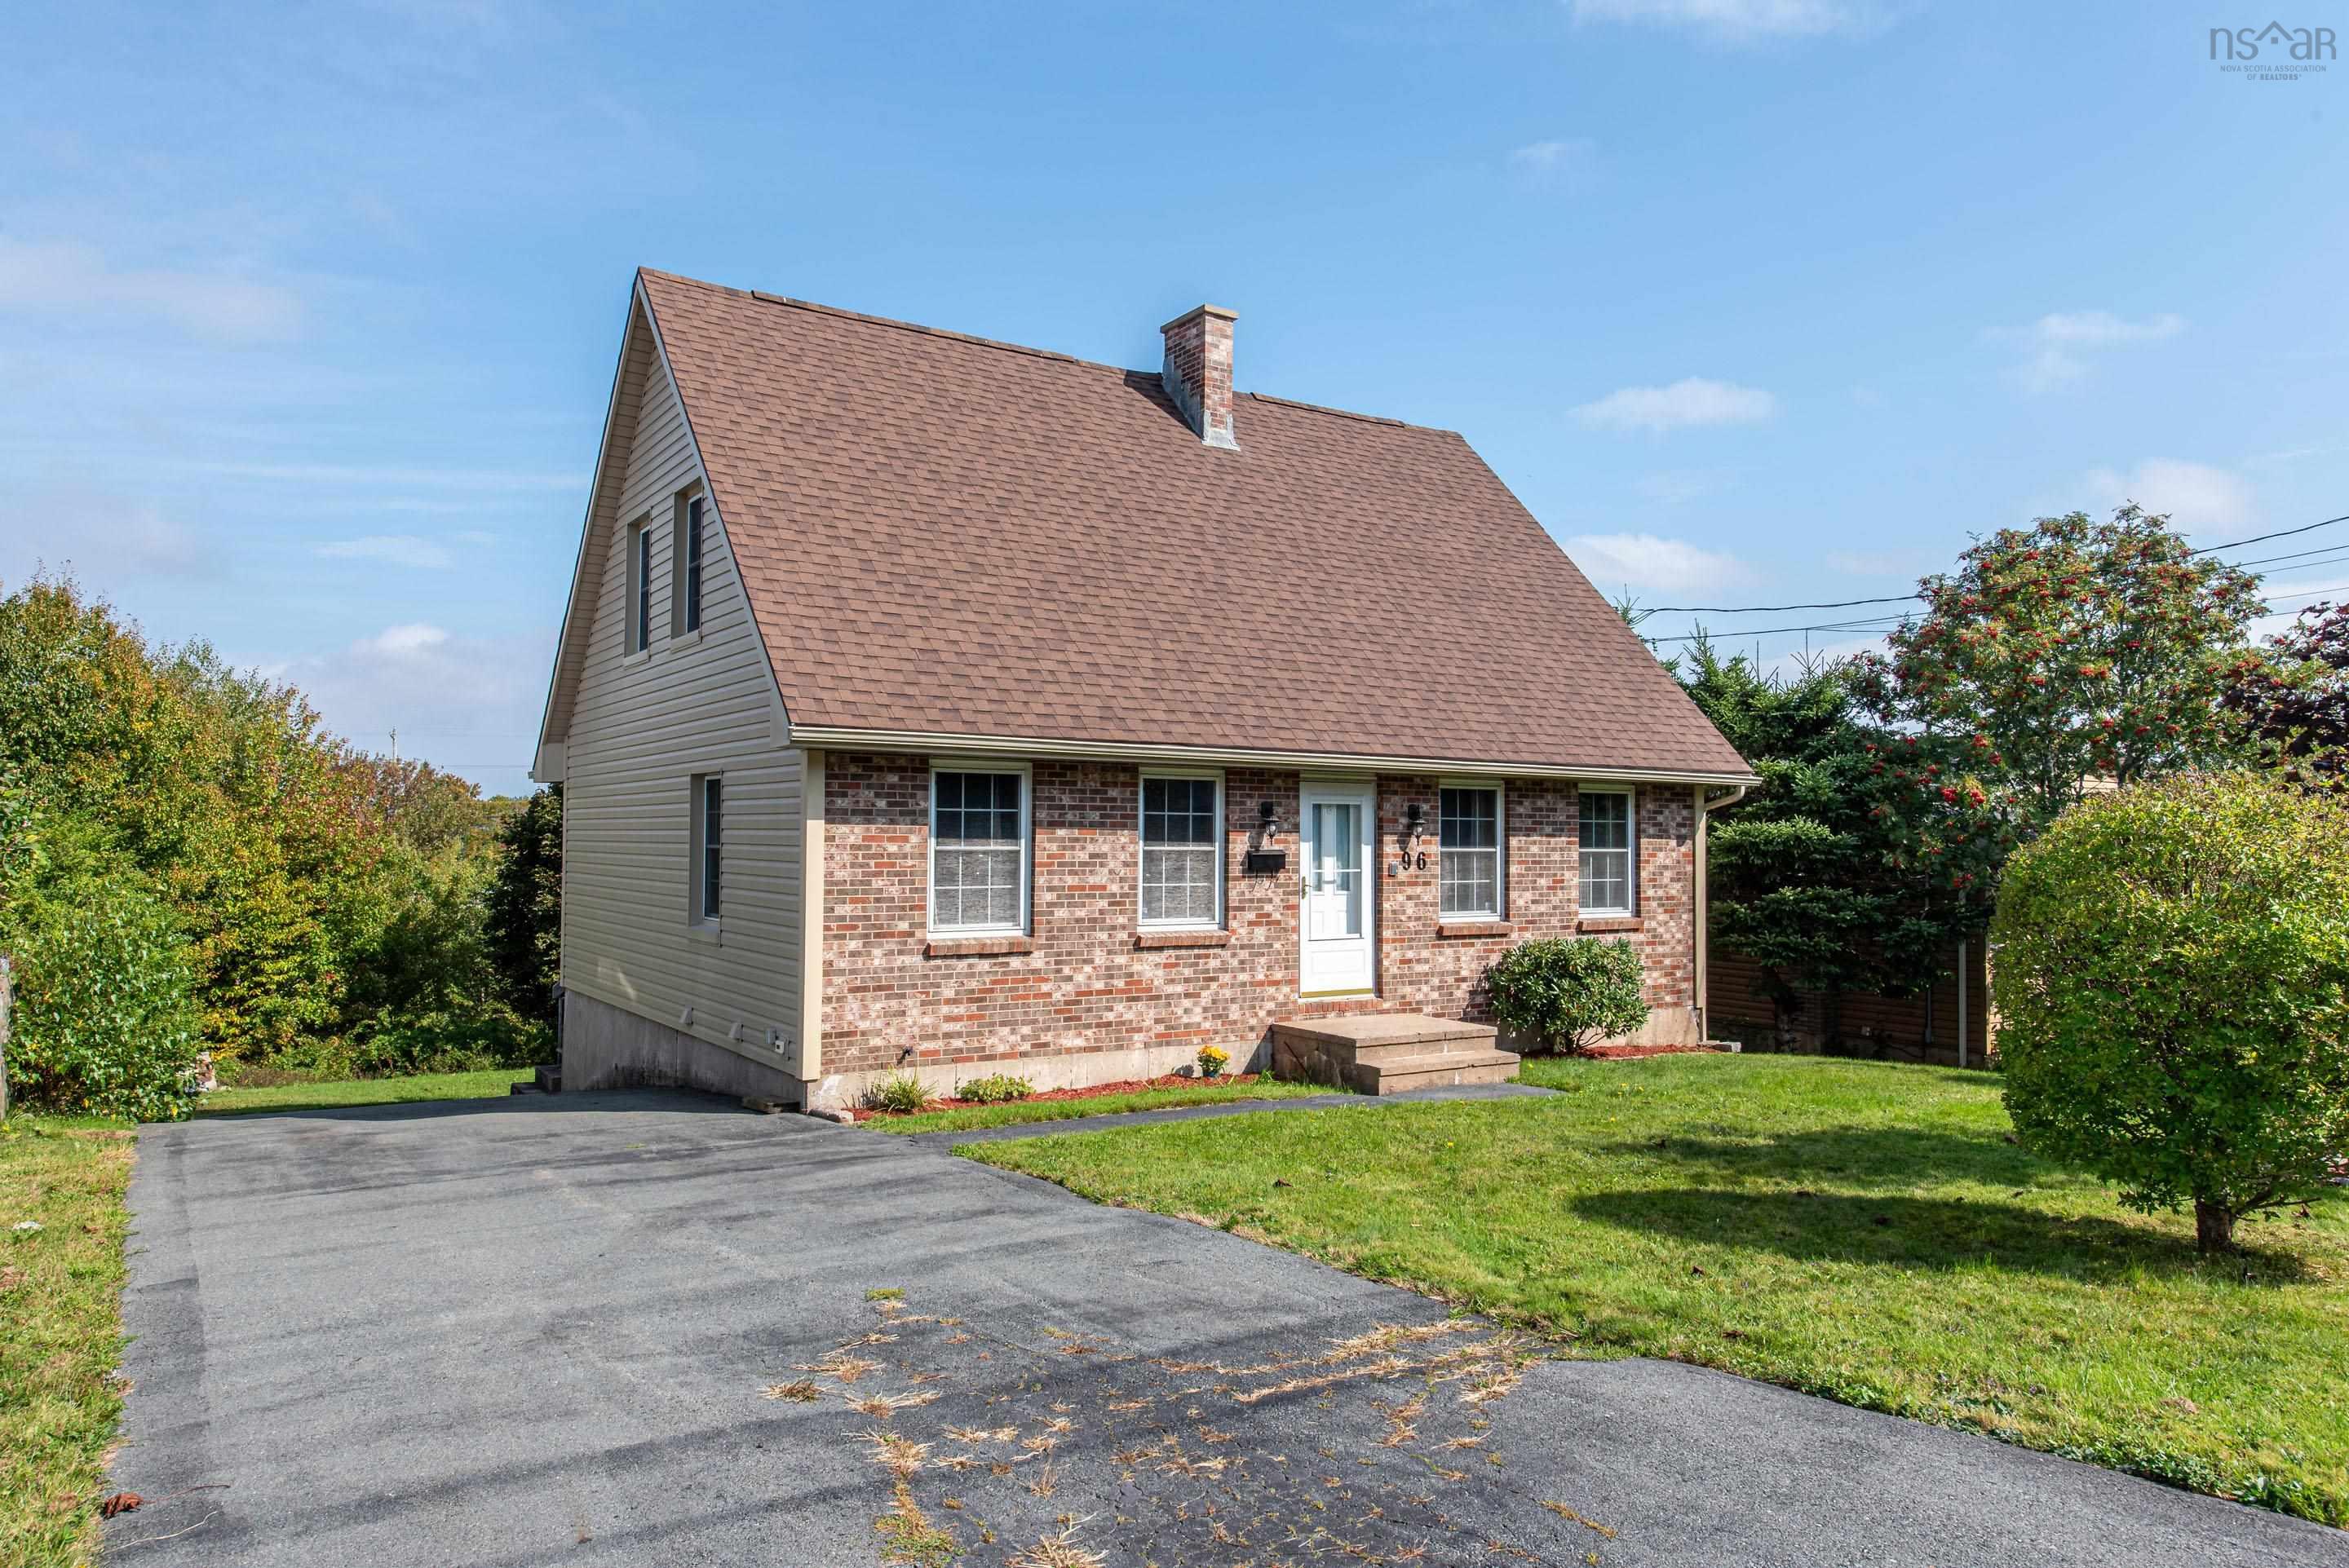
Single Family
77 Golden Way, Spryfield, NS (MLS® 202626480).
77 Golden Way, Spryfield, NS (MLS® 202626480): Welcome to 77 Golden Way Drive! This well-maintained, five-year-old semi-detached bungalow is nestled in a quiet, family-friendly neighbourhood in Spryfield. Offering two fully finished levels, quality finishes, six energy-efficient appliances, and a heat pump for year-round comfort, this home combines style and functionality. The main level features a bright, open-concept living and dining area, a modern kitchen with black stainless-steel LG appliances, a large island, a pantry, and walkout access to the balcony. The spacious primary bedroom includes a walk-in closet and a four-piece ensuite with double sinks and a separate shower. A convenient home office and a half bath complete the main level. The fully finished lower level offers a large recreation room, two spacious bedrooms, a full bathroom, and a laundry room equipped with a Samsung washer and dryer. The home also benefits from the remaining coverage under the Atlantic Home Warranty, offering added peace of mind. Ideally located just 10 minutes from downtown Halifax and close to schools, walking trails, and everyday amenities, this inviting home offers an excellent blend of comfort, convenience, and modern living.
Directions
Herring Cove Road to Golden Way
Utilities
- Cable
- Electricity
- High Speed Internet
- Telephone
Features
- Ensuite Bath
- HRV (Heat Rcvry Ventln)
Community Features
- Park
- Playground
- Public Transit
- Recreation Center
- School Bus Service
- Shopping
Rooms.
| Level | Type | Dimensions |
|---|---|---|
| Main Floor | Kitchen | 10'4x8'1 |
| Main Floor | Living Room | 17'4x14'2 |
| Main Floor | Primary Bedroom | 12'3x13'11 |
| Main Floor | Ensuite Bath 1 | 10'9x5'10 |
| Main Floor | Den/Office | 8x8 |
| Main Floor | Bath 1 | 8'1x3'5 |
| Main Floor | Dining Room | 10'4x5'11 |
| Level | Type | Dimensions |
|---|---|---|
| Lower Level | Bedroom | 13'4x10'6 |
| Lower Level | Rec Room | 17'3x17'7 |
| Lower Level | Bath 2 | 8'4x6'8 |
| Lower Level | Laundry | 7'9x5'9 |
| Lower Level | Foyer | 6'9x7'11 |
| Lower Level | Bedroom | 13'5x10'8 |
Schools.
| Type | Name |
|---|---|
| Elementary School | Rockingstone Heights School |
| Middle School | Rockingstone Heights School |
| High School | JL Ilsley High School |
| Elementary School (Fr. Imm.) | Chebucto Heights Elementary School |
| Middle School (Fr. Imm.) | Elizabeth Sutherland School |
| High School (Fr. Imm.) | JL Ilsely High School |
contact the agent.

Candice has been a licensed REALTOR® since 2009. Candice's knowledge allows her to offer superior guidance, advice and service through the delicate p…