







Single Family
77 Holyrood Close, Fall River, NS (MLS® 202621991).
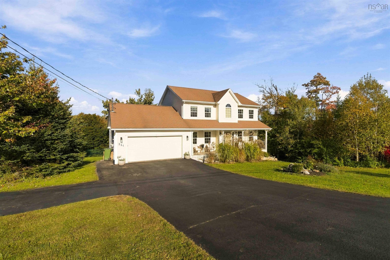
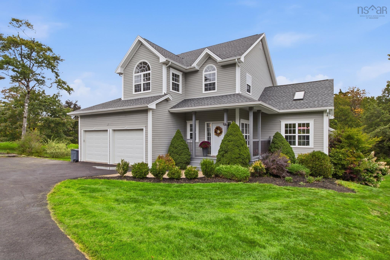
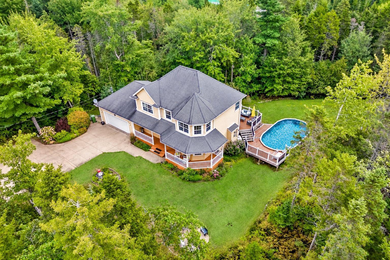
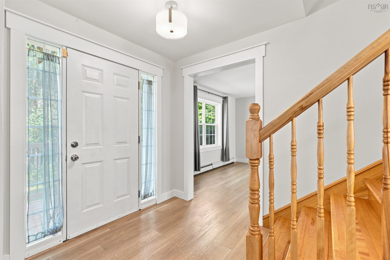
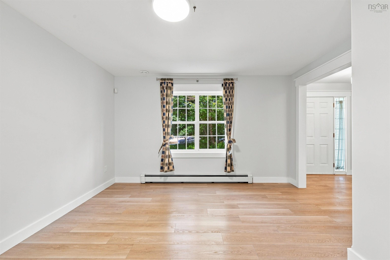
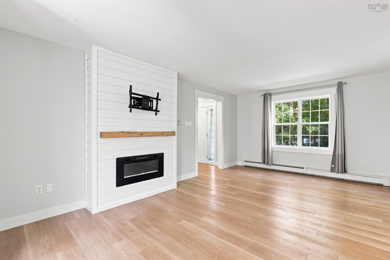
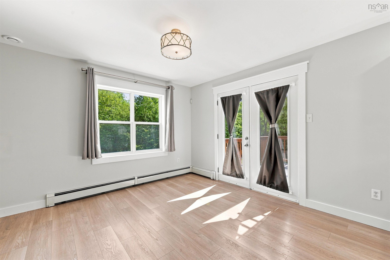
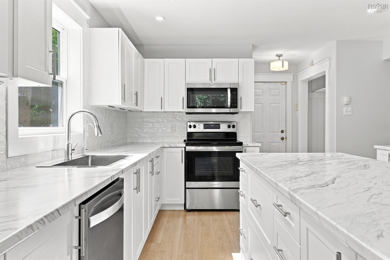
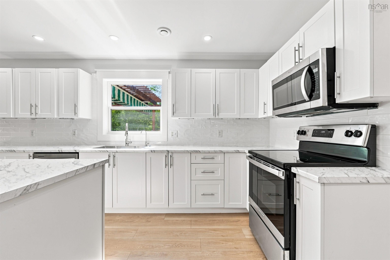
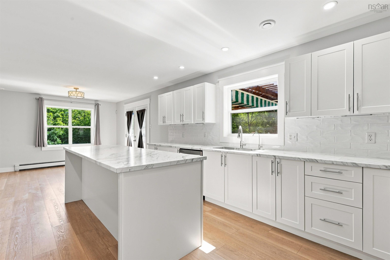
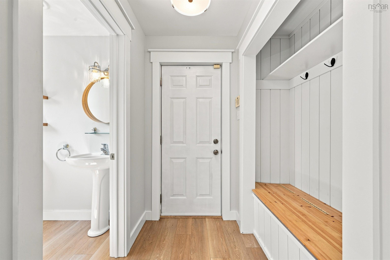
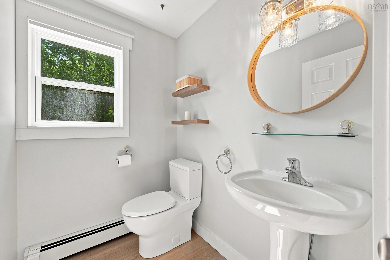
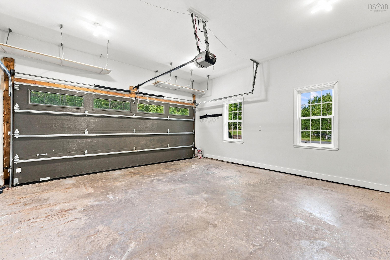
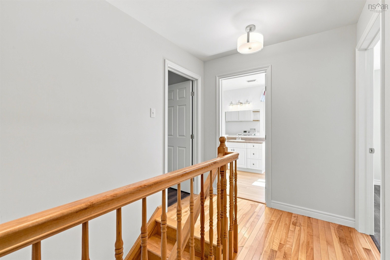
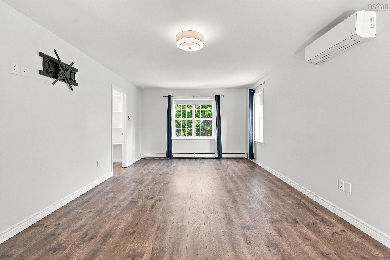
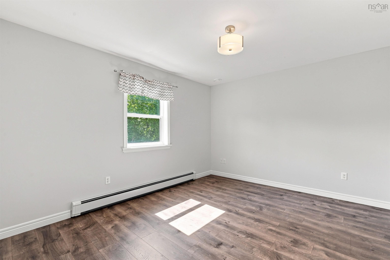
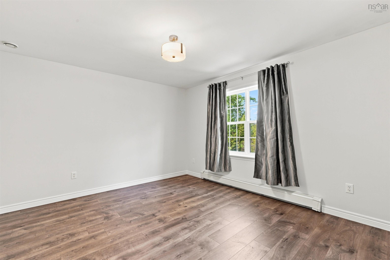
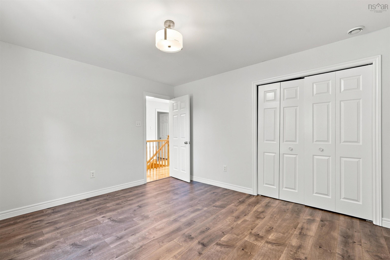
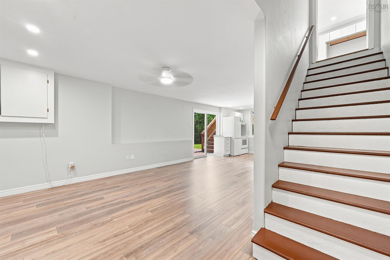
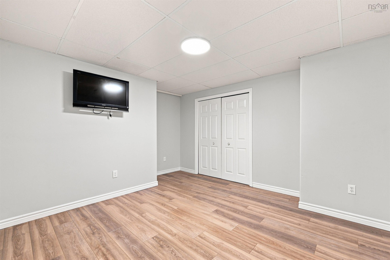
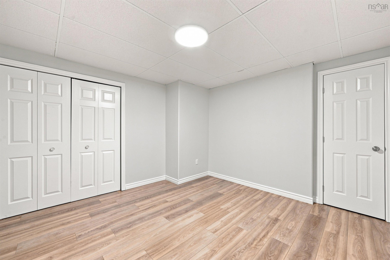
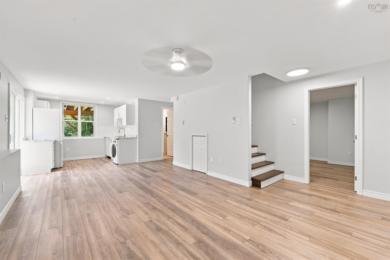
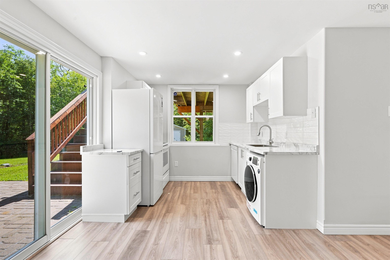
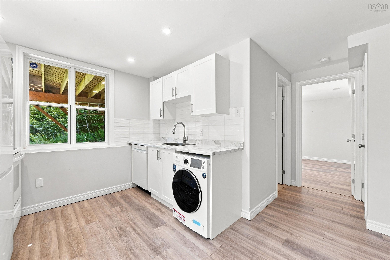
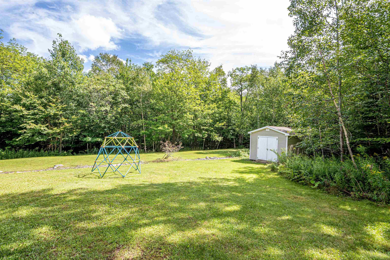
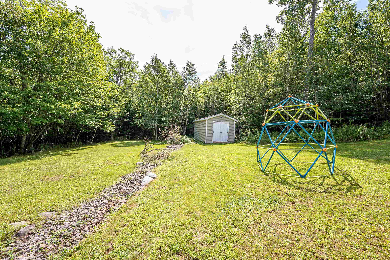
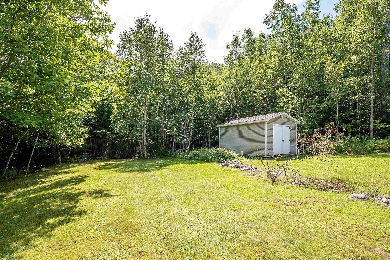
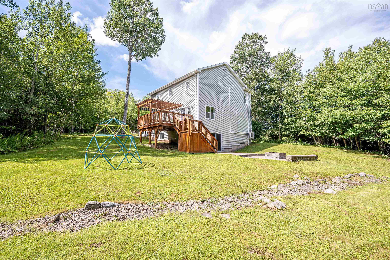
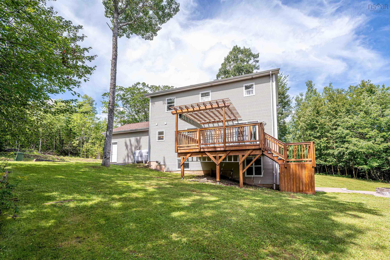
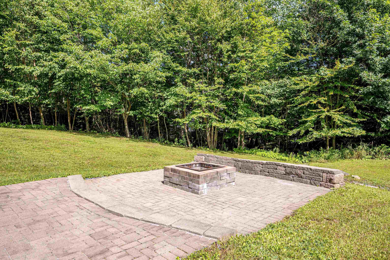
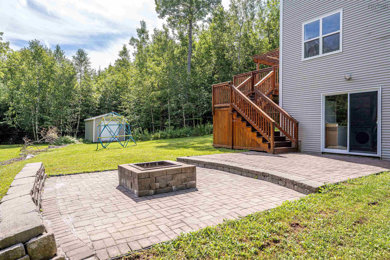
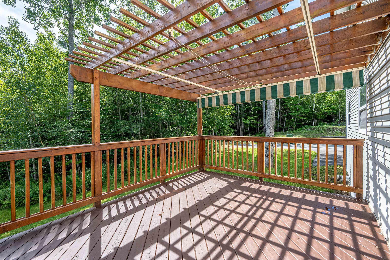
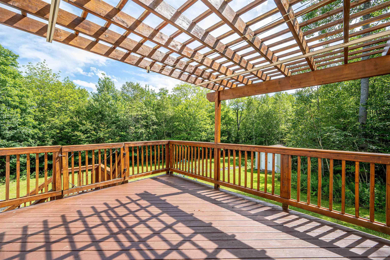
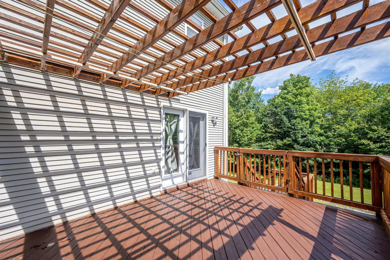
77 Holyrood Close, Fall River, NS (MLS® 202621991): Pre-inspected, beautiful family home with approximately 40k in upgrades and access to Lake A. including a Double car garage - heated and wired and a Radon mitigation system. Freshly painted with new front and rear decks, new light fixtures, some new flooring, plus more this home is a must see! A full list of Upgrades is available. The versatile secondary suite features a new kitchen with its own laundry (2in1 W&D) and dishwasher. Whether you are looking for a spacious family home, multi generational living arrangement or a property with additional income potential, this home is an attractive option. Enjoy the tranquility of Fall River with proximity to schools, parks, lakes, trails and convenient access to both Halifax and Dartmouth as well as the airport.
Directions
Right on Lockview, left on Kinclaven, left on High, left on Holyrood
Inclusions
All appliances
Utilities
- Electricity
- High Speed Internet
- Telephone
Features
- Air Exchanger
- Central Vacuum
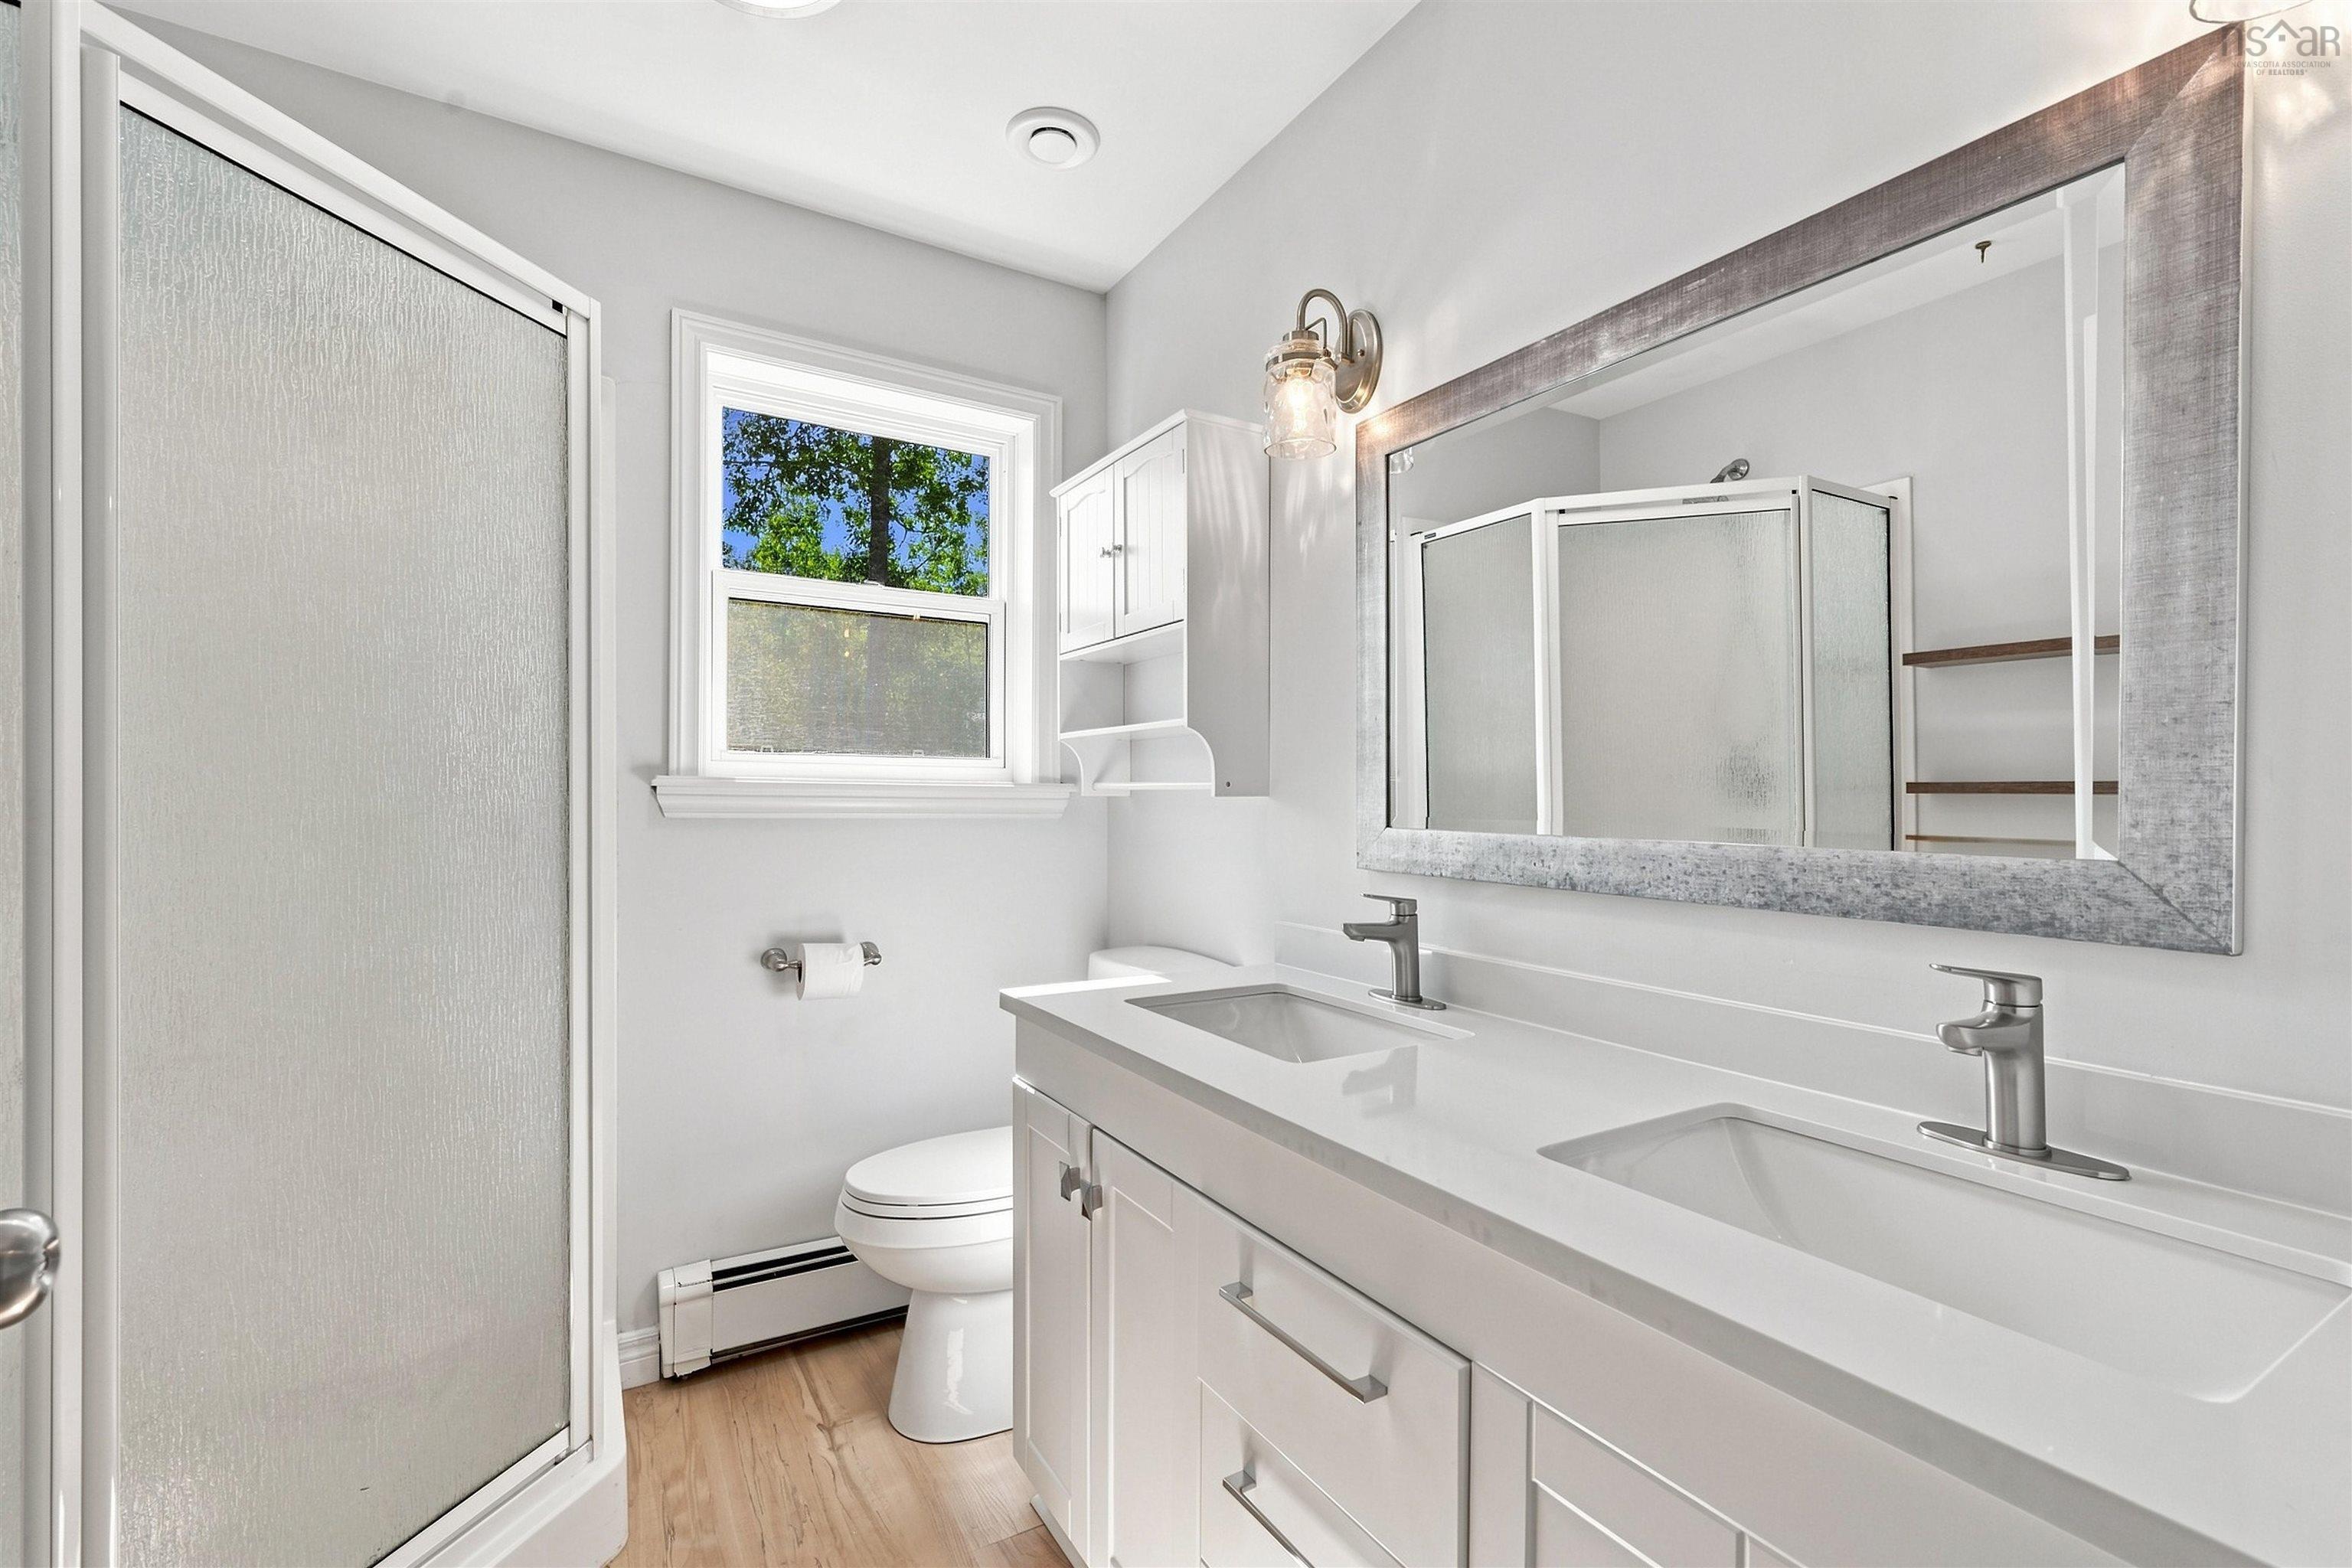
- Ensuite Bath
- Secondary Suite
- Radon Mitigation System
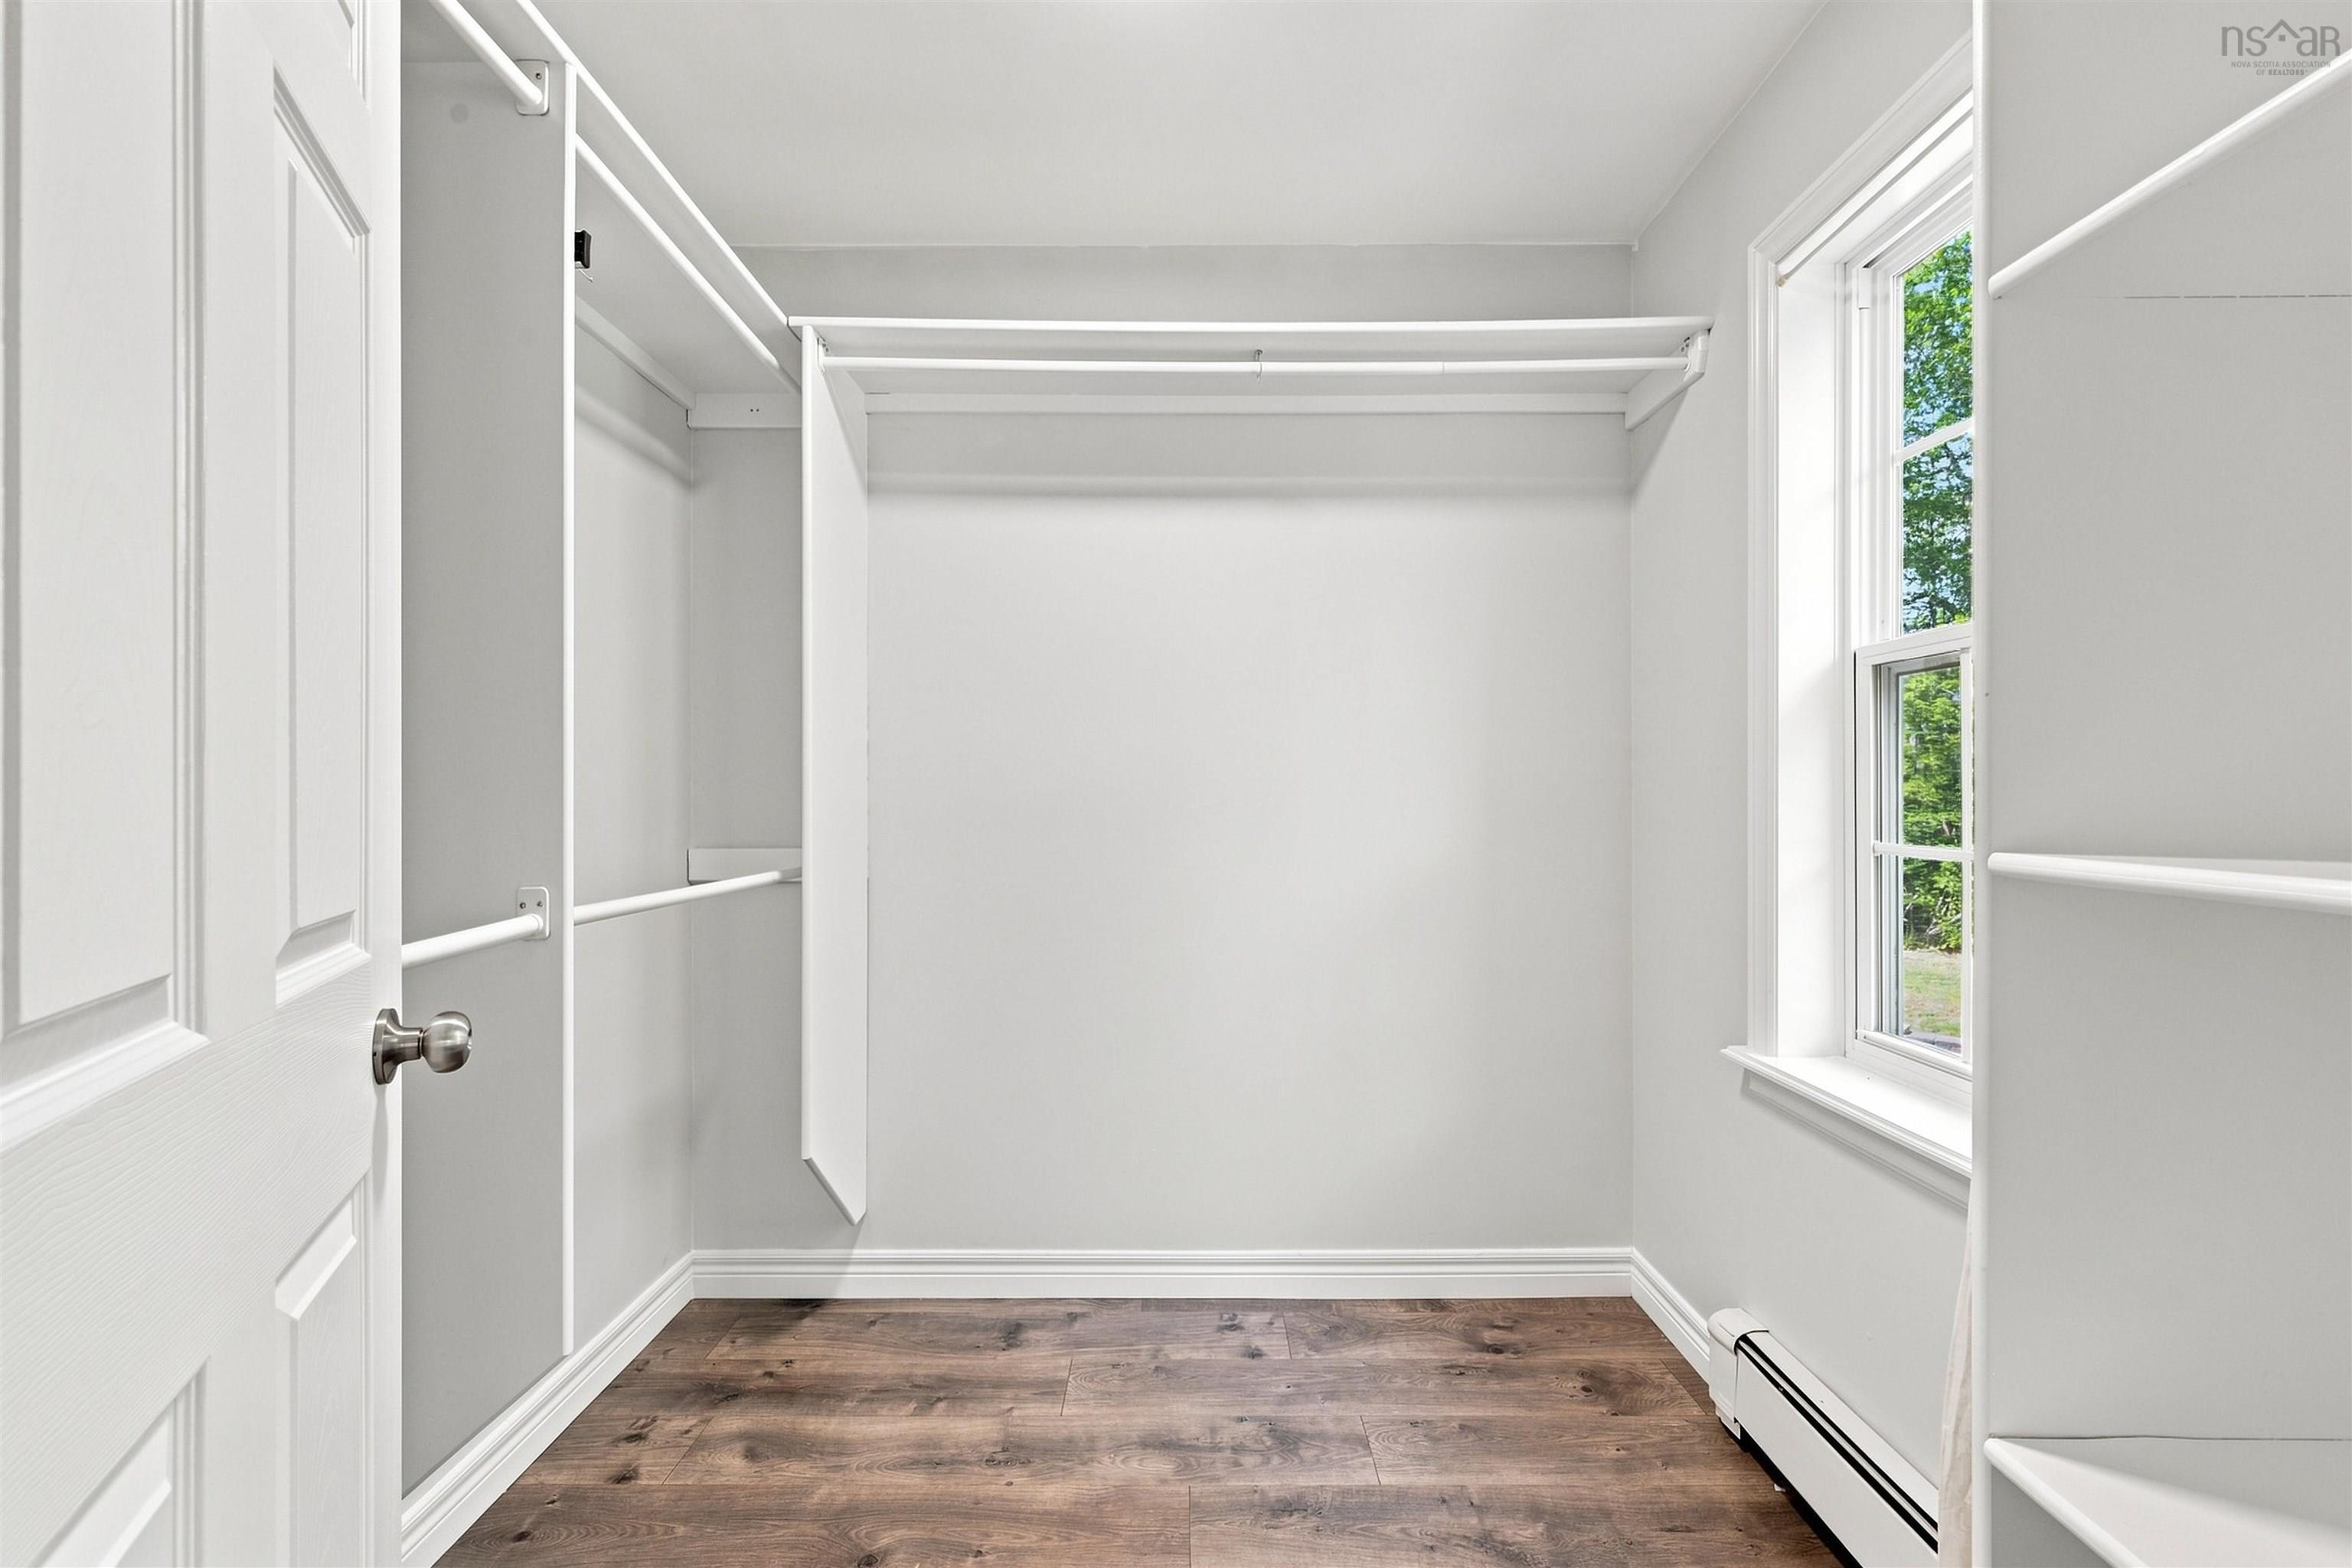
- Walk In Closet
Community Features
- Park
- Place of Worship
- Public Transit
- Recreation Center
- School Bus Service
- Shopping
Rooms.
| Level | Type | Dimensions |
|---|---|---|
| Main Floor | Living Room | 12'3"x18'8" |
| Main Floor | Dining Room | 12'3"x11'2" |
| Main Floor | Eat In Kitchen | 15'7"x12'9" |
| Main Floor | Bath 1 | 4'9"x6' |
| Main Floor | Den/Office | 12'11"x12'10" |
| Level | Type | Dimensions |
|---|---|---|
| 2nd Level | Ensuite Bath 1 | 6'11"x7'3" |
| 2nd Level | Primary Bedroom | 12'2"x22'2" |
| 2nd Level | Bedroom | 13'1"x11'1" |
| 2nd Level | Bedroom | 13'1"x11'8" |
| Level | Type | Dimensions |
|---|---|---|
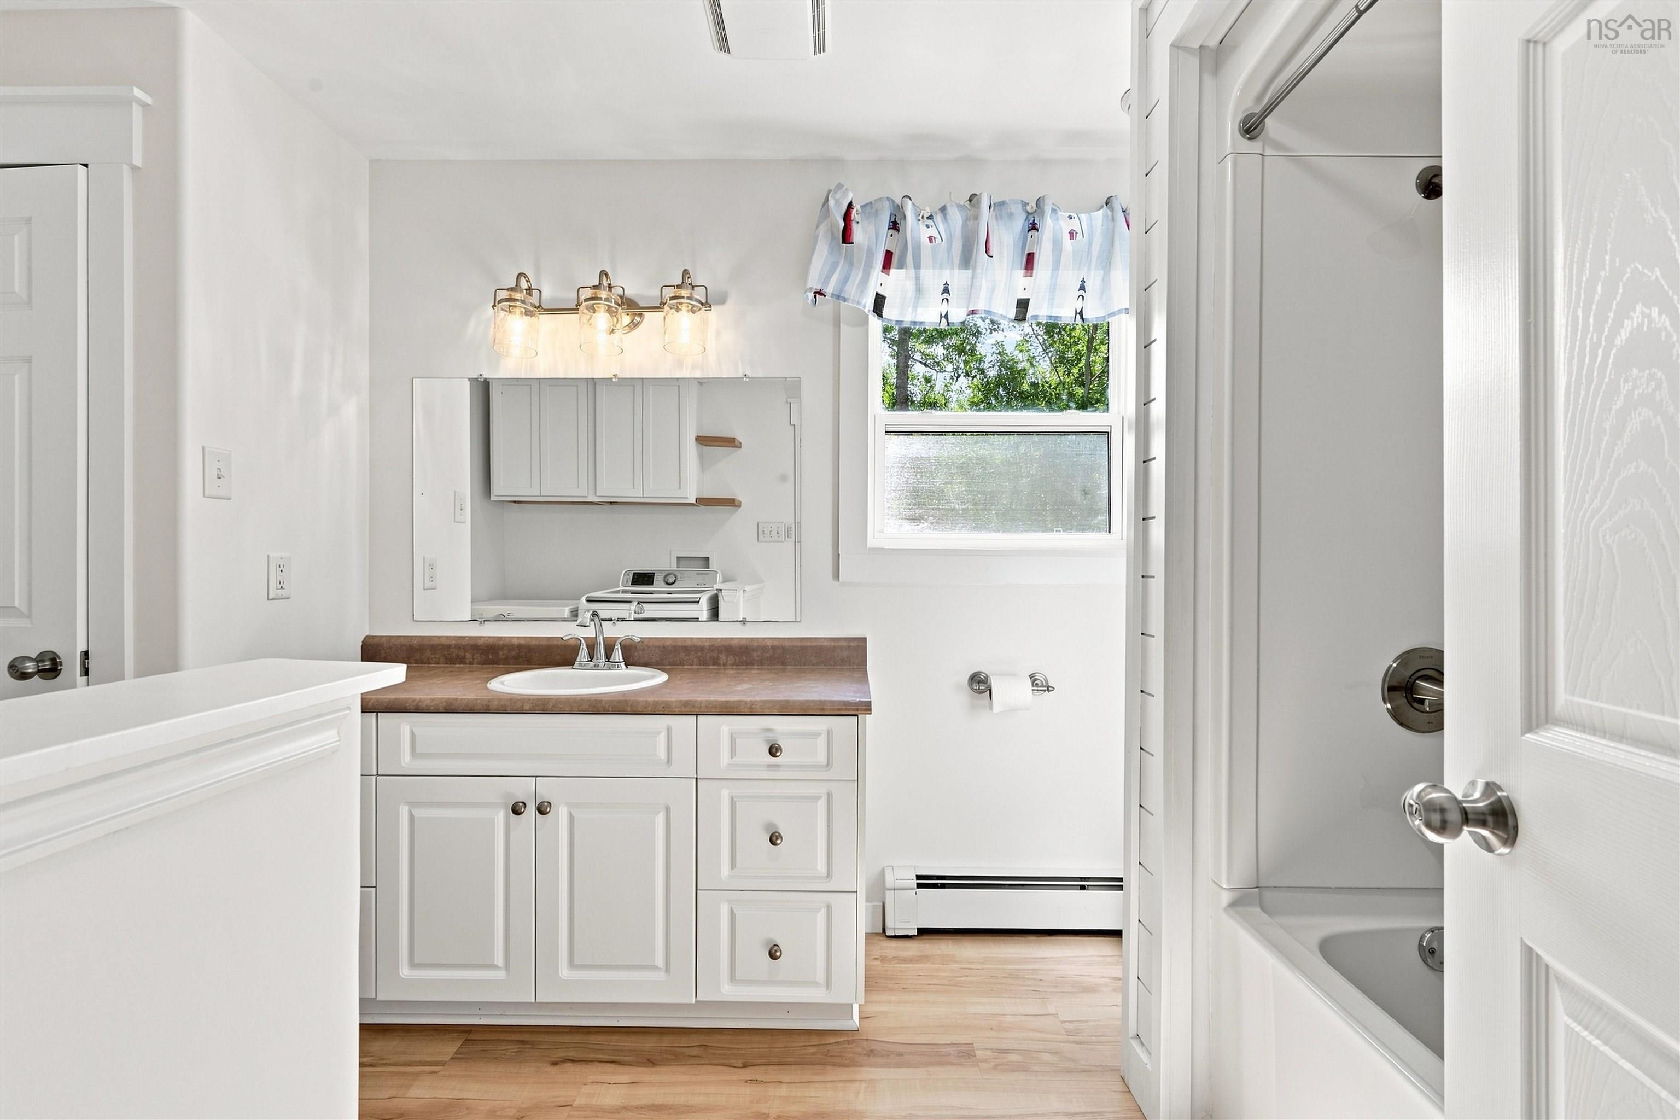
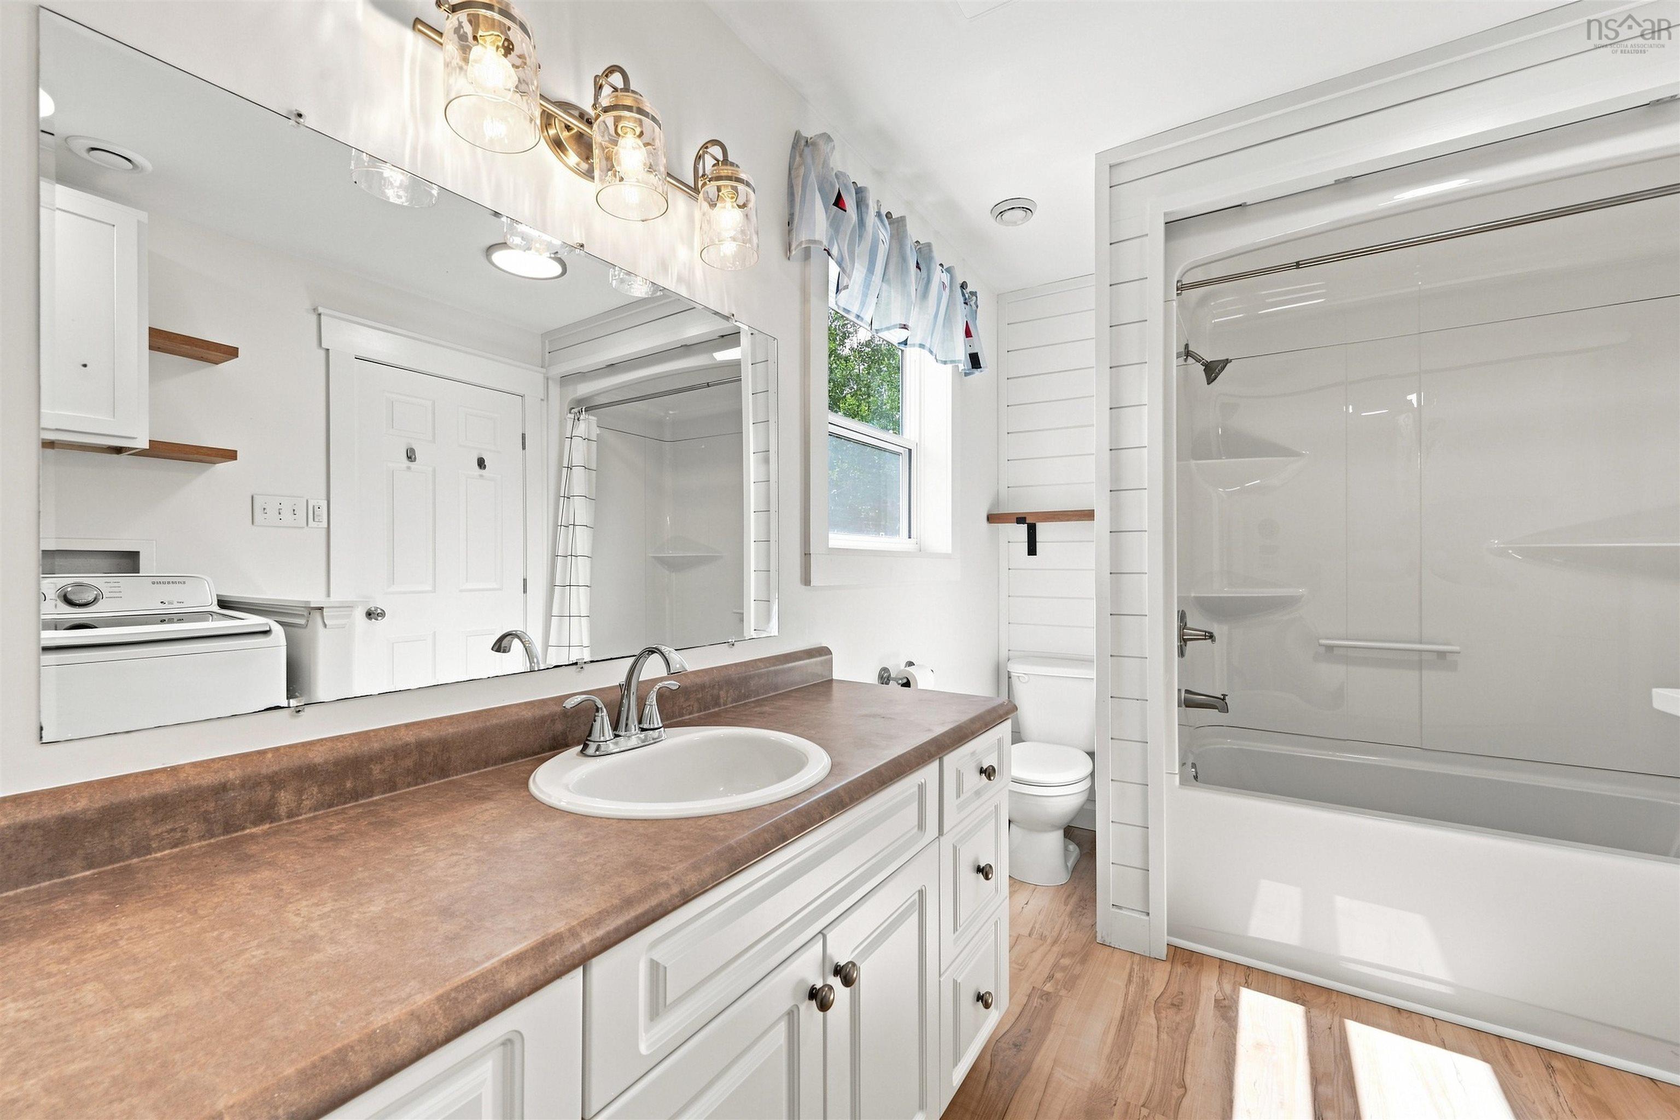
| Lower Level | Laundry/Bath | 12'7'5"3"x |
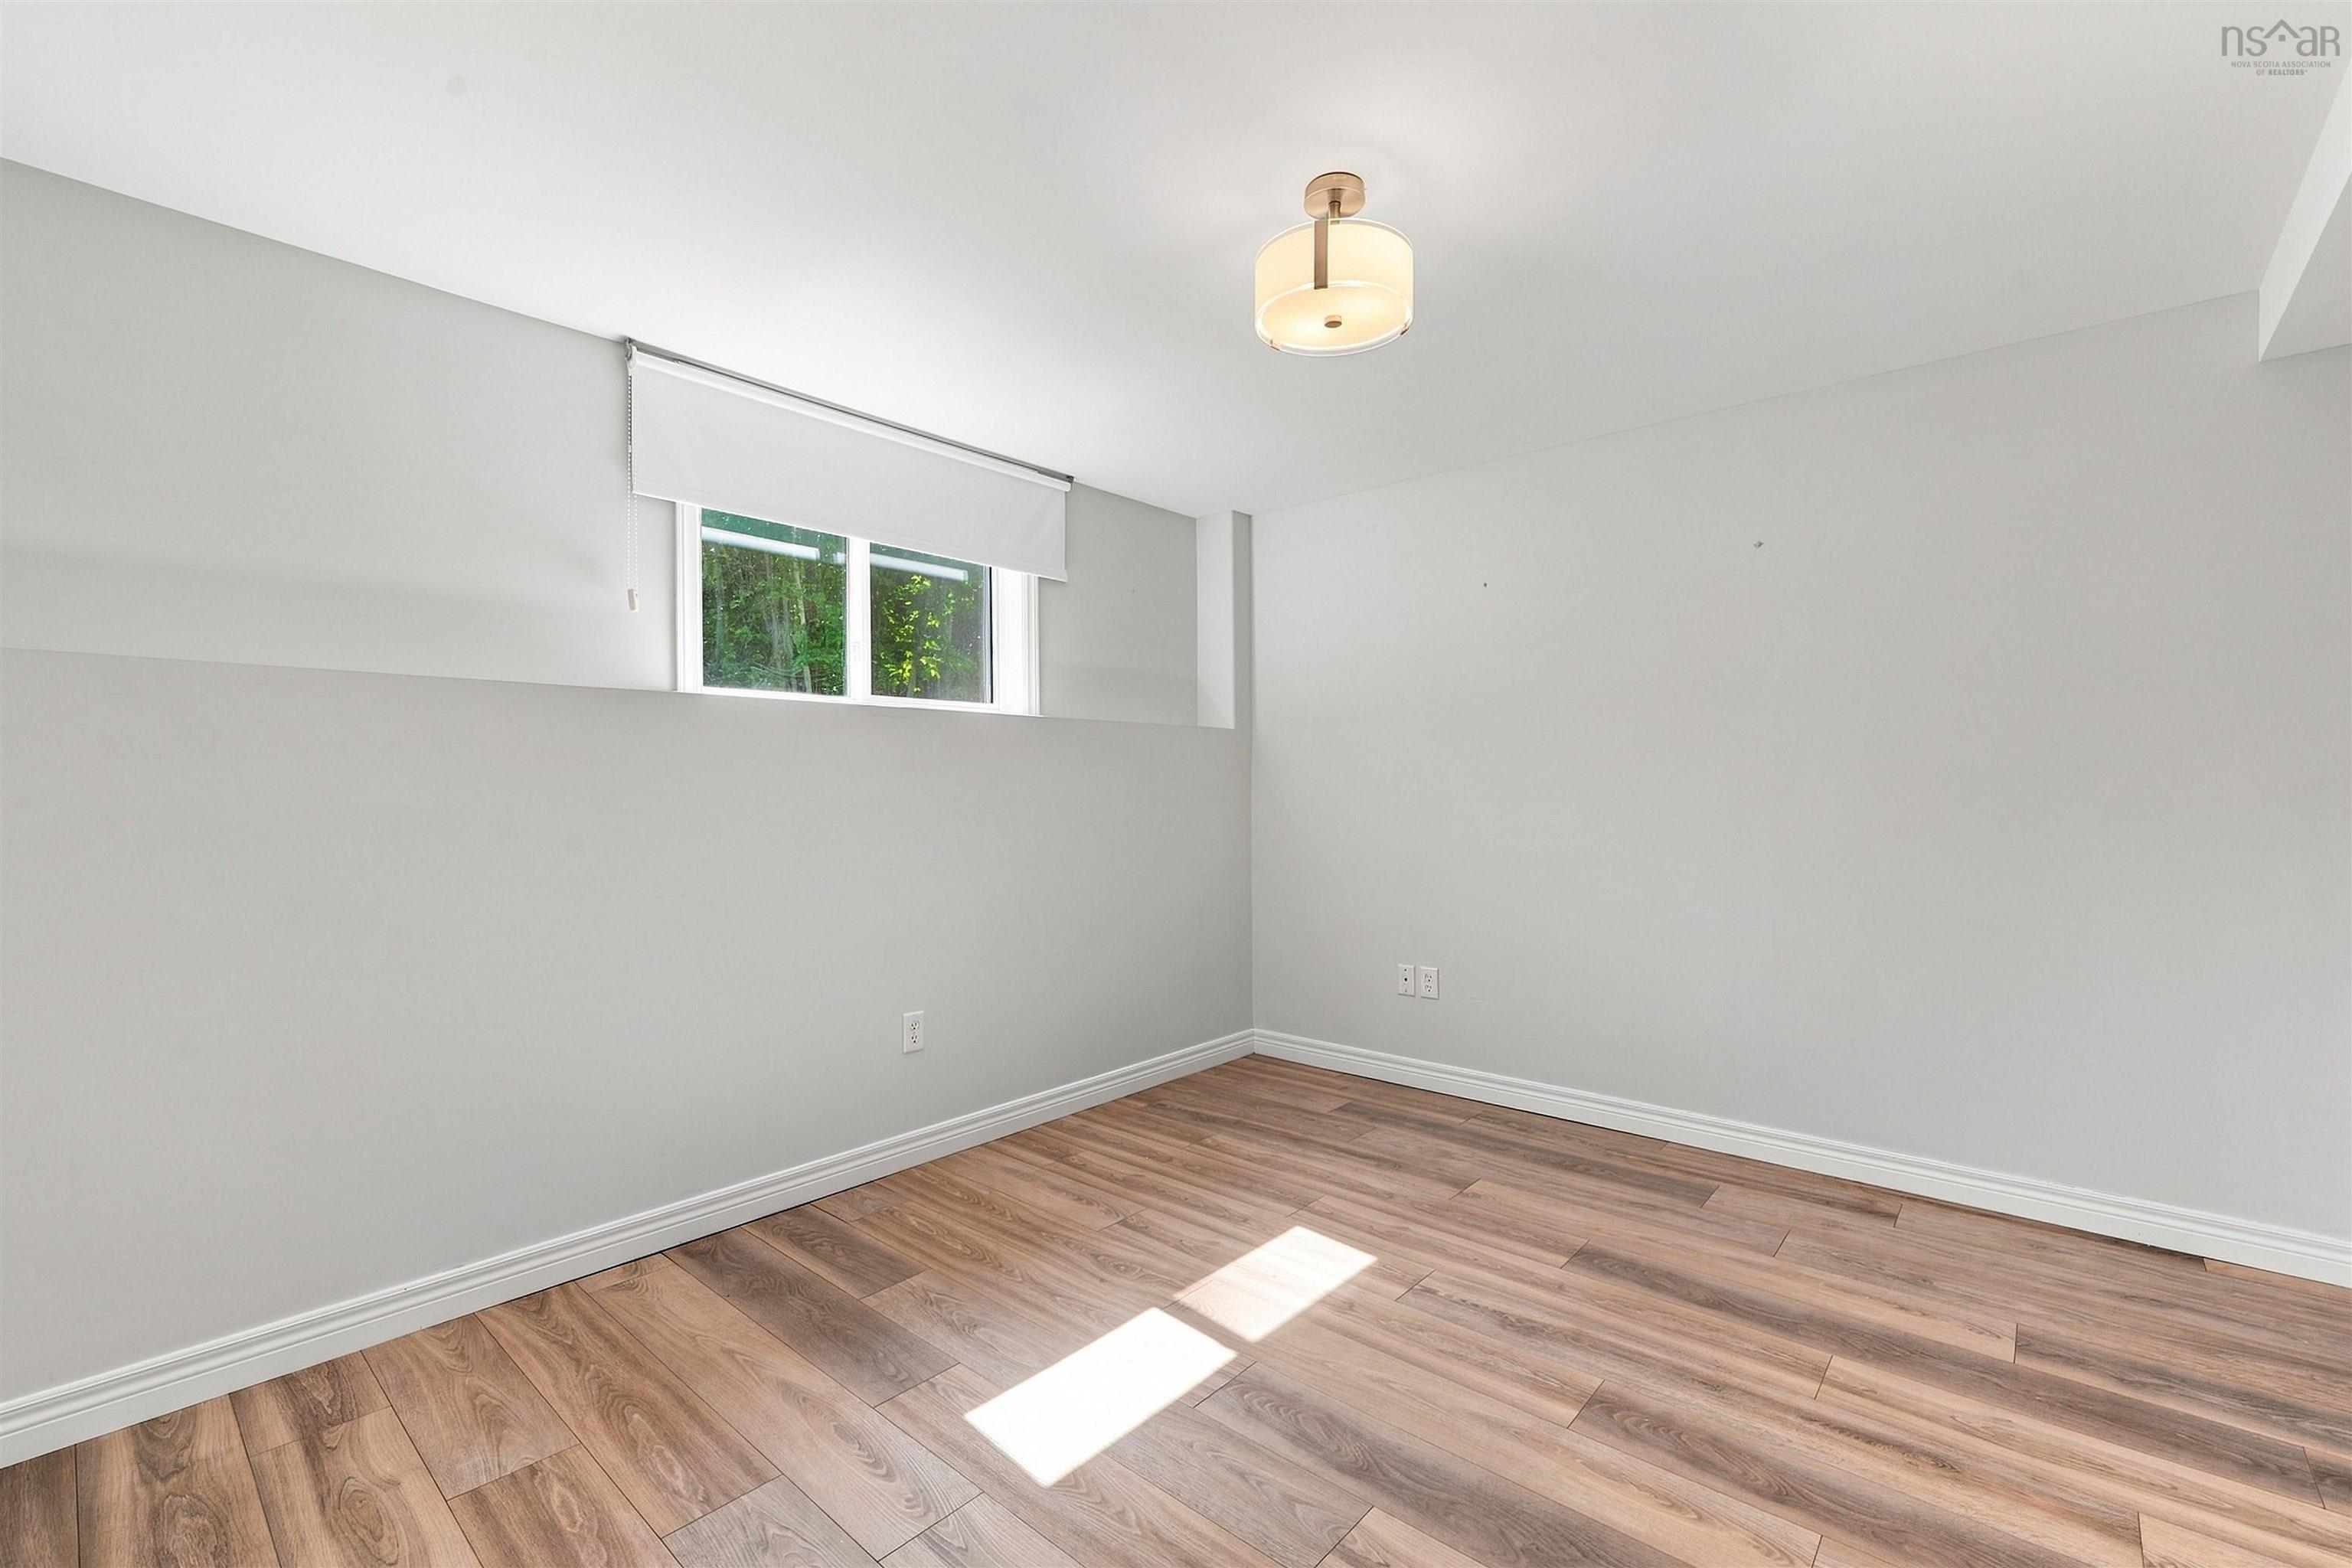
| Lower Level | Bedroom | 12"1"x10'11" |
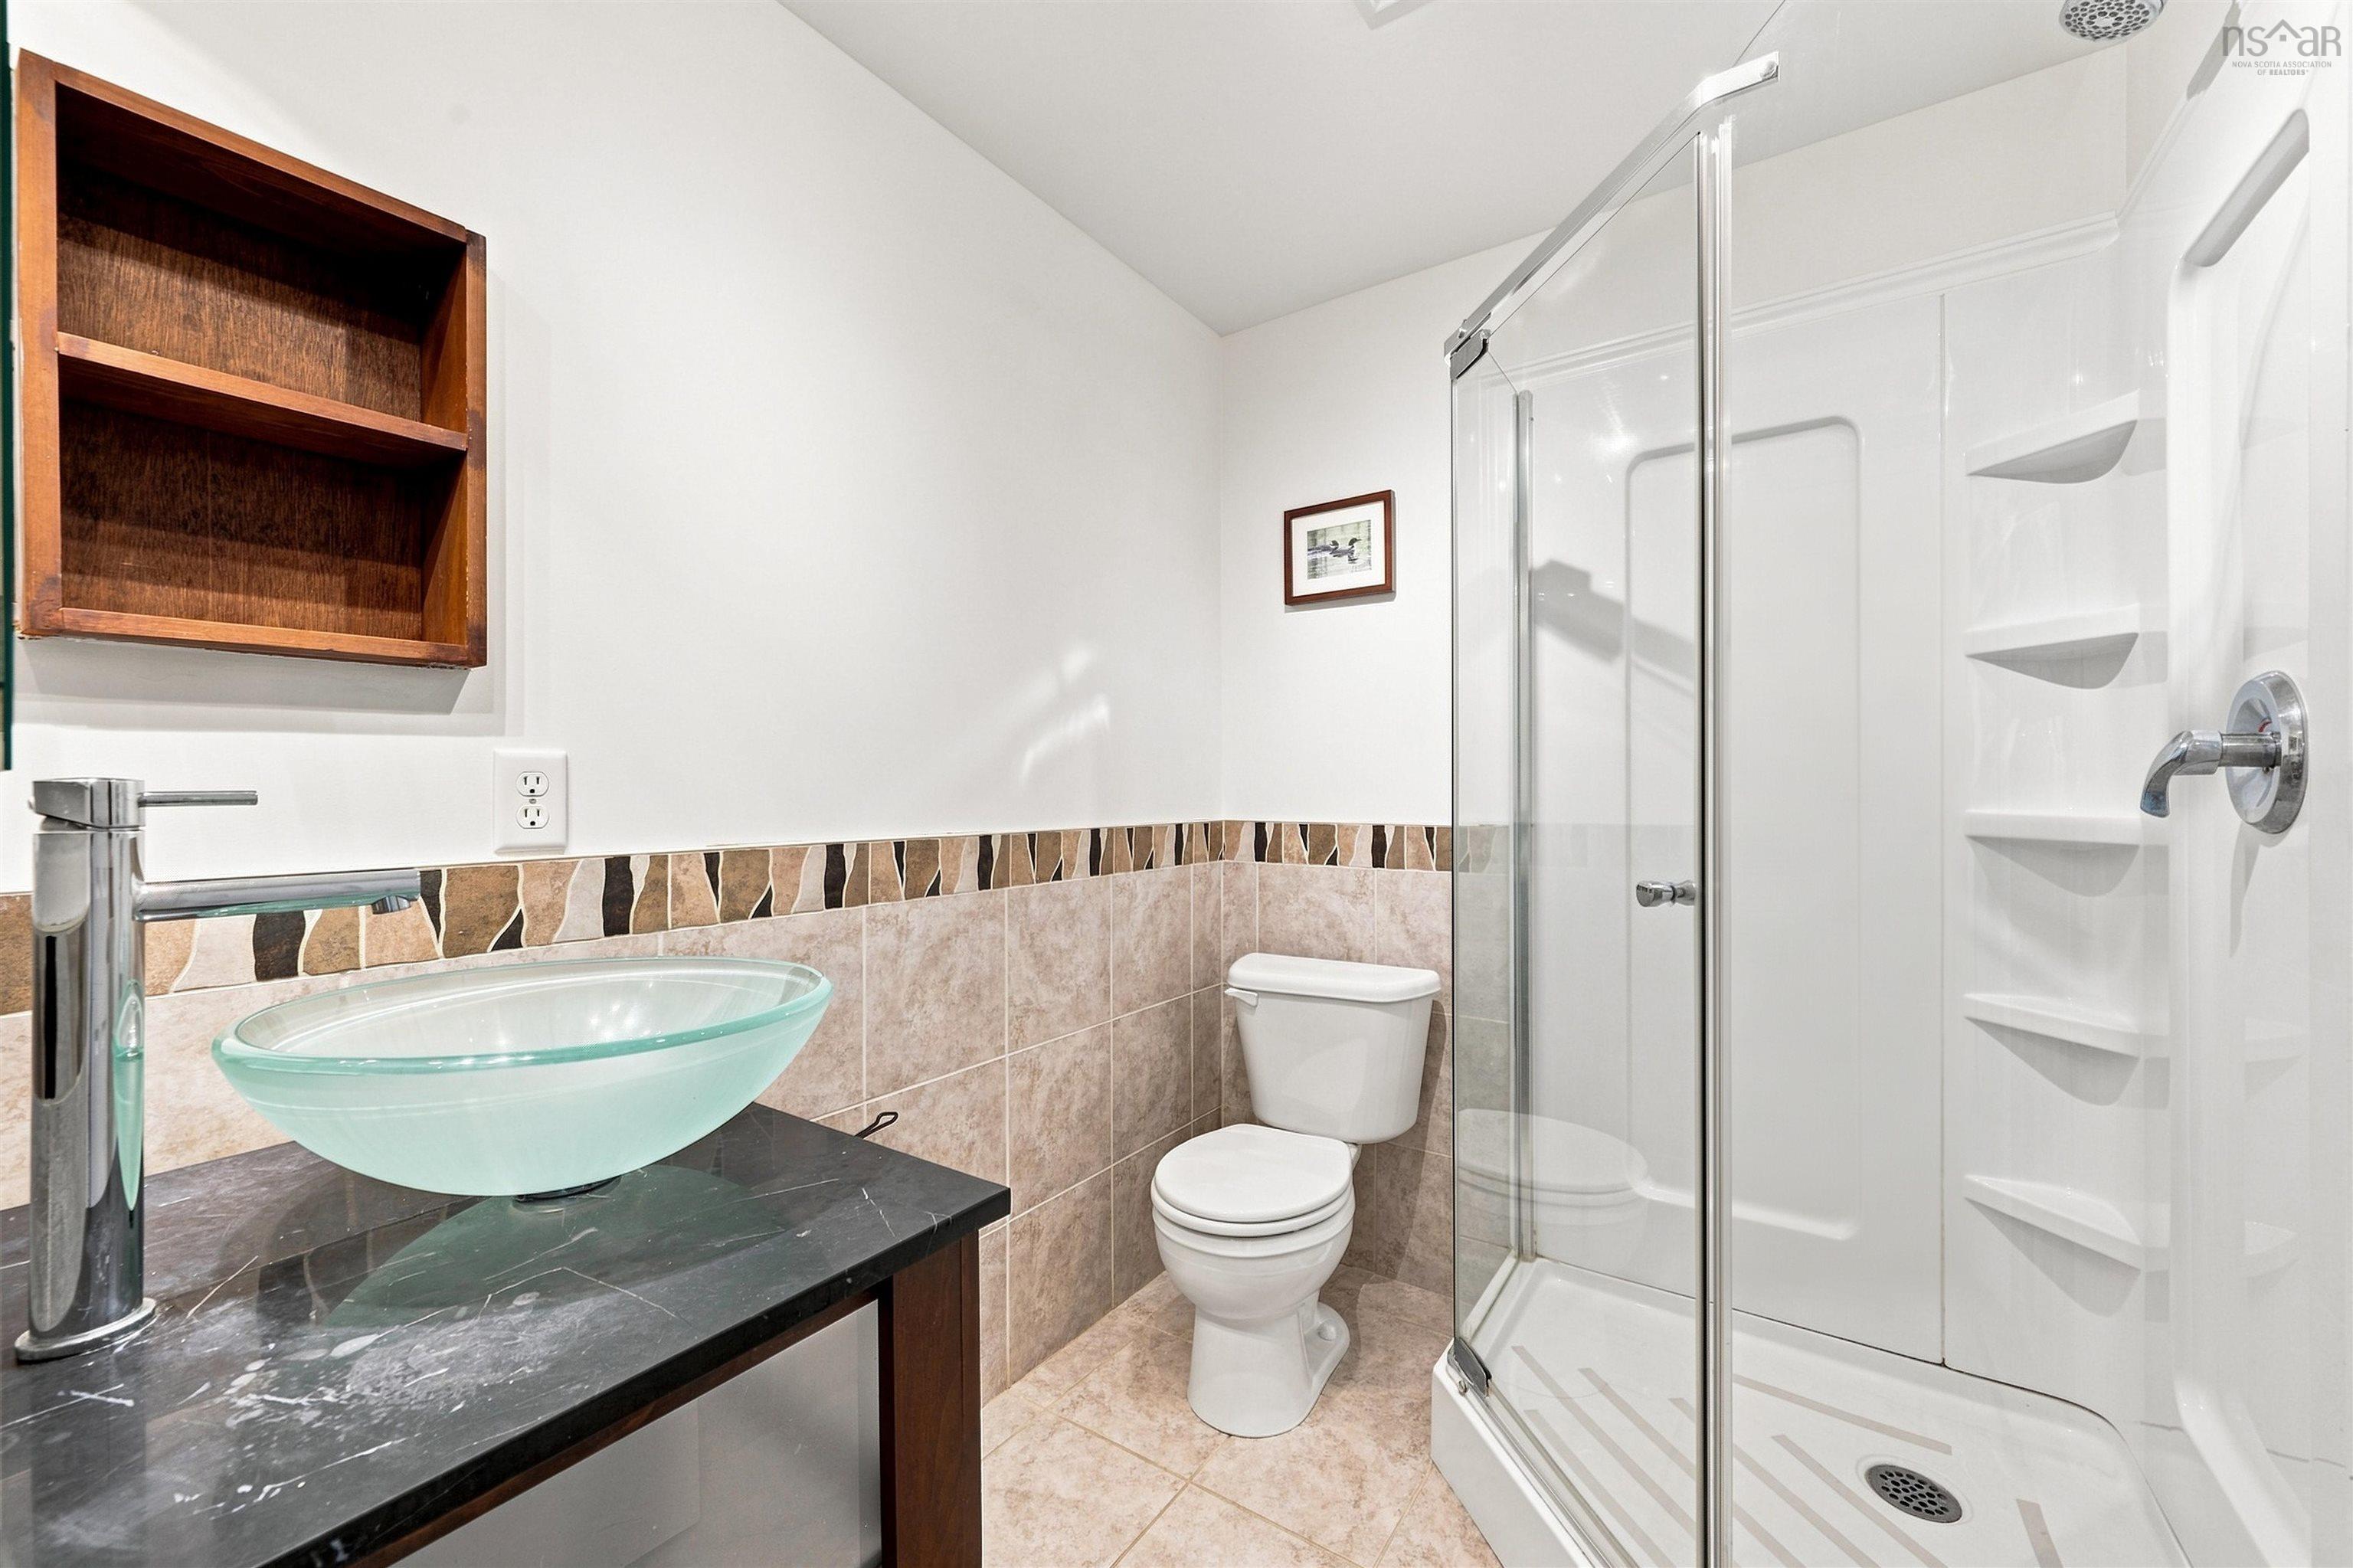
| Lower Level | Bath 4 | 5'6"x6'7" |
| Lower Level | Den/Office | 11'7"x14'1" |
| Lower Level | Kitchen | 9'5"x7'8" |
| Lower Level | Great Room | 16'1"x18'7" |
Schools.
| Type | Name |
|---|---|
| Elementary School | Ash Lee Jefferson Elementary School |
| Middle School | Georges P Vanier Junior High School |
| High School | Lockview High School |
| Elementary School (Fr. Imm.) | Ash Lee Jefferson Elementary School |
| Middle School (Fr. Imm.) | Georges P Vanier Junior High School |
| High School (Fr. Imm.) | Lockview High School |
contact the agent.

Candice has been a licensed REALTOR® since 2009. Candice's knowledge allows her to offer superior guidance, advice and service through the delicate p…