Single Family
785 Basinview Drive, Bedford, NS (MLS® 202621392).
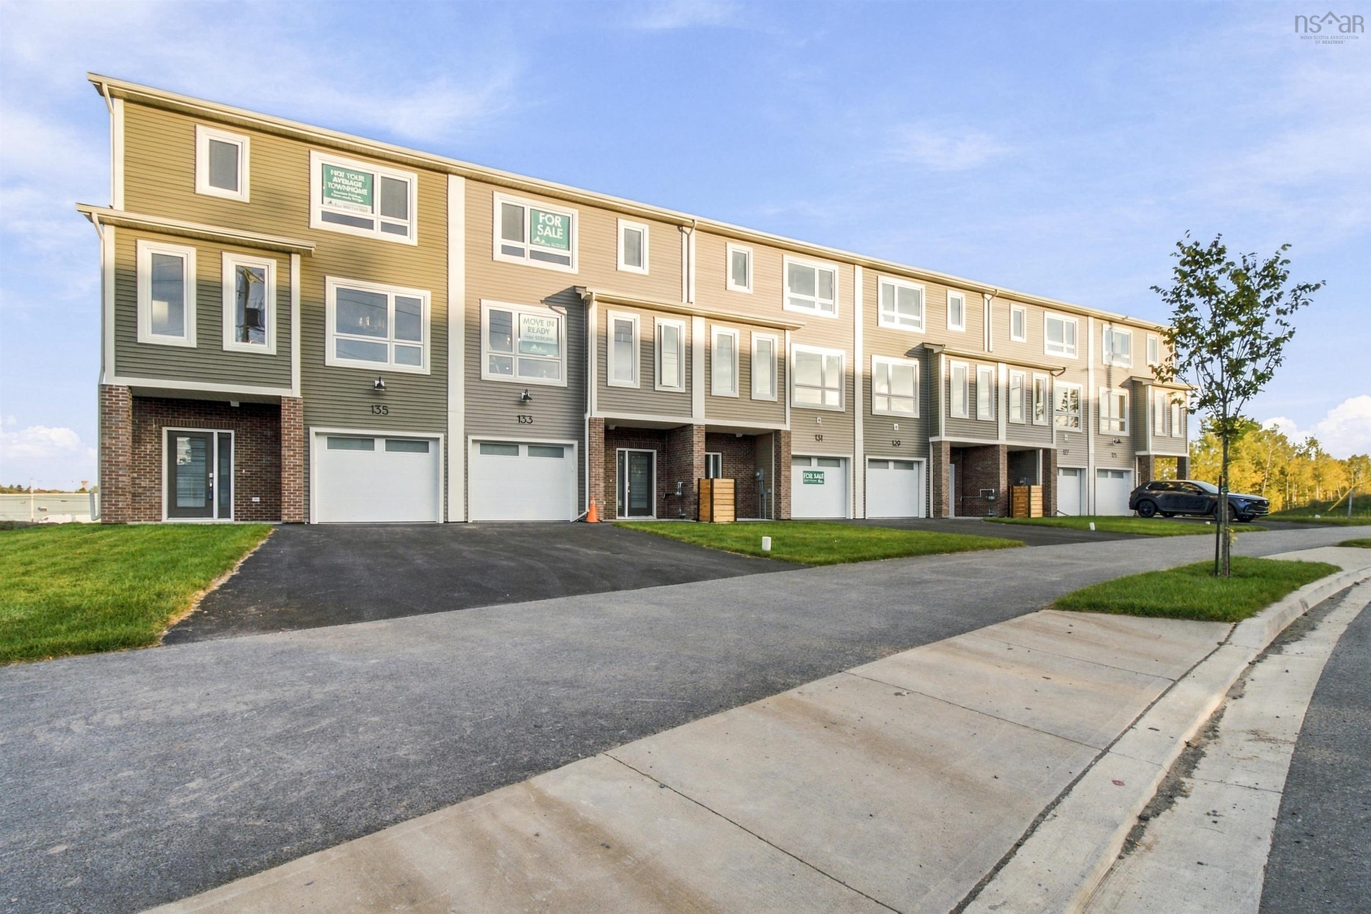
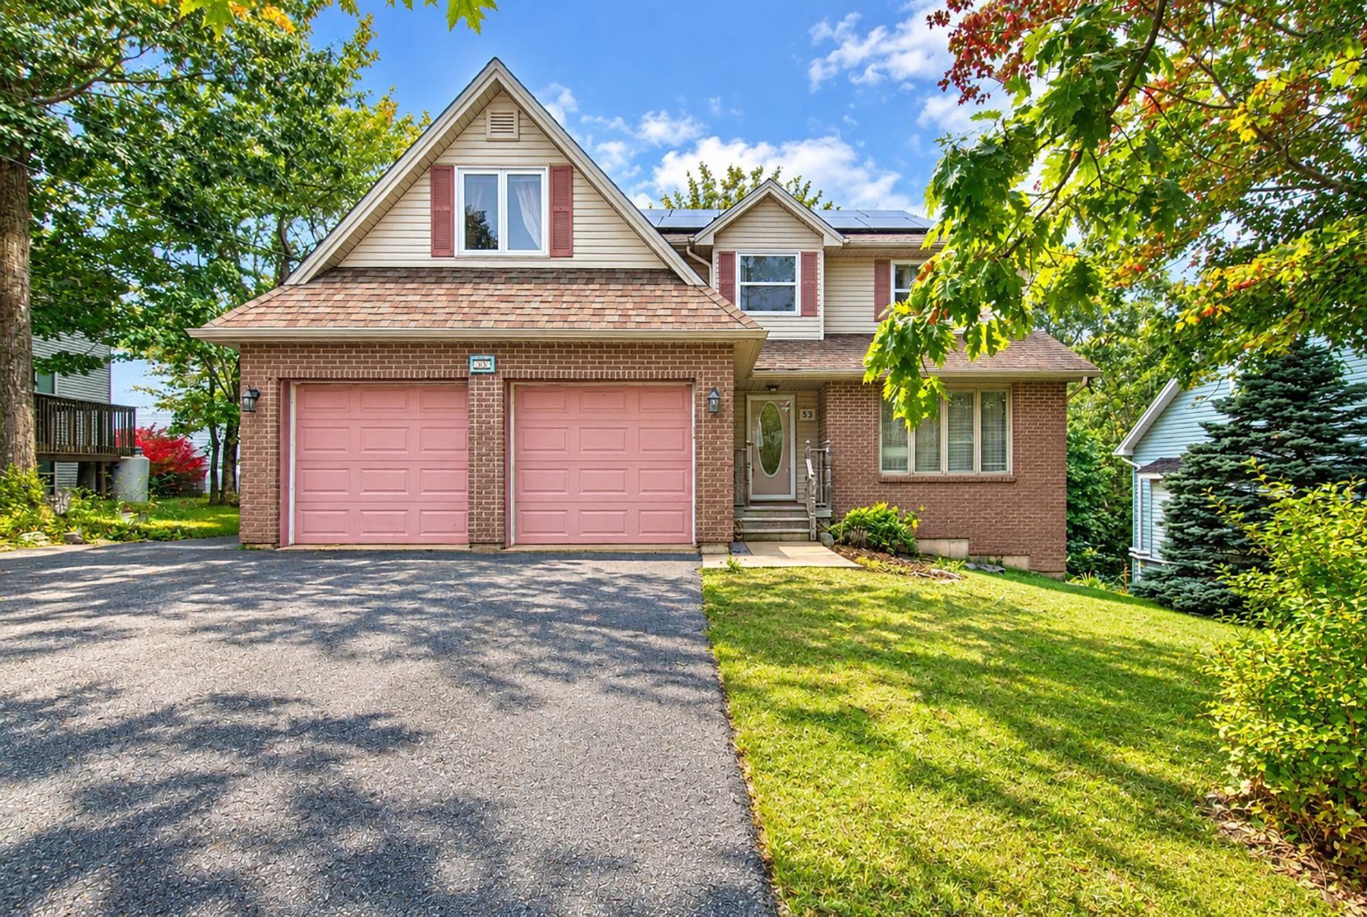
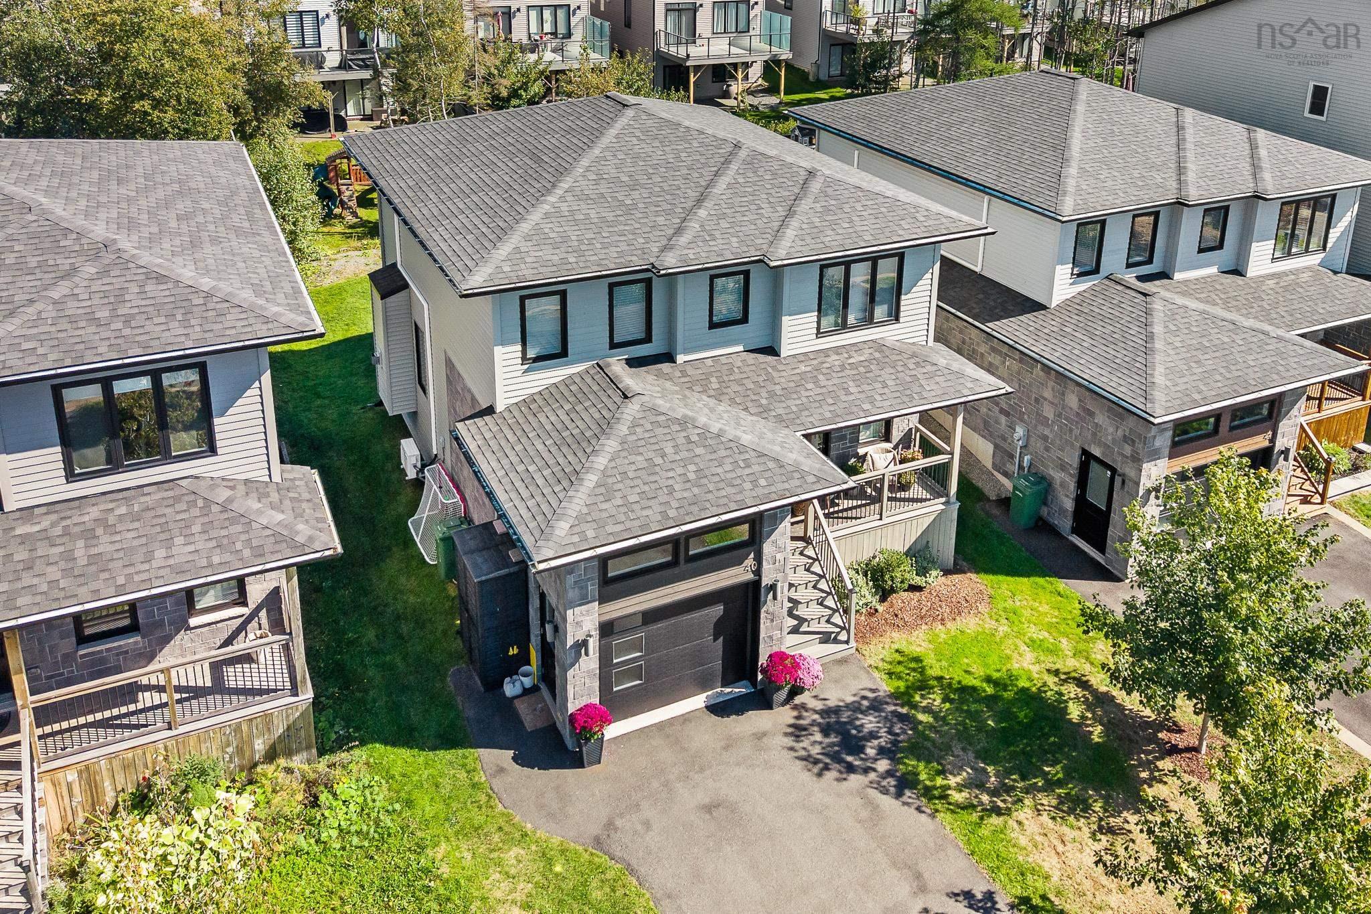
785 Basinview Drive, Bedford, NS (MLS® 202621392): NEW PRICE! Welcome to 785 Basinview Drive, a beautifully maintained 3-bedroom, 3.5-bathroom two-storey home located in a great neighbourhood. Offering a thoughtful layout and plenty of desirable features, this home is ideal for families looking for comfort, space, and convenience. The main level features a bright and functional living space with granite countertops and stainless steel appliances in the kitchen. Upstairs, the spacious primary bedroom offers the added luxury of an ensuite bathroom and walk-in closet. With five heat pumps, the home offers efficient heating and cooling throughout the seasons. The finished walk-out basement provides additional flexibility for a family room, home office, gym, or recreation space. Outside, you'll find a fully fenced yard, redone paved driveway, and a heated attached garage perfect for Nova Scotia winters. With its combination of modern finishes, practical features, and an excellent location, 785 Basinview Drive is a home that truly has a lot to offer.
Directions
Hammonds Plains Road to Basinview Drive
Inclusions
Appliances
Utilities
- Cable
- Electricity
- High Speed Internet
Features
- Air Exchanger
- Ensuite Bath
Community Features
- Beach
- Marina
- Park
- Place of Worship
- Playground
- Public Transit
- Recreation Center
- School Bus Service
- Shopping
Rooms.
| Level | Type | Dimensions |
|---|---|---|
| Main Floor | Living Room | 11'6" X 13'8" |
| Main Floor | Kitchen | 20'9" X 10'11" |
| Main Floor | Laundry/Bath | 9'11" X 7'2" |
| Main Floor | Den/Office | 11'3" X 13'8" |
| Level | Type | Dimensions |
|---|---|---|
| 2nd Level | Bath 1 | 4 pc |
| 2nd Level | Bedroom | 11'5" X 10'11" |
| 2nd Level | Bedroom | 15'7" X 11'8" |
| 2nd Level | Primary Bedroom | 11'6" X 17'1" |
| 2nd Level | Ensuite Bath 1 | 3 pc |
| Level | Type | Dimensions |
|---|---|---|
| Lower Level | Den/Office | 14'7" X 13'1" |
| Lower Level | Storage | 15'1" X 9'3" |
| Lower Level | Family Room | 30'1" X 10'9" |
| Lower Level | Bath 3 | 4 pc |
Schools.
| Type | Name |
|---|---|
| Elementary School | Basinview Drive Community School |
| Middle School | Rocky Lake Junior High School |
| High School | Charles P Allen High School |
| Elementary School (Fr. Imm.) | Sunnyside Elementary School |
| Middle School (Fr. Imm.) | Rocky Lake Junior High School |
| High School (Fr. Imm.) | Charles P Allen High School |
contact the agent.

Candice has been a licensed REALTOR® since 2009. Candice's knowledge allows her to offer superior guidance, advice and service through the delicate p…