Single Family
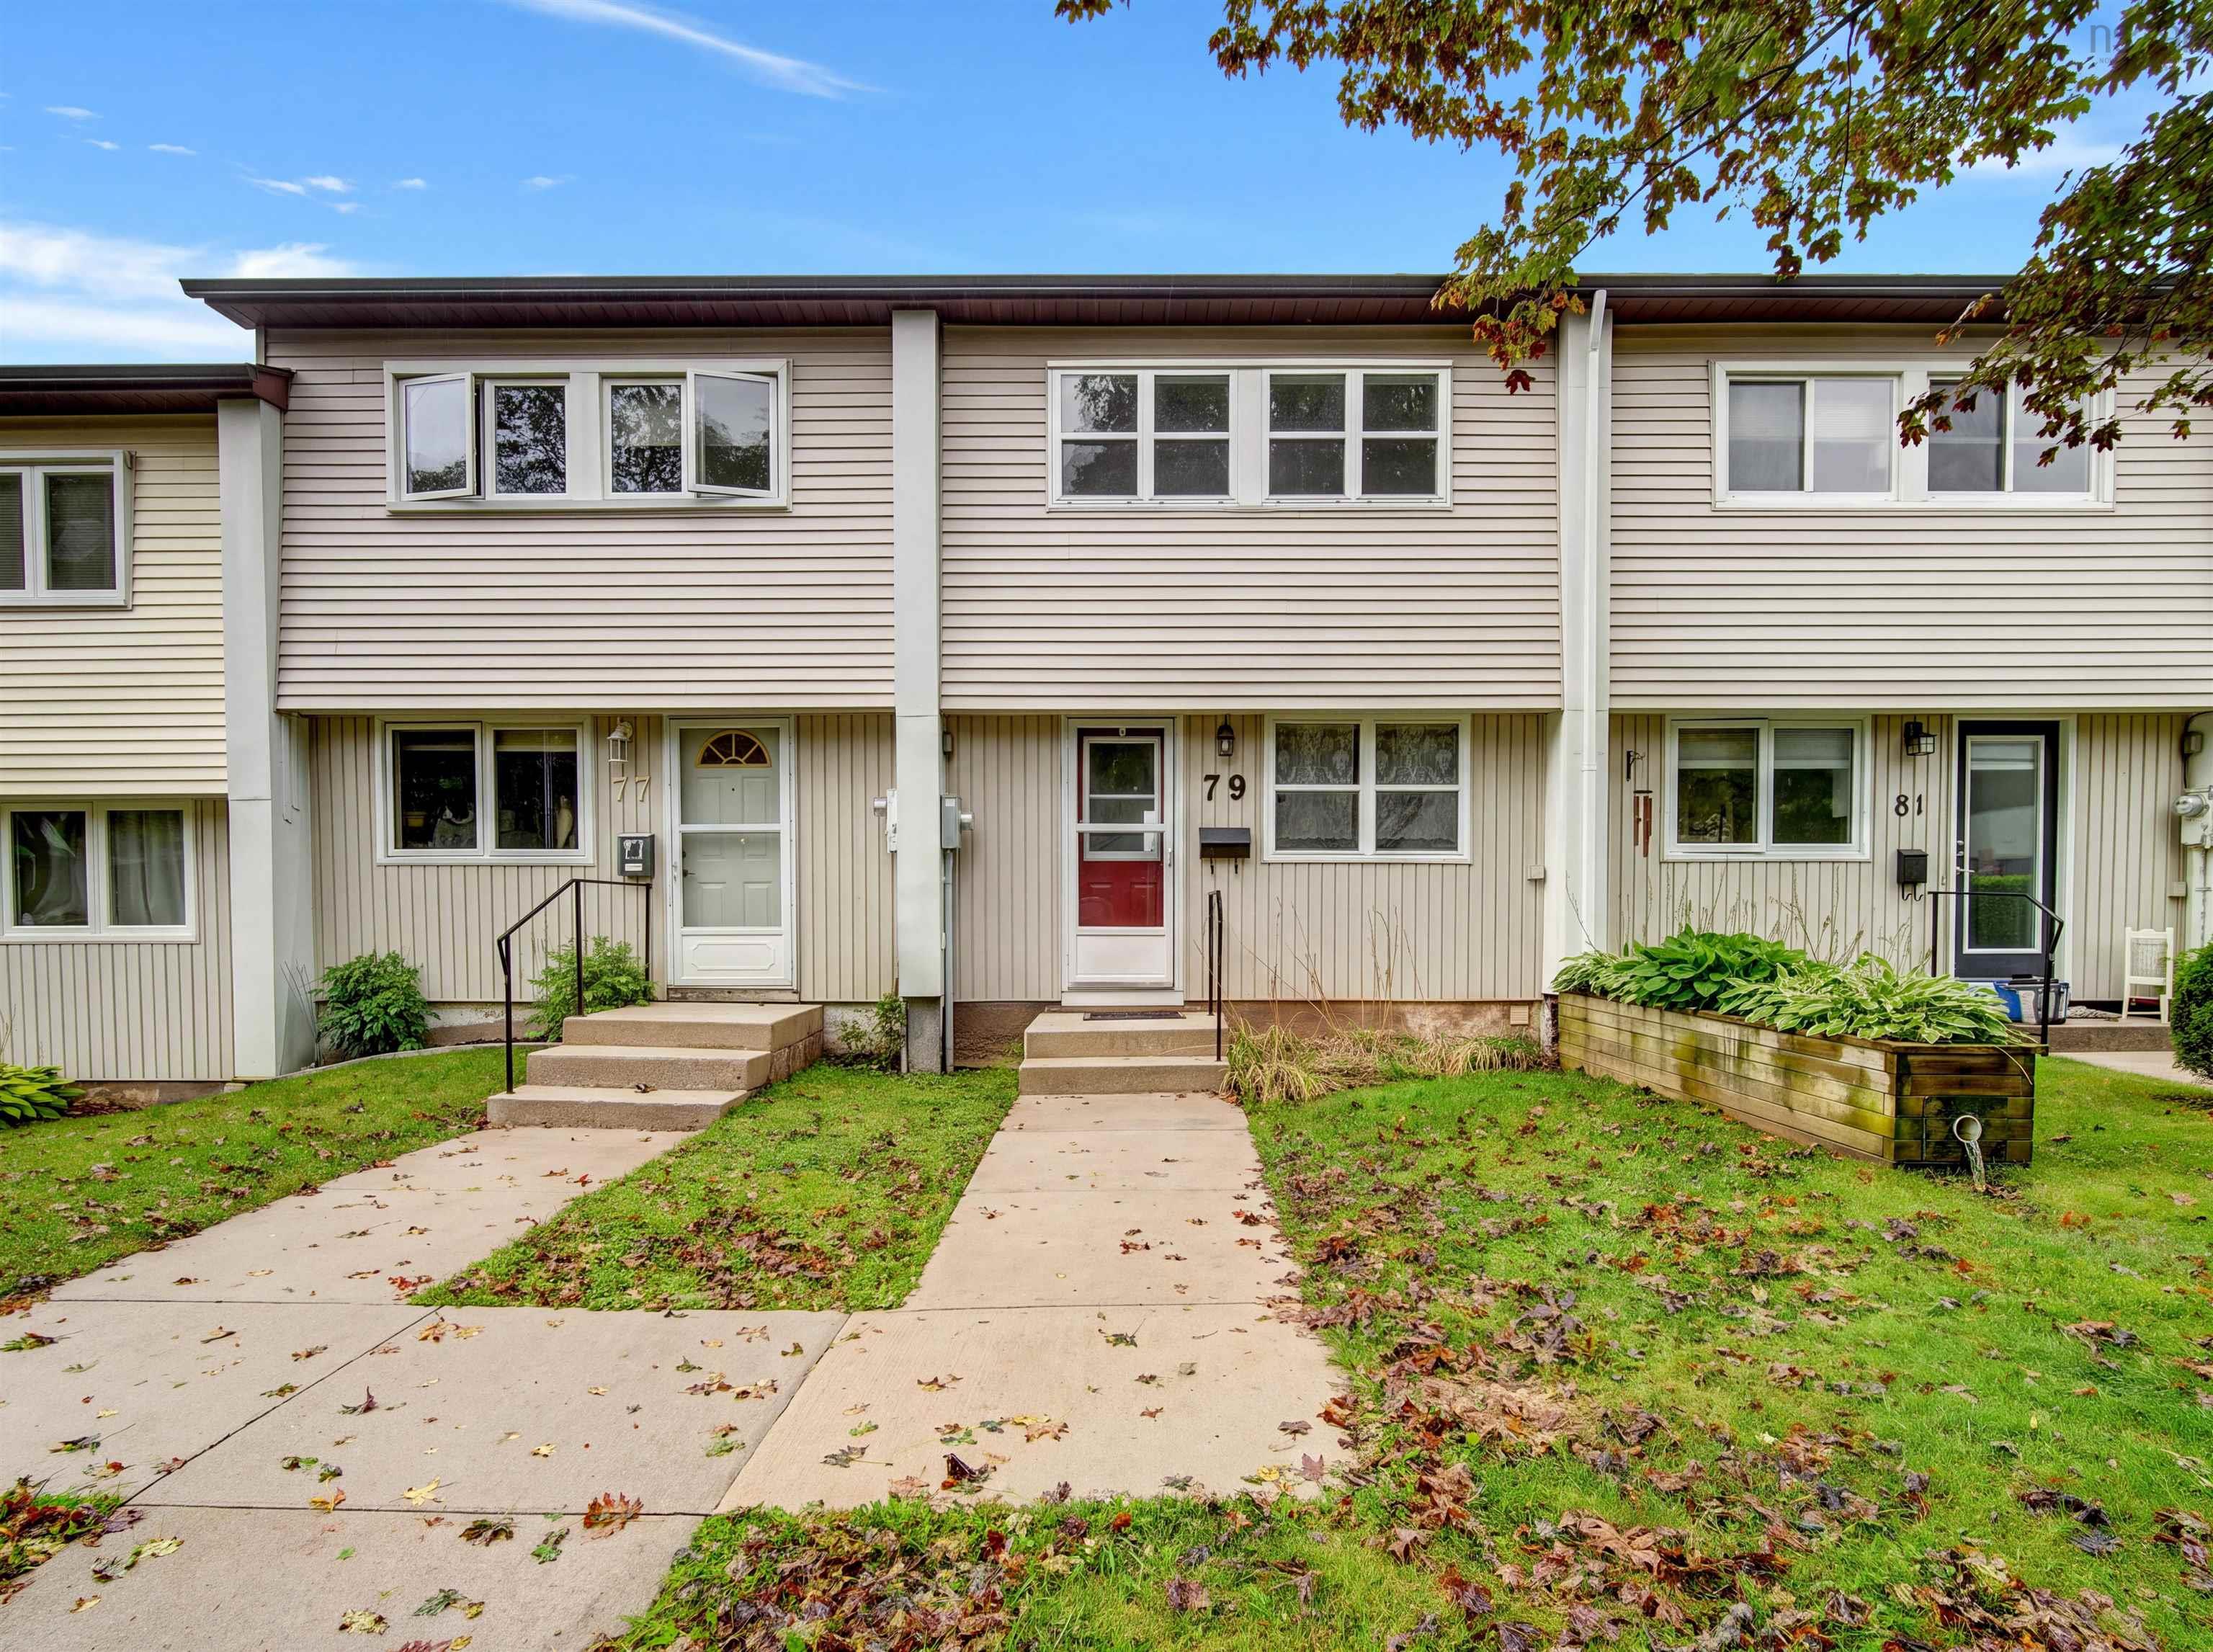
79 Bromley Road, Halifax, NS (MLS® 202627964).
79 Bromley Road, Halifax, NS (MLS® 202627964): Some homes just make life easier. At 79 Bromley Road, this end-unit condo townhouse offers three bedrooms, one and a half bathrooms, only one shared wall for added privacy, and three finished levels, all less than twenty minutes from downtown Halifax. Step inside through the kitchen, where exposed wood ceilings add warmth and character, and continue into a bright, flexible main living area. The current owners use it as a spacious dining room for gathering around the table, though it easily accommodates a traditional living and dining layout. Upstairs features three bedrooms and a full bathroom. Downstairs, the finished walkout lower level serves as an inviting hangout space with a family room, half bathroom, and a separate laundry and utility area with extra room for storage or a quiet desk setup. Step outside to the fenced backyard, offering enough room to enjoy a summer afternoon without taking on a large yard. Your currently assigned parking spot is just steps from the back door, so grocery bags never have far to travel. The condo corporation handles mowing the front and side lawns plus snow clearing outside the fence, leaving you with fewer weekend chores. With playgrounds, schools, and frequent Halifax Transit routes nearby, getting around is easy whether commuting downtown or staying close to home. Character, less upkeep, and more flexibility than you might expect from a condo. Book your private showing today!
Directions
Cowie Hill Rd. to Ridge Valley Rd. to Bromley Rd.
Inclusions
Appliances, Kitchen Island
Utilities
- Cable
- Electricity
- High Speed Internet
Community Features
- Park
- Playground
- Public Transit
- Recreation Center
- School Bus Service
- Shopping
Rooms.
| Level | Type | Dimensions |
|---|---|---|
| Main Floor | Kitchen | 15.4x14.3 |
| Main Floor | Living Room | 15.4x14.3 - Jog |
| Level | Type | Dimensions |
|---|---|---|
| 2nd Level | Main Hallway | |
| 2nd Level | Bath 1 | 7.10x4.11 |
| 2nd Level | Primary Bedroom | 13.5x11.6 |
| 2nd Level | Bedroom | 11x7.6 |
| 2nd Level | Bedroom | 9.10x7.7 |
| 2nd Level | Family Room | 16.10x12.4 - Jog |
| Level | Type | Dimensions |
|---|---|---|
| Basement | Bath 2 | 5.5x2.9 |
| Basement | Utility | 14.1x10.3 - Jog |
Schools.
| Type | Name |
|---|---|
| Elementary School | Chebucto Heights Elementary School |
| Middle School | Elizabeth Sutherland School |
| High School | JL Ilsley High School |
| Elementary School (Fr. Imm.) | Chebucto Heights Elementary School |
| Middle School (Fr. Imm.) | Elizabeth Sutherland School |
| High School (Fr. Imm.) | JL Ilsely High School |
contact the agent.

Candice has been a licensed REALTOR® since 2009. Candice's knowledge allows her to offer superior guidance, advice and service through the delicate p…