Single Family
79 David Drive, Lawrencetown, NS (MLS® 202621443).
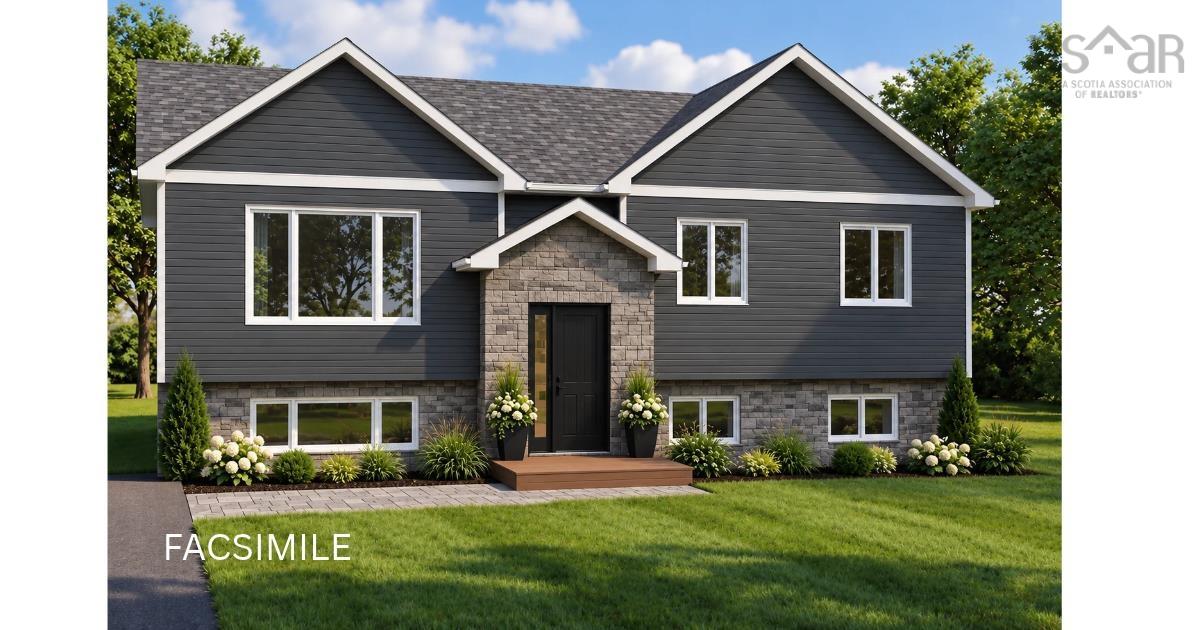
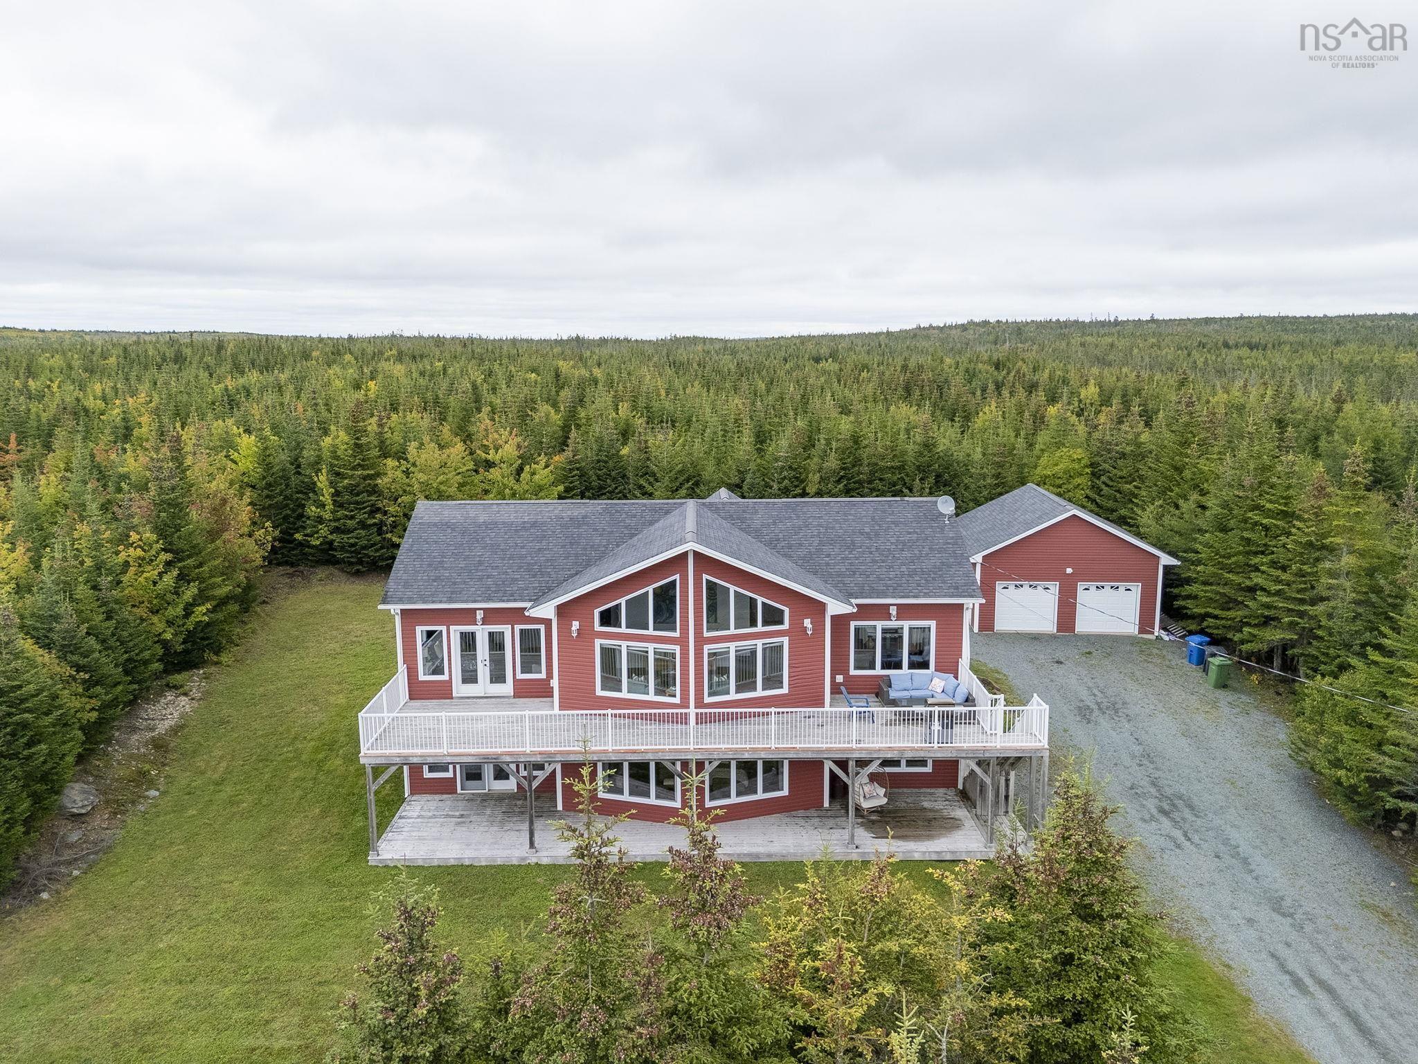
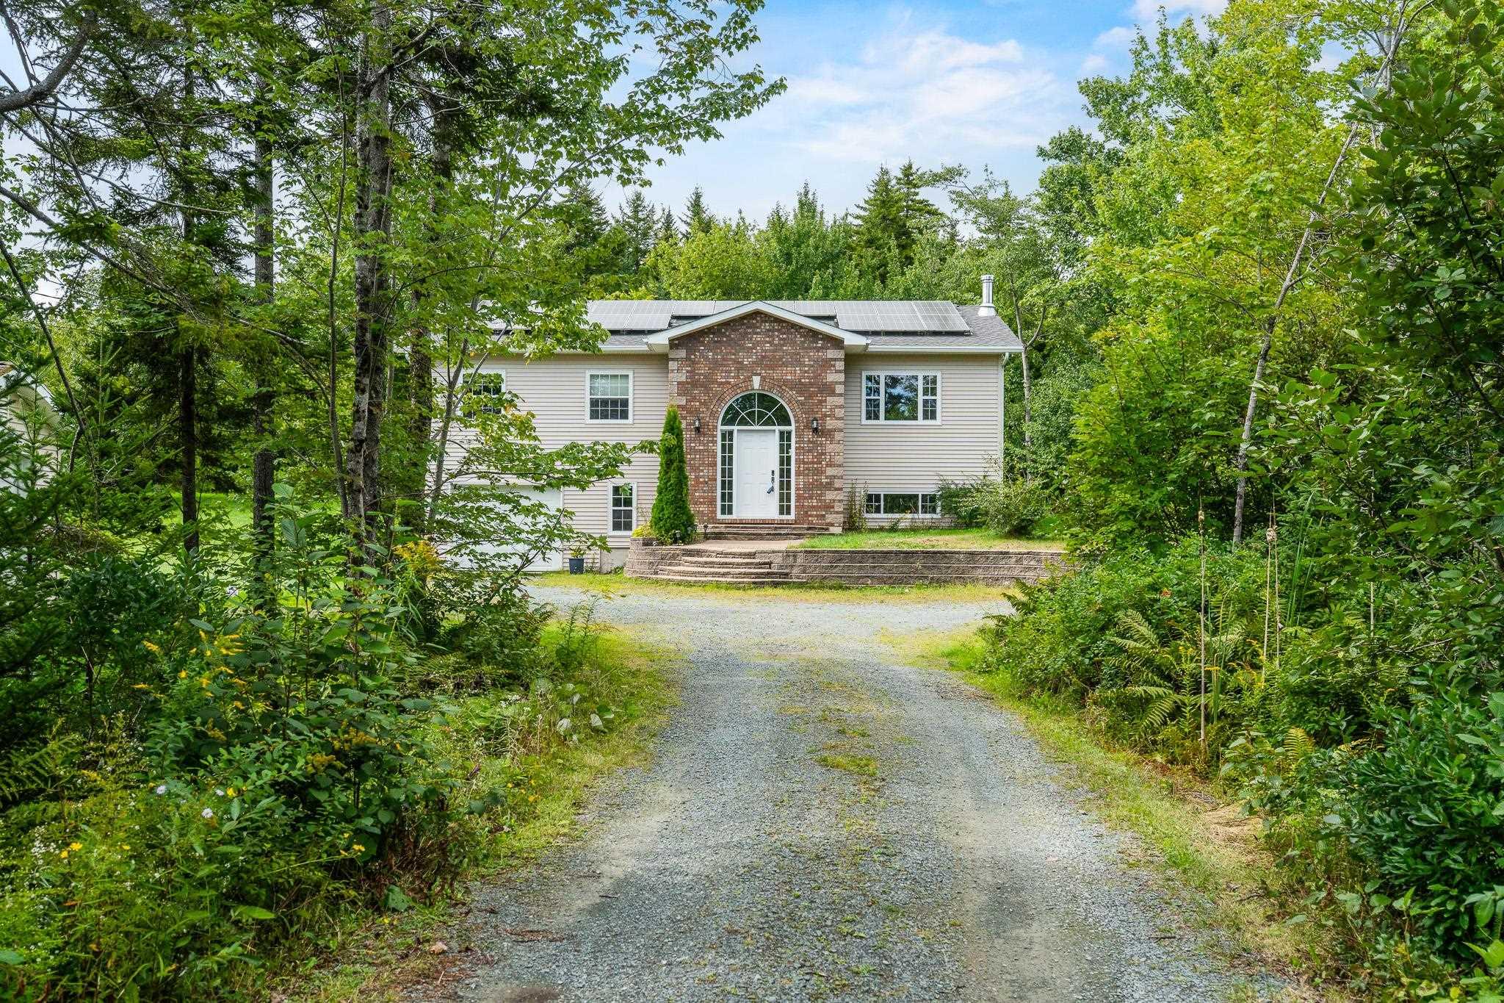
79 David Drive, Lawrencetown, NS (MLS® 202621443): Surf is up at 79 David Drive! Located minutes from Lawrencetown Beach nestled just off the main road in the seaside surfing community of Lawrencetown, this 3 bedroom 3 full bath home is a show stopper. With over 2300 sq ft of elegant finishes and an open concept layout this home is sure to please with natural light throughout. The spacious living room and kitchen are bright and airy with the kitchen featuring stainless steel appliances, quartz countertops and a large island for entertaining. The primary bedroom is a private oasis with an 4 piece ensuite and a generous closet. Two additional generous bedrooms and a full bath complete the main floor. The basement has a professionally designed office/den, a large recreation room for entertaining. laundry and storage all with matching finishing for symmetry throughout the house. Externally, there is a 3/4 acre lot with a fenced back yard for your pets and children to safely play, a double garage with internal entrance to the house, fully wired and heated for all or your toys. Shopping and ammenities in Cole Harbour are minutes away! This one is the full package.
Directions
Lawrencetown Road to David Drive
Inclusions
All appliances
Utilities
- Cable
- Electricity
- High Speed Internet
- Telephone
Features
- Ensuite Bath
- HRV (Heat Rcvry Ventln)
- Walk In Closet
Community Features
- Beach
- Golf Course
- Marina
- Park
- Place of Worship
- Playground
- Recreation Center
- Shopping
Rooms.
| Level | Type | Dimensions |
|---|---|---|
| Main Floor | Living Room | 13.5 X 14.11 |
| Main Floor | Dining Room | 13.5 X 11.1 |
| Main Floor | Eat In Kitchen | 9.1 x 14.5 |
| Main Floor | Bath 1 | 8.3 X 5 |
| Main Floor | Primary Bedroom | 16 x 13.5 |
| Main Floor | Ensuite Bath 1 | 10.6 x 8.5 |
| Main Floor | Bedroom | 10.9 x 11.2 |
| Main Floor | Bedroom | 13 x 12.2 |
| Level | Type | Dimensions |
|---|---|---|
| Lower Level | Den/Office | 12.3 x 11.9 |
| Lower Level | Rec Room | 19.9 x 18 |
| Lower Level | Bath 3 | 8.2 x 8.2 |
| Lower Level | Laundry | 8.1 x 4.10 |
| Lower Level | Utility | 12.5 x 5.9 |
Schools.
| Type | Name |
|---|---|
| Elementary School | Atlantic View Elementary School |
| Middle School | Ross Road School |
| High School | Cole Harbour District High School |
contact the agent.

Candice has been a licensed REALTOR® since 2009. Candice's knowledge allows her to offer superior guidance, advice and service through the delicate p…