
Single Family
8 & 10 Sailboat Lane, Halifax, NS (MLS® 202622009).
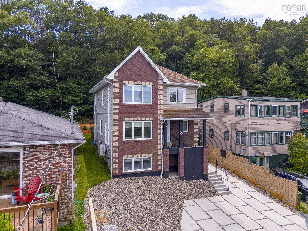
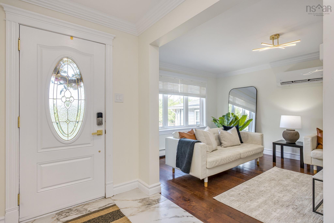
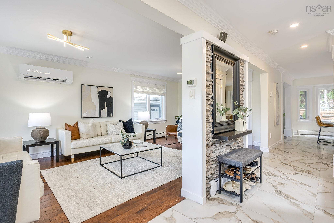
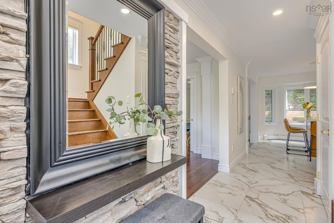
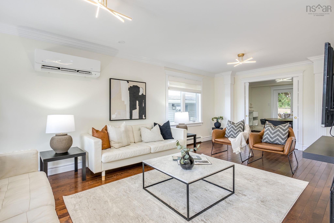
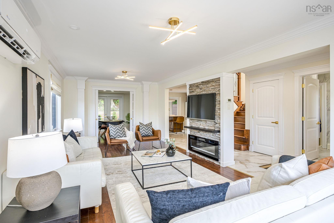
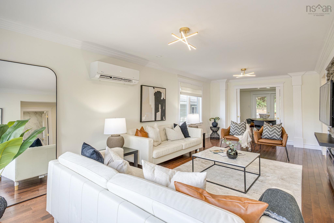
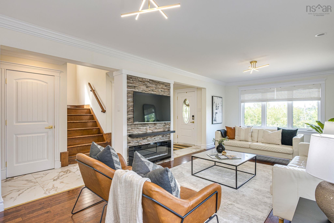
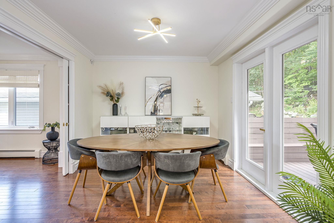
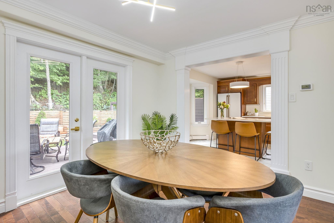
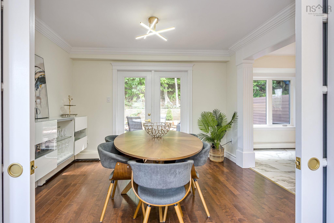
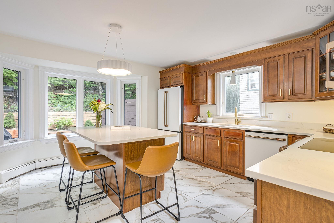
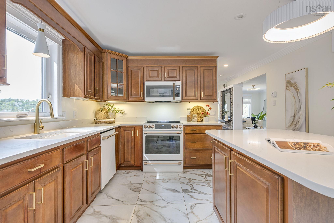
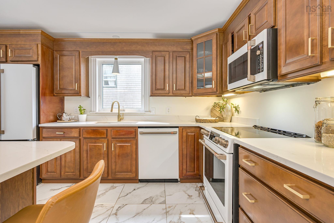
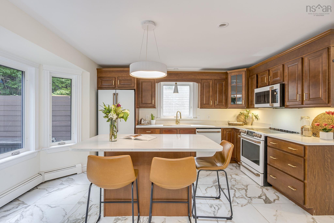
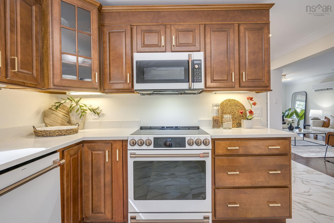
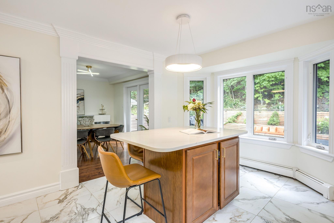
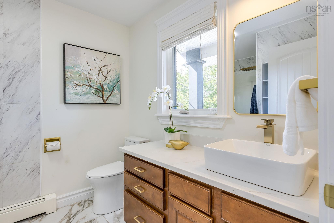
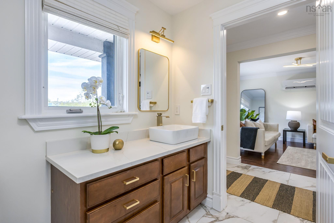
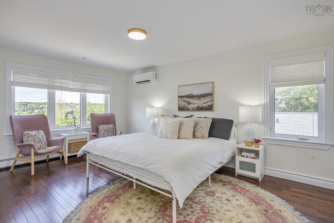
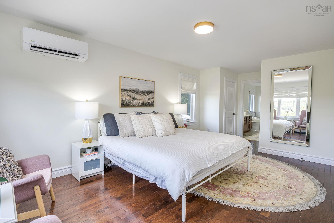
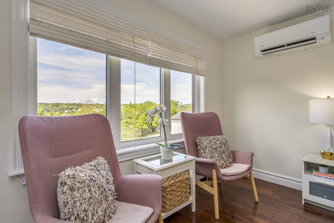
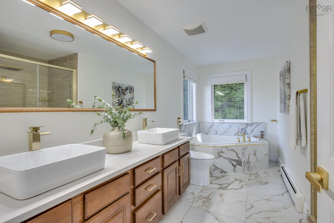
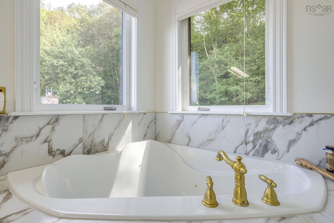
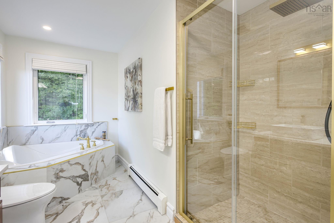
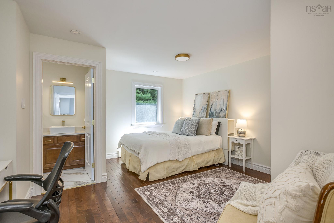
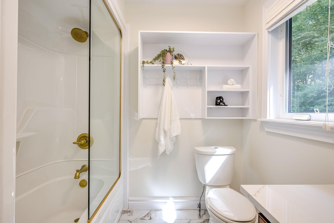
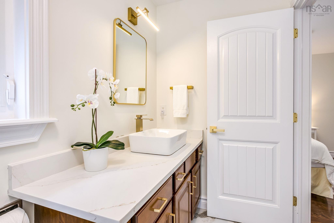
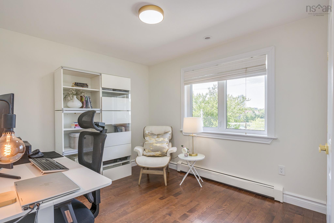
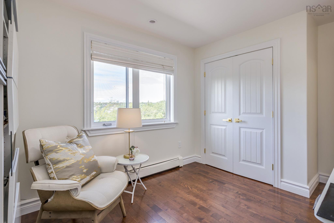
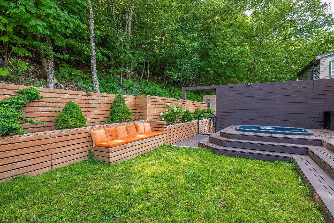
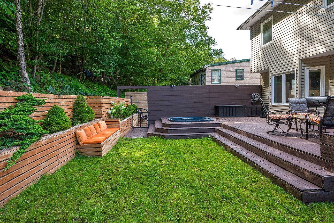
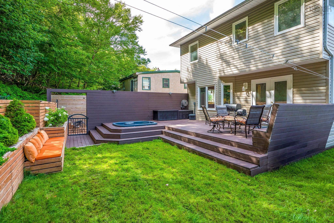
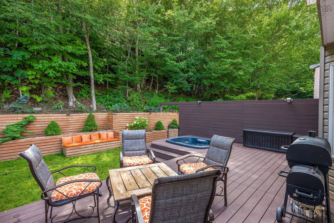
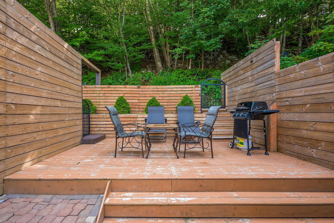
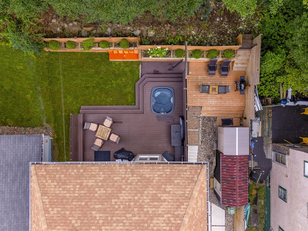
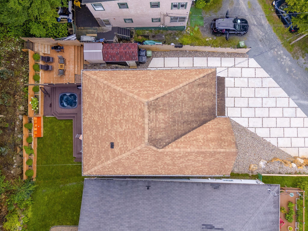
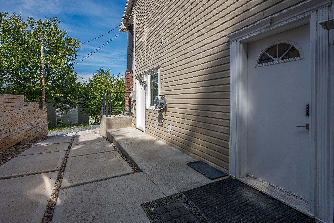
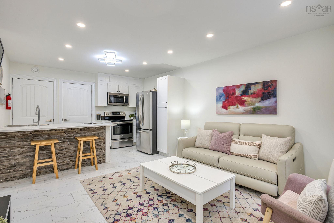
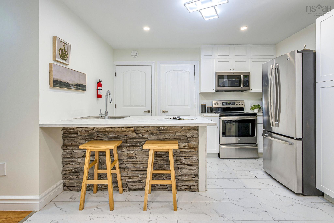
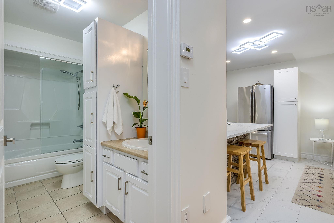
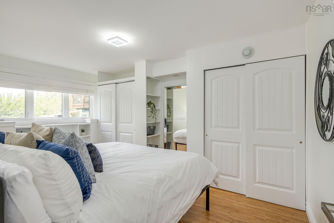
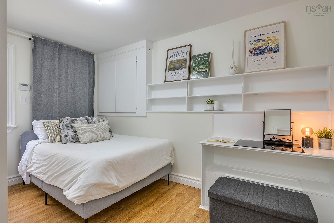
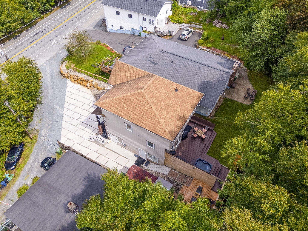
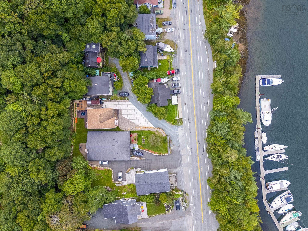
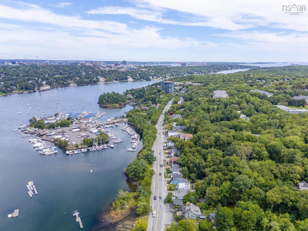
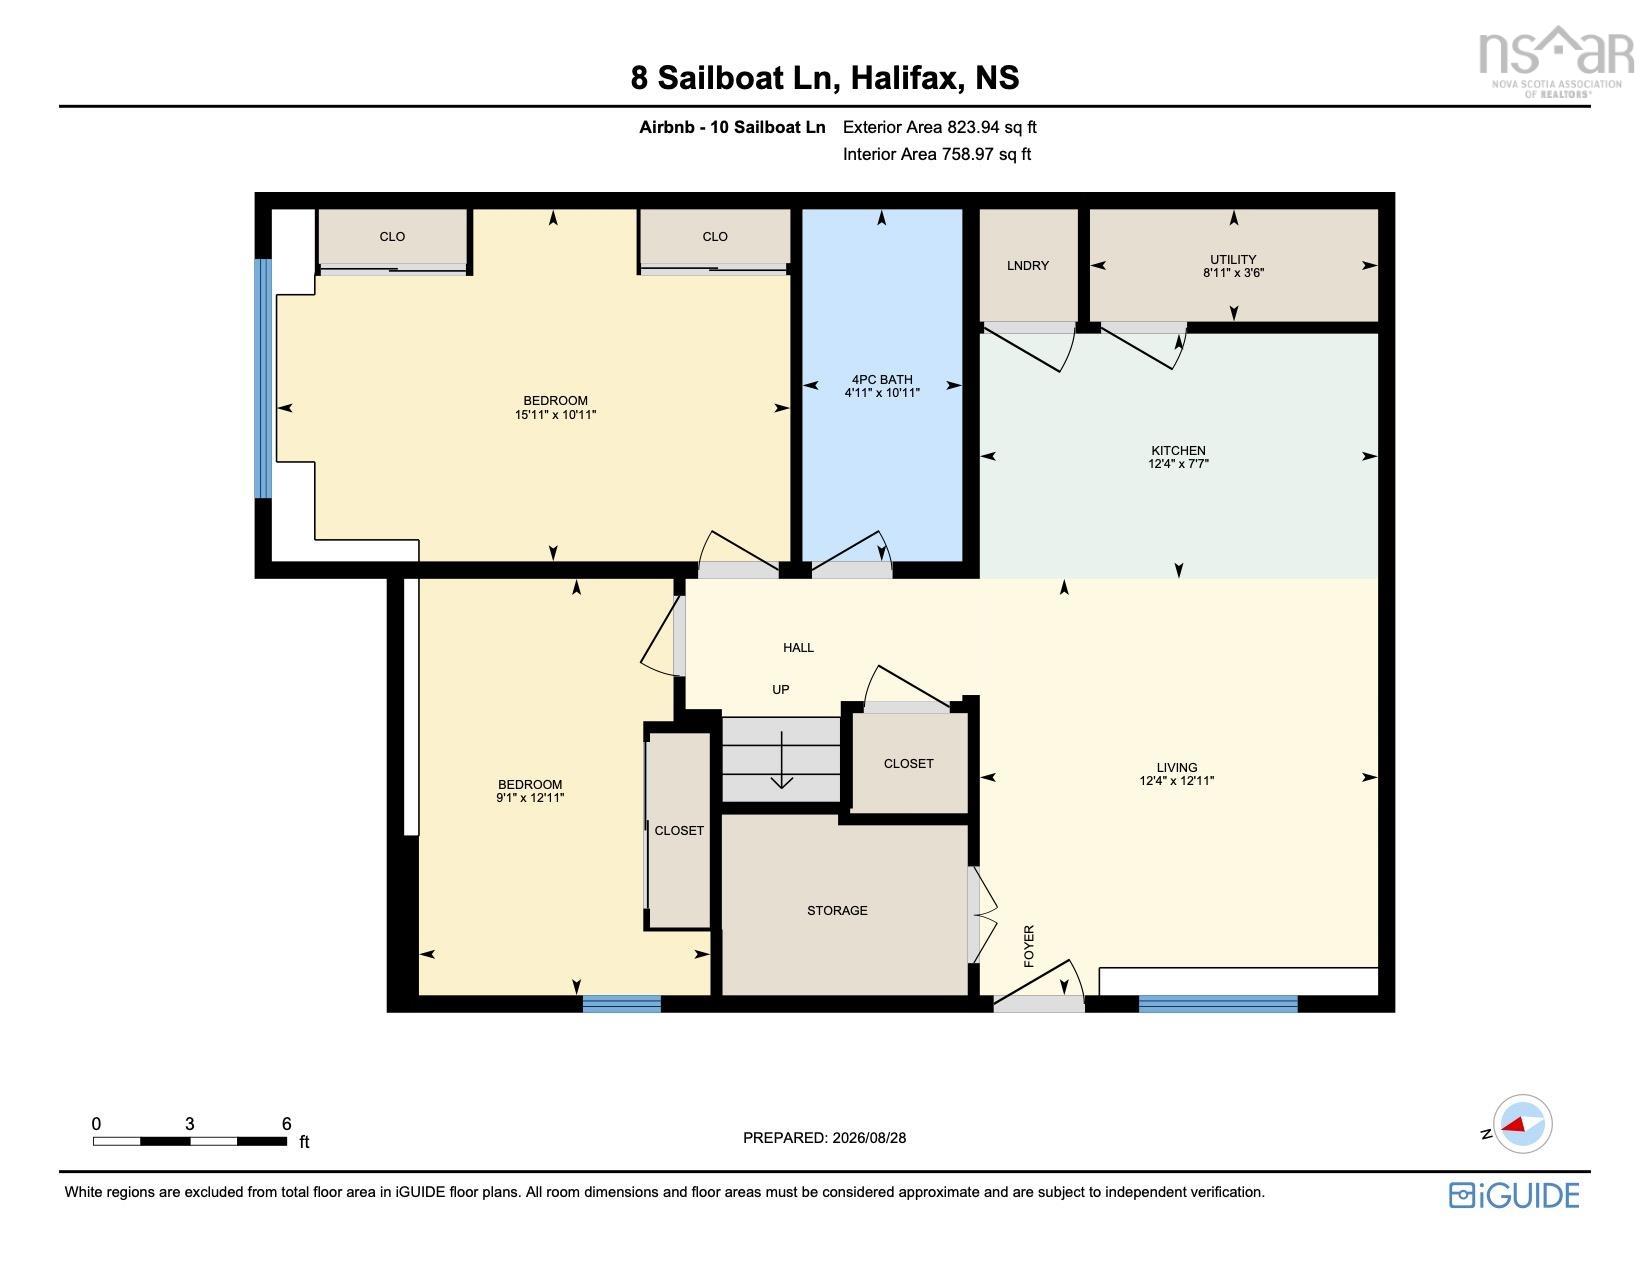
8 & 10 Sailboat Lane, Halifax, NS (MLS® 202622009): Welcome to 10 Sailboat Lane in beautiful Purcells Cove, where water views, modern living and incredible flexibility come together just minutes from Downtown Halifax. Built in 2010 and extensively renovated over the past six years, this bright and beautifully finished home welcomes you with an inviting foyer leading to an open concept living and dining area and a stunning kitchen with high end appliances. A full bathroom completes the main level. Upstairs, the spacious primary suite features its own sitting area with views of sailboats on the Northwest Arm and a spa inspired ensuite. A second bedroom offers its own private bathroom, while the third bedroom provides flexibility as a home office. The lower level is a true highlight, offering a fully functioning Airbnb with two bedrooms, a full bathroom, kitchen and living area, ideal for income or extended family. Enjoy beautiful water views in one of Halifax’s most desirable coastal communities, along with a private backyard oasis made for entertaining, relaxing in the hot tub and enjoying the peaceful surroundings.
Directions
Herring Cove Road onto Purcells Cove Road onto Sailboat Lane
Utilities
- Cable
- Electricity
- High Speed Internet
- Telephone
Features
- Air Exchanger
- Ensuite Bath
- HRV (Heat Rcvry Ventln)
- Secondary Suite
- Hot Tub
- Walk In Closet
Community Features
- Park
- Place of Worship
- Playground
- Public Transit
- Recreation Center
- Shopping
Rooms.
| Level | Type | Dimensions |
|---|---|---|
| Main Floor | Foyer | Foyer |
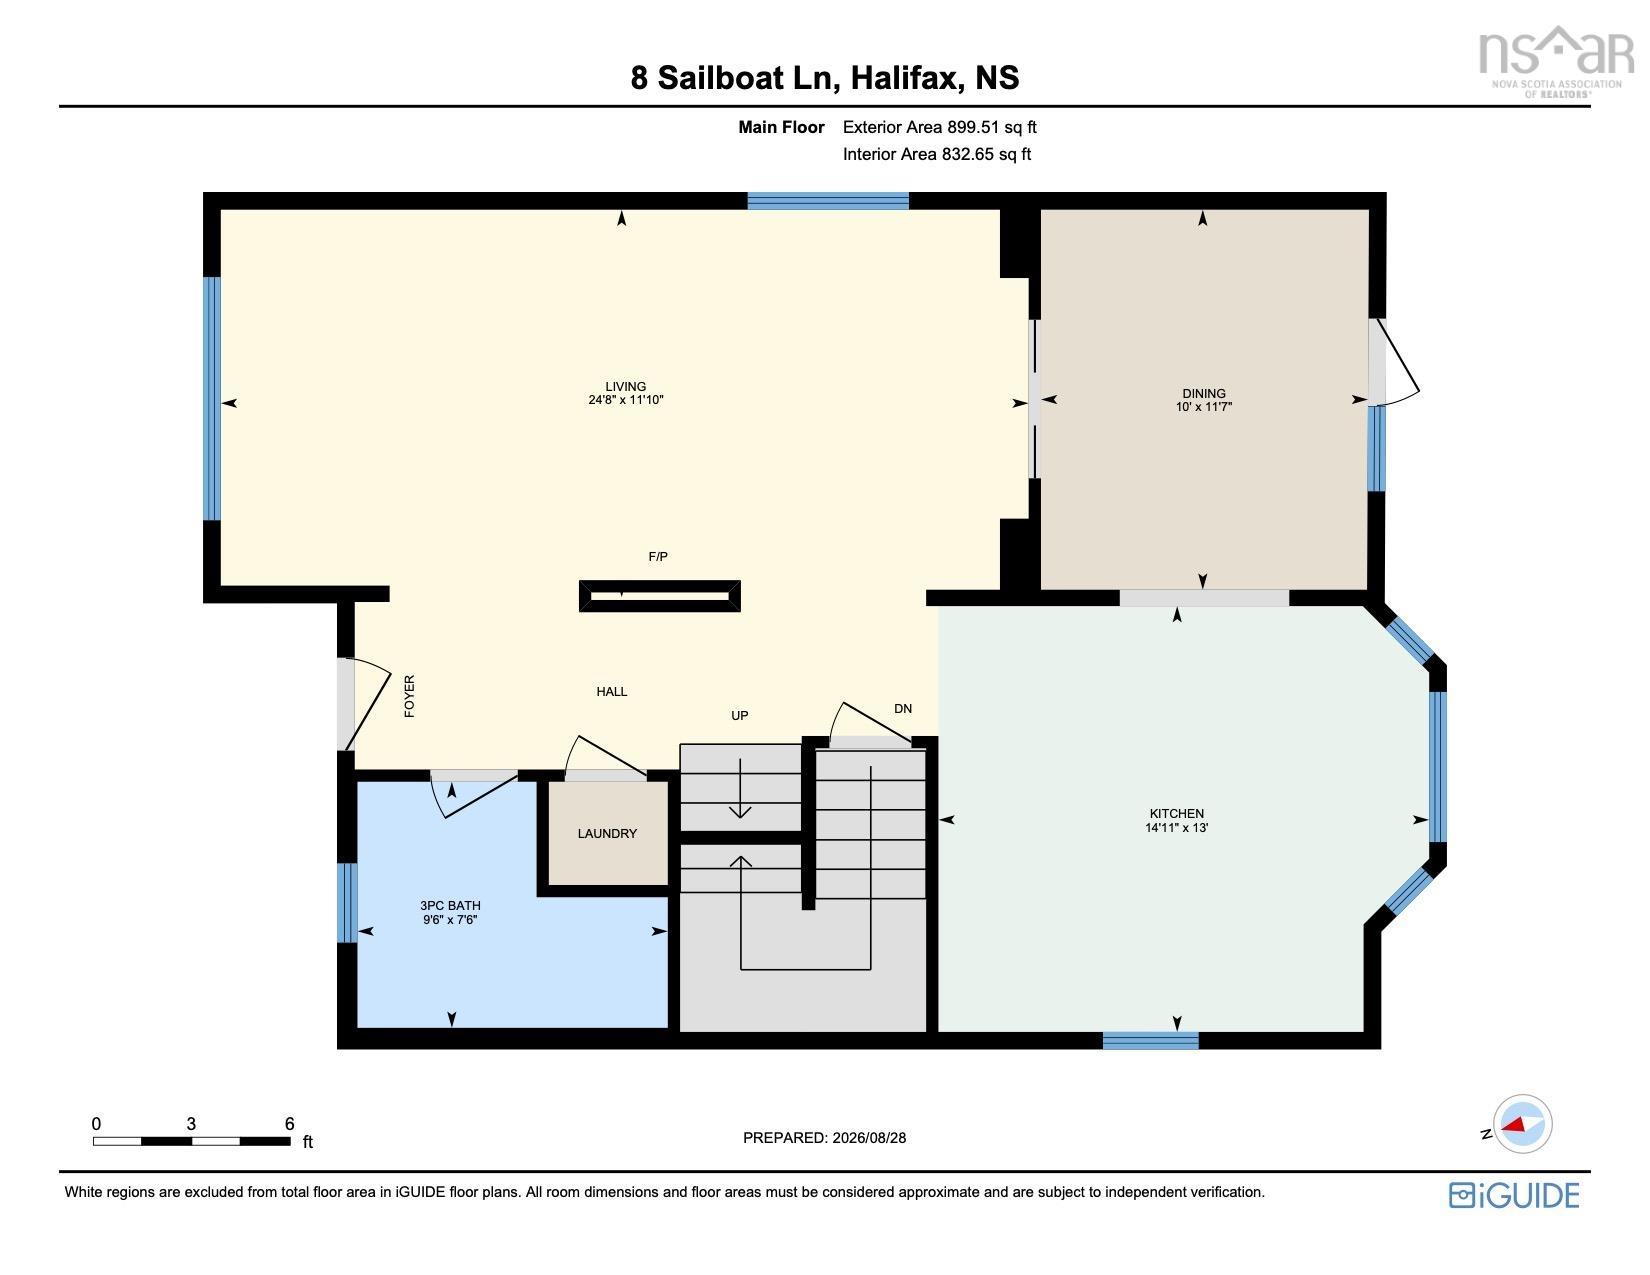
| Main Floor | Living Room | 24'8 x 11'10 |
| Main Floor | Dining Room | 11'7 x 10' |
| Main Floor | Kitchen | 14'11 x 13' |
| Main Floor | Bath 1 | 9'6 x 7'6 |
| Level | Type | Dimensions |
|---|---|---|
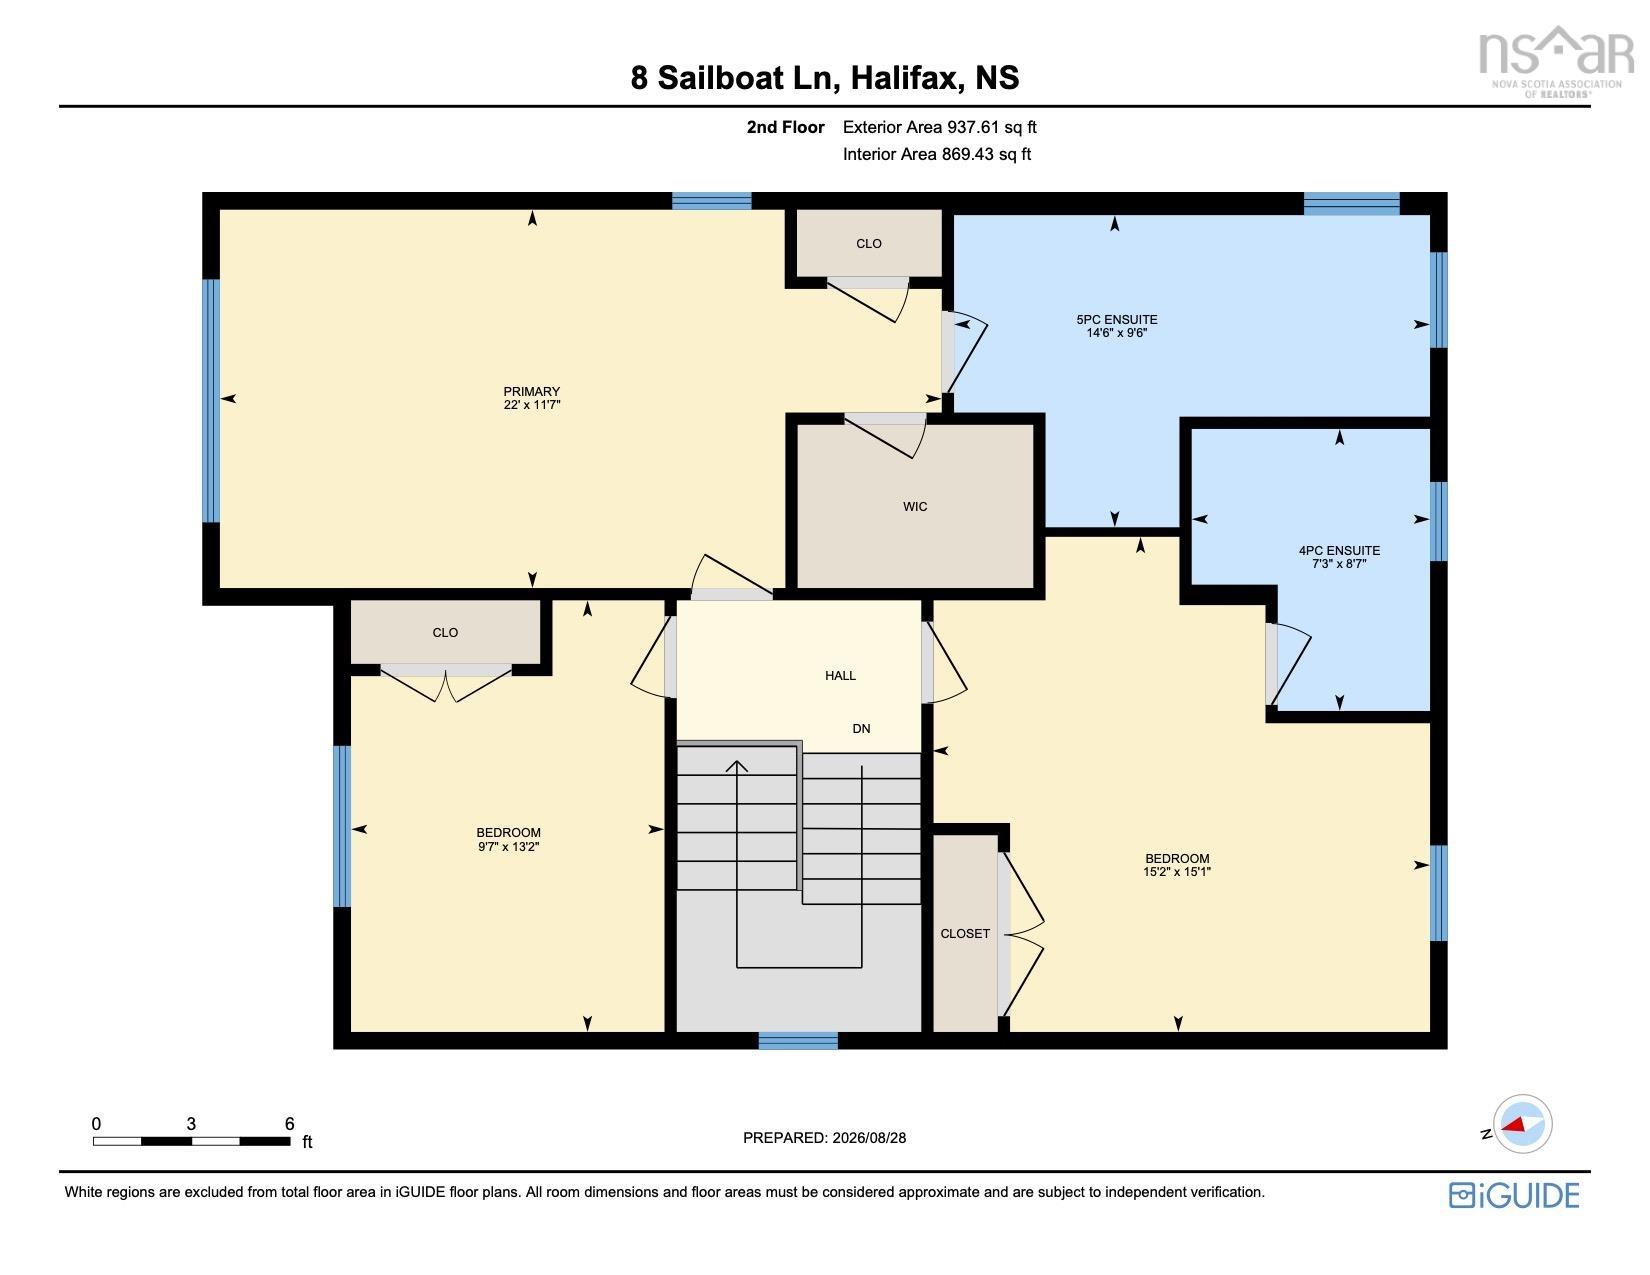
| 2nd Level | Primary Bedroom | 22' X 11'7 |
| 2nd Level | Walk in Closet | Walk In Closet |
| 2nd Level | Ensuite Bath 1 | 14'6 x 9'6 |
| 2nd Level | Bedroom | 15'2 x 15'1 |
| 2nd Level | Ensuite Bath 2 | 8'7 x 7'3 |
| 2nd Level | Bedroom | 13'2 x 9'7 |
| Level | Type | Dimensions |
|---|---|---|
| Basement | Living Room | 12'4 x 12'11 |
| Basement | Kitchen | 12'4 x 7'7 |
| Basement | Bedroom | 15'11 x 10'11 |
| Basement | Bedroom | 12'11 x 9'1 |
| Basement | Bath 2 | 10'11 x 4'11 |
| Basement | Utility | 12'4 x 7'7 |
| Basement | Storage | Storage |
Schools.
| Type | Name |
|---|---|
| Elementary School | John W Macleod-Fleming Tower Elementary School |
| Middle School | Cunard Junior High School |
| High School | JL Ilsley High School |
| Elementary School (Fr. Imm.) | John W Macleod-Fleming Tower Elementary School |
| Middle School (Fr. Imm.) | Elizabeth Sutherland School |
| High School (Fr. Imm.) | JL Ilsely High School |
contact the agent.

Candice has been a licensed REALTOR® since 2009. Candice's knowledge allows her to offer superior guidance, advice and service through the delicate p…