| Level | Type | Dimensions |
|---|---|---|
| Main Floor | Living Room | 14.1 x 12.4 |
| Main Floor | Dining Room | 10'1 x 11'7 |
| Main Floor | Kitchen | 10.1 x 17 |
| Main Floor | Porch | 10'1 x 7'8 |
| Main Floor | Laundry | 10'4 x 5'0 |
| Main Floor | OTHER | 18.10 x 28.7 Screened Patio |
Single Family
8 Eaton Avenue, Dartmouth, NS (MLS® 202617409).
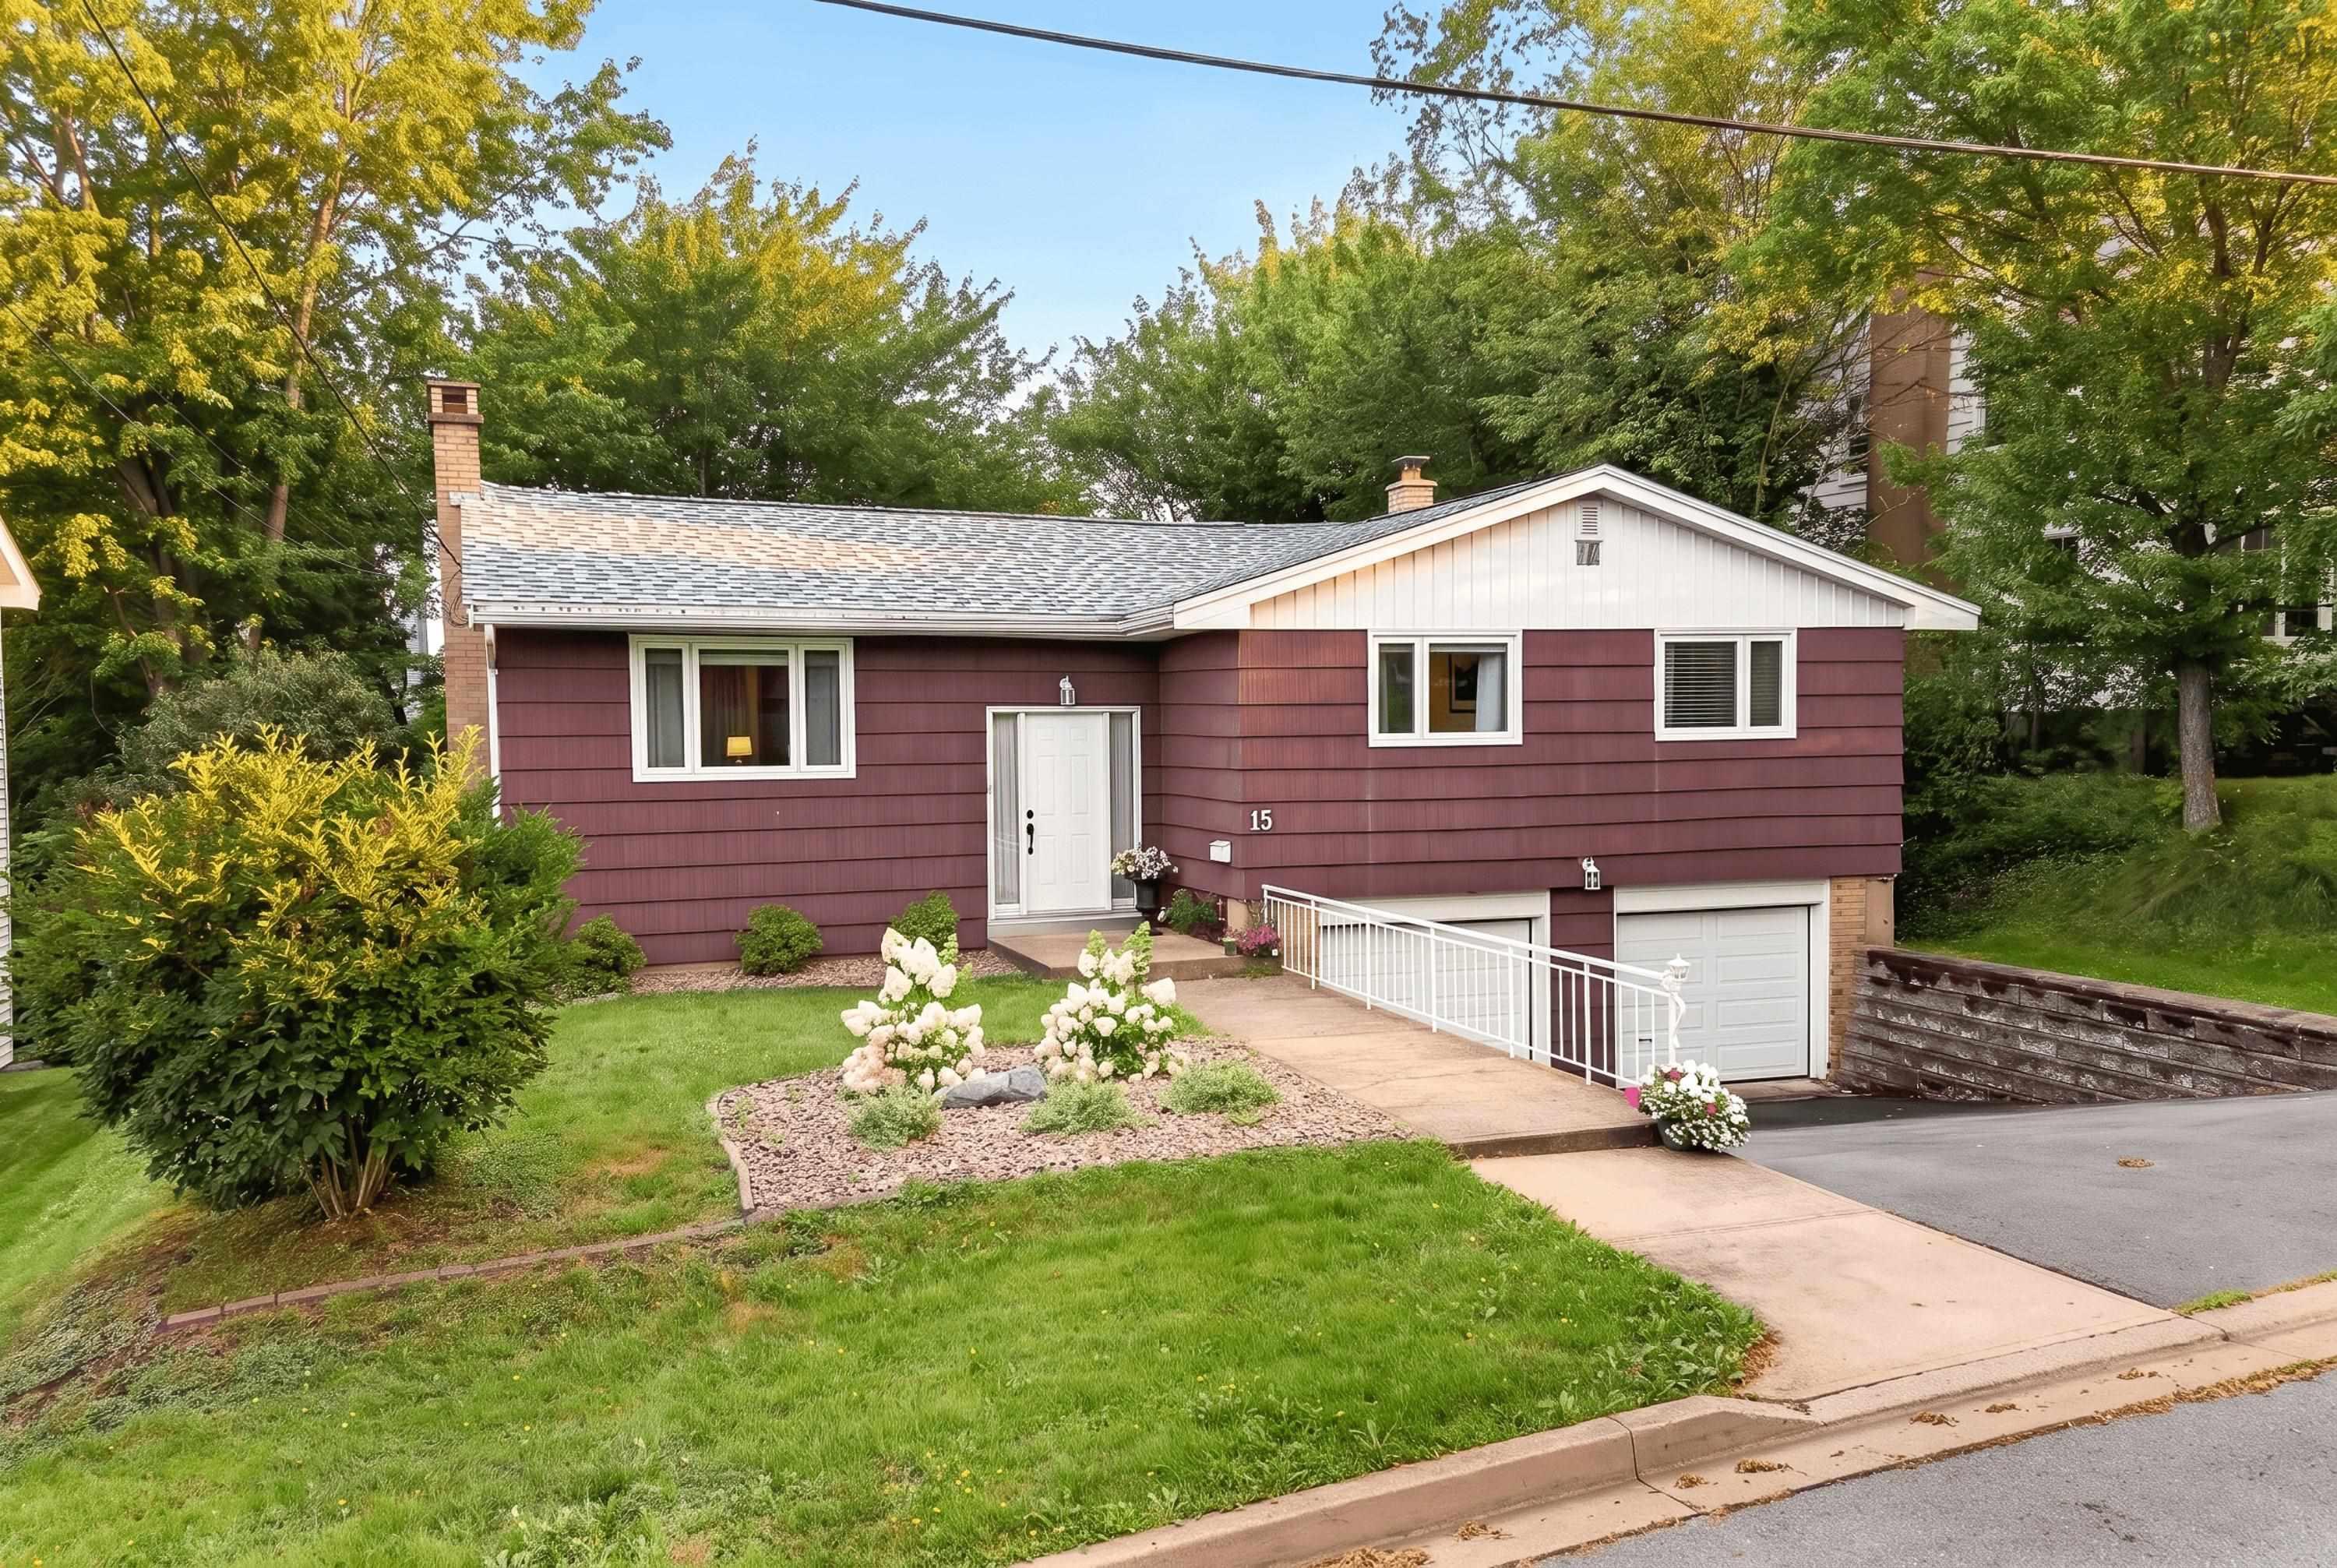
8 Eaton Avenue, Dartmouth, NS (MLS® 202617409): Welcome to 8 Eaton Street - an absolute showstopper in the heart of downtown Dartmouth. This fully renovated, immaculately kept 2 bedroom plus den, 1 bath home blends modern updates with timeless charm, offering turnkey living in one of the citys most sought-after locations. Every detail has been thoughtfully curated, from the stylish finishes to the pristine condition throughout. Step outside and you'll find a beautifully landscaped yard that truly feels like your own private oasis- something rarely found this close to the downtown core. The large detached garage adds incredible value and versatility, perfect for storage, hobbies, or parking. Tucked away on a quiet side street, you're just seconds from Sullivans Pond, the Macdonald Bridge, and all of Dartmouth's vibrant local hotspots- cafes, restaurants, shops, and more. This is urban living at its finest, with the perfect balance of lifestyle and location. Homes like this don't come along often-don't miss your chance to make it yours.
Directions
Take Prince Albert Road, past Hawthorn Street, turn onto Eaton, property located on left hand side
$774,900
MLS®
202617409
PID
00235358
List Price
$774,900
Type
Single Family
Style
Detached
Sewer
Municipal
Building Age
91
Foundation
Poured Concrete
Exterior
Vinyl
Flooring
Hardwood, Tile
MLA
1,150 ft2
TLA
1,262 ft2
Bedrooms
3
Bathrooms
1
Water
Municipal
Utilities
- Cable
- Electricity
- High Speed Internet
- Telephone
Community Features
- Beach
- Park
- Place of Worship
- Playground
- Public Transit
- Recreation Center
- School Bus Service
- Shopping
Rooms.
| Level | Type | Dimensions |
|---|---|---|
| 2nd Level | Primary Bedroom | 12'7 x 11'7 |
| 2nd Level | Bedroom | 12'7 x 10'0 |
| 2nd Level | Den/Office | 7.7 x 5.6 |
| 2nd Level | Bath 1 | 10'1 x 14'3 |
| 2nd Level | Upstairs Hallway |
| Level | Type | Dimensions |
|---|---|---|
| Basement | Rec Room | 11'10 x 21'10 |
| Basement | Storage | 9 x 8.10 |
Schools.
| Type | Name |
|---|---|
| Elementary School | Hawthorn Elementary School |
| Middle School | Bicentennial School |
| High School | Bicentennial School |
| Elementary School (Fr. Imm.) | Shannon Park Elementary School |
| Middle School (Fr. Imm.) | Dartmouth South Academy |
| High School (Fr. Imm.) | Dartmouth High School |
contact the agent.

(902) 489-4763
cblaney@remaxnova.ca
Candice has been a licensed REALTOR® since 2009. Candice's knowledge allows her to offer superior guidance, advice and service through the delicate p…