Single Family
8 Fox Glove Lane, Halifax, NS (MLS® 202619556).
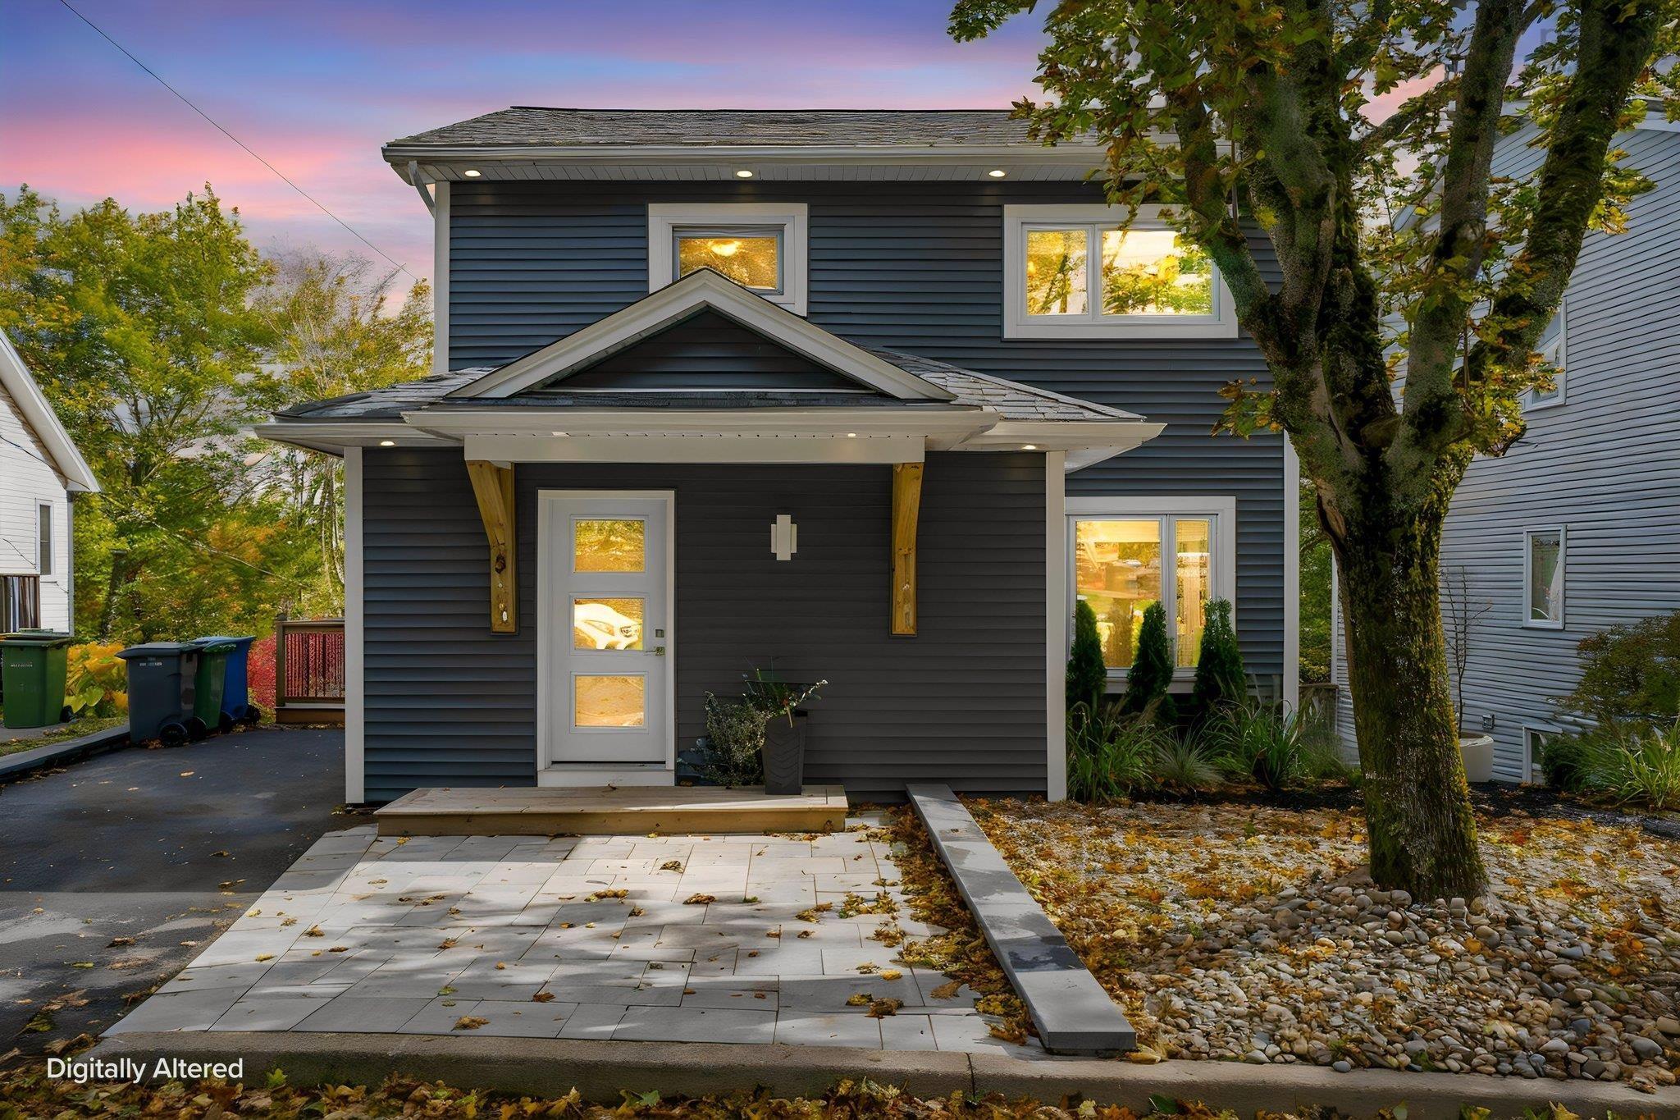
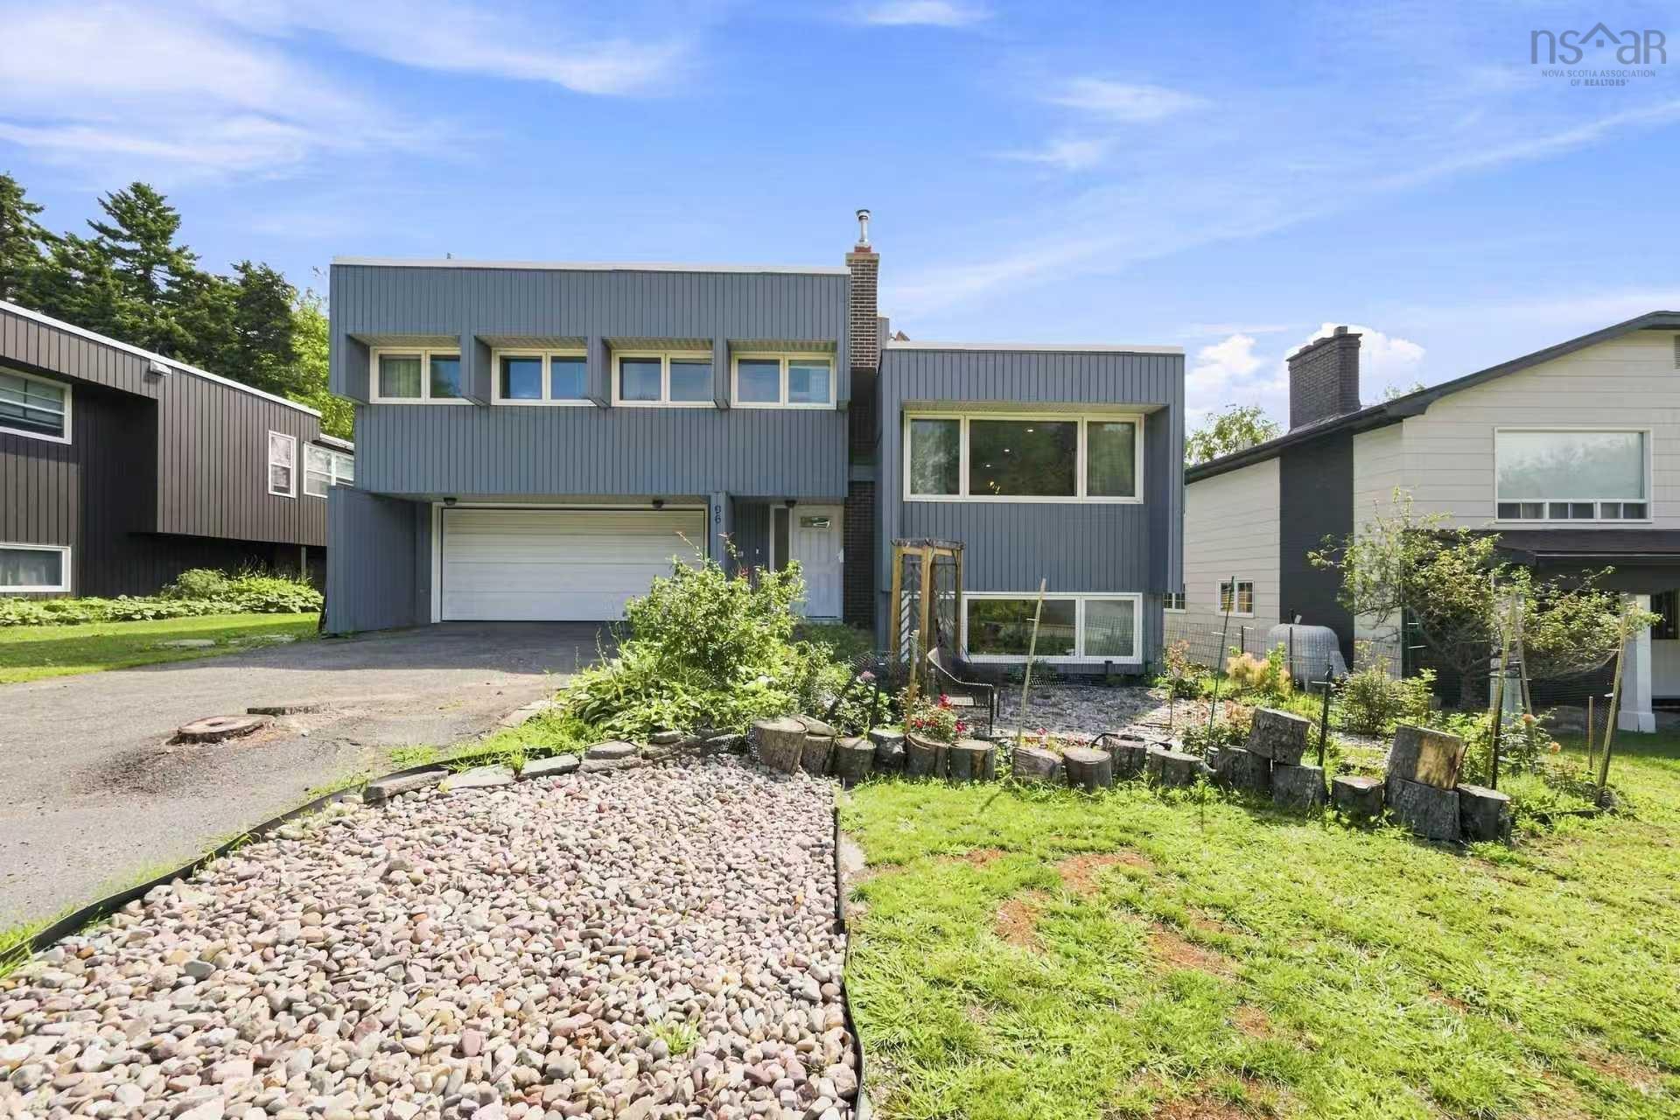
8 Fox Glove Lane, Halifax, NS (MLS® 202619556): Classic lines, mature trees, and no through traffic: 8 Fox Glove Lane delivers timeless Cape Cod curb appeal on a quiet, family-friendly cul-de-sac. Inside, it's a house built to hold a large family with 2700 sq. ft. of finished living space across 3 levels. Step inside to find a proper foyer that handles the boots and backpacks with ease. Warmed by a propane fireplace, the expansive living room stretches the full depth of the house offering room to bring everyone together. The eat-in kitchen makes weekday meals effortless, while the separate formal dining room stands ready for holidays, birthdays, and the nights the good dishes come out. Just outside, a private back deck offers serene treetop views. Upstairs offers the layout large families search for and rarely find: all four bedrooms together on a single level. The primary suite serves as a generous retreat featuring a spacious closet and a 2-piece ensuite. With four bathrooms in total (two full, two half), the morning rush stays completely stress-free. Downstairs, the walkout lower level with an updated bathroom adds a versatile flex space perfect for a home gym, media room, or teen hideout. Beyond its classic character, the home offers a GenerLink meter base connection, a durable metal roof with decades of life ahead and an attached, heated and wired garage. Situated in one of the most family-friendly neighbourhoods, this home is within walking distance to Duc d'Anville Elementary (8 mins) and Clayton Park Junior High (15 mins). You'll also find the Canada Games Centre (with a swimming pool and fitness facilities), a library, as well as tennis and basketball courts, within easy reach. For everyday convenience, you're steps from the amenities on Dunbrack, including grocery stores, banks, a pharmacy, medical and dental clinics, and much more. Plus, downtown Halifax is only a 15-minute drive away. Don't miss your chance to make this charming home your own - schedule a viewing today before it's gone!
Directions
From Lacewood Drive to Gateway Road, left into Scarlet Road and right on Fox glove. Property will be on your left.
Exclusions
Upright freezer, Chest freezer, Generator and cables
Utilities
- Cable
- Electricity
- High Speed Internet
- Telephone
Features
- Ensuite Bath
- Propane Fireplace
- Generator Panel
Community Features
- Park
- Place of Worship
- Playground
- Public Transit
- Recreation Center
- School Bus Service
- Shopping
Rooms.
| Level | Type | Dimensions |
|---|---|---|
| Main Floor | Living Room | 12'4" x 28'2" |
| Main Floor | Kitchen | 25'8" x 12'0" |
| Main Floor | Dining Room | 10'3" x 15'6" |
| Main Floor | Bath 1 | 3'10" x 7'1" |
| Level | Type | Dimensions |
|---|---|---|
| 2nd Level | Bedroom | 12'4" x 9'11" |
| 2nd Level | Bedroom | 9'10" x 9'7" |
| 2nd Level | Bath 2 | 7'8" x 4'11" |
| 2nd Level | Bedroom | 12'7" x 17'10" |
| 2nd Level | Primary Bedroom | 12'2 x 19'6" |
| 2nd Level | Ensuite Bath 1 | 3'7" x 4'10" |
| Level | Type | Dimensions |
|---|---|---|
| Basement | Rec Room | 29'8" x 13'4" |
| Basement | Bath 3 | 11'8" x 6'11" |
| Basement | Storage | 11'10" x 13'9" |
Schools.
| Type | Name |
|---|---|
| Elementary School | Duc D'Anville Elementary School |
| Middle School | Clayton Park Junior High School |
| High School | Halifax West High School |
| Elementary School (Fr. Imm.) | Burton Ettinger Elementary School |
| Middle School (Fr. Imm.) | Fairview Junior High School |
| High School (Fr. Imm.) | Halifax West High School |
contact the agent.

Candice has been a licensed REALTOR® since 2009. Candice's knowledge allows her to offer superior guidance, advice and service through the delicate p…