Single Family
81 Rumi Lane, Whites Lake, NS (MLS® 202625277).
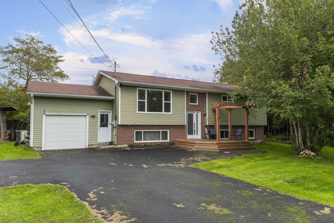
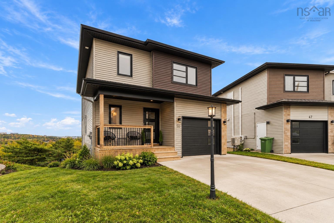
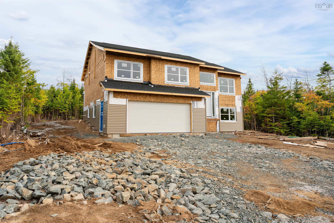
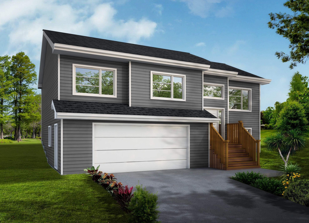
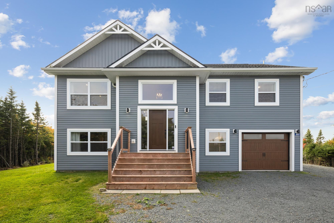
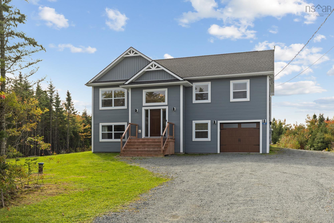
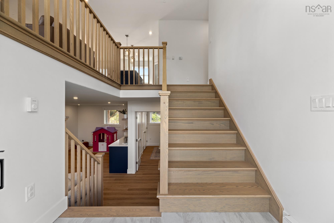
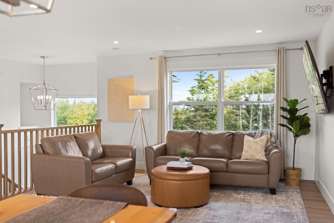
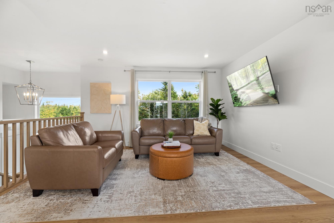
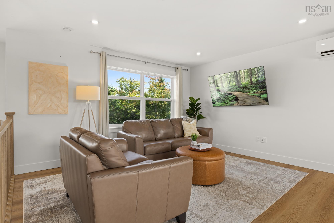
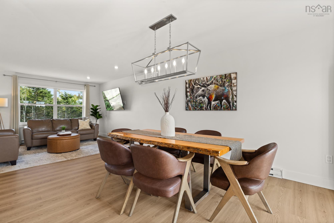
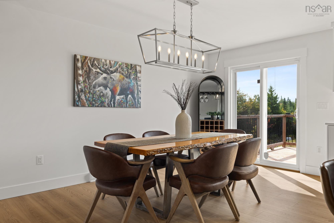
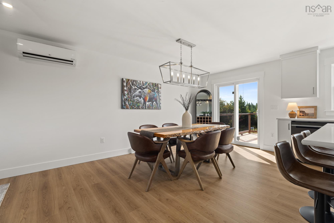
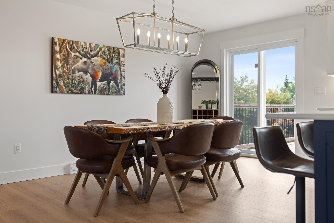
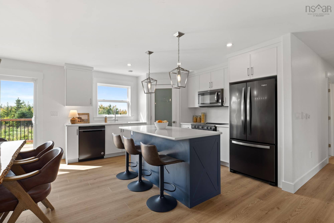
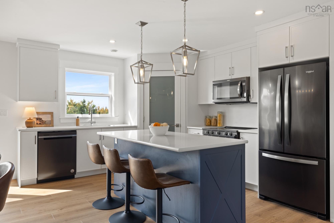
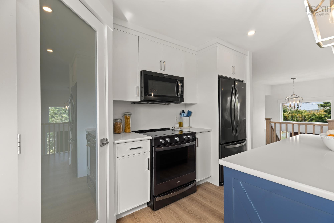
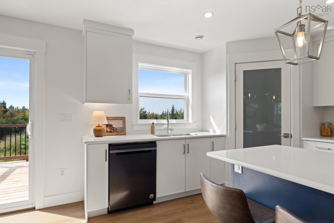
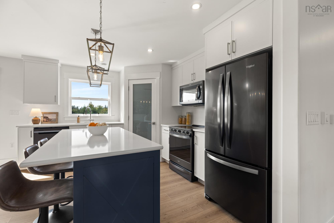
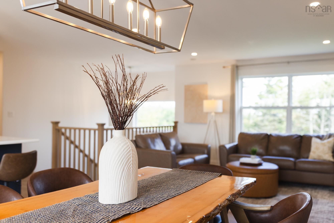
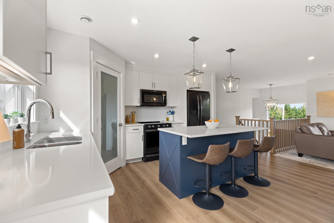
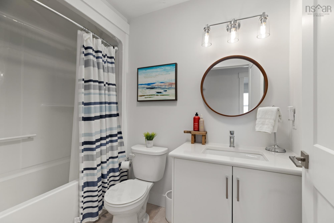
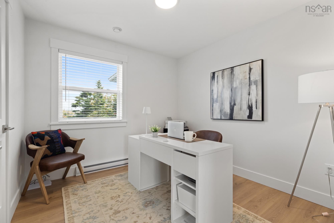
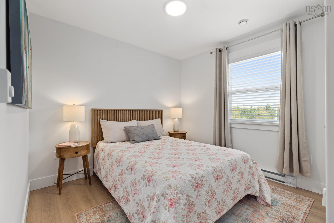
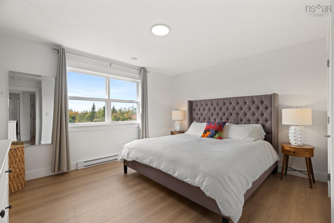
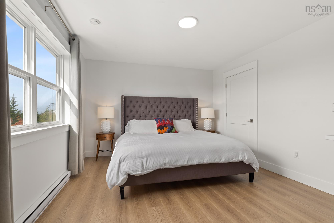
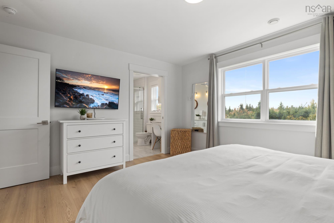
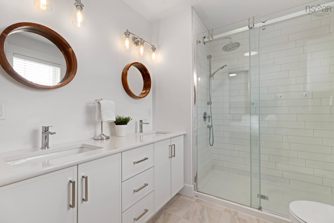
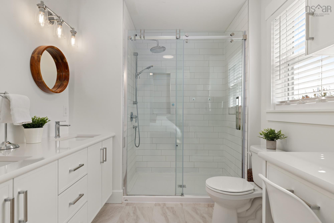
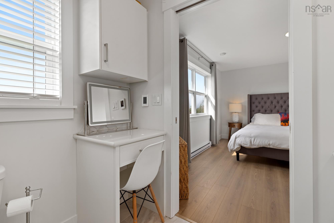
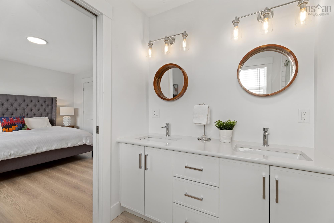
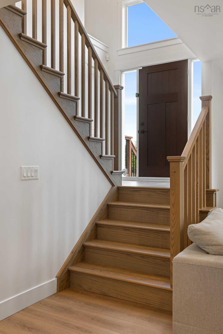
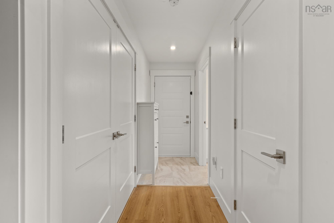
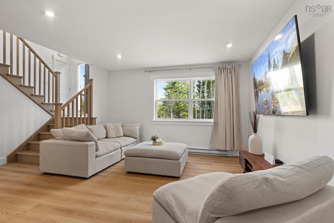
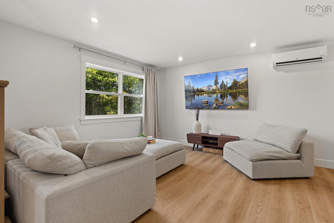
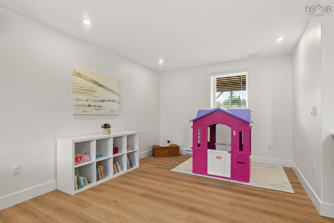
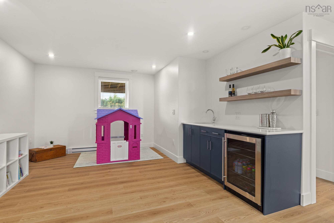
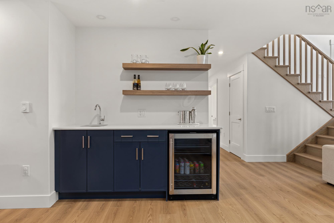
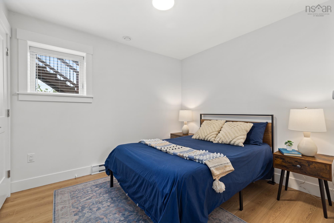
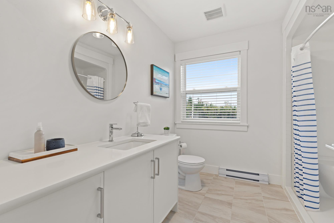
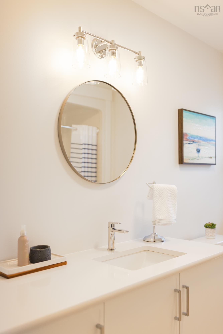
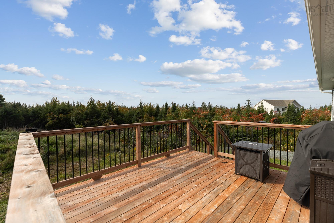
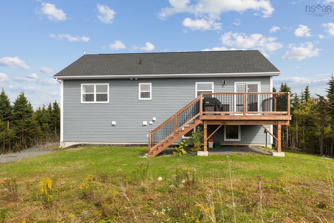
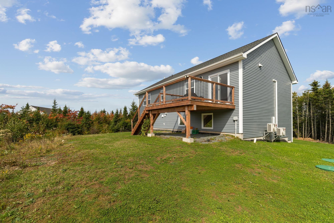
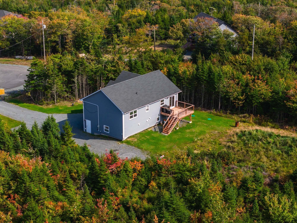
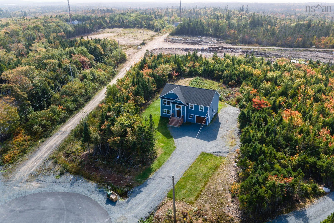
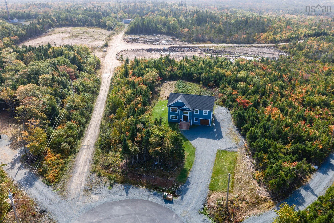
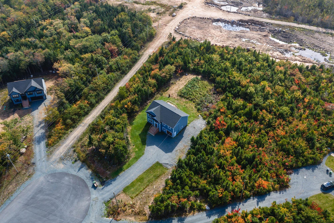
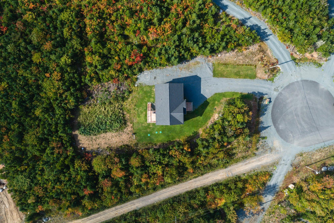
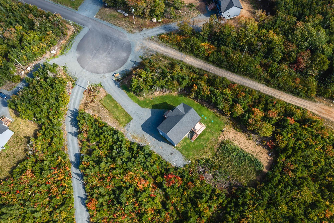
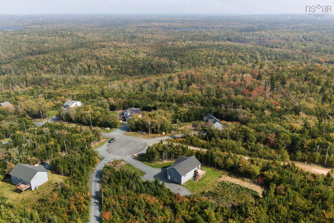
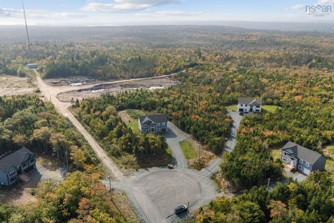
81 Rumi Lane, Whites Lake, NS (MLS® 202625277): Welcome to 81 Rumi Lane, a beautifully maintained 4-bedroom, 3-full-bathroom home set on a spacious 3.3-acre lot in Whites Lake. Built just 4 years ago, this home offers the peace and privacy of an expansive property while providing the comfort and efficiency of newer construction. The main level features a bright, functional layout with ductless heat pumps for efficient heating and cooling, while the primary bedroom offers a private ensuite and walk-in closet. With four generously sized bedrooms and three full bathrooms, there is plenty of space for family, guests, or a home office. Large recreation room on lower level with custom wet bar for those Friday night movies! An attached single-car garage provides convenient, year-round access and additional storage. If you're looking for a newer home still under warranty with room to grow, enjoy the outdoors, and escape the hustle and bustle, 81 Rumi Lane is worth a look.
Directions
Prospect Road to Terence Bay Road to Rumi Lane
Inclusions
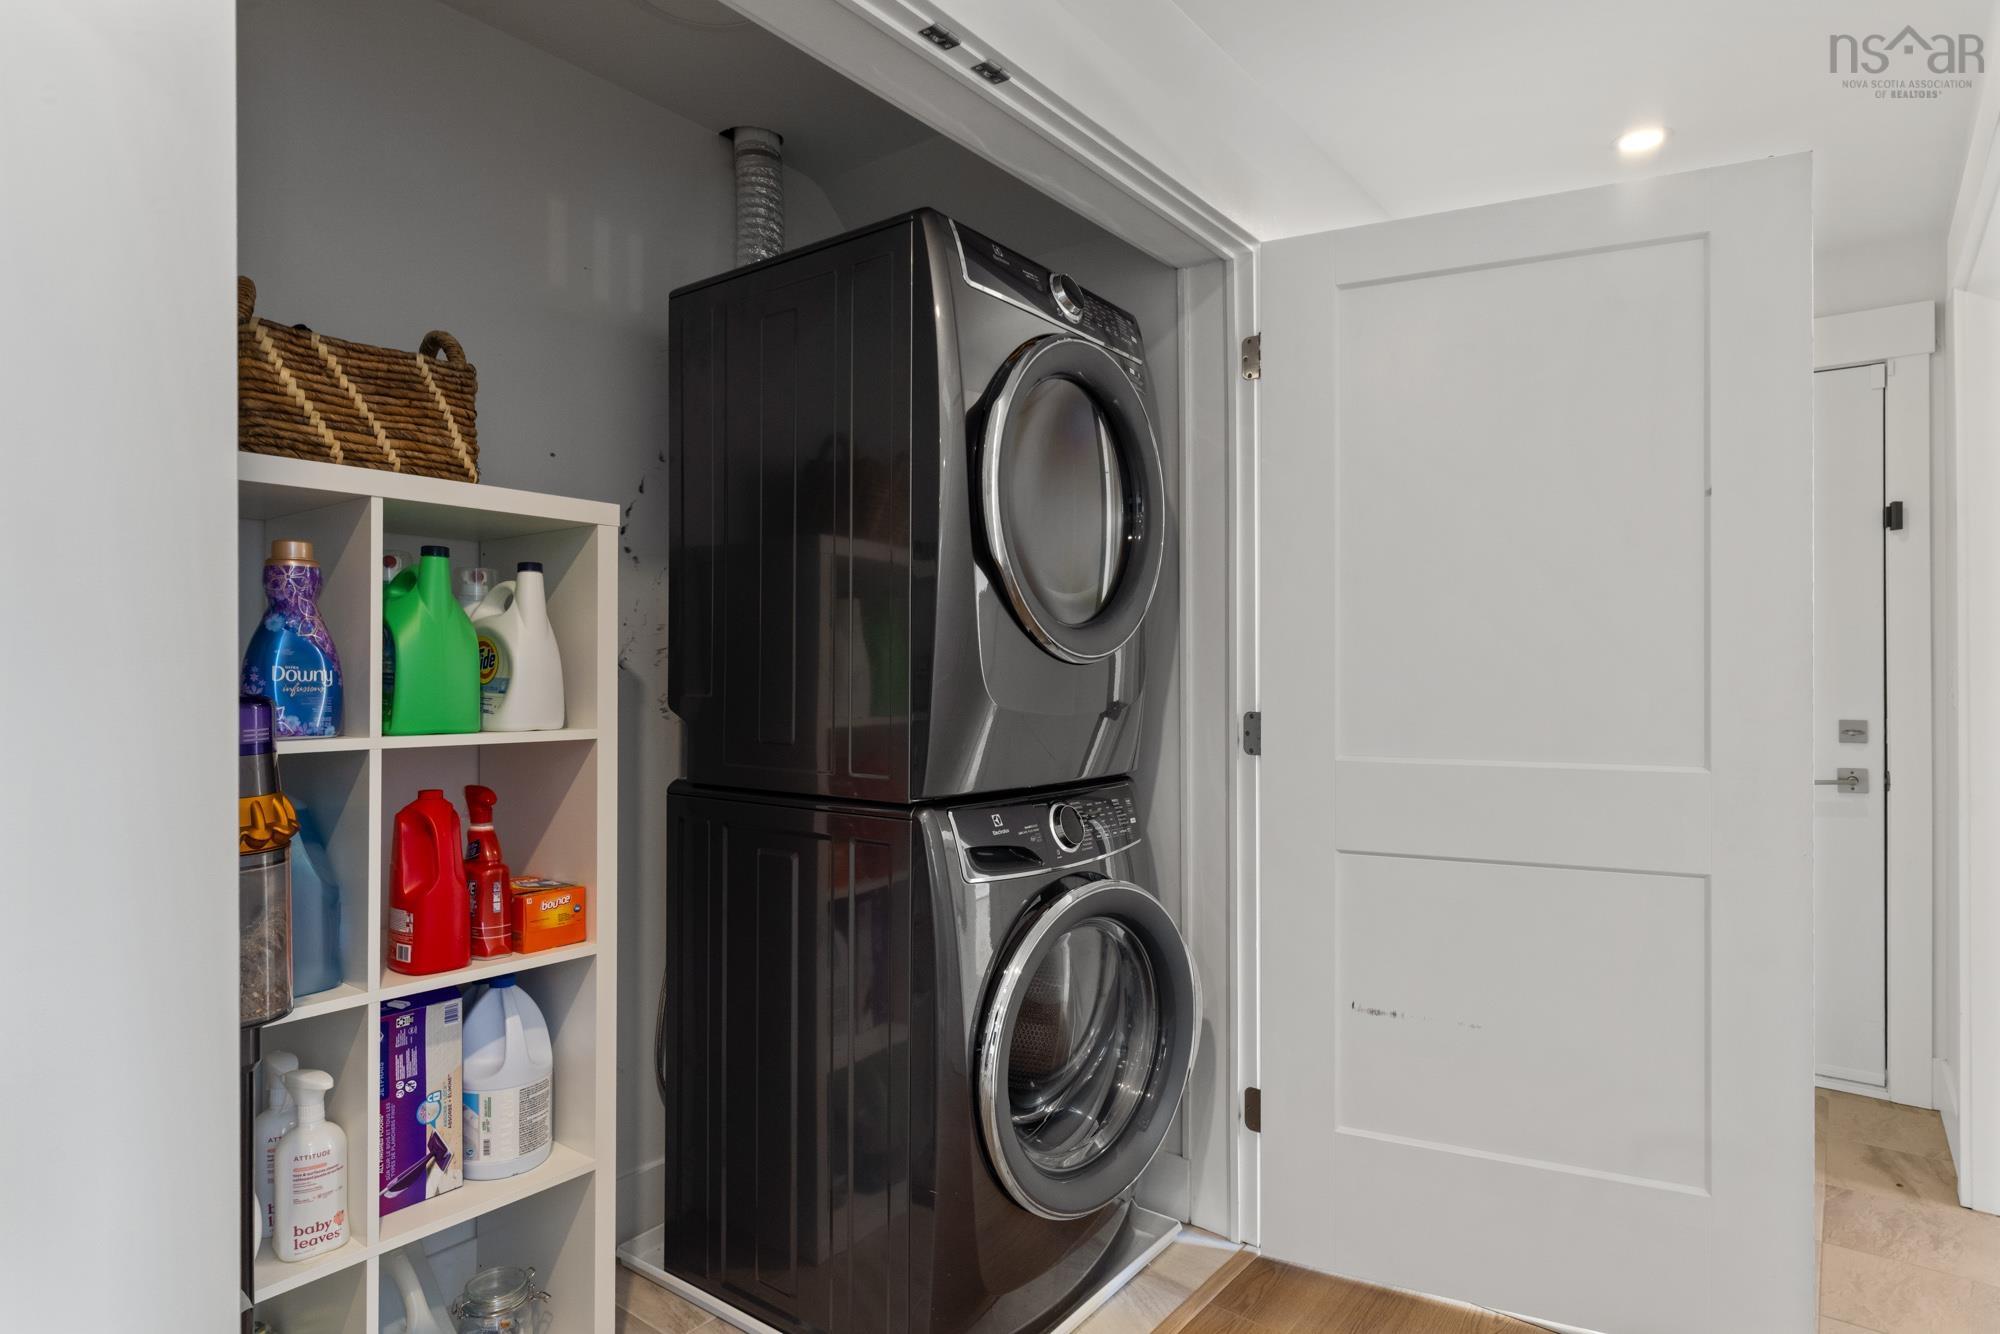
Fridge Stove Dishwasher Microwave Washer Dryer
Utilities
- Cable
- Electricity
- High Speed Internet
- Telephone
Features
- Ensuite Bath
- HRV (Heat Rcvry Ventln)
Community Features
- Golf Course
- Marina
- Park
- Place of Worship
- Playground
- Recreation Center
Rooms.
| Level | Type | Dimensions |
|---|---|---|
| 2nd Level | Living Room | 36'2" X 13'6" |
| 2nd Level | Dining Room | 7'11" X 13'4" |
| 2nd Level | Kitchen | 11'7" X 13'4" |
| 2nd Level | Bedroom | 9'8" X 9'7" |
| 2nd Level | Bedroom | 11'2" X 9'7" |
| 2nd Level | Primary Bedroom | 14'0" X 13'4" |
| 2nd Level | Ensuite Bath 1 | 8'7" X 7'7" |
| 2nd Level | Bath 1 | 8'7" X 5'4" |
| Level | Type | Dimensions |
|---|---|---|
| Lower Level | Family Room | 30'6" X 26'10" |
| Lower Level | Bedroom | 10'7" X 13'0" |
| Lower Level | Bath 2 | 8'6" X 9'1" |
| Lower Level | Utility | 6'0" X 13'0" |
Schools.
| Type | Name |
|---|---|
| Elementary School | Atlantic Memorial - Terence Bay Elementary School (Atlantic Memorial) |
| Middle School | Brookside Junior High School |
| High School | Bay View High School |
| Middle School (Fr. Imm.) | Brookside Junior High School |
| High School (Fr. Imm.) | Bay View High School |
contact the agent.

Candice has been a licensed REALTOR® since 2009. Candice's knowledge allows her to offer superior guidance, advice and service through the delicate p…