| Level | Type | Dimensions |
|---|---|---|
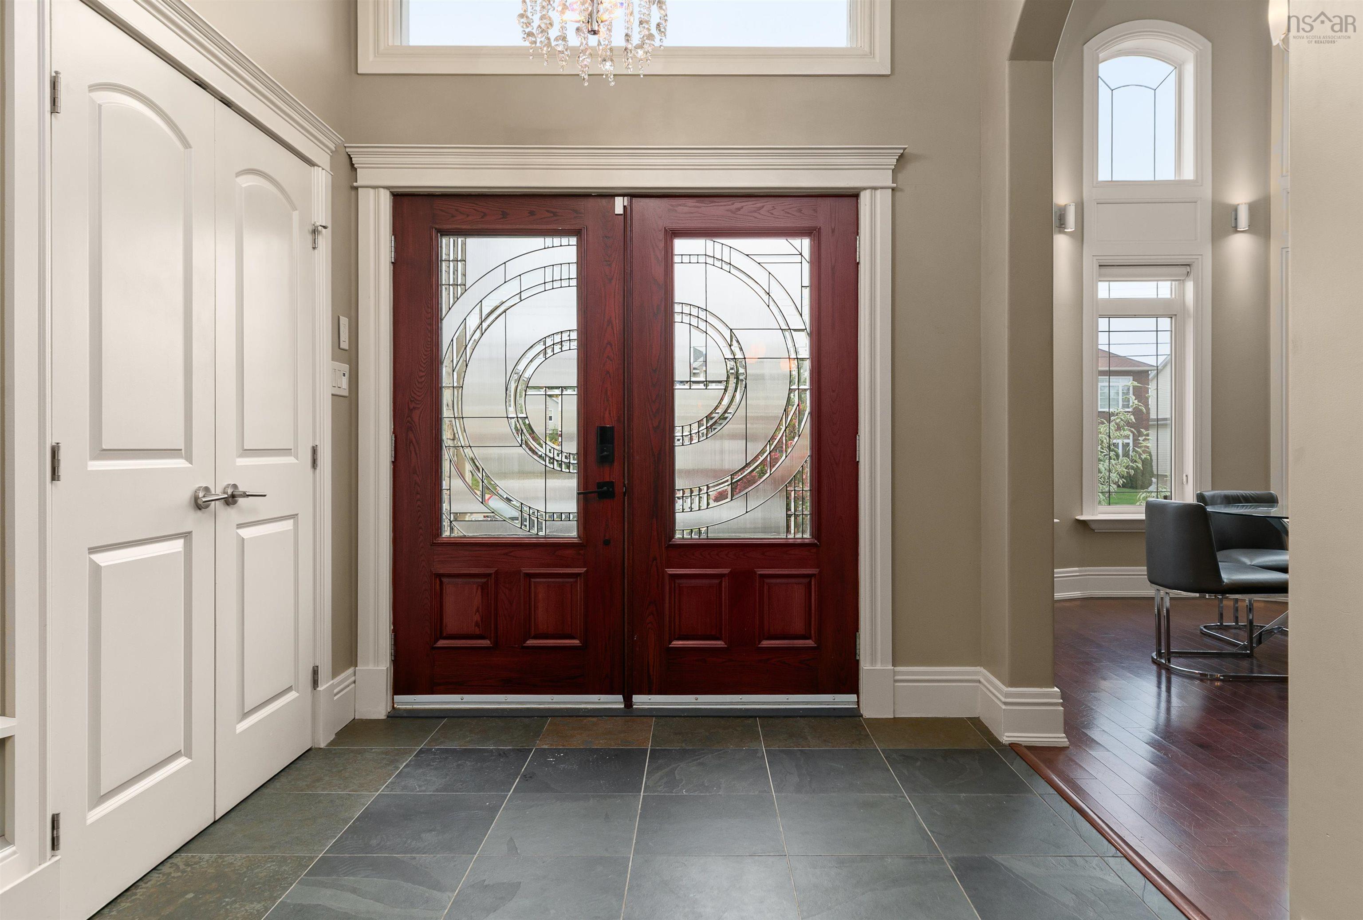
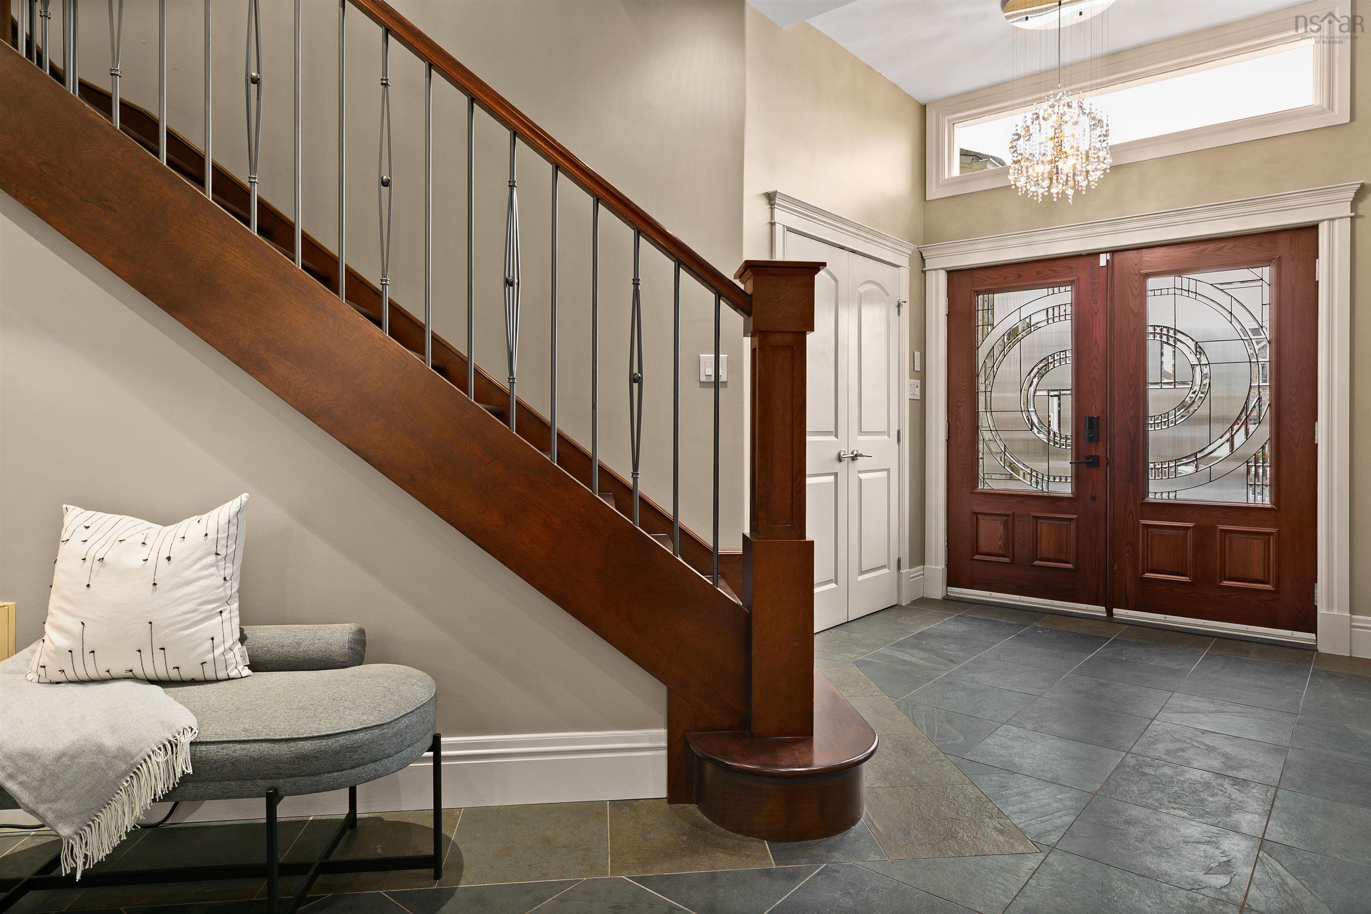
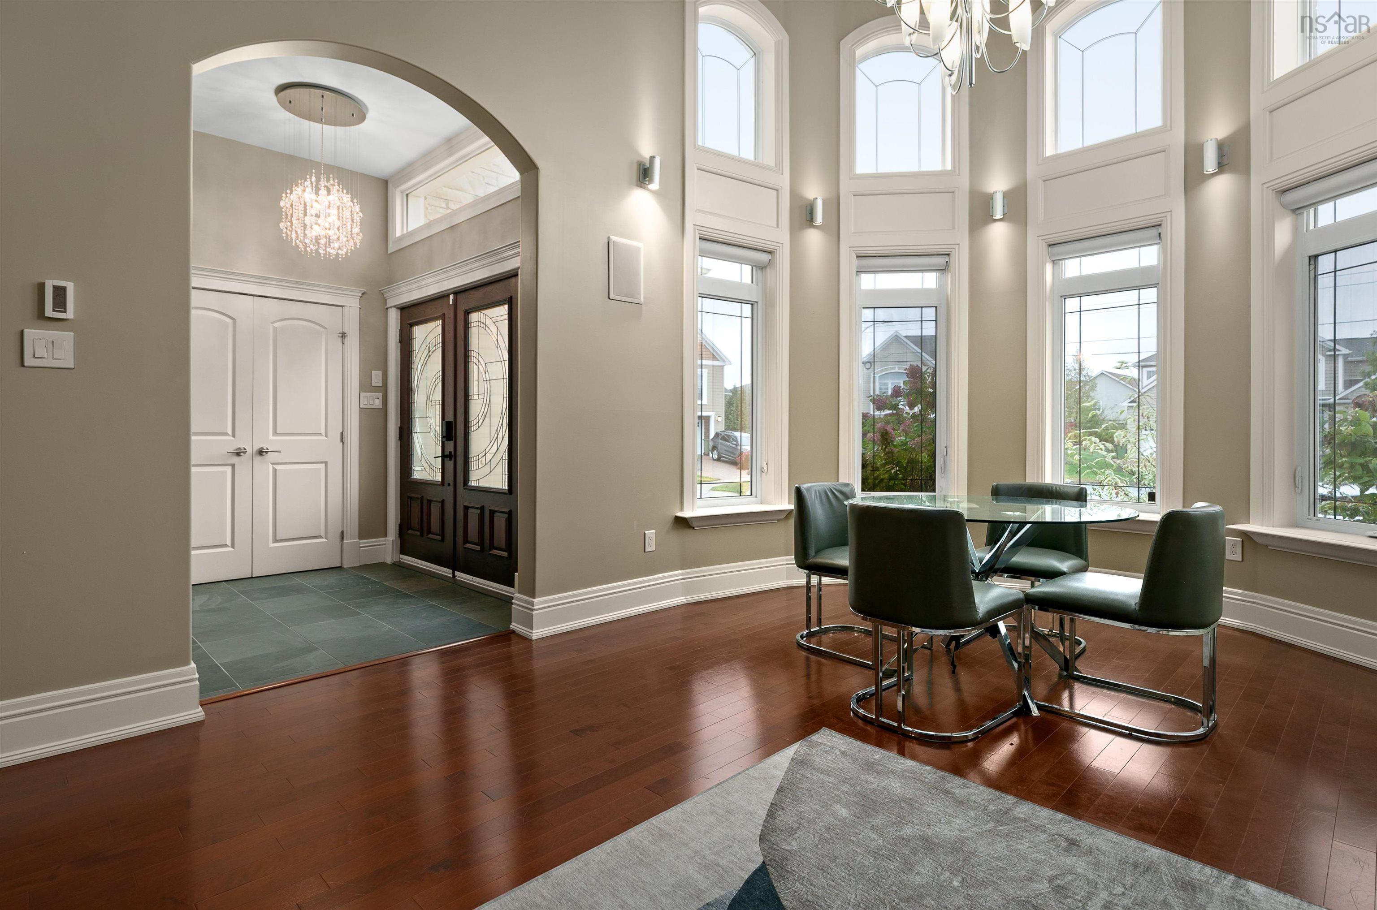
| Main Floor | Foyer | 8'2" x 9'6" |
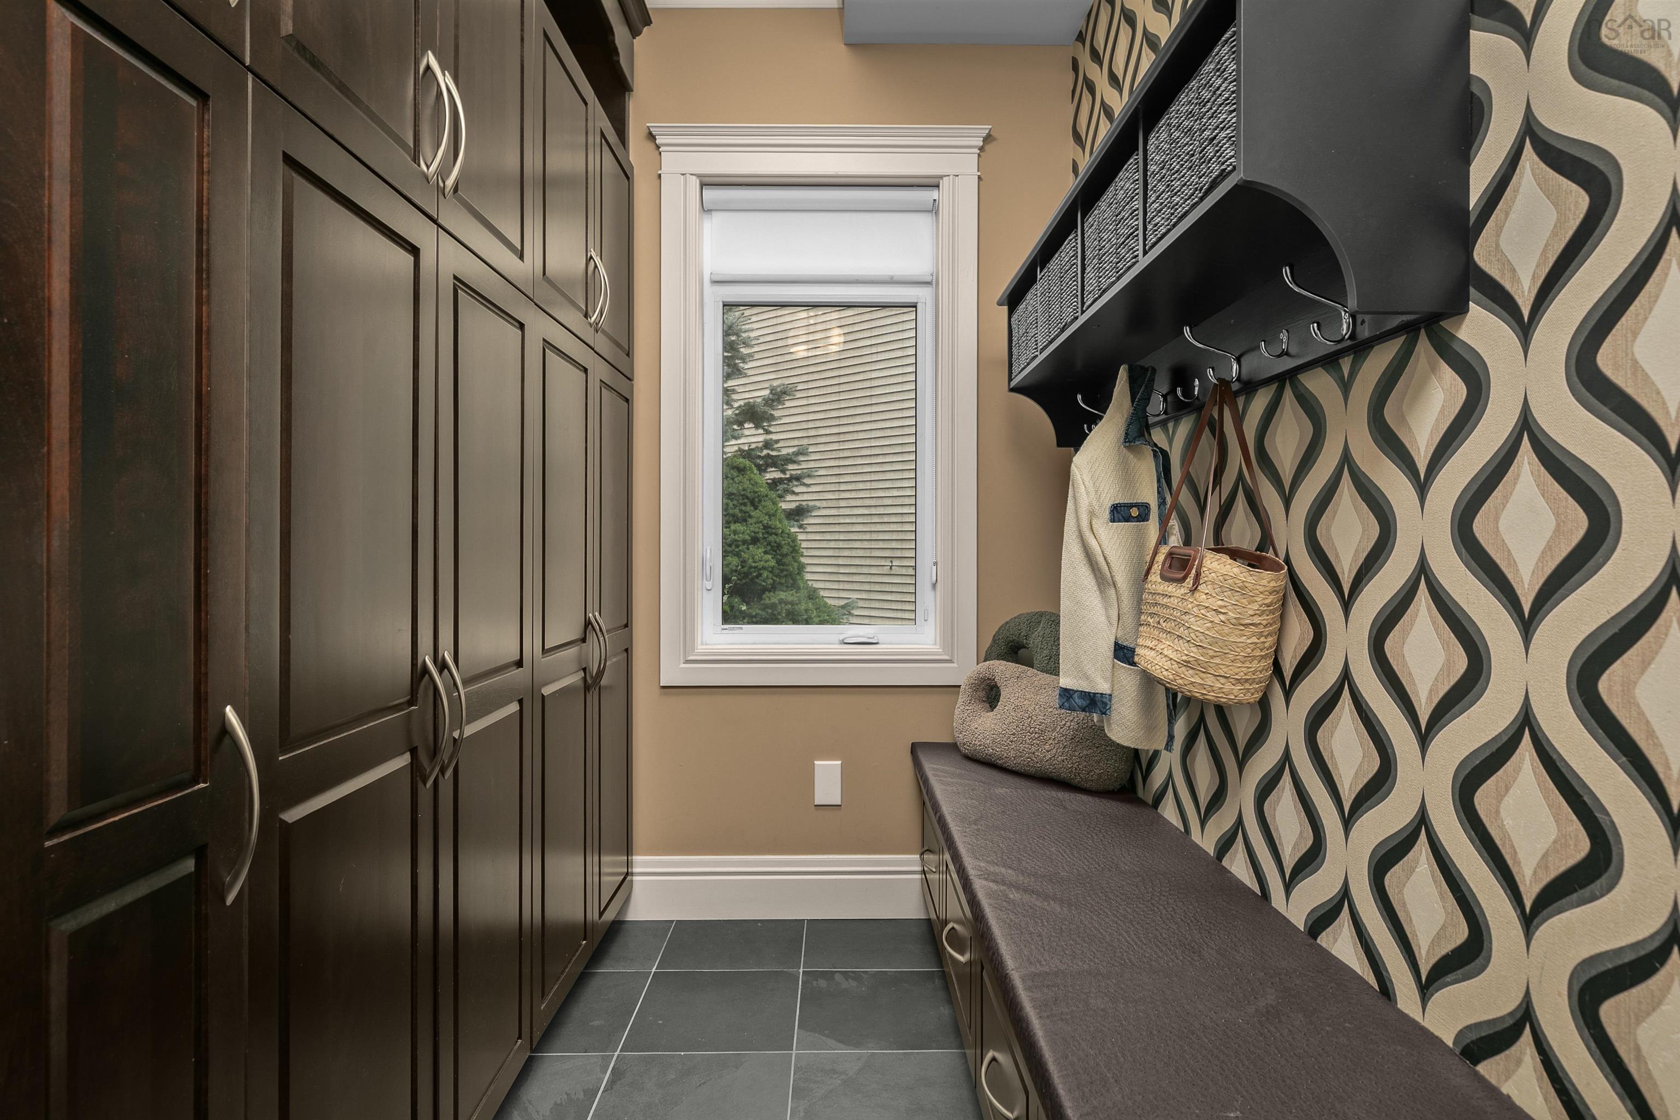
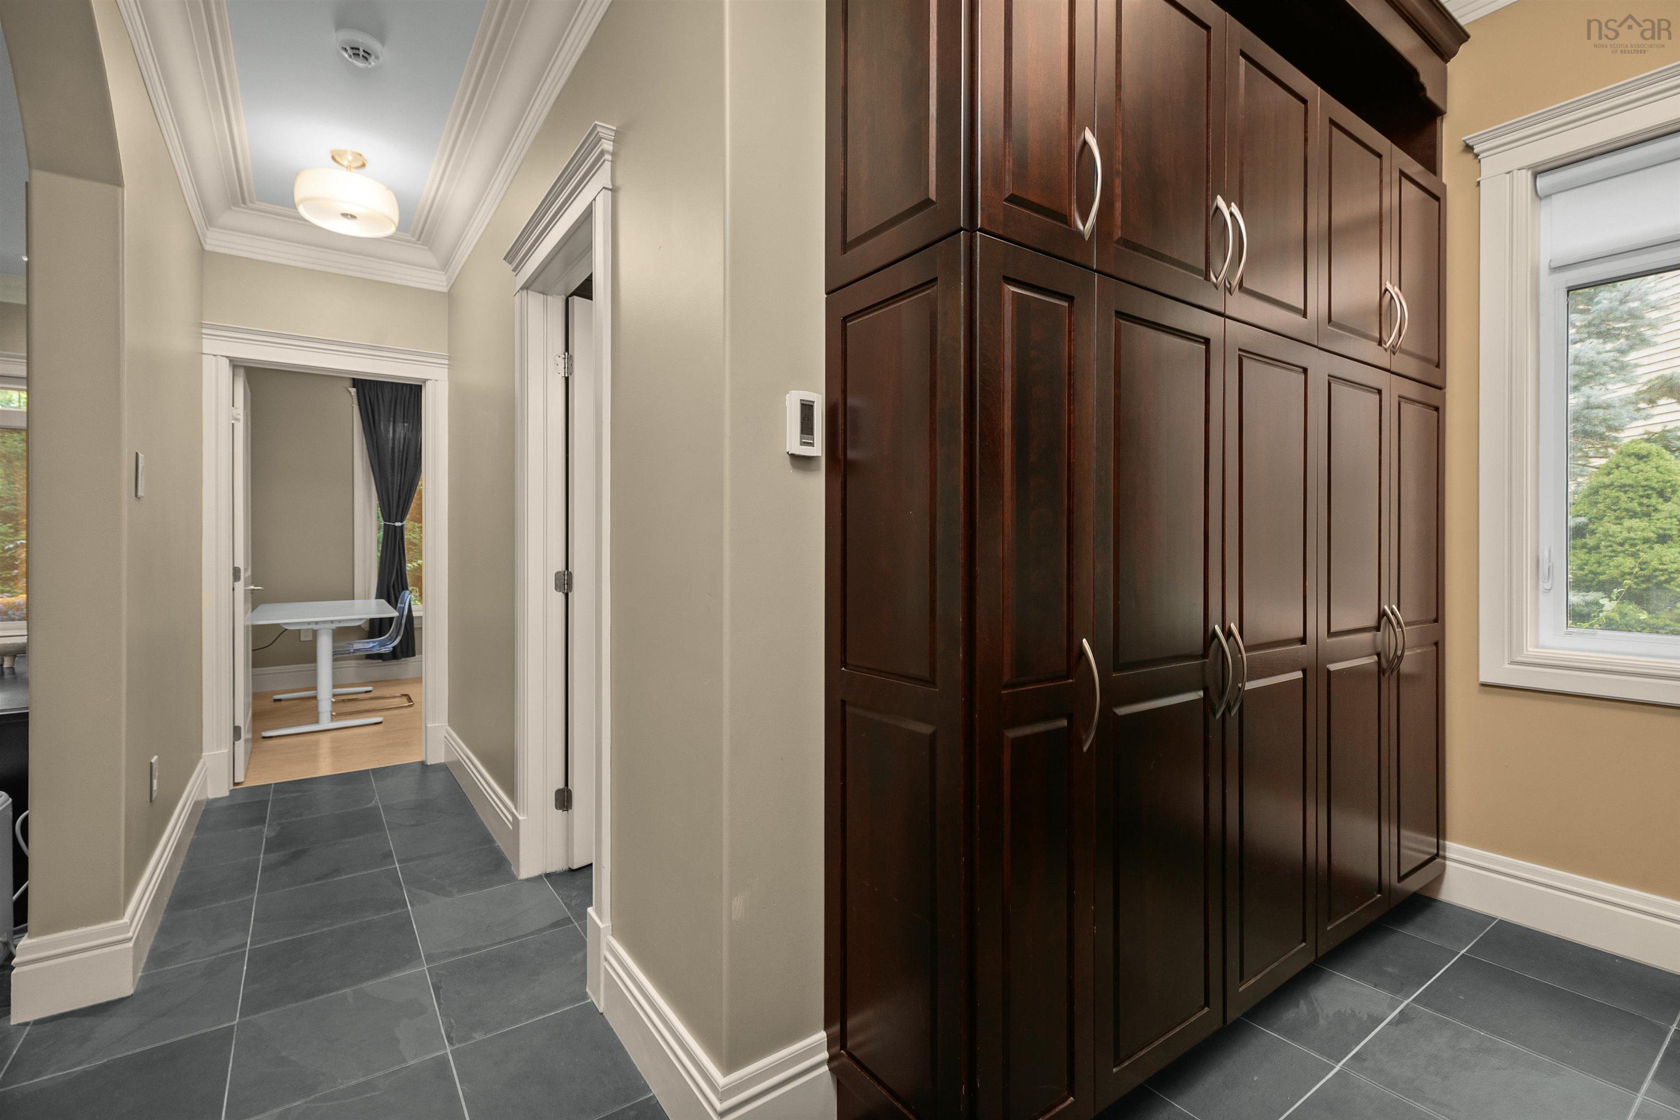
| Main Floor | Mud Room | 11'3" x 16'9" |
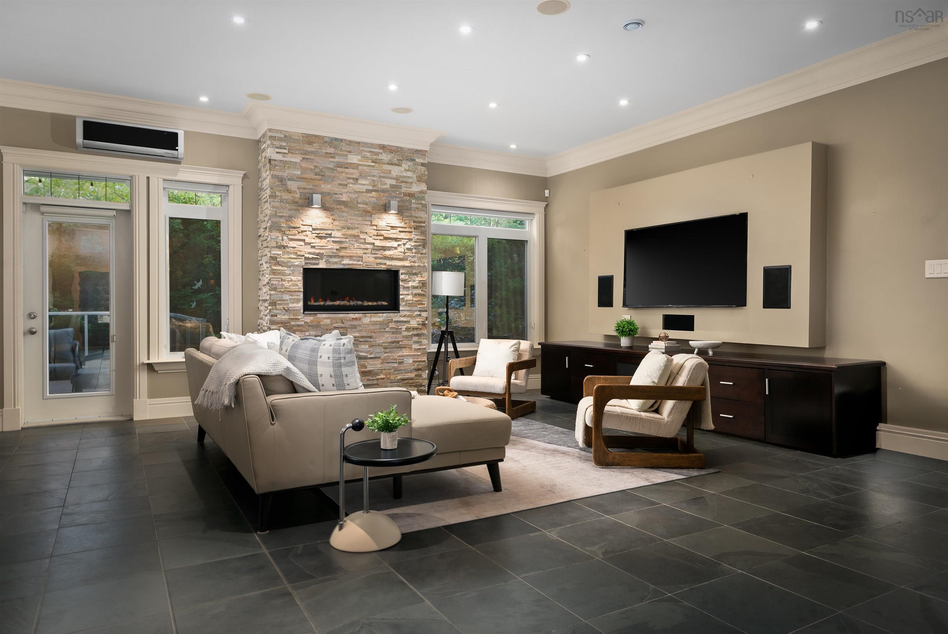
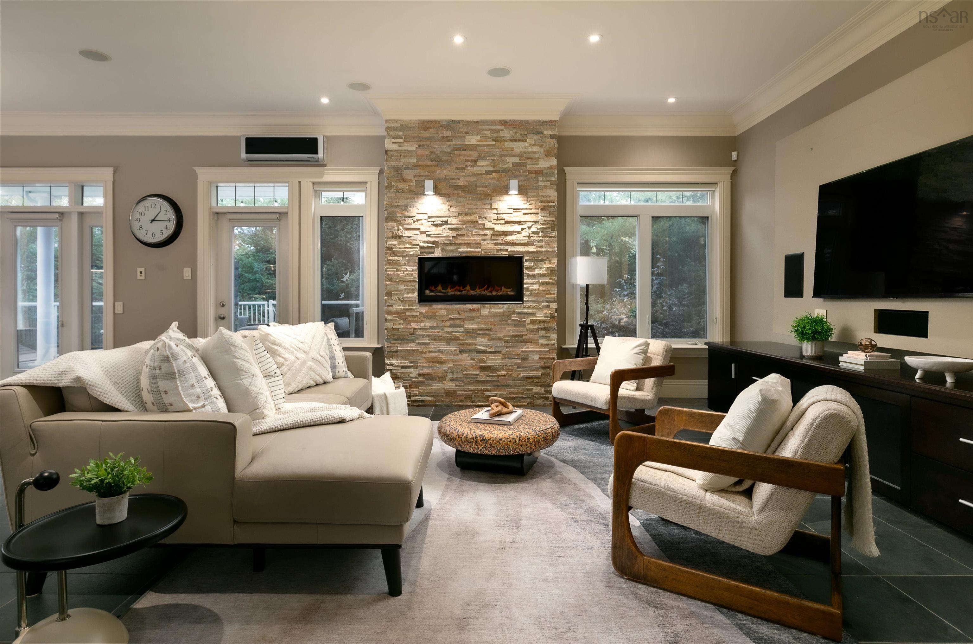
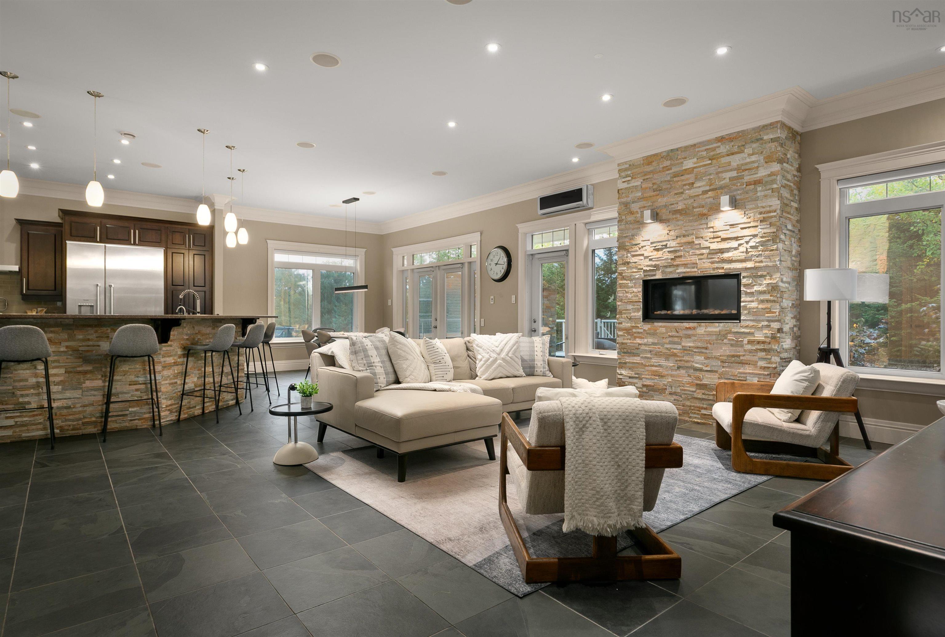
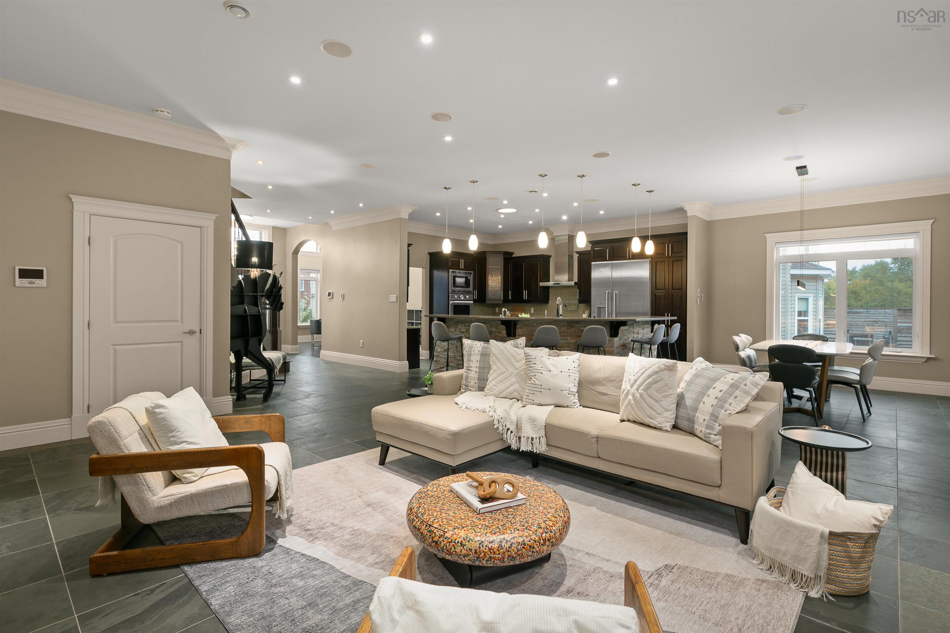
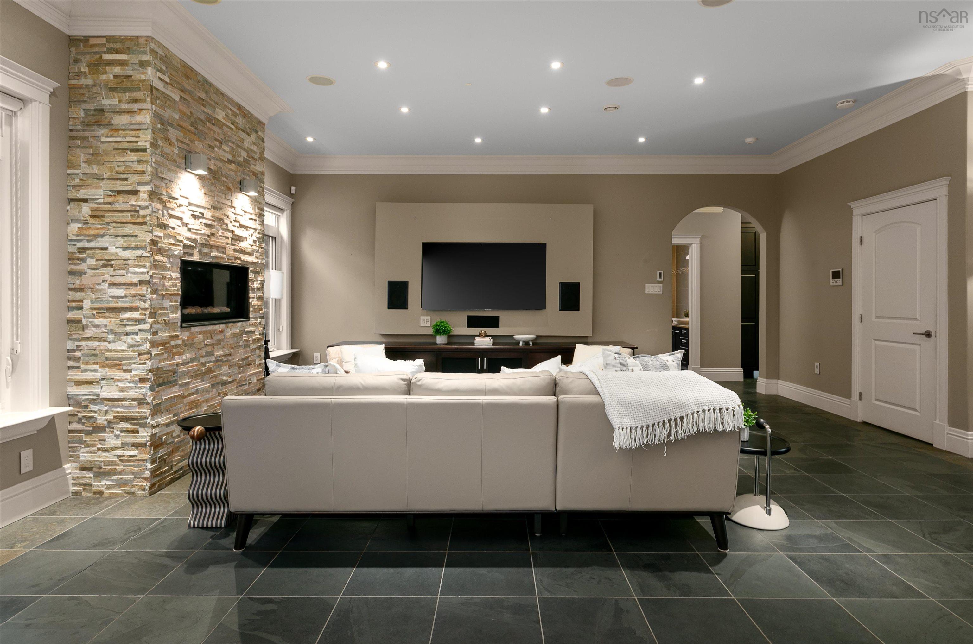
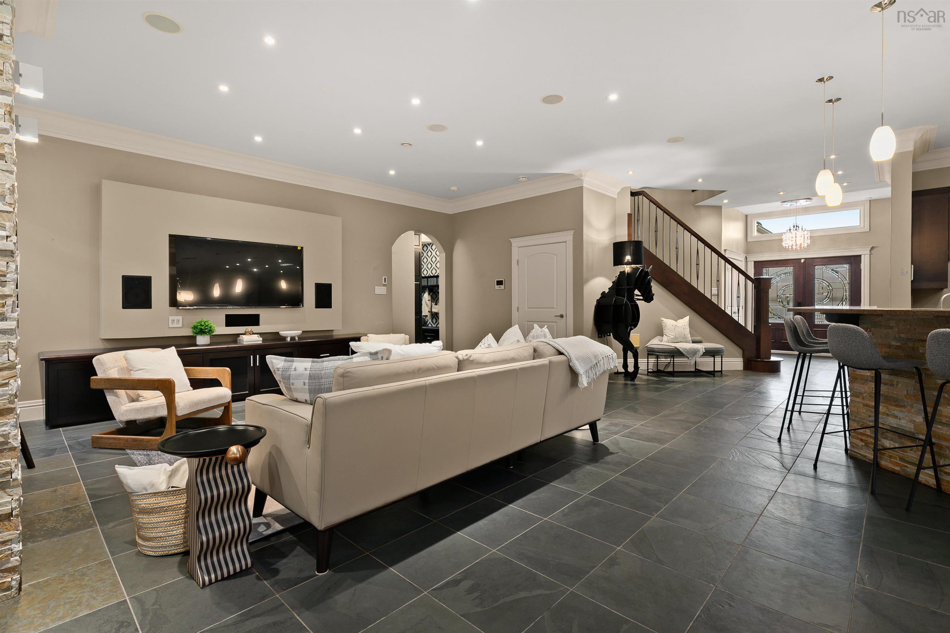
| Main Floor | Living Room | 20'2" x 30' |
| Main Floor | Living Room | 12'7" x 19'9" |
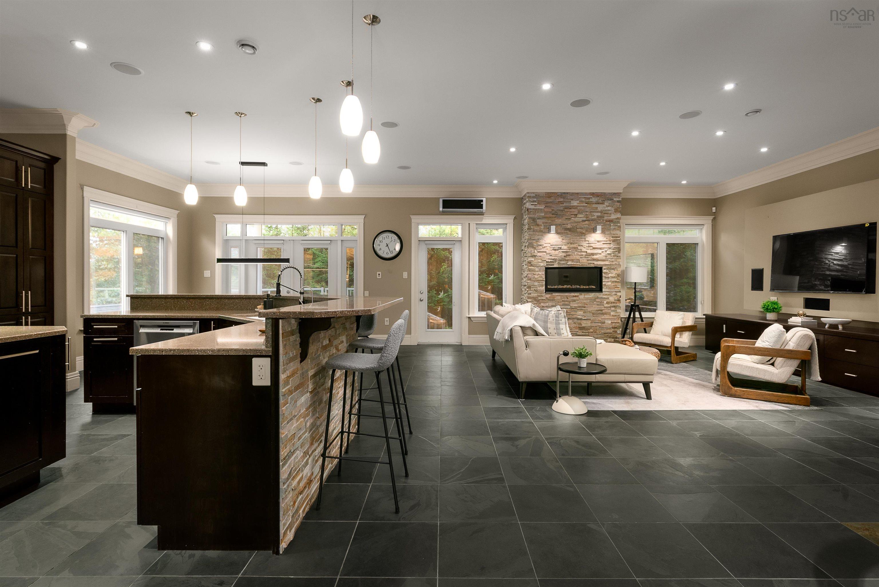
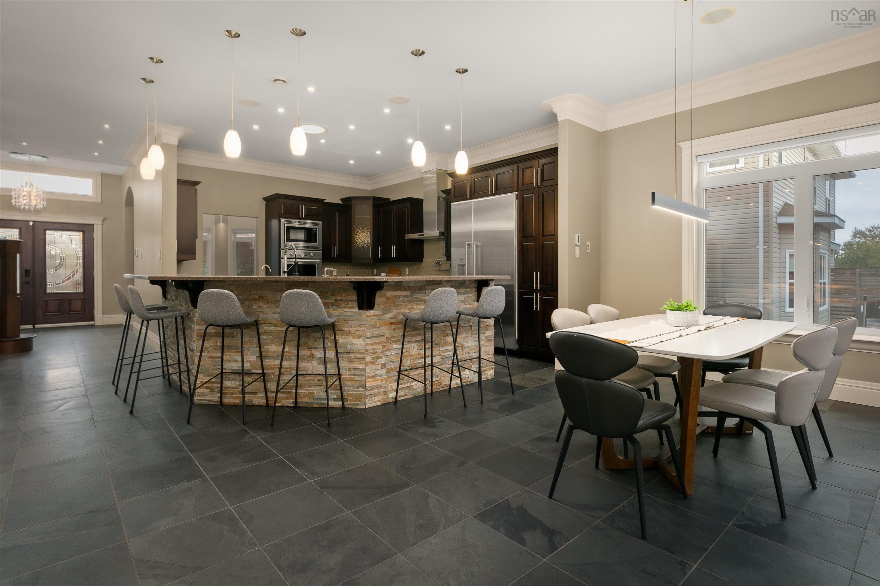
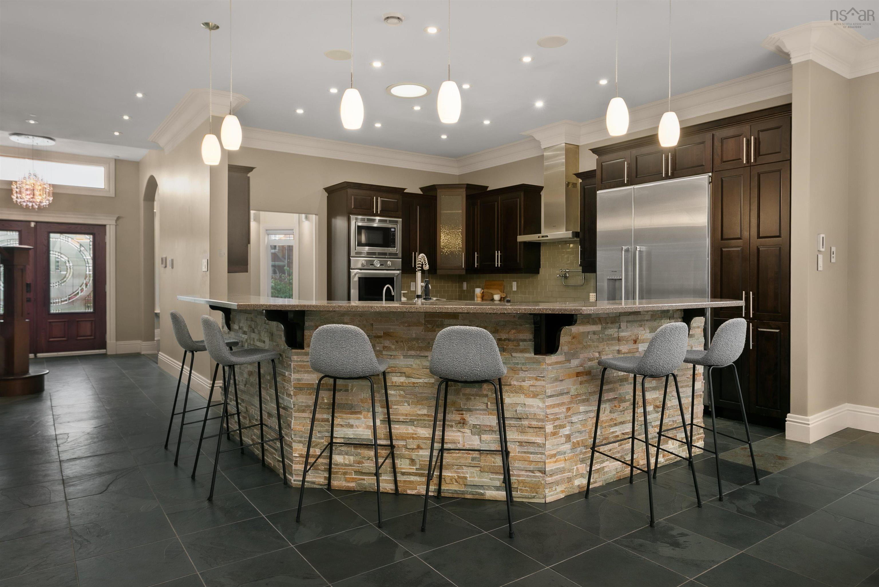
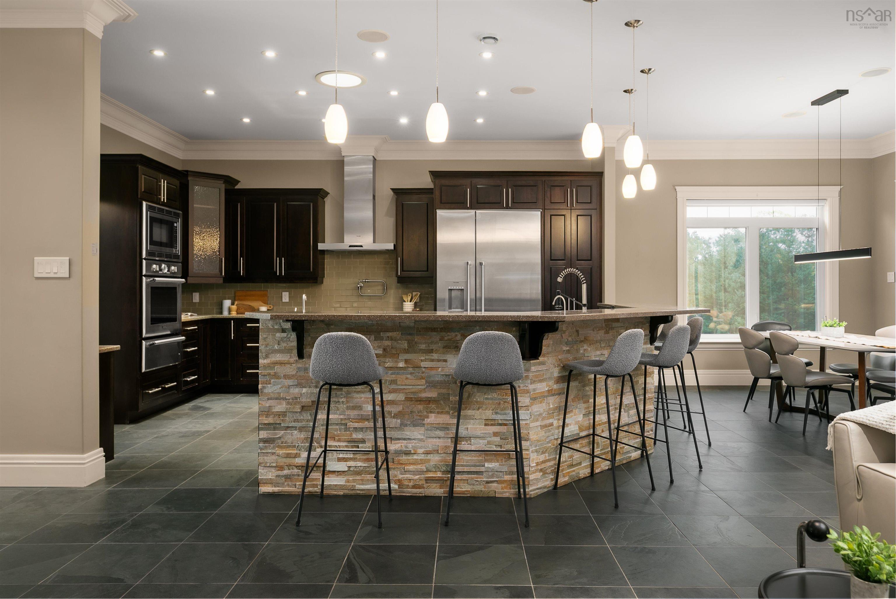
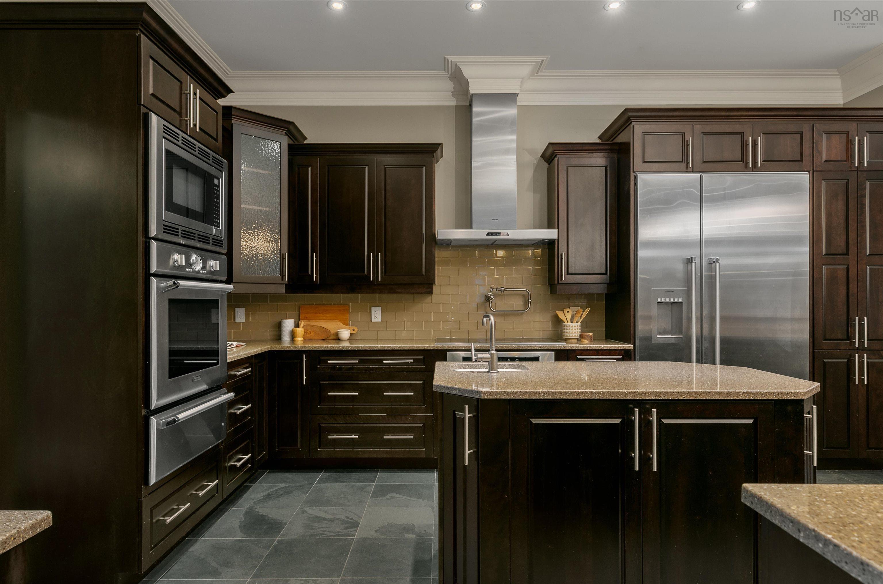
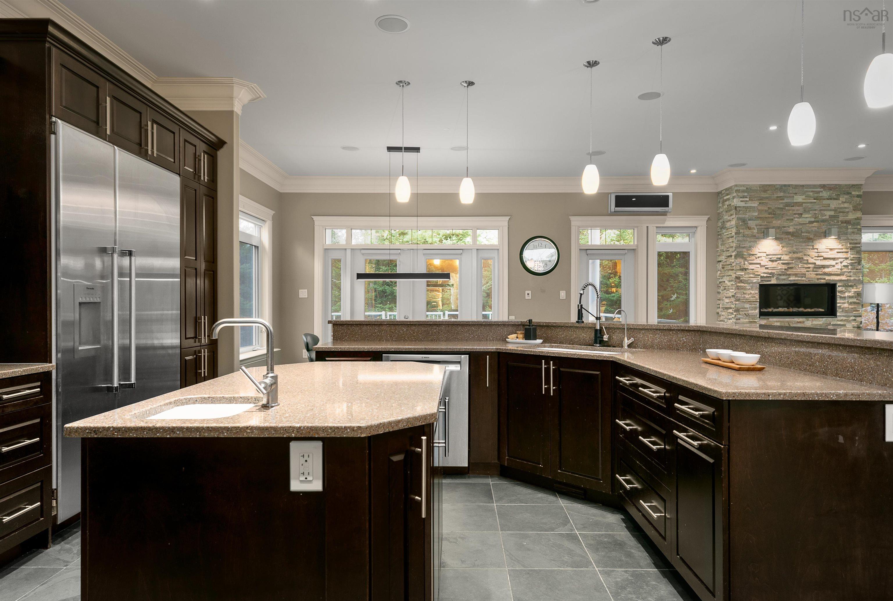
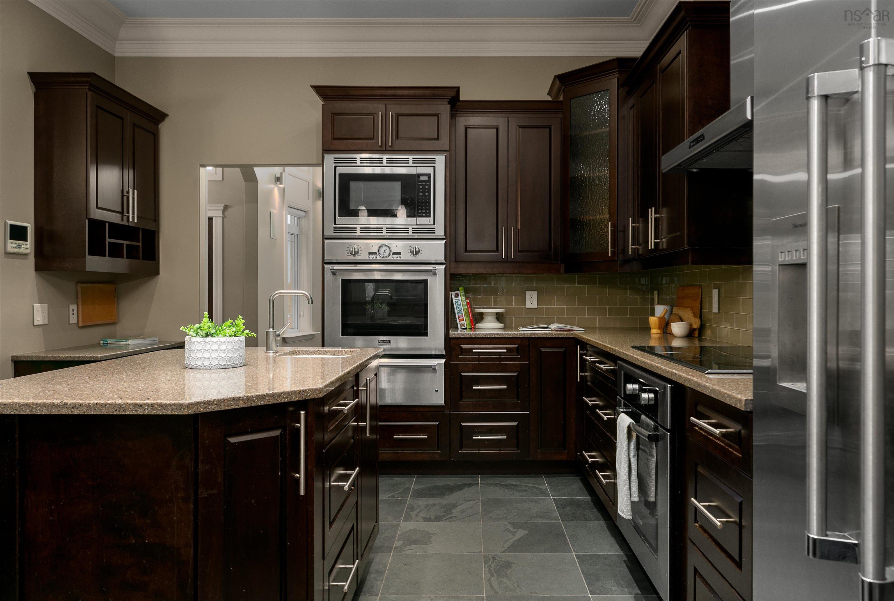
| Main Floor | Kitchen | 13'1" x 16'11" |
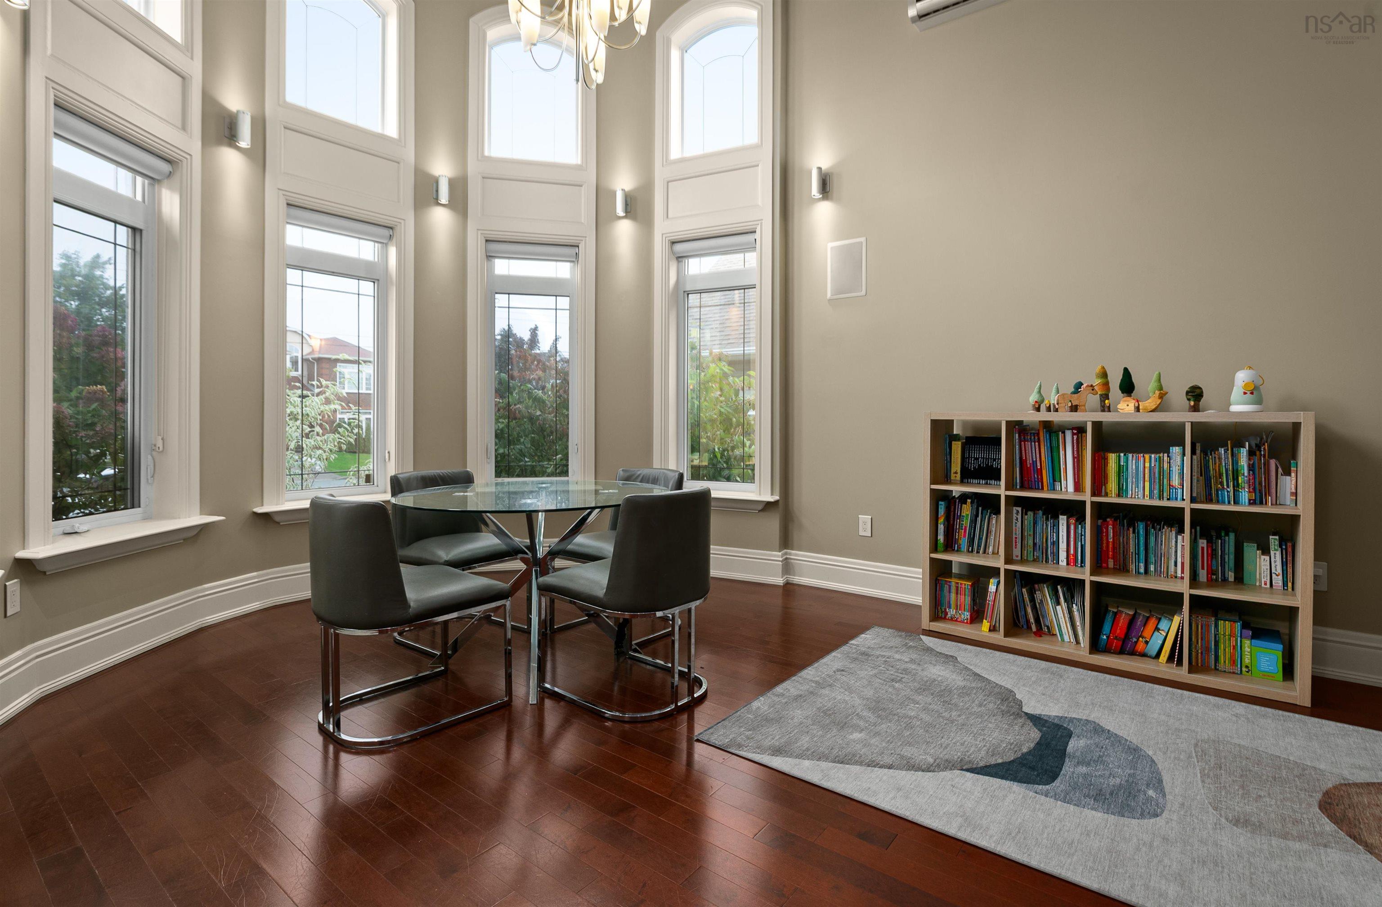
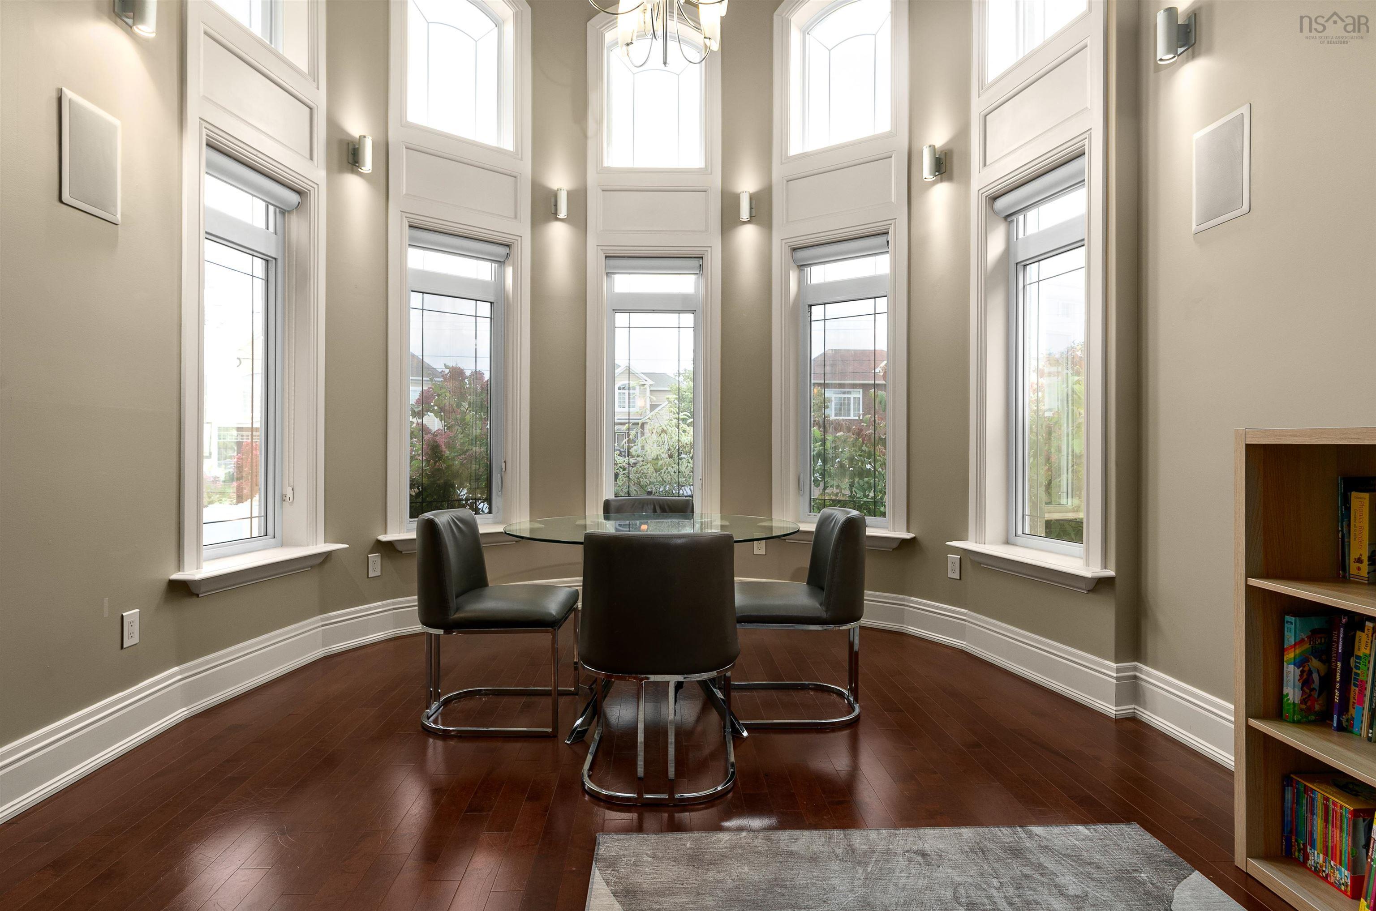
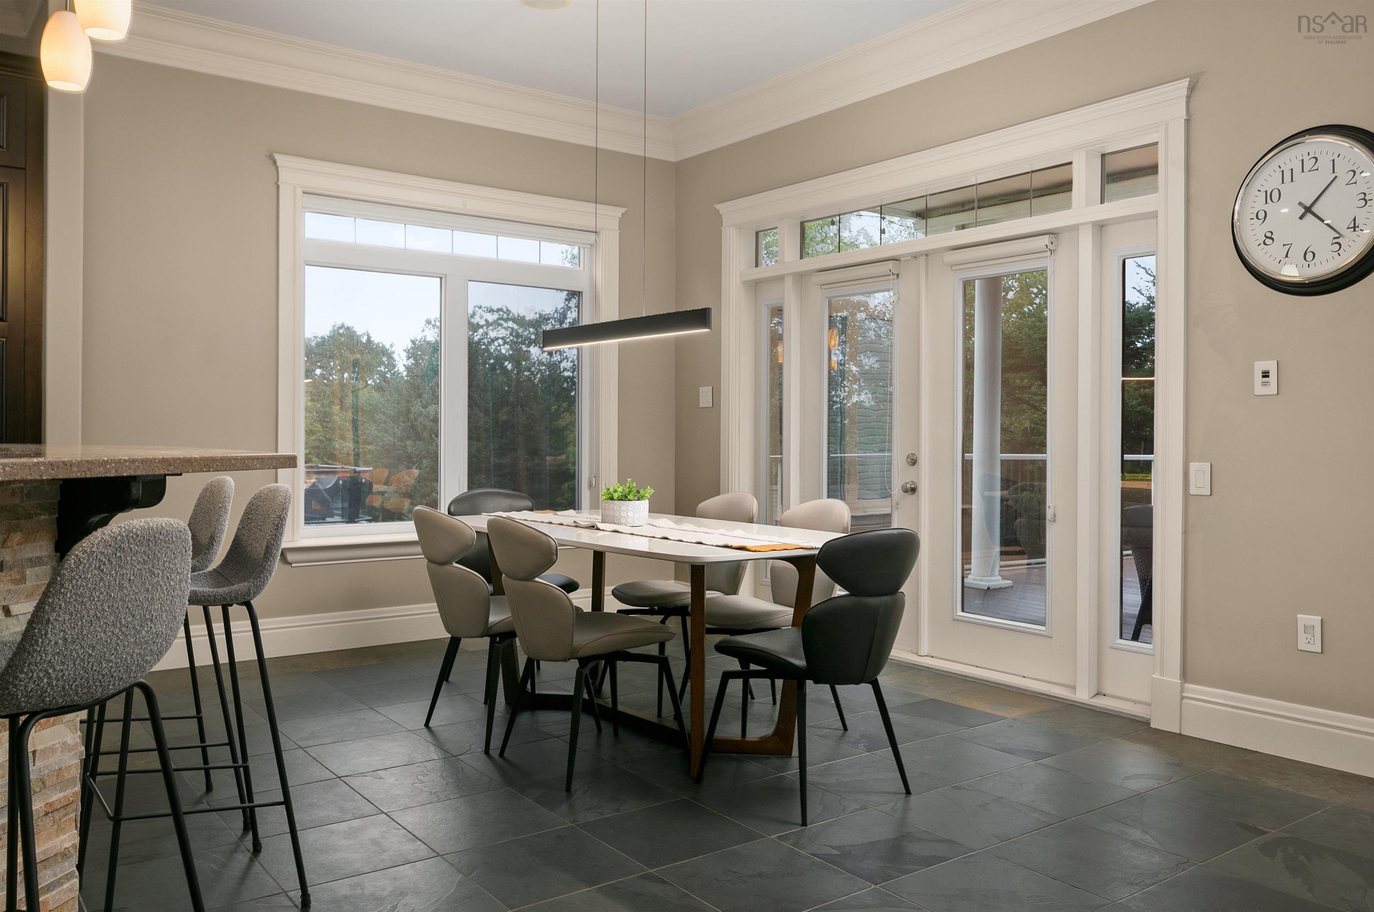
| Main Floor | Dining Room | 13'1" x 9'6" |
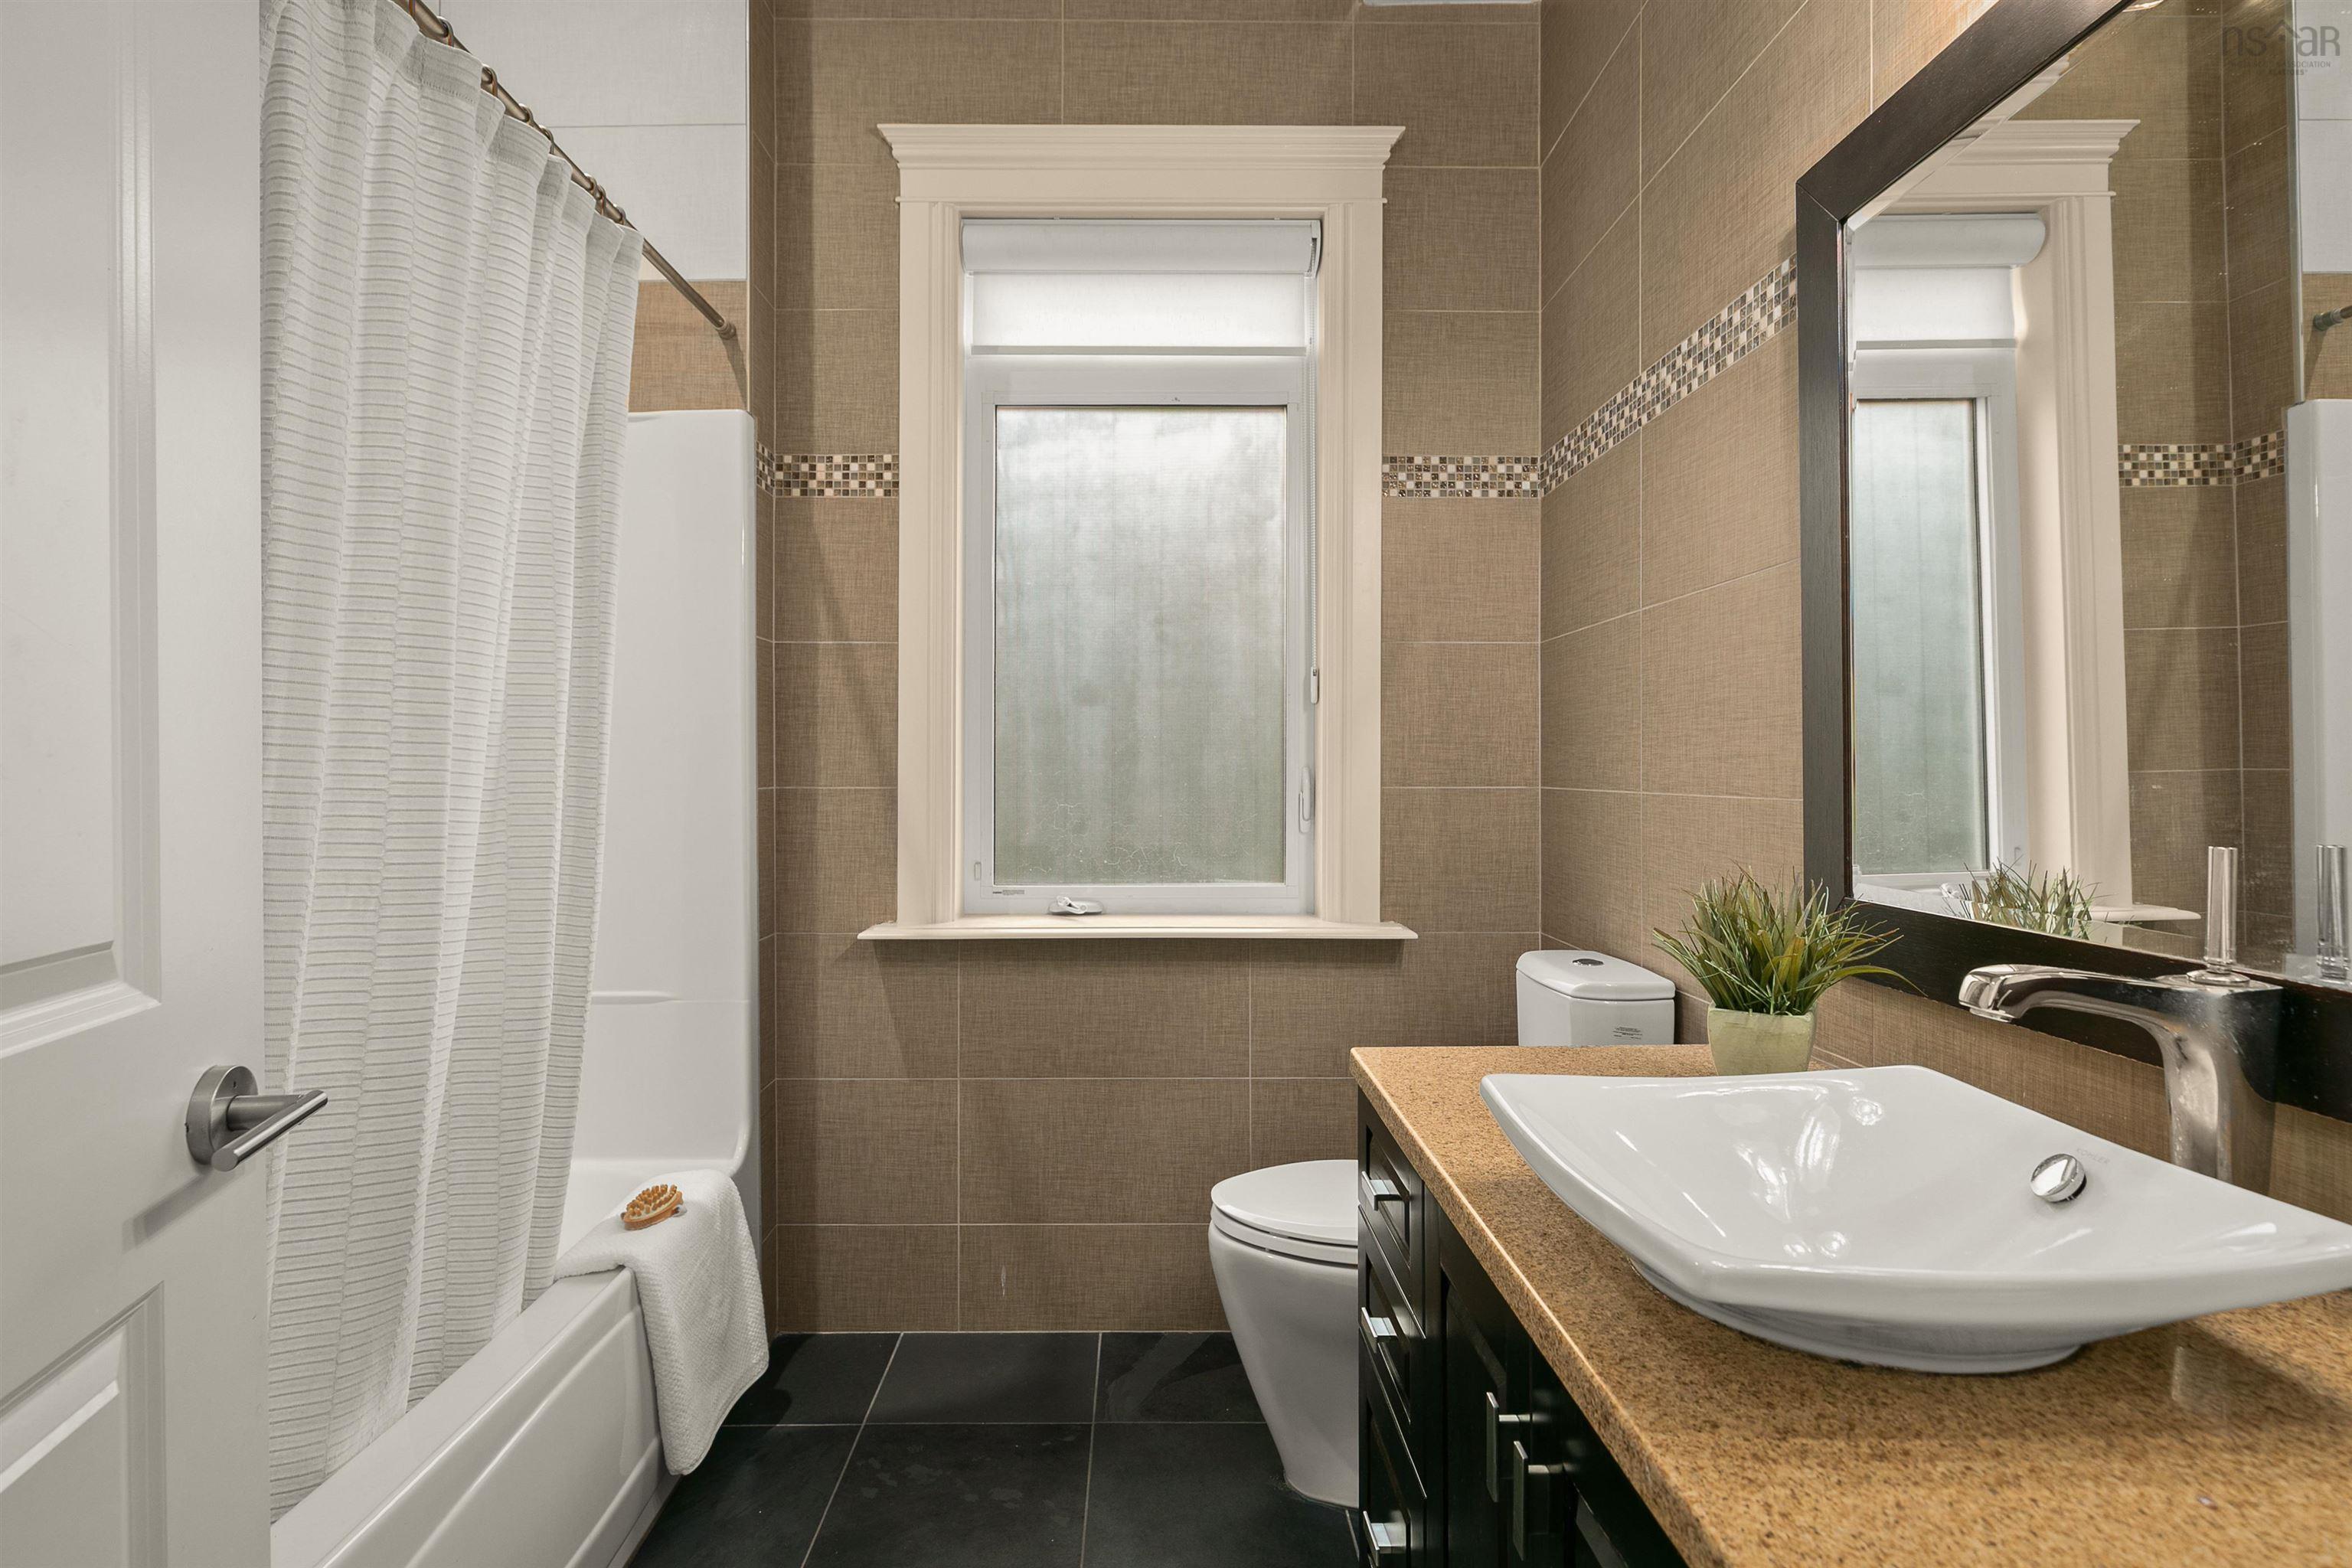
| Main Floor | Bath 1 | 7'7" x 7'10" |
| Main Floor | Bedroom | 11'3" x 9'6" |
| Main Floor | OTHER | Garage 21'6" 22'3" |
Single Family
82 Helmsman Court, Halifax, NS (MLS® 202624793).
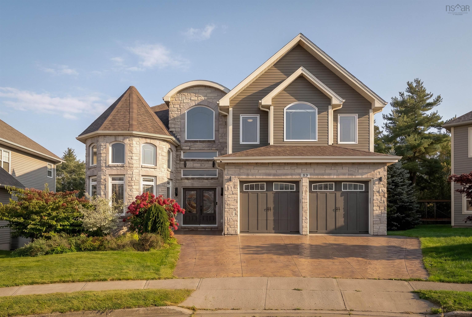
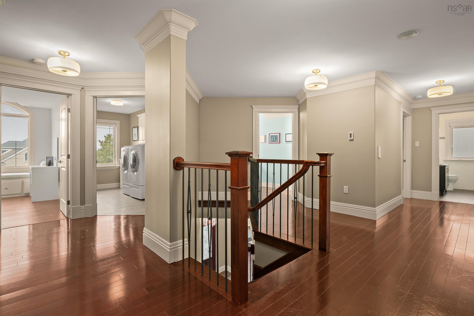
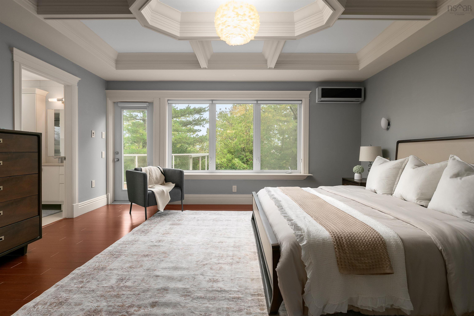
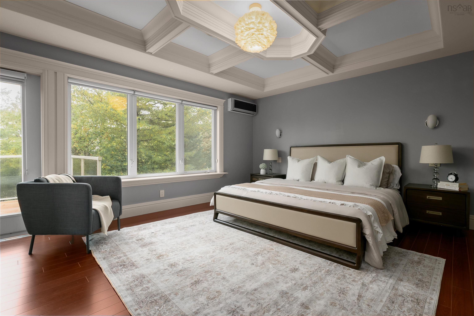
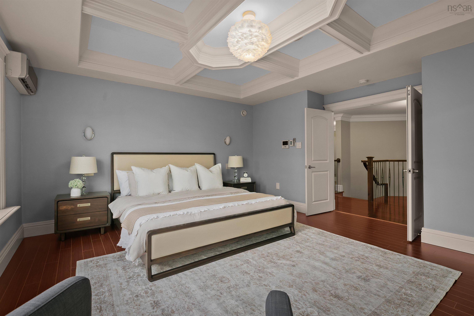
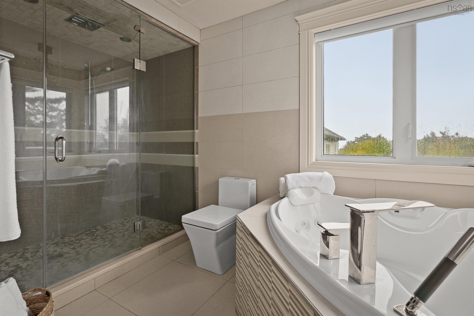
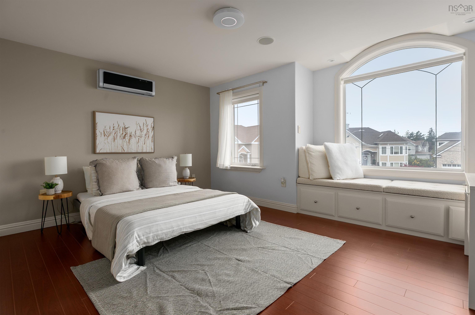
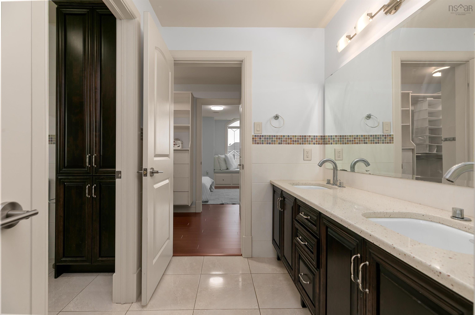
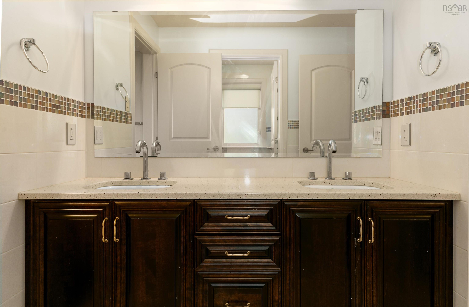
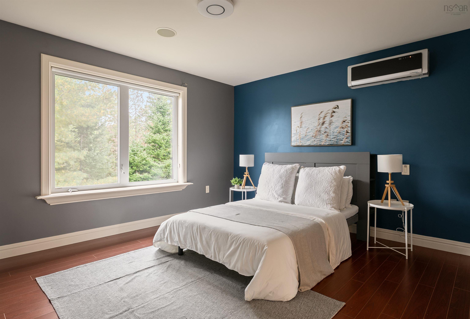
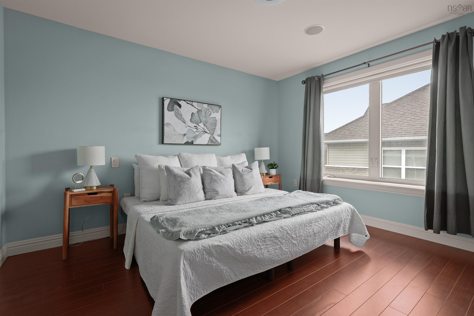
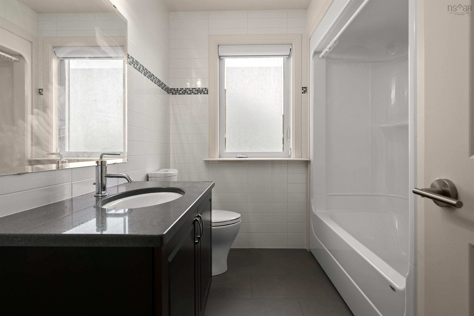
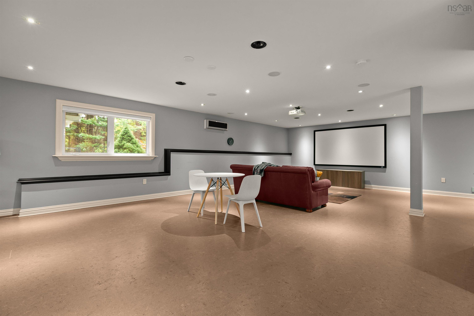
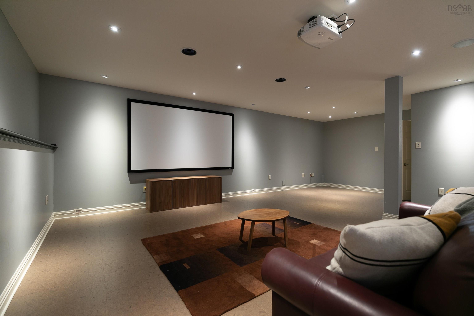
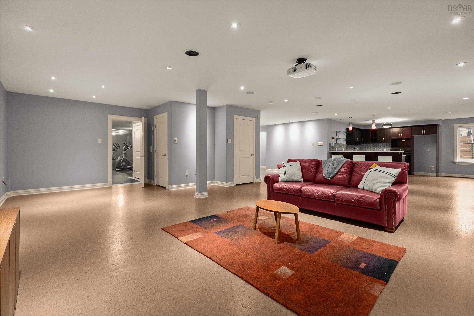
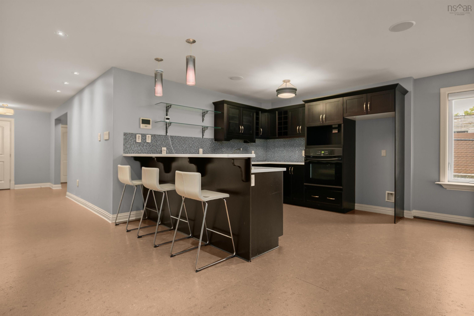
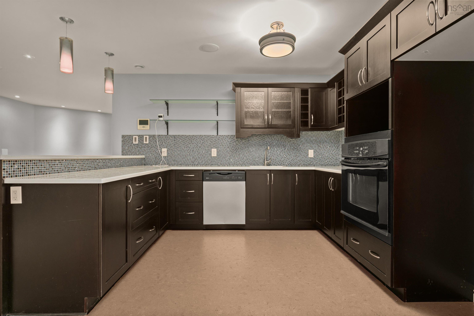
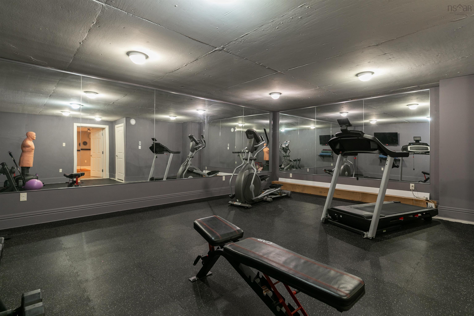
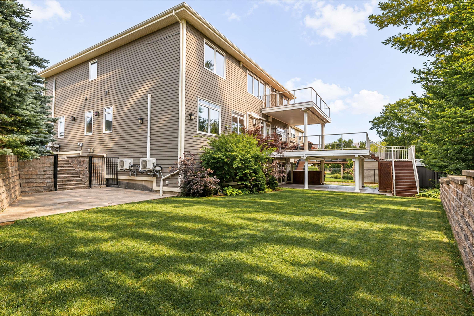
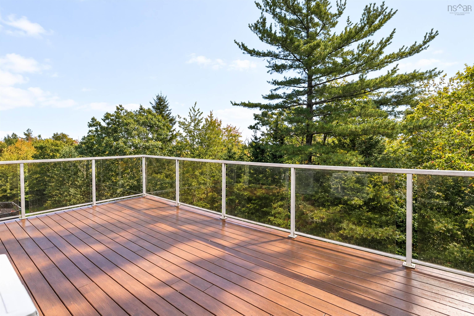
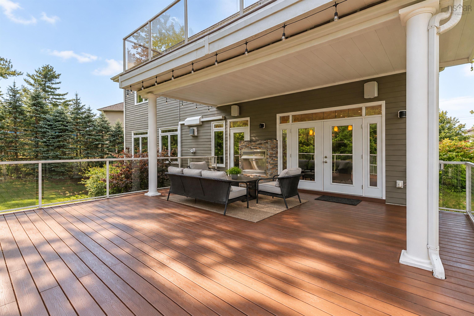
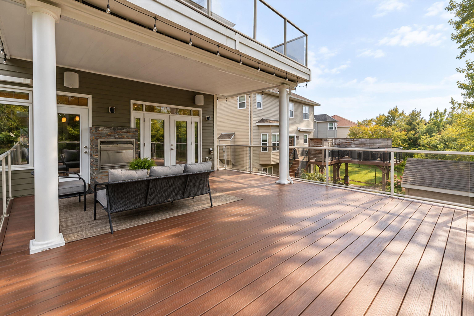
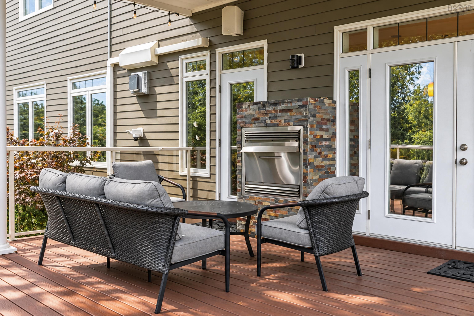
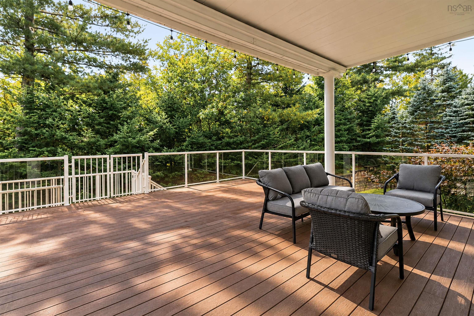
82 Helmsman Court, Halifax, NS (MLS® 202624793): There are homes that impress with size, and others that draw you in with how they feel. 82 Helmsman Court offers both! Privately positioned at the end of a quiet cul-de-sac in Royale Hemlock Estates and backing onto 197 acres of wooded parkland, this 6 bedroom, 5 bath residence offers nearly 6,000 sq. ft. with a sense of warmth that makes its generous proportions feel immediately welcoming. Inside, a soaring 25-foot turret creates a memorable dining setting, while the grand foyer opens to a main level with 10-foot ceilings and an easy flow from one room to the next. Thoughtful details bring personality throughout, from the coffered ceiling in the primary suite to flexible bonus spaces that allow the home to evolve with your family. The gourmet kitchen, equipped with premium Thermador appliances, sits naturally at the centre of it all, equally suited to weeknight dinners, holiday gatherings and everything in between. Indoor and outdoor living connect beautifully through two levels of composite decking and a ground-level oversized concrete patio, offering multiple places to dine, unwind or host against a peaceful woodland backdrop. Propane service to the exterior adds convenience for outdoor cooking. Downstairs, the finished lower level feels like an extension of the main living areas, with a full wet bar, bedroom with ensuite, dedicated fitness room and theatre space complete with projector and screen. A heated driveway, spacious garage, mudroom and abundant storage make day-to-day living as considered as the spaces meant for entertaining. With remarkable privacy, room for everyone and amenities that invite you to truly enjoy being at home, this is a property created for both the memorable moments and the everyday ones. 82 Helmsman Court is a home best experienced in person, where every space reveals another reason to stay a little longer!
Directions
Starboard Drive to Helmsman Court.
Inclusions
All Appliances, Home Theater Projector and Screen
$1,479,900
MLS®
202624793
PID
41234733
List Price
$1,479,900
Type
Single Family
Style
Detached
Sewer
Municipal
Building Age
17
Foundation
Poured Concrete
Exterior
Stone, Other
Flooring
Ceramic, Hardwood, Laminate, Porcelain, Slate
MLA
3,707 ft2
TLA
5,874 ft2
Bedrooms
6
Bathrooms
5
Water
Municipal
Utilities
- Cable
- Electricity
- High Speed Internet
- Telephone
Features
- Alarm System
- Central Vacuum
- Ensuite Bath
- Air Jet Tub
- Fireplace(s)
Community Features
- Park
- Place of Worship
- Public Transit
- School Bus Service
- Shopping
Rooms.
| Level | Type | Dimensions |
|---|---|---|
| 2nd Level | Primary Bedroom | 16'6" x 16' |
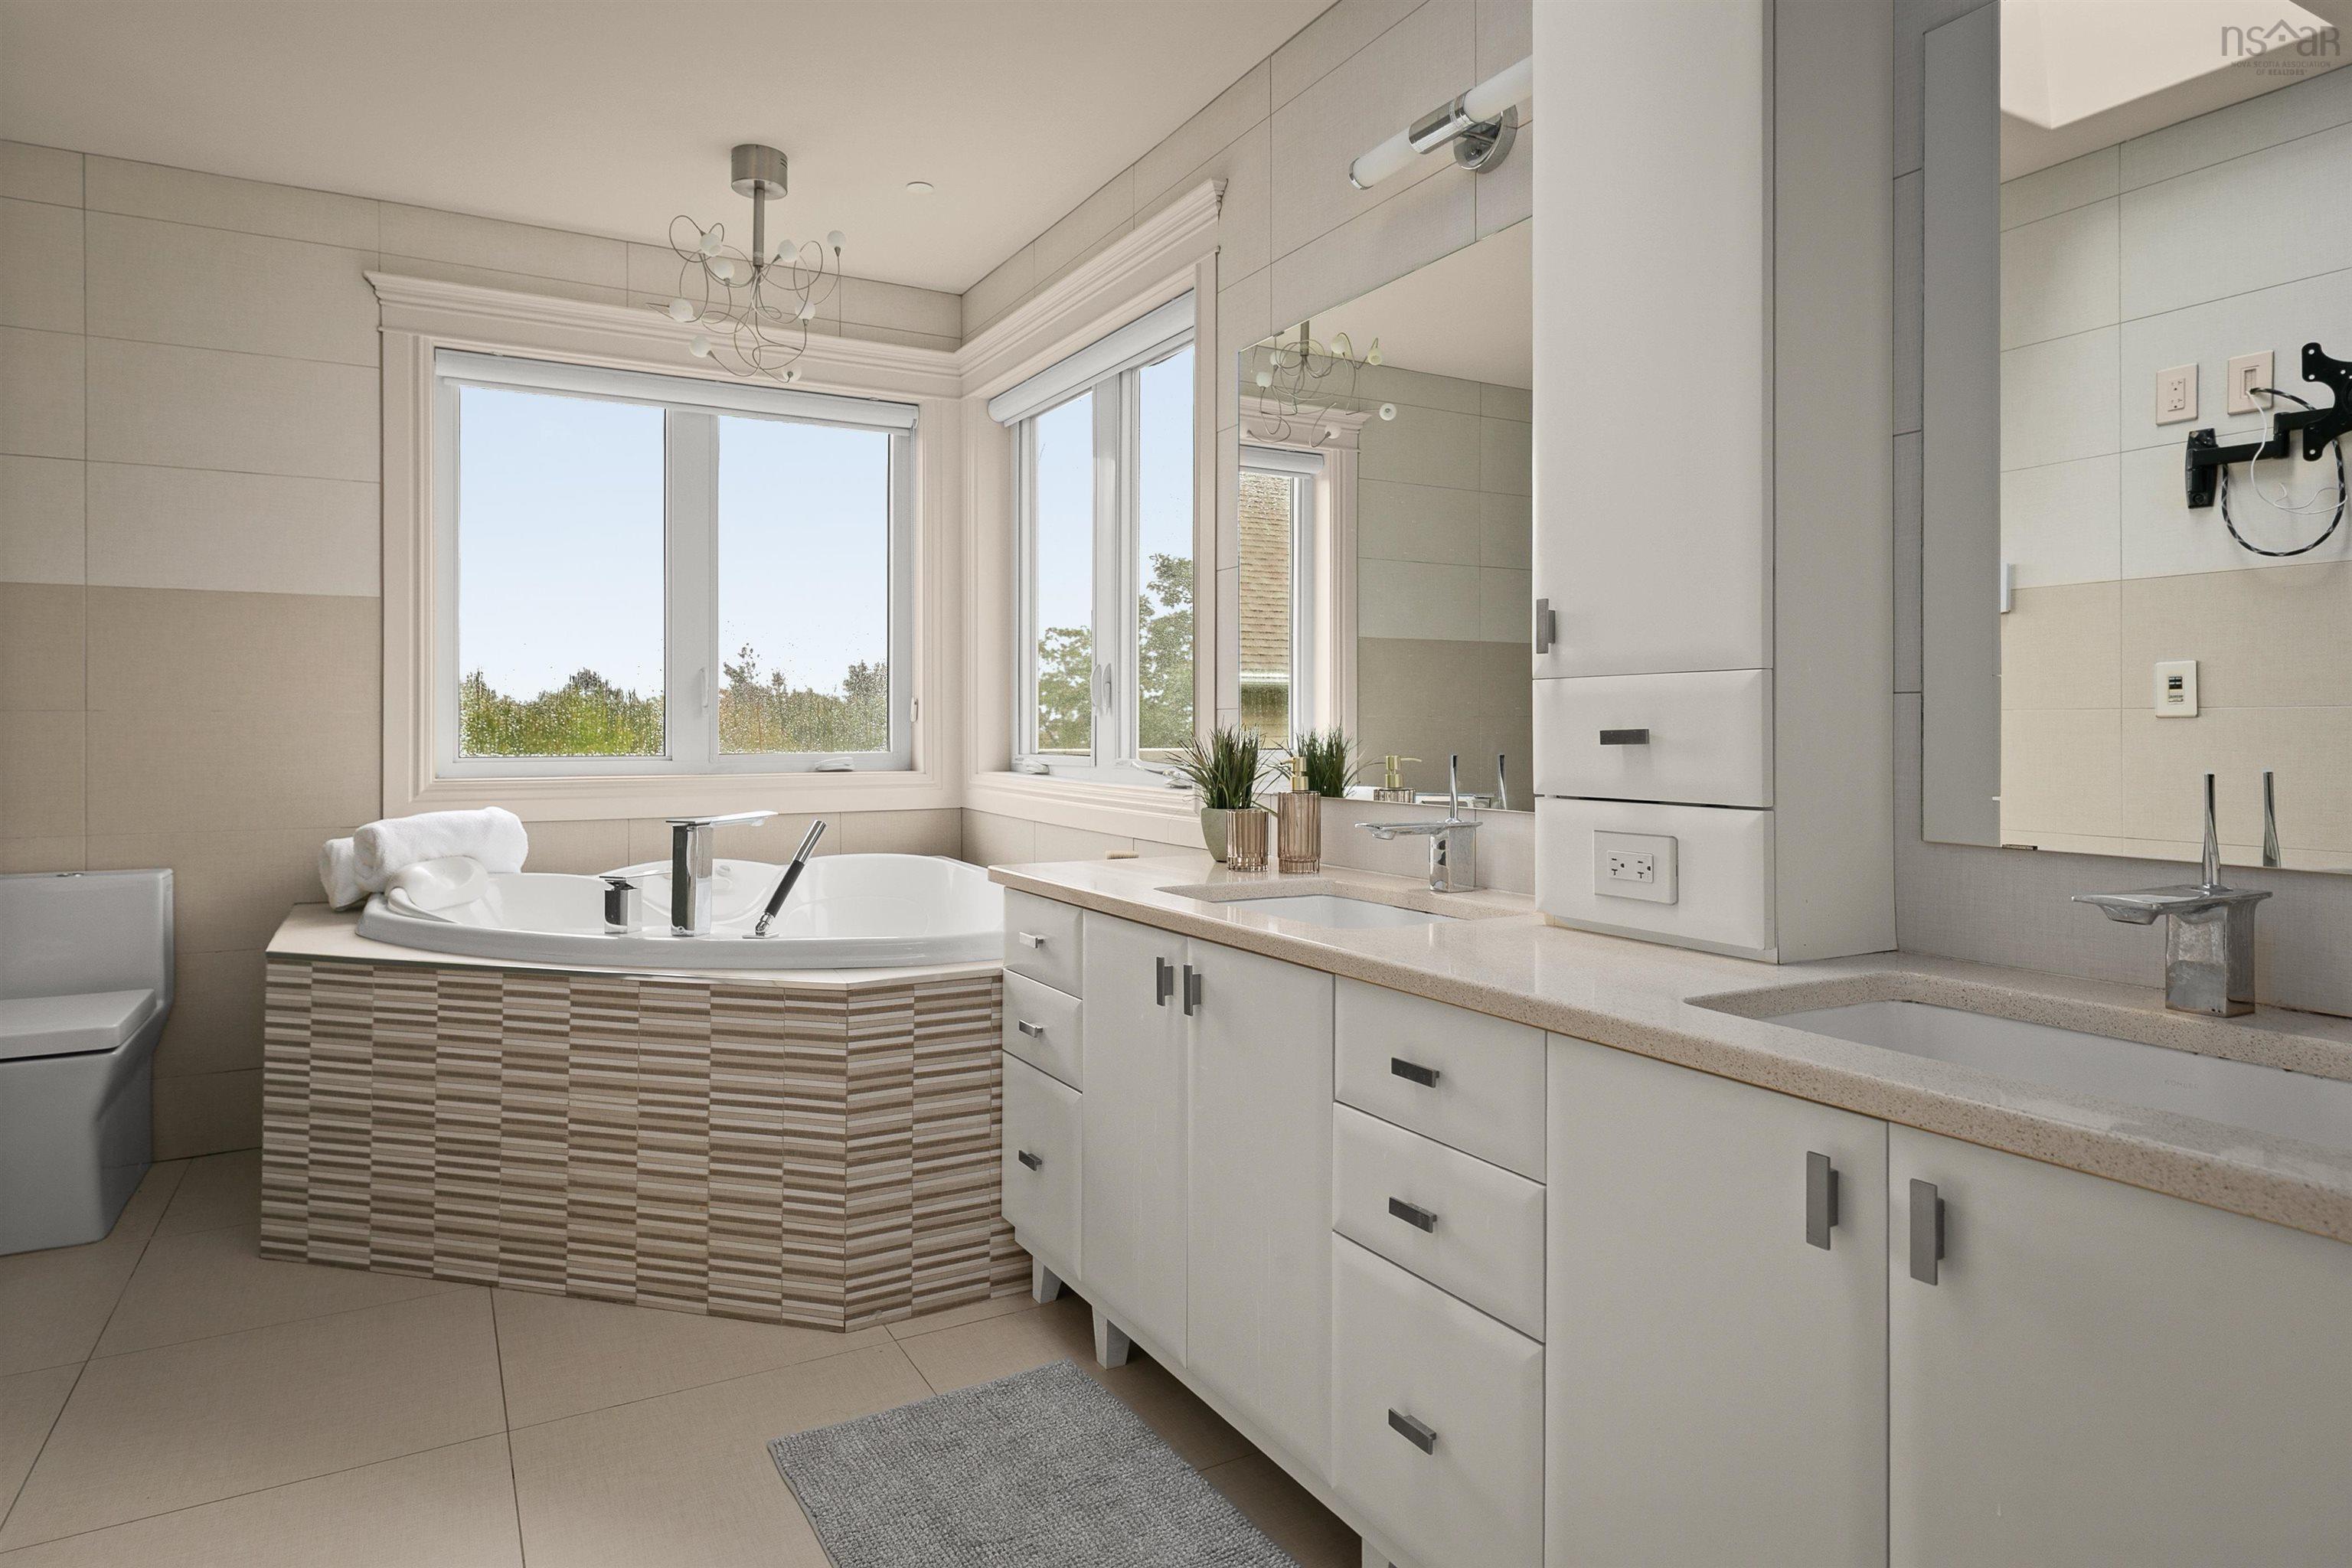
| 2nd Level | Ensuite Bath 1 | 13'8" x 13'3" |
| 2nd Level | Walk in Closet | 9'7" x 5'6" |
| 2nd Level | Bedroom | 15'1" x 13'4" |
| 2nd Level | Walk in Closet | 9'7" x 5'6" |
| 2nd Level | Bedroom | 14'2" x 14' |
| 2nd Level | Walk in Closet | 7'1" x 9'1" |
| 2nd Level | Bedroom | 12'7" x 11'4" |
| 2nd Level | Bath 2 | 11'7" x 8'1" |
| 2nd Level | Bath 3 | 8'9" x 7'3" |
| 2nd Level | Den/Office | 9'6" x 12'8" |
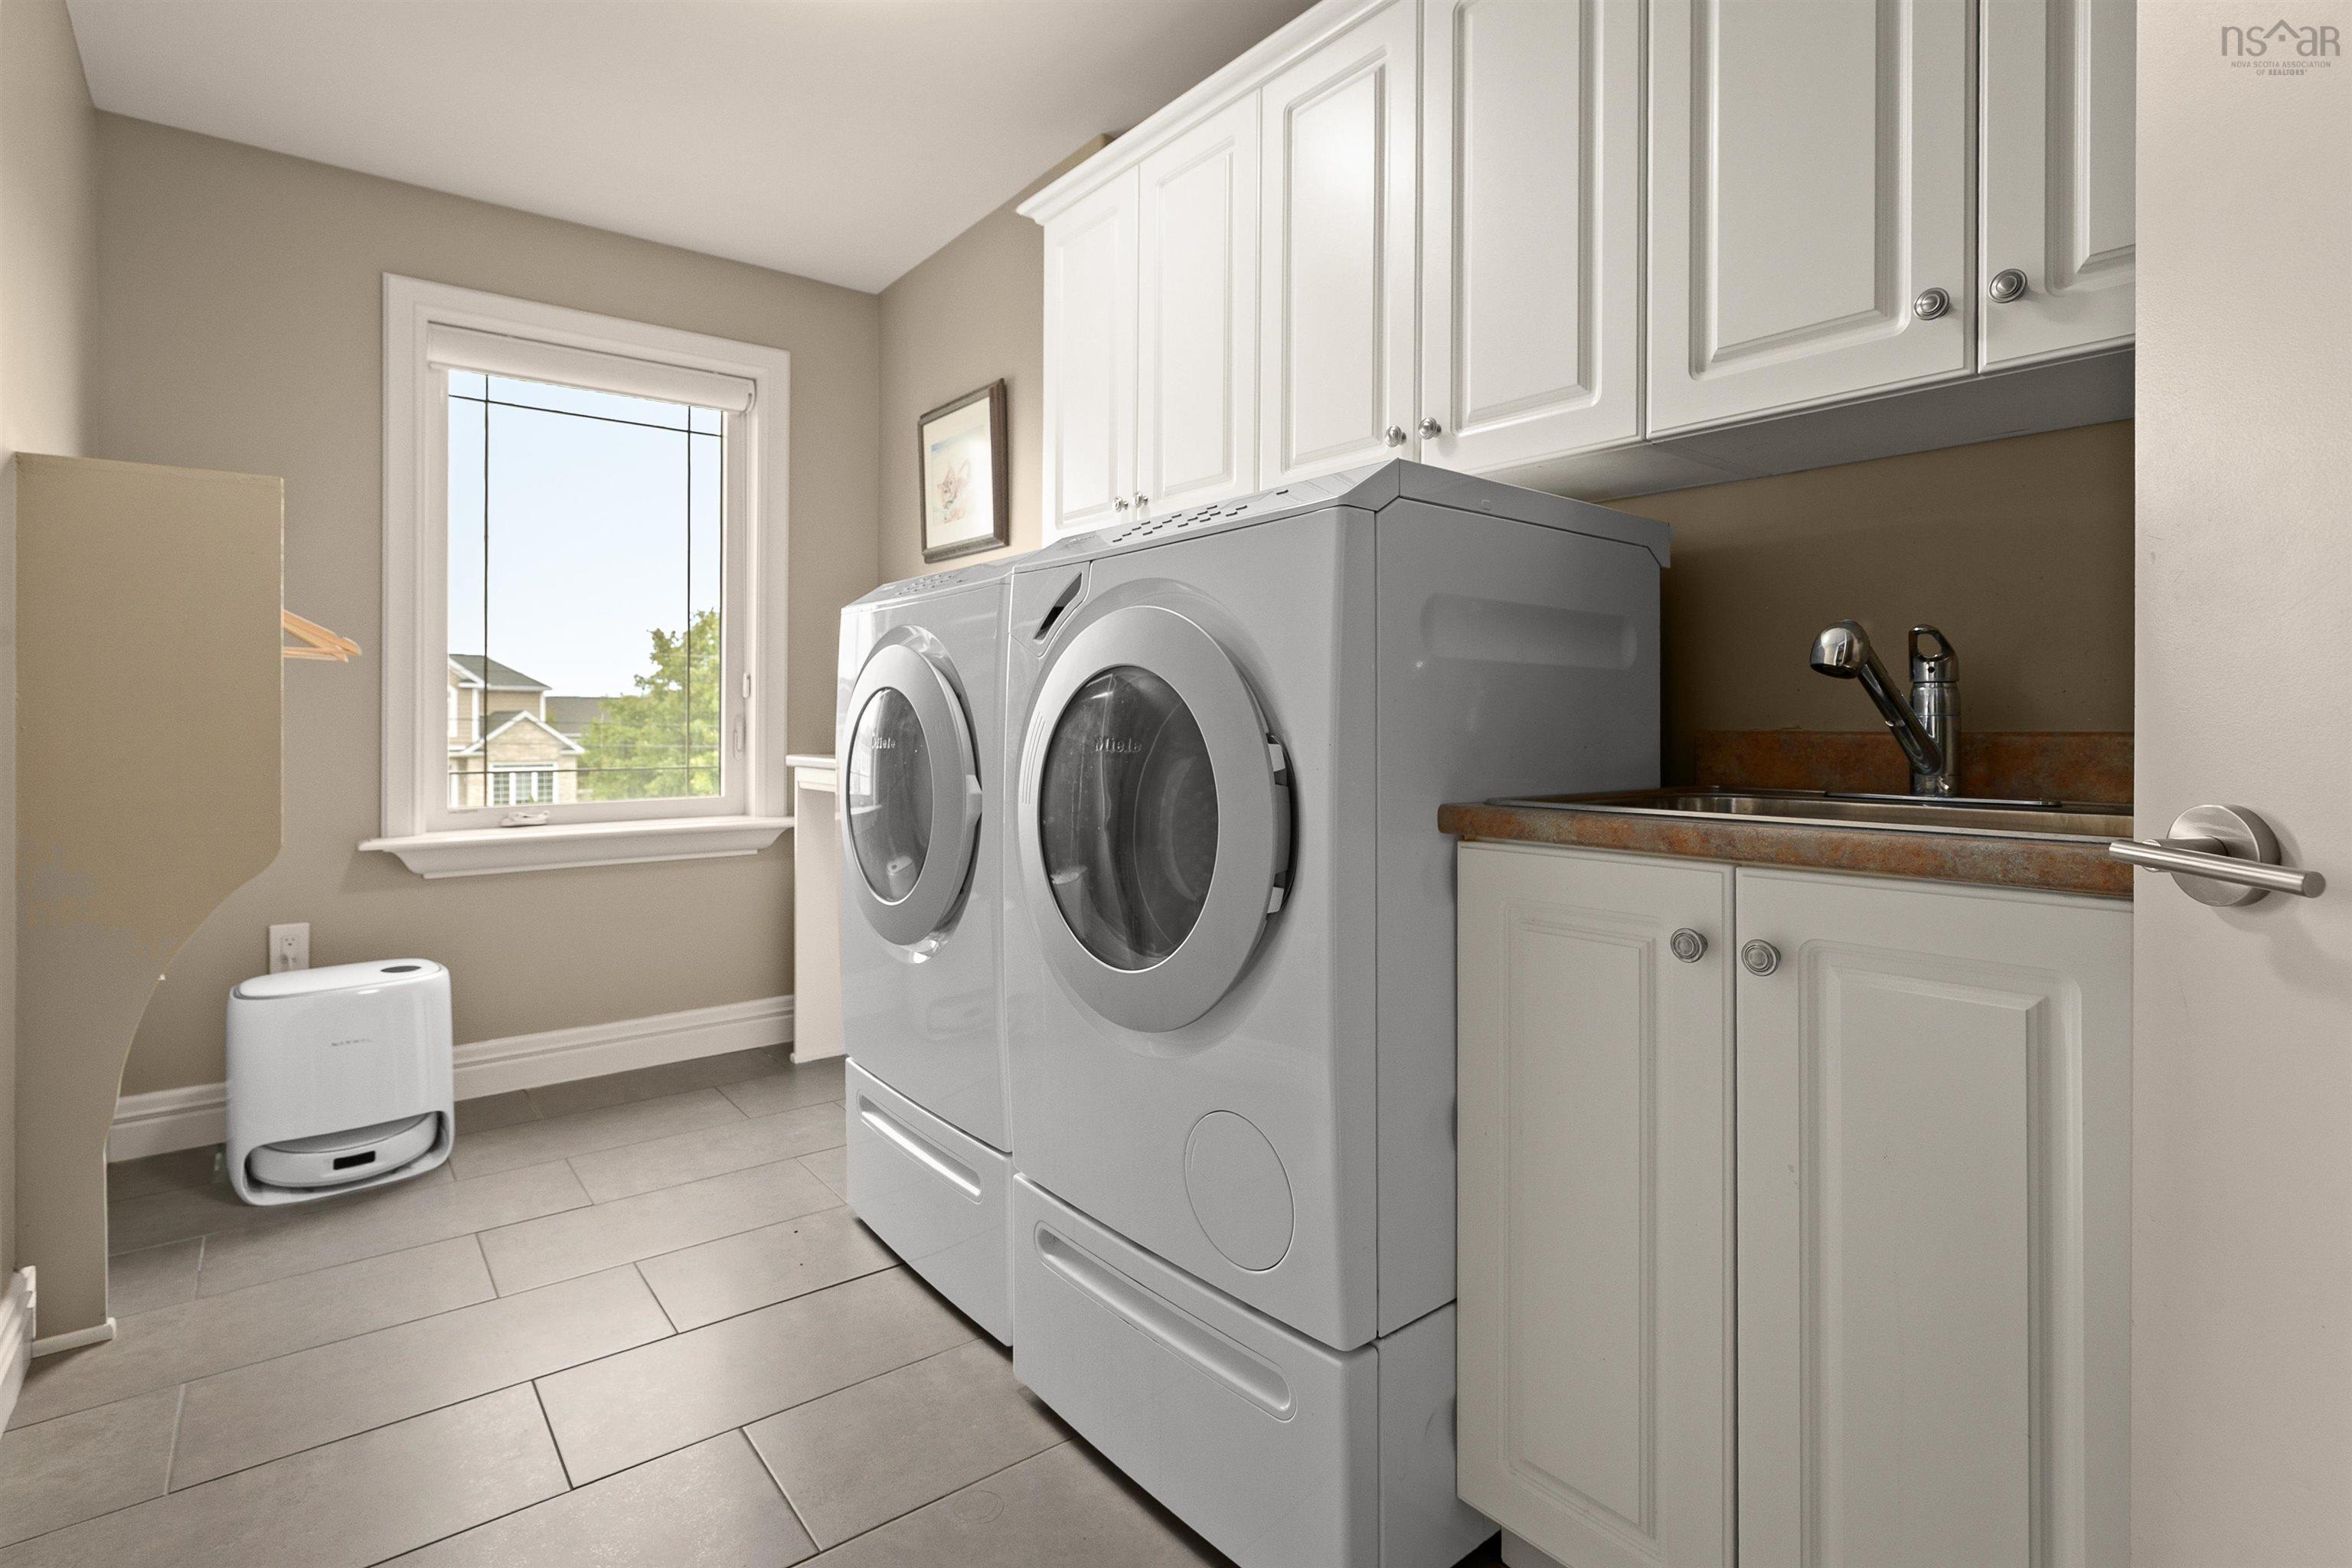
| 2nd Level | Laundry | 6'8" x 14'8" |
| Level | Type | Dimensions |
|---|---|---|
| Basement | Rec Room | 31' x 35'9" |
| Basement | OTHER | Gym 20'9" x 23'1" |
| Basement | OTHER | Bar 13' x 16 |
| Basement | Bedroom | 11'8" x 11'8" |
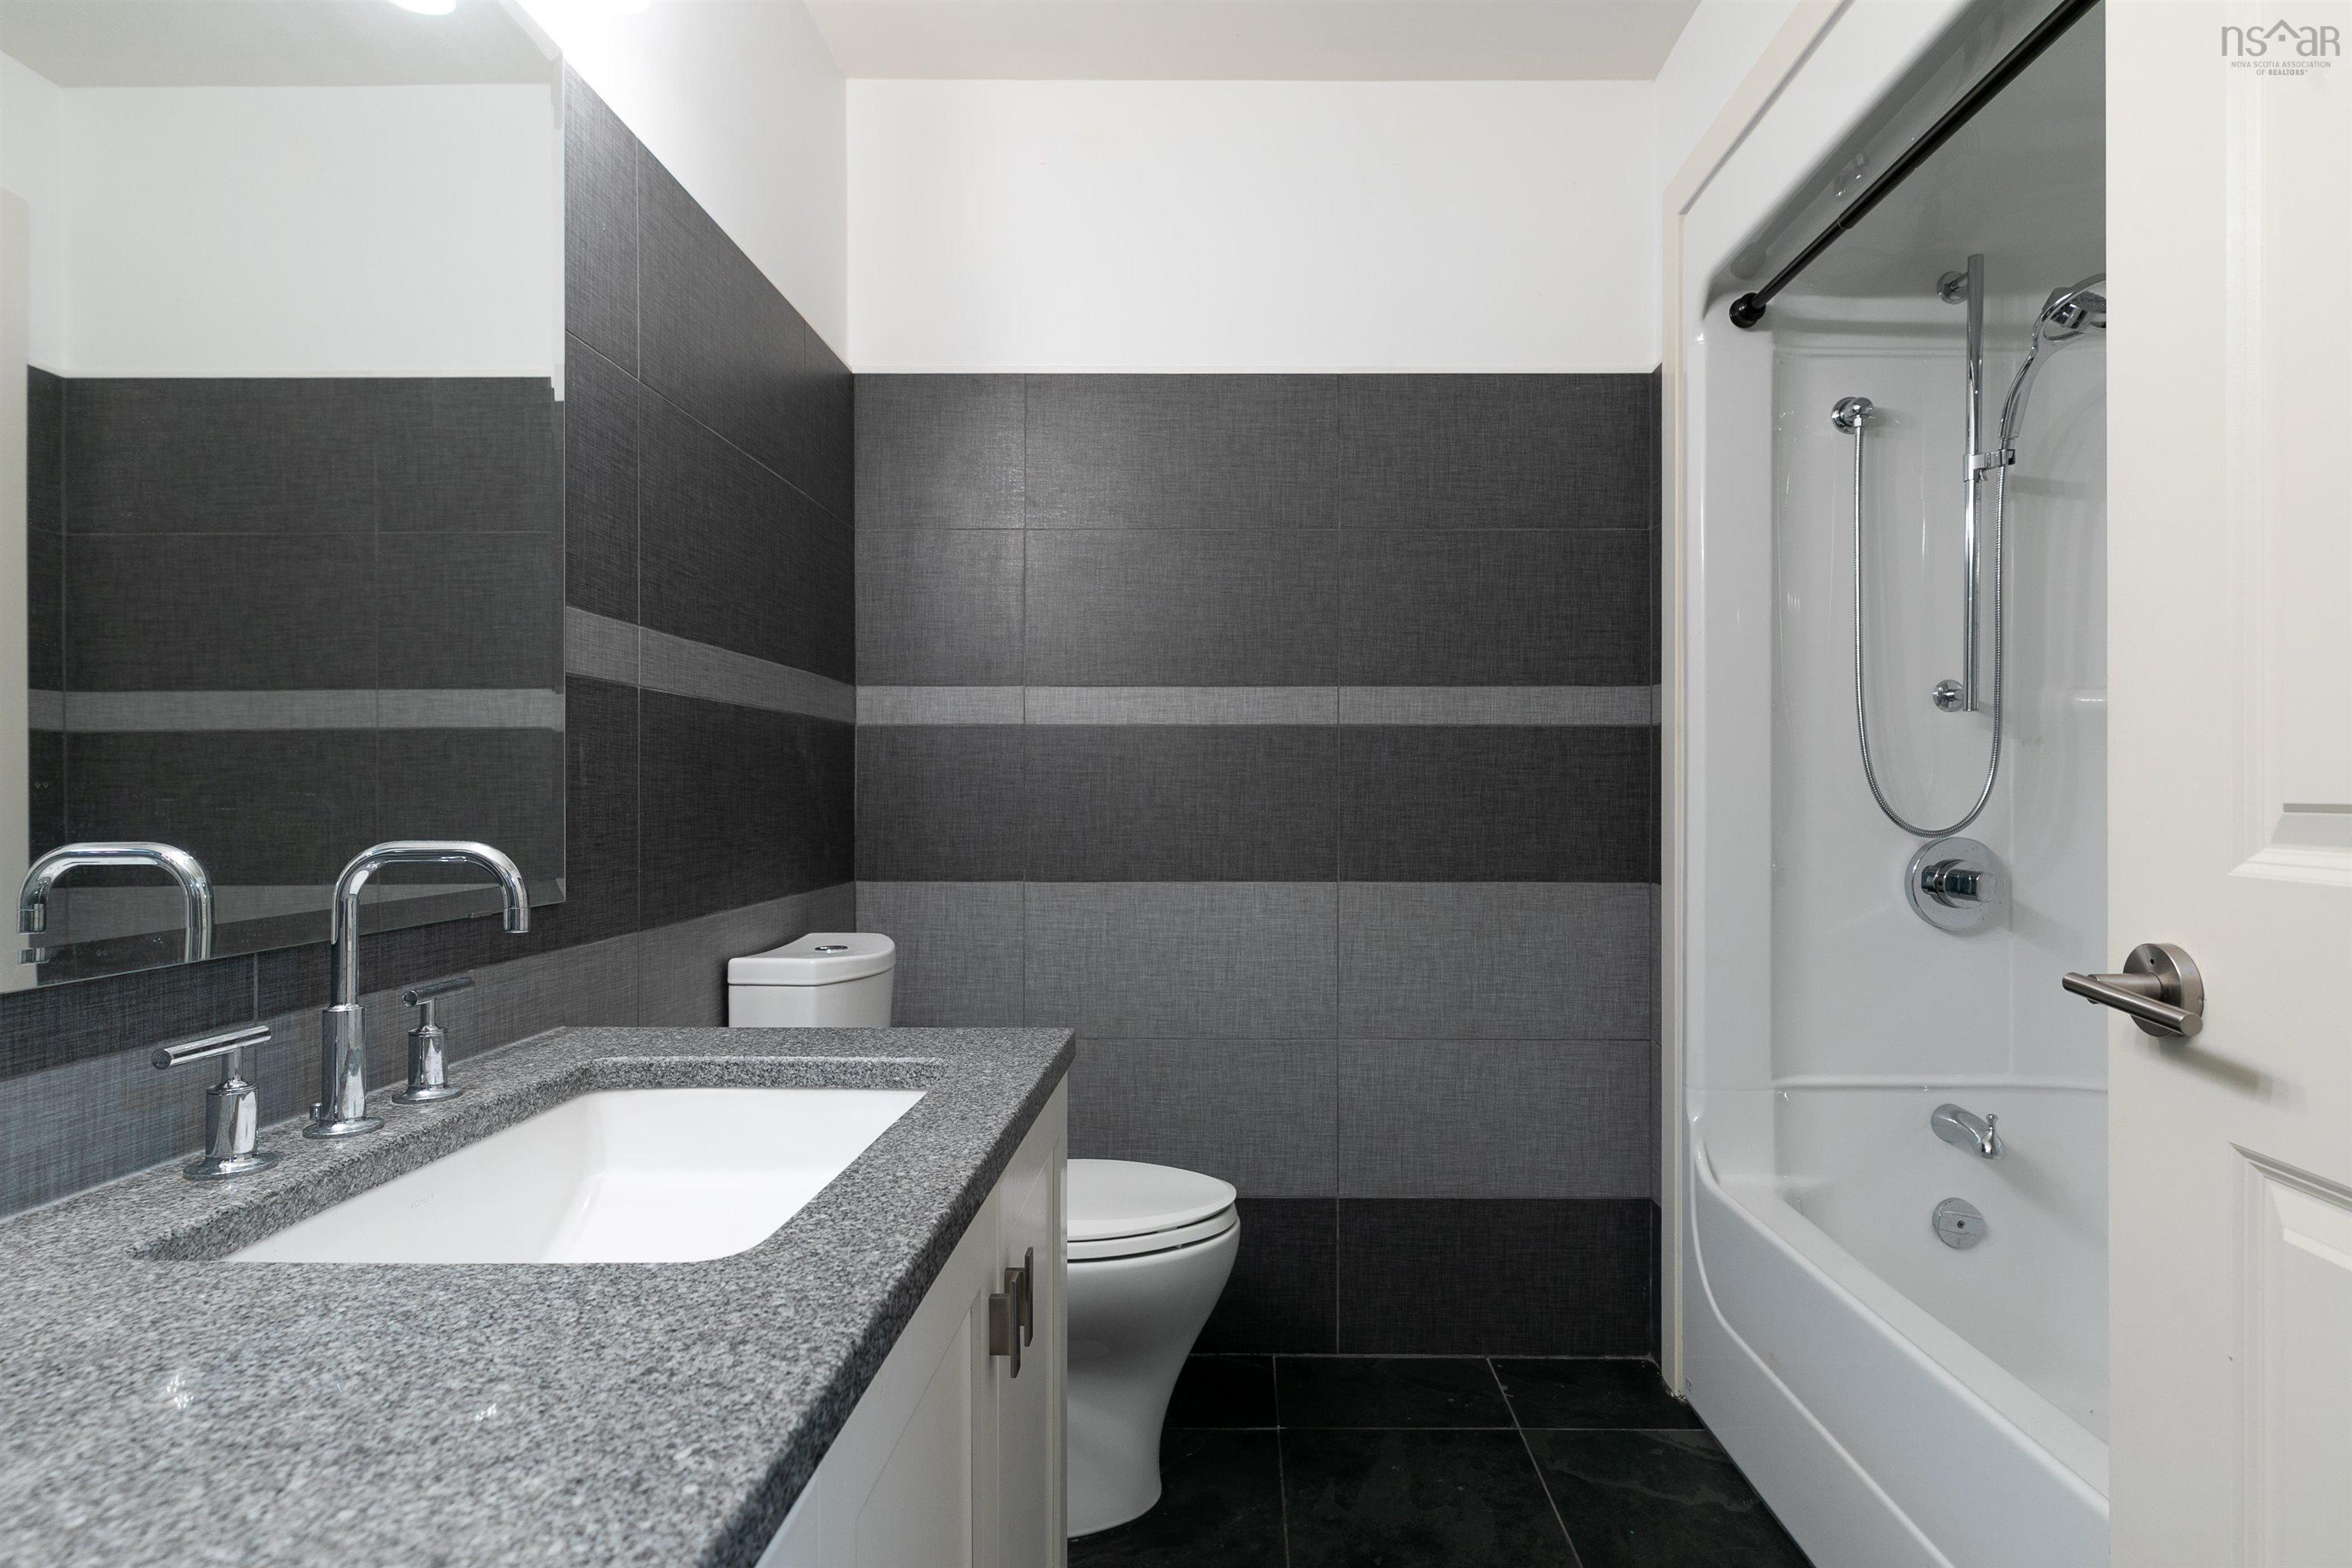
| Basement | Bath 4 | 7'6" x 7'7" |
| Basement | Storage | 11'2" x 9'3" |
| Basement | Storage | 9' x 3' |
| Basement | Storage | 4'5" x 6' |
| Basement | Utility | 7'5" x 5'8" |
Schools.
| Type | Name |
|---|---|
| Elementary School | Grosvenor - Wentworth Park Elementary School |
| Middle School | Clayton Park Junior High School |
| High School | Halifax West High School |
contact the agent.

(902) 489-4763
cblaney@remaxnova.ca
Candice has been a licensed REALTOR® since 2009. Candice's knowledge allows her to offer superior guidance, advice and service through the delicate p…