| Level | Type | Dimensions |
|---|---|---|
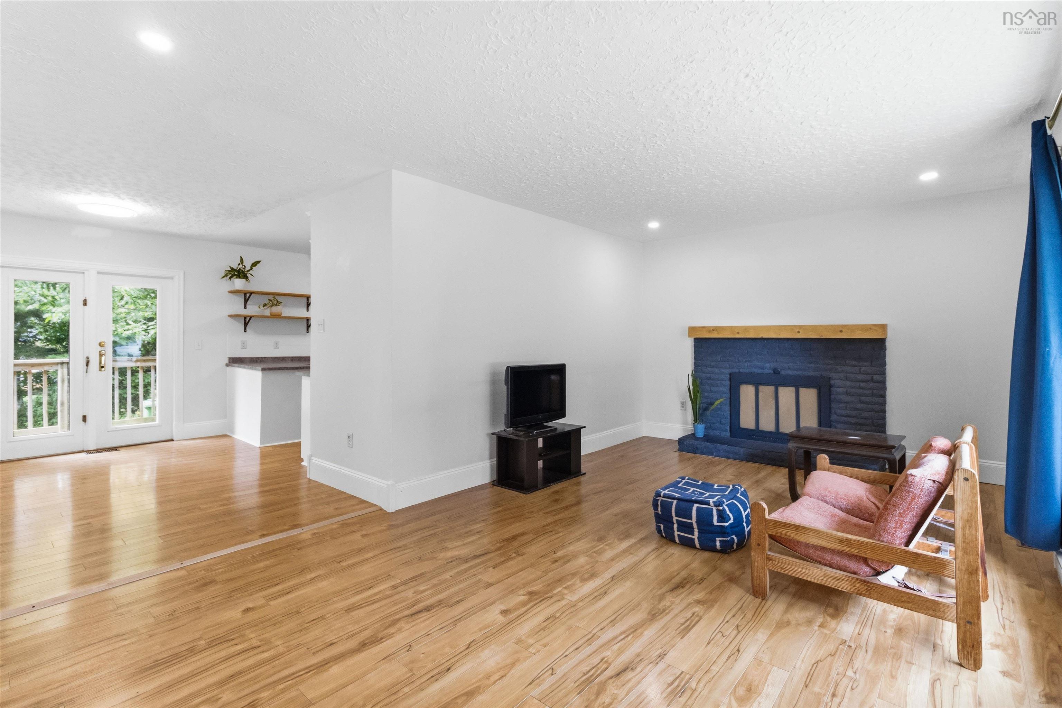
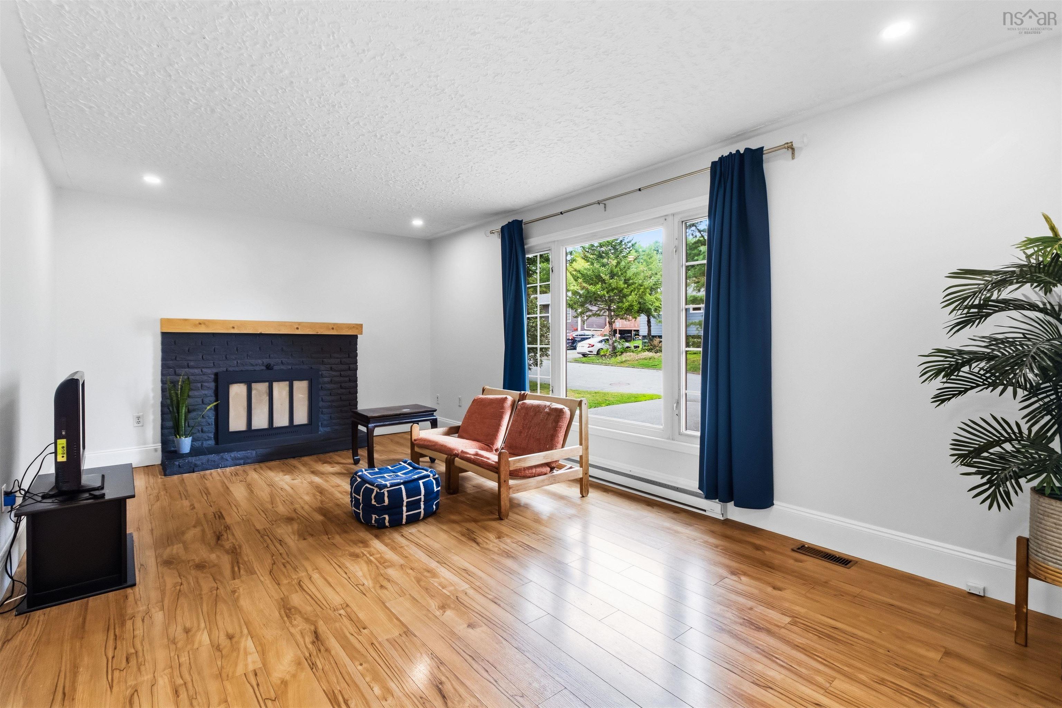
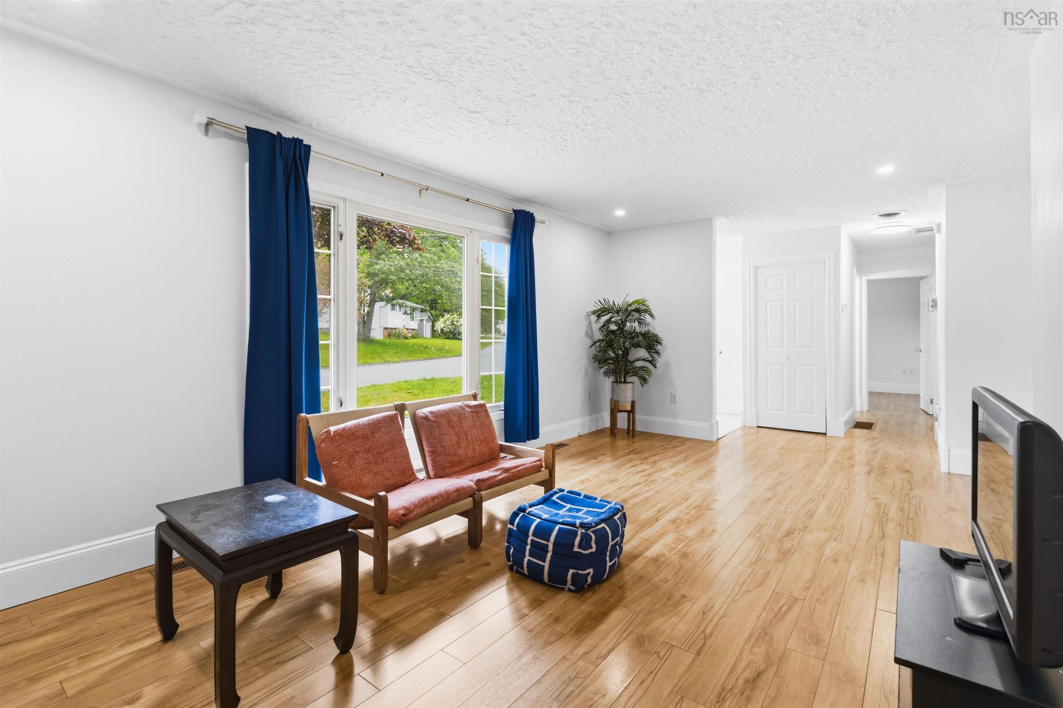
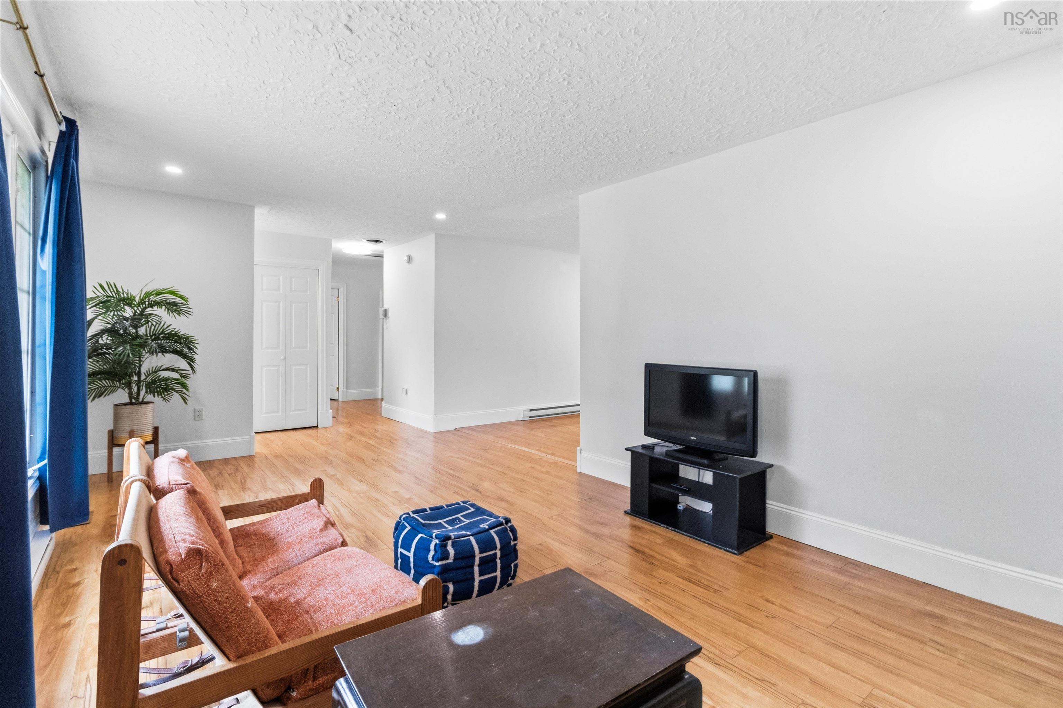
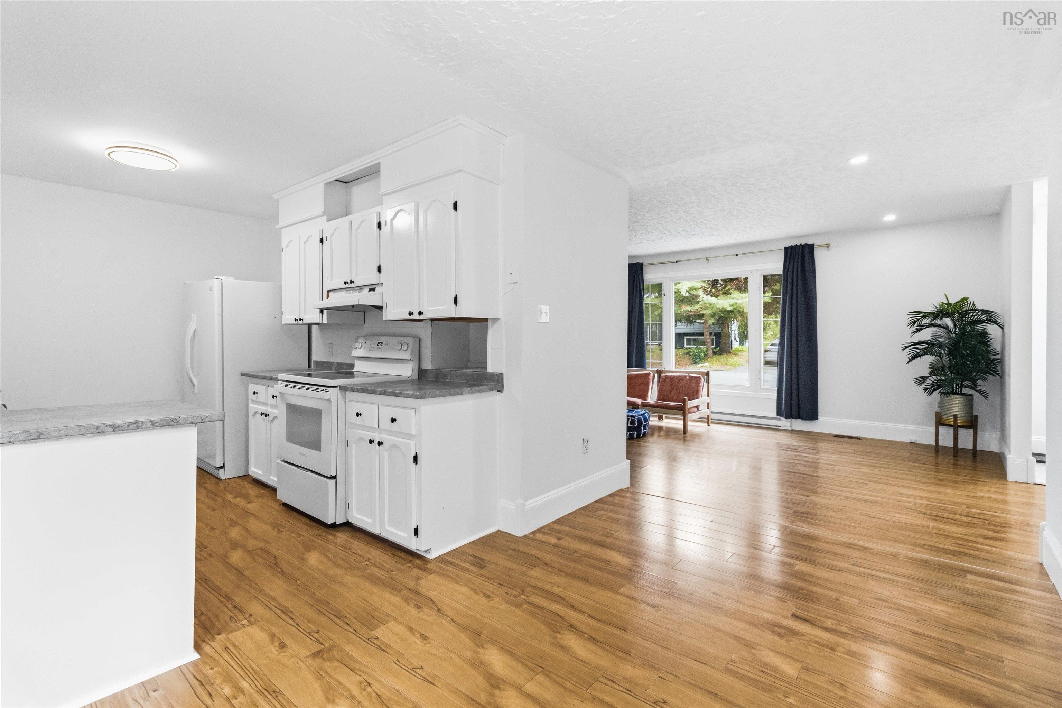
| Main Floor | Living Room | 19.4 x 11.4 |
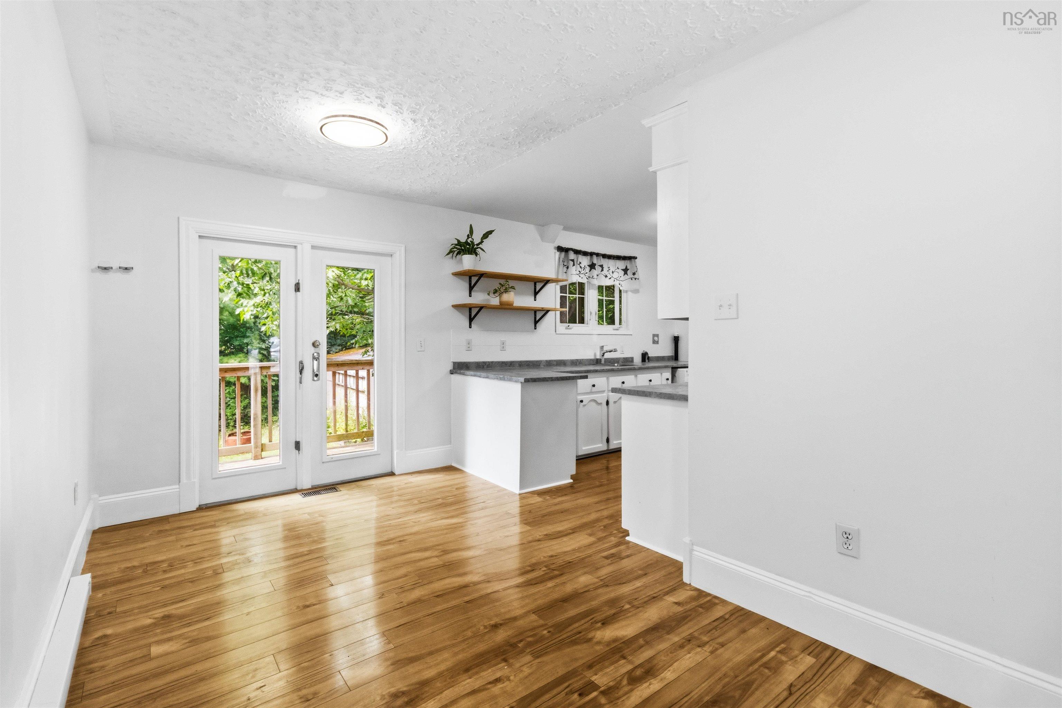
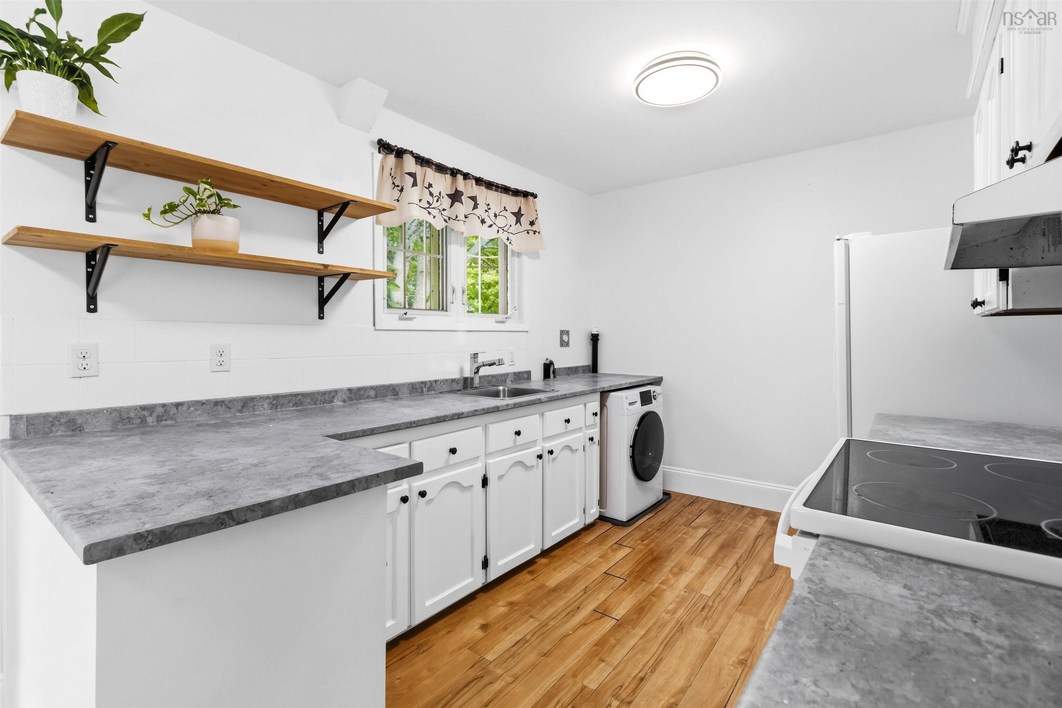
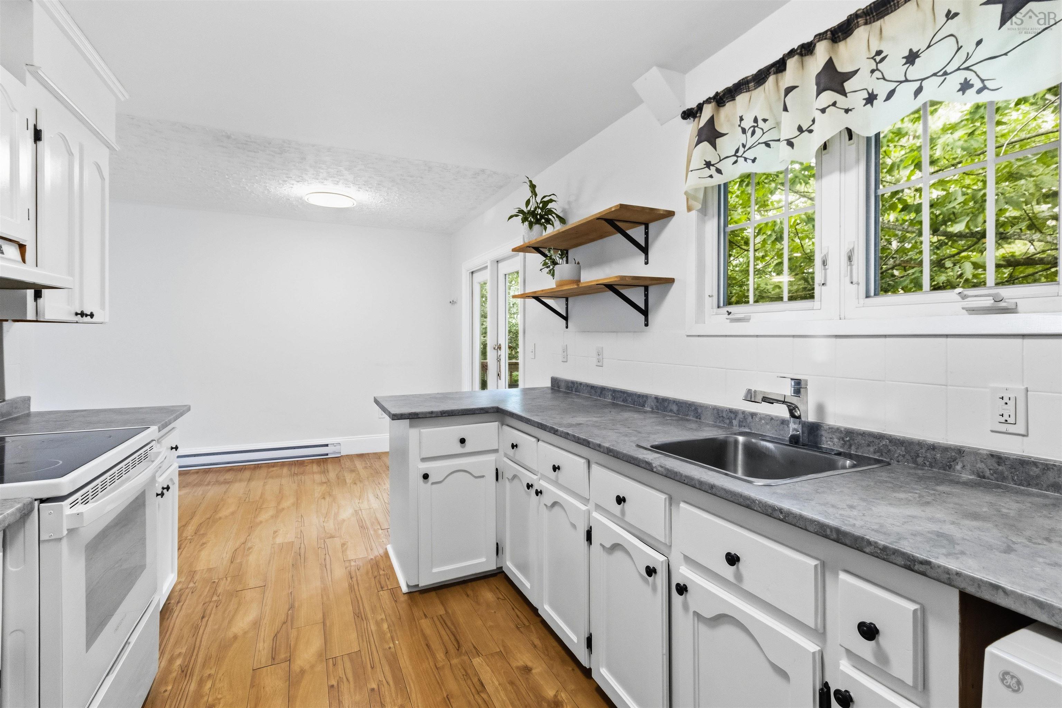
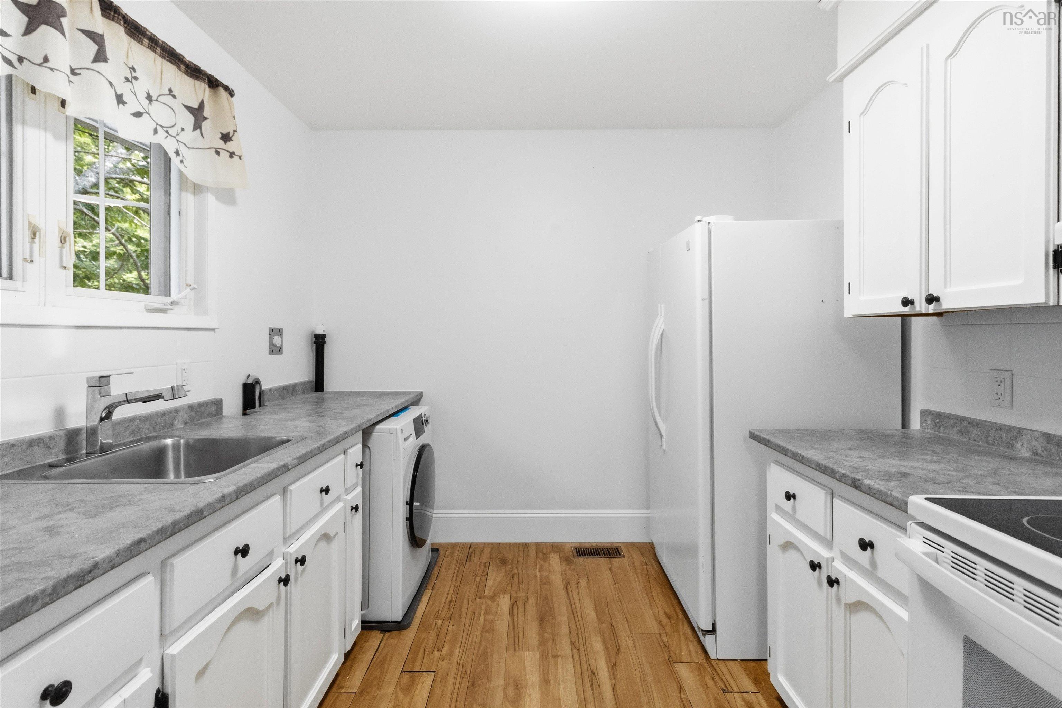
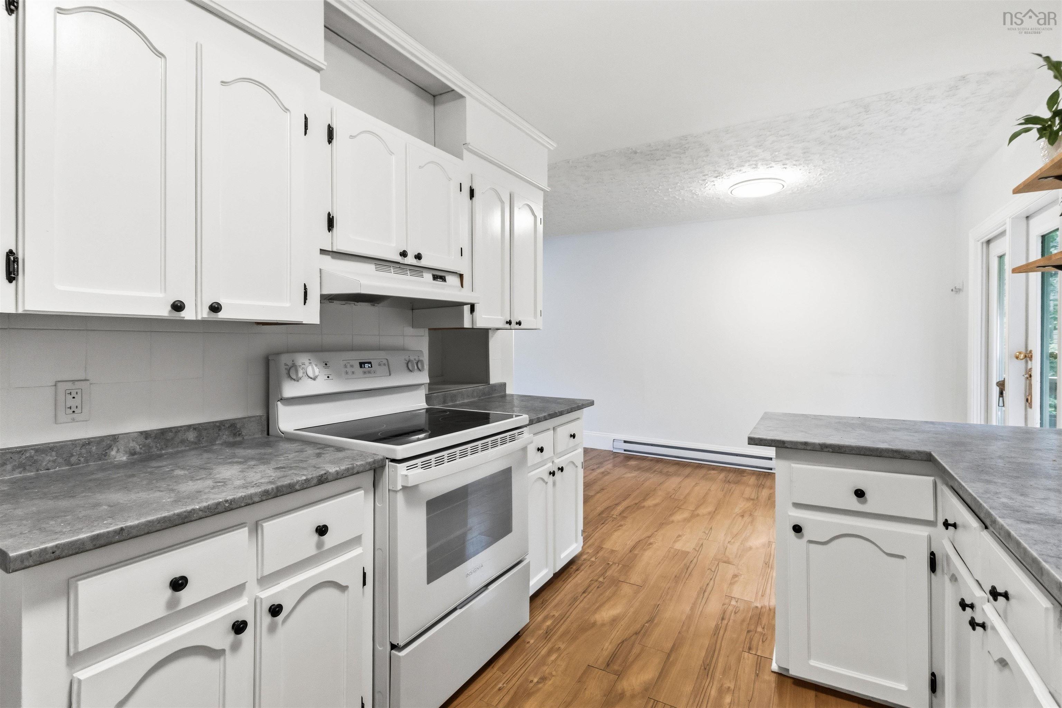
| Main Floor | Eat In Kitchen | 19.3 x 12.7 |
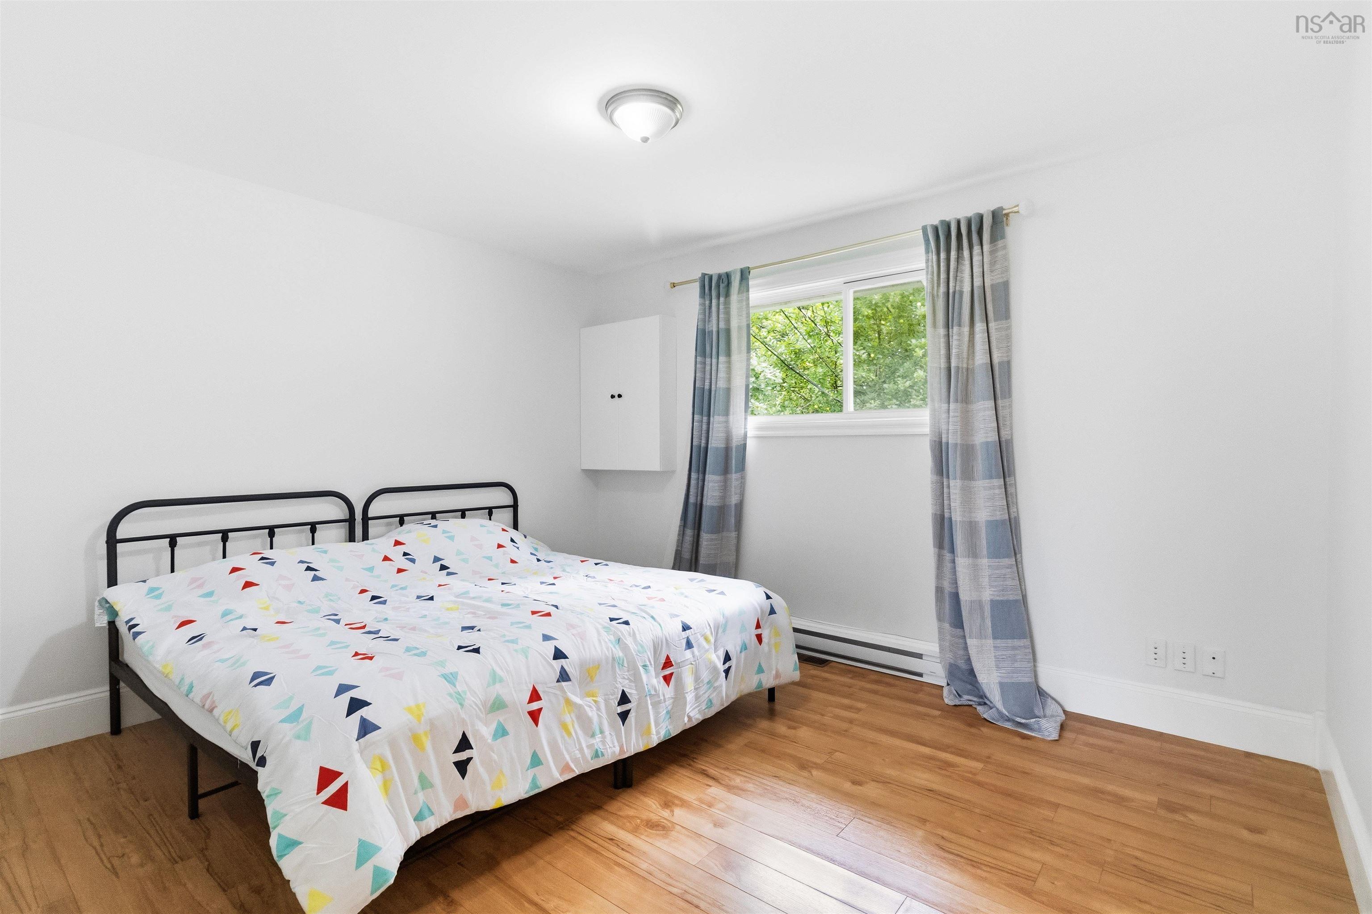
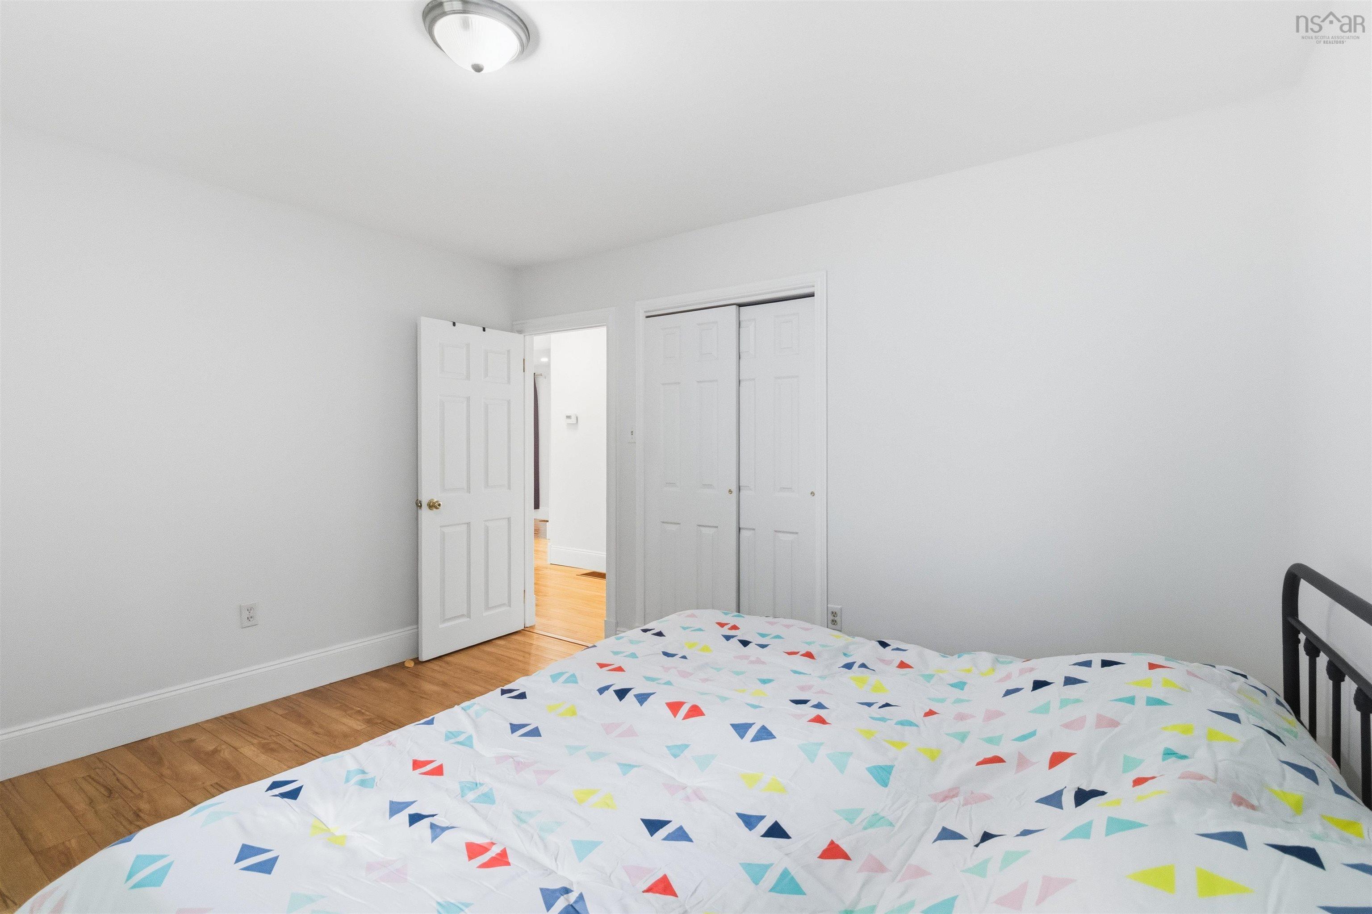
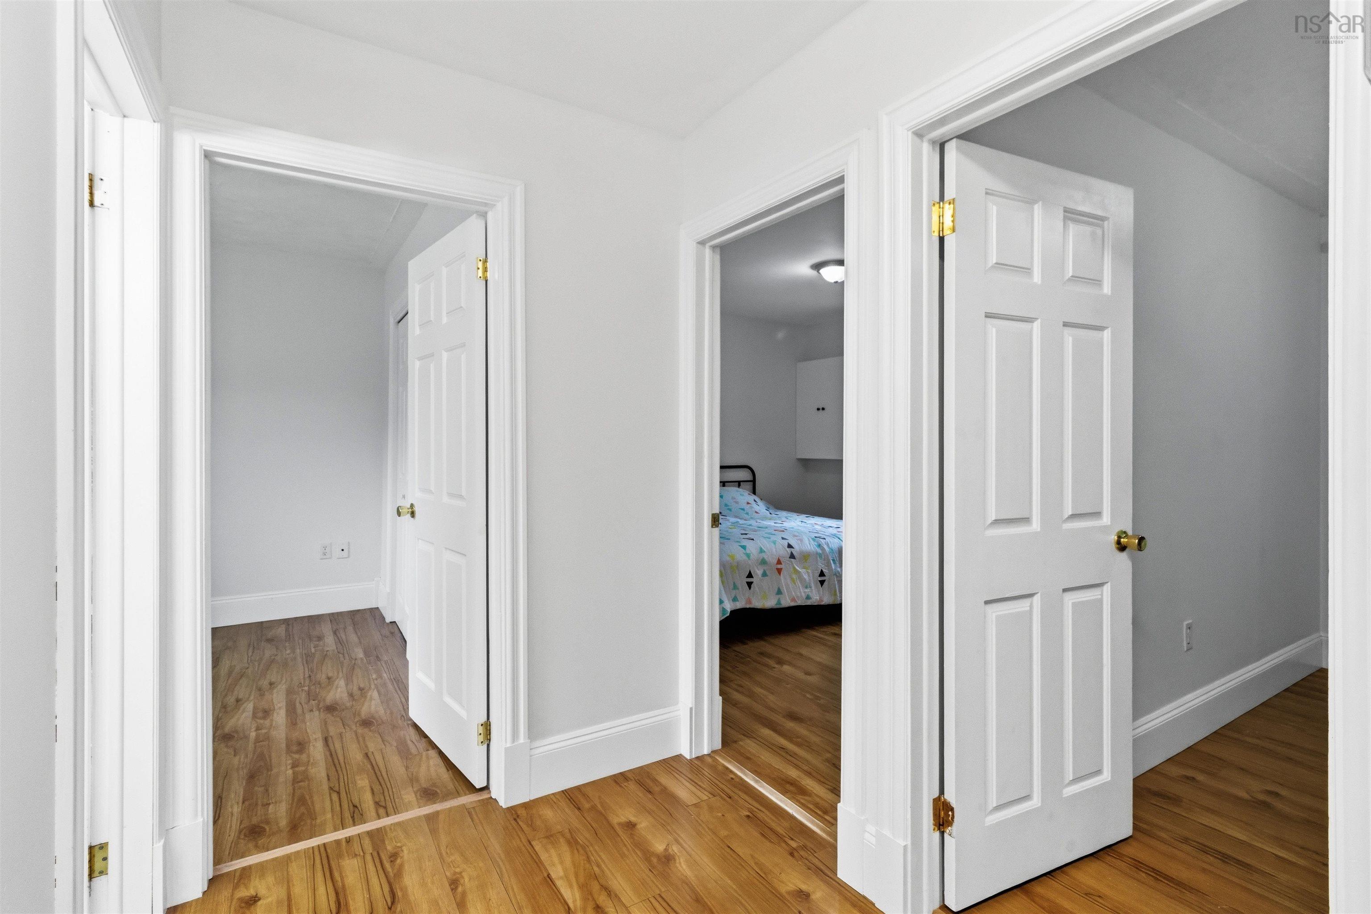
| Main Floor | Primary Bedroom | 12.7 x 10.9 |
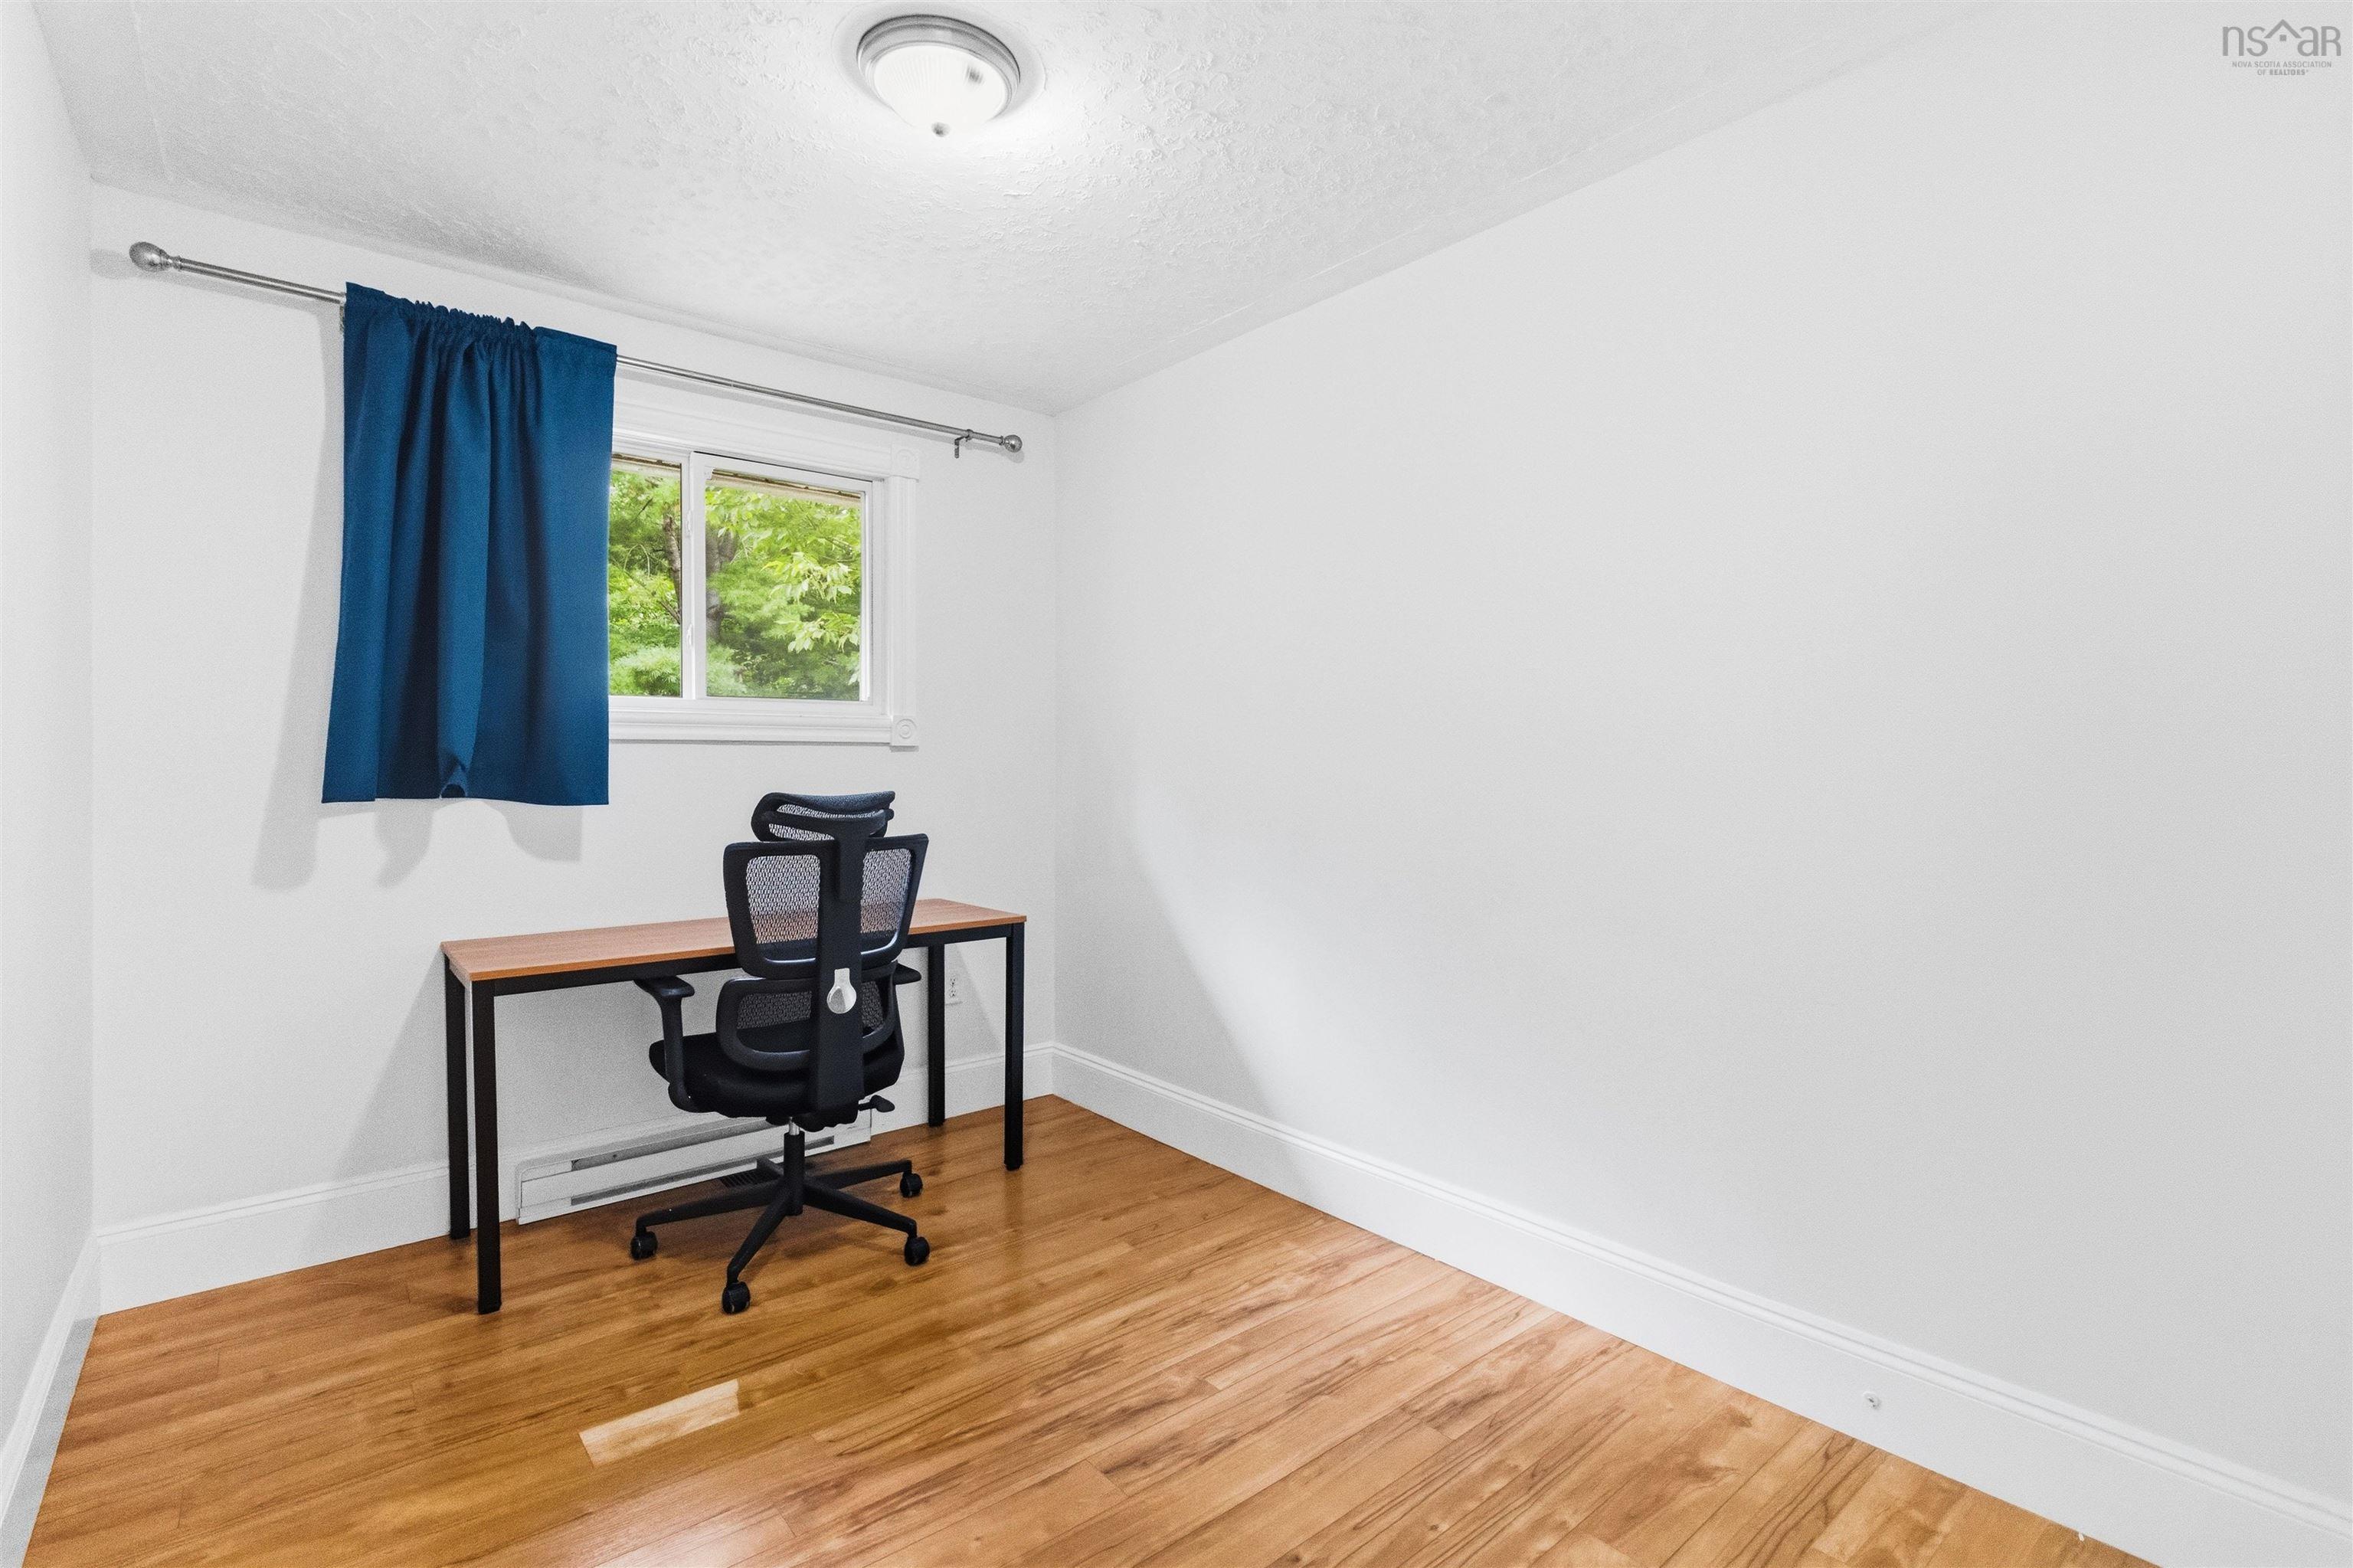
| Main Floor | Bedroom | 9.2 x 10.9 |
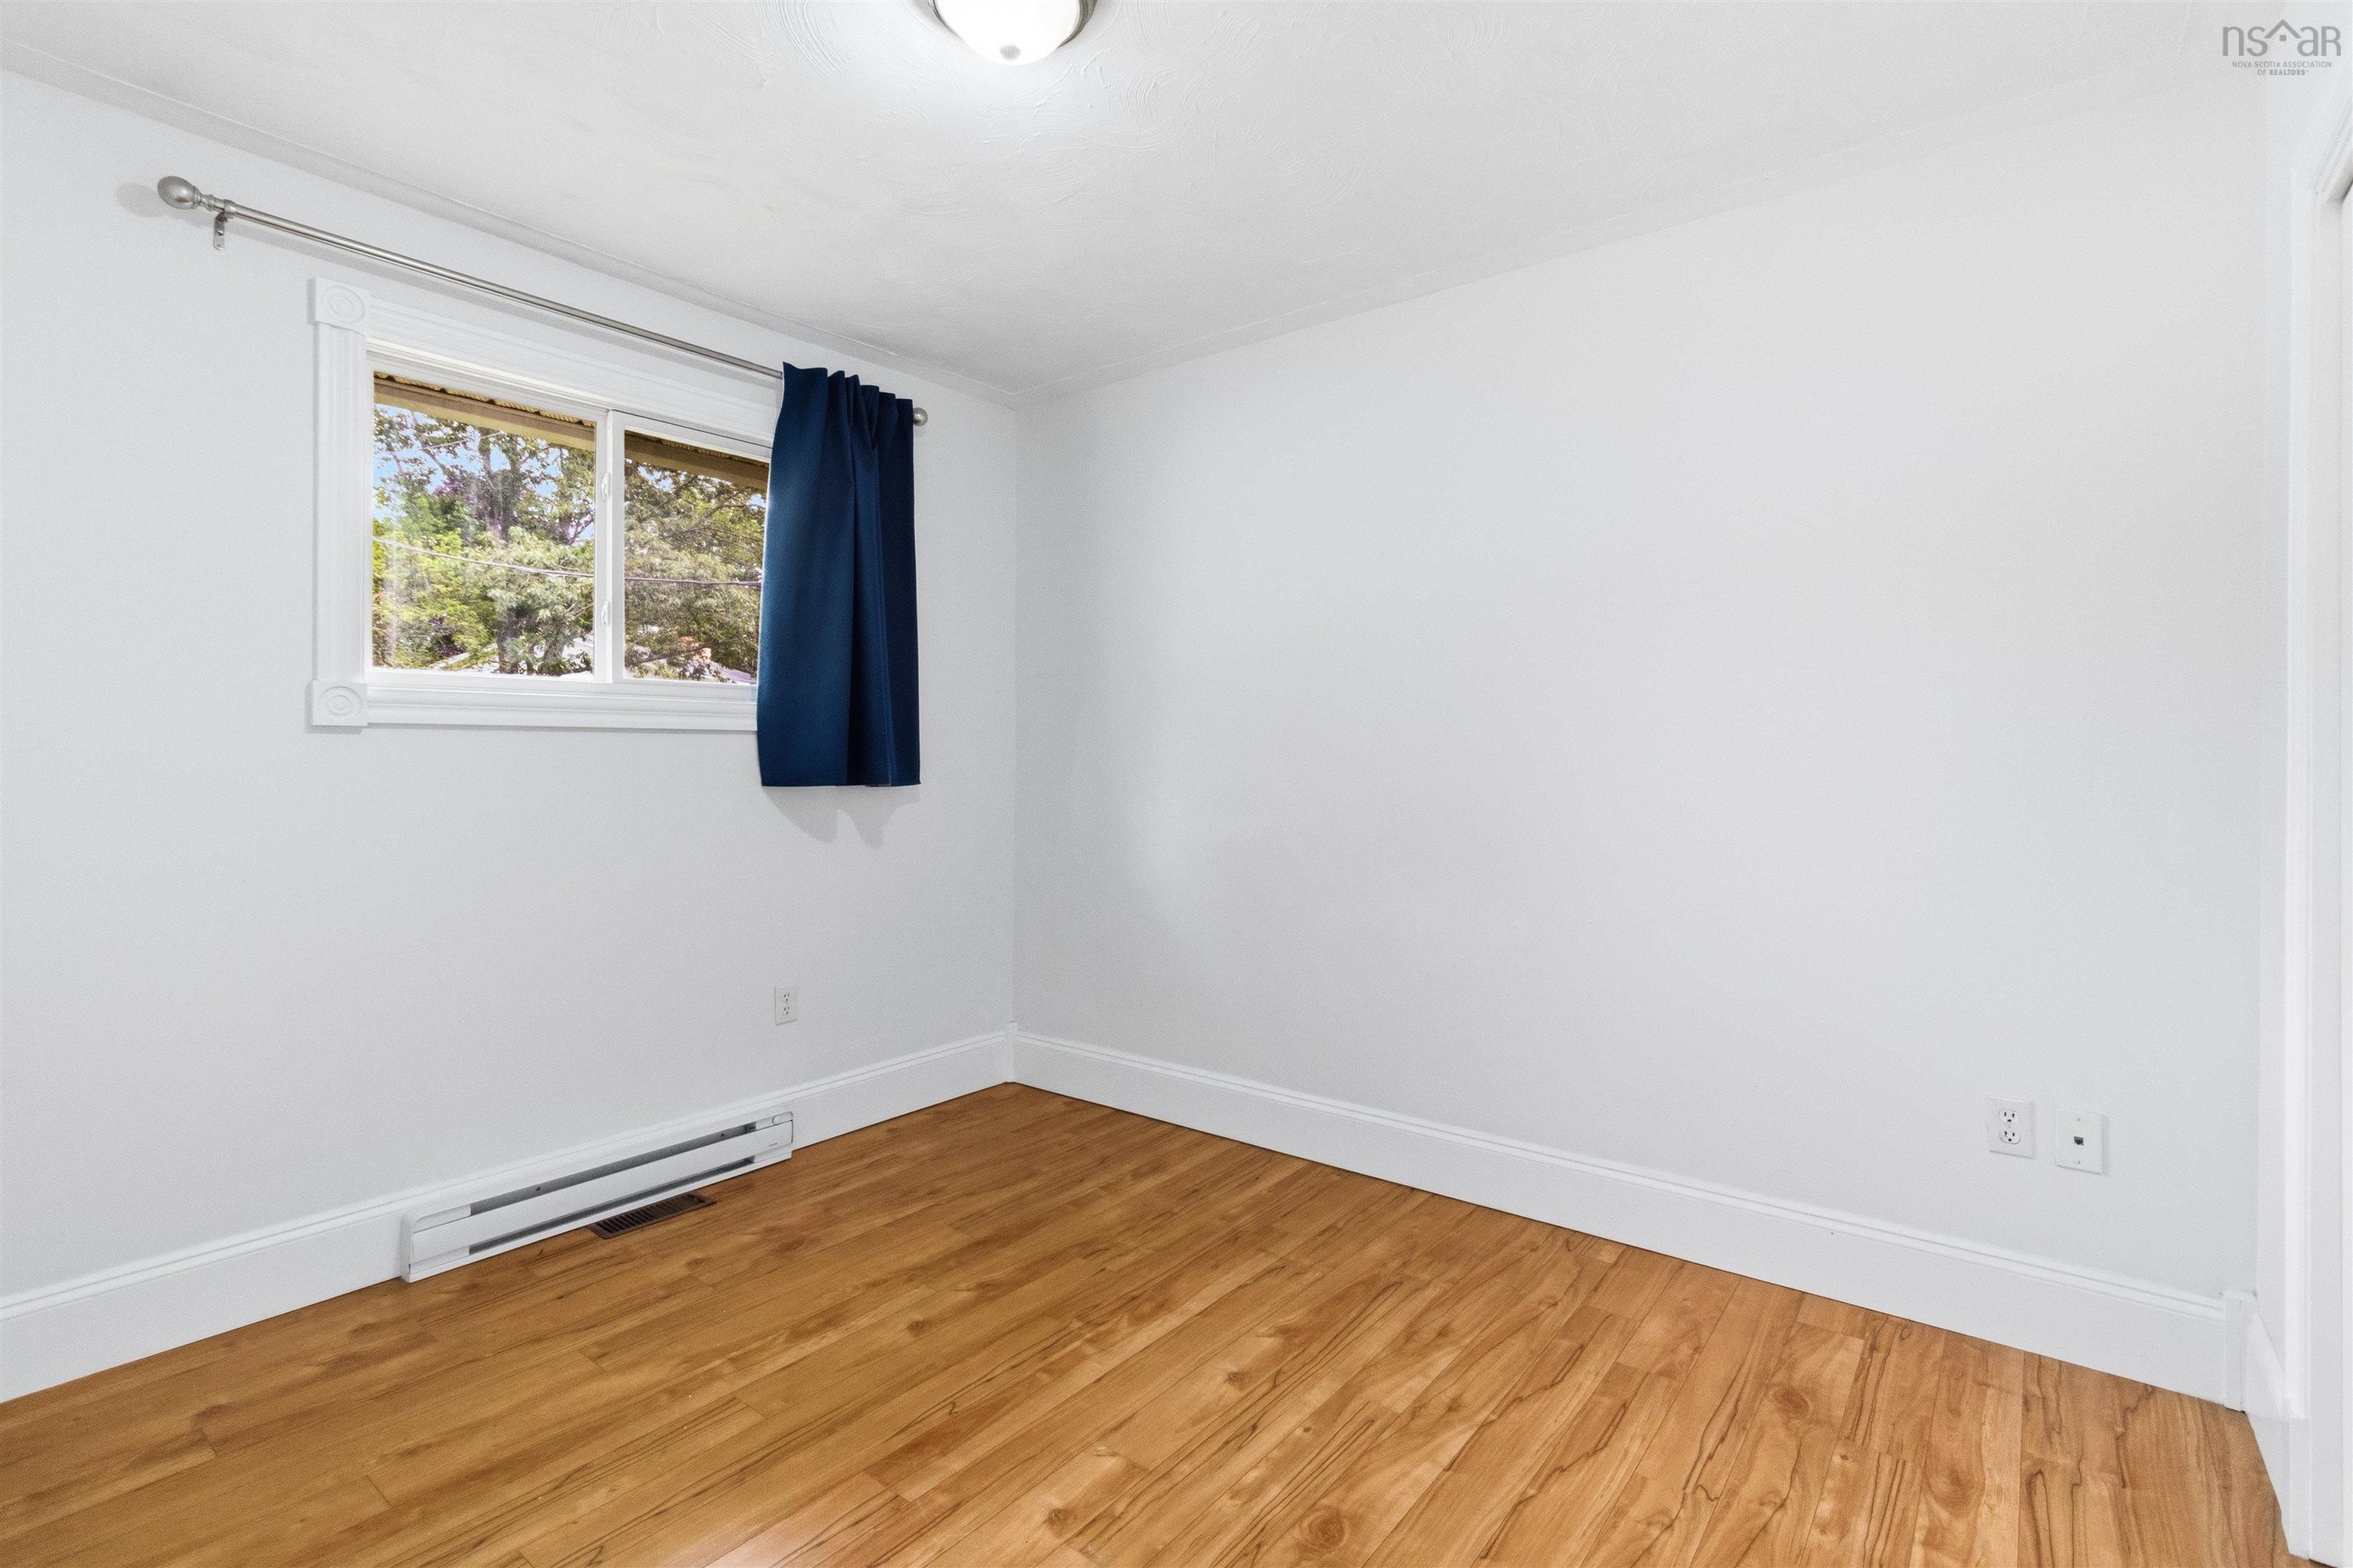
| Main Floor | Bedroom | 8.2 x 10.9 |
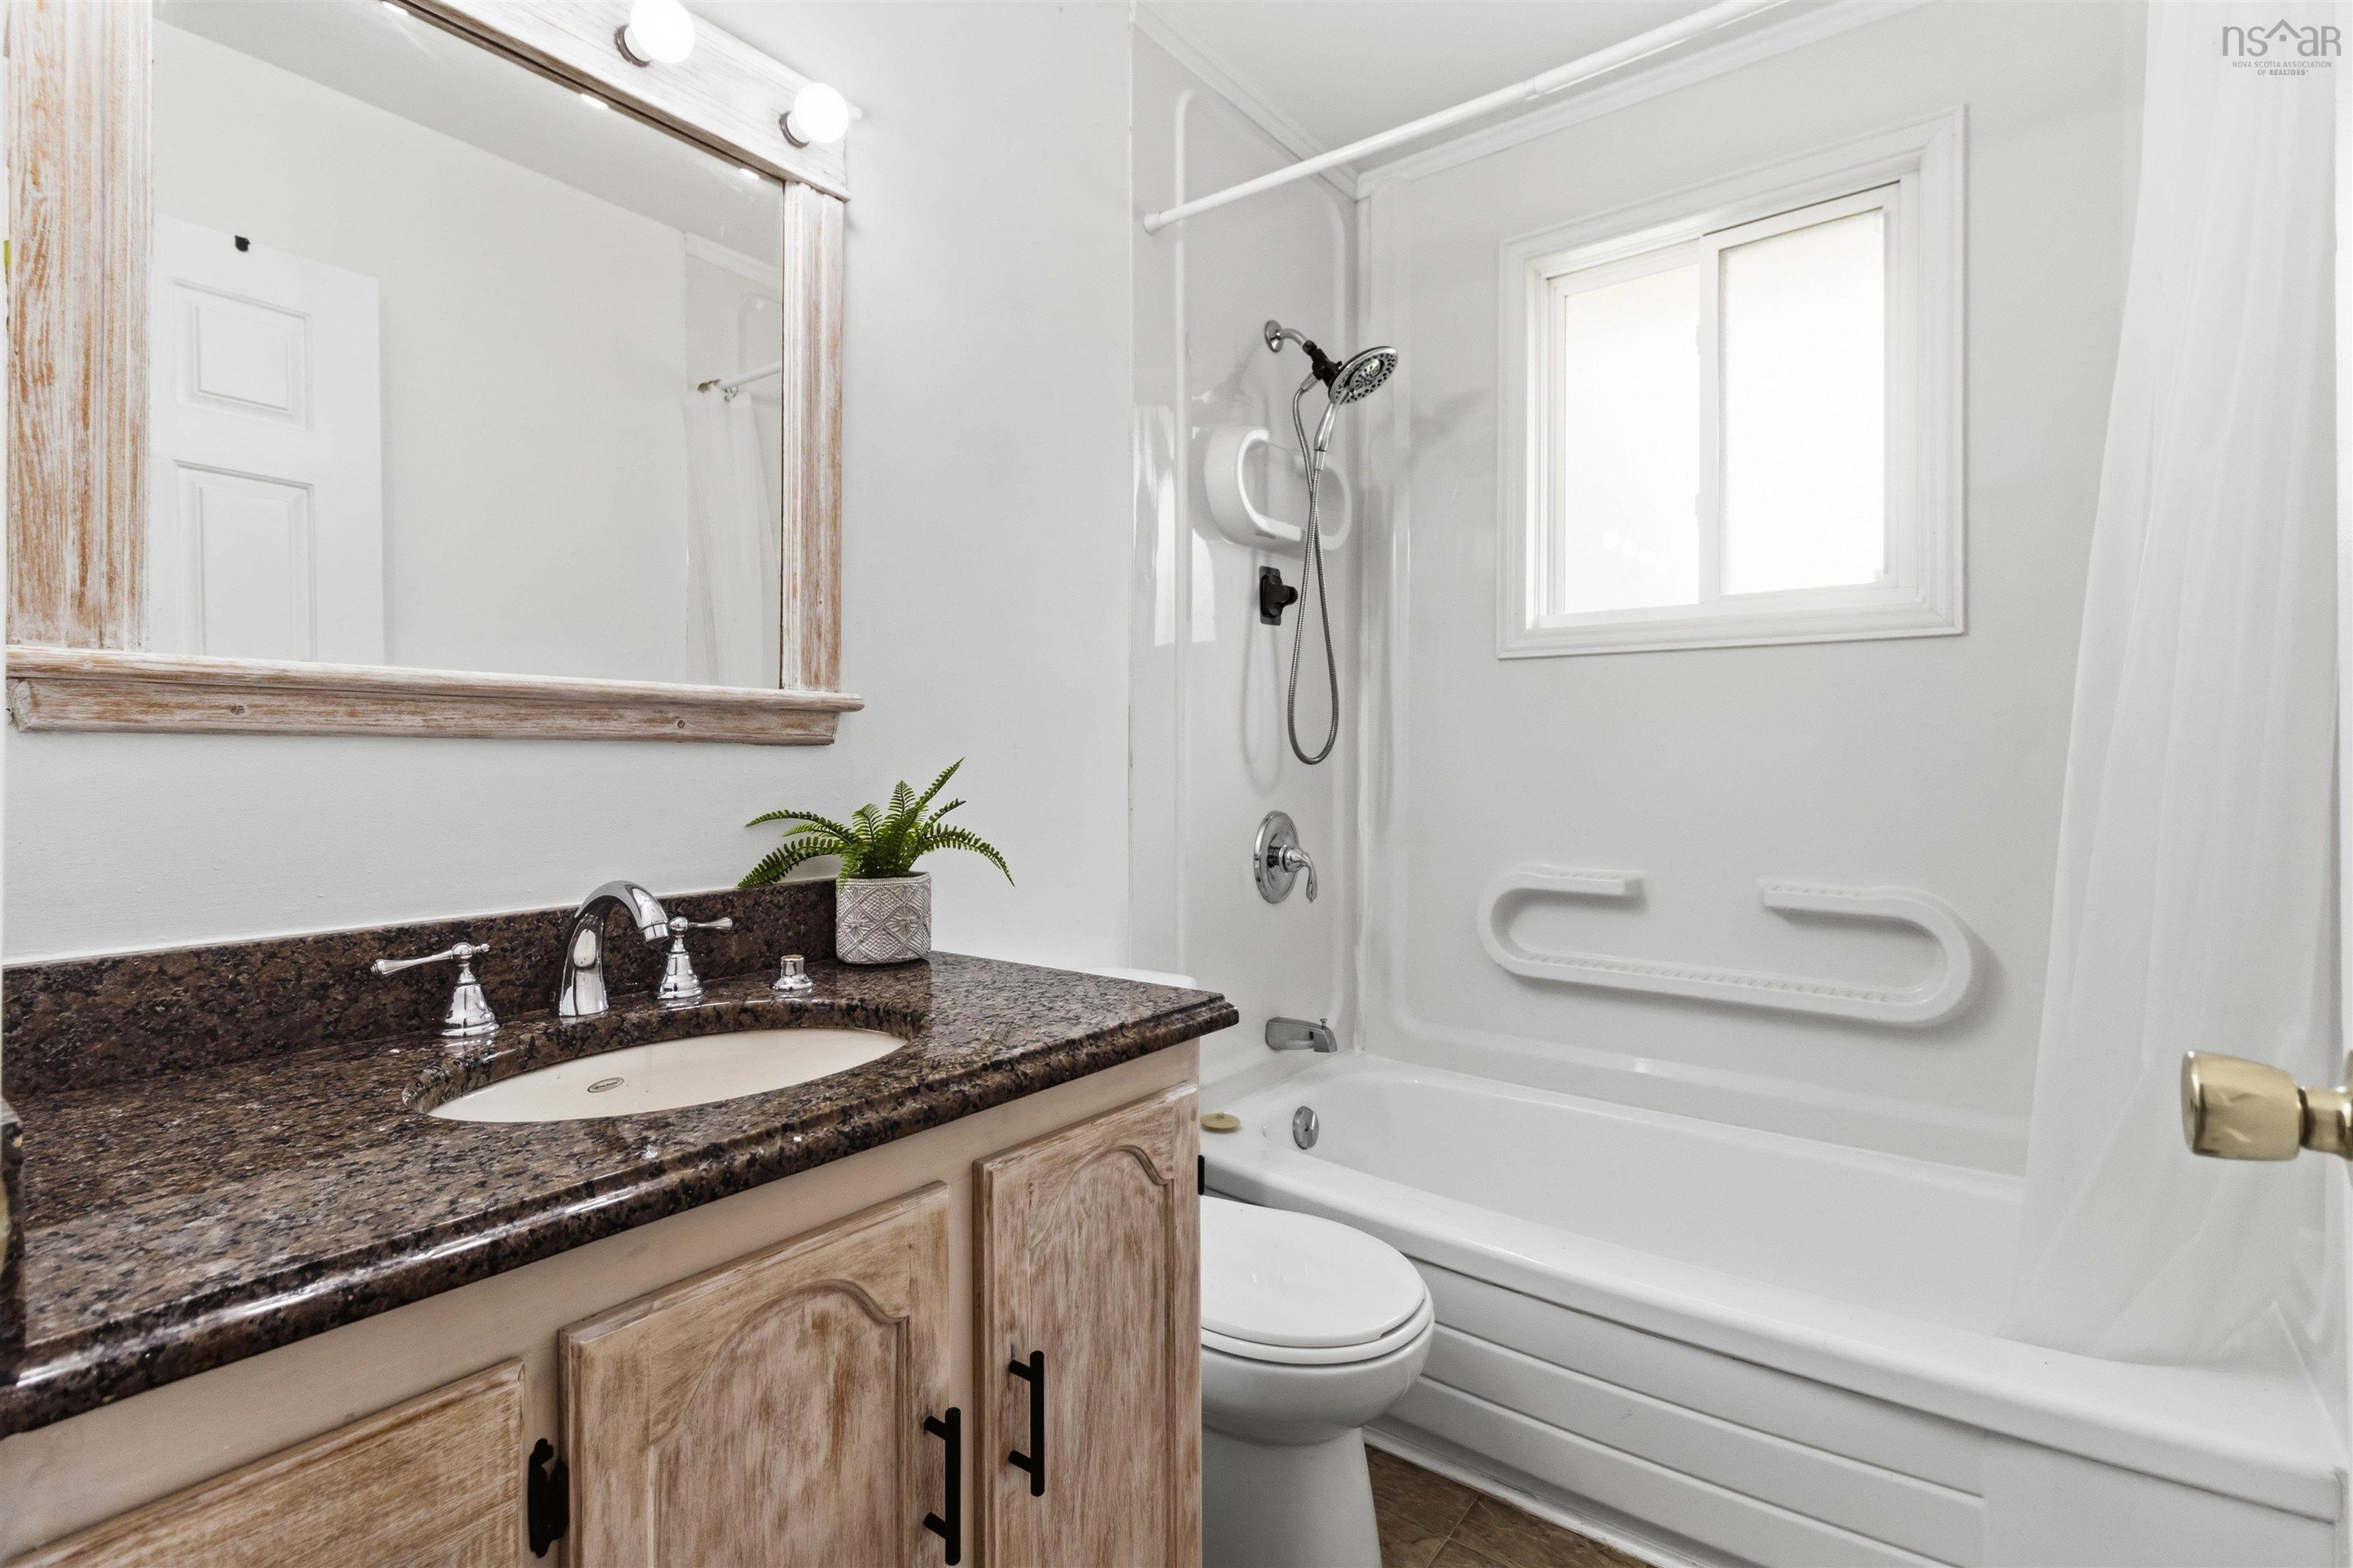
| Main Floor | Bath 1 | 5.1 x 7.6 |
Single Family
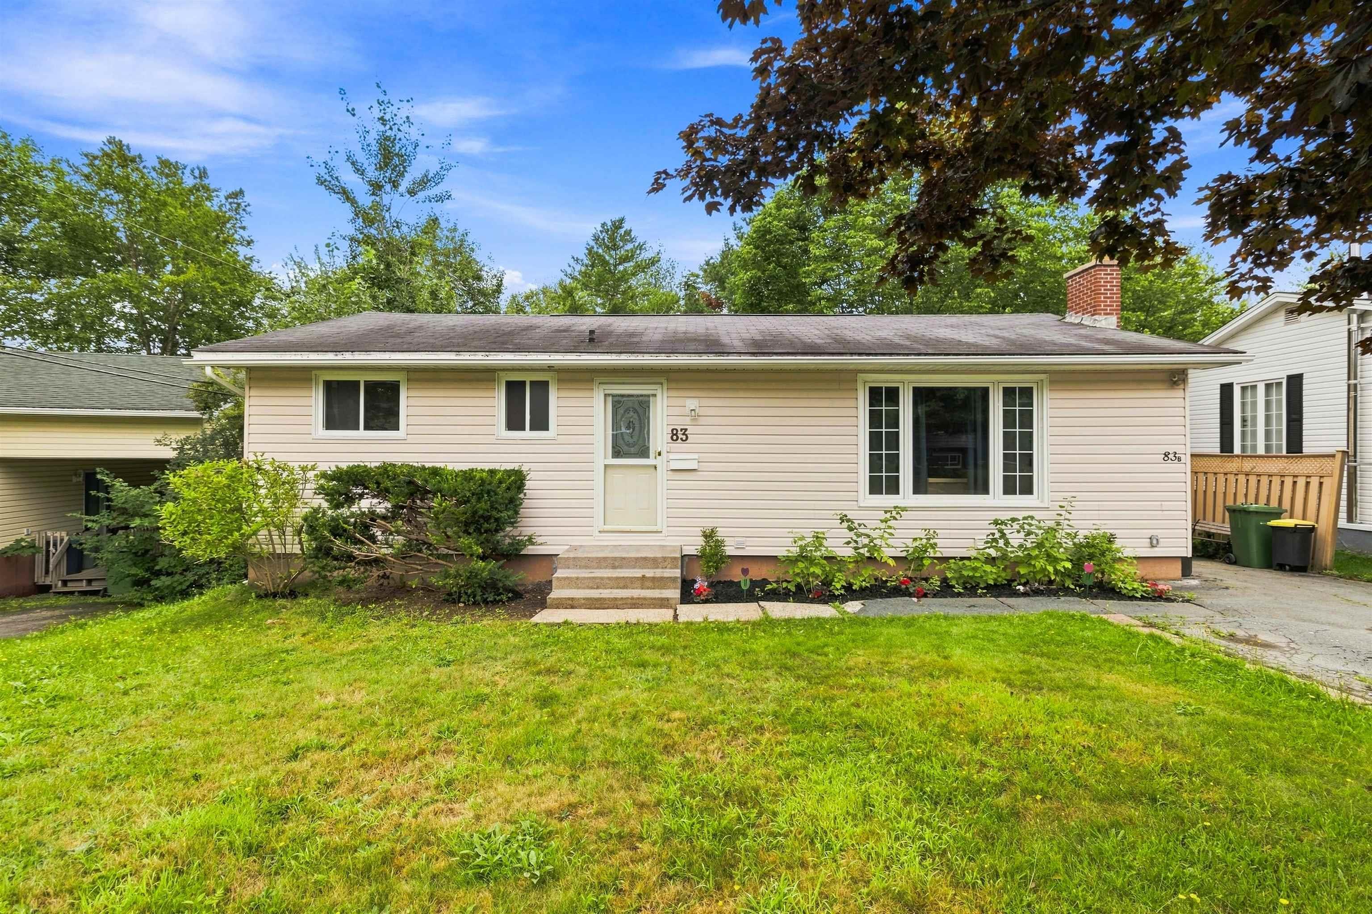
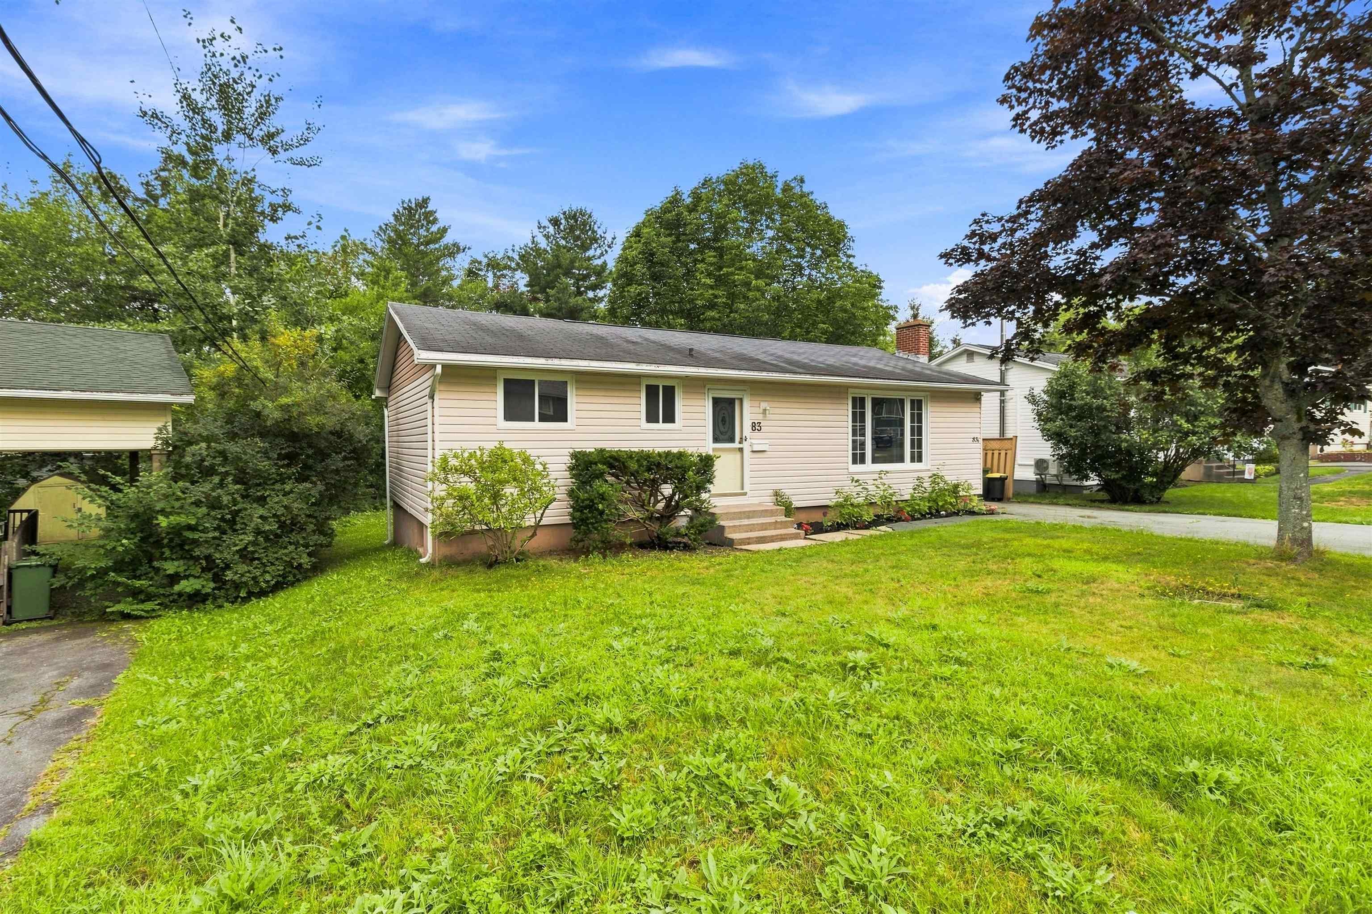
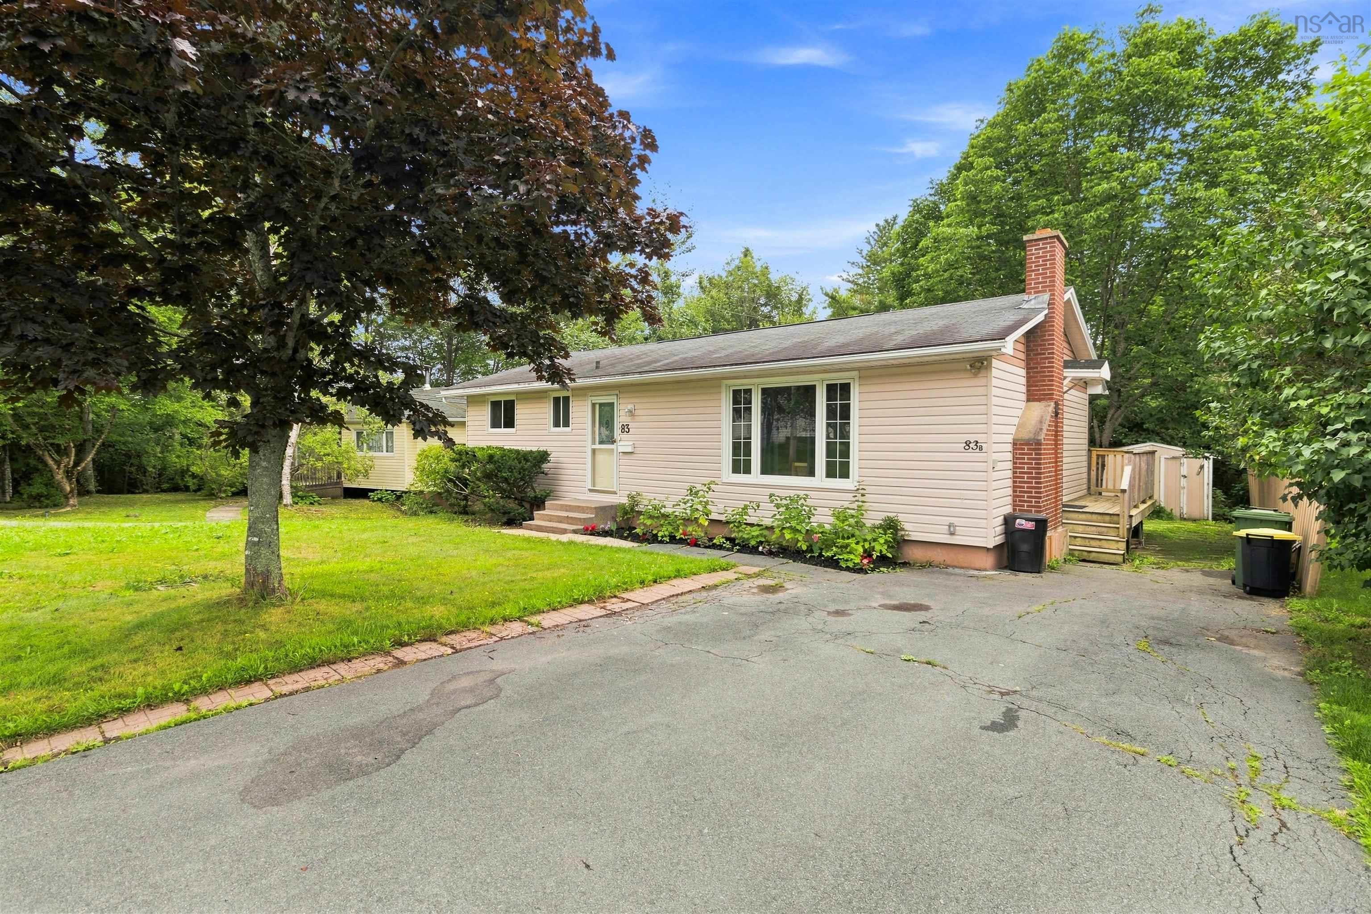
83 Nordic Crescent, Sackville, NS (MLS® 202621733).
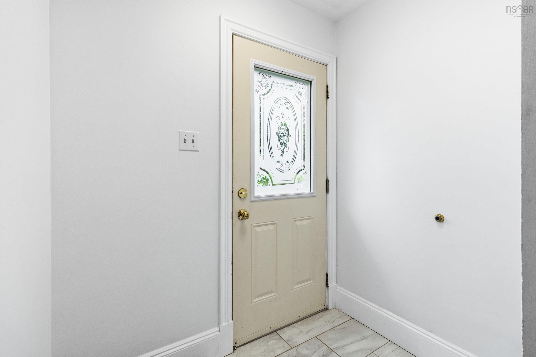
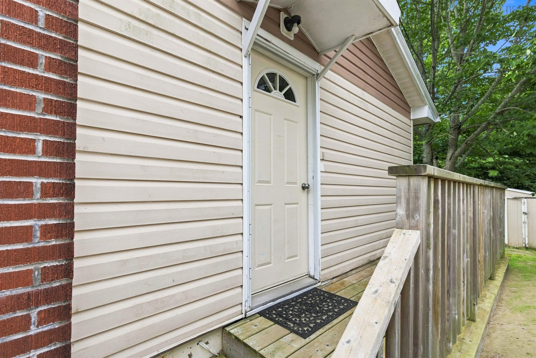
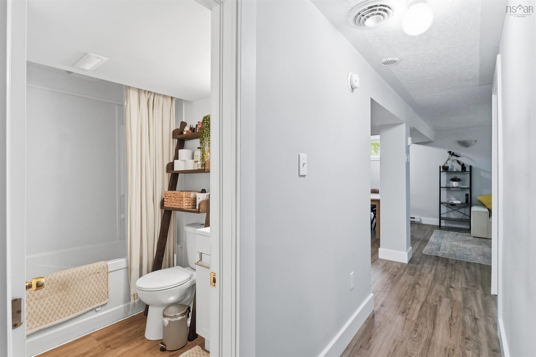
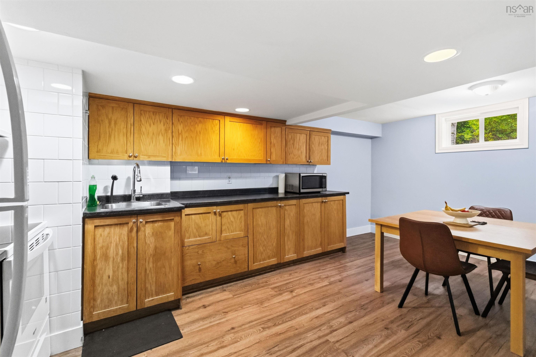
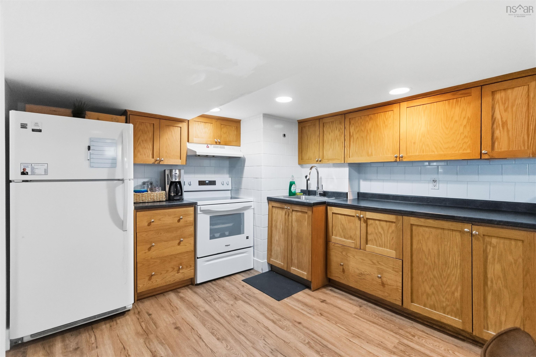
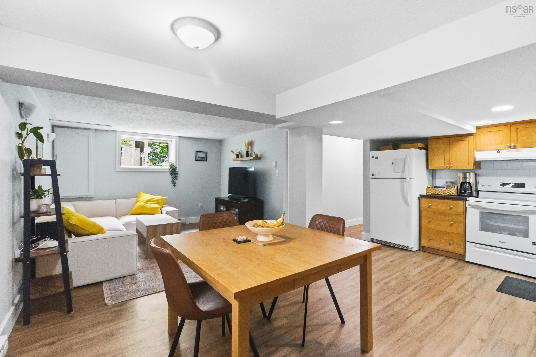
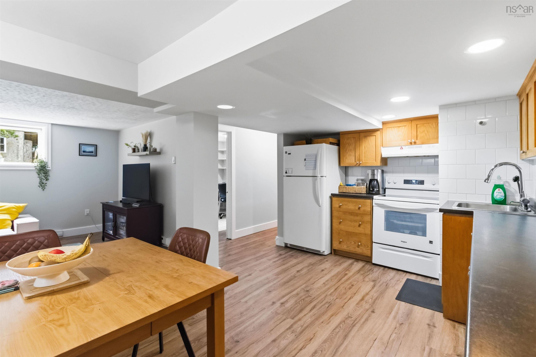
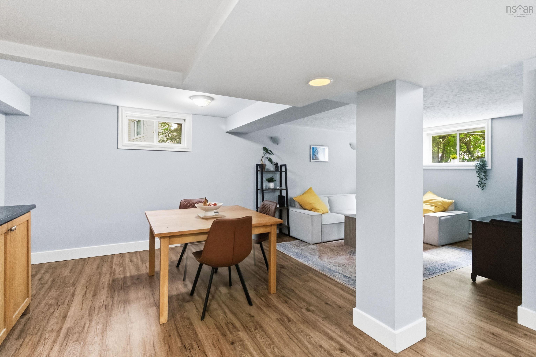
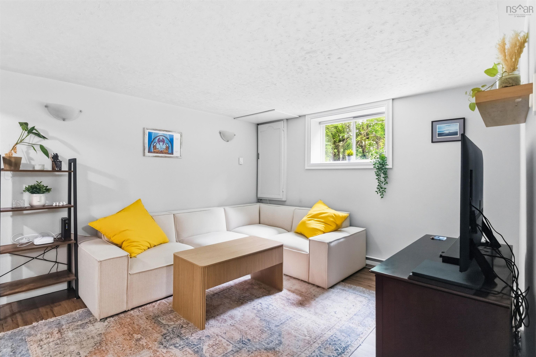
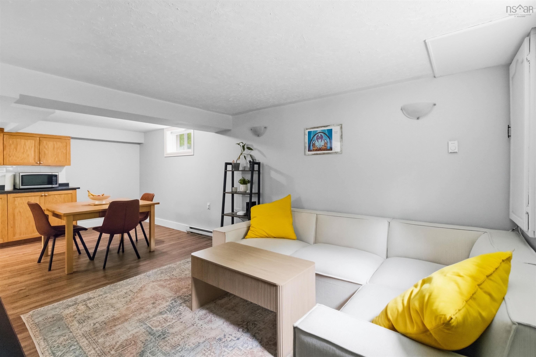
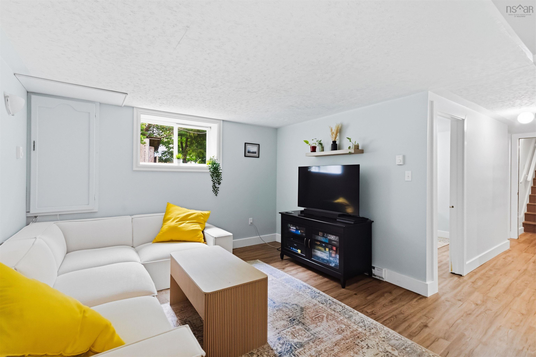
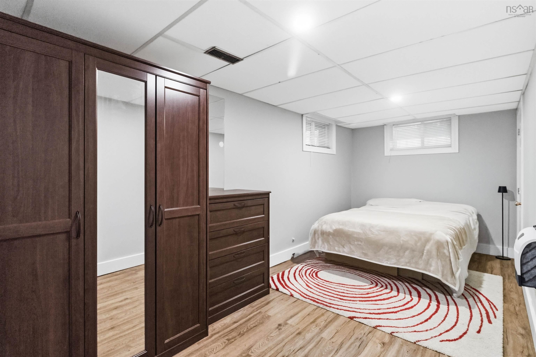
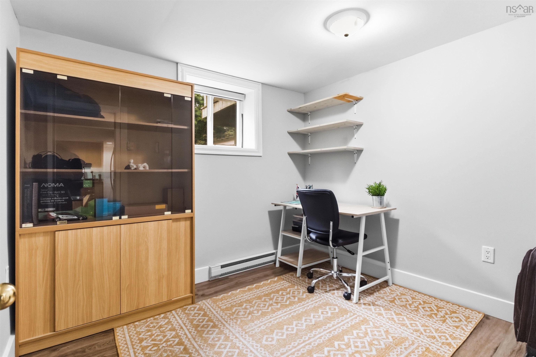
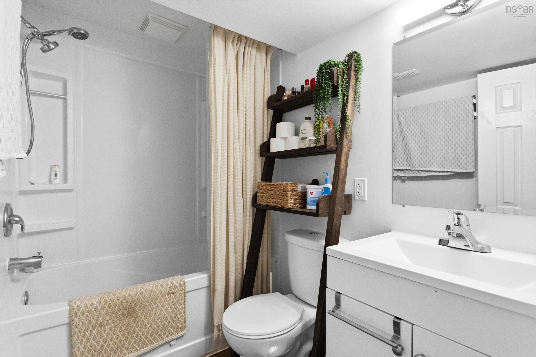
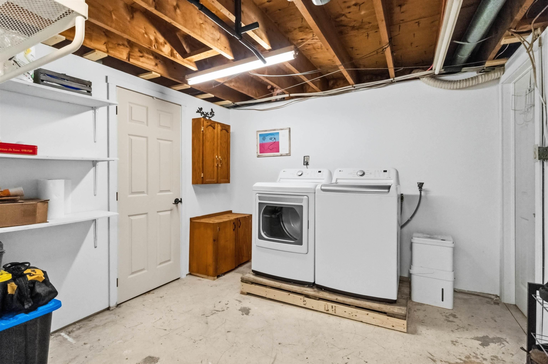
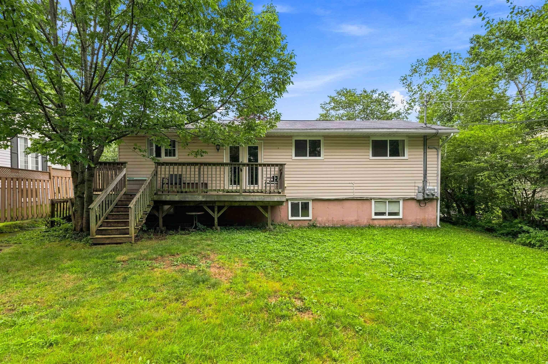
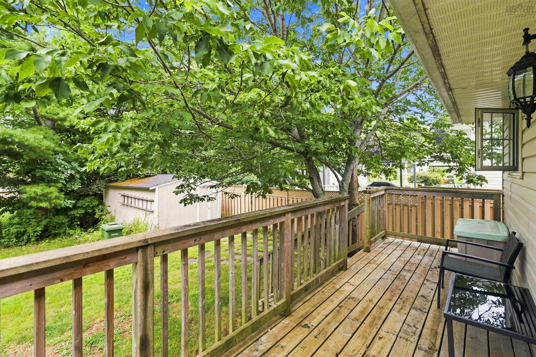
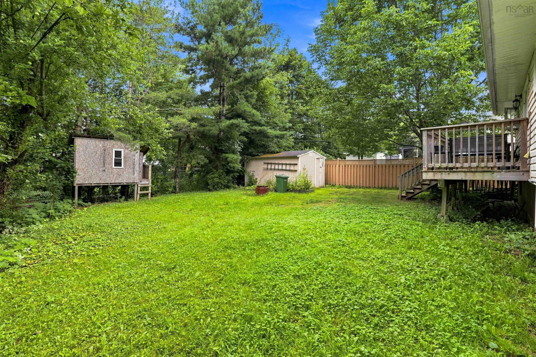
83 Nordic Crescent, Sackville, NS (MLS® 202621733): Welcome to an excellent opportunity in the heart of Lower Sackville! This over-under duplex offers 2,050 sq ft of finished living space and a flexible setup that works equally well for investors or buyers looking to offset their mortgage with rental income. The upper unit features approximately 1,050 sq. ft. with 3 bedrooms and 1 full bathroom, while the lower unit offers approximately 1,000 sq. ft. with 2 bedrooms and 1 full bathroom. Both units will be delivered vacant upon closing, giving the new owner the freedom to set their own rents, choose their own tenants, or move into one unit and rent the other. Each unit enjoys the convenience of separate laundry, separate hot water tanks, and its own power meter, making day-to-day management that much easier. With numerous updates completed throughout, much of the work has already been done. Whether you're looking to add a solid income property to your portfolio, enter the market with the help of rental income, or accommodate extended family while maintaining separate living spaces, this Lower Sackville duplex offers plenty of possibilities.
Directions
Metropolitan to Nictaux to Nordic
$554,900
MLS®
202621733
PID
00450189
List Price
$554,900
Type
Duplex
Style
Over-Under
Sewer
Municipal
Building Age
47
Foundation
Poured Concrete
Exterior
Vinyl
Flooring
Laminate, Tile, Vinyl
MLA
1,050 ft2
TLA
2,050 ft2
Bedrooms
5
Bathrooms
2
Water
Municipal
Utilities
- Cable
- Electricity
- High Speed Internet
- Telephone
Features
- Secondary Suite
Community Features
- Beach
- Golf Course
- Park
- Place of Worship
- Playground
- Public Transit
- Recreation Center
- School Bus Service
- Shopping
Rooms.
| Level | Type | Dimensions |
|---|---|---|
| Basement | Living Room | 11.6 x 11.8 |
| Basement | Eat In Kitchen | 18 x 1 x 11.1 |
| Basement | Primary Bedroom | 17.11 x 8 |
| Basement | Bedroom | 9.2 x 8.4 |
| Basement | Bath 2 | 7.1 x 4.9 |
| Basement | Laundry | 10.6 x 10.2 |
| Basement | Storage | 5 x 10.2 |
Schools.
| Type | Name |
|---|---|
| Elementary School | Cavalier Drive School |
| Middle School | Leslie Thomas Junior High School |
| High School | Leslie Thomas Junior High School |
| Elementary School (Fr. Imm.) | Cavalier Drive School |
| Middle School (Fr. Imm.) | Leslie Thomas Junior High School |
| High School (Fr. Imm.) | Sackville High School |
contact the agent.

(902) 489-4763
cblaney@remaxnova.ca
Candice has been a licensed REALTOR® since 2009. Candice's knowledge allows her to offer superior guidance, advice and service through the delicate p…